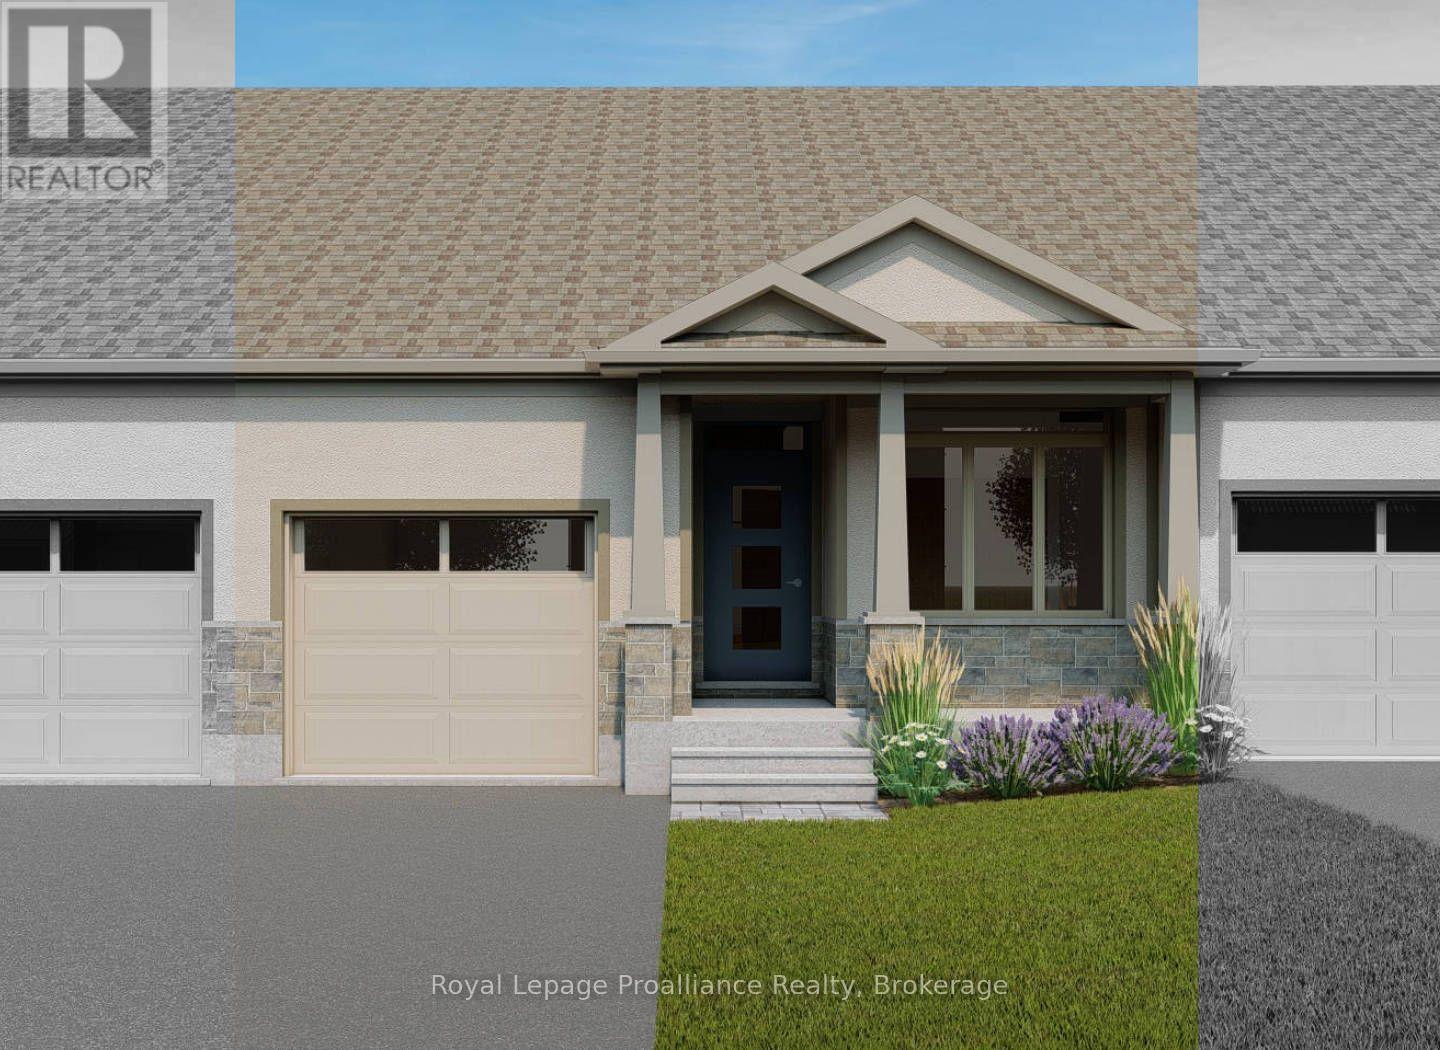
136 Athabaska Drive
BUYER ADVANTAGE
Buy with confidence
Get a full-service approach built on strategy, strong negotiation, and clear guidance from offer to close.
- Local Market Expertise
- Broker-level Negotiation
- Transparent Process
- No-pressure Guidance

The right strategy depends on your goals, timing, budget, and the type of home you are buying. Get Your Buyer Snapshot.
About This Property
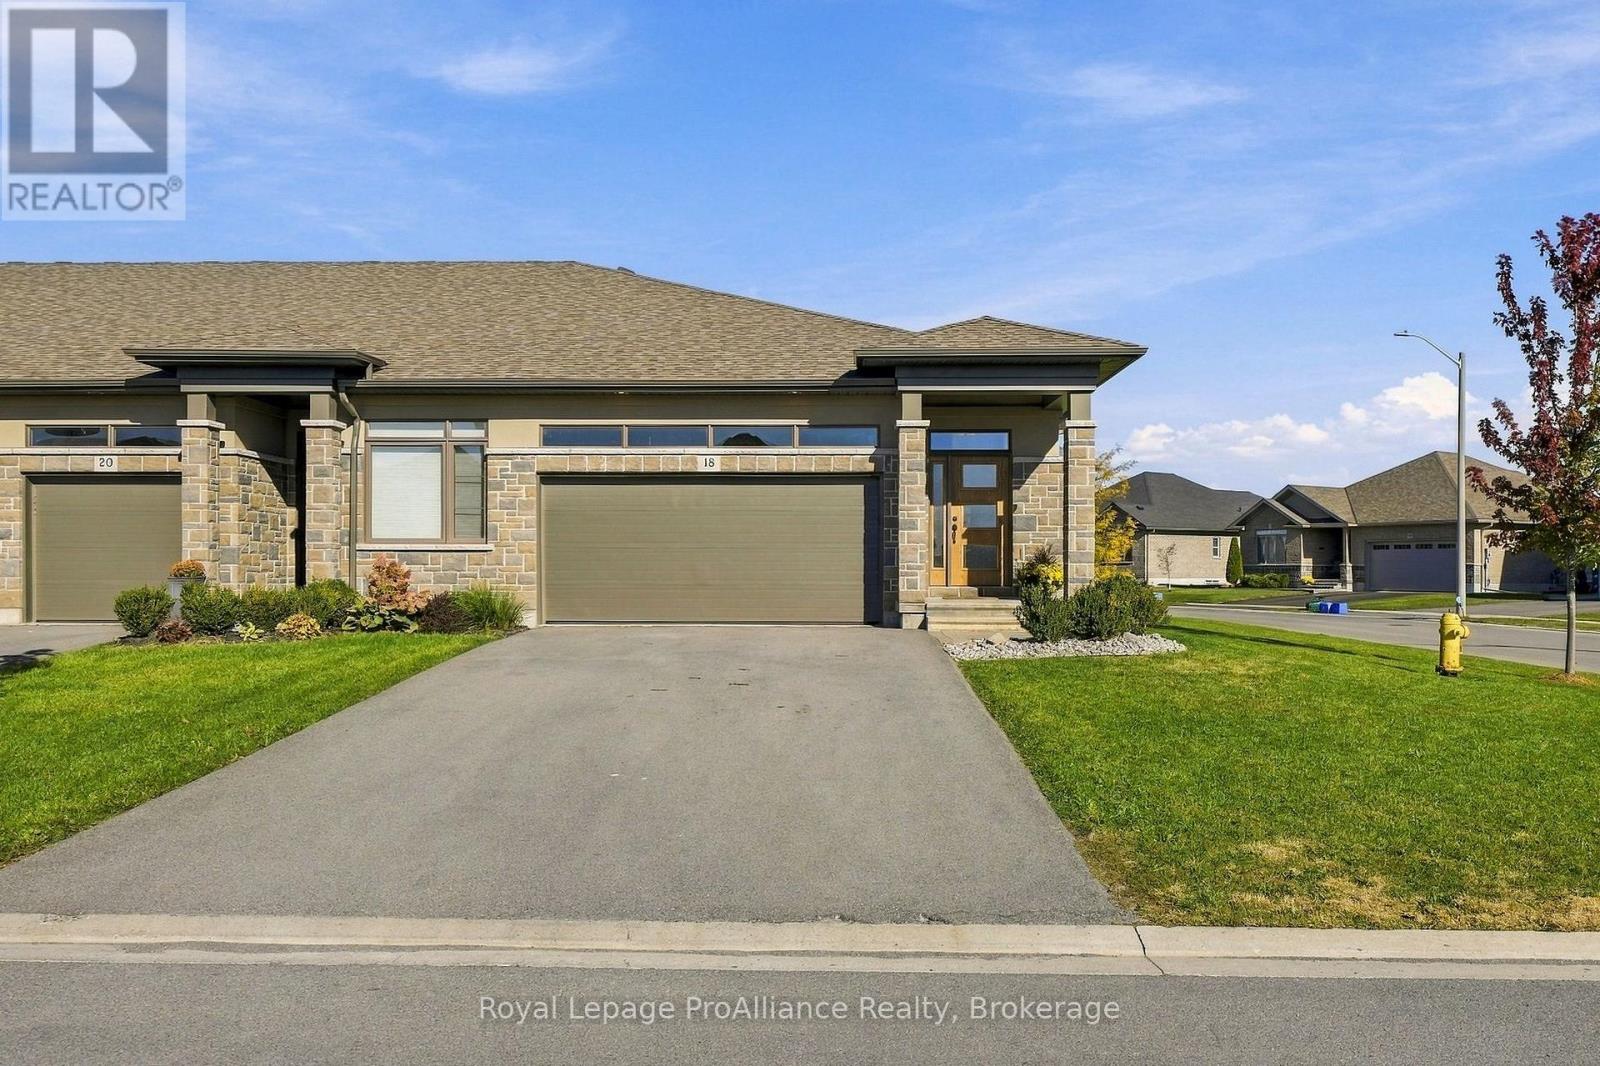
Welcome to 136 Athabaska Drive! A beautiful brand new bungalow townhome currently under construction and available to close March 2027. this home is conveniently located just north of the 401 in Belleville and features a well appointed kitchen complete with quartz countertops and corner pantry. The great room, located just off the kitchen, looks out to the 12x10 pressure treated wood deck. The bright primary bedroom includes a walk-in closet as well as a 4-piece en-suite bathroom. The main floor is completed with an additional bedroom, main bathroom and a convenient laundry room. This home also includes an unspoiled basement and attached garage with inside entry. (id:63604)
Key Facts
Property Details
Interior features
Exterior features
Systems and association
Lot and water
Rooms
Mortgage & Affordability
Saved Properties
Keep This One Handy
Save this listing, compare it later, or open your saved properties dashboard.
Neighbourhood
- Area
- Thurlow Ward
- City
- Belleville
- Postal code
- K8N 0T2
- Nearby
- Cross Streets: Farnham Road & Riverstone Way. ** Directions: Farnham to Riverstone to Athabaska.
Save This Property
Keep this home handy, return to it anytime, and let us know how to reach you about this listing.
We use this email only to connect your saved properties and saved searches.
Other Available Options
Similar Listings
Listings from our database that match closely.