9 South Park Street

Belleville, ONDetached
$469,900
MLS® X14030542
Detached4 beds2 baths2 total
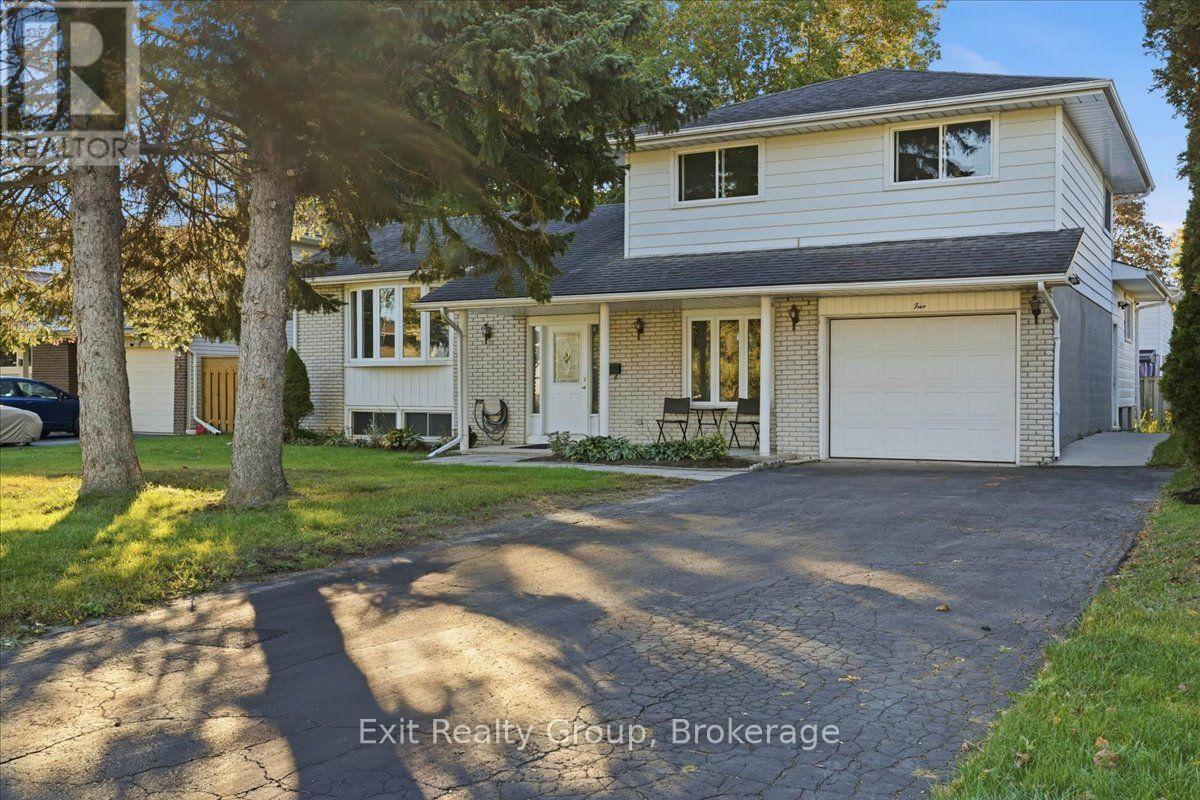
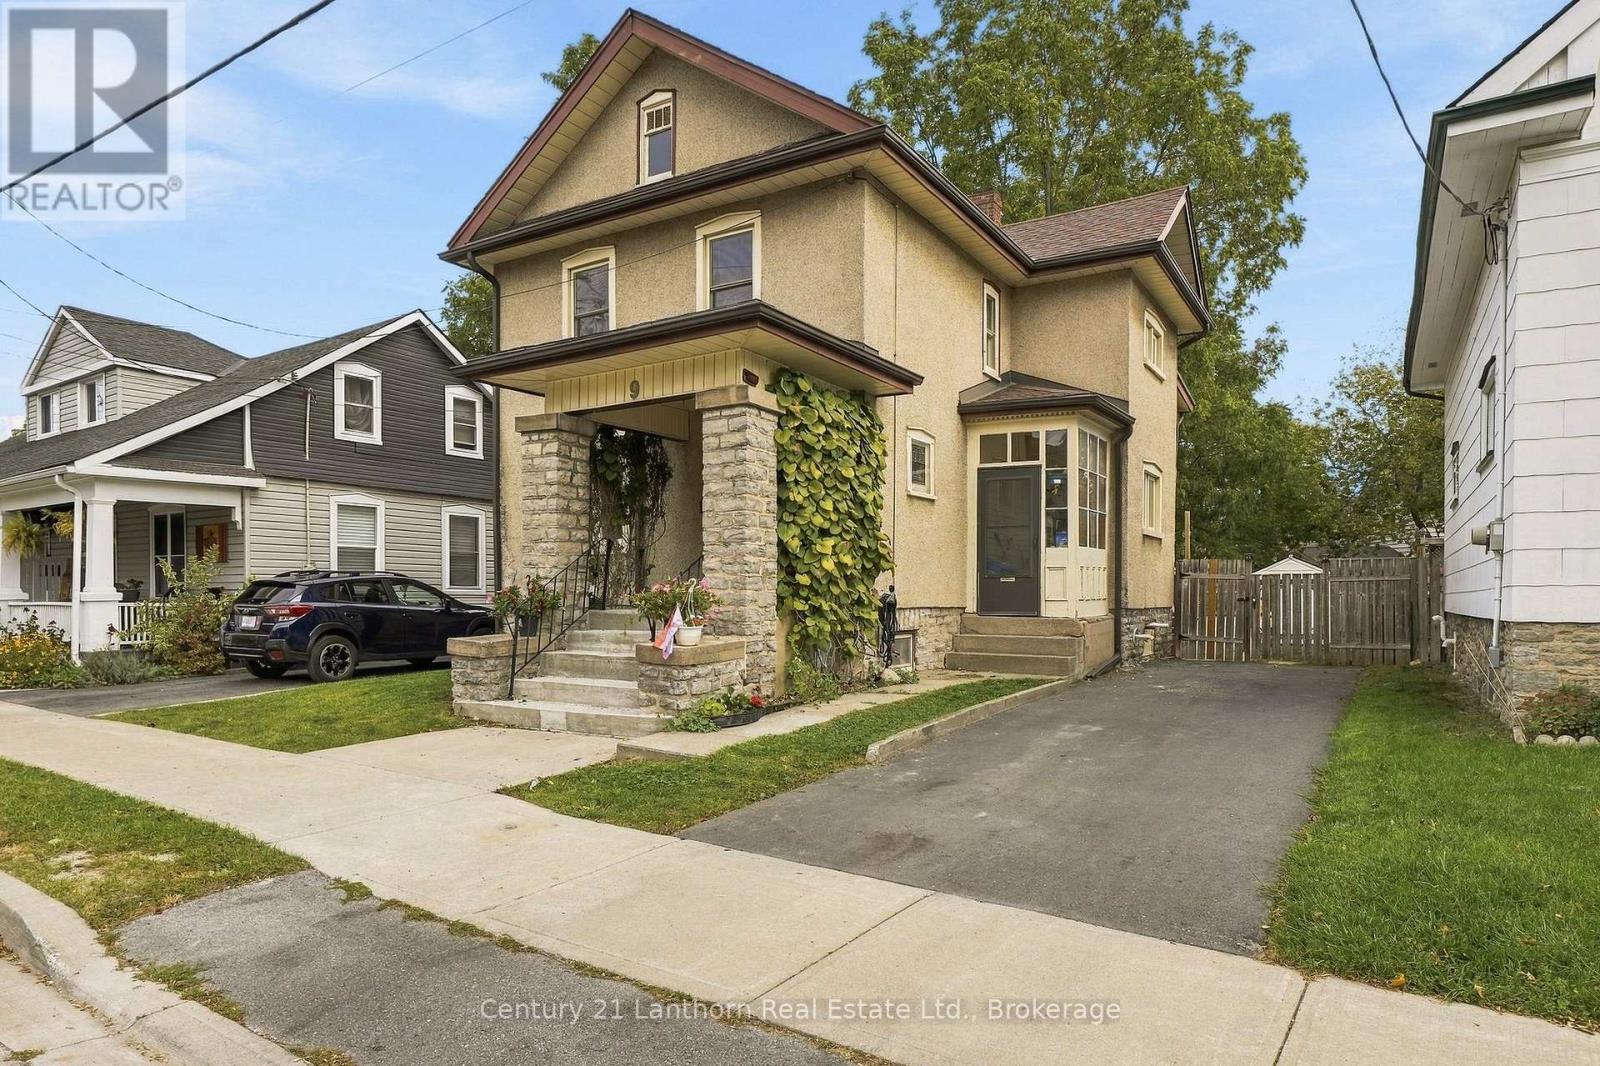
9 South Park Street, Belleville, ON photo 1
9 South Park Street, Belleville, ON photo 2
9 South Park Street, Belleville, ON photo 3
9 South Park Street, Belleville, ON photo 4
9 South Park Street, Belleville, ON photo 5
9 South Park Street, Belleville, ON photo 6
9 South Park Street, Belleville, ON photo 7
9 South Park Street, Belleville, ON photo 8
9 South Park Street, Belleville, ON photo 9
9 South Park Street, Belleville, ON photo 10
9 South Park Street, Belleville, ON photo 11
9 South Park Street, Belleville, ON photo 12
9 South Park Street, Belleville, ON photo 13
9 South Park Street, Belleville, ON photo 14
9 South Park Street, Belleville, ON photo 15
9 South Park Street, Belleville, ON photo 16
9 South Park Street, Belleville, ON photo 17
9 South Park Street, Belleville, ON photo 18
9 South Park Street, Belleville, ON photo 19
9 South Park Street, Belleville, ON photo 20
9 South Park Street, Belleville, ON photo 21
9 South Park Street, Belleville, ON photo 22
9 South Park Street, Belleville, ON photo 23
9 South Park Street, Belleville, ON photo 24
9 South Park Street, Belleville, ON photo 25
9 South Park Street, Belleville, ON photo 26
9 South Park Street, Belleville, ON photo 27
9 South Park Street, Belleville, ON photo 28
9 South Park Street, Belleville, ON photo 29
9 South Park Street, Belleville, ON photo 30
9 South Park Street, Belleville, ON photo 31
9 South Park Street, Belleville, ON photo 32
9 South Park Street, Belleville, ON photo 33
9 South Park Street, Belleville, ON photo 34
9 South Park Street, Belleville, ON photo 35
9 South Park Street, Belleville, ON photo 36
9 South Park Street, Belleville, ON photo 37
9 South Park Street, Belleville, ON photo 38
9 South Park Street, Belleville, ON photo 39
9 South Park Street, Belleville, ON photo 40
9 South Park Street, Belleville, ON photo 41
9 South Park Street, Belleville, ON photo 42
9 South Park Street, Belleville, ON photo 43
1 / 43

BUYER ADVANTAGE

Buy with confidence

Get a full-service approach built on strategy, strong negotiation, and clear guidance from offer to close.

  • Local Market Expertise
  • Broker-level Negotiation
  • Transparent Process
  • No-pressure Guidance

The right strategy depends on your goals, timing, budget, and the type of home you are buying. Get Your Buyer Snapshot.

About This Property

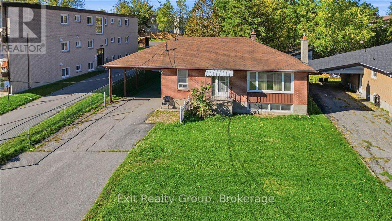
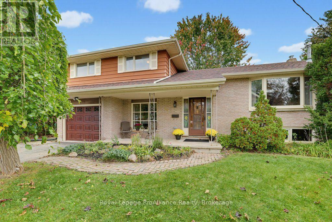
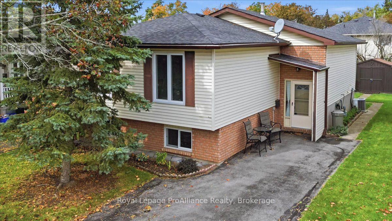
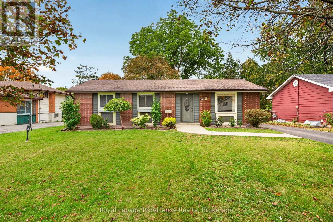
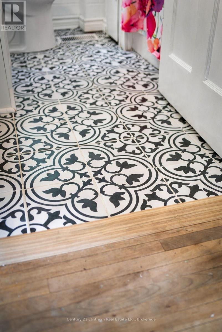
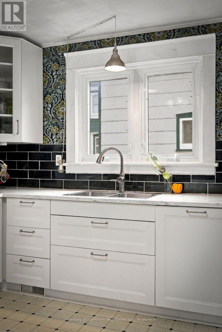
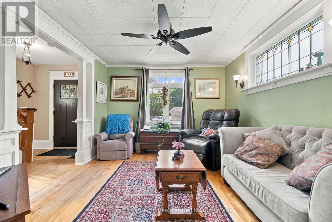
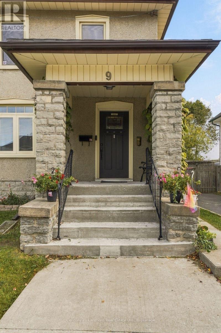
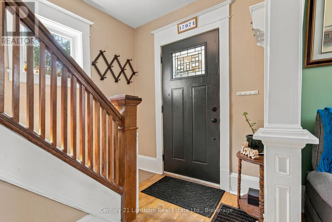
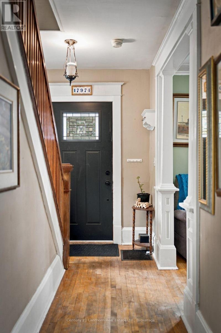
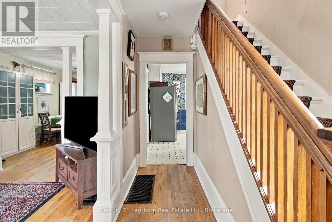
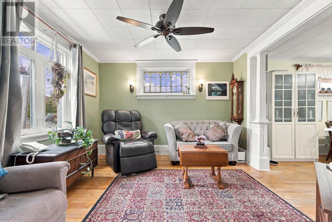
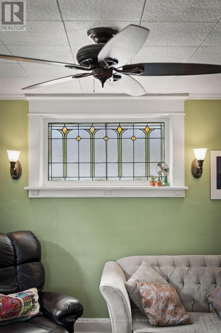
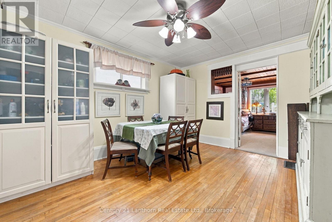
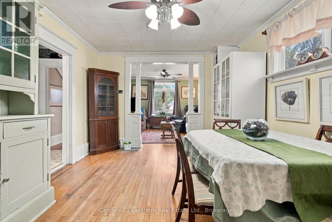
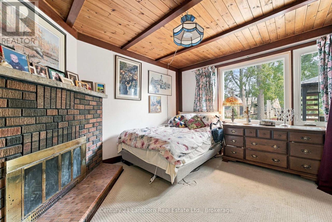
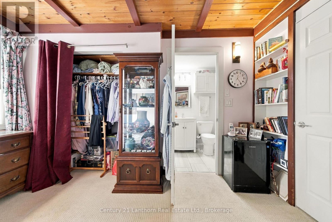
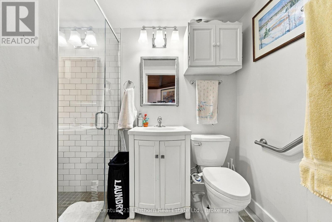
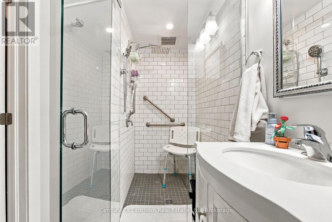
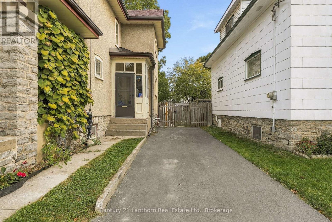
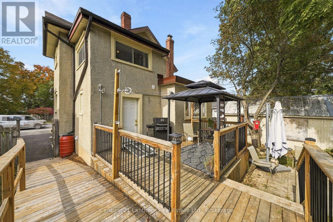
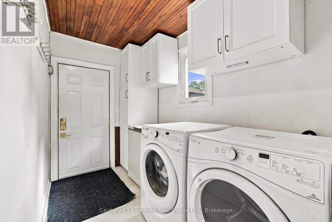
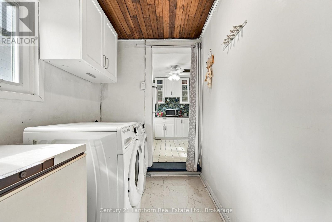
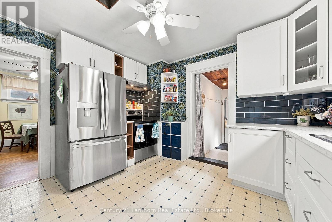
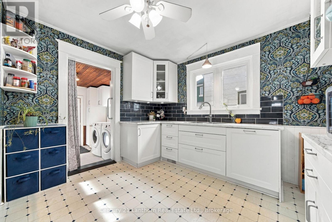
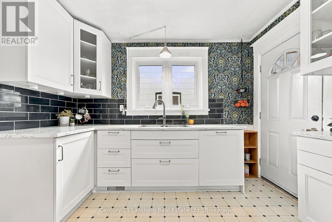
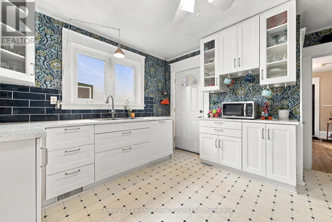
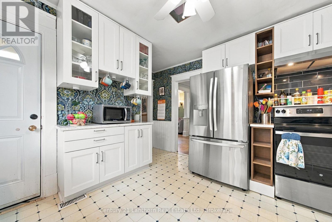
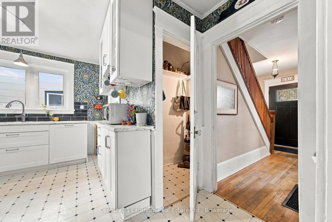
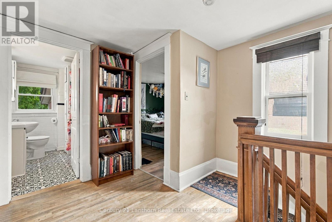
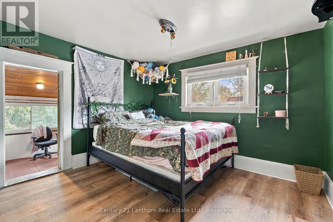
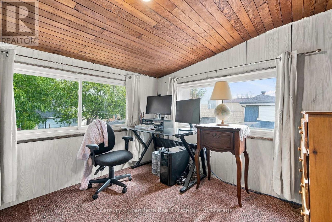
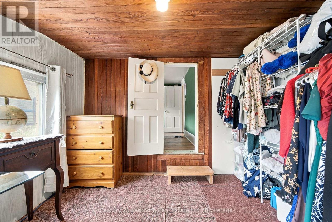
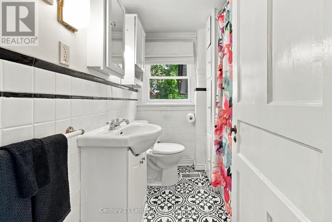
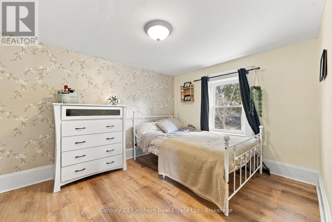
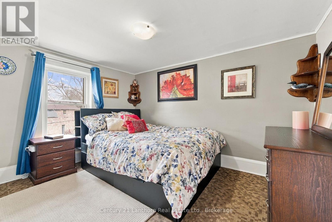
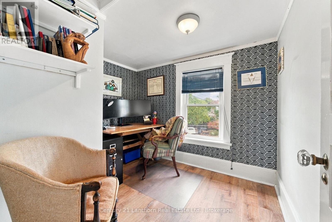
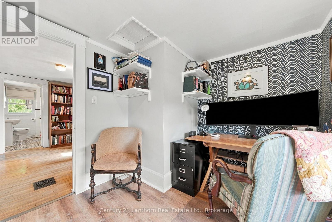
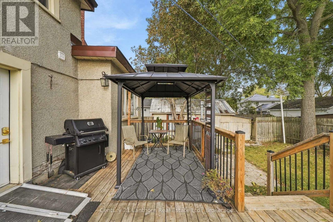
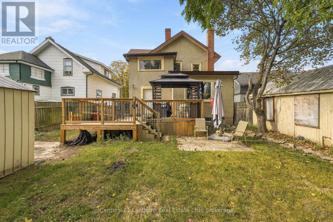
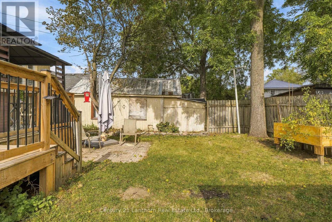
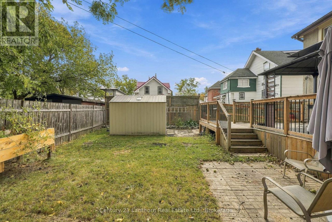
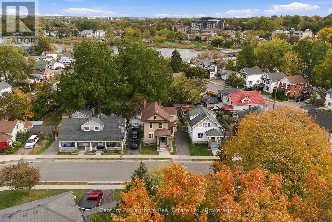
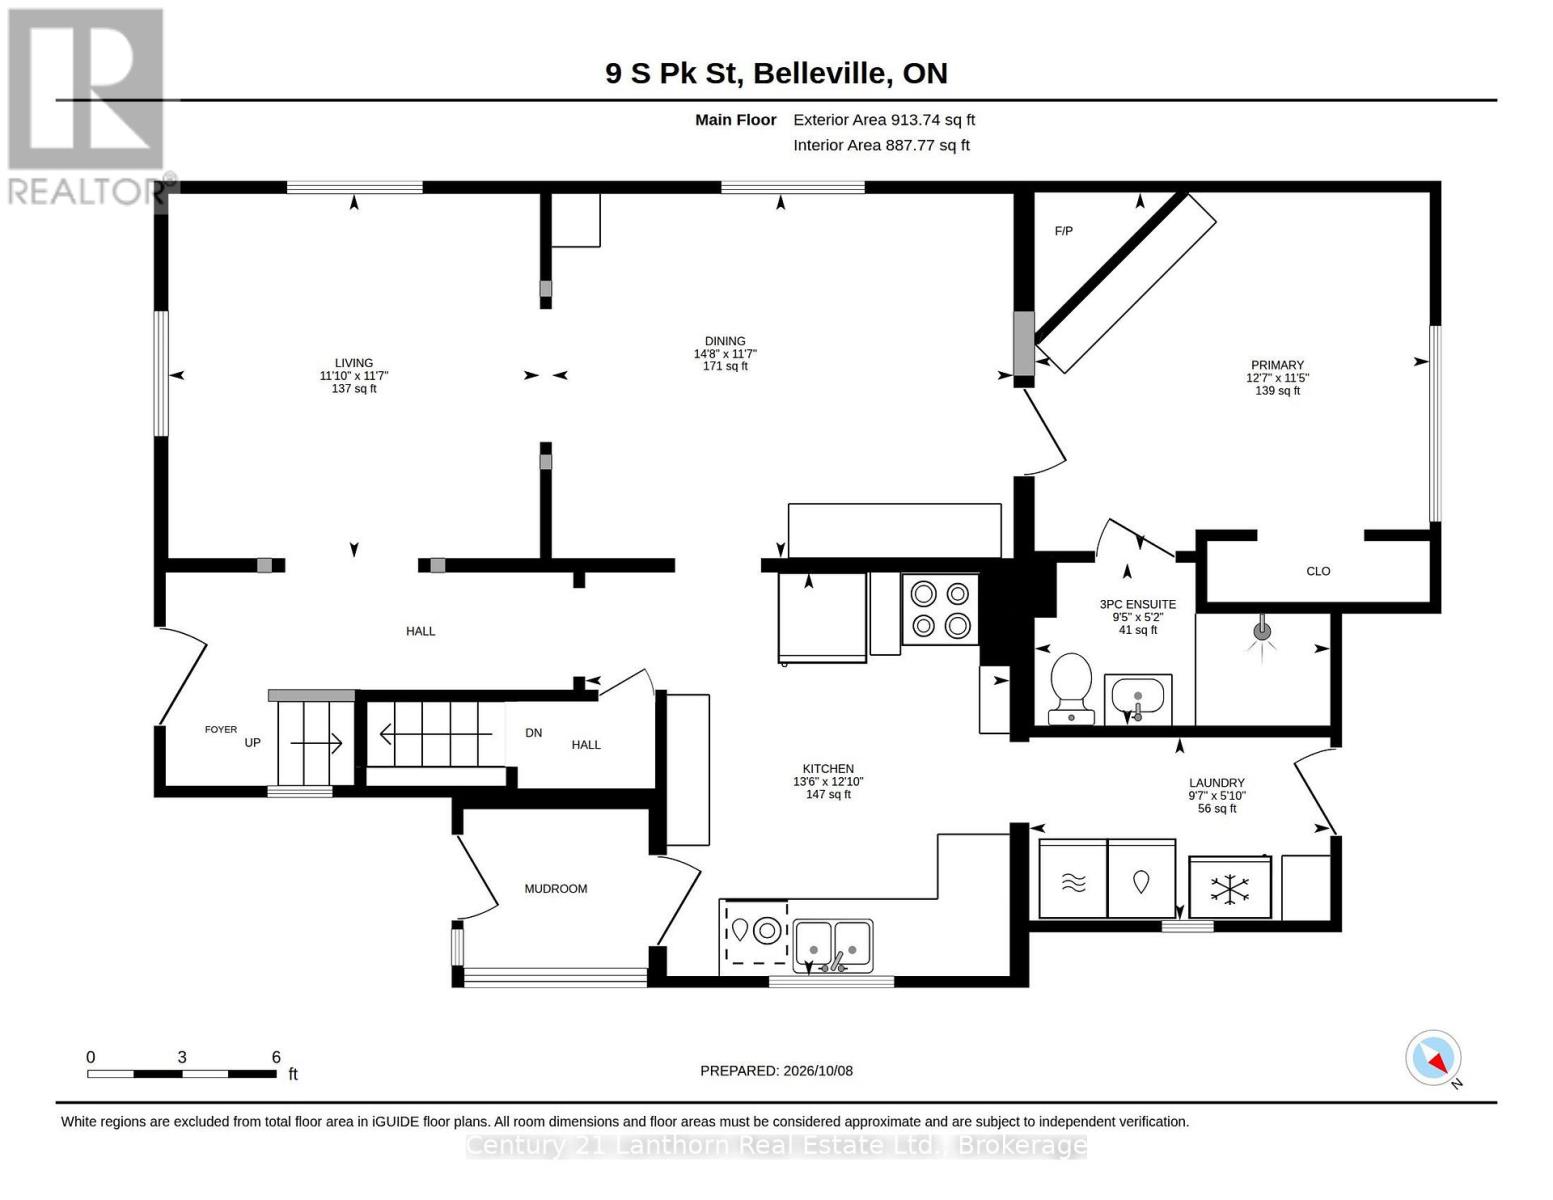
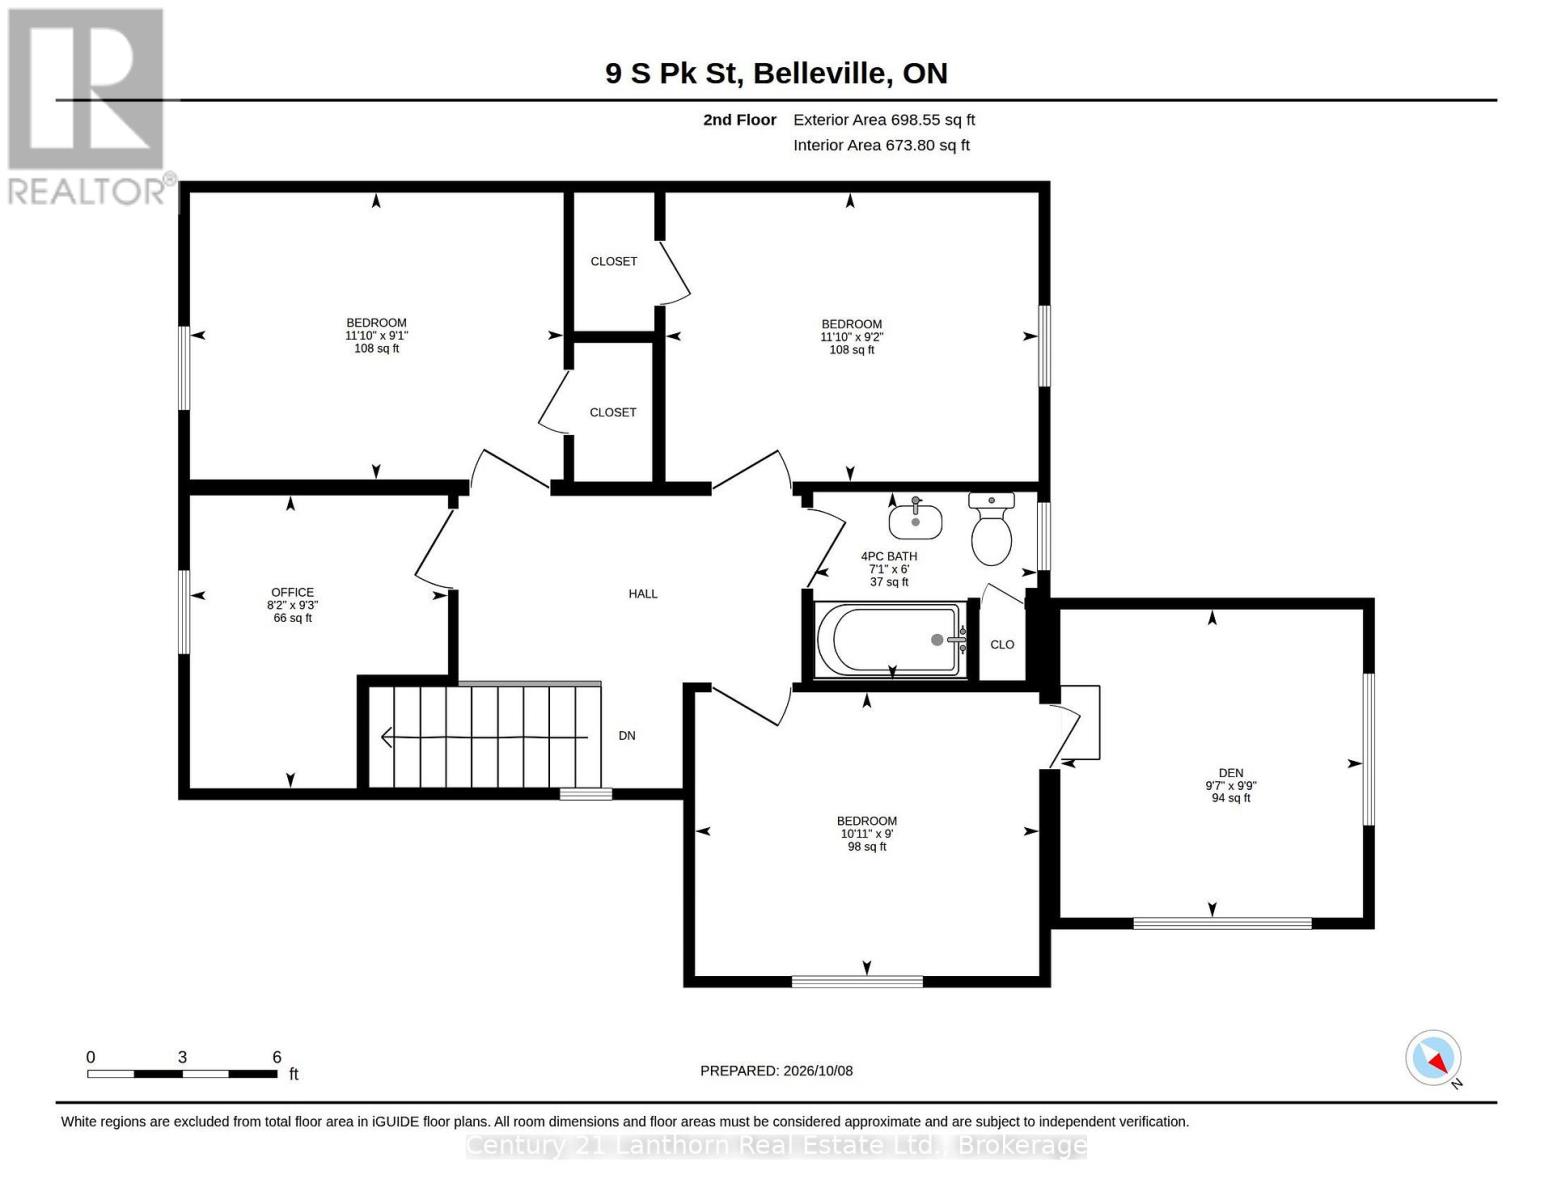
BIG personality, BEAUTIFUL charm, and room for the WHOLE family!** Welcome to 9 South Park Street, where eclectic style meets everyday practicality! This charming five-bedroom, two-full-bath home is anything but ordinary. Featuring wonderful statement wallpaper, beautiful stained glass windows, and the kind of character you just can't recreate. Designed with families in mind, this affordable home offers space to grow, gather, and even accommodate your parents, without any sacrifice. A backyard ramp provides access to the main floor, where a spacious bedroom with an attached ensuite bathroom, including a walk-in shower, offering a fantastic option for accessibility needs, extended family, or anyone looking for convenient main-floor living. And there's more than just charm here! Important updates include a replaced roof, newer furnace, new air conditioning, new backyard ramp, new concrete front steps, and an updated electrical panel, helping take some of the worry out of homeownership. Outside, enjoy a fully fenced, private backyard complete with a garden shed and plenty of space to relax, entertain, or let the kids play. The secluded back deck offers your own little escape, perfect for morning coffee or unwinding at the end of the day. Located in a great and convenient Belleville neighbourhood, this is a home that celebrates individuality while offering the space, comfort, and the versatility that today's families need.**Five bedrooms. Two full bathrooms. Endless personality. Welcome home!** (id:63604)

Key Facts

Type
Detached
Beds
4
Baths
2
Size
1,500 sqft
Lot
400 x 92.9 FT
Parking
2 total

Highlights

  • Washer
  • Refrigerator
  • Water meter
  • Stove
  • Dryer
  • Water Heater
Property Details 19 details
Bedrooms
4 bedrooms
4 above grade
Bathrooms
2 bathrooms
Parking
2 parking spaces
No Garage
Living area
1,500 - 2,000 sq. ft.
Property
Single Family · Freehold · Detached
Property subtype
Single Family
Structure type
House
Ownership
Freehold
Attached status
Detached
Storeys
2
Basement
Unfinished, Full
Heating
Natural gas
Cooling
Central air conditioning
Fireplace
1 fireplace
Lot dimensions
400 x 92.9 FT
Frontage
400 feet
Taxes
$3,052.00
Zoning
R-4
Water source
Municipal water
Sewer
Sanitary sewer

Interior features

WasherRefrigeratorWater meterStoveDryerWater HeaterFireplace(s)

Exterior features

StoneStuccoFenced yard

Systems and association

Smoke DetectorsSewerElectricityCable

Lot and water

Flat siteWheelchair accessSump PumpIn-Law Suite

Virtual Tour & Media

Mortgage & Affordability Estimate monthly costs
Purchase price$469,900
Down paymentNot available
Mortgage amountNot available
Principal & interestNot available
Property taxesNot available
Condo/HOA feeNot available
Insurance/OtherNot available
UtilitiesNot available
Est. monthly totalNot available
Income needed (GDS 32%)Not available
Estimates only. Not financial advice. Rates, taxes and fees vary by lender and municipality.

Saved Properties

Keep This One Handy

Save this listing, compare it later, or open your saved properties dashboard.

Manage Saved Searches
Map is approximate.

Neighbourhood

Area
Belleville Ward
City
Belleville
Postal code
K8P 2W8
Nearby
Cross Streets: S Park St & Moira St E. ** Directions: Pinnacle St to Moira St E follow to 9 S Park St.