136 Wintergreen Court
Scugog, ONDetached
$2,599,000
MLS® E13686960
Detached5 beds5 baths12 total
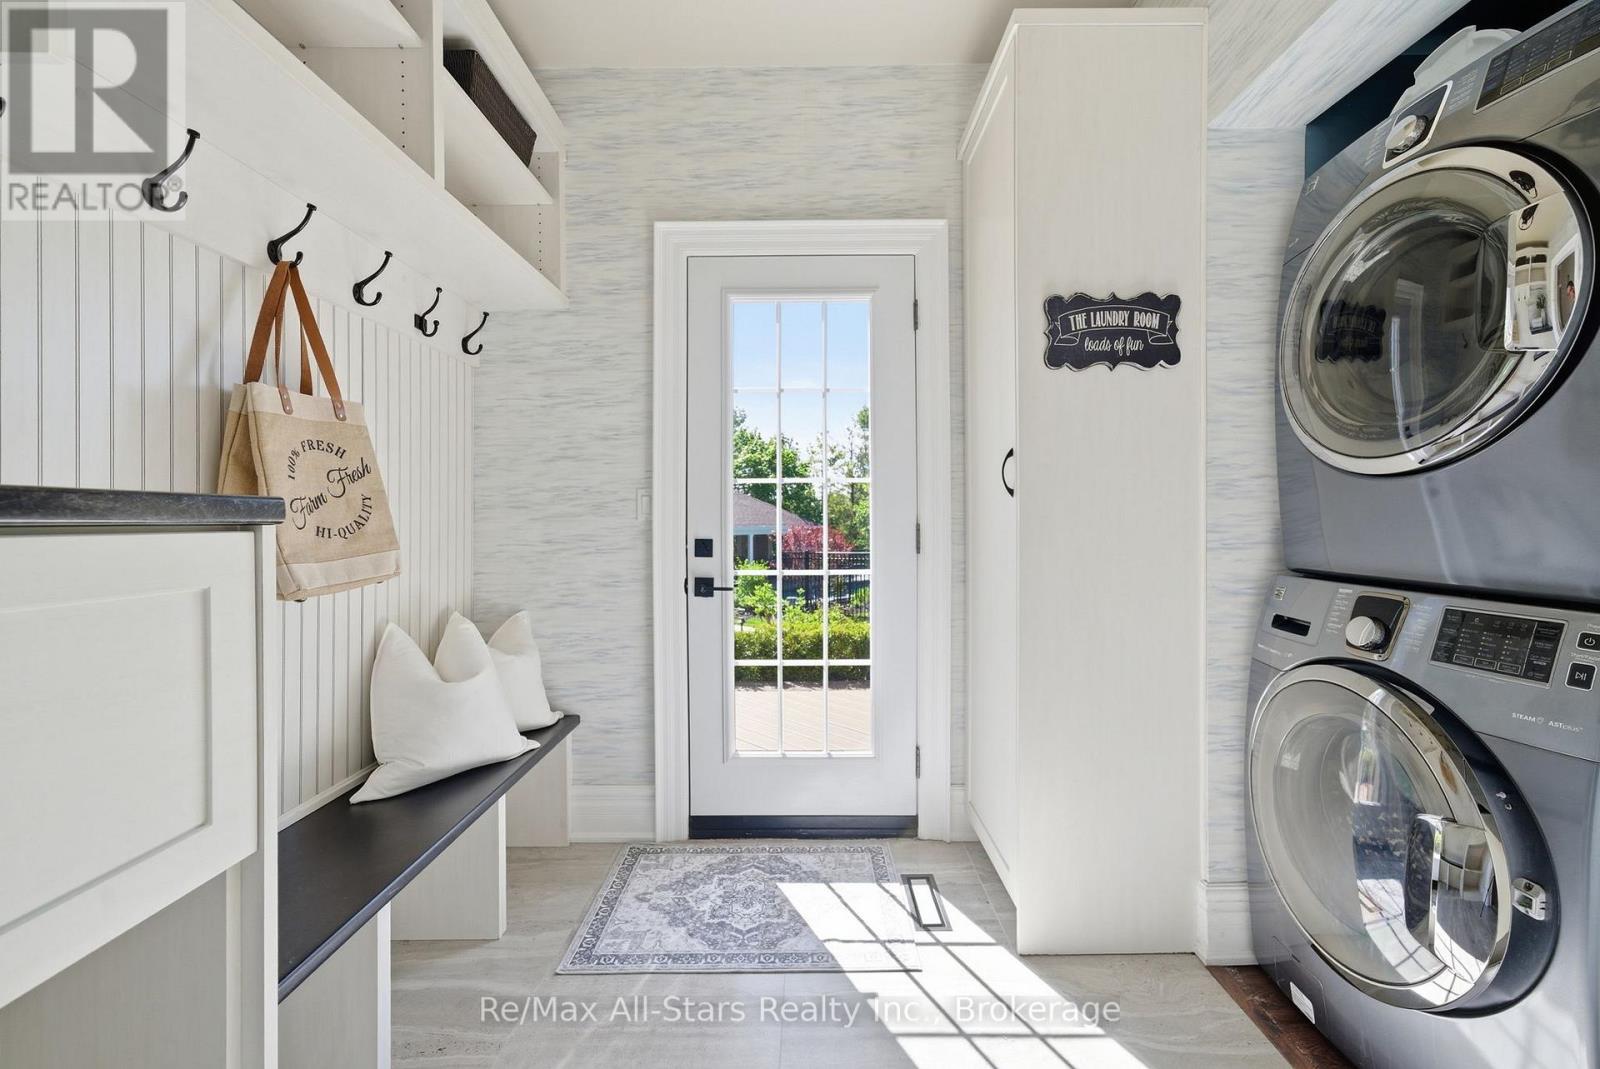
136 Wintergreen Court, Scugog, ON photo 1
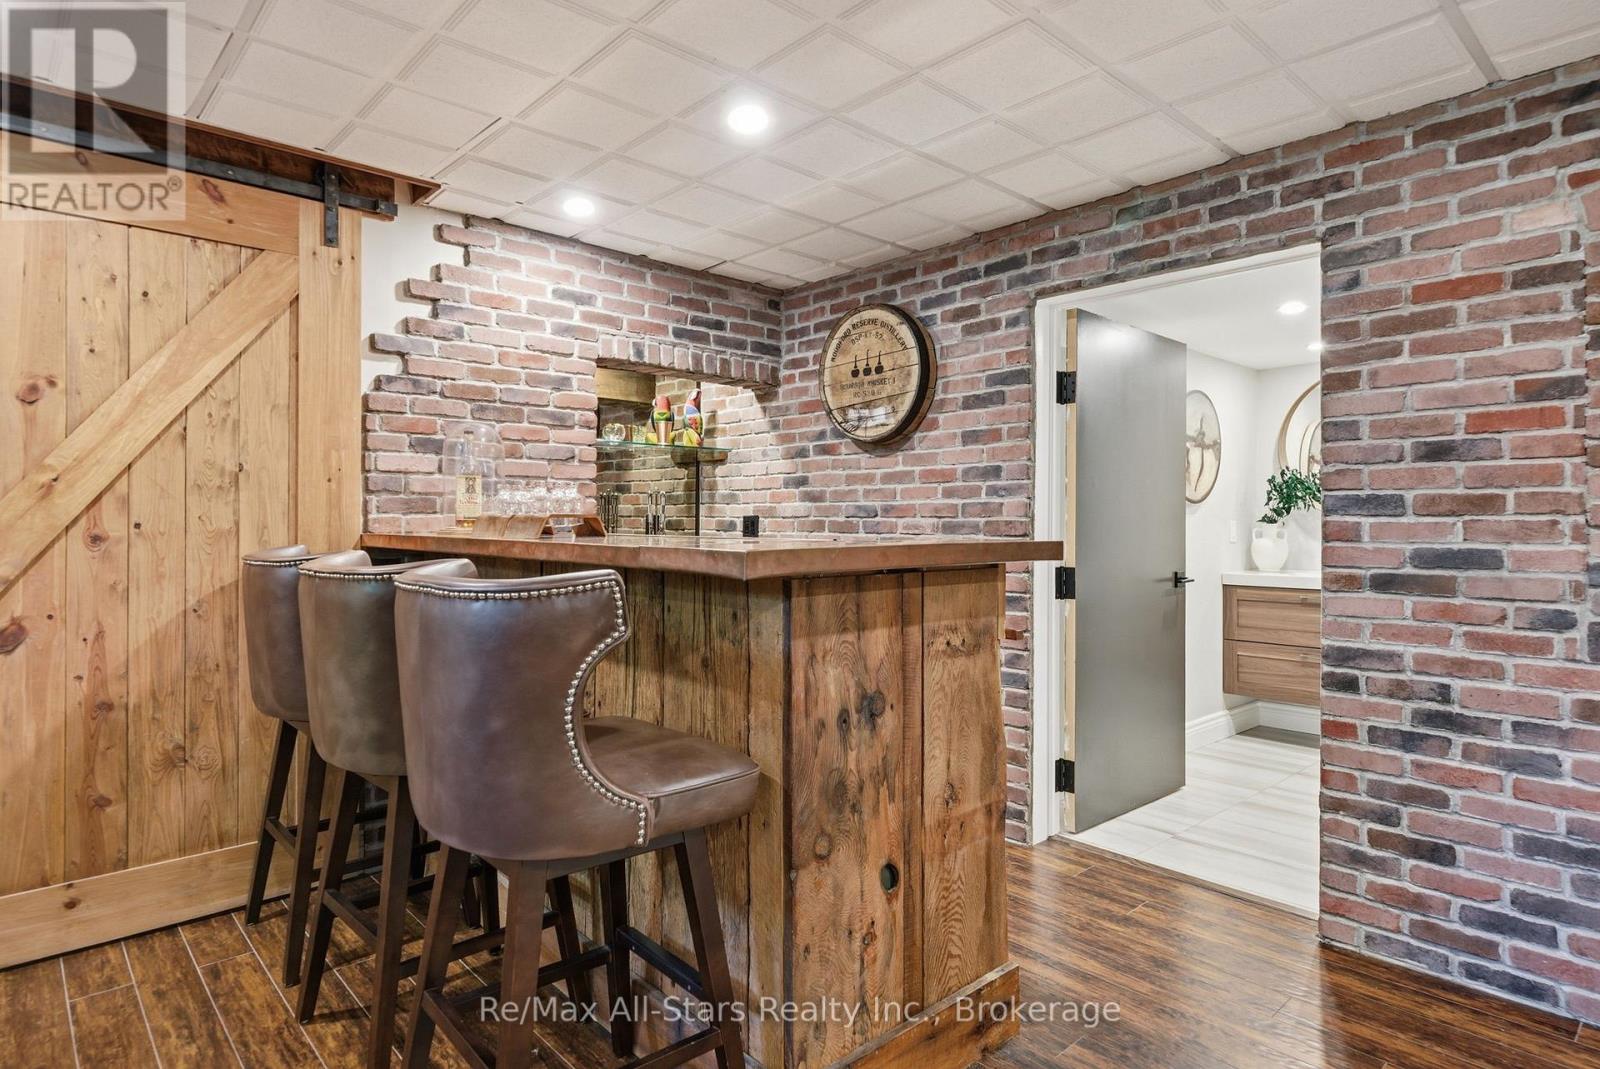
136 Wintergreen Court, Scugog, ON photo 2
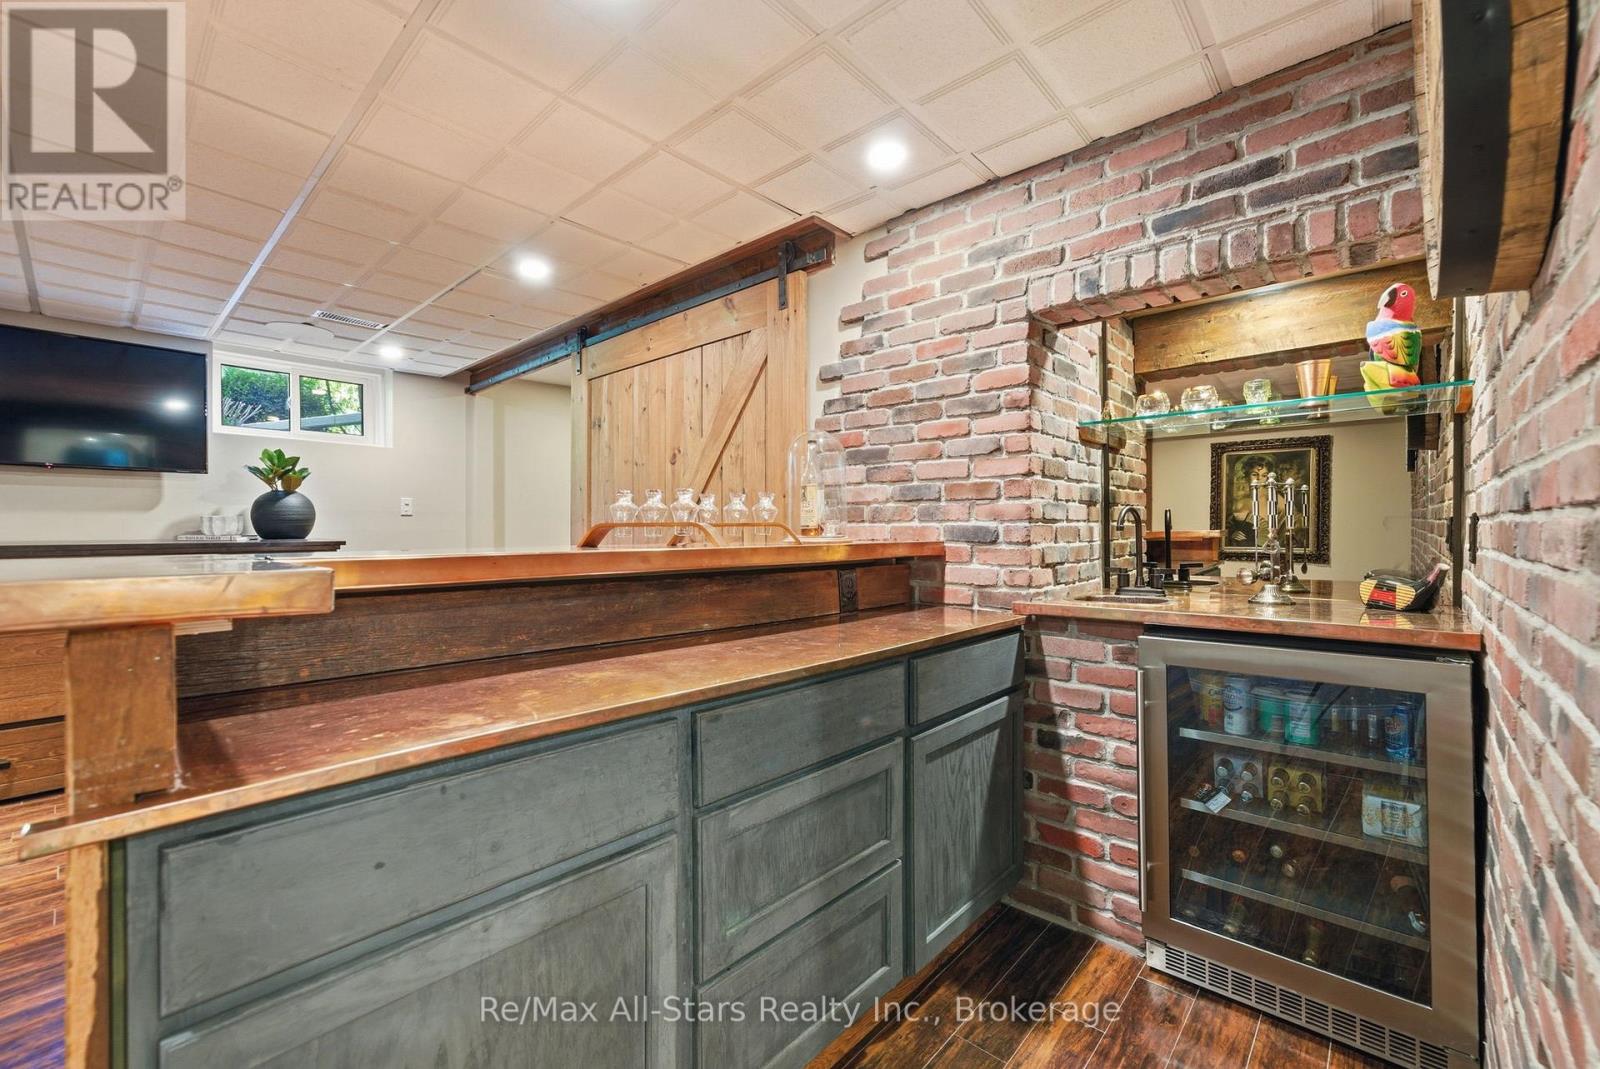
136 Wintergreen Court, Scugog, ON photo 3
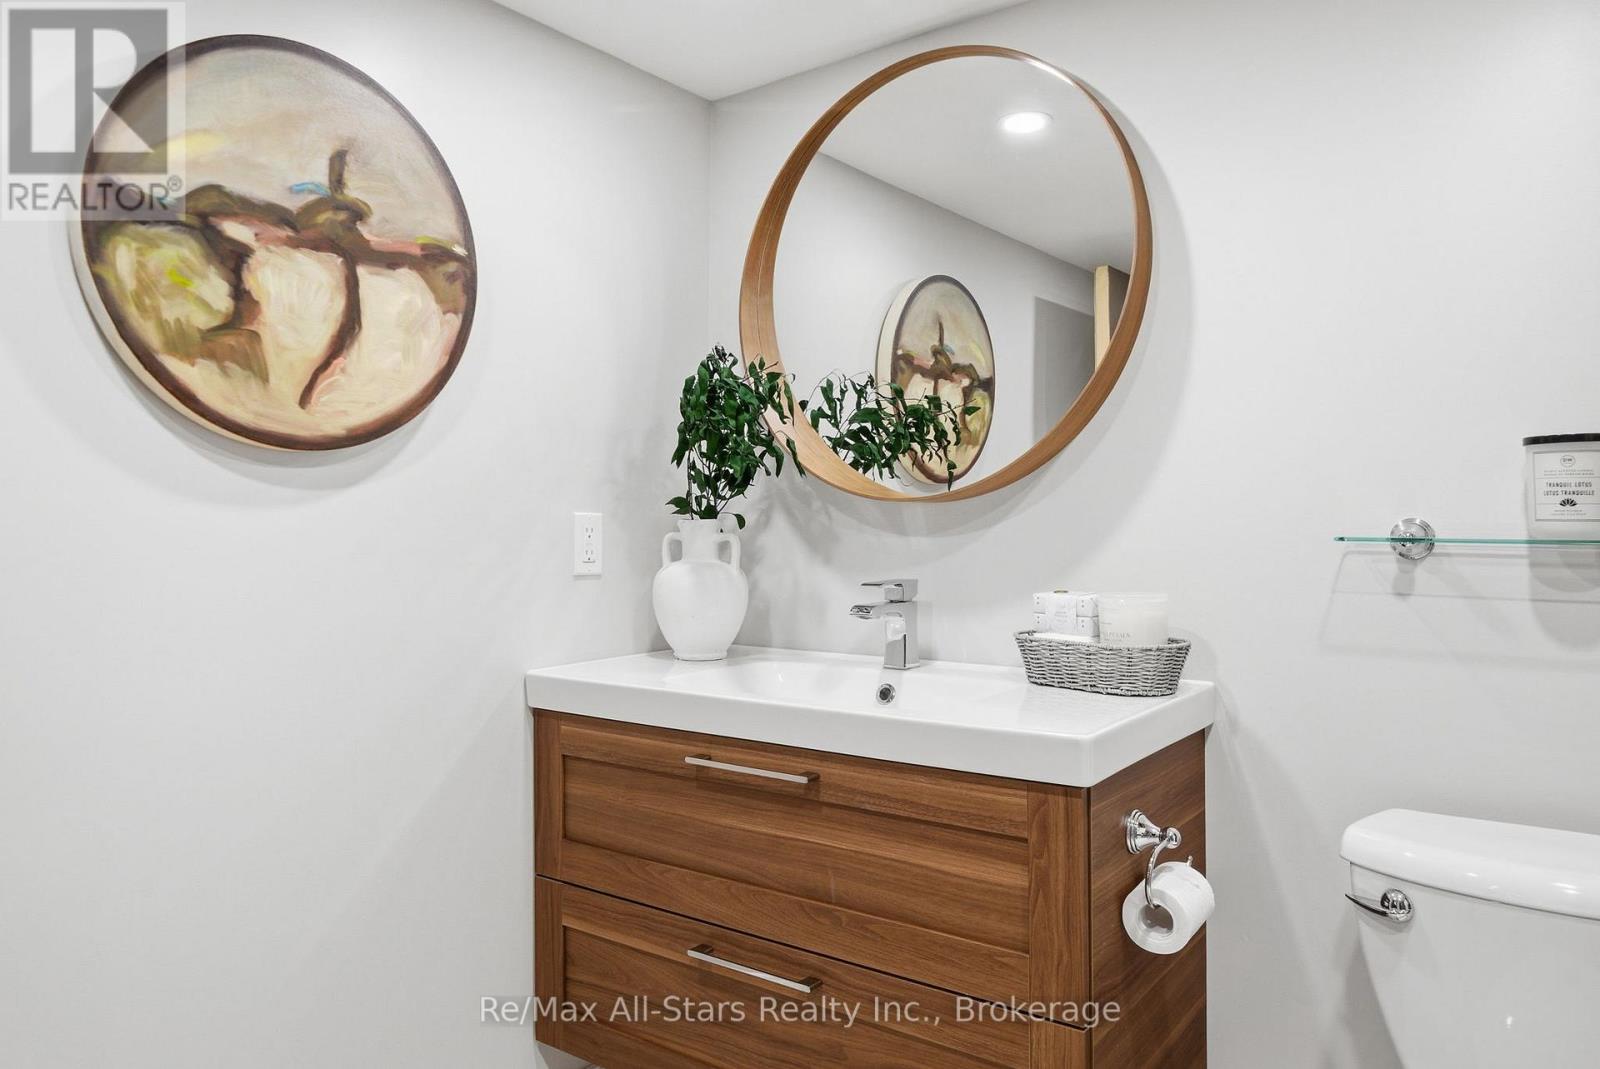
136 Wintergreen Court, Scugog, ON photo 4
136 Wintergreen Court, Scugog, ON photo 5
136 Wintergreen Court, Scugog, ON photo 6
136 Wintergreen Court, Scugog, ON photo 7
136 Wintergreen Court, Scugog, ON photo 8
136 Wintergreen Court, Scugog, ON photo 9
136 Wintergreen Court, Scugog, ON photo 10
136 Wintergreen Court, Scugog, ON photo 11
136 Wintergreen Court, Scugog, ON photo 12
136 Wintergreen Court, Scugog, ON photo 13
136 Wintergreen Court, Scugog, ON photo 14
136 Wintergreen Court, Scugog, ON photo 15
136 Wintergreen Court, Scugog, ON photo 16
136 Wintergreen Court, Scugog, ON photo 17
136 Wintergreen Court, Scugog, ON photo 18
136 Wintergreen Court, Scugog, ON photo 19
136 Wintergreen Court, Scugog, ON photo 20
136 Wintergreen Court, Scugog, ON photo 21
136 Wintergreen Court, Scugog, ON photo 22
136 Wintergreen Court, Scugog, ON photo 23
136 Wintergreen Court, Scugog, ON photo 24
136 Wintergreen Court, Scugog, ON photo 25
136 Wintergreen Court, Scugog, ON photo 26
136 Wintergreen Court, Scugog, ON photo 27
136 Wintergreen Court, Scugog, ON photo 28
136 Wintergreen Court, Scugog, ON photo 29
136 Wintergreen Court, Scugog, ON photo 30
136 Wintergreen Court, Scugog, ON photo 31
136 Wintergreen Court, Scugog, ON photo 32
136 Wintergreen Court, Scugog, ON photo 33
136 Wintergreen Court, Scugog, ON photo 34
136 Wintergreen Court, Scugog, ON photo 35
136 Wintergreen Court, Scugog, ON photo 36
136 Wintergreen Court, Scugog, ON photo 37
136 Wintergreen Court, Scugog, ON photo 38
136 Wintergreen Court, Scugog, ON photo 39
136 Wintergreen Court, Scugog, ON photo 40
136 Wintergreen Court, Scugog, ON photo 41
136 Wintergreen Court, Scugog, ON photo 42
136 Wintergreen Court, Scugog, ON photo 43
136 Wintergreen Court, Scugog, ON photo 44
136 Wintergreen Court, Scugog, ON photo 45
136 Wintergreen Court, Scugog, ON photo 46
136 Wintergreen Court, Scugog, ON photo 47
1 / 47

BUYER ADVANTAGE

Buy with confidence

Get a full-service approach built on strategy, strong negotiation, and clear guidance from offer to close.

  • Local Market Expertise
  • Broker-level Negotiation
  • Transparent Process
  • No-pressure Guidance

The right strategy depends on your goals, timing, budget, and the type of home you are buying. Get Your Buyer Snapshot.

About This Property

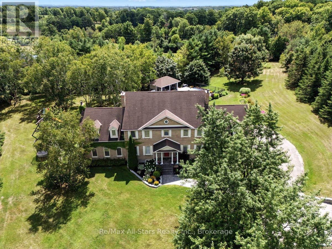
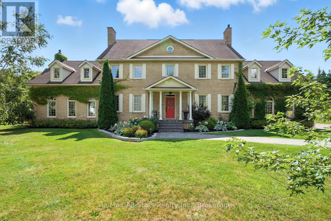
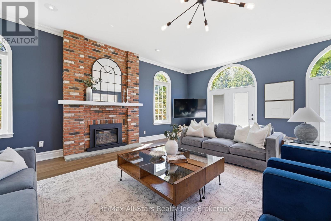
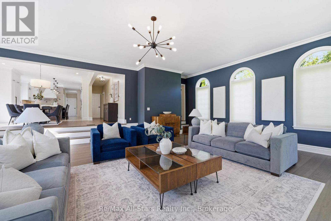
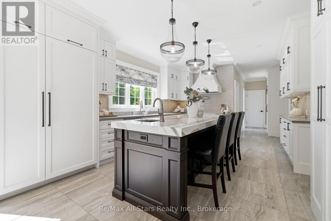
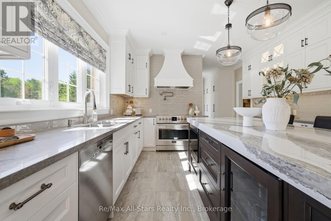
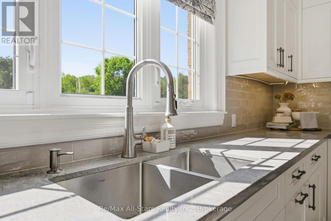
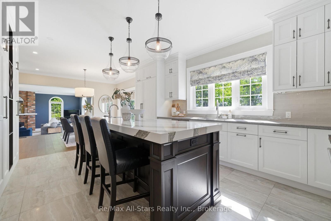
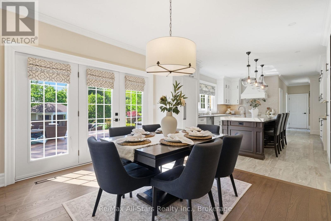
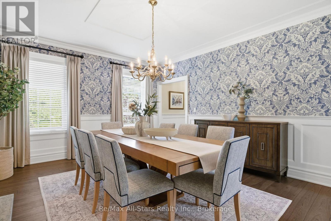
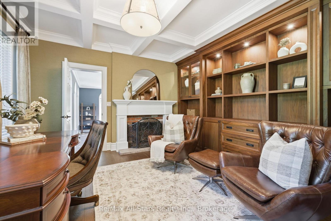
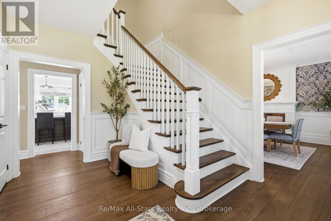
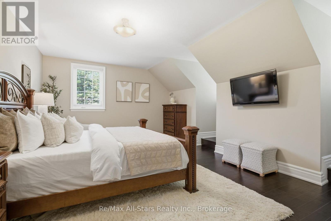
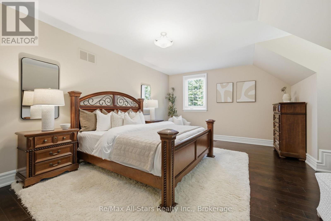
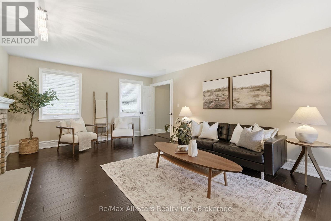
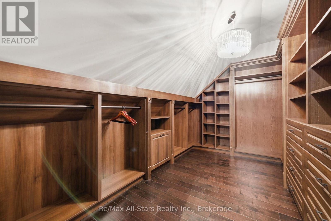
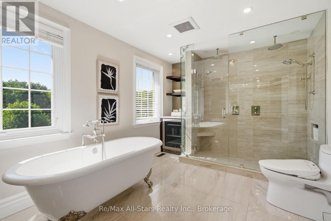
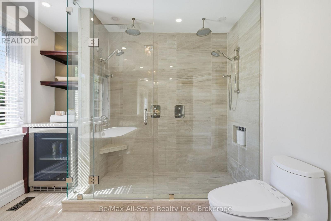
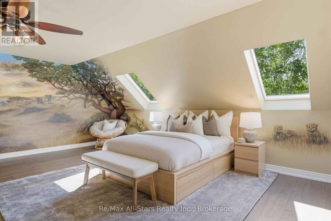
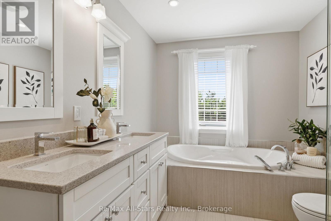
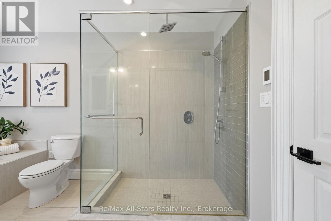
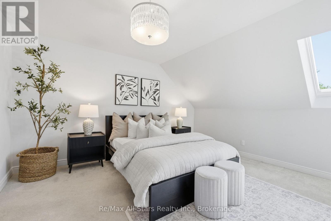
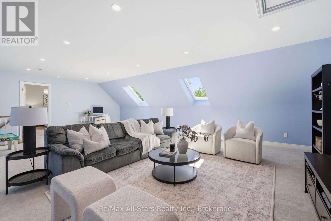
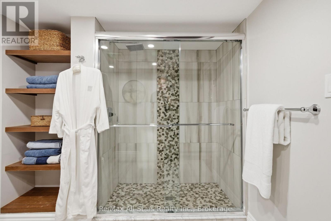
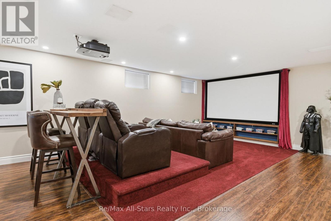
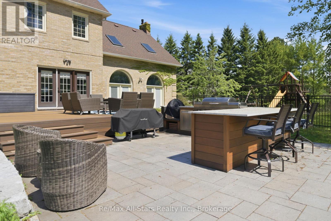
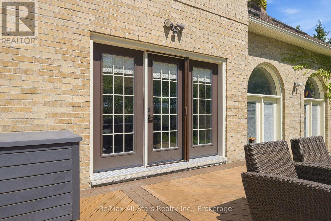
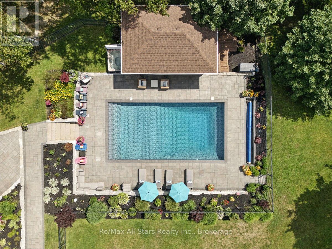
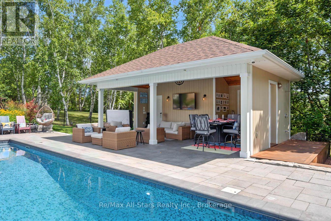
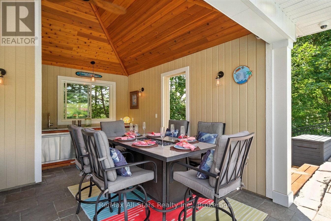
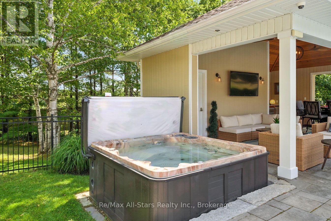
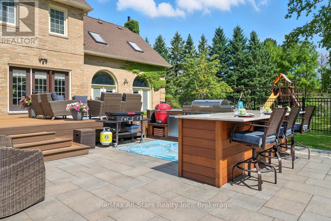
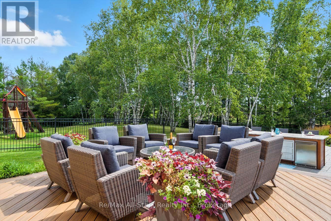
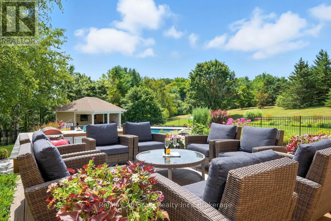
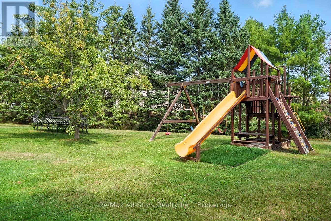
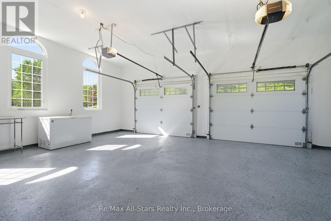
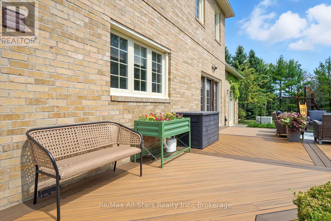
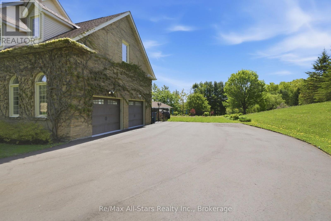
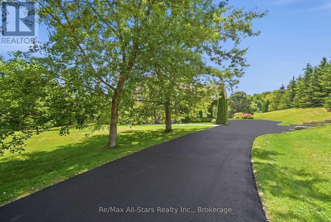
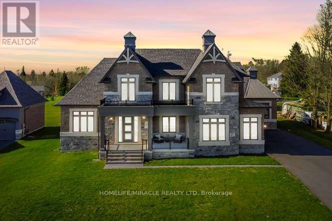
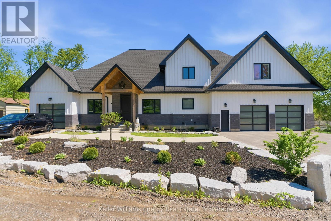
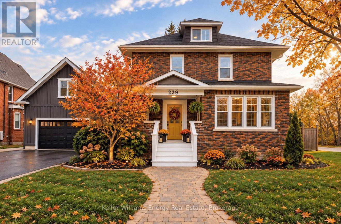
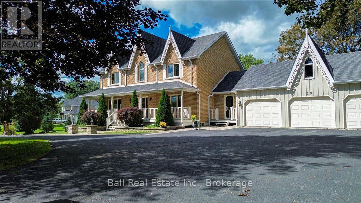
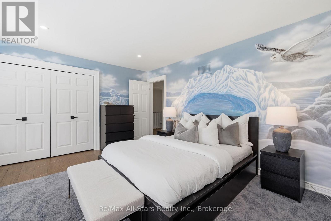
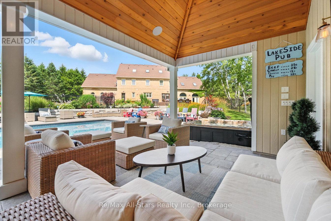
Prestigious Oak Hills Estates in the towering mature hardwood forest of the Oak Ridge Moraine - rarely offered 5 bedroom executive style home with plenty of room for the whole family and fabulous entertaining space; situated on a private 2.27 acres and backing to Oakridge Golf Course. An absolute dream of a home that is move in ready with nothing to do. Totally upgraded/renovated including all mechanicals, this home is perfect for any large family and has room for multiple generations. Truly a gathering spot for friends, family and all those special occasions. An outdoor oasis awaits you with over $500,000 spent in the backyard alone. Entertain, relax, and enjoy this magnificent back yard-so many memories waiting to be made here. Check out the video and photos for full details. Updates: Heat pump pool -summer 2025 , Furnace - spring 2026, House heat pump - summer 2025, New skylights - spring 2026, New driveway - spring 2026, Completely renovated main floor, including custom kitchen and custom walnut office built ins - Nov 2022, New high end kitchen appliances- Nov 2022,New deep well pump - 2019, Custom in-ground 20 x 40 pool - 2019, Professionally designed landscaping- summer 2019, Automated irrigation system - summer 2019, New French doors - fall 2022, Outdoor power generator (Generac 2600 kilowatt back up generator) - 2022 (id:63604)

Key Facts

Type
Detached
Beds
5
Baths
5
Size
3,500 sqft
Lot
119.9 x 523.6 FT; pie shaped / irregular
Parking
12 total

Highlights

  • All
  • Water softener
  • Hot Tub
  • Central Vacuum
  • Intercom
  • Home Theatre
  • Furniture
  • Play structure
  • Storage Shed
  • Window Coverings
  • Garage door opener remote(s)
  • Water Heater
Property Details 20 details
Bedrooms
5 bedrooms
5 above grade
Bathrooms
5 bathrooms
1 partial
Parking
12 parking spaces
Attached Garage · Garage
Living area
3,500 - 5,000 sq. ft.
Property
Single Family · Freehold · Detached
Property subtype
Single Family
Structure type
House
Ownership
Freehold
Attached status
Detached
Storeys
2.50
Basement
Finished, Full
Heating
Heat Pump, Forced air, Other
Cooling
Central air conditioning
Fireplace
4 fireplaces
Pool
Inground pool
Lot dimensions
119.9 x 523.6 FT; pie shaped / irregular
Frontage
119.10 feet
Taxes
$14,908.00
Zoning
ORM-ER
Water source
Drilled Well
Sewer
Septic System

Interior features

AllWater softenerHot TubCentral VacuumIntercomHome TheatreFurniturePlay structureStorage ShedWindow CoveringsGarage door opener remote(s)Water Heater

Exterior features

BrickConcrete

Systems and association

SewerElectricityElectricity ConnectedGenerator

Lot and water

Wooded areaRollingConservation/green beltGazebo
Rooms 15 rooms
Level
Room
Dimensions
Main level
Kitchen
4.02 m x 5.36 m
Third level
Bedroom 5
4.27 m x 4.33 m
Third level
Loft
6.71 m x 8.53 m
Basement
Media
8.34 m x 5.16 m
Basement
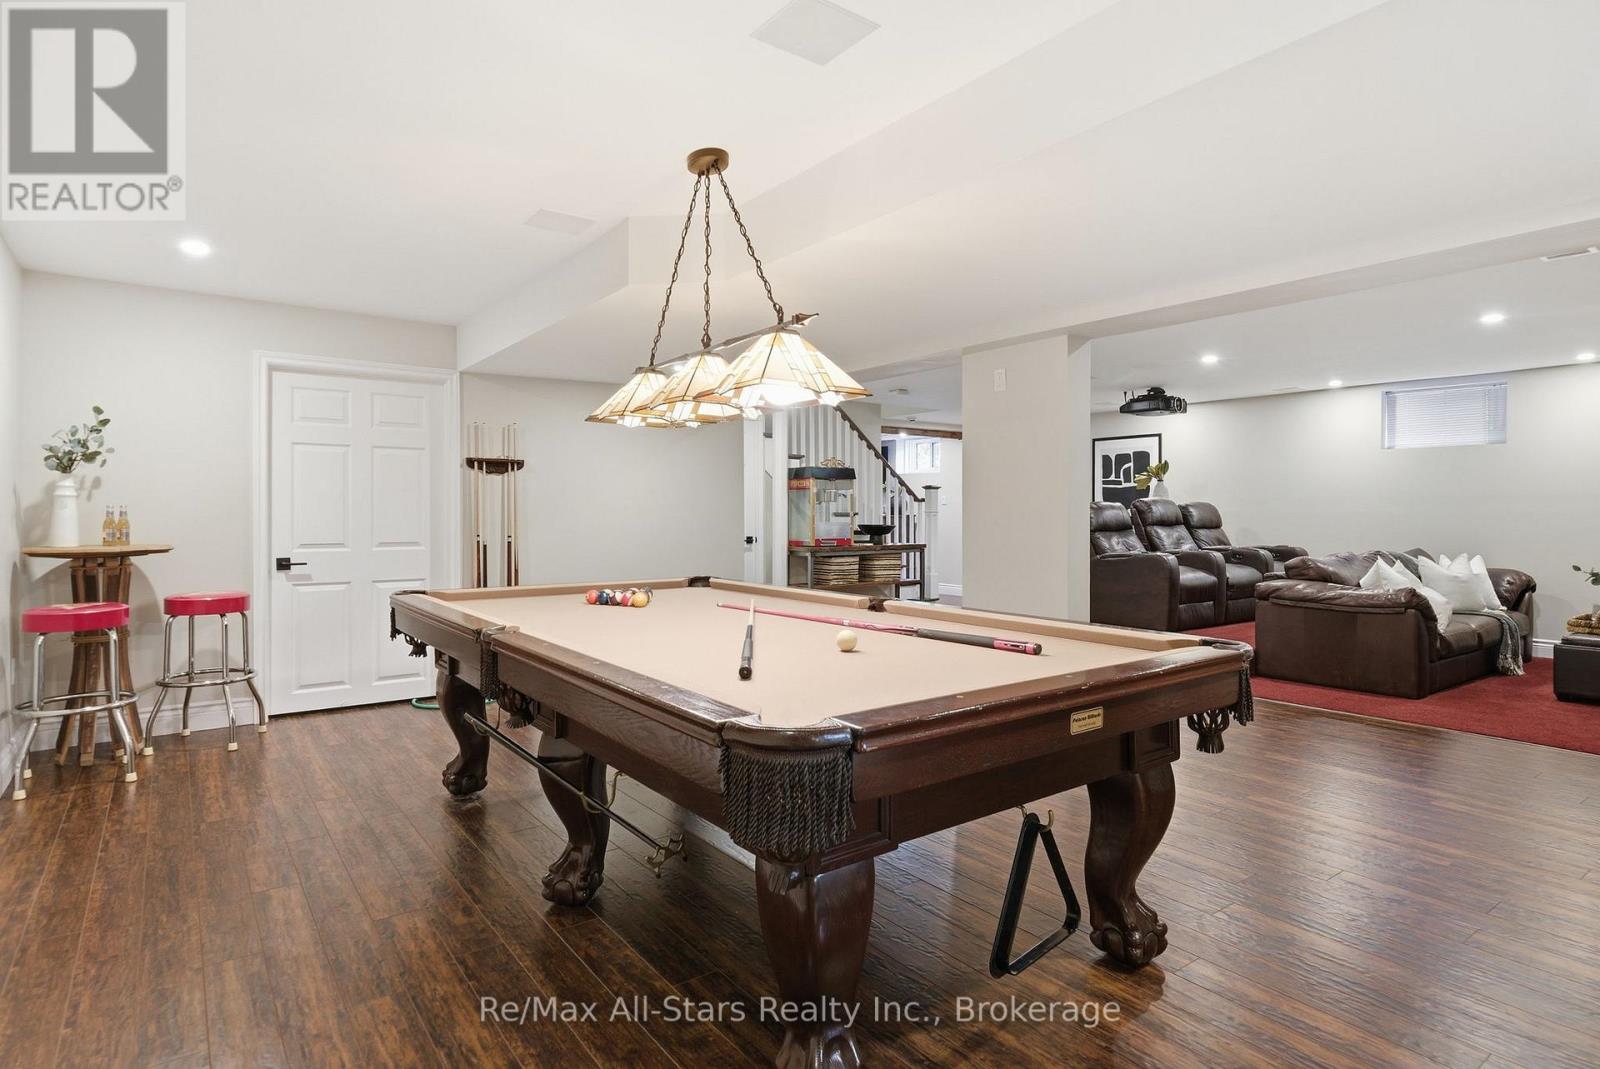
Games room
3.9 m x 6.12 m
Basement
Recreational, Games room
5.13 m x 4.11 m
Main level
Eating area
3.96 m x 4.08 m
Main level
Dining room
4 m x 5.24 m
Main level
Study
4.05 m x 4.3 m
Main level
Great room
7.01 m x 8.23 m
Second level
Primary Bedroom
4.36 m x 7.2 m
Second level
Sitting room
4.27 m x 6.34 m
Second level
Bedroom 2
3.97 m x 4.57 m
Second level
Bedroom 3
3.69 m x 3.96 m
Second level
Bedroom 4
6.4 m x 6.4 m

Virtual Tour & Media

Mortgage & Affordability Estimate monthly costs
Purchase price$2,599,000
Down paymentNot available
Mortgage amountNot available
Principal & interestNot available
Property taxesNot available
Condo/HOA feeNot available
Insurance/OtherNot available
UtilitiesNot available
Est. monthly totalNot available
Income needed (GDS 32%)Not available
Estimates only. Not financial advice. Rates, taxes and fees vary by lender and municipality.

Saved Properties

Keep This One Handy

Save this listing, compare it later, or open your saved properties dashboard.

Manage Saved Searches
Map is approximate.

Neighbourhood

Area
Port Perry
City
Scugog
Postal code
L9L 2B1
Nearby
Cross Streets: Ashburn Road/Middle March/Woodbridge. ** Directions: Ashburn Road to Middle March Road to Woodbridge Circle to Wintergreen Crt.