99 Steinway Drive
BUYER ADVANTAGE
Buy with confidence
Get a full-service approach built on strategy, strong negotiation, and clear guidance from offer to close.
- Local Market Expertise
- Broker-level Negotiation
- Transparent Process
- No-pressure Guidance

The right strategy depends on your goals, timing, budget, and the type of home you are buying. Get Your Buyer Snapshot.
About This Property
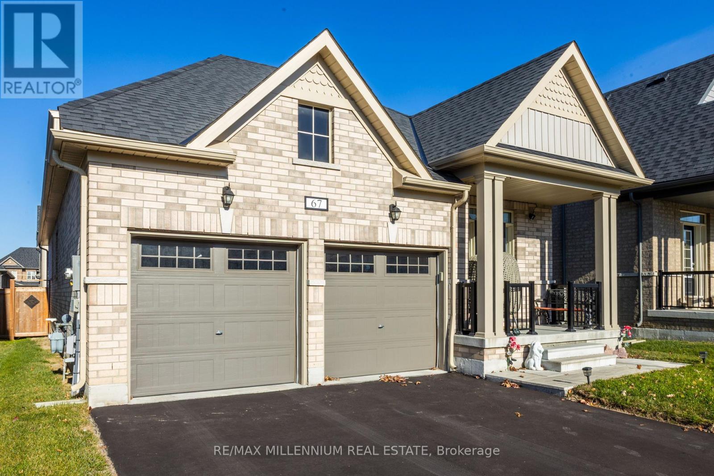
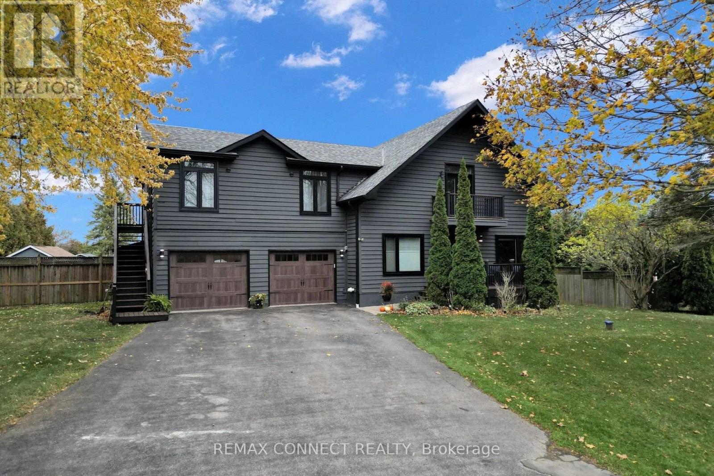
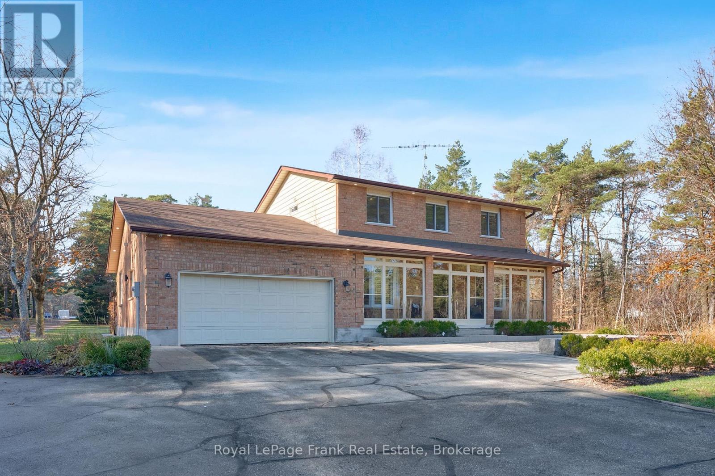
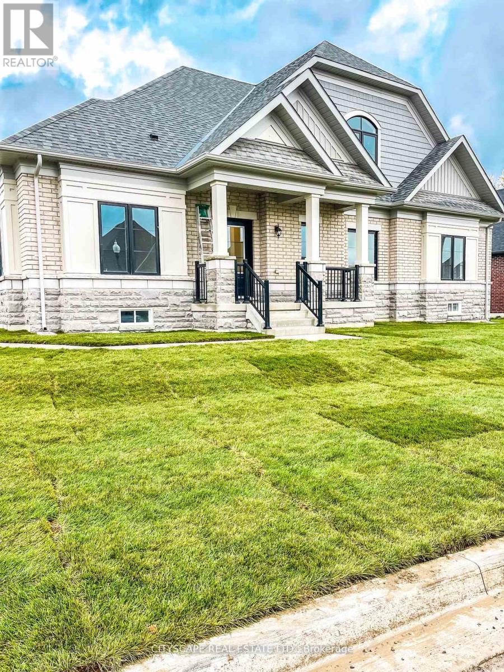
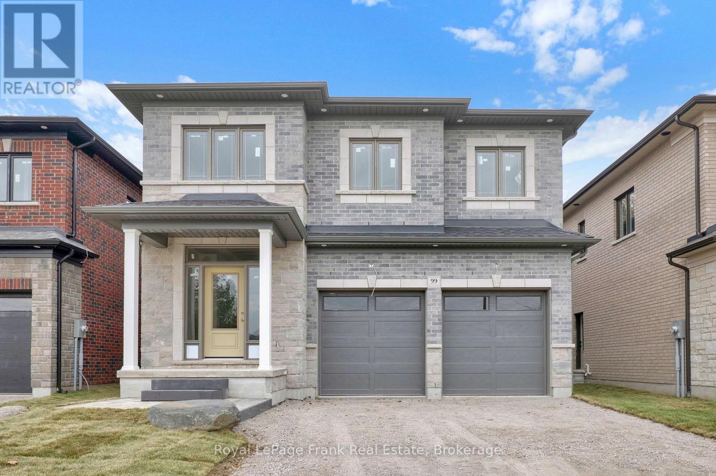
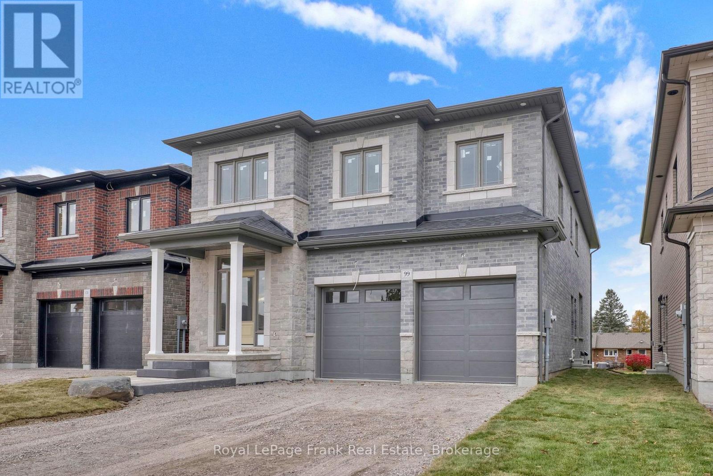
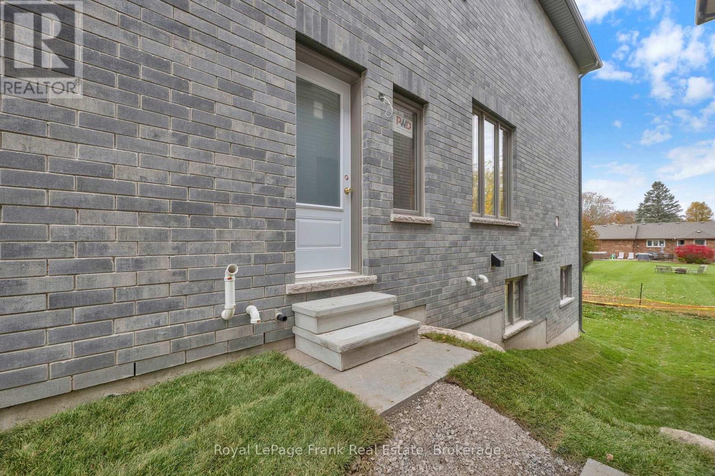
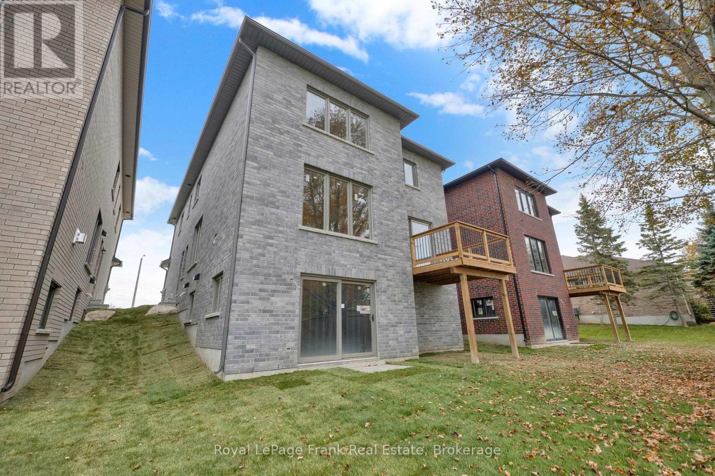
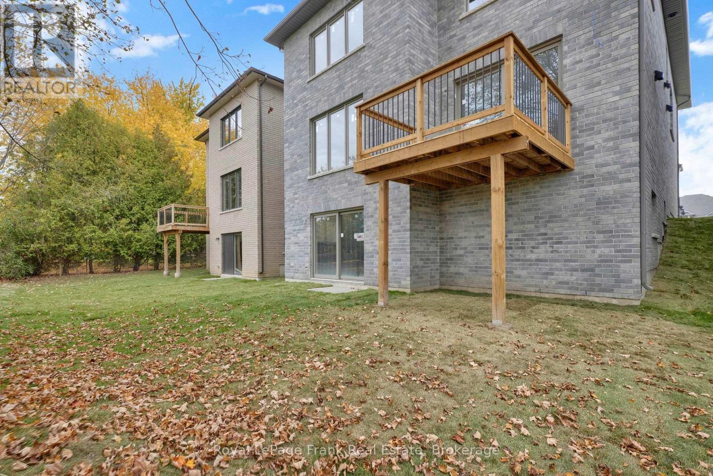
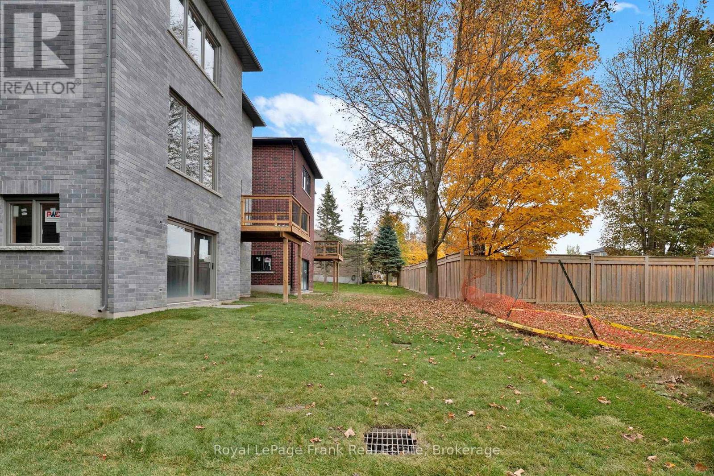
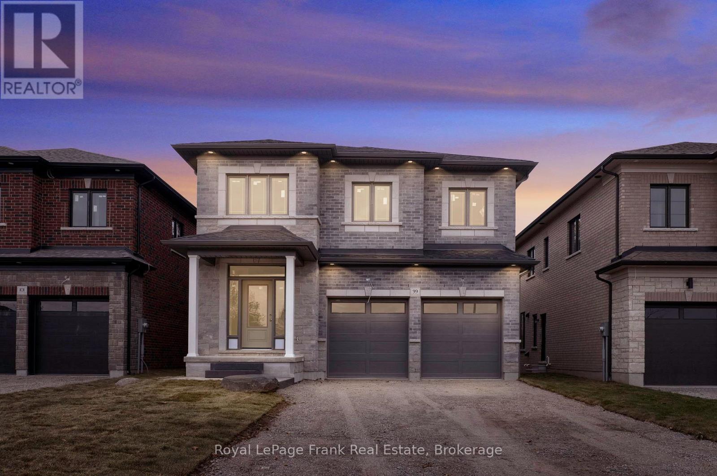
Welcome to 99 Steinway Dr.This Brand New Home built by Tatra Valley Homes Offers Stunning Design With 2 Oak Staircases.This is The Port Perry Home You've Been Waiting For. Built For The Way Your Family Lives. Move Into This Finished One, With Finishes Chosen By You. Over 3000+sq.ft. Superior Layout, 4 Bedrooms, 4 Bathrooms. 2 Bedrooms With Ensuite Style Privacy, 2 Bedrooms With Shared Ensuite. Laundry Room On The Second Floor. The Main Floor Features 9 Foot Ceilings, Oversized Windows, Huge Open Concept Kitchen/Dining/Living. Kitchen with Huge Centre Island and WalkIn Pantry. Living Room With Gas Fireplace And Potlights. Smooth Ceilings Throughout, 2 Hardwood Staircases, Engineered Hardwood, Quartz ,Modern Finishes, 2 Separate Entrances to The Walkout Basement With In-Law Potential and 2 Car Garage With Long Driveway Perfect For a Large Family. Don't Wait To make This One Yours. This Home Is Situated In A Quiet Area Of Port Perry, Close To All Amenities, Historic Downtown, Shops & Dining. Visit The Model Home At 97 Steinway (id:63604)
Key Facts
Property Details
Exterior features
Rooms
Mortgage & Affordability
Saved Properties
Keep This One Handy
Save this listing, compare it later, or open your saved properties dashboard.
Neighbourhood
- Area
- Port Perry
- City
- Scugog
- Postal code
- L9L 1V6
- Nearby
- Union Ave and Steinway Dr
Save This Property
Keep this home handy, return to it anytime, and let us know how to reach you about this listing.
We use this email only to connect your saved properties and saved searches.
Other Available Options
Similar Listings
Listings from our database that match closely.