13676 Ninth Line

Whitchurch-Stouffville, ONDetached
$1,575,000
MLS® N13775318
Detached4 beds3 baths12 total
13676 Ninth Line, Whitchurch-Stouffville, ON photo 1
13676 Ninth Line, Whitchurch-Stouffville, ON photo 2
13676 Ninth Line, Whitchurch-Stouffville, ON photo 3
13676 Ninth Line, Whitchurch-Stouffville, ON photo 4
13676 Ninth Line, Whitchurch-Stouffville, ON photo 5
13676 Ninth Line, Whitchurch-Stouffville, ON photo 6
13676 Ninth Line, Whitchurch-Stouffville, ON photo 7
13676 Ninth Line, Whitchurch-Stouffville, ON photo 8
13676 Ninth Line, Whitchurch-Stouffville, ON photo 9
13676 Ninth Line, Whitchurch-Stouffville, ON photo 10
13676 Ninth Line, Whitchurch-Stouffville, ON photo 11
13676 Ninth Line, Whitchurch-Stouffville, ON photo 12
13676 Ninth Line, Whitchurch-Stouffville, ON photo 13
13676 Ninth Line, Whitchurch-Stouffville, ON photo 14
13676 Ninth Line, Whitchurch-Stouffville, ON photo 15
13676 Ninth Line, Whitchurch-Stouffville, ON photo 16
13676 Ninth Line, Whitchurch-Stouffville, ON photo 17
13676 Ninth Line, Whitchurch-Stouffville, ON photo 18
13676 Ninth Line, Whitchurch-Stouffville, ON photo 19
13676 Ninth Line, Whitchurch-Stouffville, ON photo 20
13676 Ninth Line, Whitchurch-Stouffville, ON photo 21
13676 Ninth Line, Whitchurch-Stouffville, ON photo 22
13676 Ninth Line, Whitchurch-Stouffville, ON photo 23
13676 Ninth Line, Whitchurch-Stouffville, ON photo 24
13676 Ninth Line, Whitchurch-Stouffville, ON photo 25
13676 Ninth Line, Whitchurch-Stouffville, ON photo 26
13676 Ninth Line, Whitchurch-Stouffville, ON photo 27
13676 Ninth Line, Whitchurch-Stouffville, ON photo 28
13676 Ninth Line, Whitchurch-Stouffville, ON photo 29
13676 Ninth Line, Whitchurch-Stouffville, ON photo 30
13676 Ninth Line, Whitchurch-Stouffville, ON photo 31
13676 Ninth Line, Whitchurch-Stouffville, ON photo 32
13676 Ninth Line, Whitchurch-Stouffville, ON photo 33
13676 Ninth Line, Whitchurch-Stouffville, ON photo 34
13676 Ninth Line, Whitchurch-Stouffville, ON photo 35
13676 Ninth Line, Whitchurch-Stouffville, ON photo 36
13676 Ninth Line, Whitchurch-Stouffville, ON photo 37
13676 Ninth Line, Whitchurch-Stouffville, ON photo 38
13676 Ninth Line, Whitchurch-Stouffville, ON photo 39
13676 Ninth Line, Whitchurch-Stouffville, ON photo 40
13676 Ninth Line, Whitchurch-Stouffville, ON photo 41
13676 Ninth Line, Whitchurch-Stouffville, ON photo 42
13676 Ninth Line, Whitchurch-Stouffville, ON photo 43
13676 Ninth Line, Whitchurch-Stouffville, ON photo 44
13676 Ninth Line, Whitchurch-Stouffville, ON photo 45
13676 Ninth Line, Whitchurch-Stouffville, ON photo 46
13676 Ninth Line, Whitchurch-Stouffville, ON photo 47
1 / 47

BUYER ADVANTAGE

Buy with confidence

Get a full-service approach built on strategy, strong negotiation, and clear guidance from offer to close.

  • Local Market Expertise
  • Broker-level Negotiation
  • Transparent Process
  • No-pressure Guidance

The right strategy depends on your goals, timing, budget, and the type of home you are buying. Get Your Buyer Snapshot.

About This Property

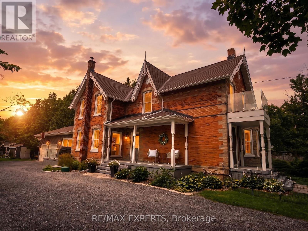
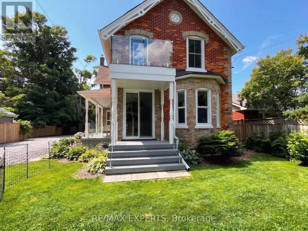
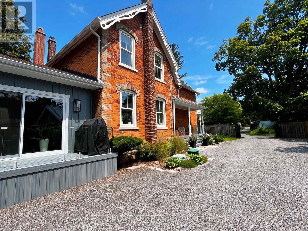
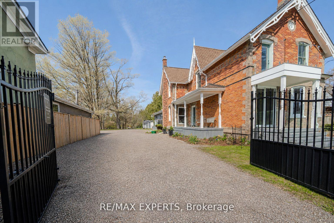
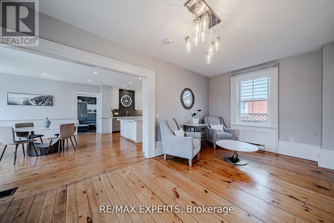
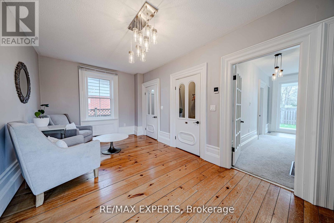
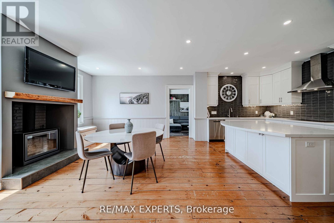
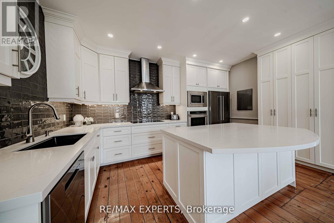
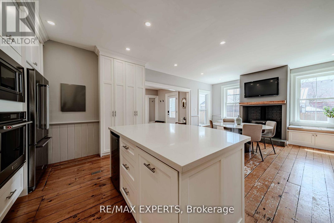
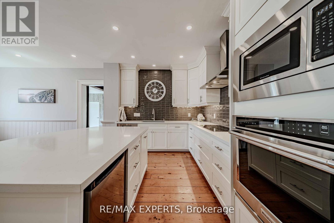
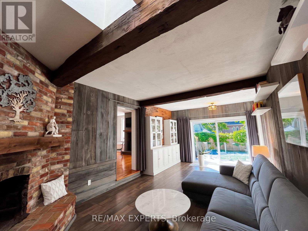
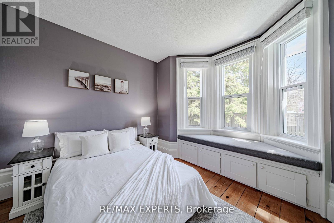
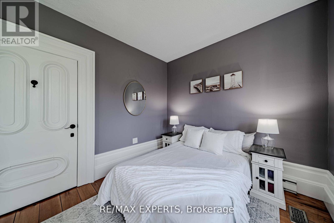
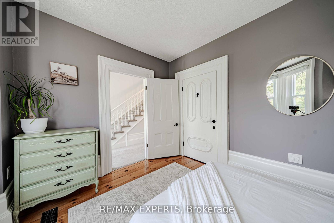
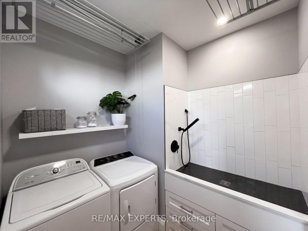
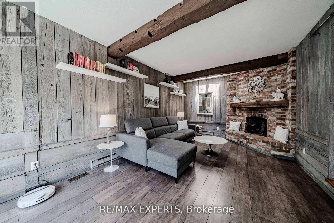
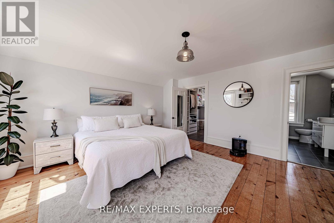
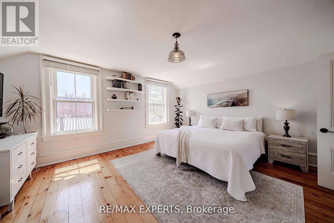
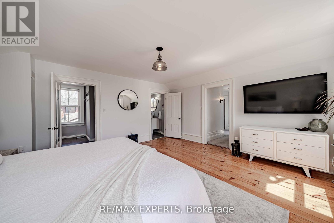
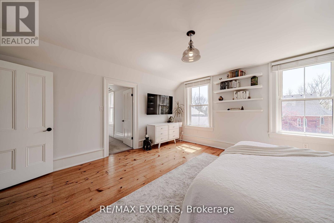
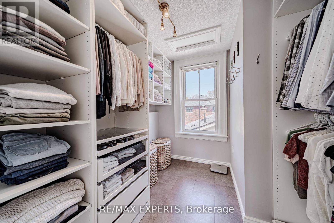
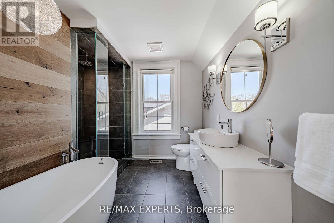
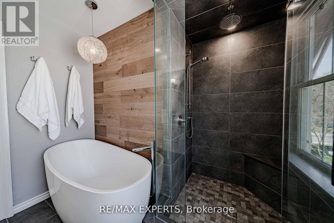
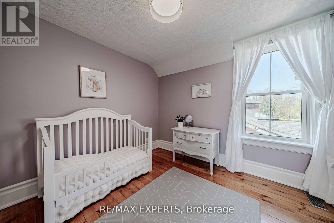
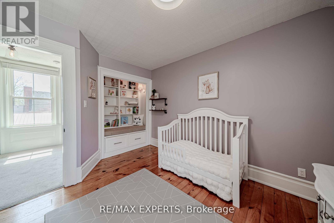
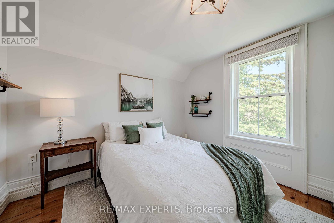
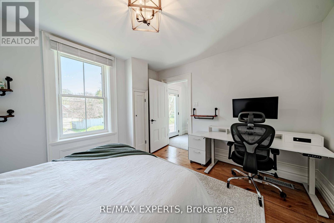
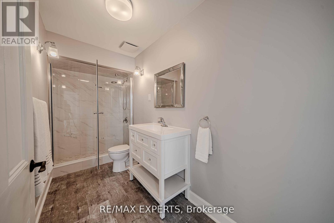
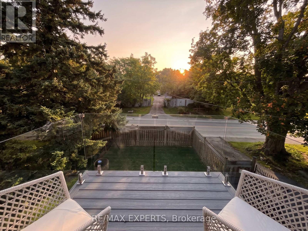
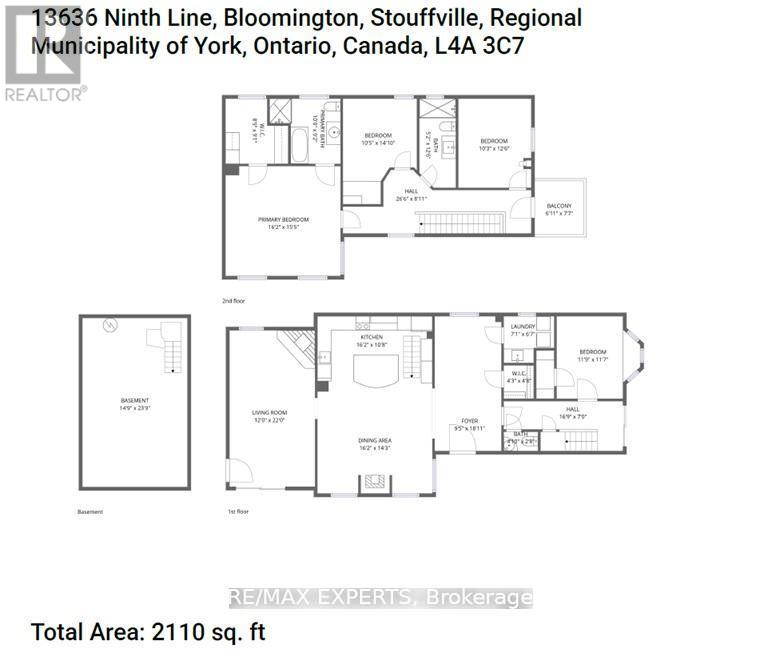
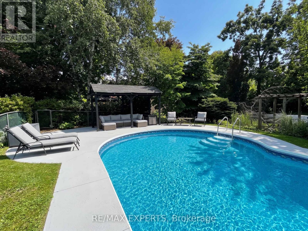
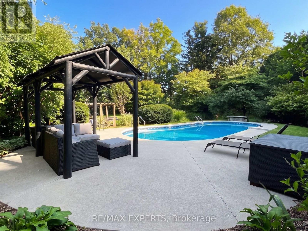
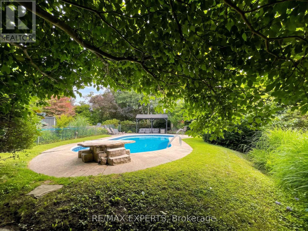
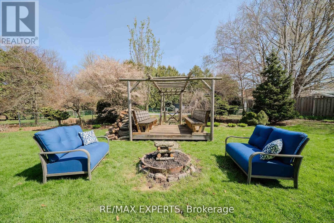
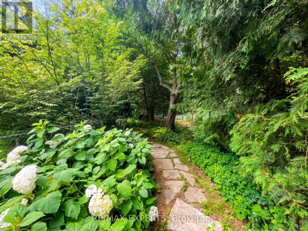
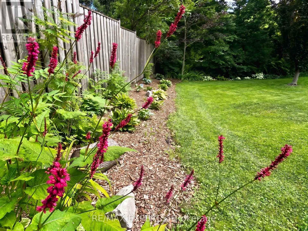
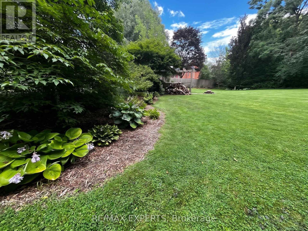
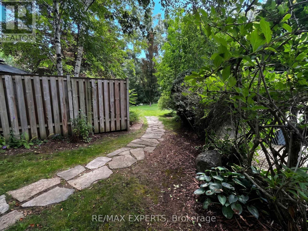
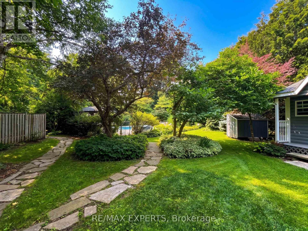
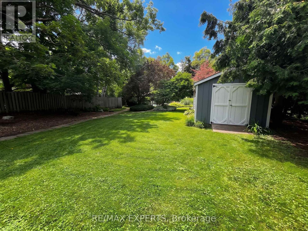
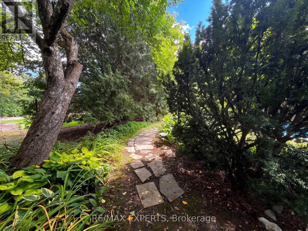
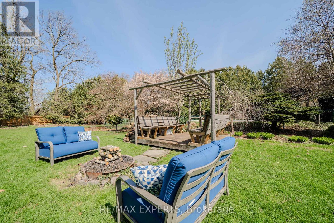
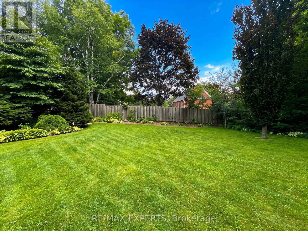
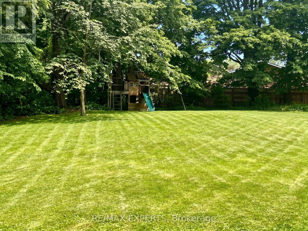
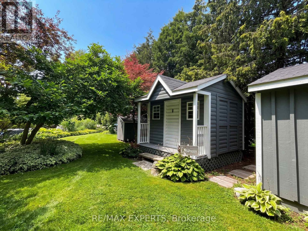
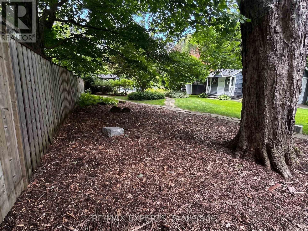
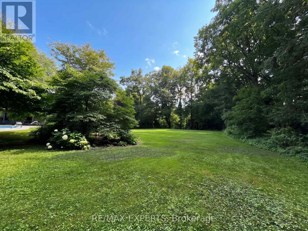
Over $150K spent in upgrades! Rare opportunity to own a beautifully updated home in the heart of Stouffville where timeless character meets modern peace of mind. Custom-ordered, oversized windows and patio doors-rarely found in today's homes-fill the interior with exceptional natural light and create a bright, open connection to the outdoors. This extensively improved property has undergone significant mechanical, structural, and aesthetic upgrades, allowing you to enjoy the charm without concerns. Set behind automatic iron gates, the home opens to a new composite deck w/glass railings-blending modern design and original brickwork, offering a warm, private arrival. Inside, the home features a functional, flexible layout with a spacious foyer, fresh paint and added storage. Main floor includes a custom laundry with a dog wash station/oversize laundry basin for those big messy jobs, built-ins, drying racks, and a versatile bedroom/office. The kitchen is a standout with a large island, extensive storage, and excellent flow into the dining area. The family room extends off the kitchen with a custom sliding door to the deck-perfect for indoor-outdoor living, BBQs, and direct access to the garage. Upstairs, the primary suite features a renovated ensuite with heated floors and reimagined closet with rough-in for future laundry. Two additional bright, well-sized bedrooms complete the upper level. Situated on an impressive 3/4 acre lot with 300 ft depth, the backyard offers a private retreat with a 29' x 14' pool (new equipment), pool house with power and washroom, gazebo, flagstone pathways, fire pit, and gated entry. Offering space, privacy, and exceptional indoor/outdoor living. Major updates include a 2024 heat pump, new A/C, 200-amp service, improved insulation, and windows/doors. Energy audits show 41% lower energy use and 76% lower GHG emissions as compared to use prior to upgrades and renovations. A turnkey home rich in character and thoughtfully upgraded. (id:63604)

Key Facts

Type
Detached
Beds
4
Baths
3
Size
2,000 sqft
Lot
66 x 331 FT; 331.01X148.13X132.50X82.05X124.6X66.05
Parking
12 total

Highlights

  • Barbeque
  • Window Coverings
Property Details 19 details
Bedrooms
4 bedrooms
4 above grade
Bathrooms
3 bathrooms
1 partial
Parking
12 parking spaces
Attached Garage · Garage
Living area
2,000 - 2,500 sq. ft.
Property
Single Family · Freehold · Detached
Property subtype
Single Family
Structure type
House
Ownership
Freehold
Attached status
Detached
Storeys
2
Basement
Unfinished
Heating
Heat Pump, Natural gas
Cooling
Central air conditioning
Fireplace
1 fireplace
Pool
Inground pool
Lot dimensions
66 x 331 FT; 331.01X148.13X132.50X82.05X124.6X66.05
Frontage
66 feet
Taxes
$7,516.00
Water source
Drilled Well
Sewer
Septic System

Interior features

BarbequeWindow Coverings

Exterior features

BrickFenced yard

Systems and association

ElectricityCable

Lot and water

Irregular lot size
Rooms 7 rooms
Level
Room
Dimensions
Main level
Kitchen
4.92 m x 3.25 m
Main level
Dining room
4.94 m x 4.35 m
Main level
Living room
6.7 m x 3.66 m
Main level
Bedroom
3.59 m x 3.54 m
Second level
Primary Bedroom
4.93 m x 4.71 m
Second level
Bedroom
4.53 m x 3.17 m
Second level
Bedroom
3.82 m x 3.12 m
Mortgage & Affordability Estimate monthly costs
Purchase price$1,575,000
Down paymentNot available
Mortgage amountNot available
Principal & interestNot available
Property taxesNot available
Condo/HOA feeNot available
Insurance/OtherNot available
UtilitiesNot available
Est. monthly totalNot available
Income needed (GDS 32%)Not available
Estimates only. Not financial advice. Rates, taxes and fees vary by lender and municipality.

Saved Properties

Keep This One Handy

Save this listing, compare it later, or open your saved properties dashboard.

Manage Saved Searches
Map is approximate.

Neighbourhood

Area
Rural Whitchurch-Stouffville
City
Whitchurch-Stouffville
Postal code
L4A 7X3
Nearby
Ninth Line/Bloomington Rd