
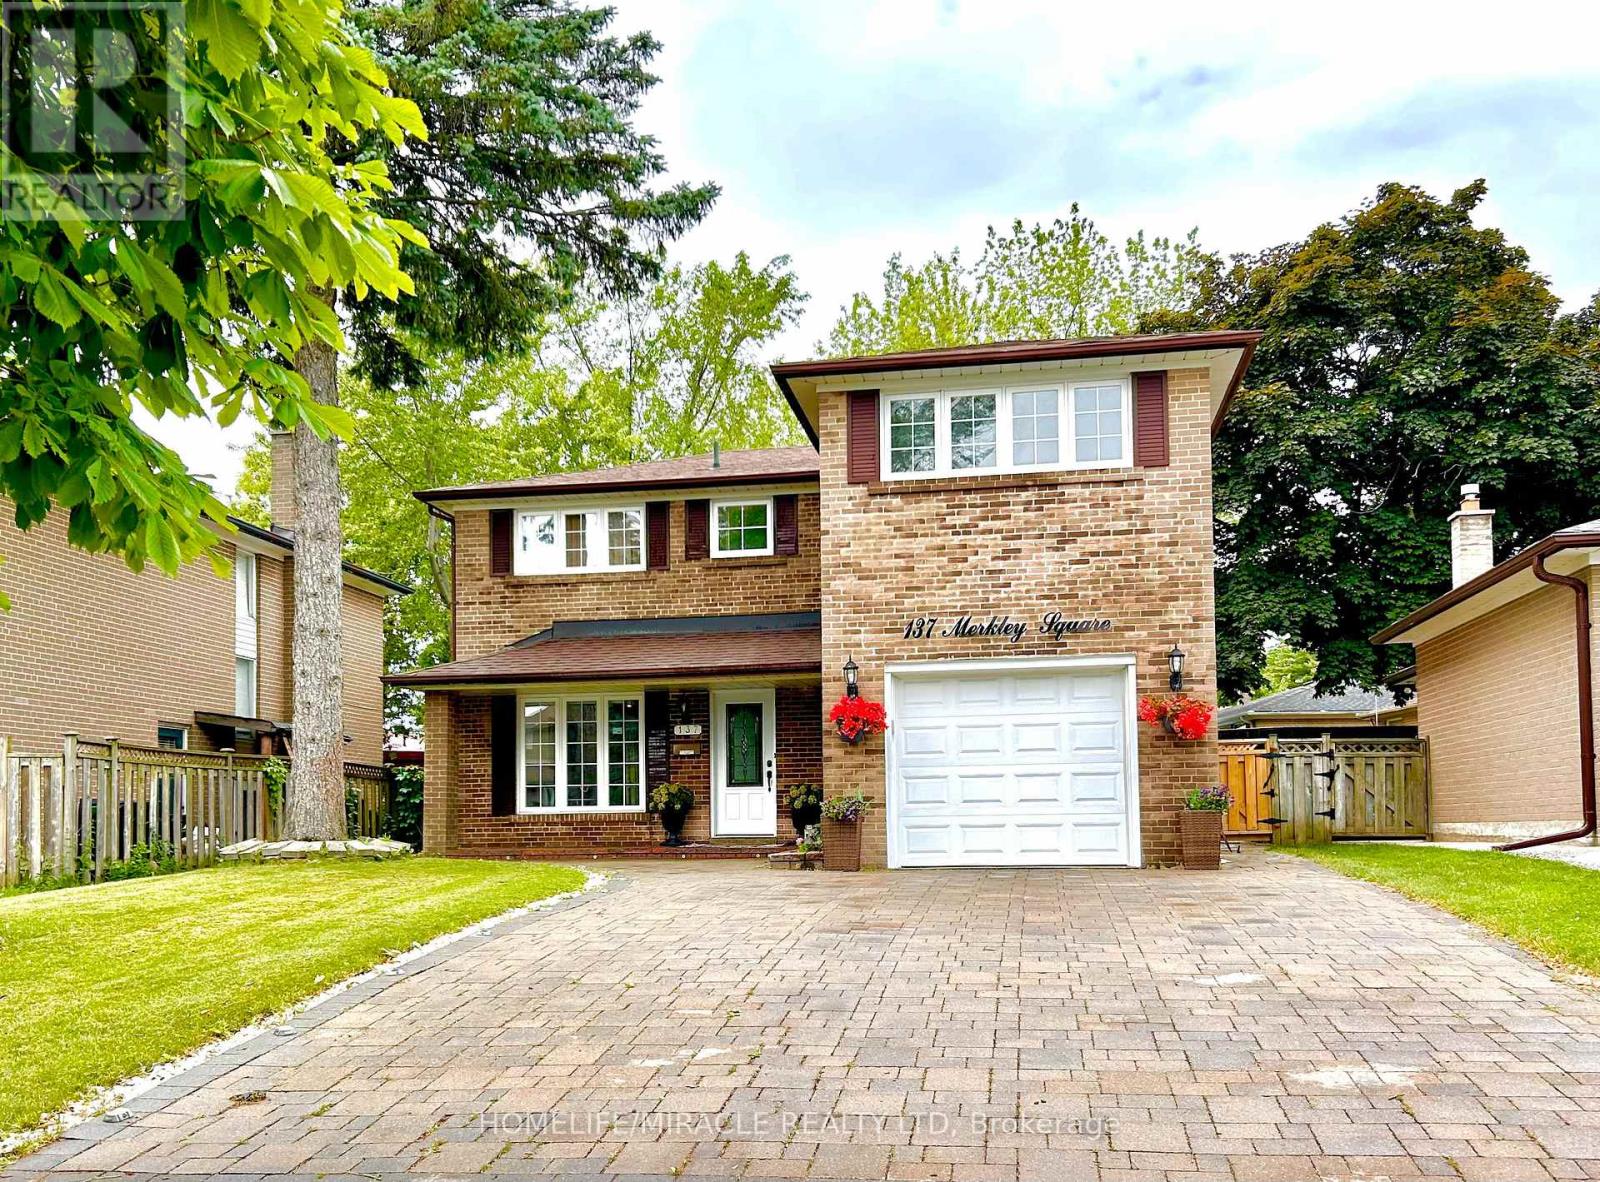
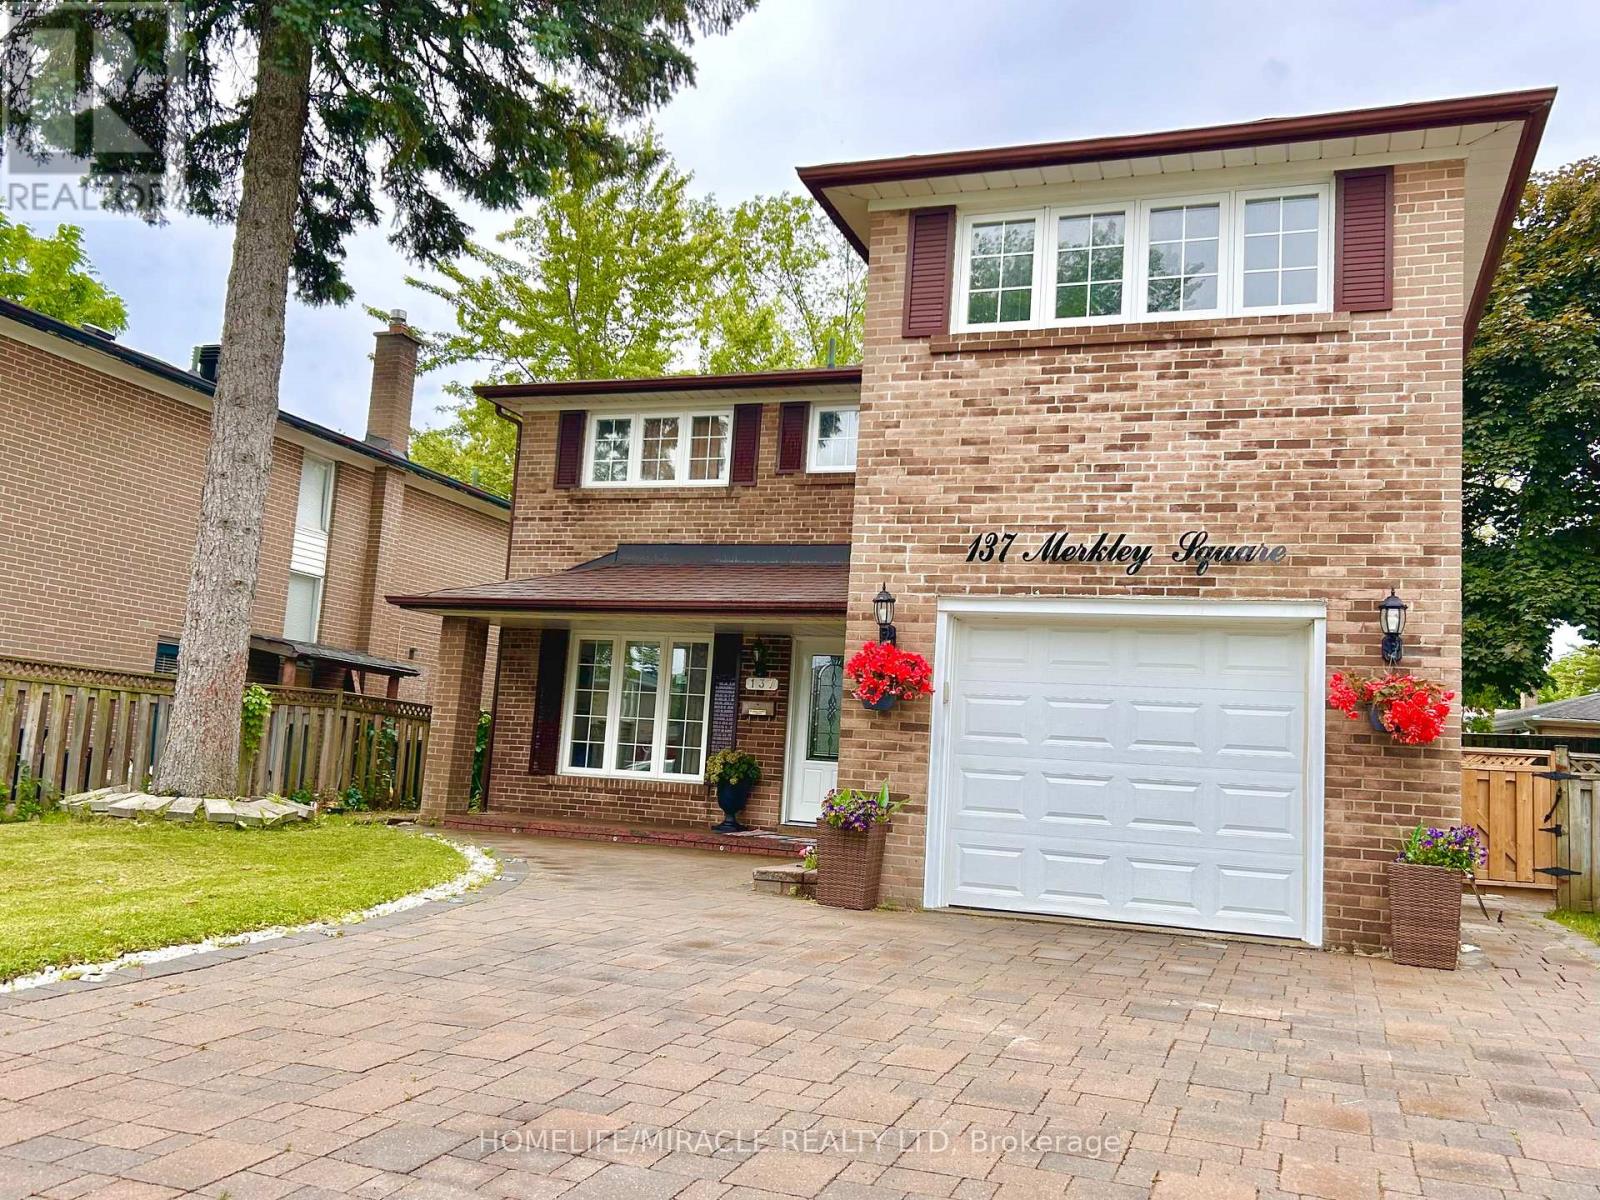
137 Merkley Square

BUYER ADVANTAGE
Buy with confidence
Get a full-service approach built on strategy, strong negotiation, and clear guidance from offer to close.
- Local Market Expertise
- Broker-level Negotiation
- Transparent Process
- No-pressure Guidance

The right strategy depends on your goals, timing, budget, and the type of home you are buying. Get Your Buyer Snapshot.
About This Property
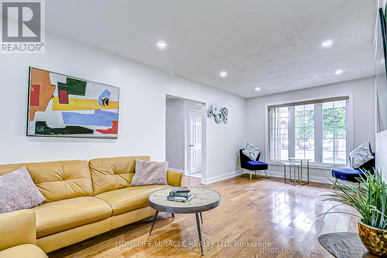
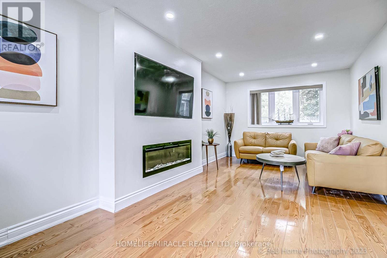
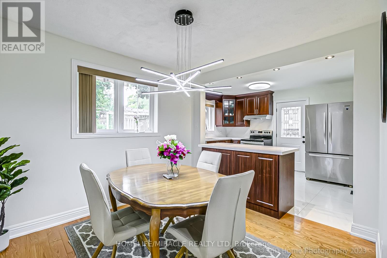
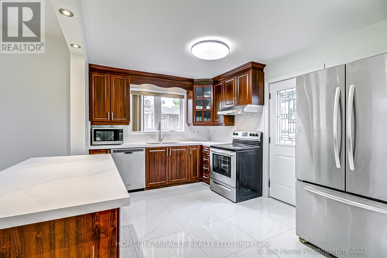
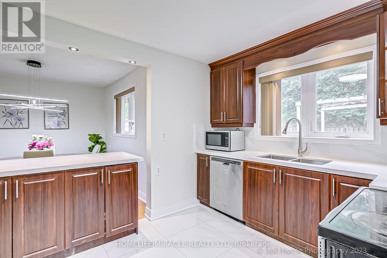
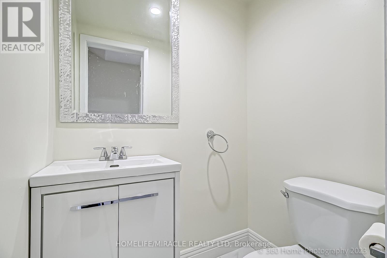
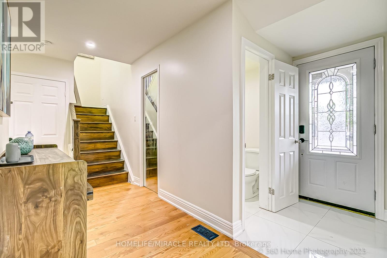
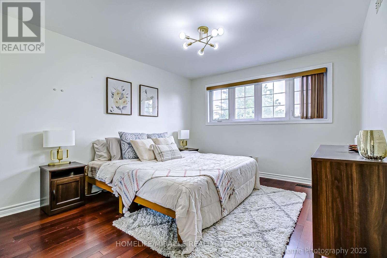
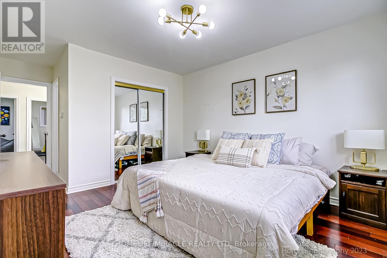
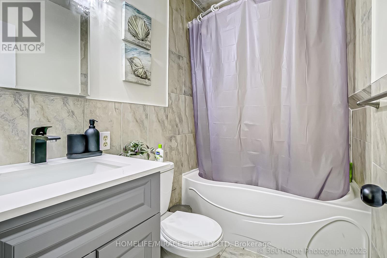
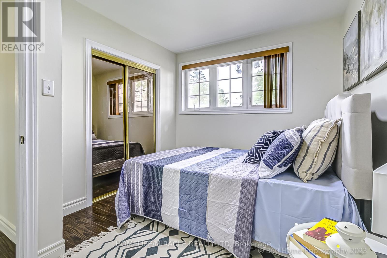
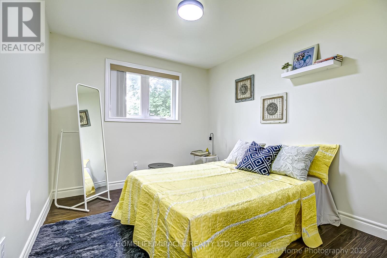
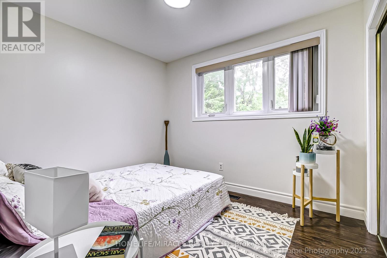
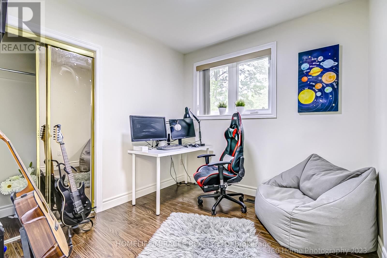
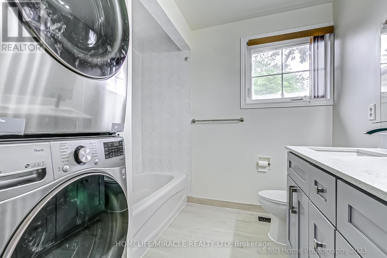
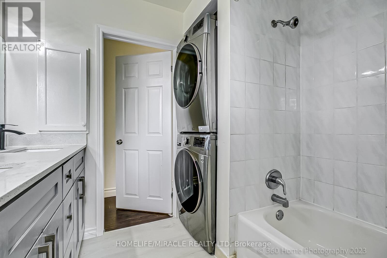
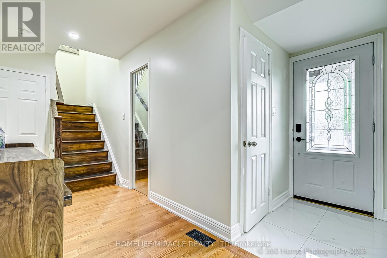
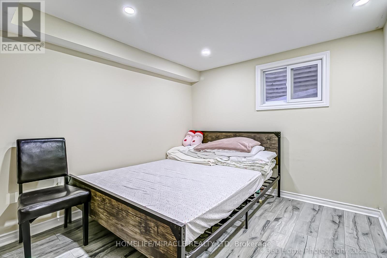
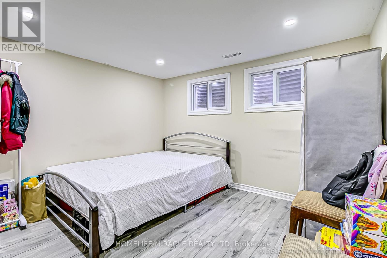
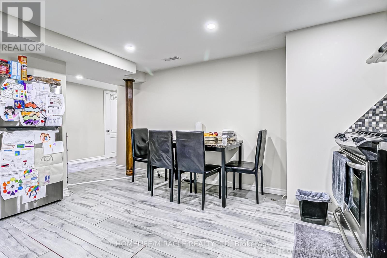
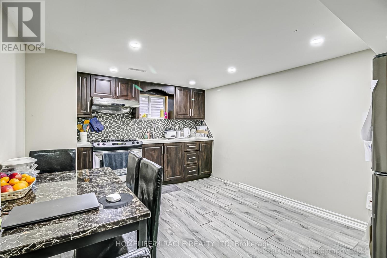
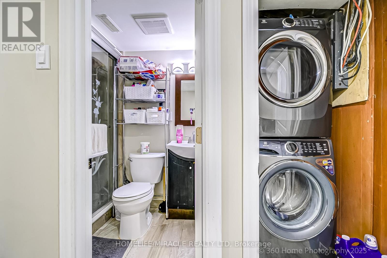
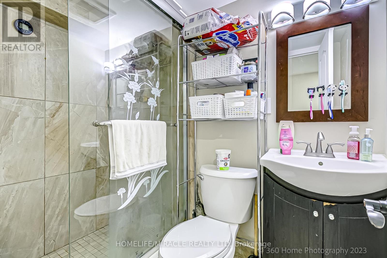
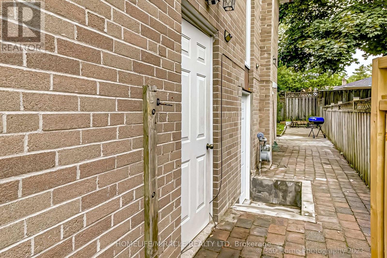
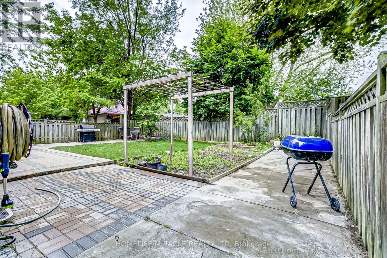
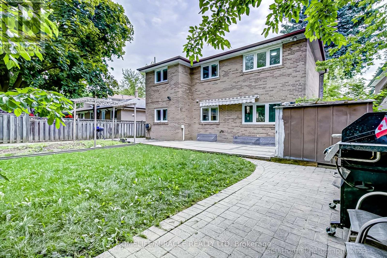
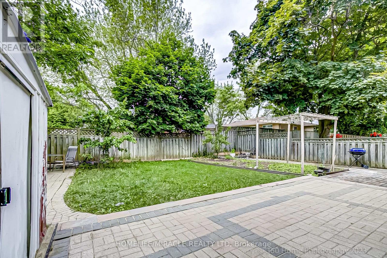
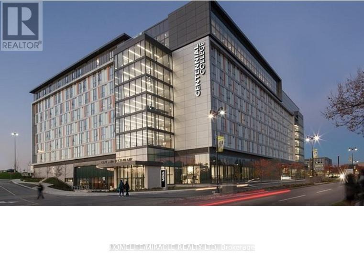
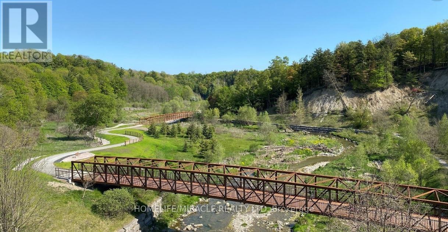
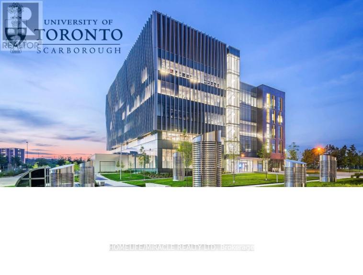
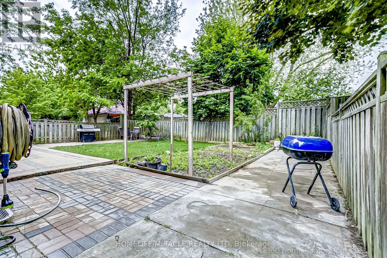
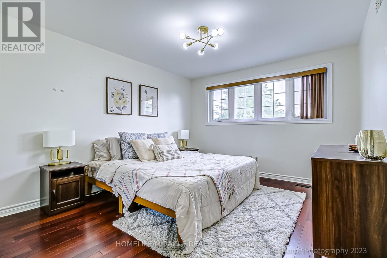
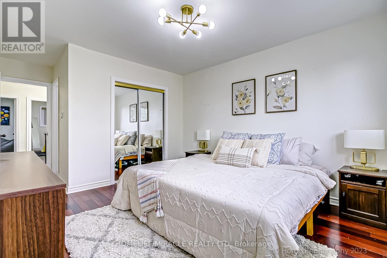
Absolute Elegance in a Stunning 5+2 Bedroom, 4-Bath Detached HomeWelcome to this beautifully maintained freehold detached home, offering 5+2 bedrooms and 4 bathrooms in one of Scarborough's most desirable family-friendly communities. Perfectly positioned just an 8-minute drive from the University of Toronto Scarborough campus and Centennial College Morningside Campus, this exceptional home is also conveniently located near the renowned Scarborough Health Network - Centenary Hospital, the world-class Toronto Pan Am Sports Centre, TTC, waterfront parks, scenic walking trails, shopping, schools, and major highways.Thoughtfully updated and move-in ready, this impressive residence showcases a renovated chef-inspired kitchen, beautifully updated bathrooms, fresh designer paint, modern lighting, and numerous upgrades throughout. The spacious primary suite serves as a private retreat, featuring picturesque views, a luxurious 5-piece ensuite with a relaxing soaker tub and separate glass shower, as well as a generous walk-in closet. Four additional well-proportioned bedrooms provide plenty of space for growing families, guests, or a home office.The main floor is designed for both everyday living and entertaining, offering elegant separate living and dining rooms, a gourmet eat-in kitchen with modern appliances, a cozy family room with fireplace, and an abundance of natural light throughout.The professionally finished basement includes a self-contained 2-bedroom in-law suite, presenting an excellent opportunity for multi-generational living or valuable rental income. Separate Laundries. Experience the perfect balance of luxury, comfort, and location in a home that places you just minutes from leading educational institutions, premier healthcare, recreation, and nature while offering the privacy and tranquility of a true urban retreat. This is a rare opportunity to own a remarkable home in one of Scarborough's most sought-after locations.Don't miss this Beautiful House. (id:63604)
Key Facts
Highlights
- Dryer
- Two stoves
- Two Washers
- Two Refrigerators
Property Details
Interior features
Exterior features
Systems and association
Lot and water
Rooms
Mortgage & Affordability
Saved Properties
Keep This One Handy
Save this listing, compare it later, or open your saved properties dashboard.
Neighbourhood
- Area
- Morningside
- City
- Toronto
- Postal code
- M1G 2Y5
- Nearby
- Cross Streets: Orton Park And Ellesmere. ** Directions: West of Orton Park And South of Ellesmere.
Save This Property
Keep this home handy, return to it anytime, and let us know how to reach you about this listing.
We use this email only to connect your saved properties and saved searches.
Other Available Options
Similar Listings
Listings from our database that match closely.







