13749 Largie Road

Dutton/Dunwich, ONHouse
$1,699,900
MLS® X13440756
House4 beds3 baths40 total
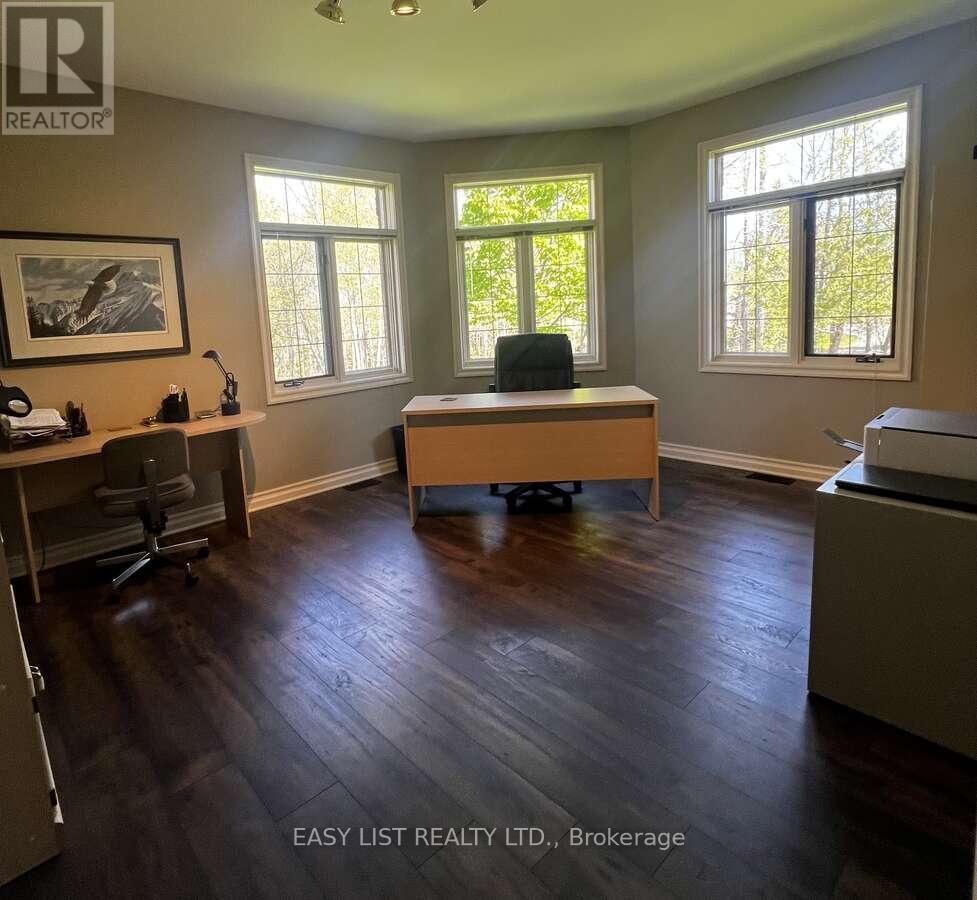
13749 Largie Road, Dutton/Dunwich, ON photo 1
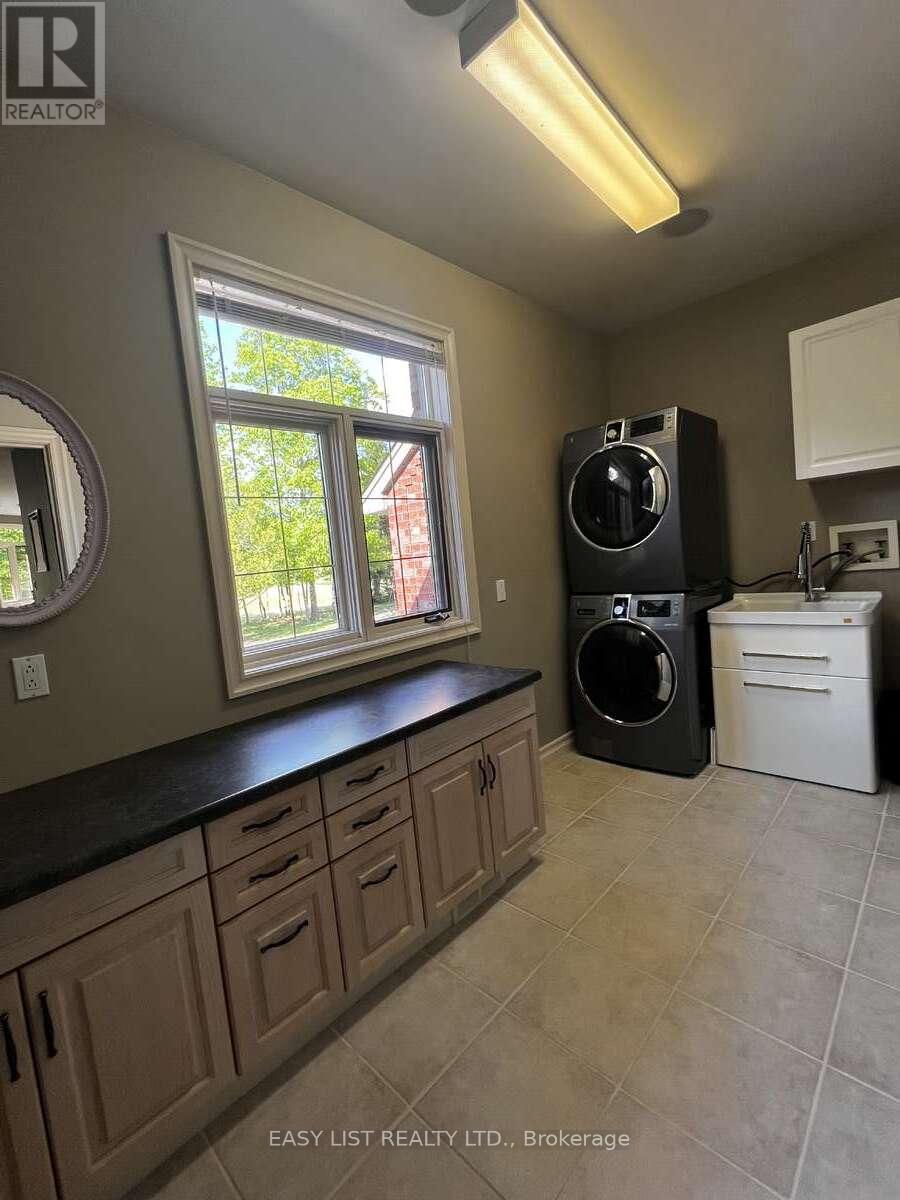
13749 Largie Road, Dutton/Dunwich, ON photo 2
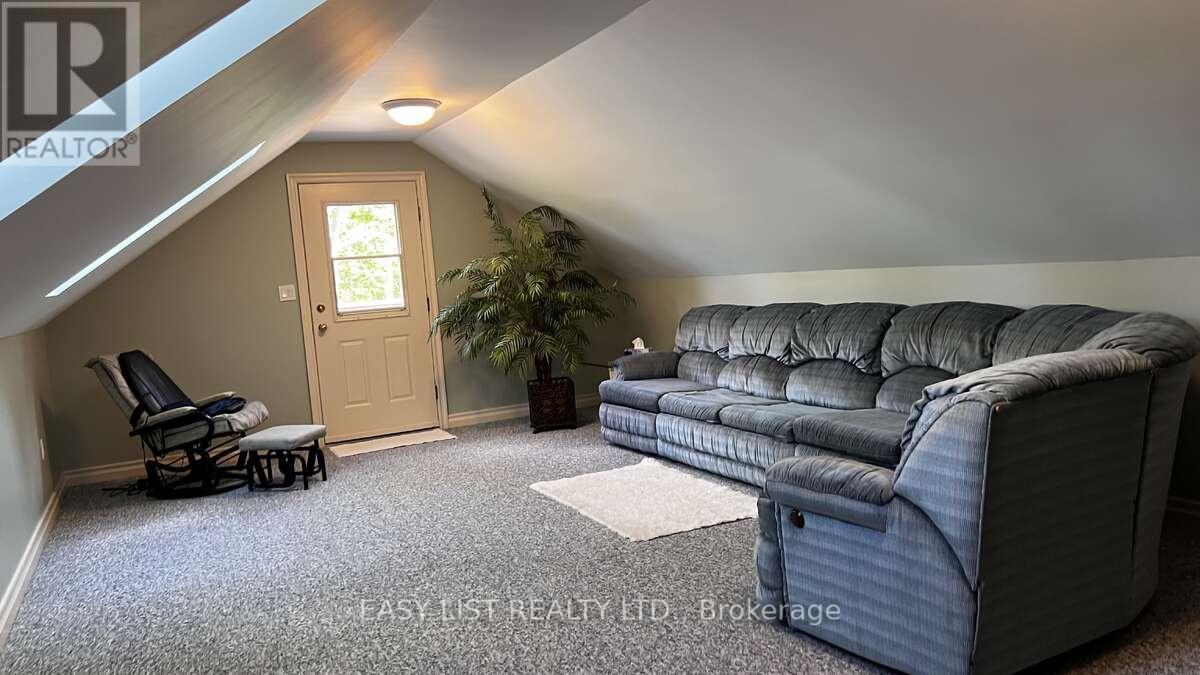
13749 Largie Road, Dutton/Dunwich, ON photo 3
13749 Largie Road, Dutton/Dunwich, ON photo 4
13749 Largie Road, Dutton/Dunwich, ON photo 5
13749 Largie Road, Dutton/Dunwich, ON photo 6
13749 Largie Road, Dutton/Dunwich, ON photo 7
13749 Largie Road, Dutton/Dunwich, ON photo 8
13749 Largie Road, Dutton/Dunwich, ON photo 9
13749 Largie Road, Dutton/Dunwich, ON photo 10
13749 Largie Road, Dutton/Dunwich, ON photo 11
13749 Largie Road, Dutton/Dunwich, ON photo 12
13749 Largie Road, Dutton/Dunwich, ON photo 13
13749 Largie Road, Dutton/Dunwich, ON photo 14
13749 Largie Road, Dutton/Dunwich, ON photo 15
13749 Largie Road, Dutton/Dunwich, ON photo 16
13749 Largie Road, Dutton/Dunwich, ON photo 17
13749 Largie Road, Dutton/Dunwich, ON photo 18
13749 Largie Road, Dutton/Dunwich, ON photo 19
13749 Largie Road, Dutton/Dunwich, ON photo 20
13749 Largie Road, Dutton/Dunwich, ON photo 21
13749 Largie Road, Dutton/Dunwich, ON photo 22
13749 Largie Road, Dutton/Dunwich, ON photo 23
13749 Largie Road, Dutton/Dunwich, ON photo 24
13749 Largie Road, Dutton/Dunwich, ON photo 25
13749 Largie Road, Dutton/Dunwich, ON photo 26
13749 Largie Road, Dutton/Dunwich, ON photo 27
13749 Largie Road, Dutton/Dunwich, ON photo 28
13749 Largie Road, Dutton/Dunwich, ON photo 29
13749 Largie Road, Dutton/Dunwich, ON photo 30
13749 Largie Road, Dutton/Dunwich, ON photo 31
13749 Largie Road, Dutton/Dunwich, ON photo 32
13749 Largie Road, Dutton/Dunwich, ON photo 33
13749 Largie Road, Dutton/Dunwich, ON photo 34
13749 Largie Road, Dutton/Dunwich, ON photo 35
13749 Largie Road, Dutton/Dunwich, ON photo 36
13749 Largie Road, Dutton/Dunwich, ON photo 37
13749 Largie Road, Dutton/Dunwich, ON photo 38
13749 Largie Road, Dutton/Dunwich, ON photo 39
13749 Largie Road, Dutton/Dunwich, ON photo 40
13749 Largie Road, Dutton/Dunwich, ON photo 41
13749 Largie Road, Dutton/Dunwich, ON photo 42
13749 Largie Road, Dutton/Dunwich, ON photo 43
13749 Largie Road, Dutton/Dunwich, ON photo 44
13749 Largie Road, Dutton/Dunwich, ON photo 45
1 / 45

BUYER ADVANTAGE

Buy with confidence

Get a full-service approach built on strategy, strong negotiation, and clear guidance from offer to close.

  • Local Market Expertise
  • Broker-level Negotiation
  • Transparent Process
  • No-pressure Guidance

The right strategy depends on your goals, timing, budget, and the type of home you are buying. Get Your Buyer Snapshot.

About This Property

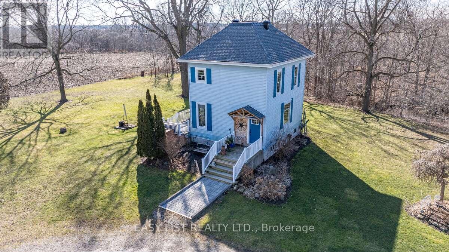
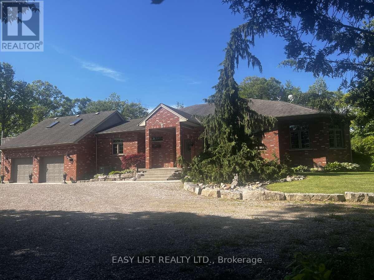
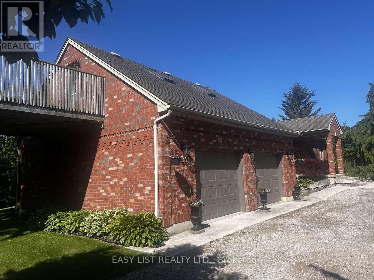
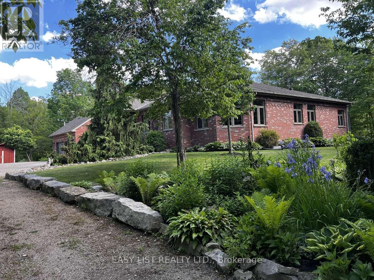
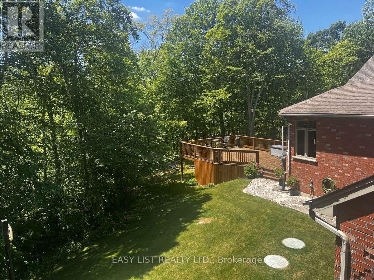
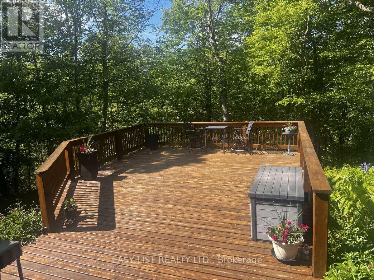
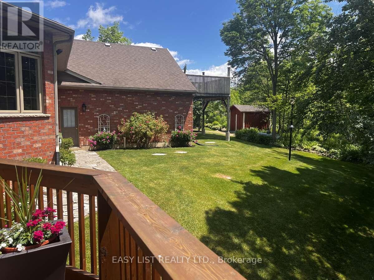
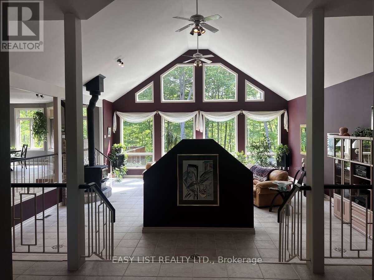
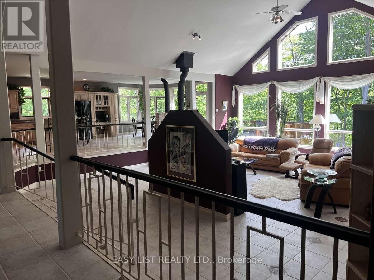
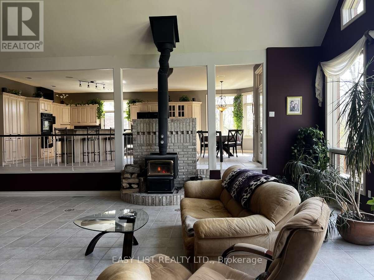
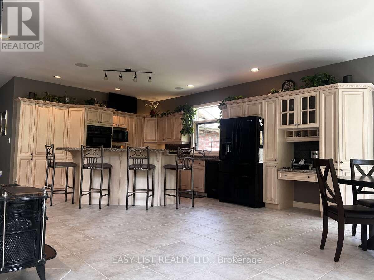
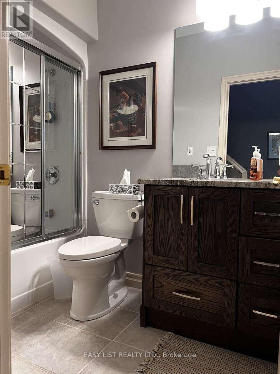
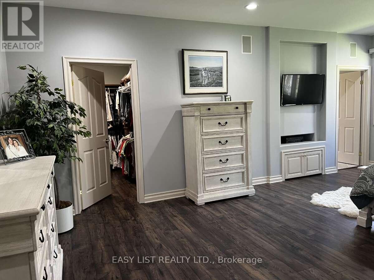
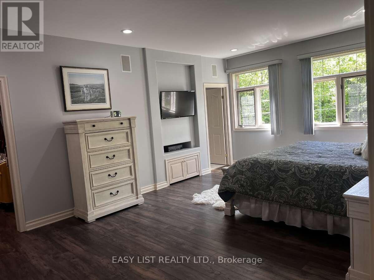
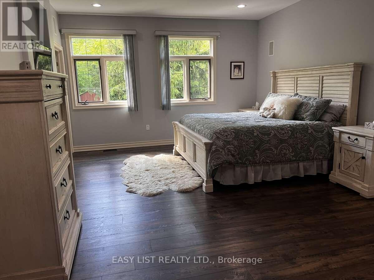
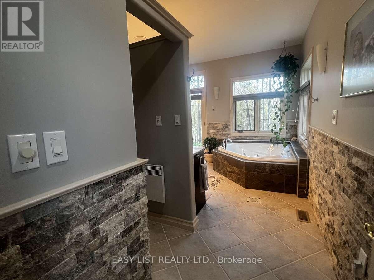
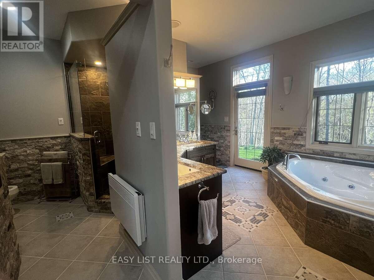
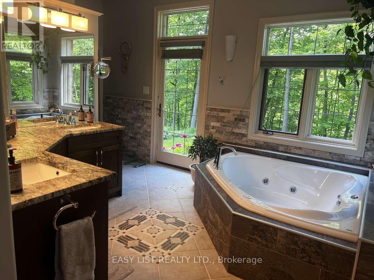
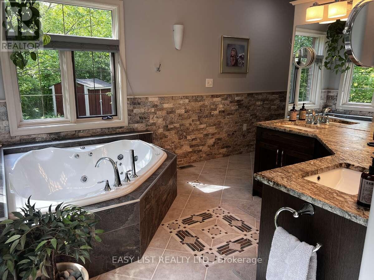
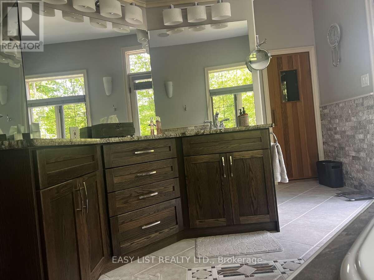
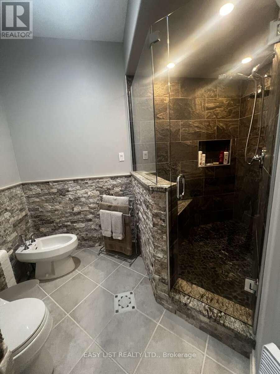
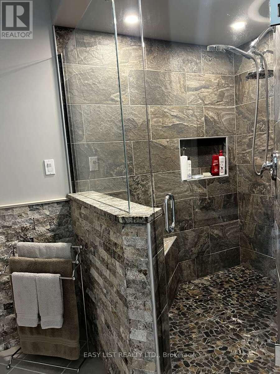
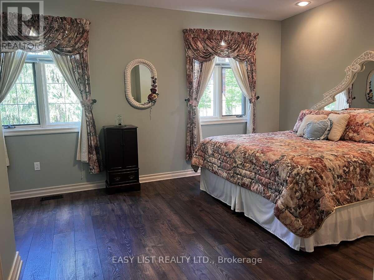
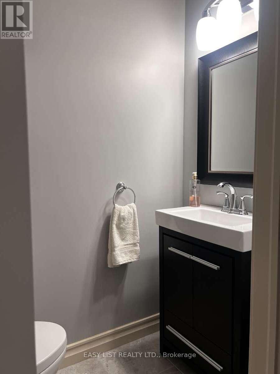
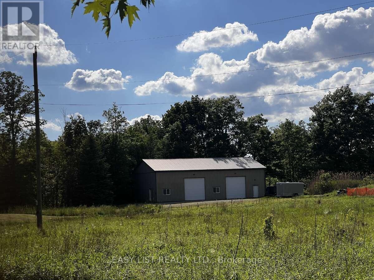
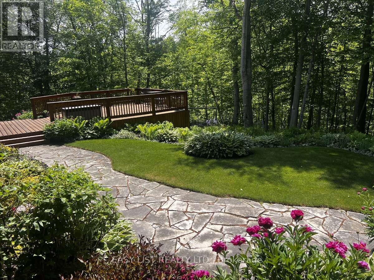
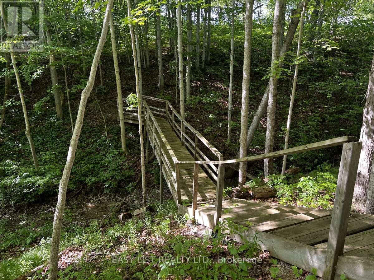
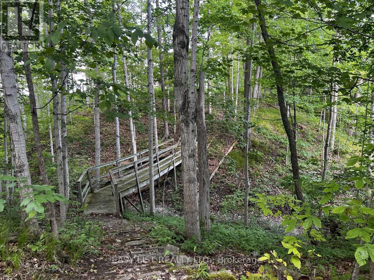
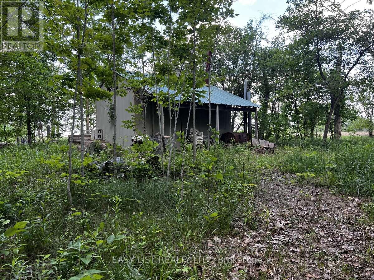
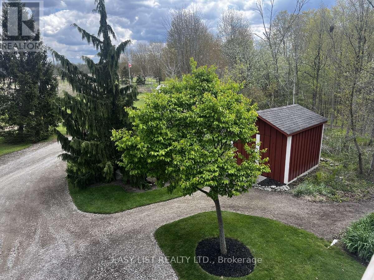
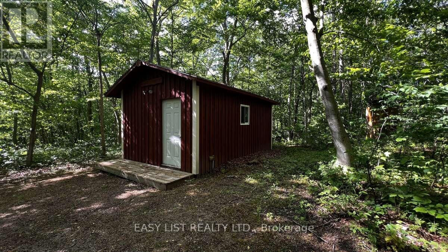
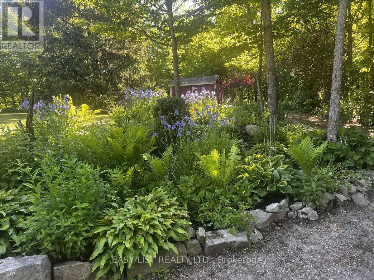
Visit the REALTOR website for further information about this listing. This spacious solid brick Ranch Style home is situated on a 48.17 acre parcel in rural Dutton Dunwich. There is approximately 33 acres of bush and ravines, 2 acres of open fallowed land and 13 acres of land that is rented. The mature tree lined driveway takes you to the ultimate privacy set back in the bush. This custom home features open concept with an abundance of natural light that flows through every room. The oversized windows offers a beautiful view of the mature perennial gardens and the nature that surrounds you. This home has 4 bedrooms, 2.5 bathrooms, main floor laundry and an attached oversized 2 car garage. Out back from the kitchen is a large deck that overlooks the bush and a winding stream below. The kitchen has solid maple cupboards, double built-in ovens, dishwasher and a cooktop with a downdraft on the island. There has been many updates throughout the home. The master bedroom has a large walk-in closet and has a large 7 piece ensuite including a built-in sauna. The home is serviced by Municipal water and a well that is used for irrigation. The heat source is a high efficiency propane furnace and for extra warmth, there is 2 wood burning stoves. A new Lennox air conditioner has been installed in May 2026. The spacious basement including a cold room is unfinished with lots of storage and has many walls drywalled for the prospective buyers to make there own finished space. There is 2 renewed sheds and a 12' x 24' outdoor building off the path in the bush. There is also a path that will take you across a bridge over a ravine to the Sugar Shack for the production of making maple syrup! The property has a 40' x 64' x 16' concrete floor steel shop with a insulated workshop. There is a 100 amp service to the shop and there is also central metering for anymore electrical expansion. (id:63604)

Key Facts

Type
House
Beds
4
Baths
3
Size
3,000 sqft
Lot
98 x 2195 FT
Parking
40 total

Highlights

  • Range
  • Oven - Built-In
  • Garage door opener remote(s)
  • Water Heater
Property Details 18 details
Bedrooms
4 bedrooms
4 above grade
Bathrooms
3 bathrooms
1 partial
Parking
40 parking spaces
Attached Garage · Garage
Living area
3,000 - 3,500 sq. ft.
Property
Single Family · Bungalow
Property subtype
Single Family
Structure type
House
Architectural style
Bungalow
Storeys
1
Basement
Full
Heating
Forced air, Propane
Cooling
Central air conditioning, Air exchanger
Fireplace
2 fireplaces
Lot dimensions
98 x 2195 FT
Frontage
98 feet
Taxes
$14,844.00
Zoning
A1
Water source
Municipal water
Sewer
Septic System

Interior features

RangeOven - Built-InGarage door opener remote(s)Water HeaterWoodstove

Exterior features

BrickPoured Concrete

Systems and association

Smoke DetectorsElectricityCable

Lot and water

HillsideWooded areaRavinePartially clearedLevelCountry residentialSauna
Rooms 11 rooms
Level
Room
Dimensions
Main level
Primary Bedroom
6.61 m x 4.21 m
Basement
Cold room
3.83 m x 2.4 m
Main level
Bathroom
4.94 m x 4.29 m
Main level
Bedroom 2
4.7 m x 3.8 m
Main level
Bedroom 3
5.39 m x 4.35 m
Main level
Bedroom 4
8.47 m x 4.5 m
Basement
Kitchen
8.4 m x 5.6 m
Basement
Great room
9.13 m x 7.65 m
Basement
Laundry room
3.97 m x 1.83 m
Basement
Foyer
2.75 m x 2.44 m
Basement
Mud room
2.56 m x 2.14 m

Virtual Tour & Media

Mortgage & Affordability Estimate monthly costs
Purchase price$1,699,900
Down paymentNot available
Mortgage amountNot available
Principal & interestNot available
Property taxesNot available
Condo/HOA feeNot available
Insurance/OtherNot available
UtilitiesNot available
Est. monthly totalNot available
Income needed (GDS 32%)Not available
Estimates only. Not financial advice. Rates, taxes and fees vary by lender and municipality.

Saved Properties

Keep This One Handy

Save this listing, compare it later, or open your saved properties dashboard.

Manage Saved Searches
Map is approximate.

Neighbourhood

Area
Rural Dutton/Dunwich
City
Dutton/Dunwich
Postal code
N0L 1J0
Nearby
Celtic Line