1394 Queen Street East
BUYER ADVANTAGE
Buy with confidence
Get a full-service approach built on strategy, strong negotiation, and clear guidance from offer to close.
- Local Market Expertise
- Broker-level Negotiation
- Transparent Process
- No-pressure Guidance

The right strategy depends on your goals, timing, budget, and the type of home you are buying. Get Your Buyer Snapshot.
About This Property
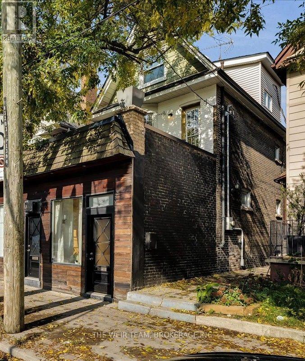
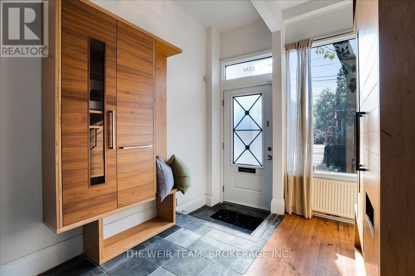
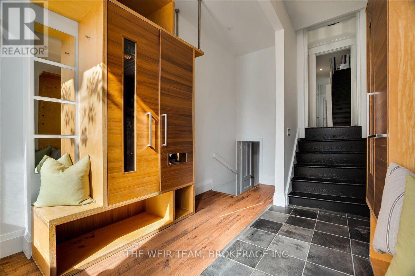
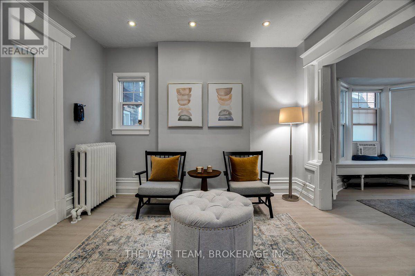
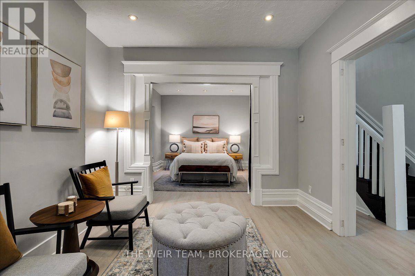
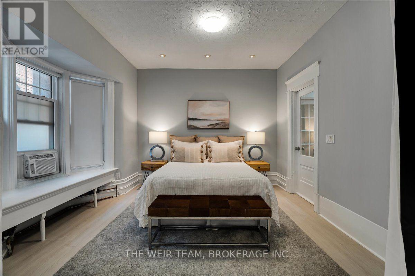
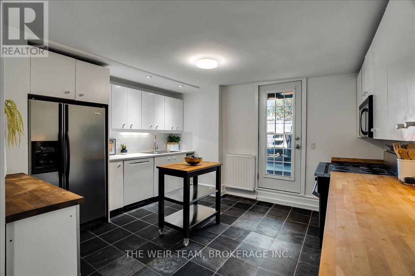
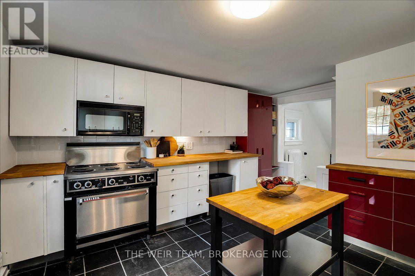
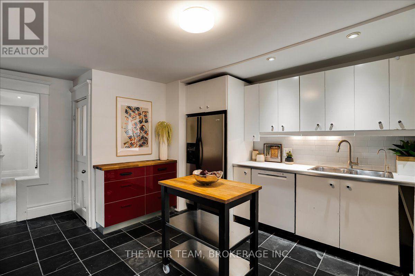
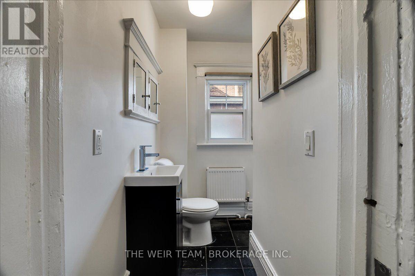
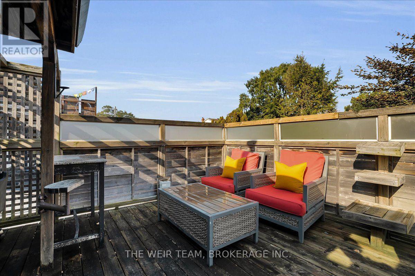
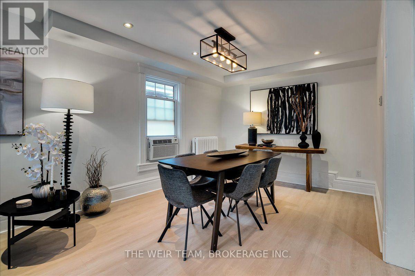
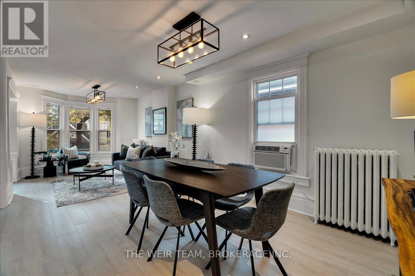
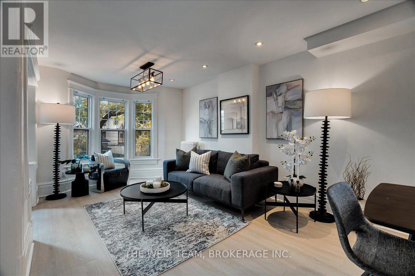
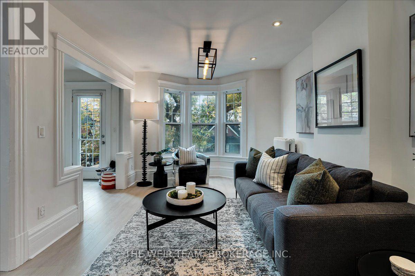
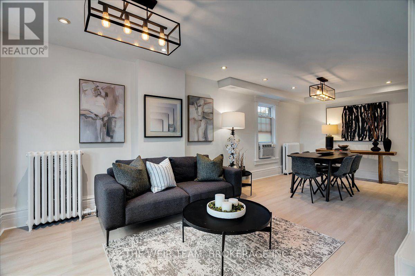
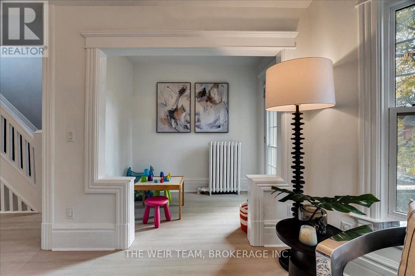
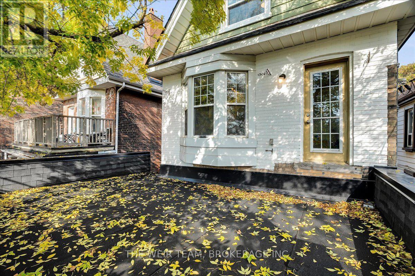
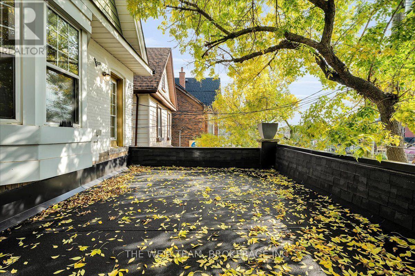
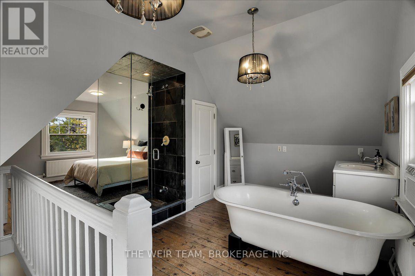
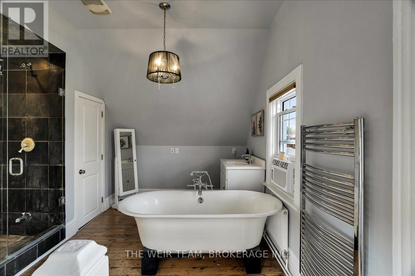
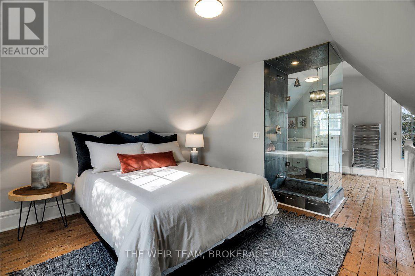
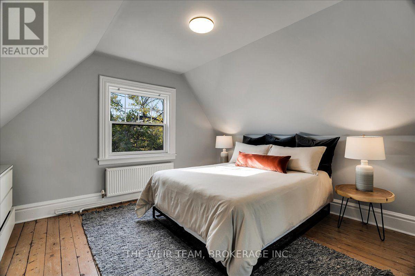
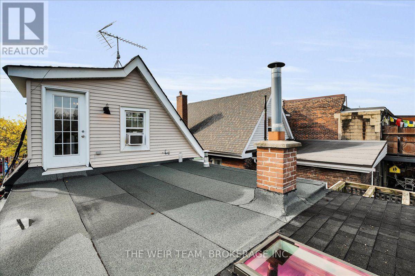
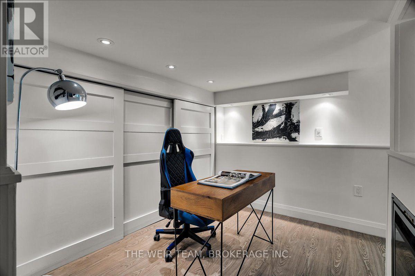
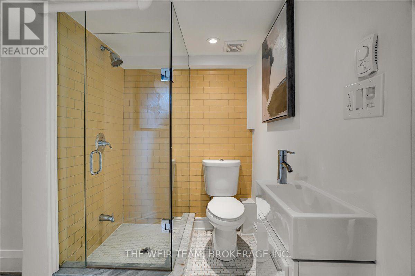
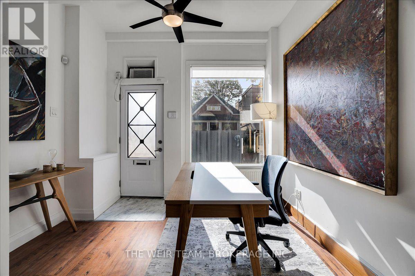
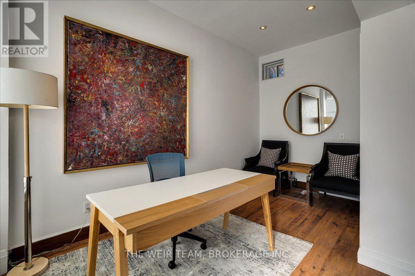
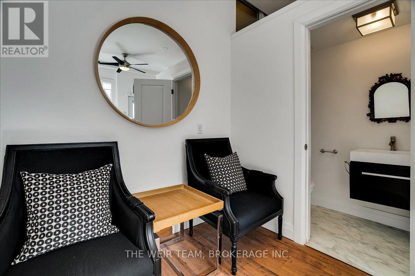
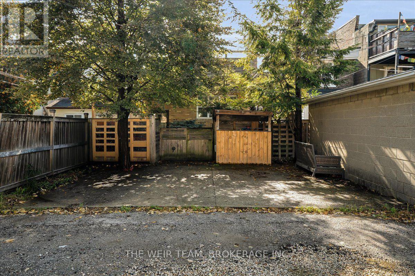
A Rare Queen Street East Opportunity! Spacious Family Home, Storefront & Separate One-Bedroom Apartment! Discover the possibilities at 1394 Queen Street East! This unique 2.5-storey, four-bedroom, four-bathroom residence combines generous family living with a street-facing storefront, a separate two-level, one-bedroom apartment and three-car laneway parking. An exceptional opportunity for those seeking a versatile property with potential for a live-work arrangement, extended family accommodation or potential additional income. The main residence welcomes you with a large foyer featuring built-in closets, while the main floor offers two bedrooms with flexibility for family, guests or a home office. The second floor features a bright and airy open-concept living and dining area, a separate den with a walkout to a balcony, and a convenient two-piece bathroom. The large kitchen offers plenty of space for cooking and gathering, with a walkout to an expansive deck complete with a BBQ area, hot tub and sitting space, perfect for entertaining or relaxing outdoors. The third floor offers a spacious primary retreat featuring a large bedroom, four-piece ensuite and walkout to an additional outdoor area with terrace potential. The basement provides room for an office or potential bedroom, plus a large storage area. At the rear, a separate two-level, one-bedroom apartment offers additional flexibility for extended family, guests or potential rental income. Facing Queen Street East, the storefront features its own two-piece bathroom and offers potential for a small business, studio or professional workspace. Steps to Leslieville, The Beaches, the waterfront trails, TTC, shops, restaurants and amenities along Queen St. this one is not to be missed!! (id:63604)
Key Facts
Highlights
- Washer
- Refrigerator
- Hot Tub
- Dishwasher
- Stove
- Dryer
- Window Coverings
- Water Heater
Property Details
Interior features
Exterior features
Lot and water
Rooms
Mortgage & Affordability
Saved Properties
Keep This One Handy
Save this listing, compare it later, or open your saved properties dashboard.
Neighbourhood
- Area
- Greenwood-Coxwell
- City
- Toronto
- Postal code
- M4L 1C9
- Nearby
- Cross Streets: Queen & Greenwood. ** Directions: North side of Queen St, east of Greenwood.
Save This Property
Keep this home handy, return to it anytime, and let us know how to reach you about this listing.
We use this email only to connect your saved properties and saved searches.
Other Available Options
Similar Listings
Listings from our database that match closely.