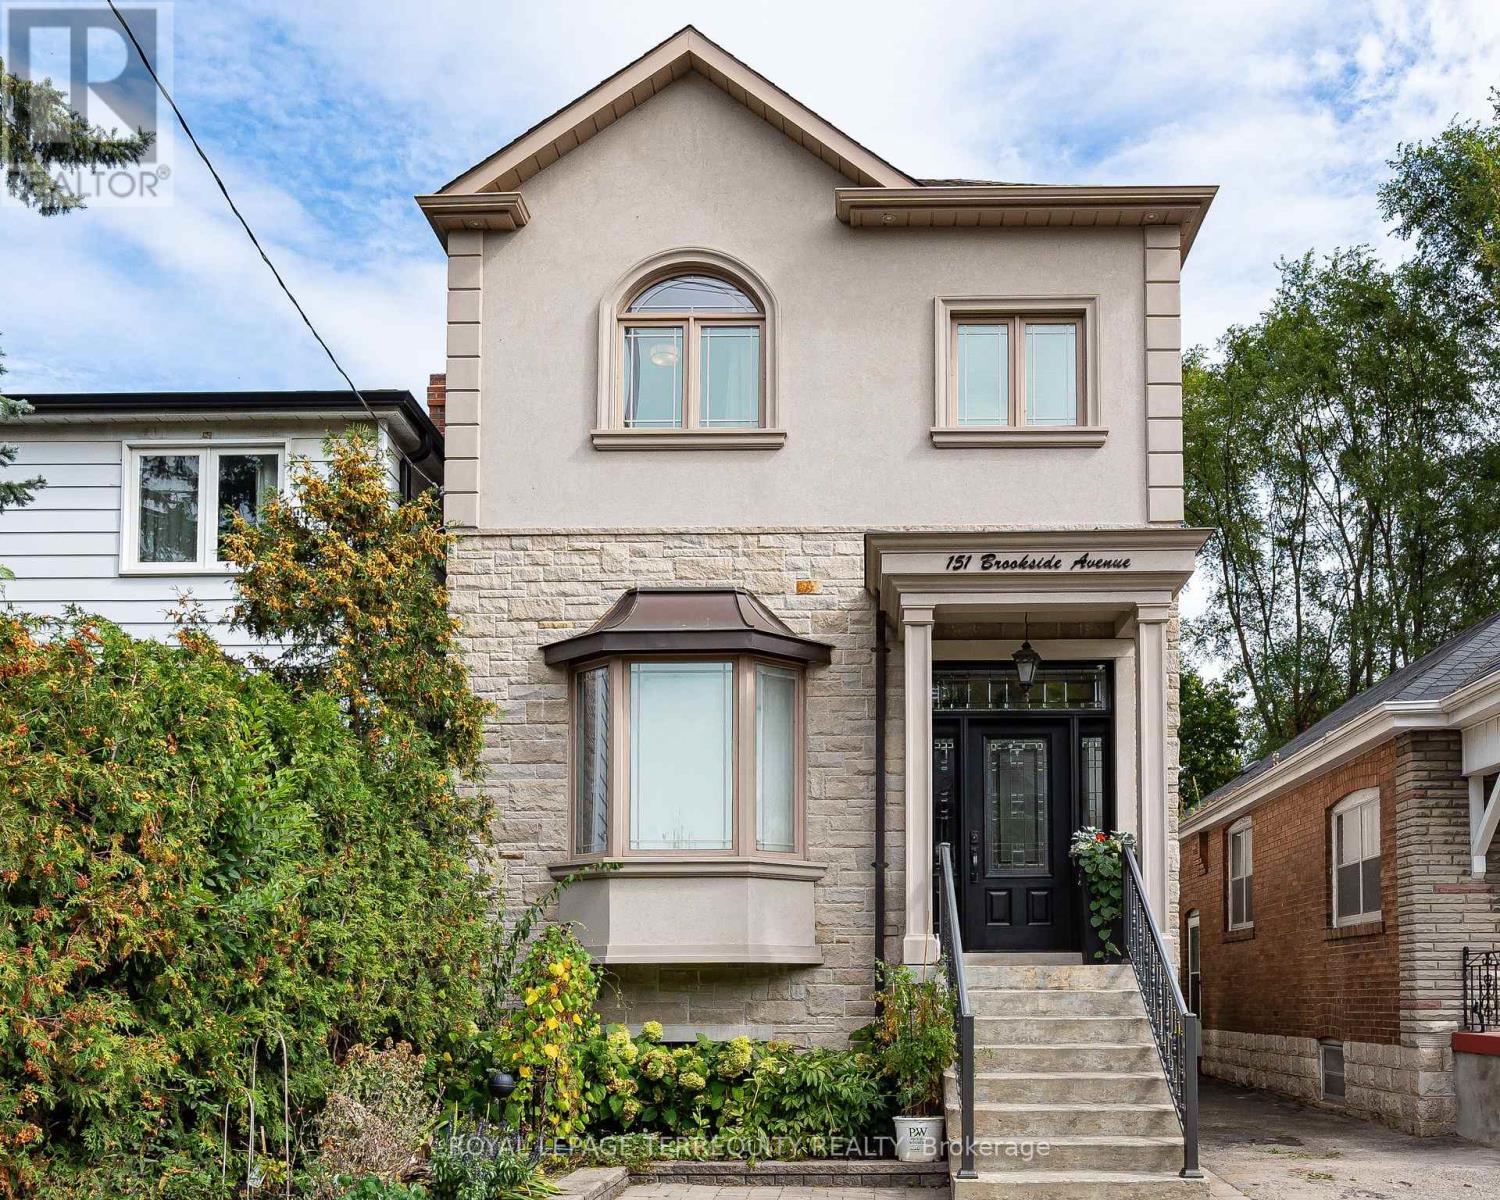
151 Brookside Avenue
BUYER ADVANTAGE
Buy with confidence
Get a full-service approach built on strategy, strong negotiation, and clear guidance from offer to close.
- Local Market Expertise
- Broker-level Negotiation
- Transparent Process
- No-pressure Guidance

The right strategy depends on your goals, timing, budget, and the type of home you are buying. Get Your Buyer Snapshot.
About This Property
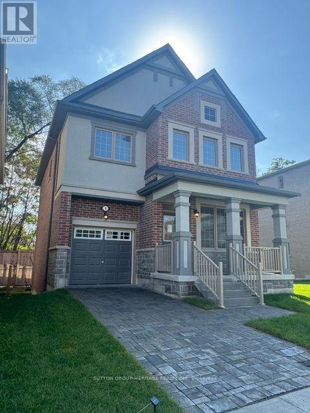
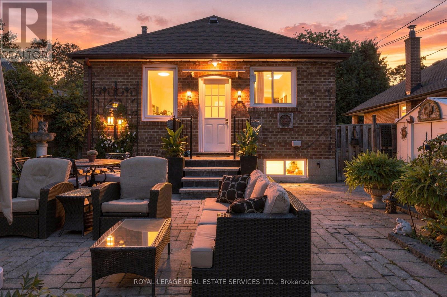
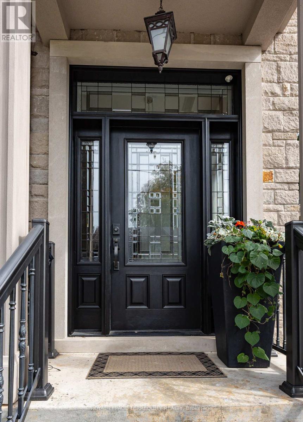
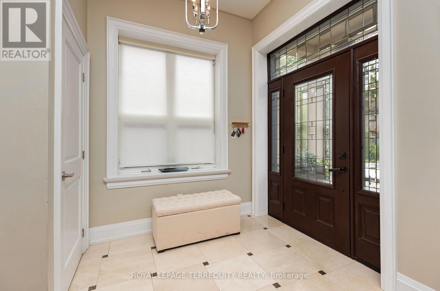
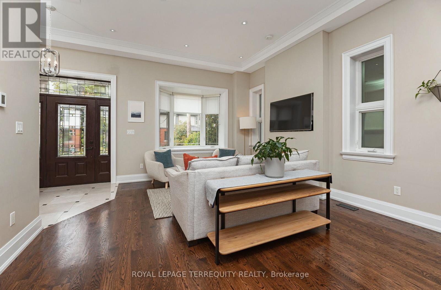
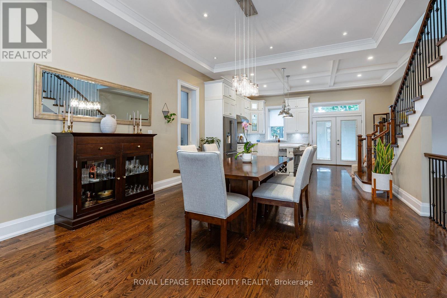
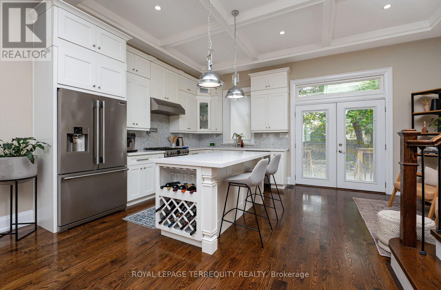
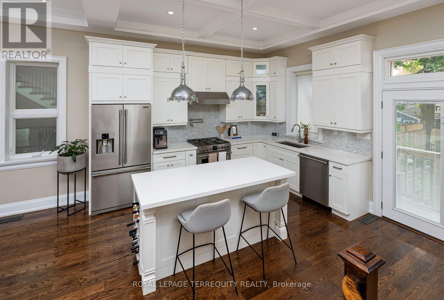
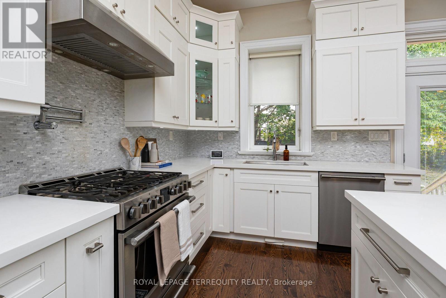
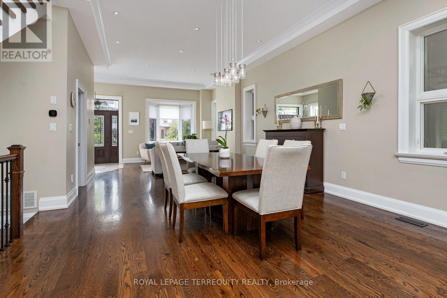
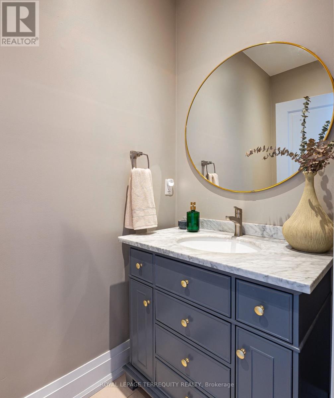
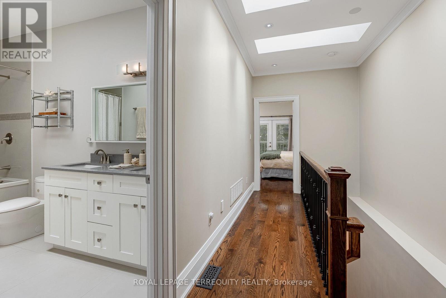
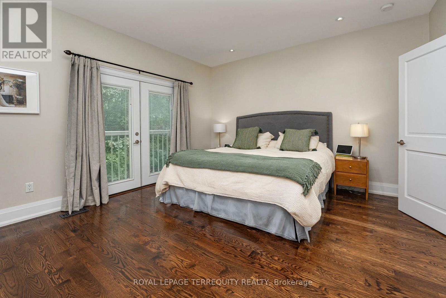
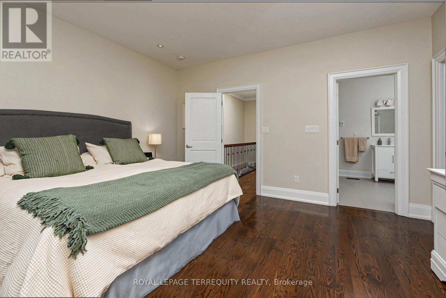
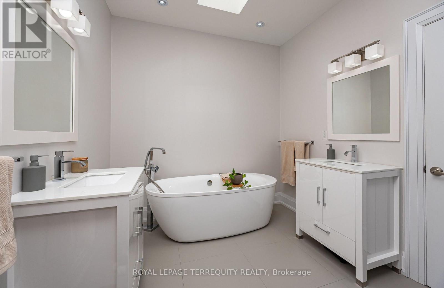
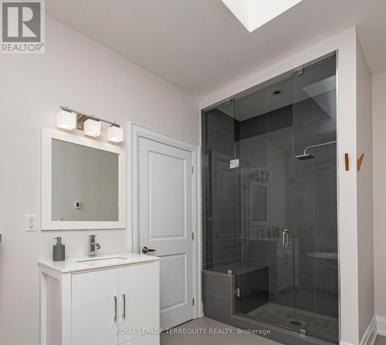
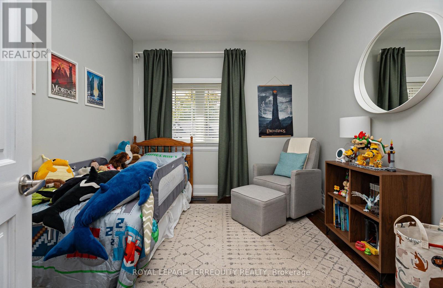
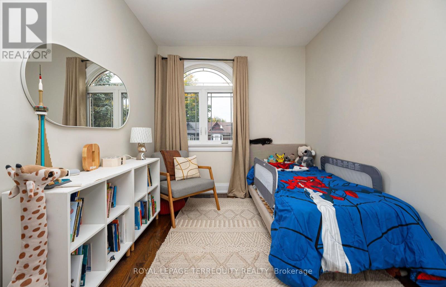
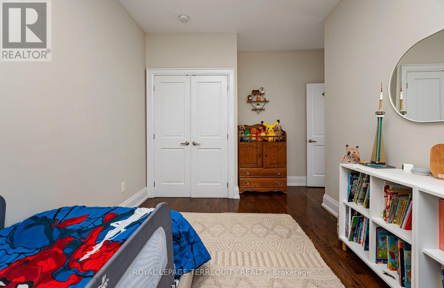
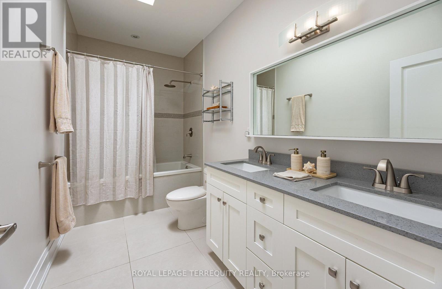
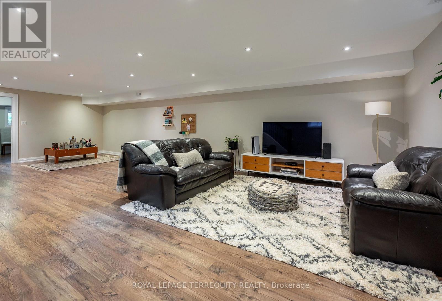
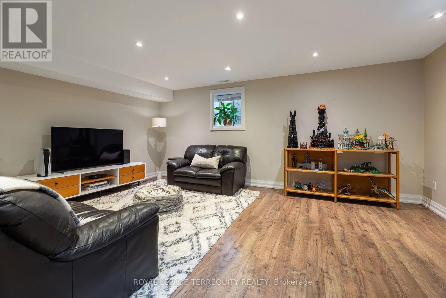
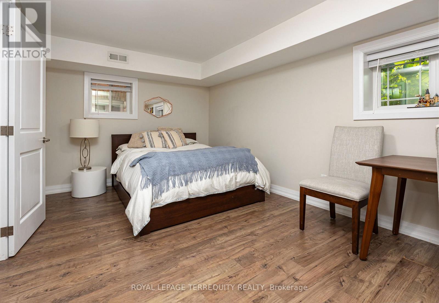
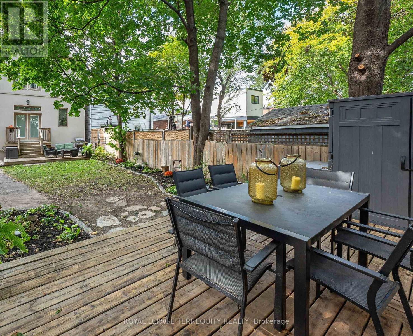
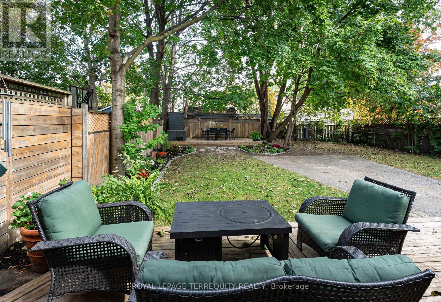
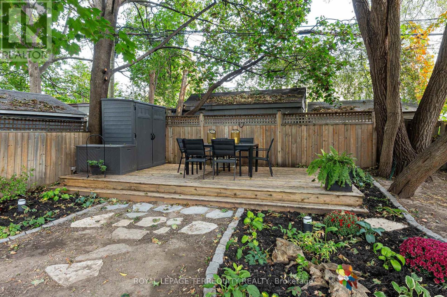
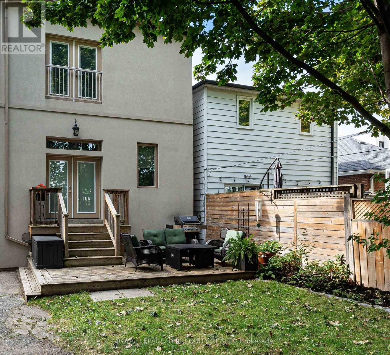
Welcome to this newer-built 10-year-old detached home in Baby Point offering 1,800+ sq ft above grade, 3+1 bedrooms, 3 baths, 11-ft main floor ceilings and parking, on a deep 25 x 117 ft lot. Built with an uncompromising commitment to quality and detail, in an exceptional and convenient location. The inviting open-concept main floor is bathed in natural light, featuring rich 4" oak hardwood floors and an elegant coffered ceiling extending through the kitchen and dining area. The chef-inspired solid wood kitchen features Shaker cabinetry, soft close doors, under-mount lighting, quartz countertops, stainless-steel appliances and a walkout to the deck. Upstairs, multiple skylights and 9-ft ceilings carry the home's wonderful sense of volume. The primary retreat boasts a spa-inspired 5-piece ensuite with heated floors, a freestanding tub and a glass shower, and second-floor laundry adds everyday convenience. The finished lower level, with a separate entrance and 8.5-ft ceilings, offers a large rec room and a bedroom or office, ideal for guests, a nanny or working from home, plus a rough-in for an additional bath. Outside, a beautifully landscaped, deep backyard with two decks is made for relaxed evenings, family activities or entertaining. Steps to Humbercrest P.S, Summerhill Market, Loblaws, the Humber River and parklands, with easy access to transit, and the opportunity to join the renowned Baby Point Club. Turnkey living in one of the west end's most sought-after communities. (id:63604)
Key Facts
Highlights
- Washer
- Refrigerator
- Central Vacuum
- Dishwasher
- Range
- Dryer
- Hood Fan
- Blinds
- Window Coverings
- Water Heater
Property Details
Interior features
Exterior features
Systems and association
Lot and water
Rooms
Virtual Tour & Media
Mortgage & Affordability
Saved Properties
Keep This One Handy
Save this listing, compare it later, or open your saved properties dashboard.
Neighbourhood
- Area
- Runnymede-Bloor West Village
- City
- Toronto
- Postal code
- M6S 4G8
- Nearby
- Cross Streets: Baby Point Road and Jane Street. ** Directions: Brookside, South of Dundas.
Save This Property
Keep this home handy, return to it anytime, and let us know how to reach you about this listing.
We use this email only to connect your saved properties and saved searches.
Other Available Options
Similar Listings
Listings from our database that match closely.