
14- 10 Liben Way
BUYER ADVANTAGE
Buy with confidence
Get a full-service approach built on strategy, strong negotiation, and clear guidance from offer to close.
- Local Market Expertise
- Broker-level Negotiation
- Transparent Process
- No-pressure Guidance

The right strategy depends on your goals, timing, budget, and the type of home you are buying. Get Your Buyer Snapshot.
About This Property
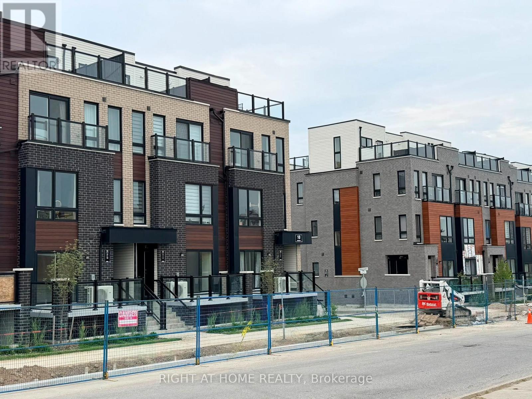
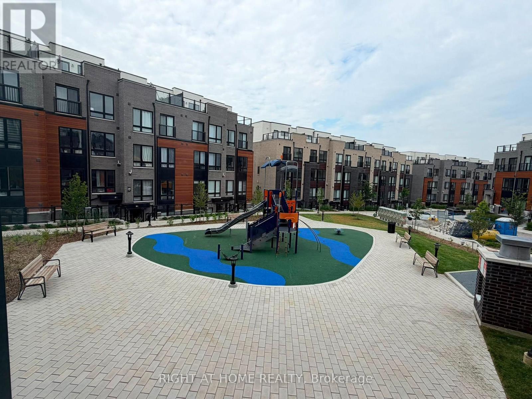
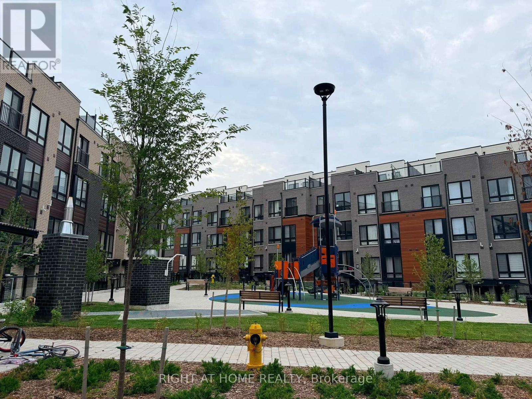
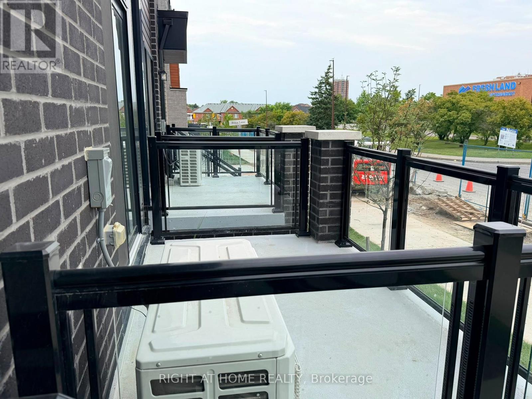
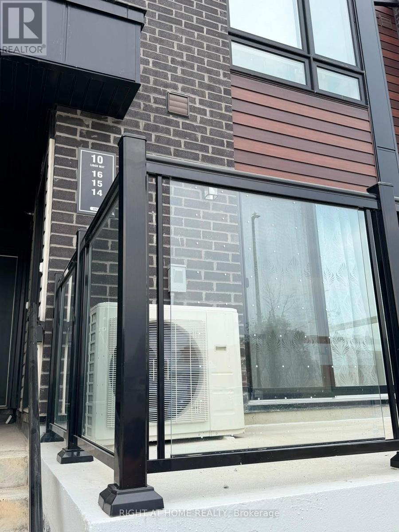
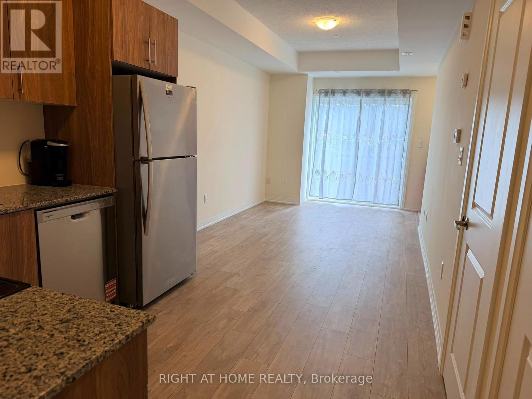
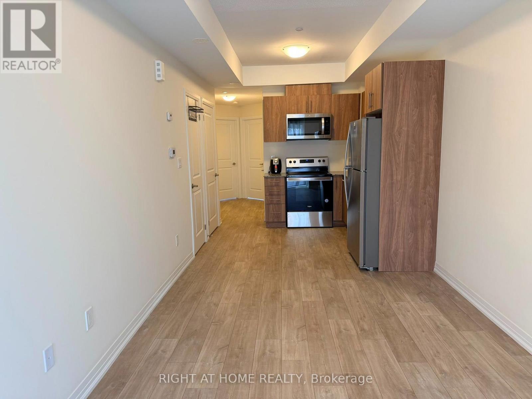
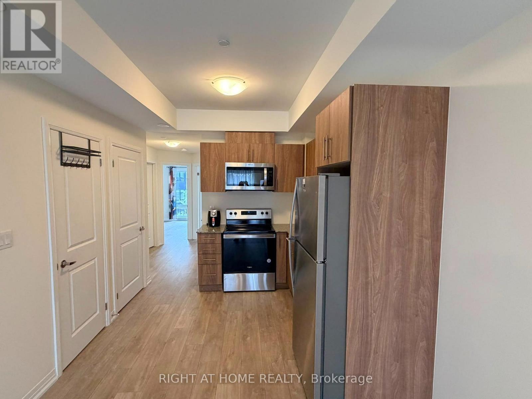
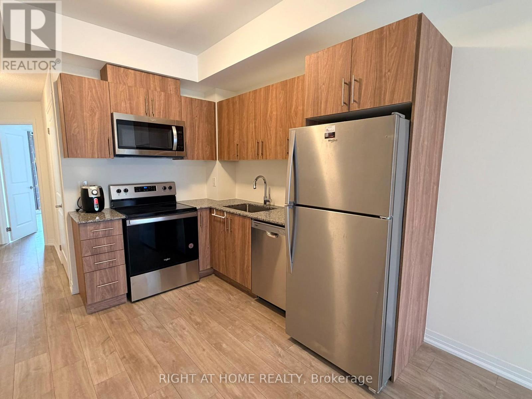
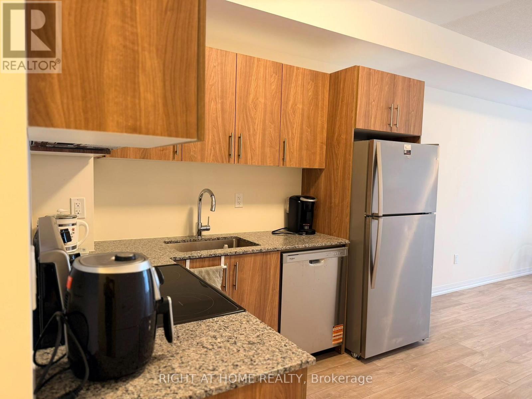
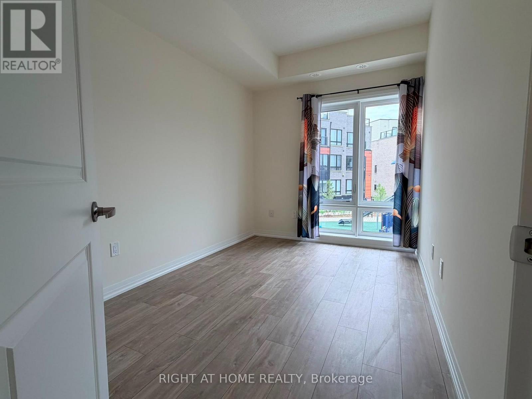
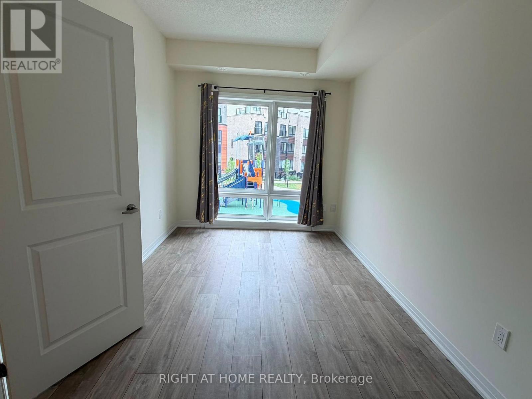
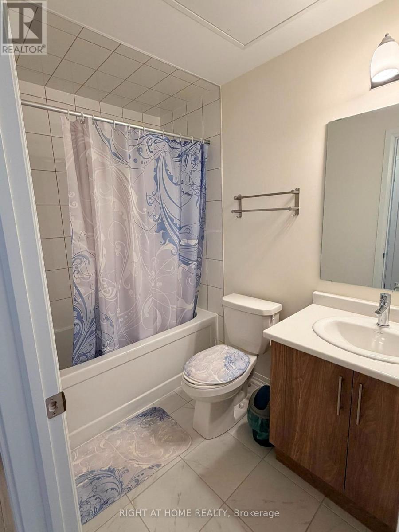
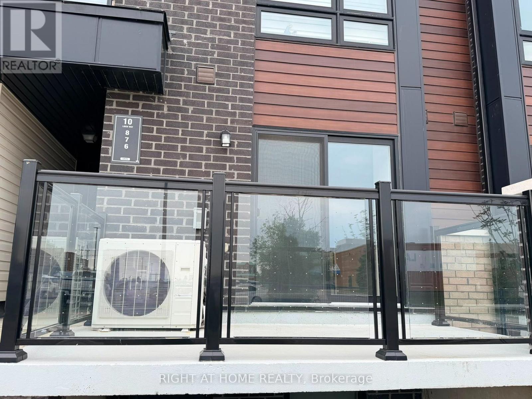
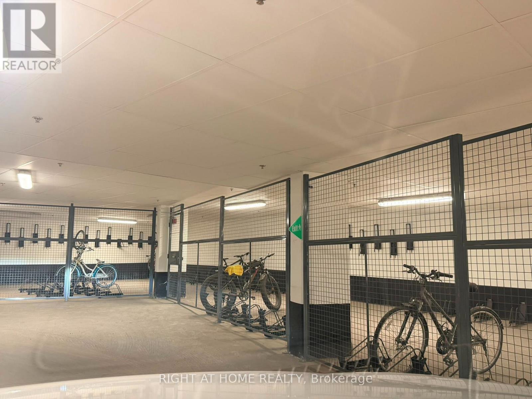
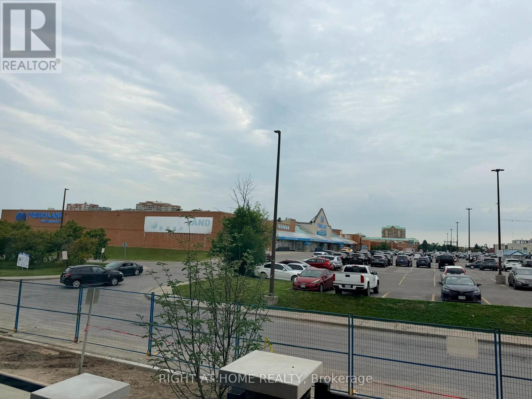
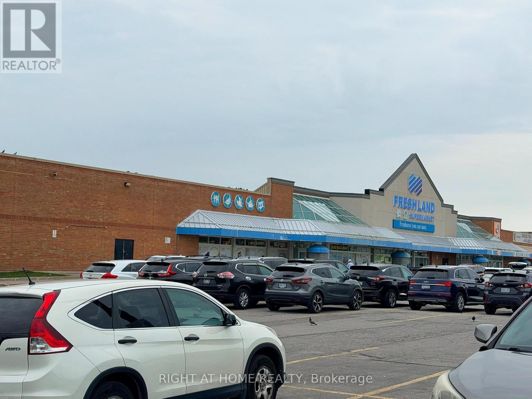
Opportunity knocks! Buy at below Builder price, brand new above ground Condo Townhouse. Over $5500 of upgrades (engineering hardwood floors plus deeper kitchen cabinets). Central Scarborough location next to shopping, supermarket and school, parks and public transport (TTC) at your footstep. Minutes drive to highway 401, University Of Toronto, Centennial College. 2 good sized bedrooms with plenty of light and view to kids play area. Ensuite laundry. Open concept great room and kitchen with granite counter top and stainless-steel appliances. Lower maintenance fees, EV charging stations and 1 owned underground designated parking space and a bike storage. Sit out on your own private terrace for morning coffee or evening unwinding or walk to the opposite side to the Malvern Town Centre (banks, restaurants, fast food etc. at your footstep). (id:63604)
Key Facts
Highlights
- Washer
- Refrigerator
- Water meter
- Dishwasher
- Stove
- Dryer
- Microwave
- Window Coverings
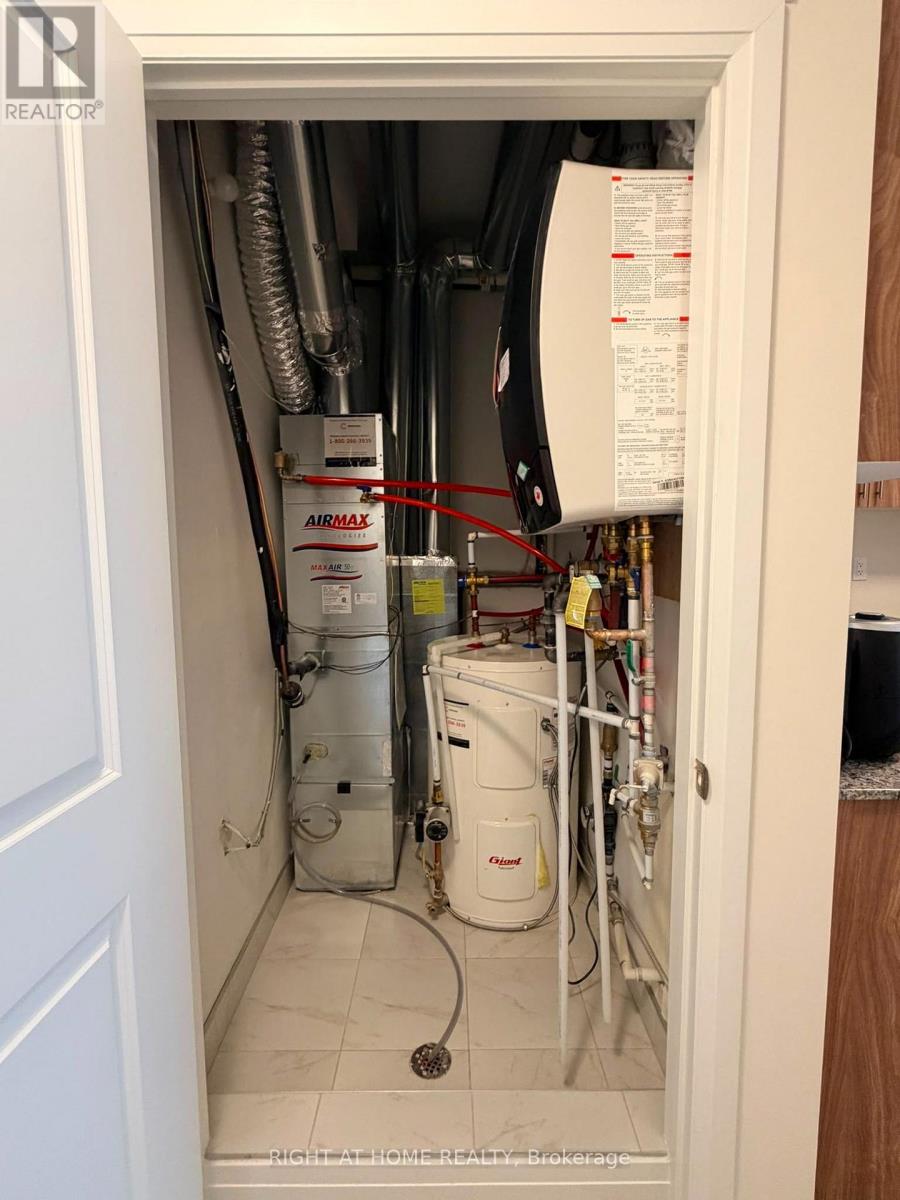
- Water Heater - Tankless
- Water Heater
Property Details
Interior features
Exterior features
Systems and association
Mortgage & Affordability
Saved Properties
Keep This One Handy
Save this listing, compare it later, or open your saved properties dashboard.
Neighbourhood
- Area
- Malvern
- City
- Toronto
- Postal code
- M1B 0E8
- Nearby
- McLevin Ave & Tapscott Road
Save This Property
Keep this home handy, return to it anytime, and let us know how to reach you about this listing.
We use this email only to connect your saved properties and saved searches.
Other Available Options
Similar Listings
Listings from our database that match closely.







