14 Butternut Court

New Tecumseth, ONDetached
$398,500
MLS® N13470288
Detached2 beds2 baths2 total
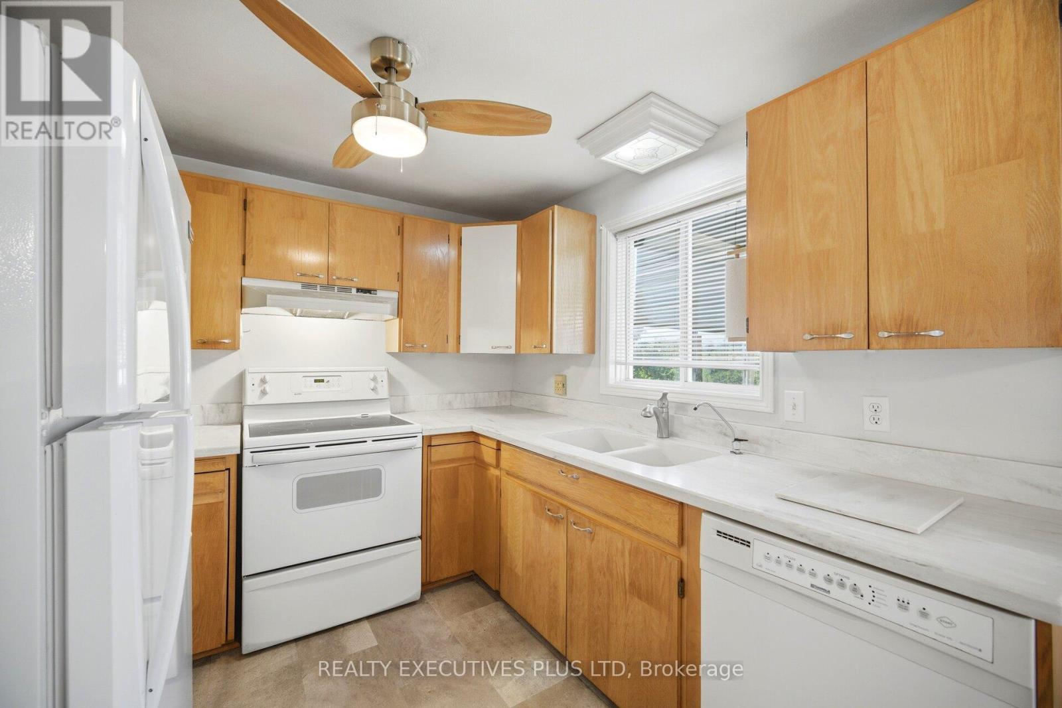
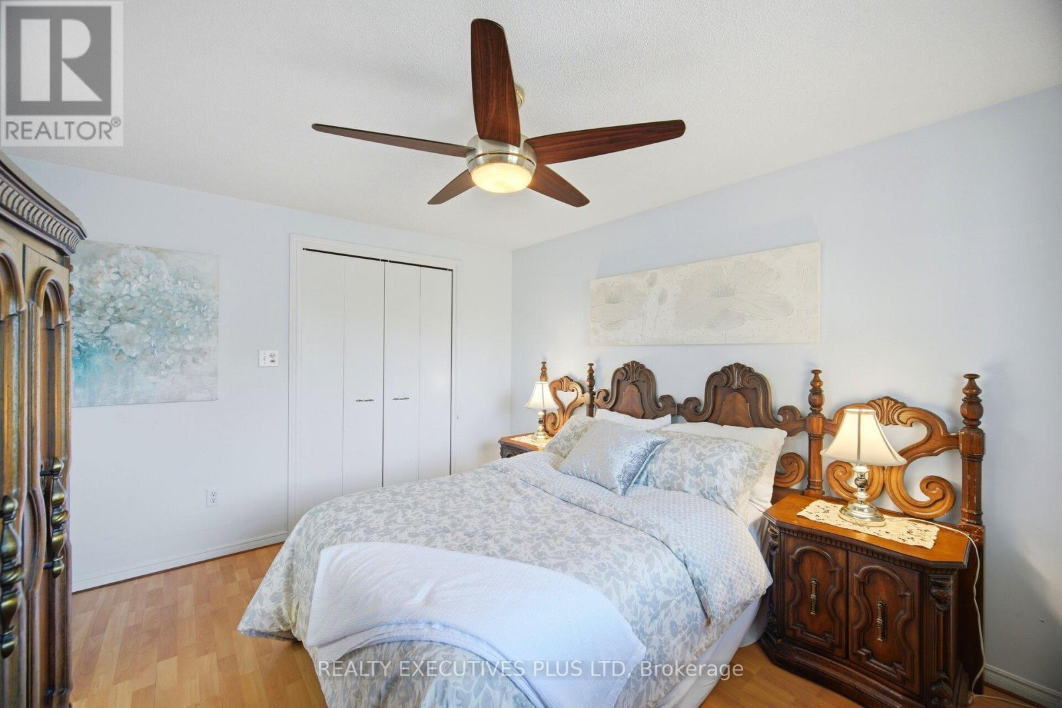
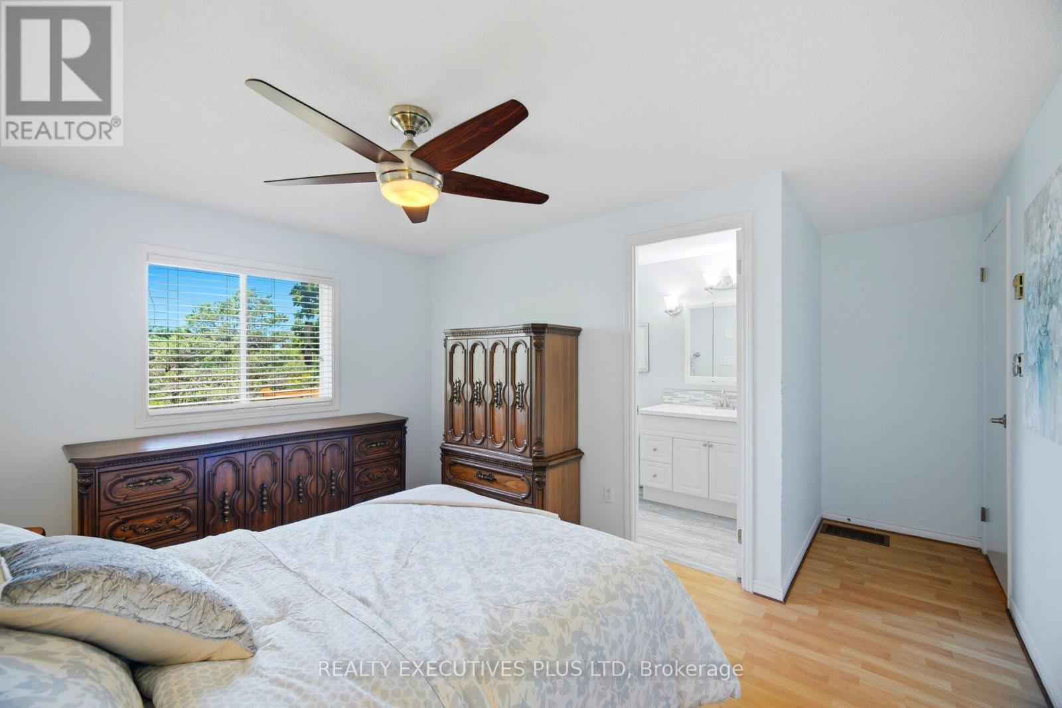
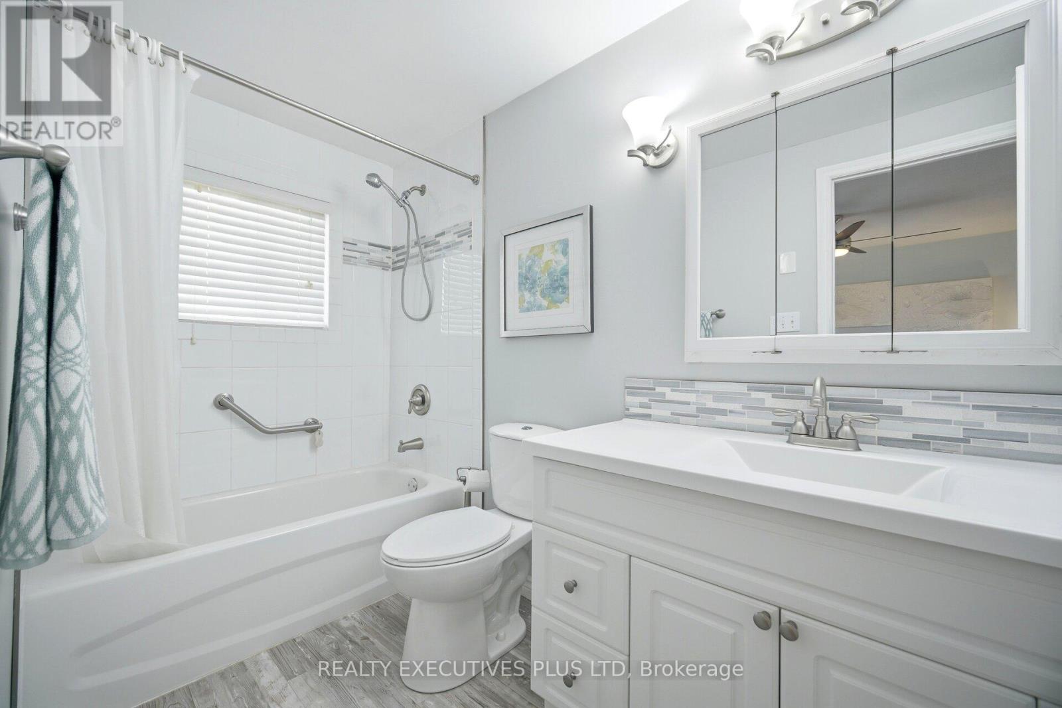
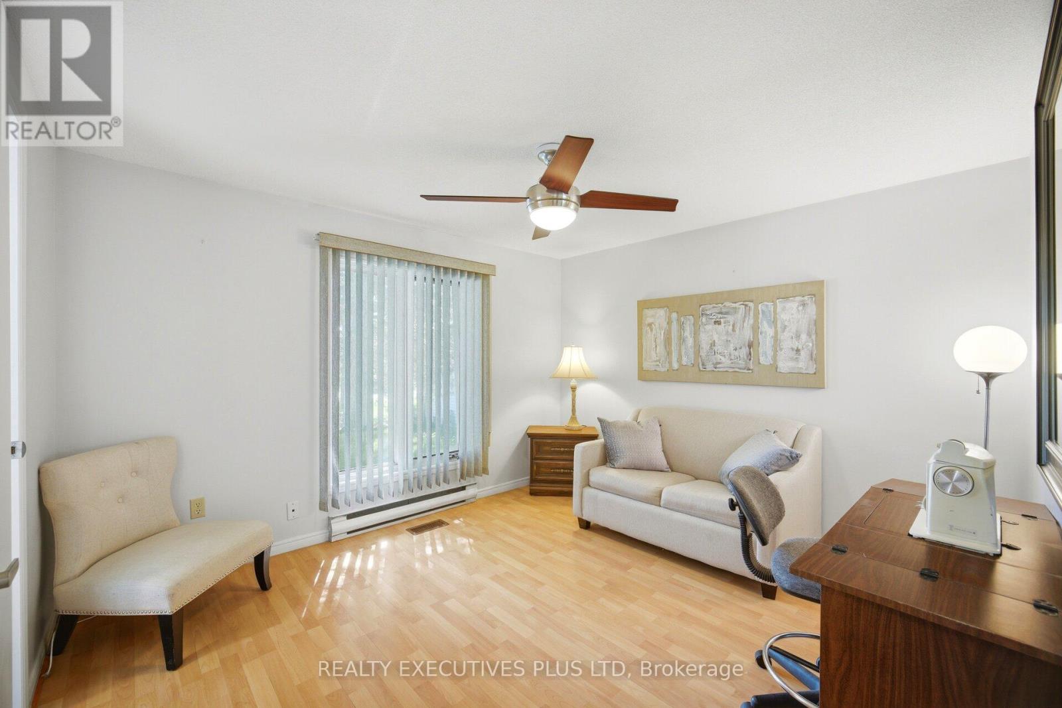
14 Butternut Court, New Tecumseth, ON photo 1
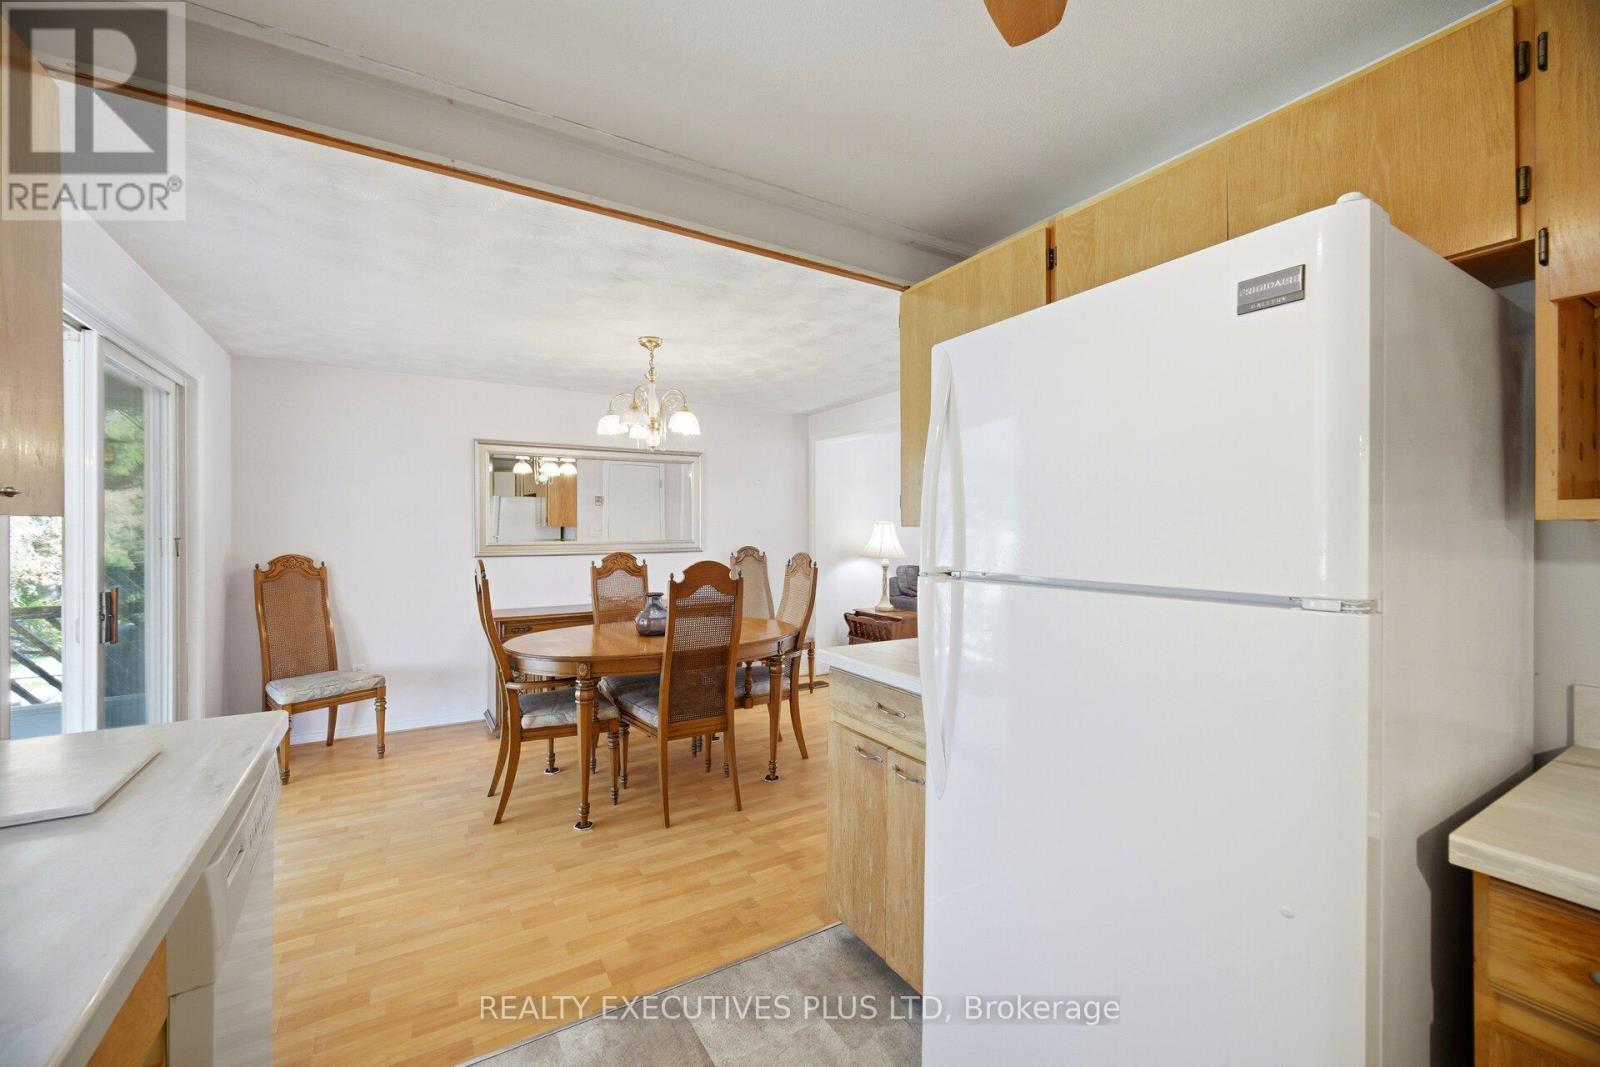
14 Butternut Court, New Tecumseth, ON photo 2
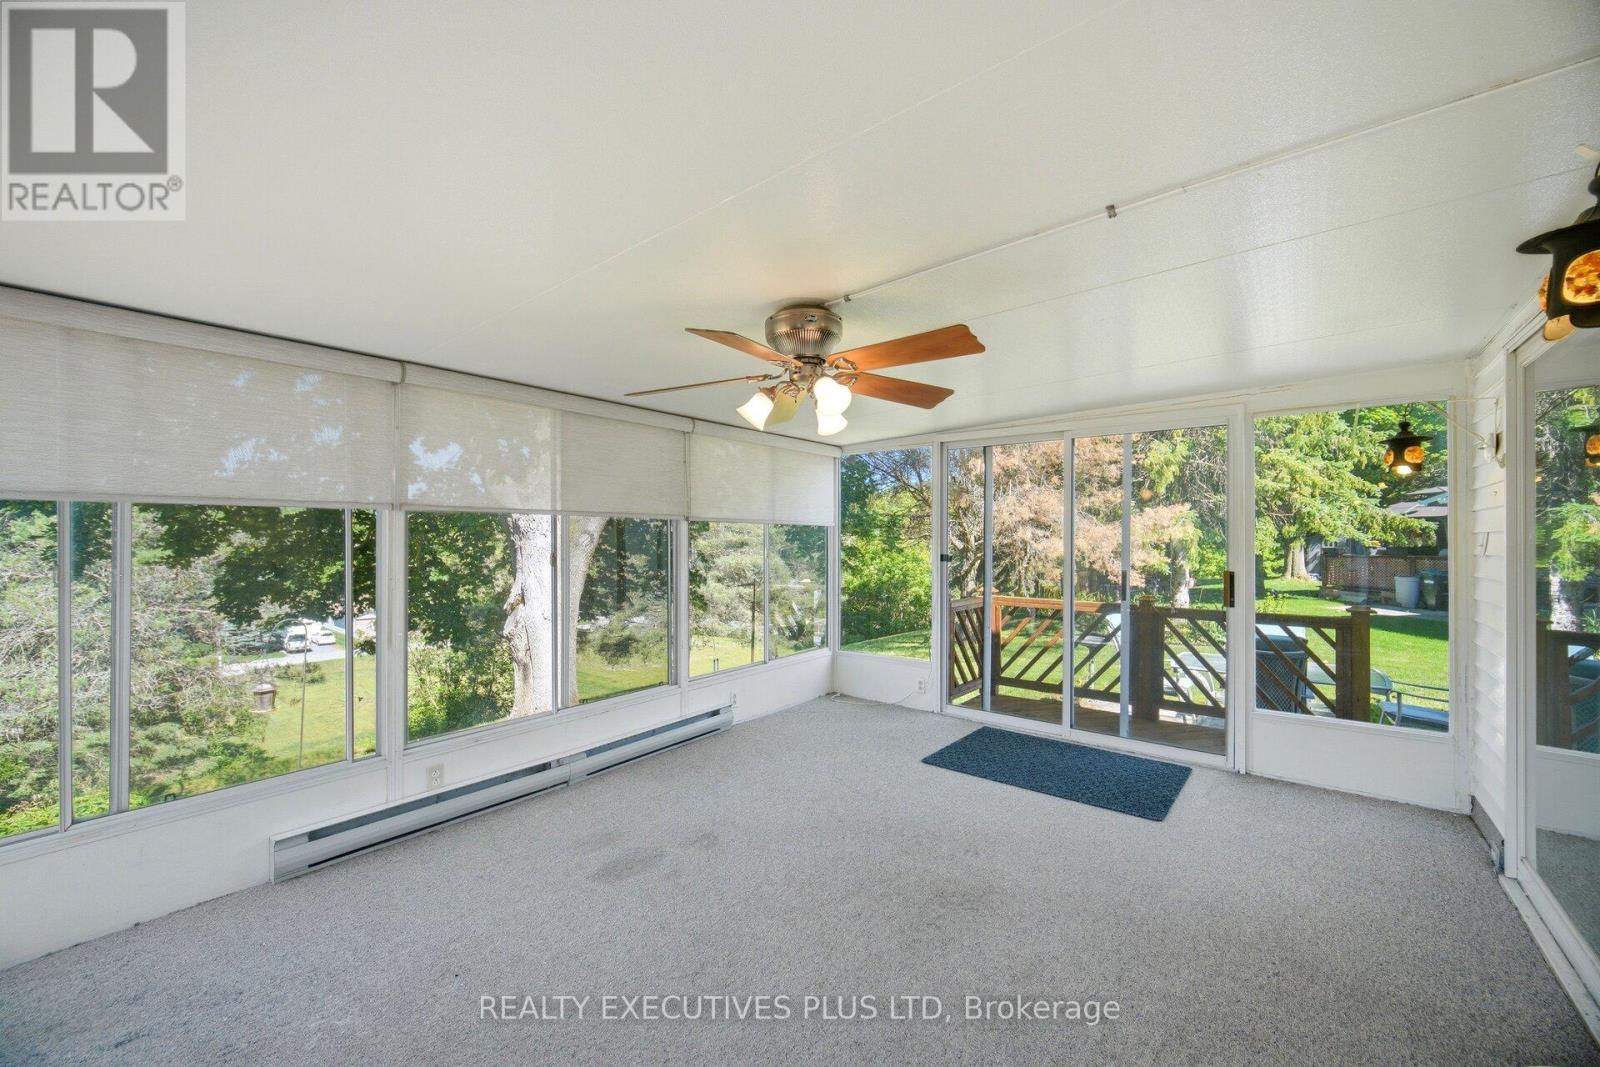
14 Butternut Court, New Tecumseth, ON photo 3
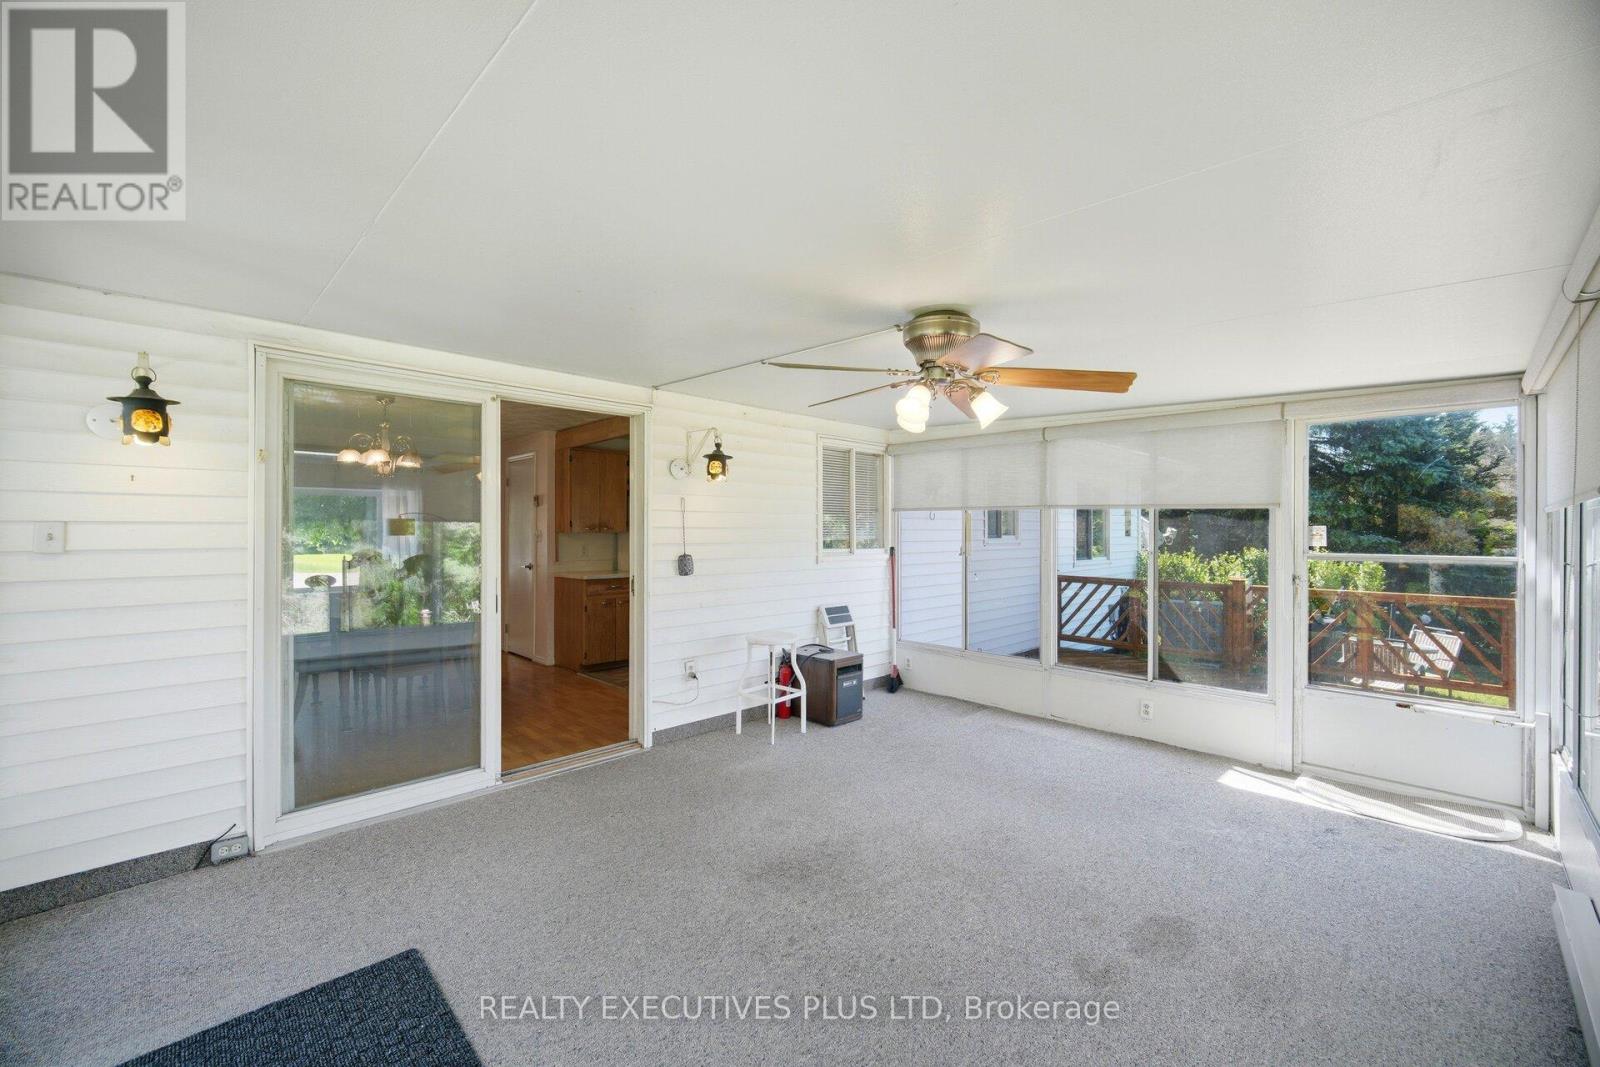
14 Butternut Court, New Tecumseth, ON photo 4
14 Butternut Court, New Tecumseth, ON photo 5
14 Butternut Court, New Tecumseth, ON photo 6
14 Butternut Court, New Tecumseth, ON photo 7
14 Butternut Court, New Tecumseth, ON photo 8
14 Butternut Court, New Tecumseth, ON photo 9
14 Butternut Court, New Tecumseth, ON photo 10
14 Butternut Court, New Tecumseth, ON photo 11
14 Butternut Court, New Tecumseth, ON photo 12
14 Butternut Court, New Tecumseth, ON photo 13
14 Butternut Court, New Tecumseth, ON photo 14
14 Butternut Court, New Tecumseth, ON photo 15
14 Butternut Court, New Tecumseth, ON photo 16
14 Butternut Court, New Tecumseth, ON photo 17
14 Butternut Court, New Tecumseth, ON photo 18
14 Butternut Court, New Tecumseth, ON photo 19
14 Butternut Court, New Tecumseth, ON photo 20
14 Butternut Court, New Tecumseth, ON photo 21
14 Butternut Court, New Tecumseth, ON photo 22
14 Butternut Court, New Tecumseth, ON photo 23
14 Butternut Court, New Tecumseth, ON photo 24
14 Butternut Court, New Tecumseth, ON photo 25
14 Butternut Court, New Tecumseth, ON photo 26
14 Butternut Court, New Tecumseth, ON photo 27
14 Butternut Court, New Tecumseth, ON photo 28
14 Butternut Court, New Tecumseth, ON photo 29
14 Butternut Court, New Tecumseth, ON photo 30
14 Butternut Court, New Tecumseth, ON photo 31
14 Butternut Court, New Tecumseth, ON photo 32
14 Butternut Court, New Tecumseth, ON photo 33
14 Butternut Court, New Tecumseth, ON photo 34
14 Butternut Court, New Tecumseth, ON photo 35
14 Butternut Court, New Tecumseth, ON photo 36
14 Butternut Court, New Tecumseth, ON photo 37
14 Butternut Court, New Tecumseth, ON photo 38
14 Butternut Court, New Tecumseth, ON photo 39
14 Butternut Court, New Tecumseth, ON photo 40
1 / 40

BUYER ADVANTAGE

Buy with confidence

Get a full-service approach built on strategy, strong negotiation, and clear guidance from offer to close.

  • Local Market Expertise
  • Broker-level Negotiation
  • Transparent Process
  • No-pressure Guidance

The right strategy depends on your goals, timing, budget, and the type of home you are buying. Get Your Buyer Snapshot.

About This Property

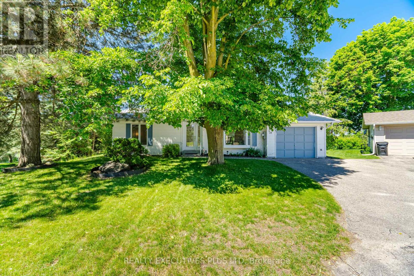
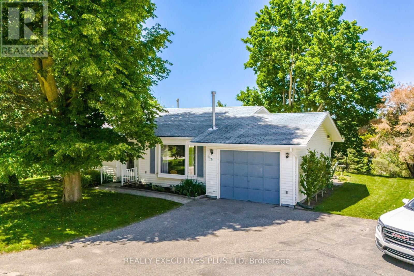
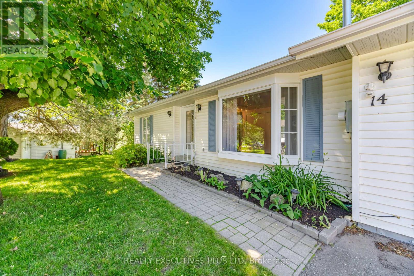
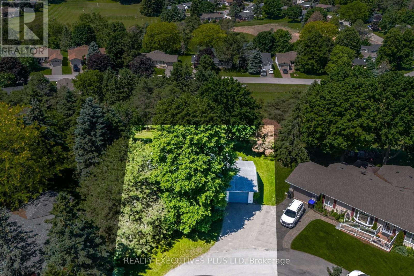
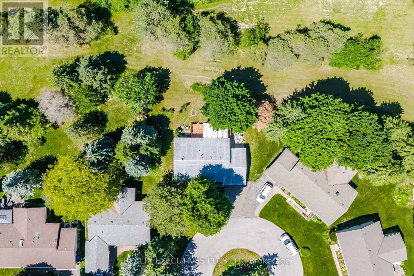
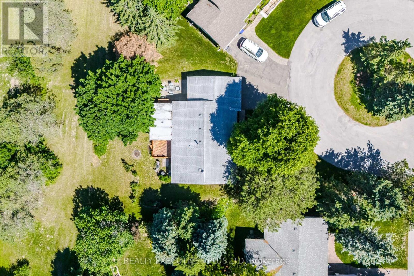
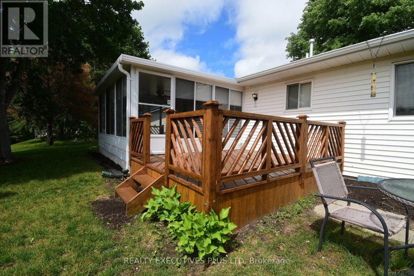
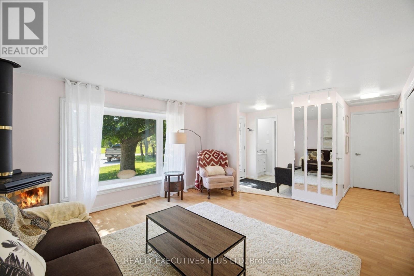
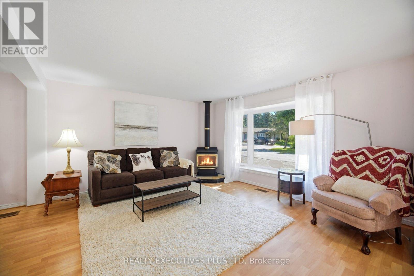
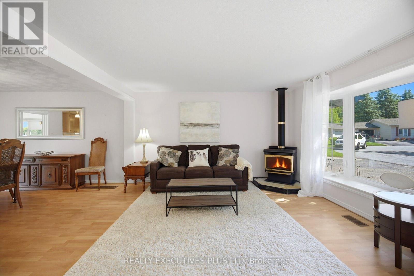
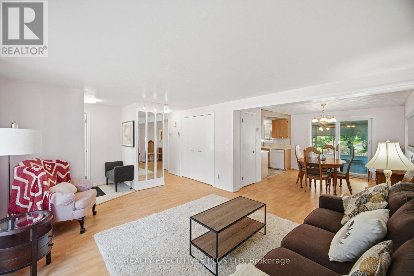
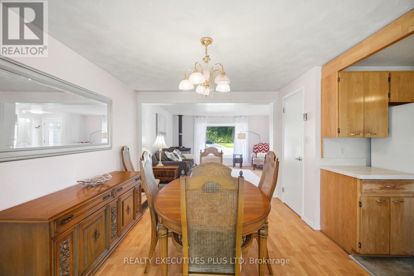
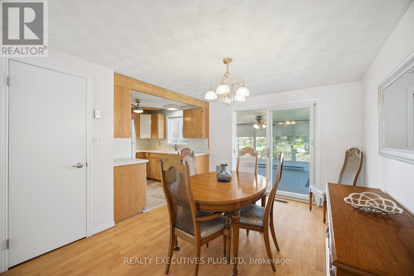
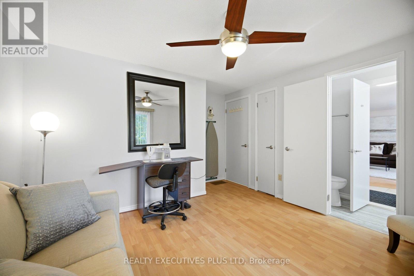
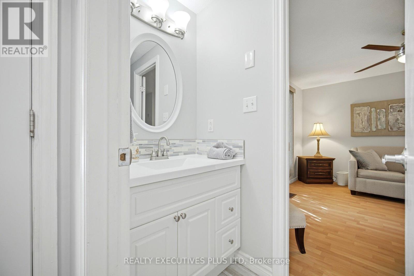
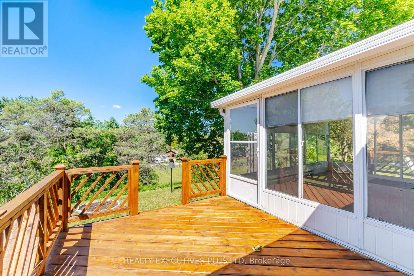
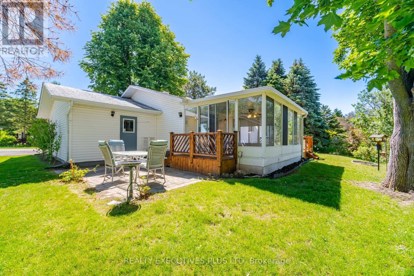
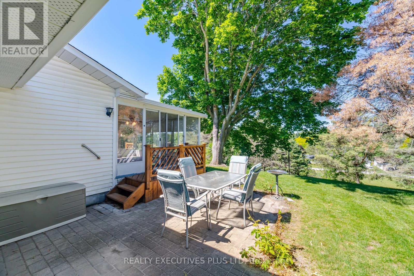
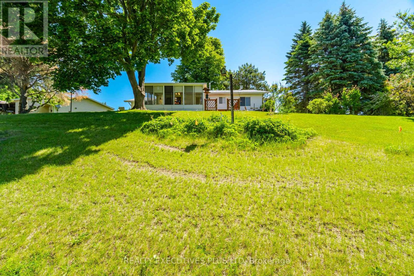
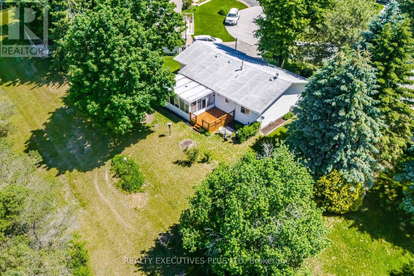
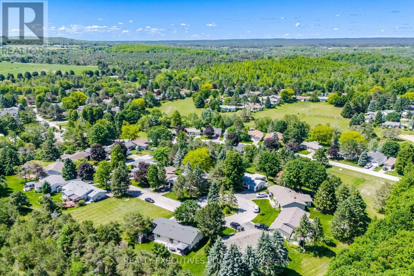
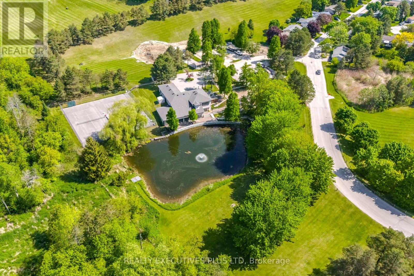
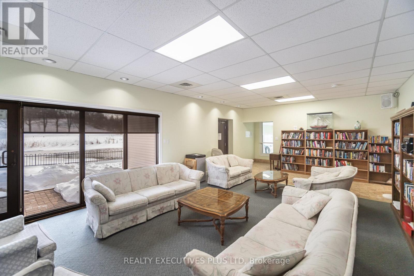
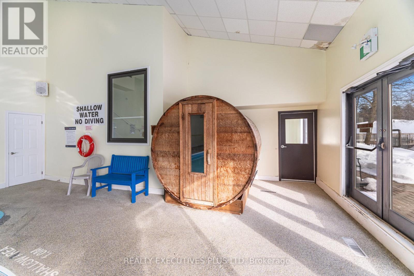
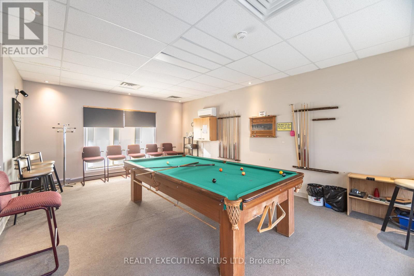
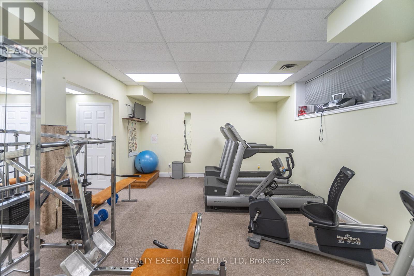
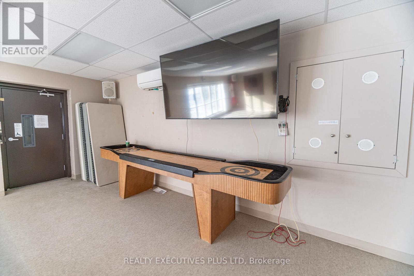
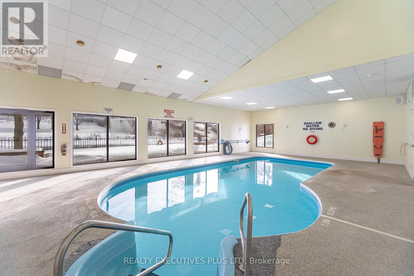
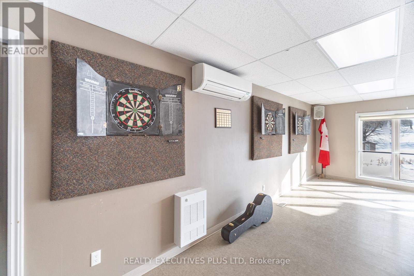
When people consider resizing to the Tecumseth Pines Adult Community, they look at many of the same features, however one that is often given higher consideration is "Location". 14 Butternut is a handsome home situated in the NE end of the Park on an elevated court that offers Privacy and a Sunset View that will never get tiring. Complemented with Two Bedrooms, Two Washrooms, Forced Air Heating/AC, a Cozy Gas Fireplace, a Garage, Patio, Deck and almost 200 s.f. 3-Season Sunroom, maybe all of your boxes have been checked. This friendly like-minded community, with 184 homes situated on 72 acres of community grounds also offers the Owners and their Guests full use of the Recreation Centre and all that it has to offer; enjoy tennis, shuffleboard, billiards, a swim, a sauna, a work out, game of darts or a party in the main hall. The Tecumseth Pines residents also offer card clubs, aqua-fit and other event entertainment, making this a wonderful community for those looking to participate in an Active Adult Lifestyle. If a resize lies in your future, Don't miss this Postcard View. (id:63604)

Key Facts

Type
Detached
Beds
2
Baths
2
Size
1,100 sqft
Lot
1 x 1 FT
Parking
2 total

Highlights

  • Window Coverings
  • Garage door opener
  • Garage door opener remote(s)
Property Details 20 details
Bedrooms
2 bedrooms
2 above grade
Bathrooms
2 bathrooms
1 partial
Parking
2 parking spaces
Attached Garage · Garage
Living area
1,100 - 1,500 sq. ft.
Property
Single Family · Bungalow · Leasehold · Detached
Property subtype
Single Family
Structure type
House
Architectural style
Bungalow
Ownership
Leasehold
Attached status
Detached
Storeys
1
Basement
Crawl space
Heating
Forced air, Natural gas, Other
Cooling
Central air conditioning
Fireplace
1 fireplace
Lot dimensions
1 x 1 FT
Frontage
1 feet
Taxes
$1,834.20
Zoning
55+ Landlease Community
Water source
Community Water System
Sewer
Septic System

Interior features

Window CoveringsGarage door openerGarage door opener remote(s)LaminateVinylFireplace(s)

Exterior features

Vinyl sidingBlock

Systems and association

ElectricityCable

Lot and water

Cul-de-sacWooded areaCarpet Free
Rooms 6 rooms
Level
Room
Dimensions
Main level
Living room
3.94 m x 4.757 m
Main level
Dining room
3.52 m x 4.11 m
Main level
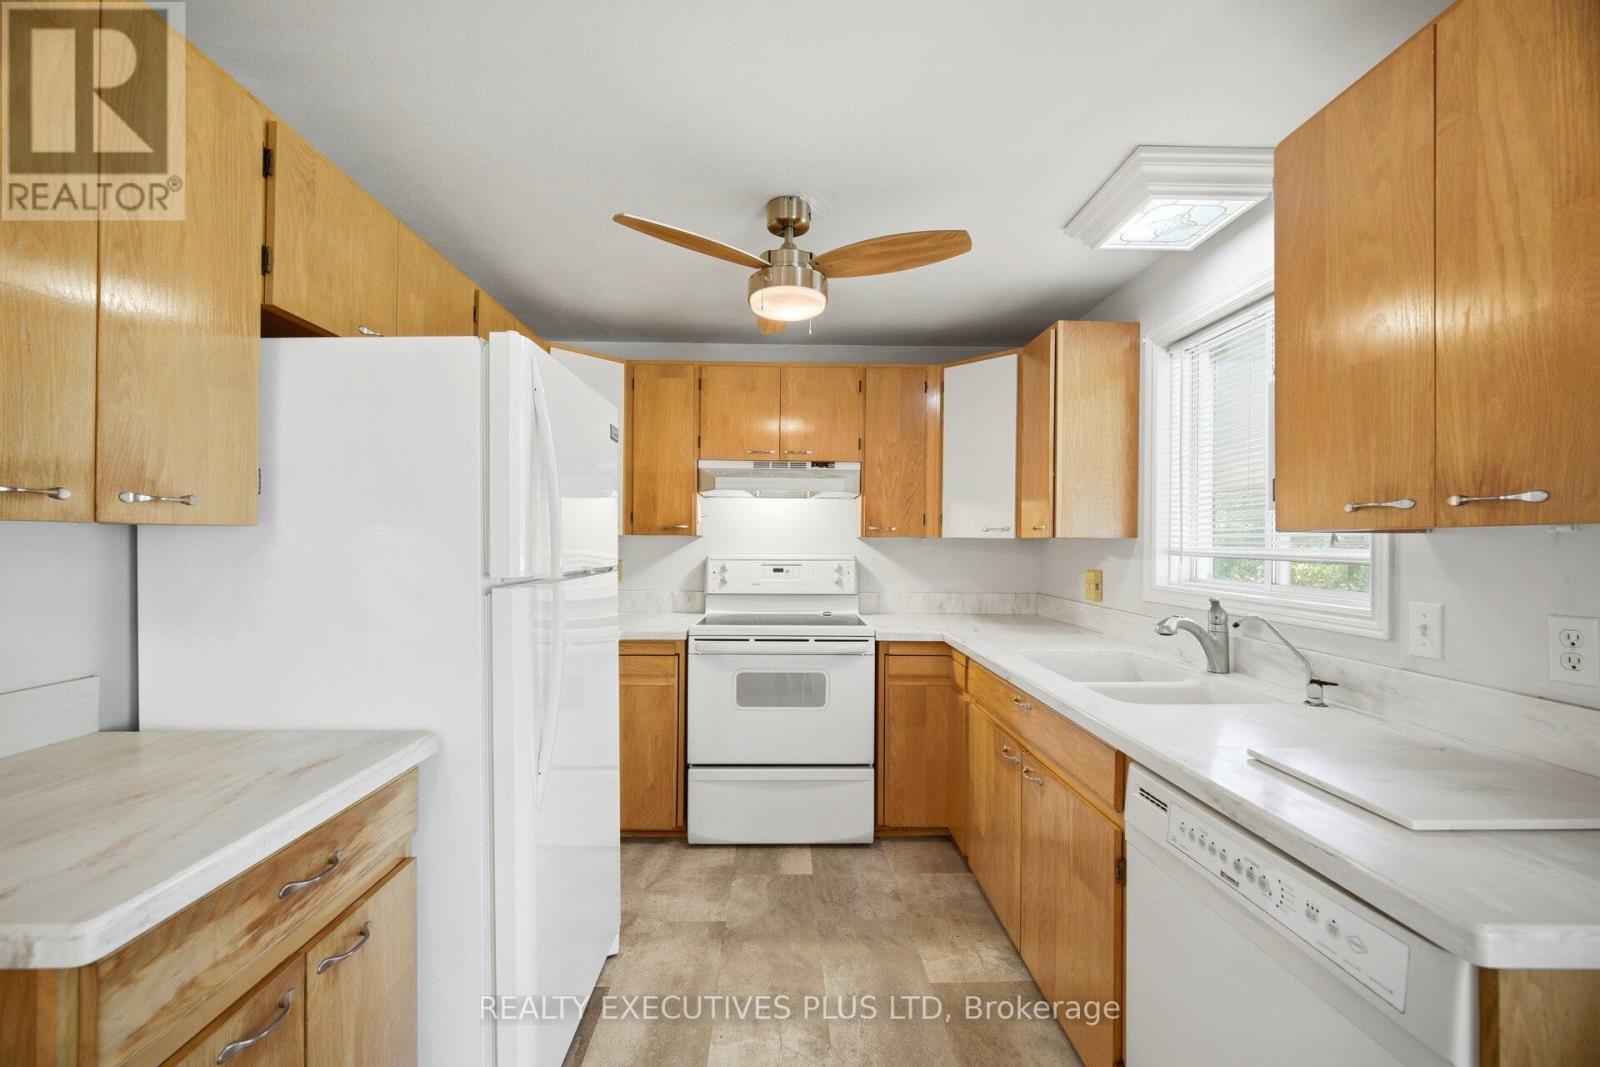
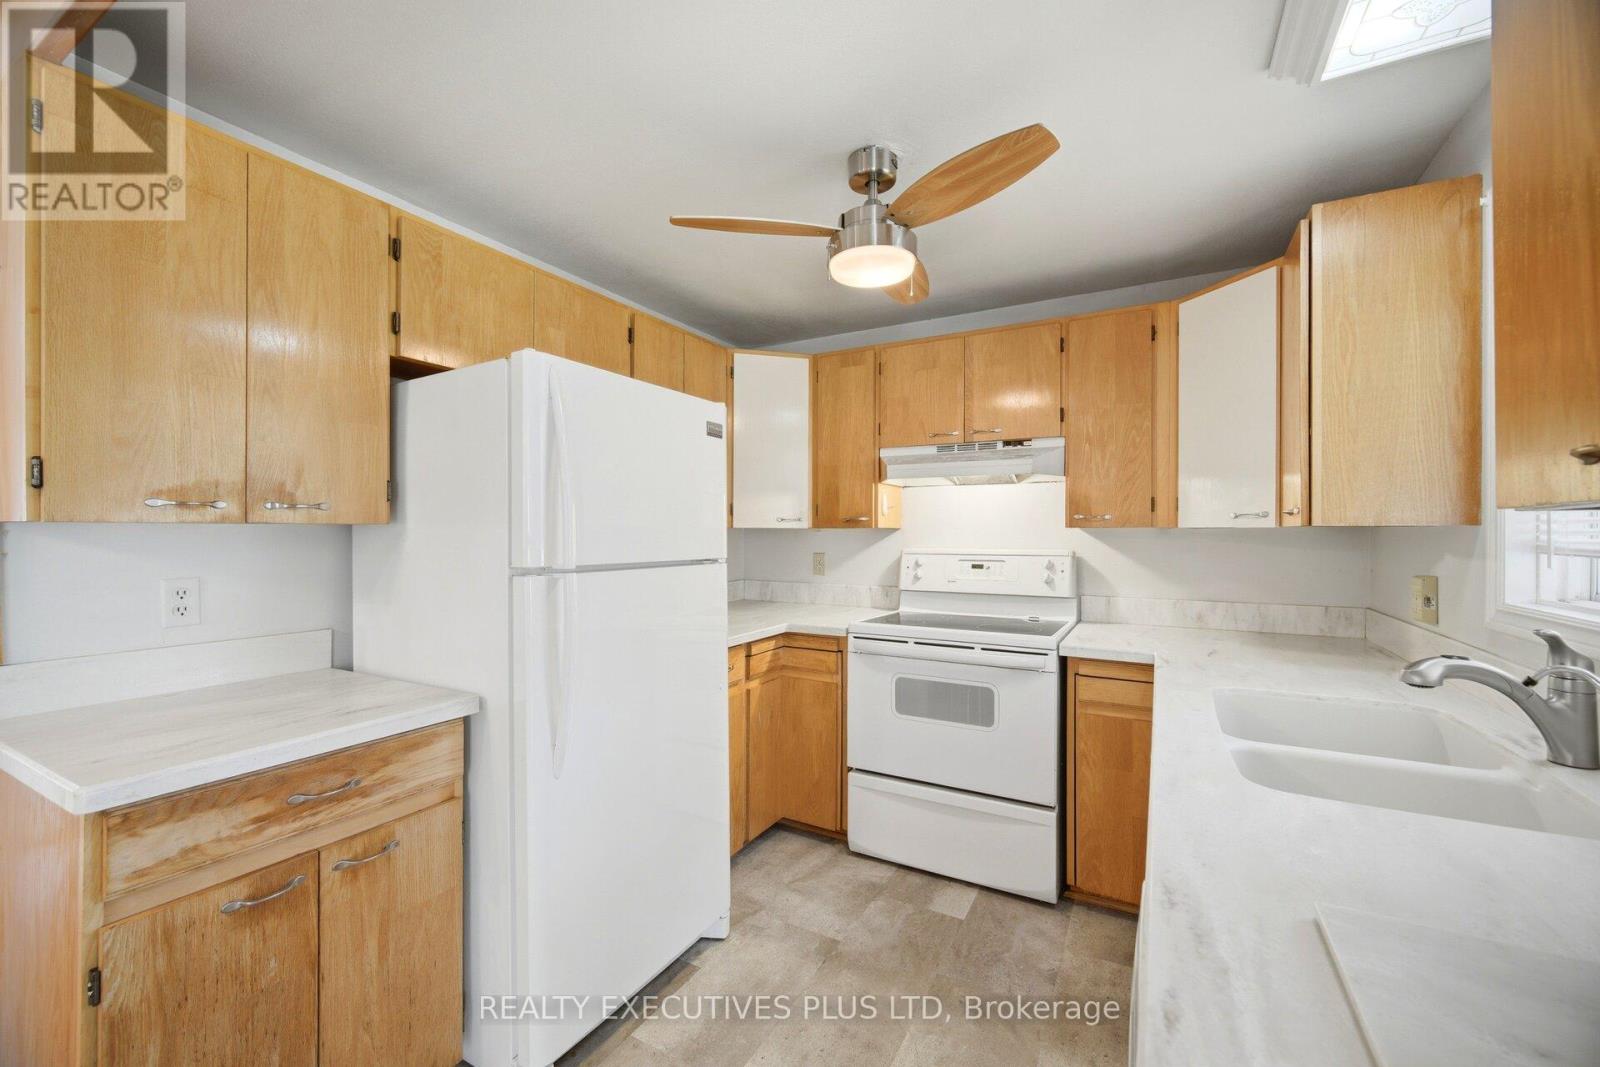
Kitchen
2.64 m x 2.59 m
Main level
Sunroom
3.673 m x 4.9 m
Main level
Primary Bedroom
3.94 m x 3.12 m
Main level
Bedroom 2
2.89 m x 3.25 m

Virtual Tour & Media

Mortgage & Affordability Estimate monthly costs
Purchase price$398,500
Down paymentNot available
Mortgage amountNot available
Principal & interestNot available
Property taxesNot available
Condo/HOA feeNot available
Insurance/OtherNot available
UtilitiesNot available
Est. monthly totalNot available
Income needed (GDS 32%)Not available
Estimates only. Not financial advice. Rates, taxes and fees vary by lender and municipality.

Saved Properties

Keep This One Handy

Save this listing, compare it later, or open your saved properties dashboard.

Manage Saved Searches
Map is approximate.

Neighbourhood

Area
Rural New Tecumseth
City
New Tecumseth
Postal code
L0G 1W0
Nearby
Cross Streets: Hwy #9 / Tottenham Rd. ** Directions: North Side of Hwy 9 between Hwy 50 & 27.