42 Willoughby Way
BUYER ADVANTAGE
Buy with confidence
Get a full-service approach built on strategy, strong negotiation, and clear guidance from offer to close.
- Local Market Expertise
- Broker-level Negotiation
- Transparent Process
- No-pressure Guidance

The right strategy depends on your goals, timing, budget, and the type of home you are buying. Get Your Buyer Snapshot.
About This Property
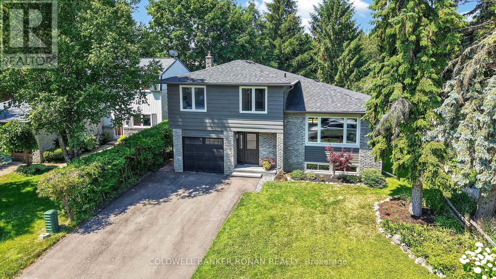
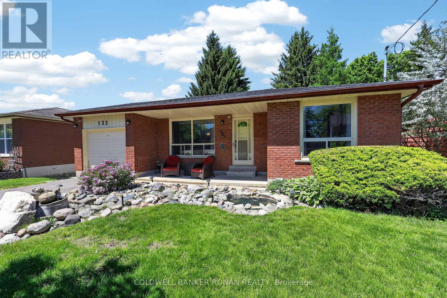
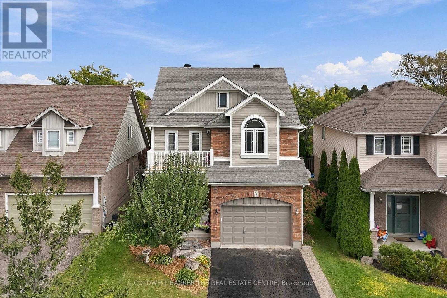
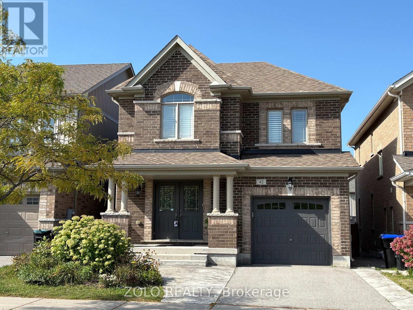
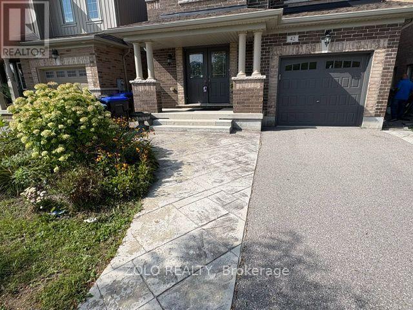
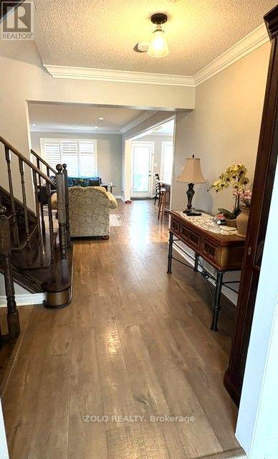
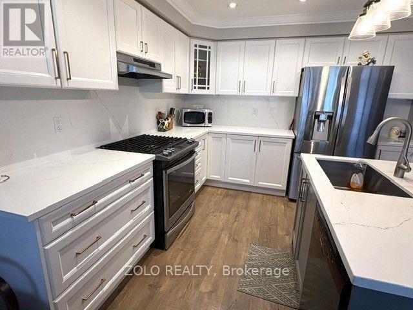
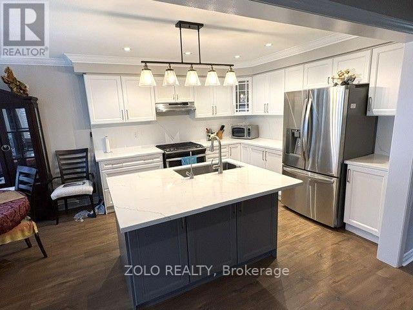
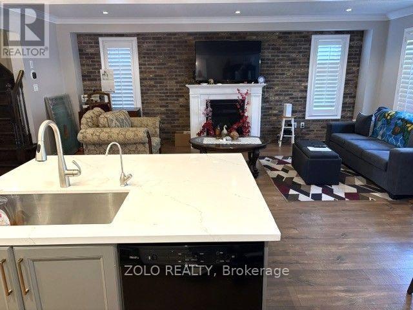
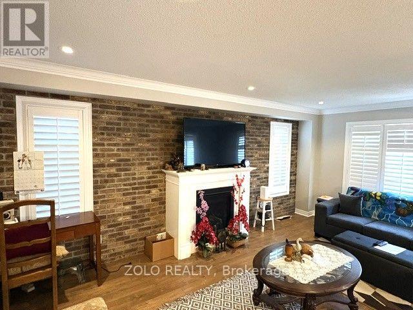
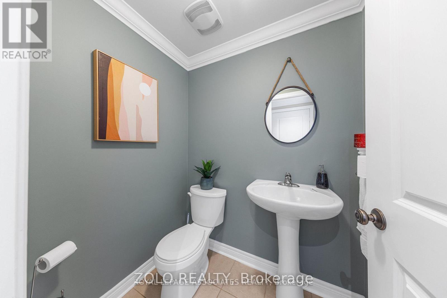
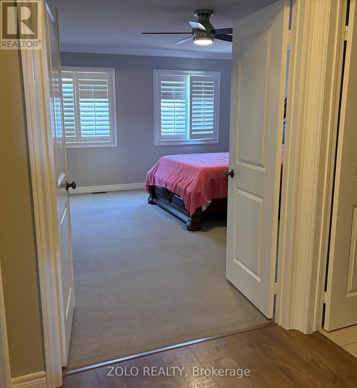
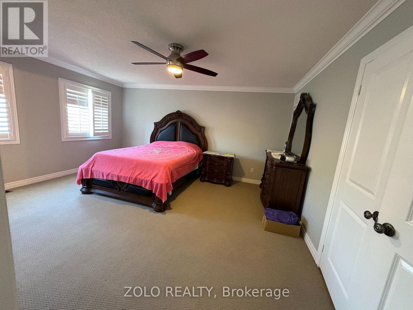
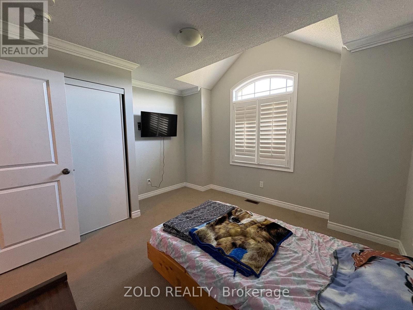
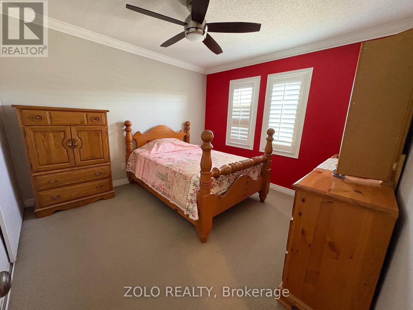
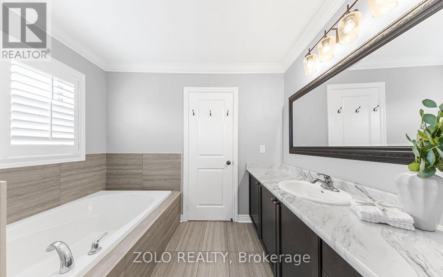
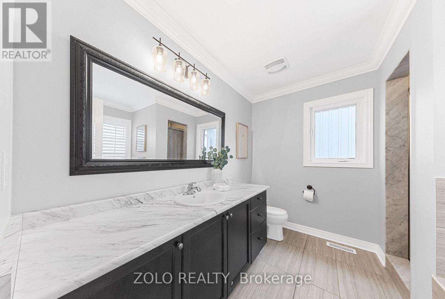
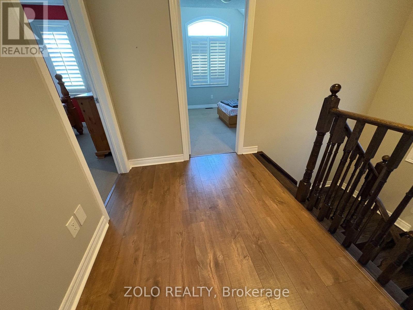
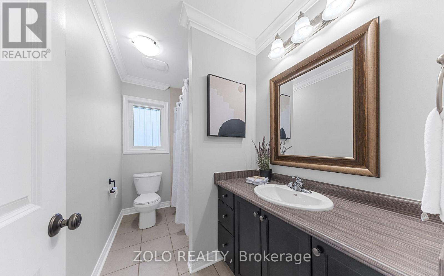
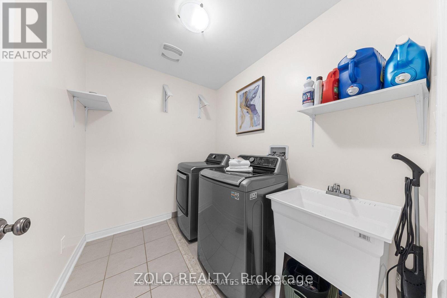
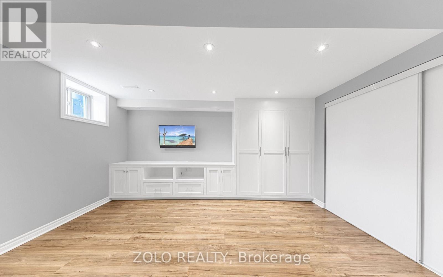
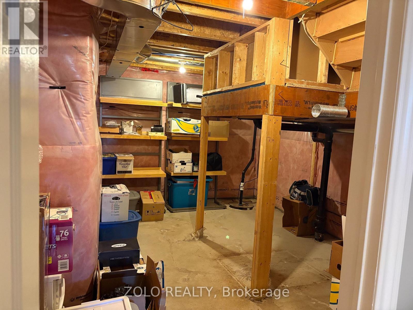
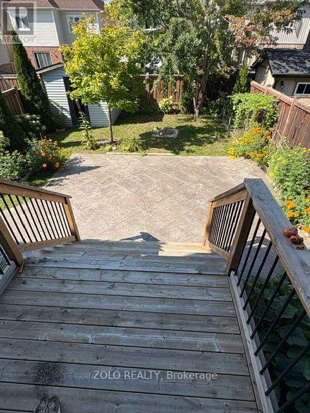
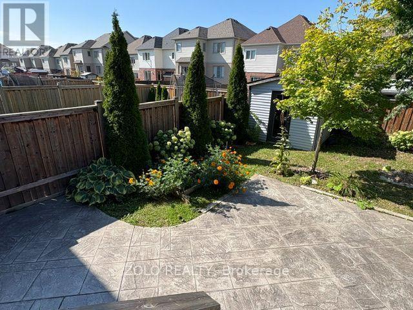
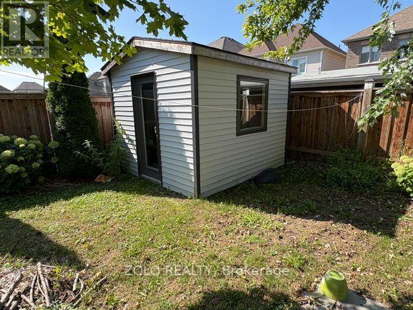
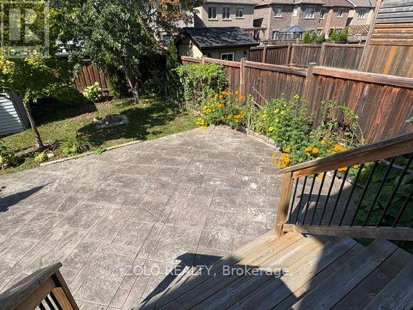
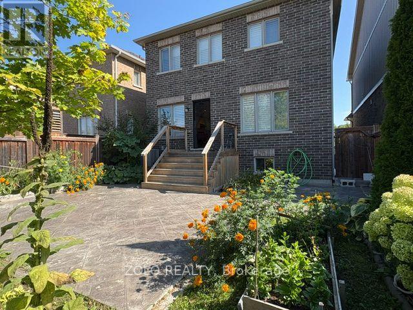
Welcome to this well-maintained, spacious, move-in-ready detached home in the prestigious Treetops Community. Perfectly fronting onto green Park and playground. The bright, open-concept main level is very convenient for everyday living, family gatherings, and relaxing, featuring a stylish brick wall with Napoleon gas fireplace, modern kitchen with Quartz countertops, an island and backsplash. Elegant finishes and lighting. The convenient second-floor layout offers 3 spacious bedrooms, 2 full bathrooms, and laundry room with a sink. Prof. finished basement offers a bright, spacious family/rec room with built-in custom wall units, large windows and workshop/storage area. The beautiful, west-oriented, fully fenced backyard, with a deck, garden beds, and stamped concrete patio, adds extra relaxing space. A custom-made garden shed provides extra space for garden equipment. It's the closest to the HWY 400 community in Alliston. (id:63604)
Key Facts
Highlights
- Washer
- Refrigerator
- Gas stove(s)
- Dishwasher
- Dryer
Property Details
Interior features
Exterior features
Systems and association
Virtual Tour & Media
Mortgage & Affordability
Saved Properties
Keep This One Handy
Save this listing, compare it later, or open your saved properties dashboard.
Neighbourhood
- Area
- Alliston
- City
- New Tecumseth
- Postal code
- L9R 0M7
- Nearby
- Cross Streets: HWY 89 &10-th Side Rd. ** Directions: South from HWY 89 on 10-th Side rd.
Save This Property
Keep this home handy, return to it anytime, and let us know how to reach you about this listing.
We use this email only to connect your saved properties and saved searches.
Other Available Options
Similar Listings
Listings from our database that match closely.