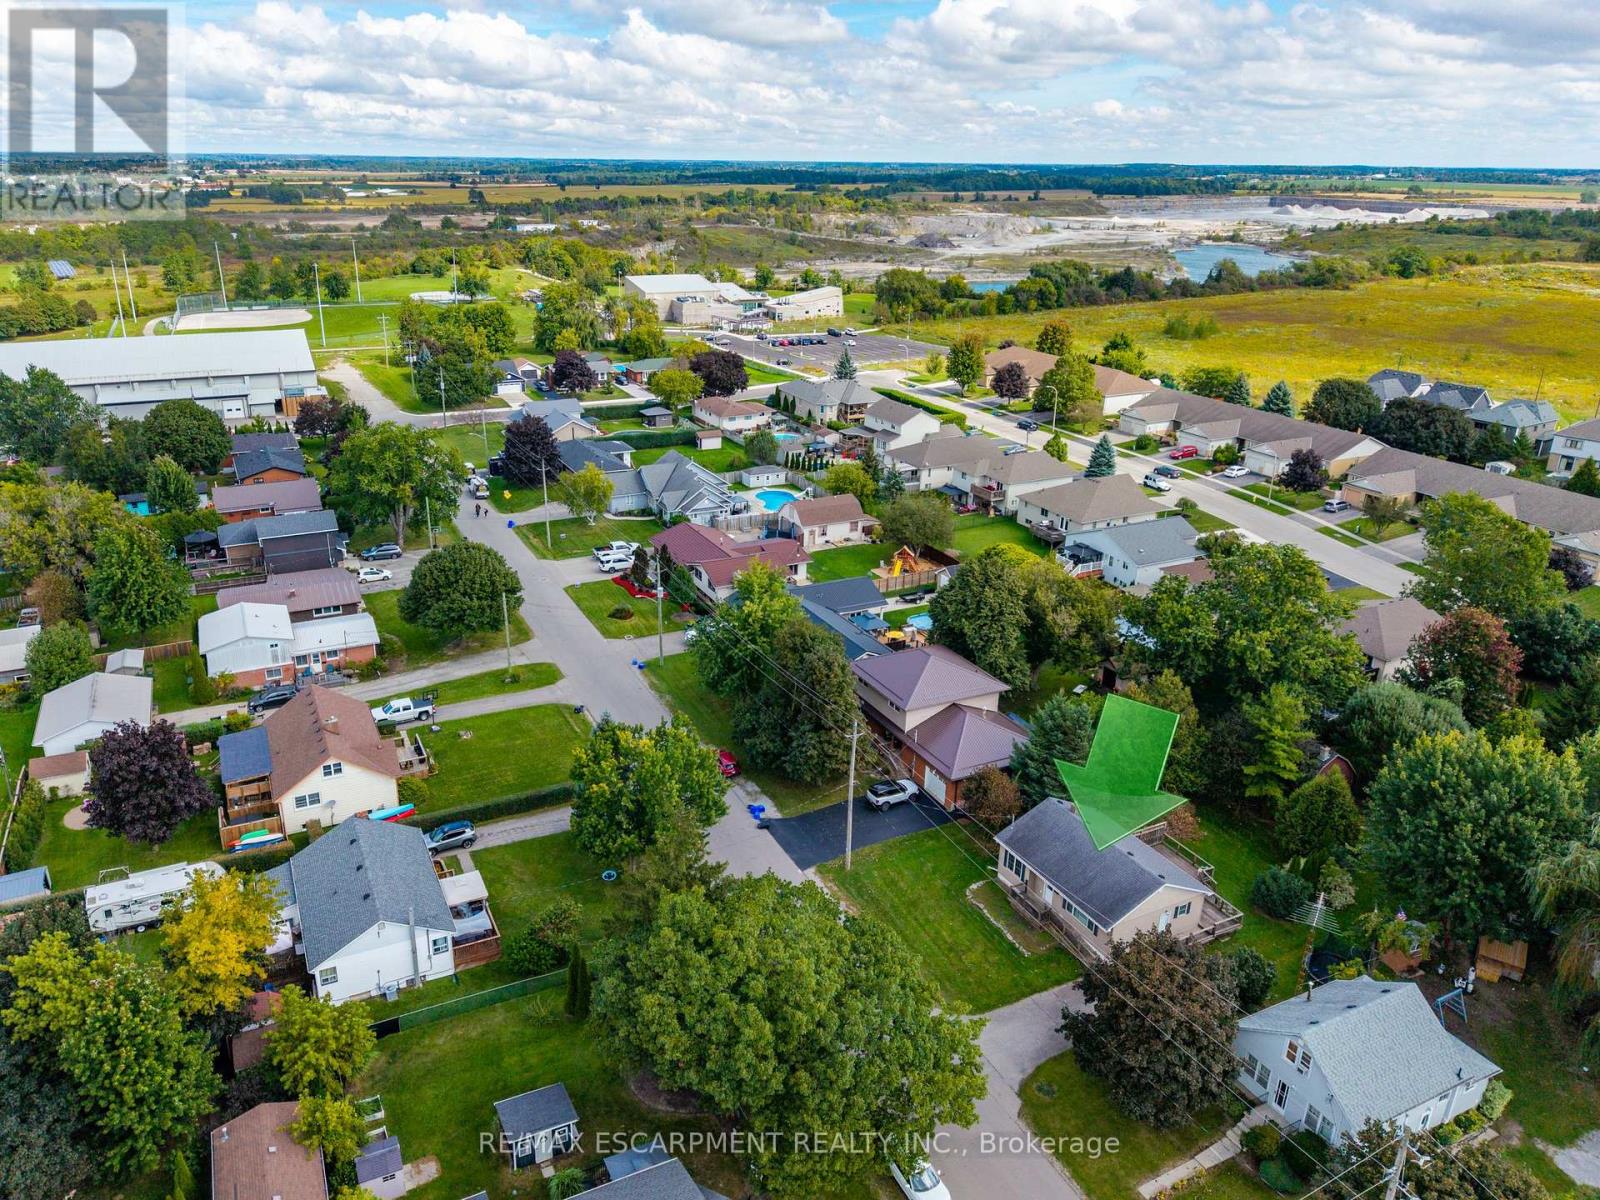
14 Carrick Street

Haldimand, ONDetached
$549,900
MLS® X13825744
Detached3 beds2 baths4 total
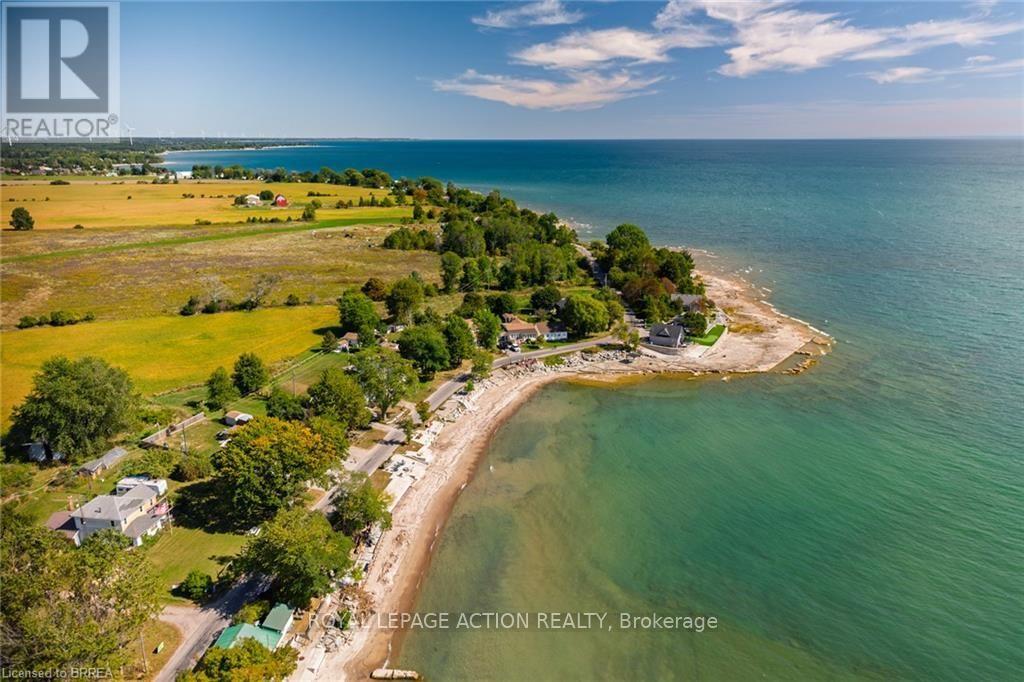
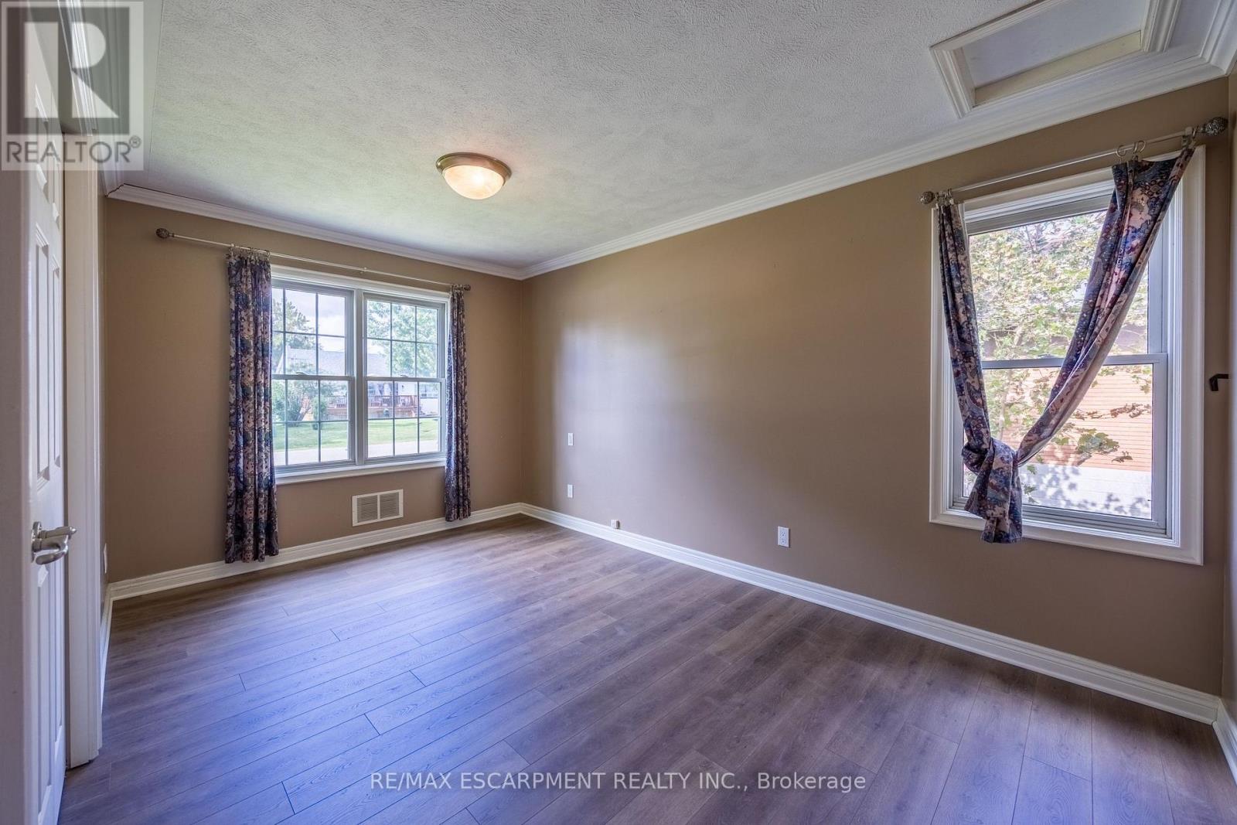
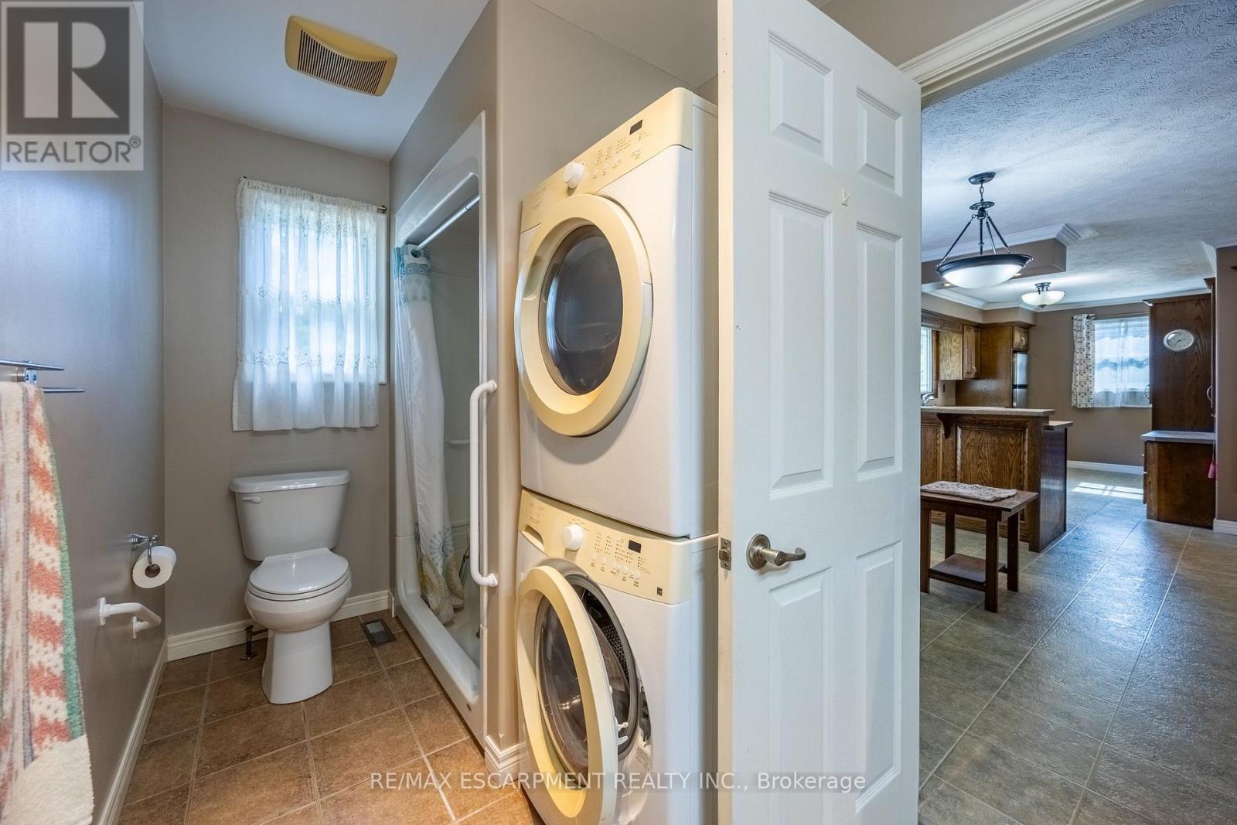
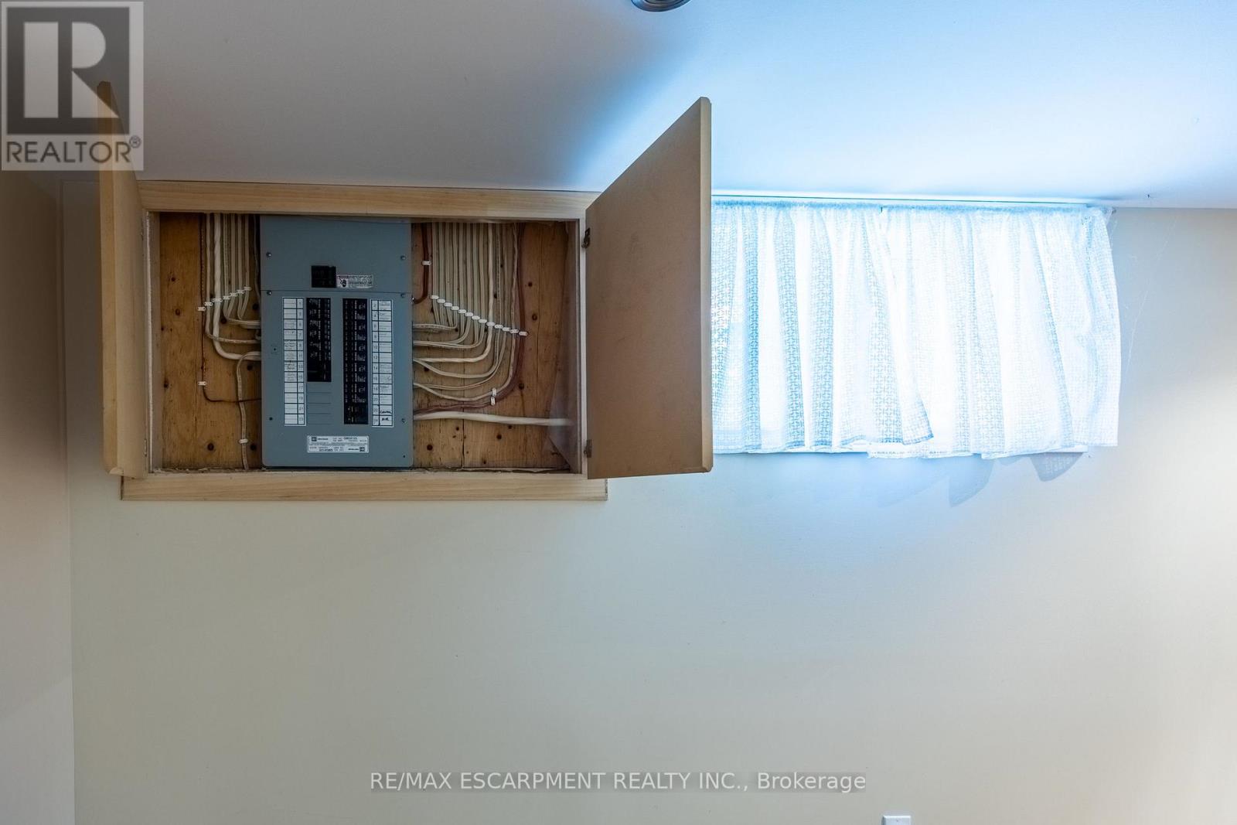
14 Carrick Street, Haldimand, ON photo 1
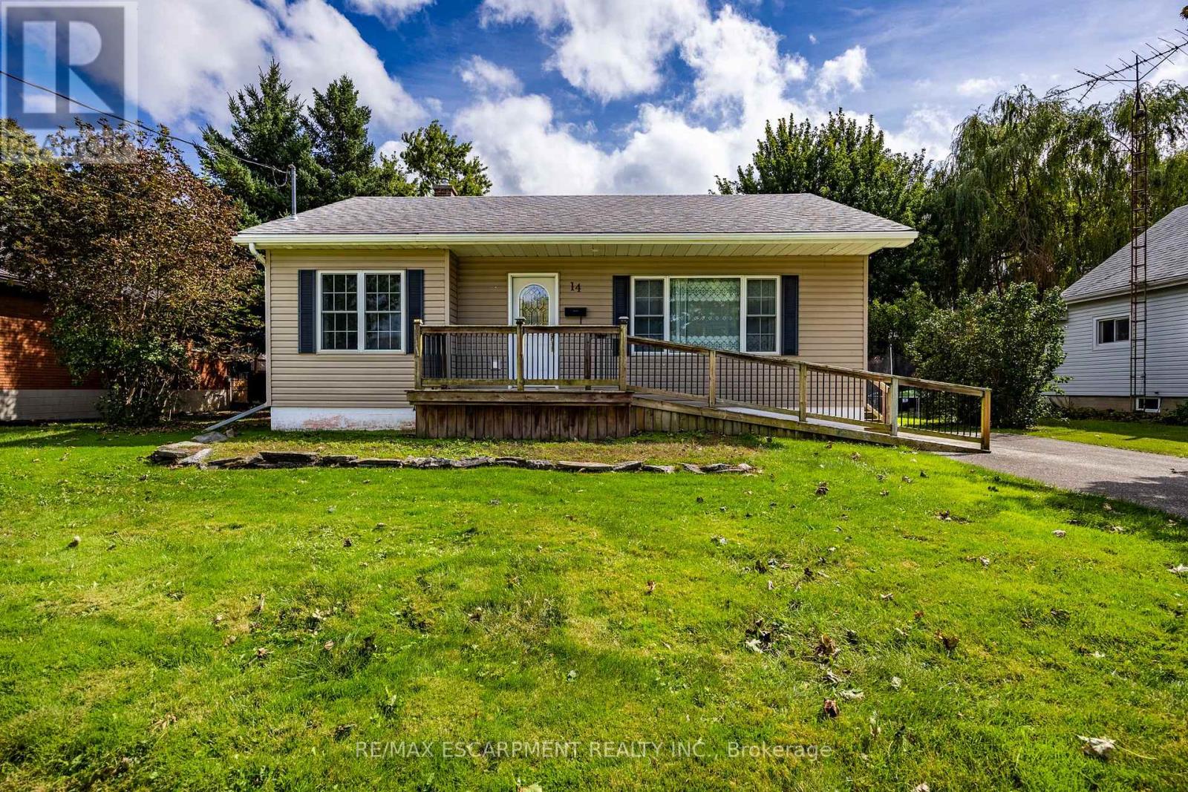
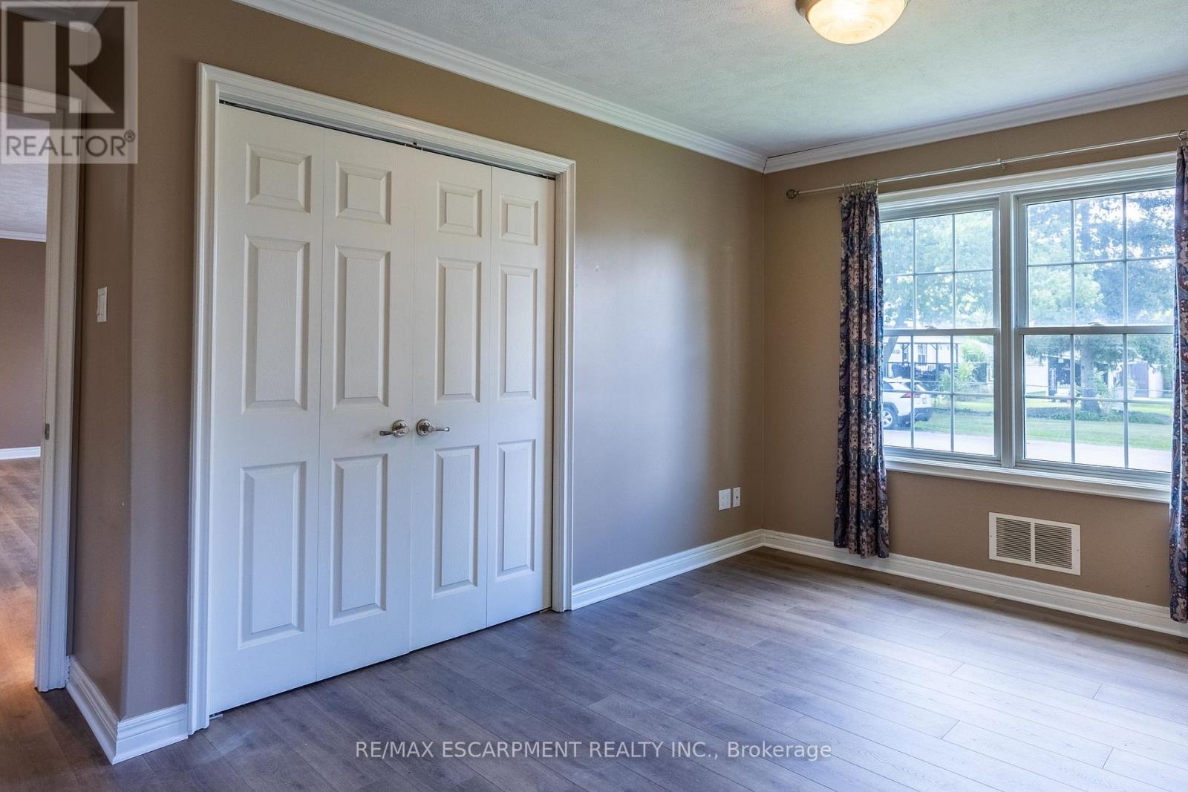
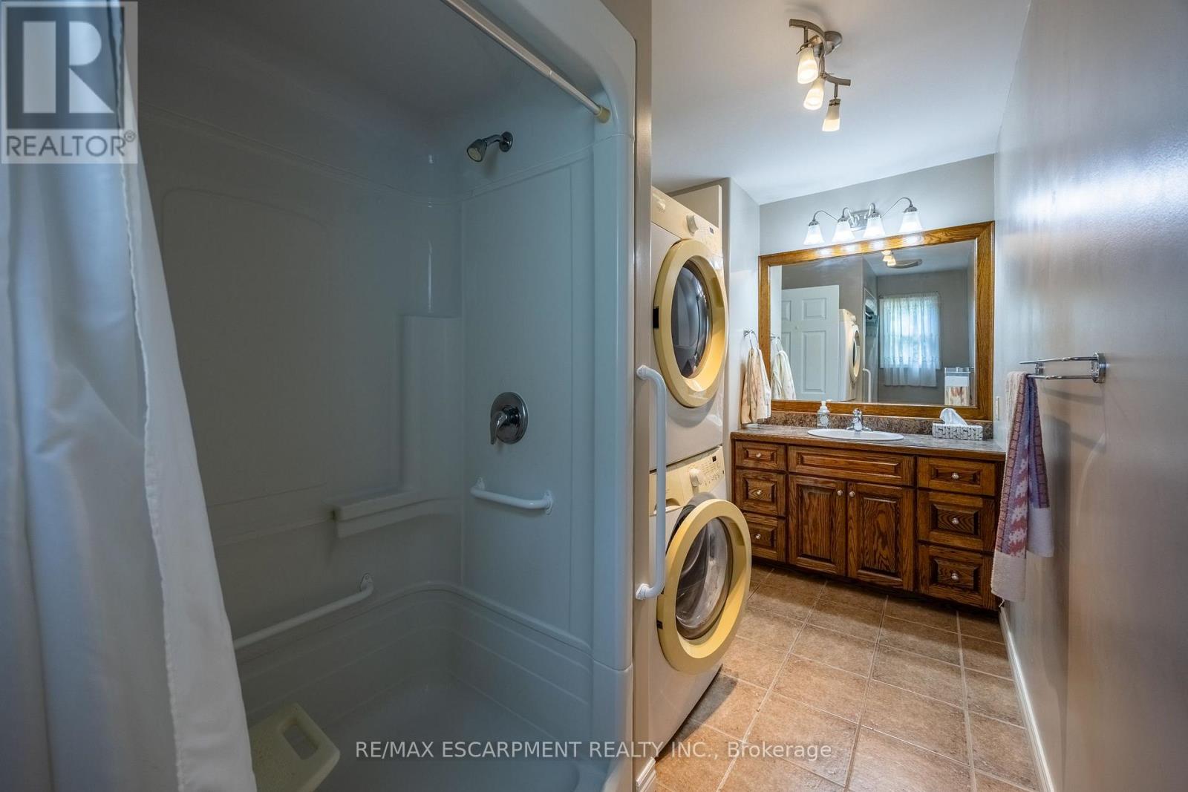
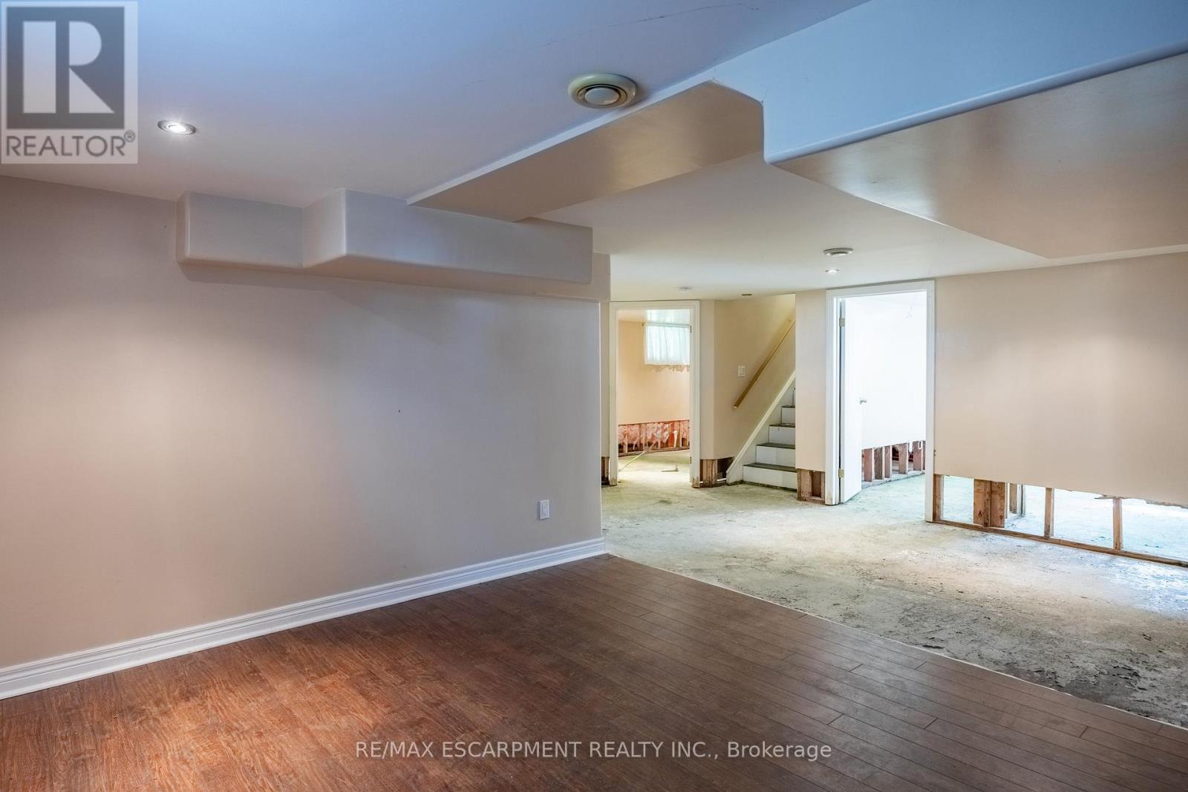
14 Carrick Street, Haldimand, ON photo 2
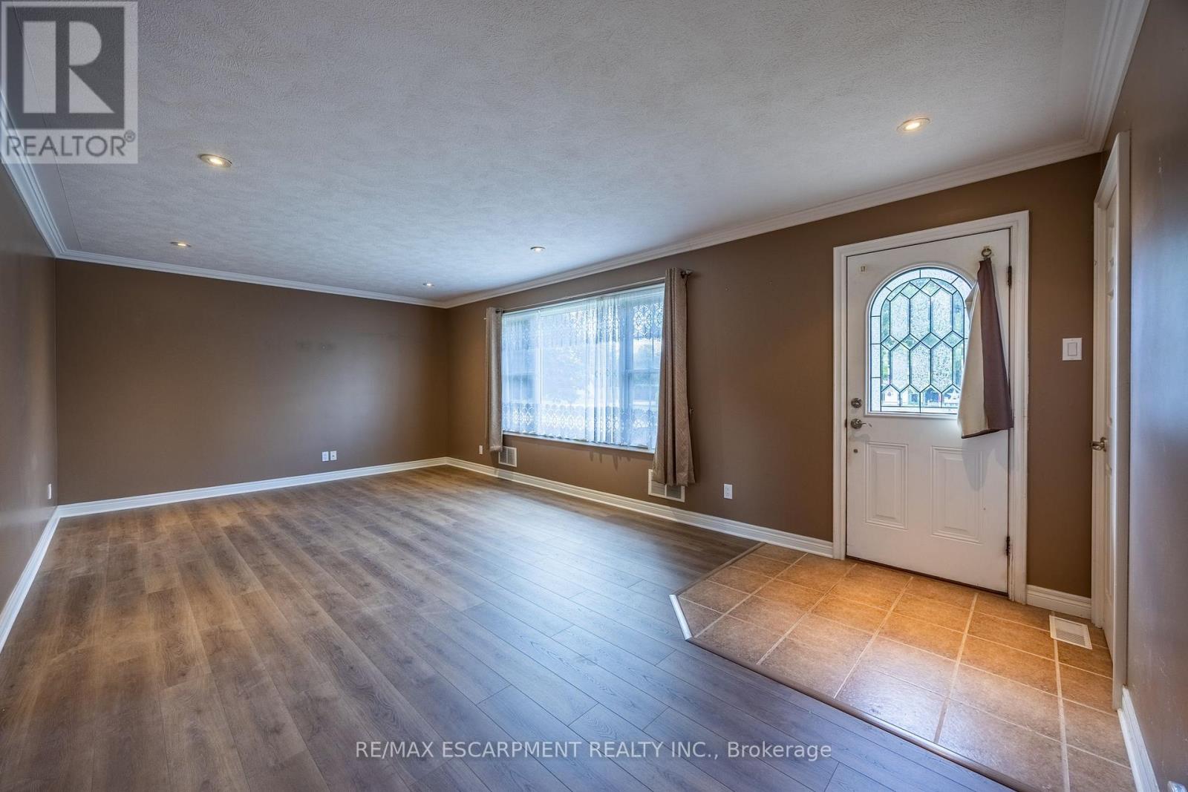
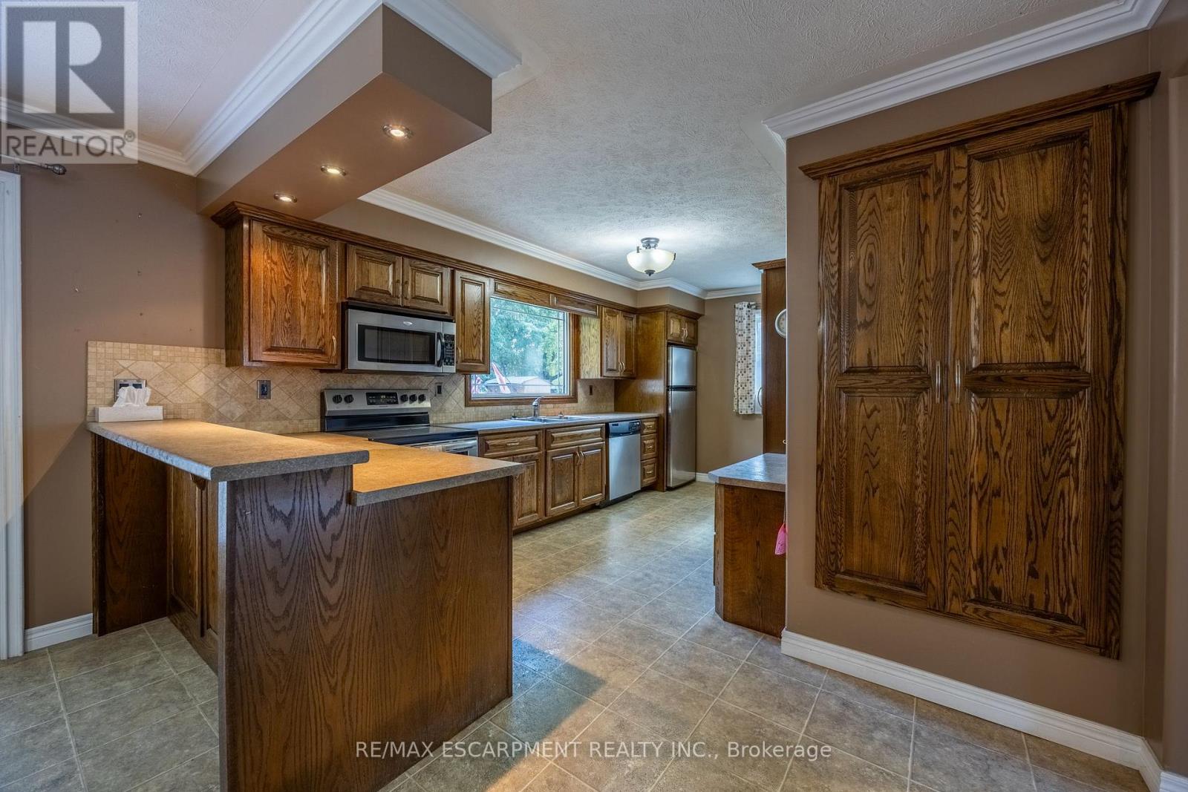
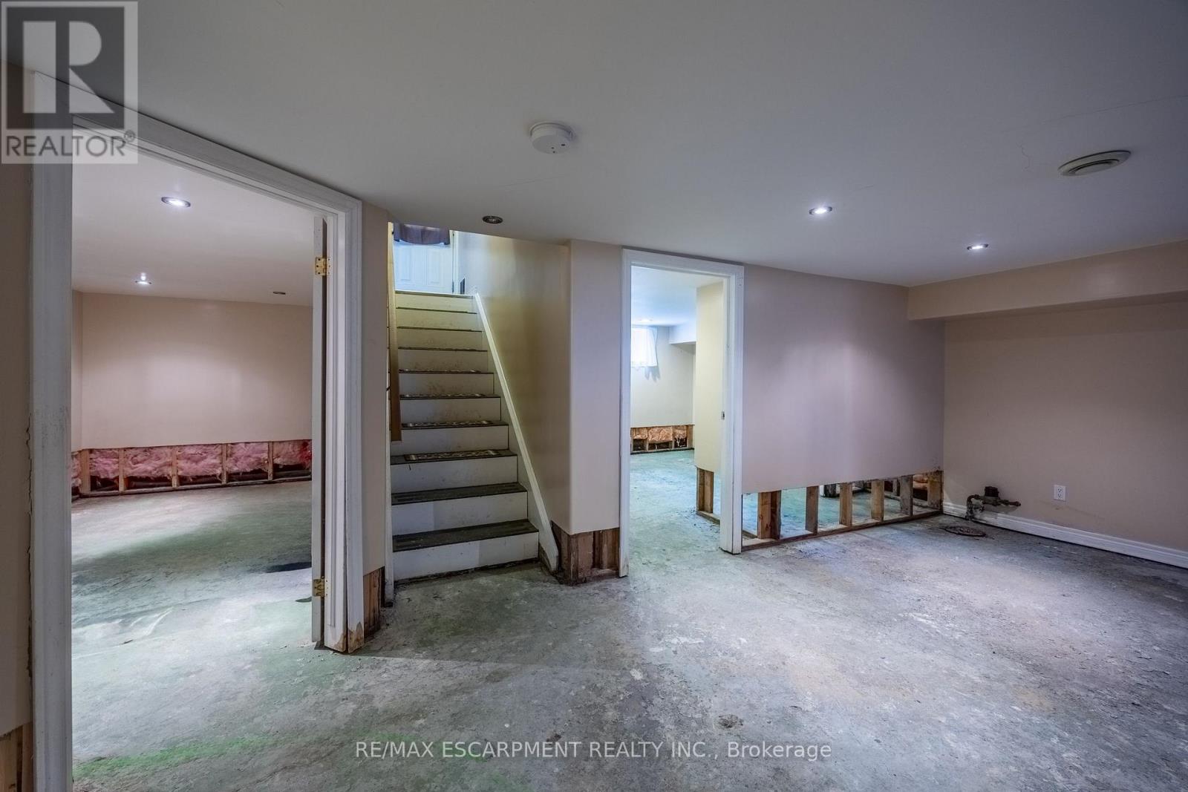
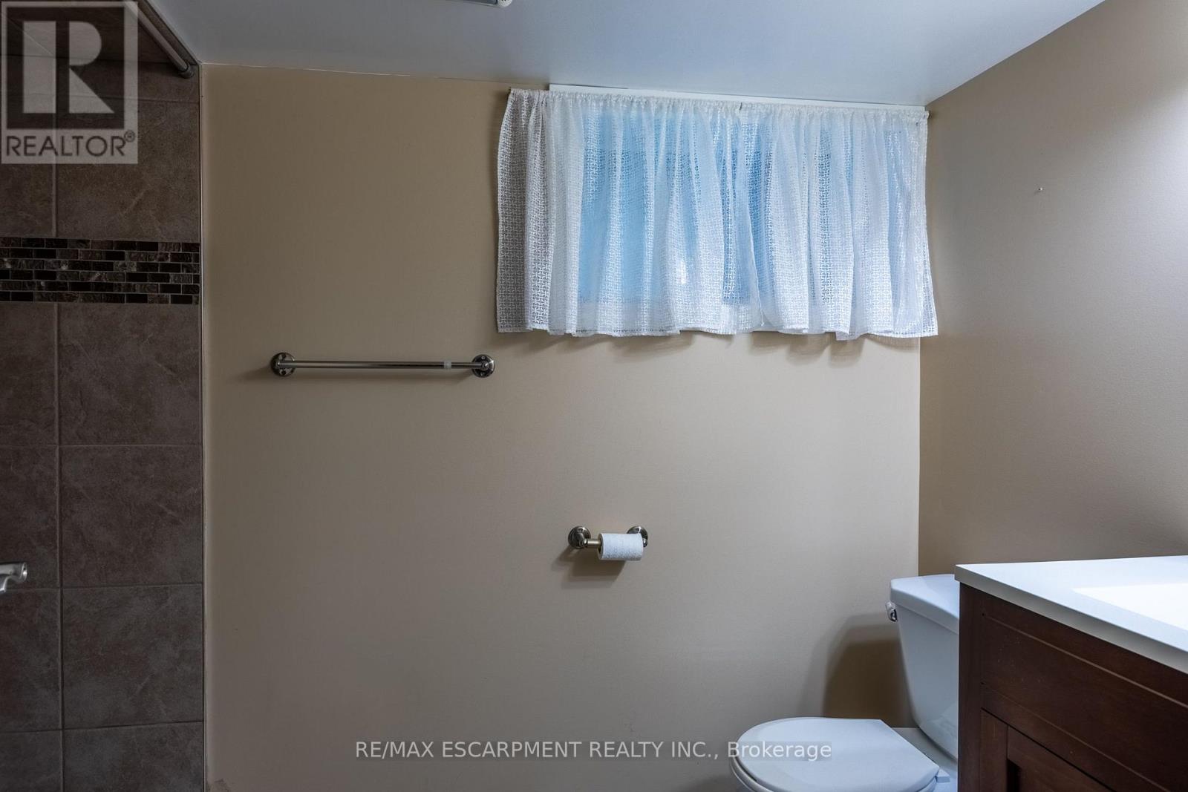
14 Carrick Street, Haldimand, ON photo 3
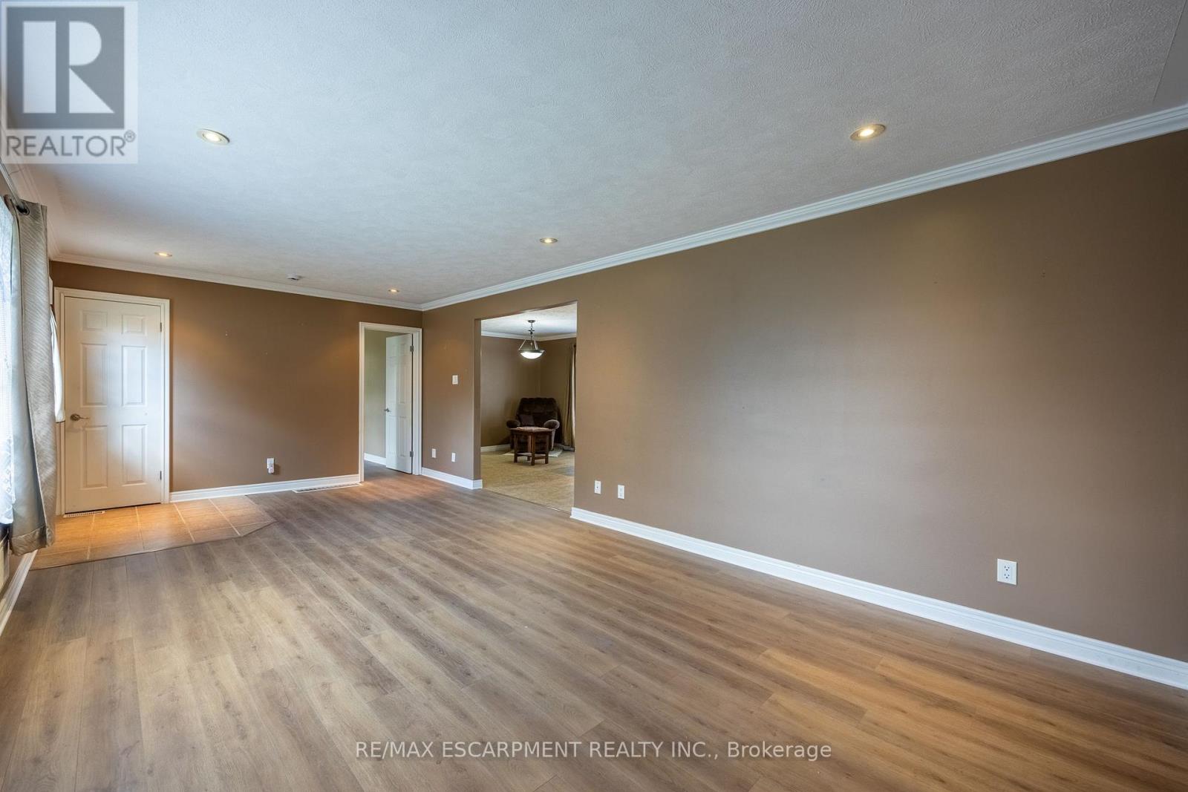
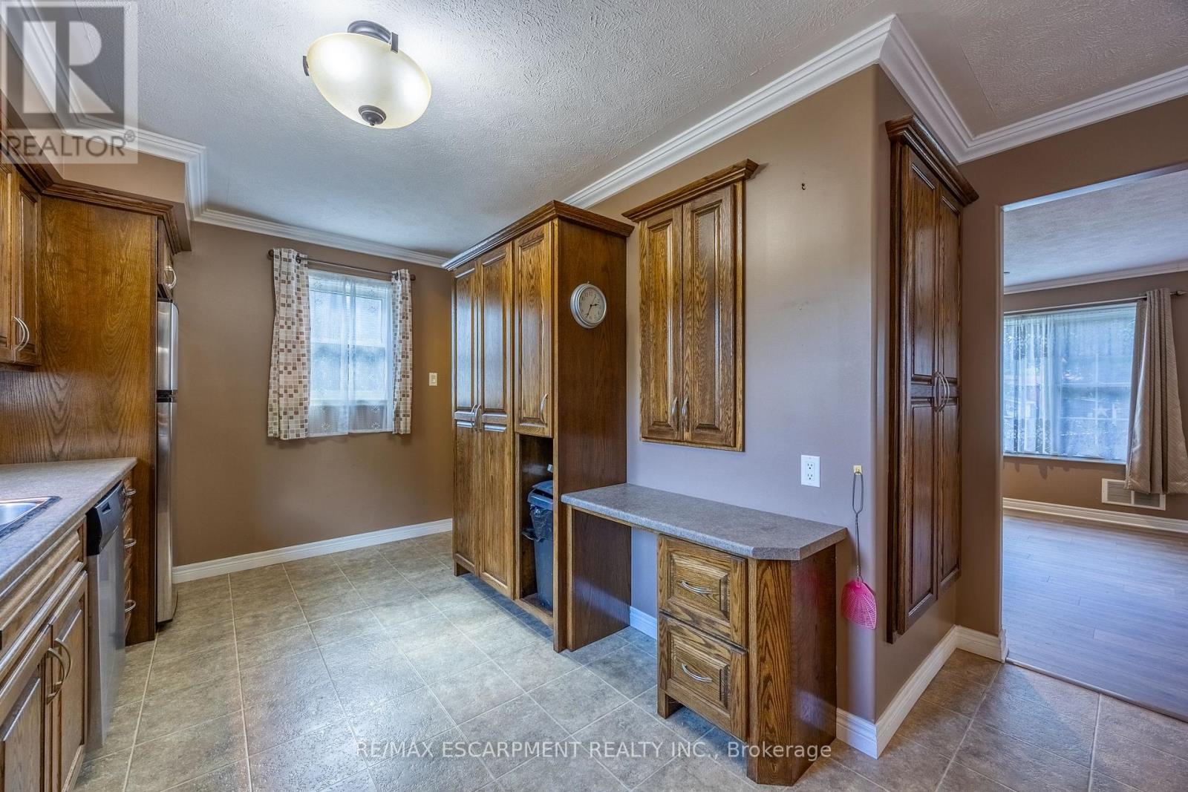
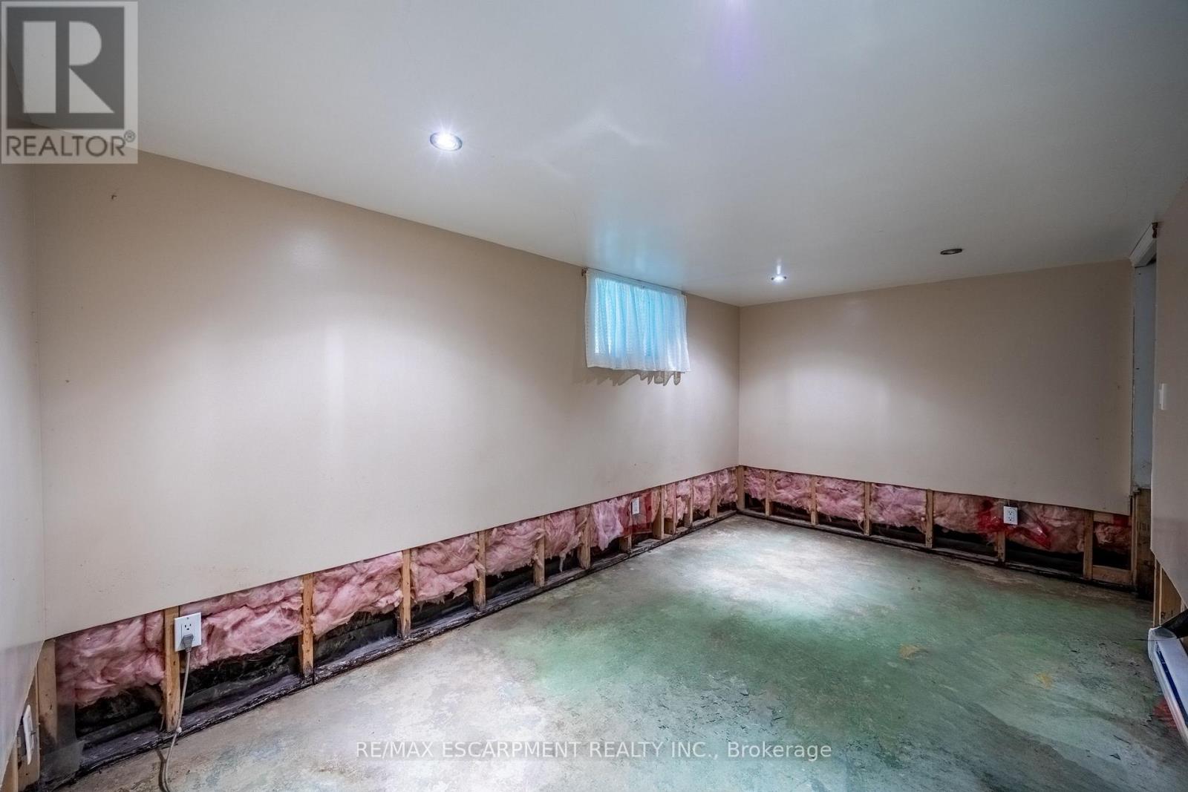
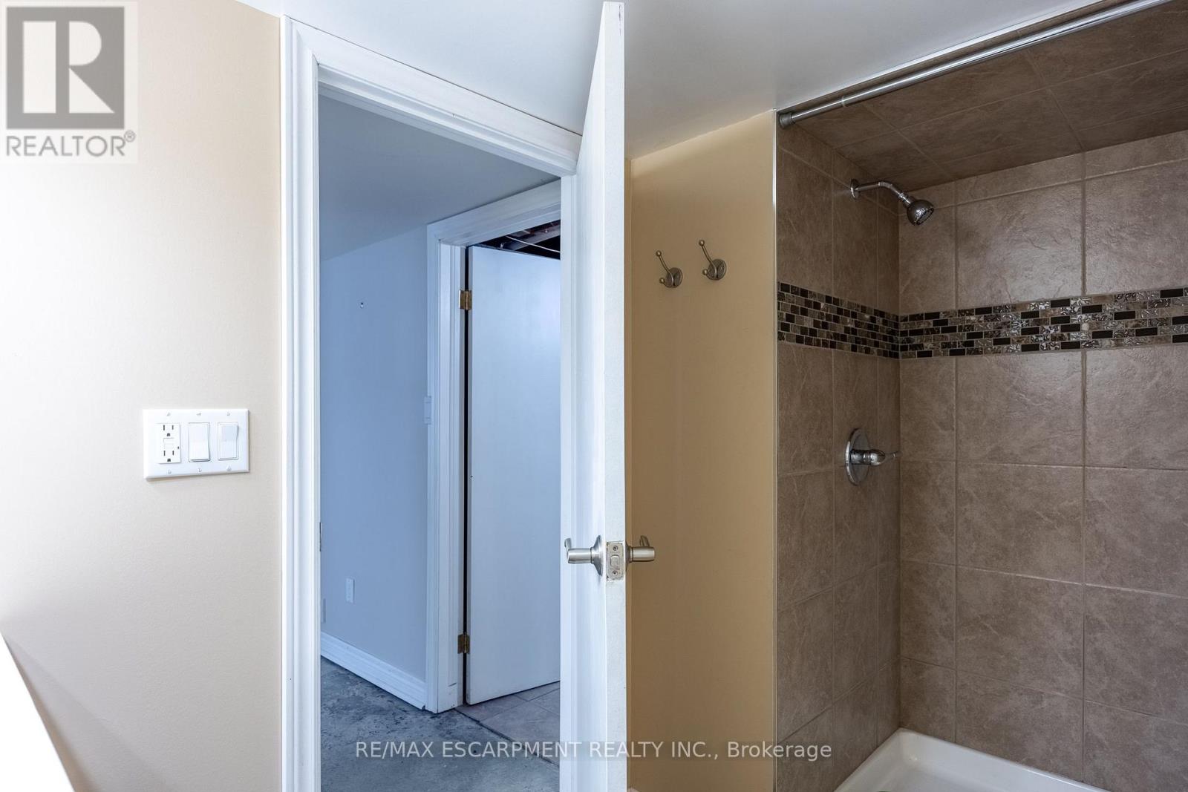
14 Carrick Street, Haldimand, ON photo 4
14 Carrick Street, Haldimand, ON photo 5
14 Carrick Street, Haldimand, ON photo 6
14 Carrick Street, Haldimand, ON photo 7
14 Carrick Street, Haldimand, ON photo 8
14 Carrick Street, Haldimand, ON photo 9
14 Carrick Street, Haldimand, ON photo 10
14 Carrick Street, Haldimand, ON photo 11
14 Carrick Street, Haldimand, ON photo 12
14 Carrick Street, Haldimand, ON photo 13
14 Carrick Street, Haldimand, ON photo 14
14 Carrick Street, Haldimand, ON photo 15
14 Carrick Street, Haldimand, ON photo 16
14 Carrick Street, Haldimand, ON photo 17
14 Carrick Street, Haldimand, ON photo 18
14 Carrick Street, Haldimand, ON photo 19
14 Carrick Street, Haldimand, ON photo 20
14 Carrick Street, Haldimand, ON photo 21
14 Carrick Street, Haldimand, ON photo 22
14 Carrick Street, Haldimand, ON photo 23
14 Carrick Street, Haldimand, ON photo 24
14 Carrick Street, Haldimand, ON photo 25
14 Carrick Street, Haldimand, ON photo 26
14 Carrick Street, Haldimand, ON photo 27
14 Carrick Street, Haldimand, ON photo 28
14 Carrick Street, Haldimand, ON photo 29
14 Carrick Street, Haldimand, ON photo 30
14 Carrick Street, Haldimand, ON photo 31
14 Carrick Street, Haldimand, ON photo 32
14 Carrick Street, Haldimand, ON photo 33
14 Carrick Street, Haldimand, ON photo 34
14 Carrick Street, Haldimand, ON photo 35
14 Carrick Street, Haldimand, ON photo 36
1 / 36

BUYER ADVANTAGE

Buy with confidence

Get a full-service approach built on strategy, strong negotiation, and clear guidance from offer to close.

  • Local Market Expertise
  • Broker-level Negotiation
  • Transparent Process
  • No-pressure Guidance

The right strategy depends on your goals, timing, budget, and the type of home you are buying. Get Your Buyer Snapshot.

About This Property

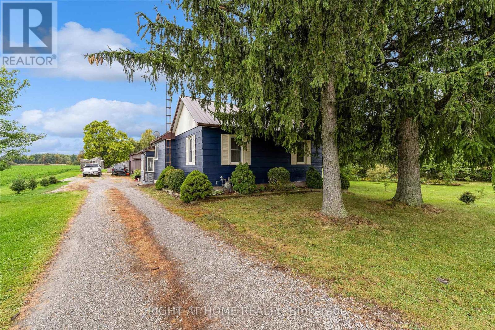
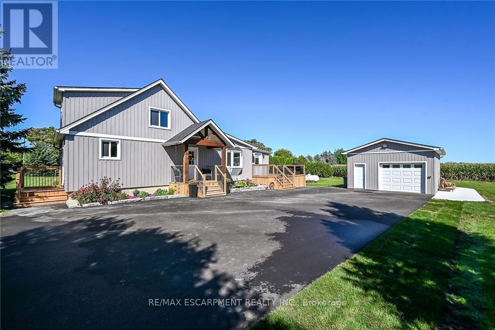
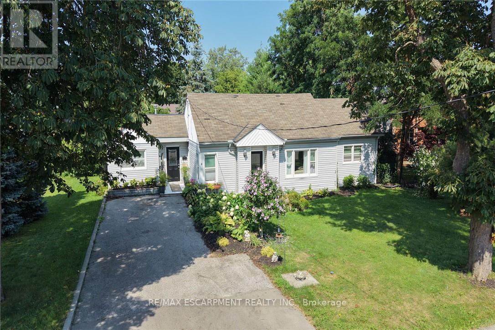
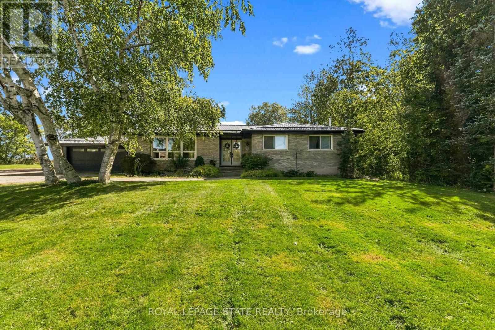
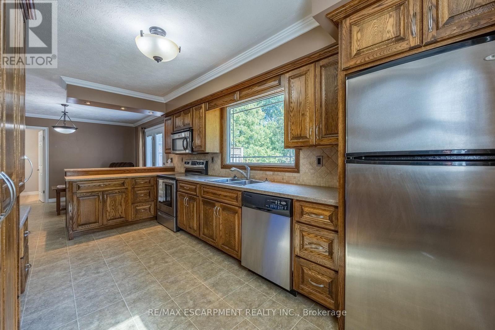
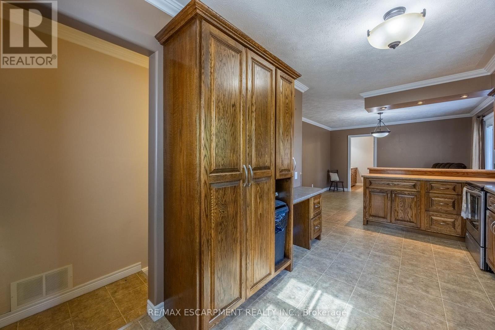
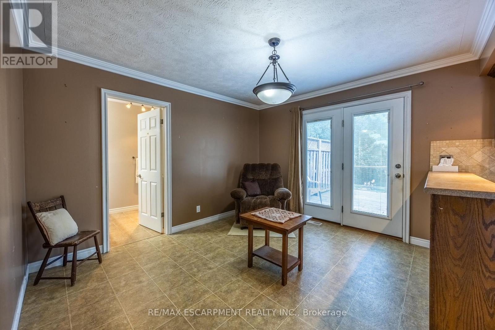
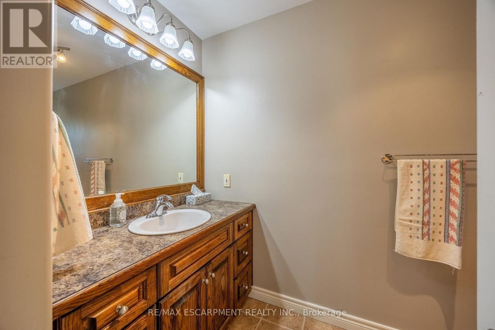
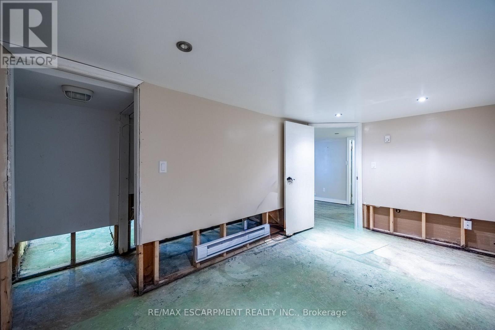
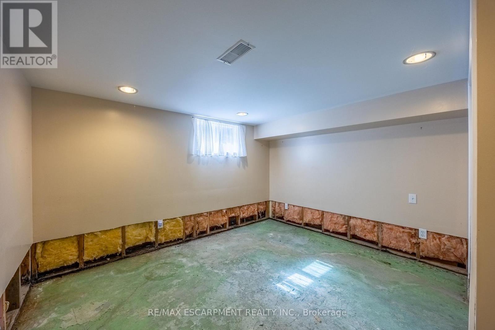
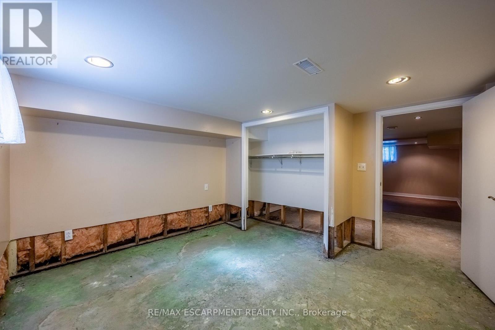
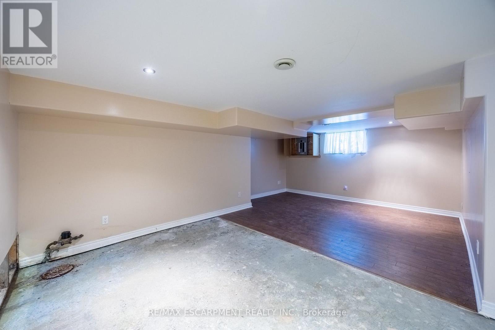
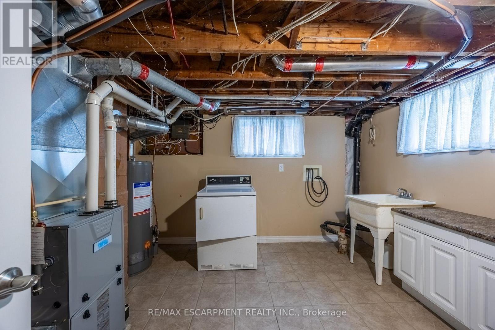
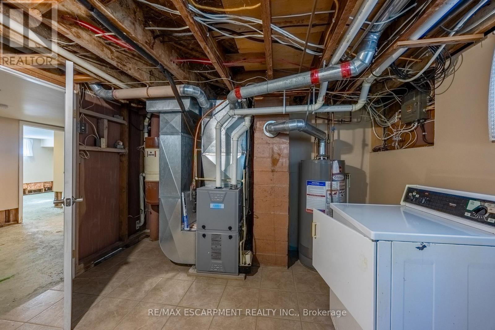
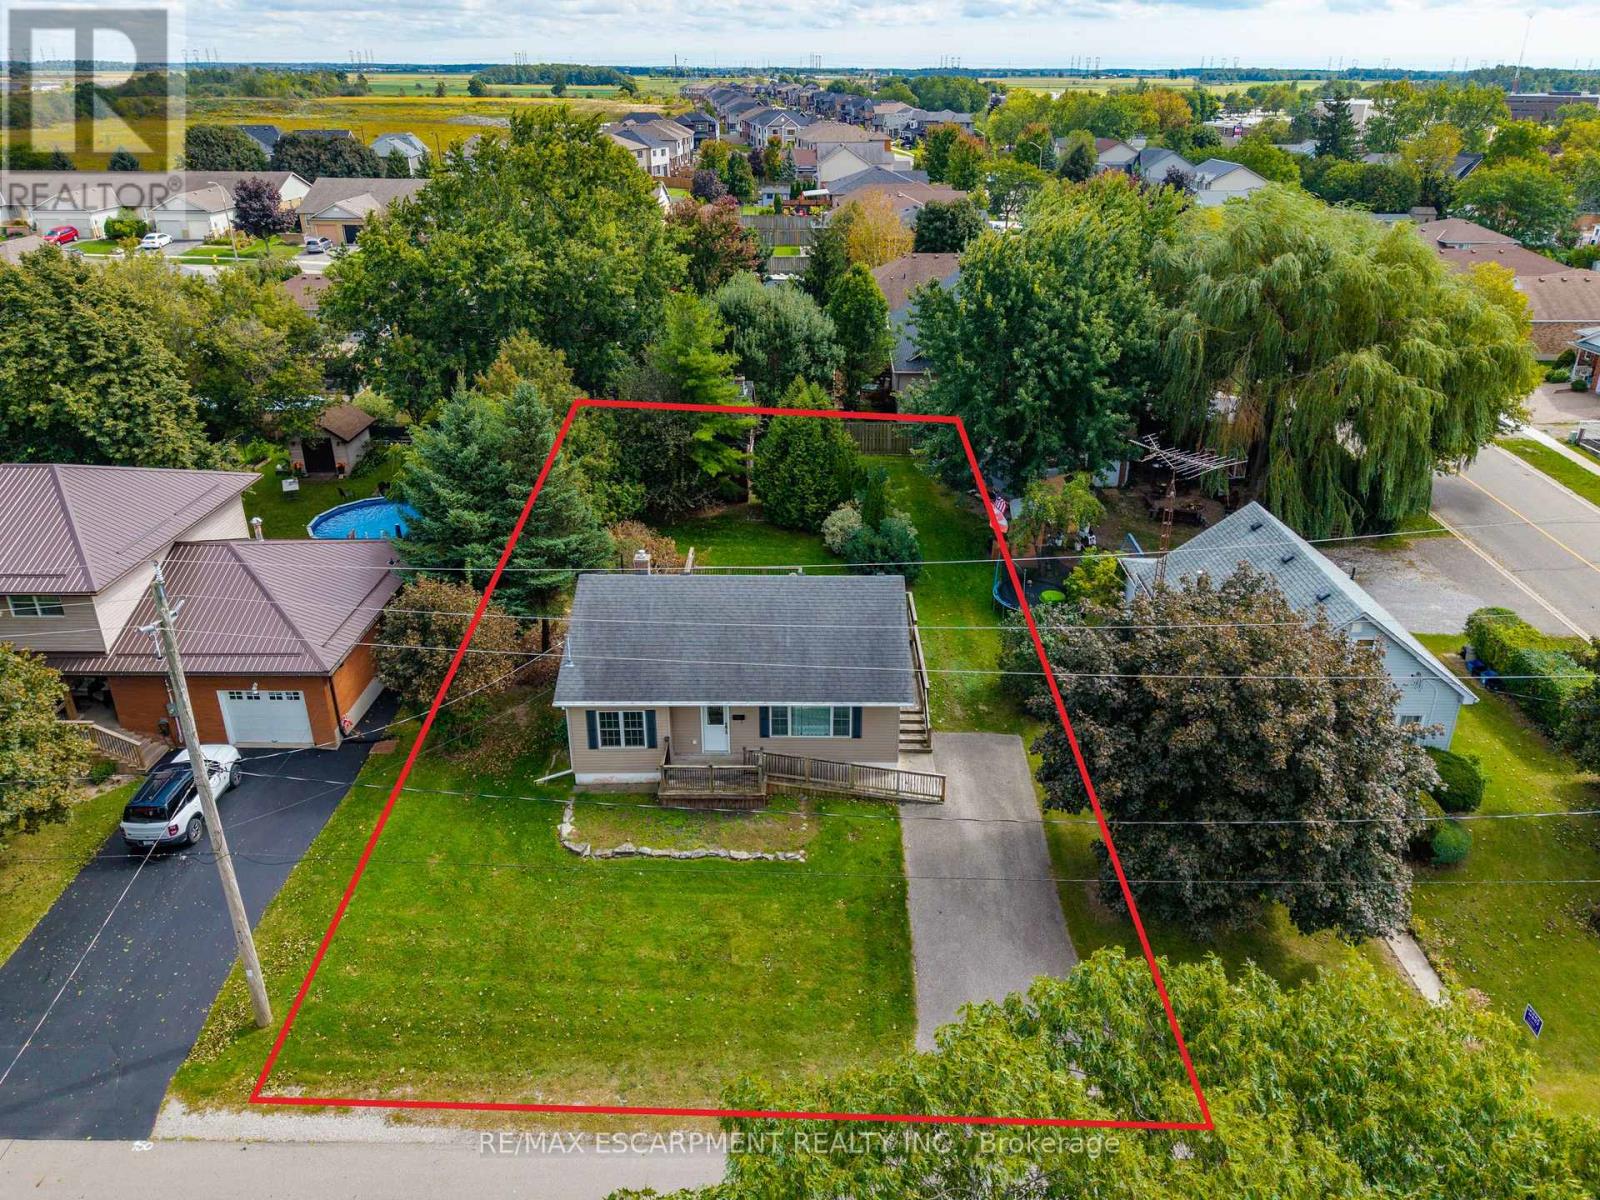
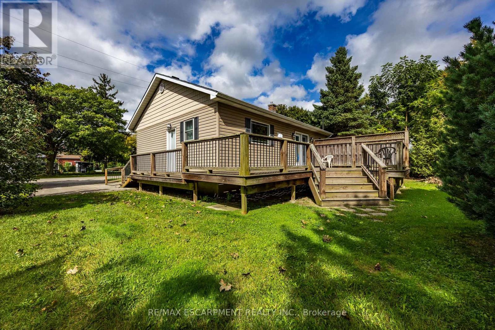
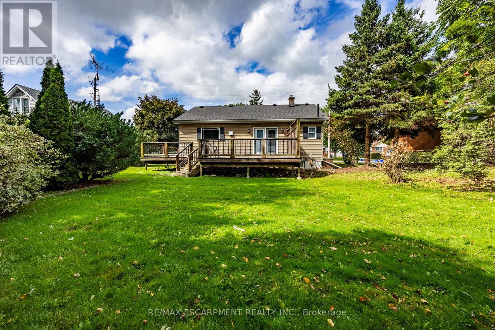
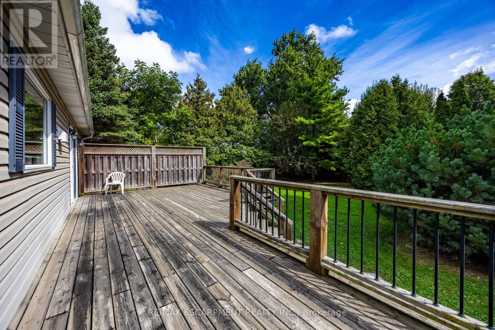
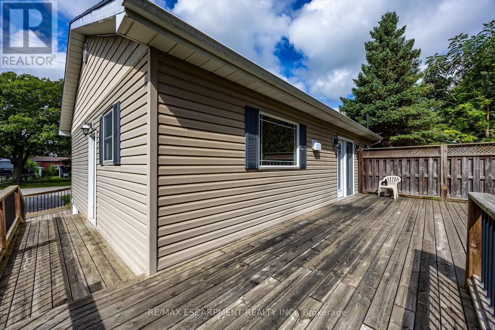
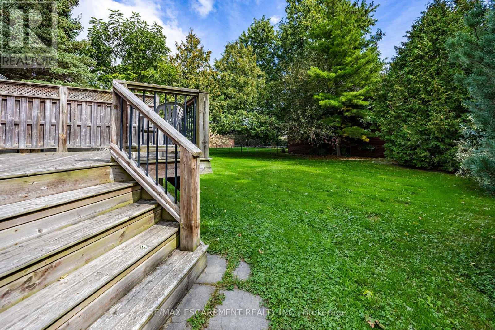
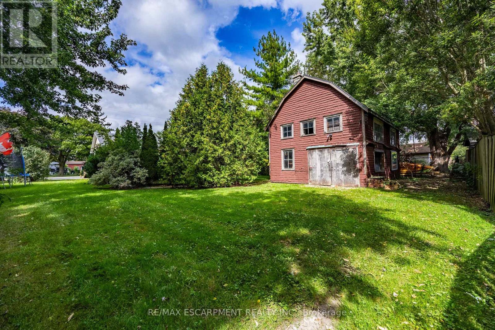
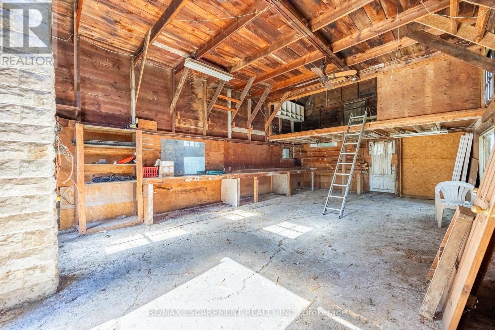
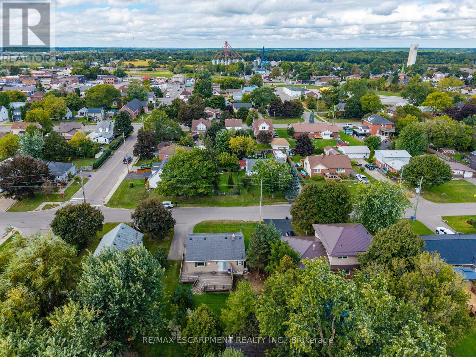
Charming bungalow offering peaceful residential living and excellent commuting convenience. Hagersville is a fantastic place to call home, providing a tight-knit community atmosphere with essential amenities right at your doorstep, including close proximity to the hospital, local schools, library, stores, arena, banks and many other amenities. For professionals, the location is highly advantageous, offering an easy commute to Hamilton and surrounding towns for the ideal balance of small-town tranquility and big-city accessibility. The home has a strong curb appeal with vinyl siding, an asphalt driveway with space for vehicles, and an accessible wooden front deck. Inside, the main floor presents a spacious living room featuring large windows, crown moulding, and pot lights that create a bright and welcoming atmosphere. The heart of the home is the kitchen, offering rich cabinetry, a built-in pantry, a double sink & a versatile breakfast bar peninsula. An adjacent dining area includes glass double doors that open directly to the rear deck, creating a seamless indoor-outdoor flow perfect for entertaining. The main level is completed by a comfortable primary bedroom & a 3-pc bathroom. Downstairs, the partially finished basement expands your living space with a spacious rec-room, two additional bedrooms, a second 3-pc bathroom, and a dedicated utility room. Outside, the property features a sprawling wooden deck overlooking mature trees and a lush green yard, nestled within a quiet residential neighborhood and an additional out-building providing space for your hobbies or storage. Book a viewing today! (id:63604)

Key Facts

Type
Detached
Beds
3
Baths
2
Size
700 sqft
Lot
71.6 x 132 FT
Parking
4 total

Highlights

  • Washer
  • Refrigerator
  • Dishwasher
  • Stove
  • Dryer
  • Microwave
  • Window Coverings
Property Details 17 details
Bedrooms
3 bedrooms
1 above grade + 2 below grade
Bathrooms
2 bathrooms
Parking
4 parking spaces
Detached Garage · Garage
Living area
700 - 1,100 sq. ft.
Property
Single Family · Bungalow · Freehold · Detached
Property subtype
Single Family
Structure type
House
Architectural style
Bungalow
Ownership
Freehold
Attached status
Detached
Storeys
1
Basement
Partially finished, Full
Heating
Forced air, Natural gas
Cooling
Central air conditioning
Fireplace
No
Lot dimensions
71.6 x 132 FT
Frontage
71.70 feet
Taxes
$2,896.00 (2,025)
Water source
Municipal water
Sewer
Septic System

Interior features

WasherRefrigeratorDishwasherStoveDryerMicrowaveWindow Coverings

Exterior features

Vinyl sidingPoured Concrete
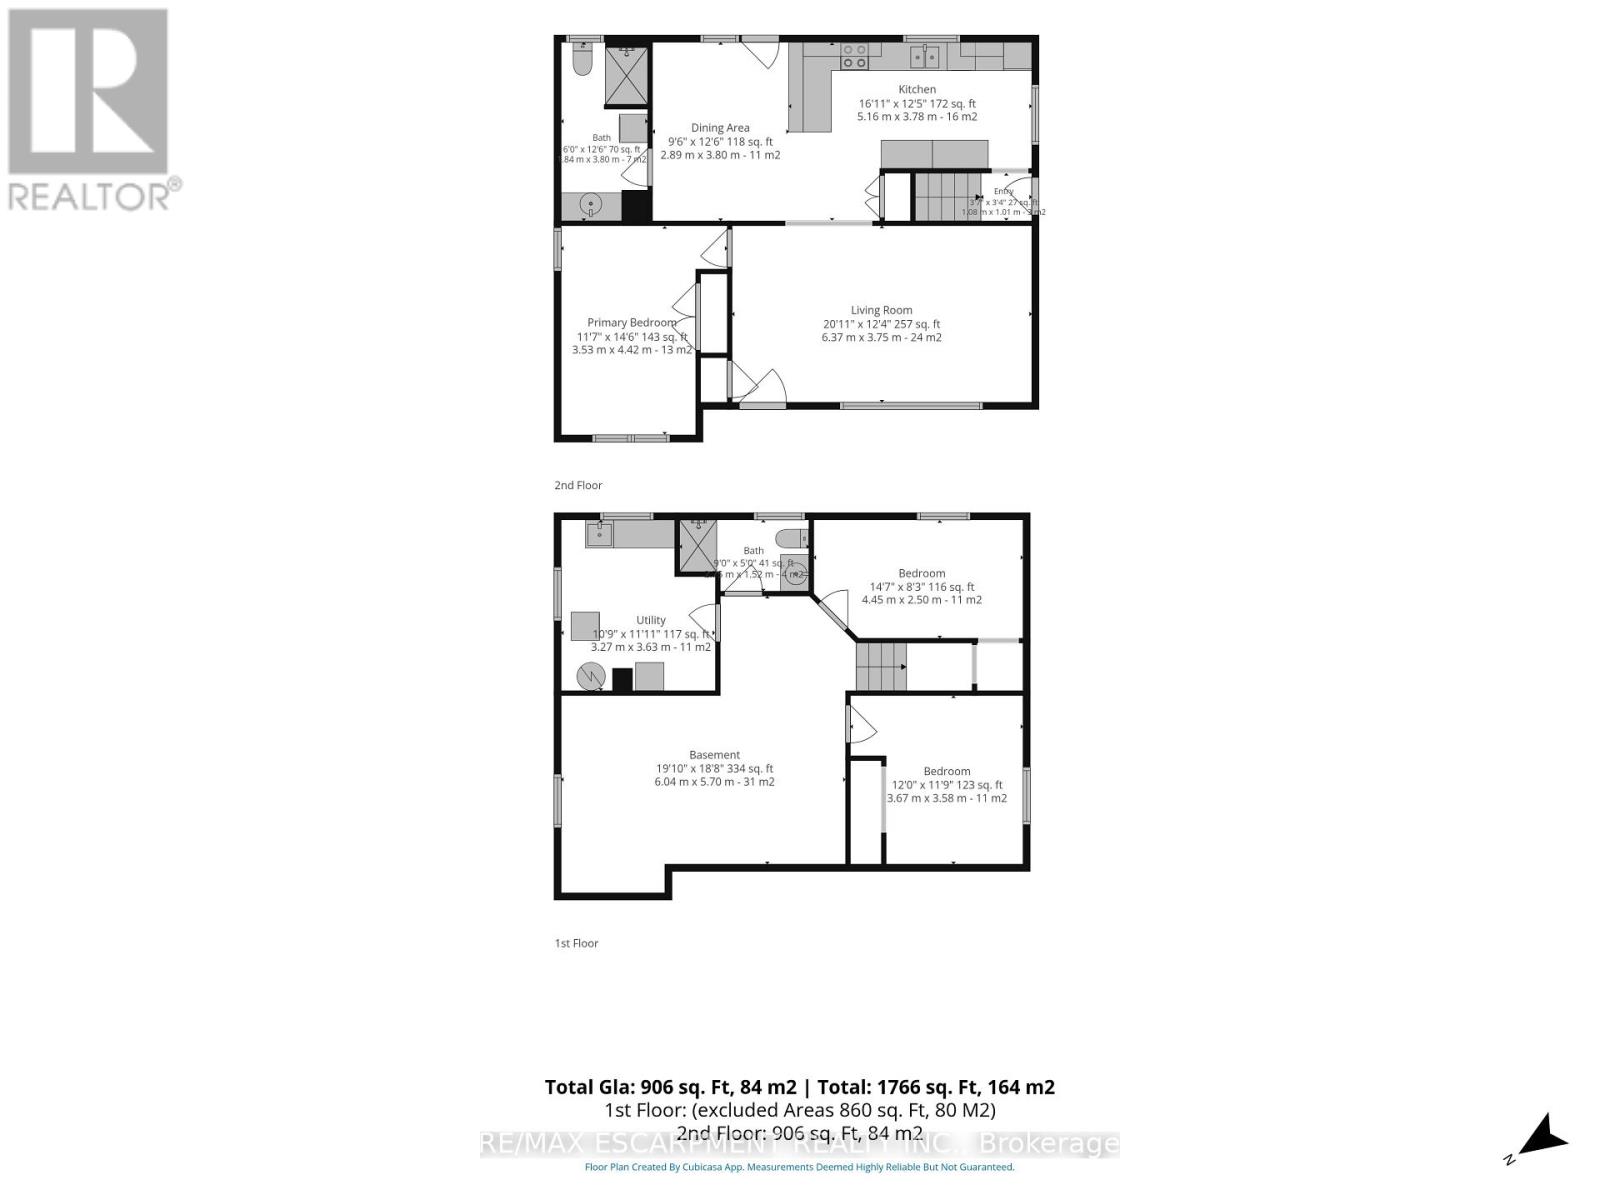
Rooms 10 rooms
Level
Room
Dimensions
Main level
Living room
6.38 m x 3.76 m
Main level
Dining room
2.9 m x 3.81 m
Main level
Kitchen
5.16 m x 3.78 m
Main level
Bathroom
1.83 m x 3.81 m
Main level
Primary Bedroom
3.53 m x 4.42 m
Basement
Other
6.05 m x 5.69 m
Basement
Bedroom 2
3.66 m x 3.58 m
Basement
Bedroom 3
4.44 m x 2.51 m
Basement
Bathroom
2.74 m x 1.52 m
Basement
Utility room
3.28 m x 3.63 m

Virtual Tour & Media

Mortgage & Affordability Estimate monthly costs
Purchase price$549,900
Down paymentNot available
Mortgage amountNot available
Principal & interestNot available
Property taxesNot available
Condo/HOA feeNot available
Insurance/OtherNot available
UtilitiesNot available
Est. monthly totalNot available
Income needed (GDS 32%)Not available
Estimates only. Not financial advice. Rates, taxes and fees vary by lender and municipality.

Saved Properties

Keep This One Handy

Save this listing, compare it later, or open your saved properties dashboard.

Manage Saved Searches
Map is approximate.

Neighbourhood

Area
Haldimand
City
Haldimand
Postal code
N0A 1H0
Nearby
Cross Streets: David Street. ** Directions: from Hwy 6 take David Street to Carrick Street.