14 Charles Avenue

McKellar, ONDetached
$1,999,000
MLS® X13777278
Detached5 beds3 baths8 total
14 Charles Avenue, McKellar, ON photo 1
14 Charles Avenue, McKellar, ON photo 2
14 Charles Avenue, McKellar, ON photo 3
14 Charles Avenue, McKellar, ON photo 4
14 Charles Avenue, McKellar, ON photo 5
14 Charles Avenue, McKellar, ON photo 6
14 Charles Avenue, McKellar, ON photo 7
14 Charles Avenue, McKellar, ON photo 8
14 Charles Avenue, McKellar, ON photo 9
14 Charles Avenue, McKellar, ON photo 10
14 Charles Avenue, McKellar, ON photo 11
14 Charles Avenue, McKellar, ON photo 12
14 Charles Avenue, McKellar, ON photo 13
14 Charles Avenue, McKellar, ON photo 14
14 Charles Avenue, McKellar, ON photo 15
14 Charles Avenue, McKellar, ON photo 16
14 Charles Avenue, McKellar, ON photo 17
14 Charles Avenue, McKellar, ON photo 18
14 Charles Avenue, McKellar, ON photo 19
14 Charles Avenue, McKellar, ON photo 20
14 Charles Avenue, McKellar, ON photo 21
14 Charles Avenue, McKellar, ON photo 22
14 Charles Avenue, McKellar, ON photo 23
14 Charles Avenue, McKellar, ON photo 24
14 Charles Avenue, McKellar, ON photo 25
14 Charles Avenue, McKellar, ON photo 26
14 Charles Avenue, McKellar, ON photo 27
14 Charles Avenue, McKellar, ON photo 28
14 Charles Avenue, McKellar, ON photo 29
14 Charles Avenue, McKellar, ON photo 30
14 Charles Avenue, McKellar, ON photo 31
14 Charles Avenue, McKellar, ON photo 32
14 Charles Avenue, McKellar, ON photo 33
14 Charles Avenue, McKellar, ON photo 34
14 Charles Avenue, McKellar, ON photo 35
14 Charles Avenue, McKellar, ON photo 36
14 Charles Avenue, McKellar, ON photo 37
14 Charles Avenue, McKellar, ON photo 38
14 Charles Avenue, McKellar, ON photo 39
14 Charles Avenue, McKellar, ON photo 40
14 Charles Avenue, McKellar, ON photo 41
14 Charles Avenue, McKellar, ON photo 42
14 Charles Avenue, McKellar, ON photo 43
14 Charles Avenue, McKellar, ON photo 44
14 Charles Avenue, McKellar, ON photo 45
14 Charles Avenue, McKellar, ON photo 46
14 Charles Avenue, McKellar, ON photo 47
14 Charles Avenue, McKellar, ON photo 48
14 Charles Avenue, McKellar, ON photo 49
1 / 49

BUYER ADVANTAGE

Buy with confidence

Get a full-service approach built on strategy, strong negotiation, and clear guidance from offer to close.

  • Local Market Expertise
  • Broker-level Negotiation
  • Transparent Process
  • No-pressure Guidance

The right strategy depends on your goals, timing, budget, and the type of home you are buying. Get Your Buyer Snapshot.

About This Property

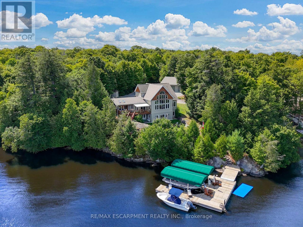
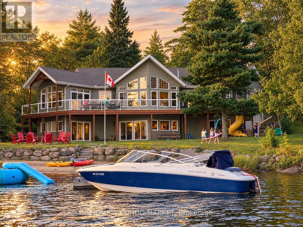
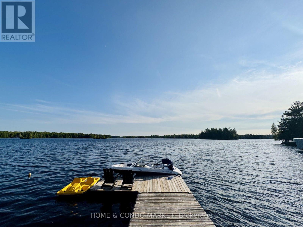
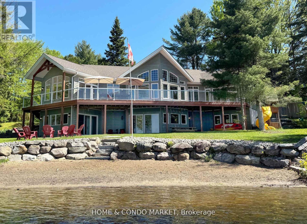
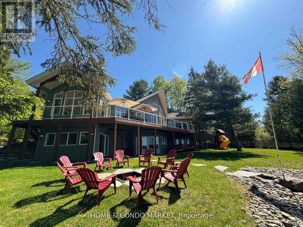
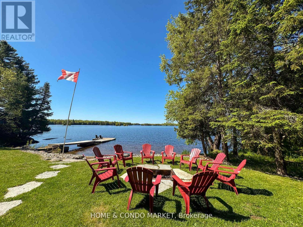
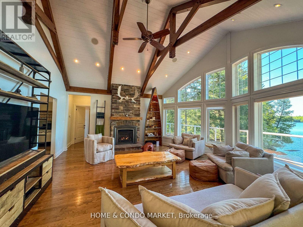
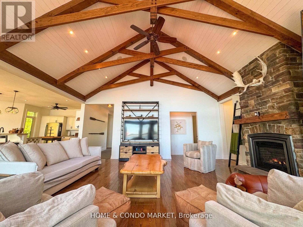
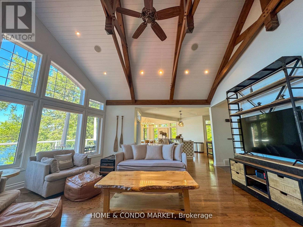
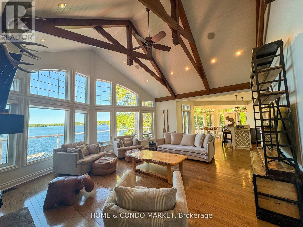
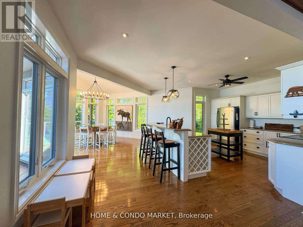
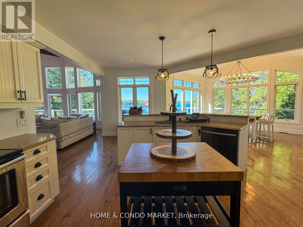
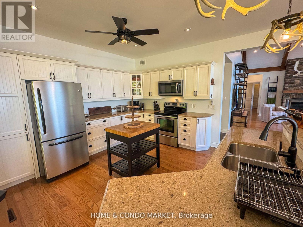
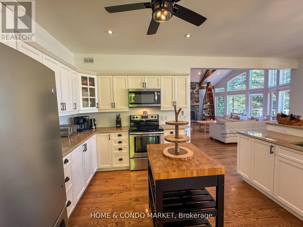
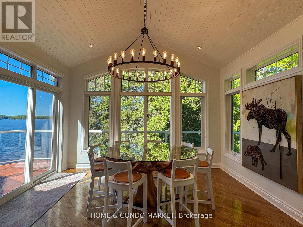
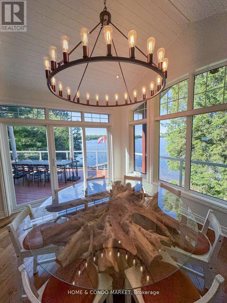
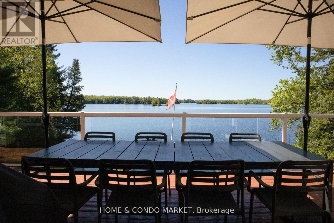
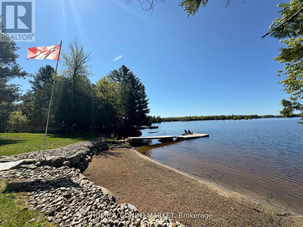
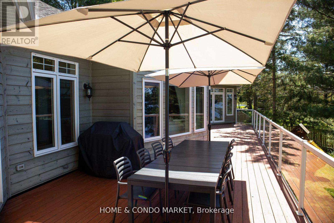
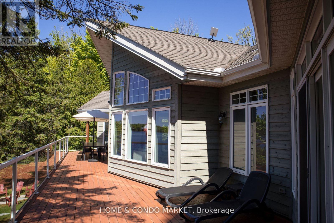
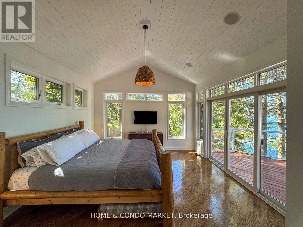
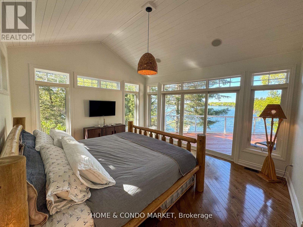
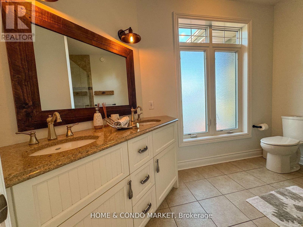
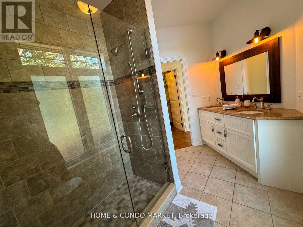
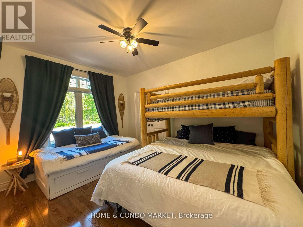
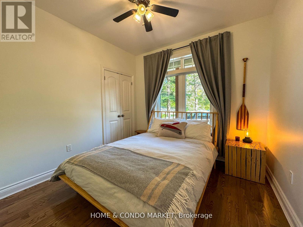
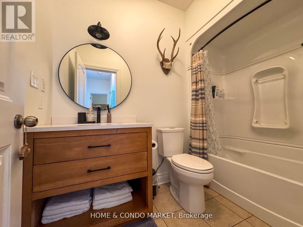
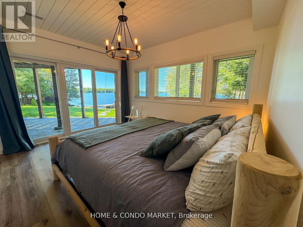
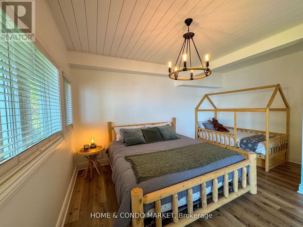
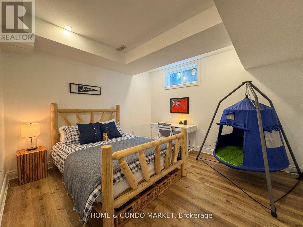
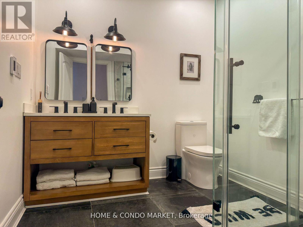
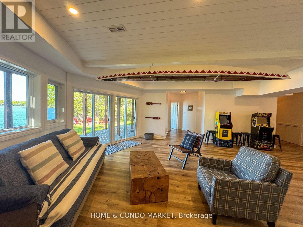
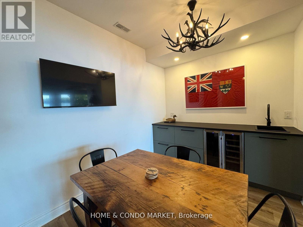
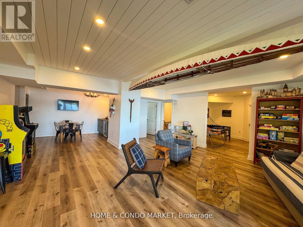
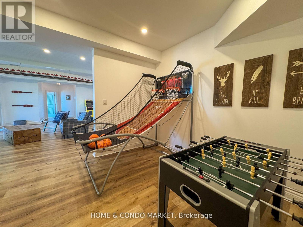
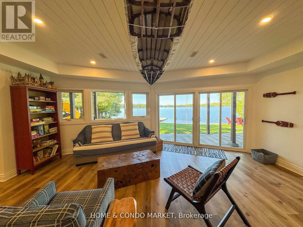
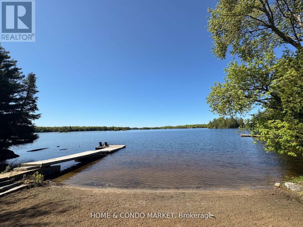
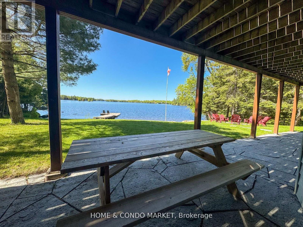
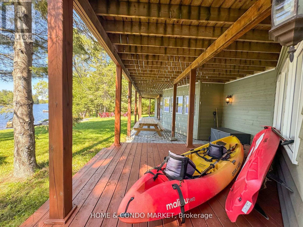
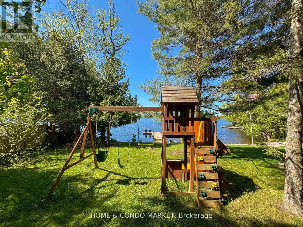
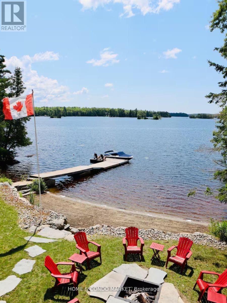
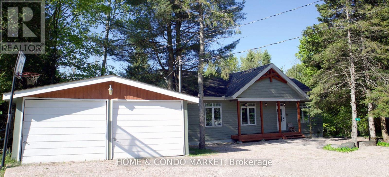
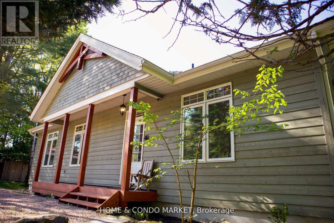
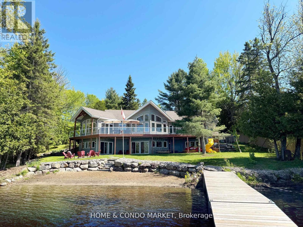
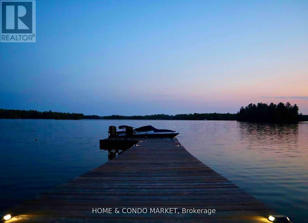
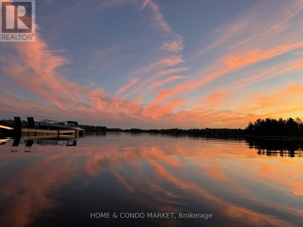
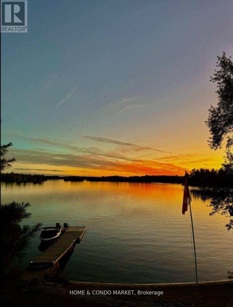
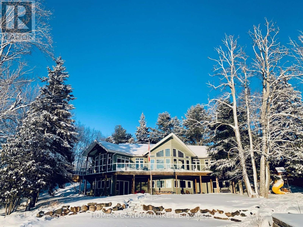
THE FAMILY COTTAGE YOU'VE BEEN WAITING FOR. Western exposure, spectacular sunsets, a private sandy beach and 3,200+ sq. ft. of finished four-season living on sought-after Lake Manitouwabing, all within easy reach of Parry Sound, Muskoka and the GTA.This turnkey 5-bedroom, 3-bathroom lakehouse by Cedarland Homes blends classic cottage character with the comfort, space and convenience of a newer build. The soaring open-concept great room features vaulted ceilings, rustic timber beams and a dramatic wall of windows framing long-lake views. Kitchen, dining and living areas flow onto the full-width lakeside deck, perfect for morning coffee, family dinners and unforgettable sunset evenings.Outside is where this property truly shines. Coveted western exposure delivers afternoon sun and spectacular sunsets, while the private sandy beach and shallow walk-in shoreline create an exceptional waterfront experience for families, swimming and long summer days at the lake. Launch from your dock to boat, fish, paddle and explore expansive Lake Manitouwabing.With 3 bedrooms on the main level and 2 below, there's plenty of room for family and guests. The professionally finished walk-out lower level adds a second entertaining space with family room, wet bar, games area and direct access to the waterfront-bringing total finished living space to 3,200+ sq. ft.A detached double garage with hydro, generous parking, high-speed internet, central air, year-round road access and an exclusive cul-de-sac shared by only five homes make cottage life remarkably easy. Less than 25 minutes to Parry Sound's restaurants, shops, hospital and amenities, with golf and Muskoka attractions nearby.Sunsets. Sandy beach. Boating. 5 bedrooms. Four-season comfort. No renovation required. 14 Charles Avenue isn't simply a cottage, it's where family traditions begin. (id:63604)

Key Facts

Type
Detached
Beds
5
Baths
3
Size
1,500 sqft
Lot
142 x 115 FT; East side of lot measures 191.79 ft deep
Parking
8 total

Highlights

  • Washer
  • Dishwasher
  • Stove
  • Dryer
  • Microwave
  • Water Treatment
  • Window Coverings
  • Water Heater
  • Two Refrigerators
Property Details 21 details
Bedrooms
5 bedrooms
3 above grade + 2 below grade
Bathrooms
3 bathrooms
Parking
8 parking spaces
Detached Garage · Garage
Living area
1,500 - 2,000 sq. ft.
Property
Single Family · Bungalow · Freehold · Detached
Property subtype
Single Family
Structure type
House
Architectural style
Bungalow
Ownership
Freehold
Attached status
Detached
Storeys
1
Basement
Finished, Walk out
Heating
Forced air, Propane
Cooling
Central air conditioning
Fireplace
1 fireplace
Lot dimensions
142 x 115 FT; East side of lot measures 191.79 ft deep
Frontage
142 feet
Taxes
$5,346.86
Water source
Lake/River Water Intake
Sewer
Septic System
Waterfront
Waterfront on lake · Manitouwabing Lake
Views
Unobstructed Water View

Interior features

WasherDishwasherStoveDryerMicrowaveWater TreatmentWindow CoveringsWater HeaterTwo RefrigeratorsTileHardwoodFireplace(s)

Exterior features

WoodPoured Concrete

Systems and association

WirelessElectricity ConnectedGenerator

Lot and water

Cul-de-sacWooded areaIrregular lot sizeConservation/green beltWaterfront on lake
Rooms 19 rooms
Level
Room
Dimensions
Lower level
Other
3.51 m x 1.78 m
Lower level
Other
3.96 m x 1.57 m
Lower level
Utility room
6.1 m x 4.2 m
Lower level
Bedroom 5
4.85 m x 4.05 m
Main level
Bedroom 2
4.03 m x 4.06 m
Lower level
Family room
6.73 m x 6.15 m
Main level
Foyer
4.19 m x 1.75 m
Lower level
Recreational, Games room
3.84 m x 3.77 m
Main level
Primary Bedroom
4.87 m x 4.19 m
Lower level
Utility room
2.44 m x 1.83 m
Main level
Bedroom 3
2.9 m x 3.04 m
Main level
Great room
6.5 m x 6.01 m
Main level
Kitchen
6.27 m x 3.91 m
Lower level
Games room
3.65 m x 3.23 m
Main level
Other
0.91 m x 2.44 m
Lower level
Laundry room
2.28 m x 2.65 m
Main level
Other
2.997 m x 1.42 m
Main level
Dining room
3.47 m x 4.19 m
Lower level
Bedroom 4
3.65 m x 3.87 m

Virtual Tour & Media

Mortgage & Affordability Estimate monthly costs
Purchase price$1,999,000
Down paymentNot available
Mortgage amountNot available
Principal & interestNot available
Property taxesNot available
Condo/HOA feeNot available
Insurance/OtherNot available
UtilitiesNot available
Est. monthly totalNot available
Income needed (GDS 32%)Not available
Estimates only. Not financial advice. Rates, taxes and fees vary by lender and municipality.

Saved Properties

Keep This One Handy

Save this listing, compare it later, or open your saved properties dashboard.

Manage Saved Searches
Map is approximate.

Neighbourhood

Area
McKellar
City
McKellar
Postal code
P2A 0B4
Nearby
Cross Streets: Centre Rd & Hollys Rd. ** Directions: Take 124 to Centre Rd then south to Holly's Road.