36 MANITOUWABING ESTATES Road
McKellar, ONDetached
$2,390,000
MLS® X13838962
Detached5 beds4 baths14 total
36 MANITOUWABING ESTATES Road, McKellar, ON photo 1
36 MANITOUWABING ESTATES Road, McKellar, ON photo 2
36 MANITOUWABING ESTATES Road, McKellar, ON photo 3
36 MANITOUWABING ESTATES Road, McKellar, ON photo 4
36 MANITOUWABING ESTATES Road, McKellar, ON photo 5
36 MANITOUWABING ESTATES Road, McKellar, ON photo 6
36 MANITOUWABING ESTATES Road, McKellar, ON photo 7
36 MANITOUWABING ESTATES Road, McKellar, ON photo 8
36 MANITOUWABING ESTATES Road, McKellar, ON photo 9
36 MANITOUWABING ESTATES Road, McKellar, ON photo 10
36 MANITOUWABING ESTATES Road, McKellar, ON photo 11
36 MANITOUWABING ESTATES Road, McKellar, ON photo 12
36 MANITOUWABING ESTATES Road, McKellar, ON photo 13
36 MANITOUWABING ESTATES Road, McKellar, ON photo 14
36 MANITOUWABING ESTATES Road, McKellar, ON photo 15
36 MANITOUWABING ESTATES Road, McKellar, ON photo 16
36 MANITOUWABING ESTATES Road, McKellar, ON photo 17
36 MANITOUWABING ESTATES Road, McKellar, ON photo 18
36 MANITOUWABING ESTATES Road, McKellar, ON photo 19
36 MANITOUWABING ESTATES Road, McKellar, ON photo 20
36 MANITOUWABING ESTATES Road, McKellar, ON photo 21
36 MANITOUWABING ESTATES Road, McKellar, ON photo 22
36 MANITOUWABING ESTATES Road, McKellar, ON photo 23
36 MANITOUWABING ESTATES Road, McKellar, ON photo 24
36 MANITOUWABING ESTATES Road, McKellar, ON photo 25
36 MANITOUWABING ESTATES Road, McKellar, ON photo 26
36 MANITOUWABING ESTATES Road, McKellar, ON photo 27
36 MANITOUWABING ESTATES Road, McKellar, ON photo 28
36 MANITOUWABING ESTATES Road, McKellar, ON photo 29
36 MANITOUWABING ESTATES Road, McKellar, ON photo 30
36 MANITOUWABING ESTATES Road, McKellar, ON photo 31
36 MANITOUWABING ESTATES Road, McKellar, ON photo 32
36 MANITOUWABING ESTATES Road, McKellar, ON photo 33
36 MANITOUWABING ESTATES Road, McKellar, ON photo 34
36 MANITOUWABING ESTATES Road, McKellar, ON photo 35
36 MANITOUWABING ESTATES Road, McKellar, ON photo 36
36 MANITOUWABING ESTATES Road, McKellar, ON photo 37
36 MANITOUWABING ESTATES Road, McKellar, ON photo 38
36 MANITOUWABING ESTATES Road, McKellar, ON photo 39
36 MANITOUWABING ESTATES Road, McKellar, ON photo 40
36 MANITOUWABING ESTATES Road, McKellar, ON photo 41
36 MANITOUWABING ESTATES Road, McKellar, ON photo 42
36 MANITOUWABING ESTATES Road, McKellar, ON photo 43
36 MANITOUWABING ESTATES Road, McKellar, ON photo 44
36 MANITOUWABING ESTATES Road, McKellar, ON photo 45
36 MANITOUWABING ESTATES Road, McKellar, ON photo 46
36 MANITOUWABING ESTATES Road, McKellar, ON photo 47
36 MANITOUWABING ESTATES Road, McKellar, ON photo 48
36 MANITOUWABING ESTATES Road, McKellar, ON photo 49
36 MANITOUWABING ESTATES Road, McKellar, ON photo 50
1 / 50

BUYER ADVANTAGE

Buy with confidence

Get a full-service approach built on strategy, strong negotiation, and clear guidance from offer to close.

  • Local Market Expertise
  • Broker-level Negotiation
  • Transparent Process
  • No-pressure Guidance

The right strategy depends on your goals, timing, budget, and the type of home you are buying. Get Your Buyer Snapshot.

About This Property

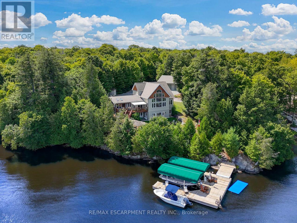
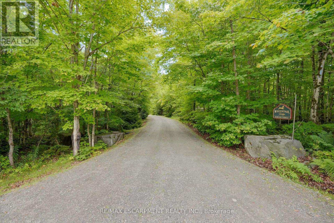
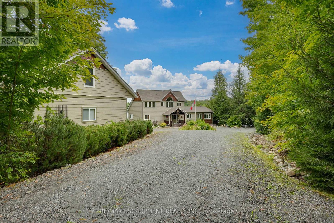
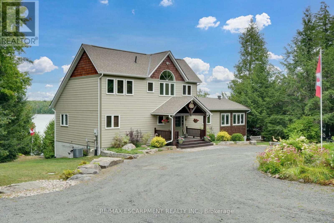
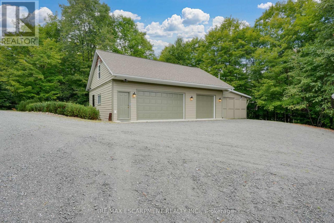
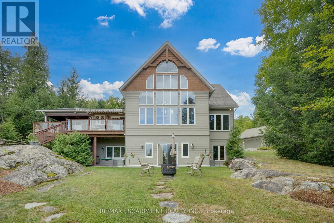
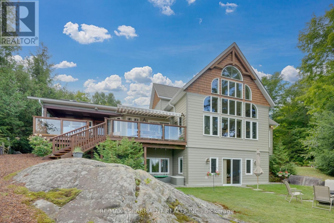
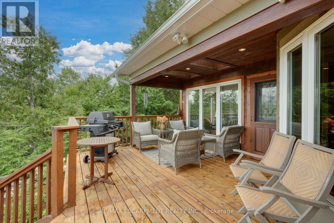
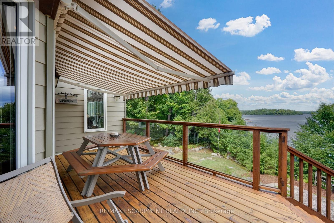
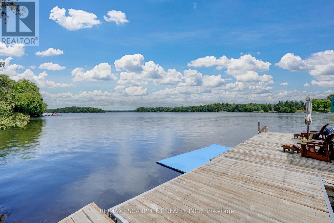
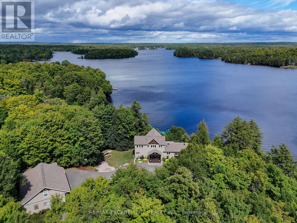
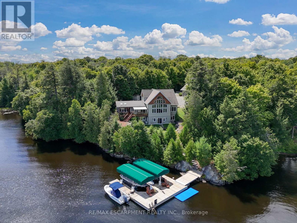
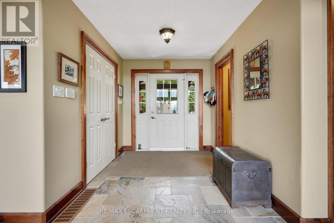
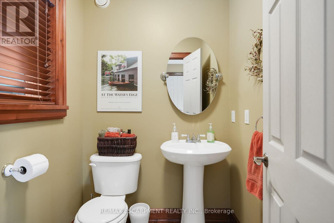
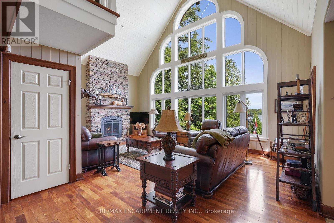
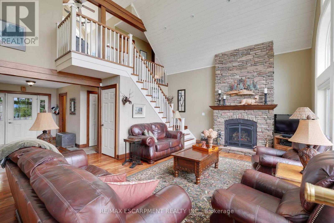
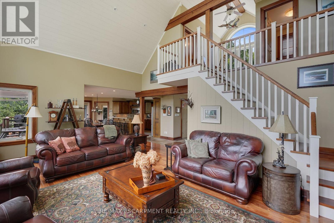
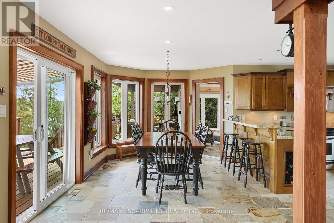
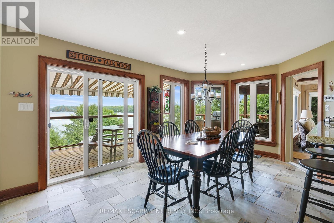
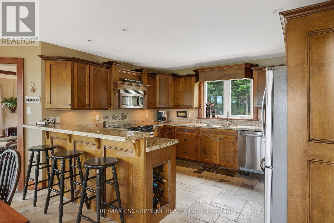
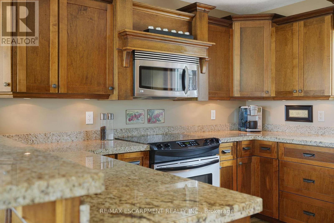
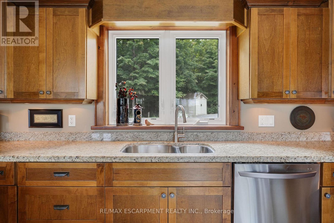
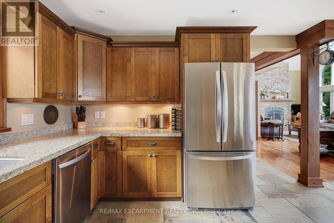
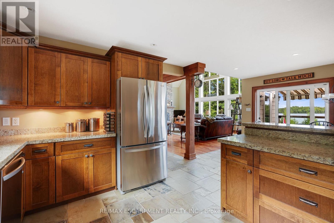
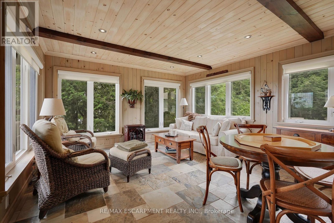
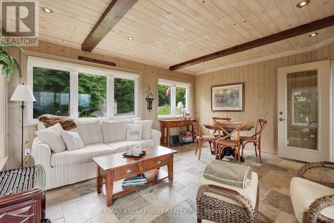
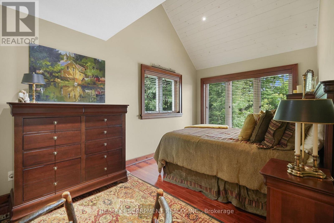
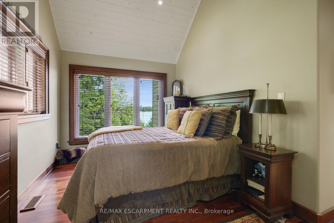
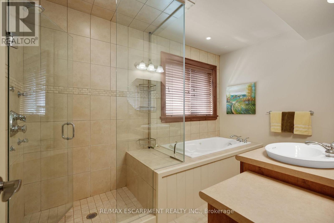
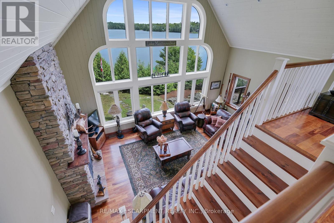
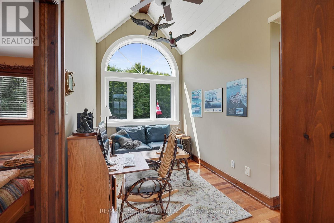
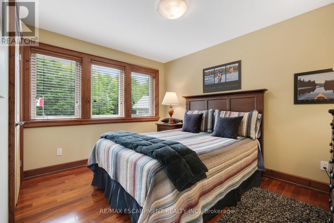
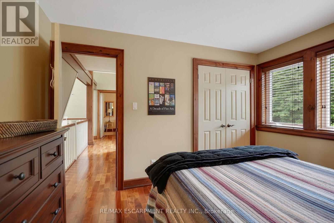
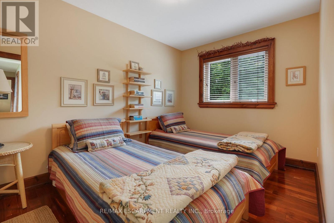
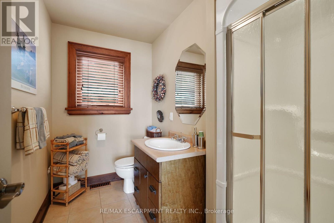
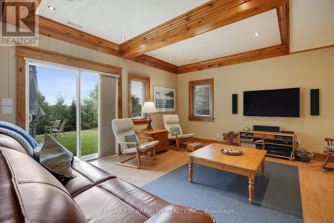
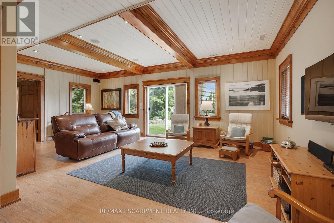
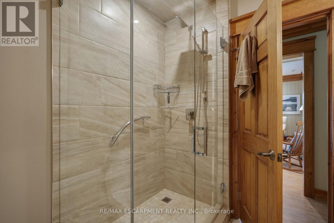
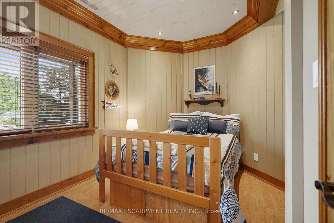
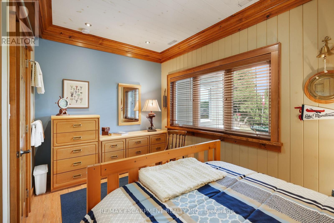
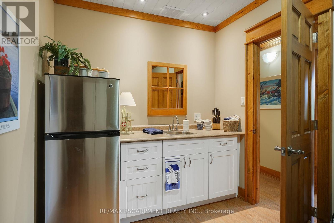
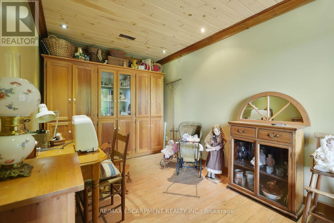
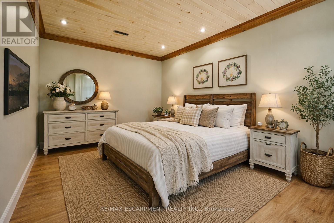
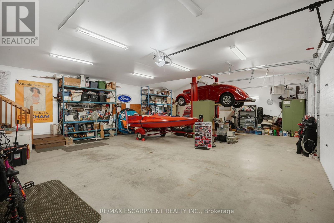
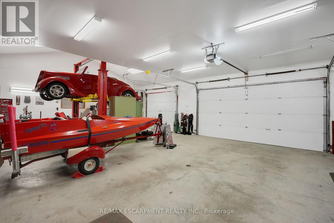
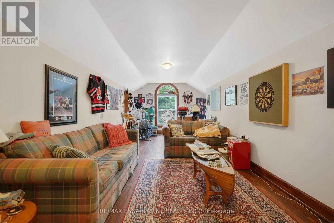
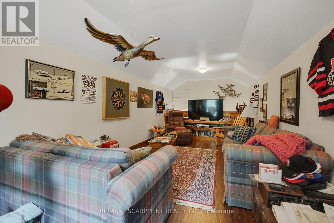
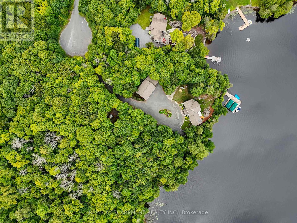
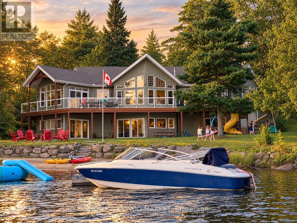
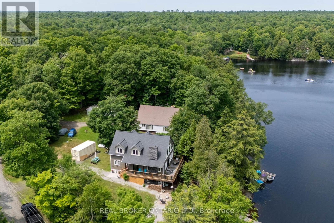
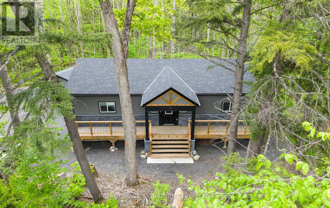
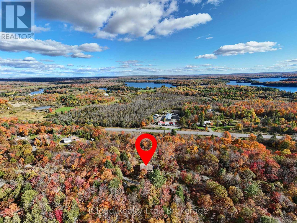
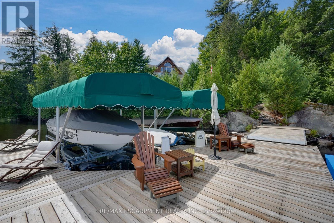
Stunning Views and Unmatched Privacy! Panoramic views of Lake Manitouwabing take center stage in this beautifully crafted lakehouse.Whether you're enjoying a morning coffee or hosting family and friends, the ever-changing lake vista is your daily backdrop. Lovingly maintained by the same family for 20 yrs, this stunning property offers over 3,500sqft of finished living space on a private lot at the end of a quiet, municipally maintained cul-de-sac.The lot itself is a rare gem, blending lush forest, bedrock, open green space & a gradual slope to the waterfront, perfect for lakeside enjoyment for all ages. Inside, thoughtful design meets superior craftsmanship, with slate tile, hardwood floors, pine ceilings, wall treatments and mouldings.The great room features soaring ceilings & stone fireplace, making it the perfect gathering place with a breathtaking view.The kitchen is both timeless and functional, boasting solid maple cabinetry, granite countertops & stainless-steel appliances.With 3+2 bedrooms and 3.5 bathrooms, theres space & comfort for the whole family+.The fully finished basement features 9ft ceilings, in-floor heating, wet bar & direct access to the waterfront.Enjoy 151ft of clean, deep, shoreline and a premium docking system with 2 covered boat slips, lift systems, and approx 18ft of water depth off the dock's end - ideal for swimming and boating.The insulated 1,357sqft garage & workshop is a hobbyist's dream - with a 2 post car lift, roughed-in radiant in-floor heating and upper loft, plus many inclusions.Take a scenic 15 min boat ride to championship golf course, Manitou Ridge, for a round of golf or bite to eat at their beautiful clubhouse & patio.Both McKellar & Parry Sound are a short drive for groceries, local eateries and all other amenities. This truly turnkey offering blends natural beauty, modern convenience + many premium extras into an exceptional year-round waterfront home that is ready for immediate enjoyment! (id:63604)

Key Facts

Type
Detached
Beds
5
Baths
4
Size
2,000 sqft
Lot
151 x 473 FT
Parking
14 total

Highlights

  • Washer
  • Refrigerator
  • Central Vacuum
  • Dishwasher
  • Stove
  • Dryer
  • Microwave
  • Water Treatment
  • Furniture
  • Window Coverings
  • Garage door opener remote(s)
  • Water Heater
Property Details 20 details
Bedrooms
5 bedrooms
3 above grade + 2 below grade
Bathrooms
4 bathrooms
1 partial
Parking
14 parking spaces
Detached Garage · Garage
Living area
2,000 - 2,500 sq. ft.
Property
Single Family · Freehold · Detached
Property subtype
Single Family
Structure type
House
Ownership
Freehold
Attached status
Detached
Storeys
2
Basement
Finished, Walk out
Heating
Forced air, Propane
Cooling
Central air conditioning
Fireplace
2 fireplaces
Lot dimensions
151 x 473 FT
Frontage
151 feet
Taxes
$6,400.00
Zoning
WF2
Sewer
Septic System
Waterfront
Waterfront on lake · Manitouwabing Lake
Views
Lake view, View of water, Direct Water View

Interior features

WasherRefrigeratorCentral VacuumDishwasherStoveDryerMicrowaveWater TreatmentFurnitureWindow CoveringsGarage door opener remote(s)Water Heater

Exterior features

WoodHardboardBlockInsulation upgraded

Systems and association

Alarm systemSecurity systemSmoke DetectorsElectricityCableGenerator

Lot and water

Cul-de-sacWooded areaFlat siteCarpet FreeWaterfront on lake
Rooms 18 rooms
Level
Room
Dimensions
Main level
Foyer
2.62 m x 2.34 m
Second level
Bedroom 3
3.71 m x 2.95 m
Second level
Other
2.79 m x 2.34 m
Basement
Recreational, Games room
5.36 m x 7.01 m
Basement
Bedroom 4
2.92 m x 4.52 m
Basement
Bedroom 5
4.32 m x 2.59 m
Basement
Bathroom
2.31 m x 2.36 m
Basement
Other
3.4 m x 3.63 m
Basement
Utility room
2.26 m x 3.53 m
Main level
Bathroom
1.55 m x 1.68 m
Main level
Great room
5.46 m x 7.06 m
Main level
Kitchen
3.3 m x 4.04 m
Main level
Dining room
3.17 m x 4.93 m
Main level
Sunroom
4.27 m x 4.85 m
Main level
Primary Bedroom
4.72 m x 4.85 m
Main level
Bathroom
2.16 m x 3.38 m
Second level
Bathroom
2.64 m x 2.24 m
Second level
Bedroom 2
2.64 m x 2.24 m

Virtual Tour & Media

Mortgage & Affordability Estimate monthly costs
Purchase price$2,390,000
Down paymentNot available
Mortgage amountNot available
Principal & interestNot available
Property taxesNot available
Condo/HOA feeNot available
Insurance/OtherNot available
UtilitiesNot available
Est. monthly totalNot available
Income needed (GDS 32%)Not available
Estimates only. Not financial advice. Rates, taxes and fees vary by lender and municipality.

Saved Properties

Keep This One Handy

Save this listing, compare it later, or open your saved properties dashboard.

Manage Saved Searches
Map is approximate.

Neighbourhood

Area
McKellar
City
McKellar
Postal code
P2A 0B5
Nearby
Cross Streets: Burnetts Rd. ** Directions: Highway 400 to Highway 124. Exit at Hurdville Rd. Left on Burnetts Rd, right on Manitouwabing Estates Rd.