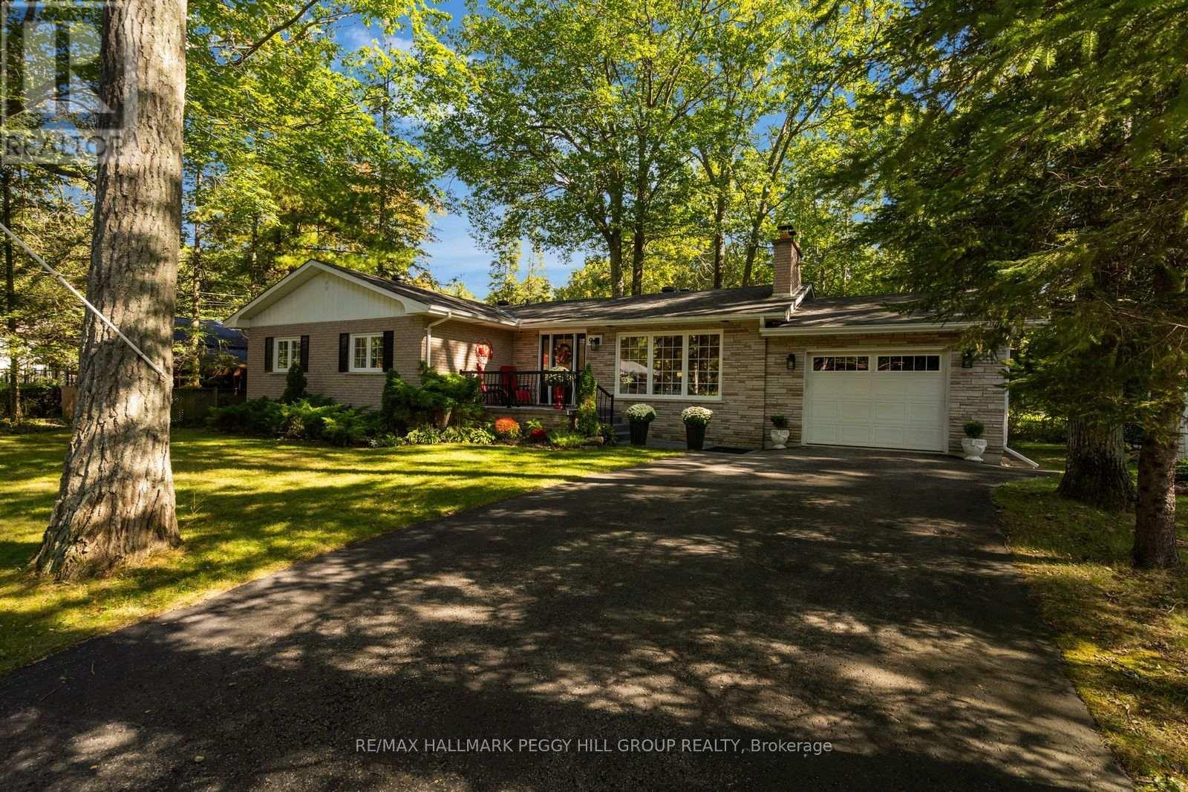
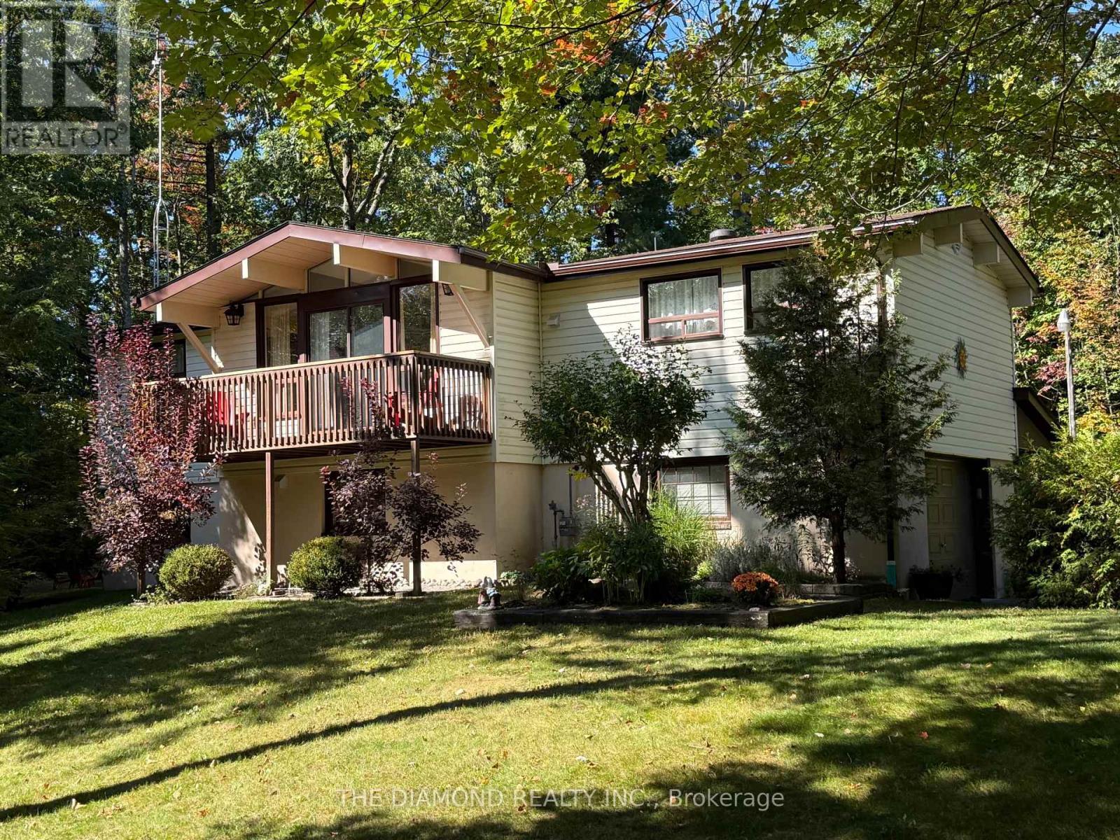
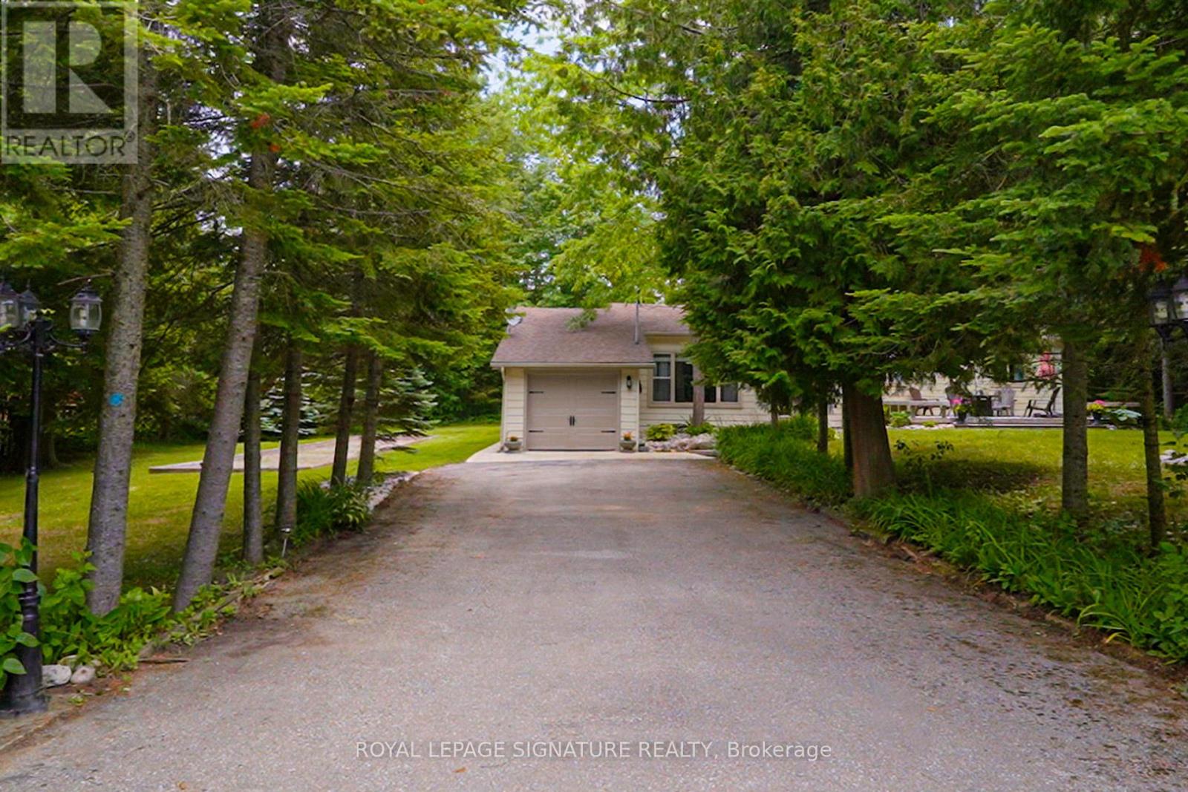
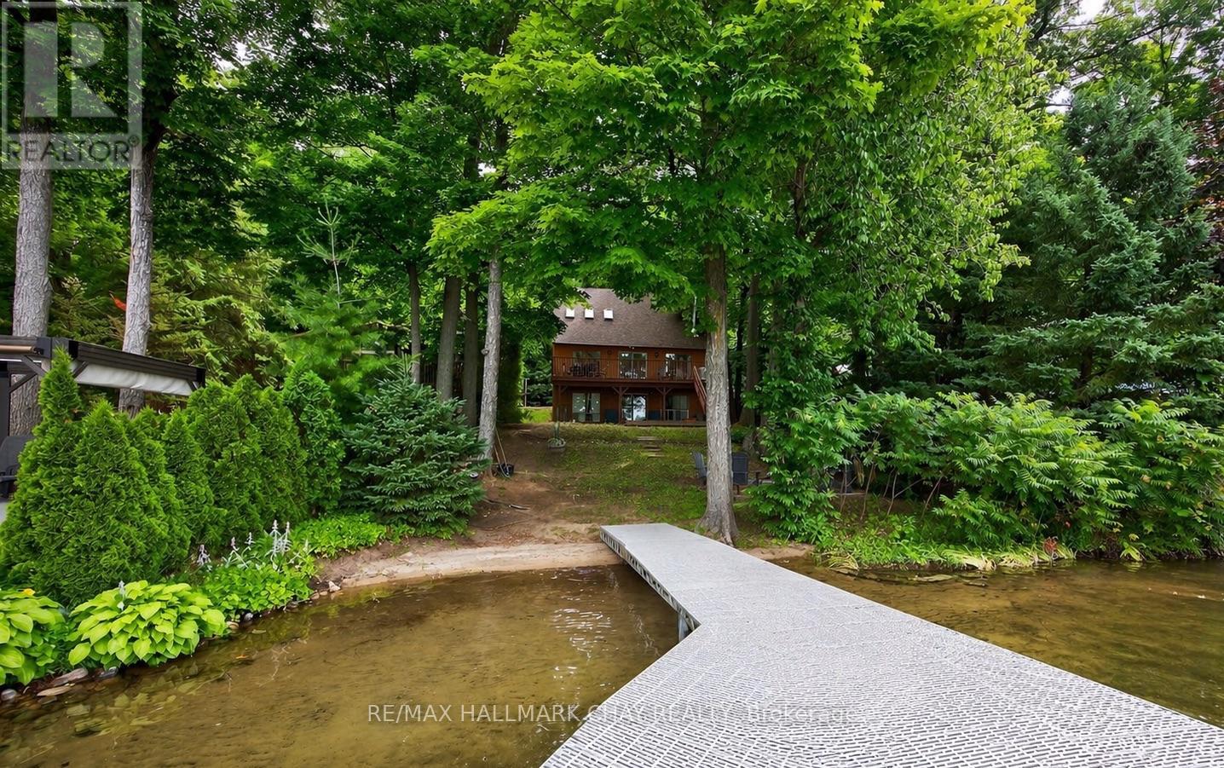
14 Chez Nous Avenue
BUYER ADVANTAGE
Buy with confidence
Get a full-service approach built on strategy, strong negotiation, and clear guidance from offer to close.
- Local Market Expertise
- Broker-level Negotiation
- Transparent Process
- No-pressure Guidance

The right strategy depends on your goals, timing, budget, and the type of home you are buying. Get Your Buyer Snapshot.
About This Property
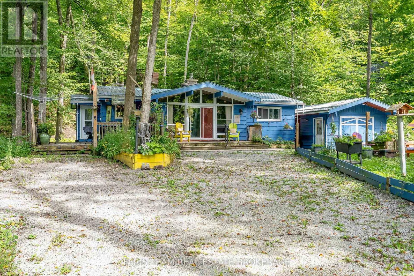
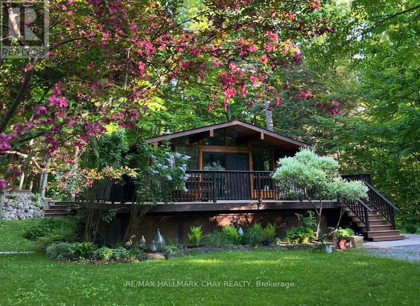
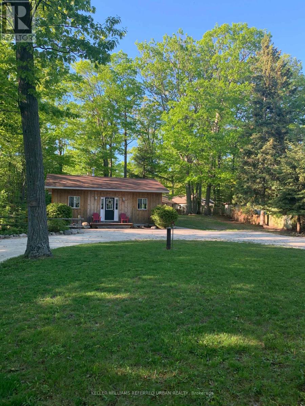
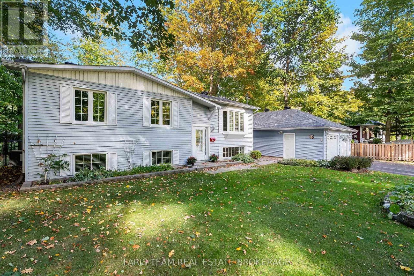
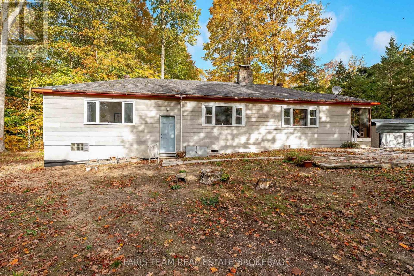
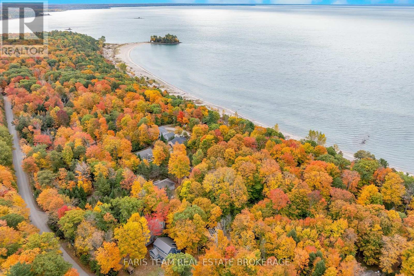
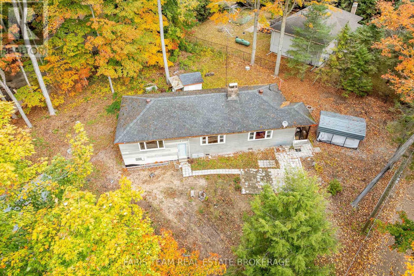
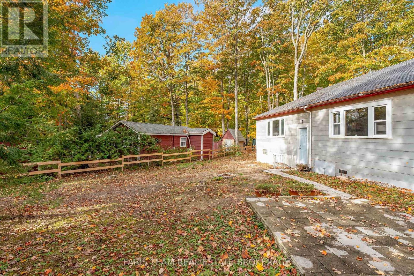
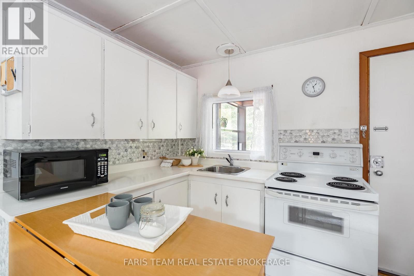
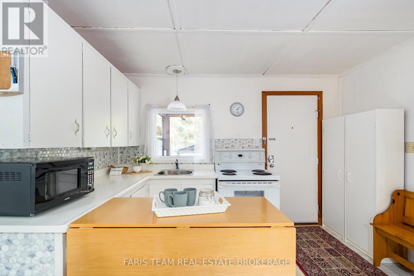
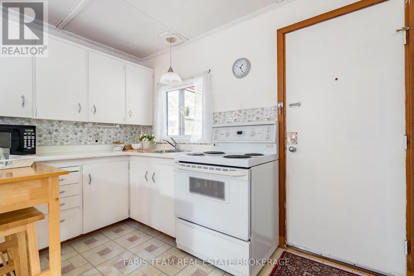
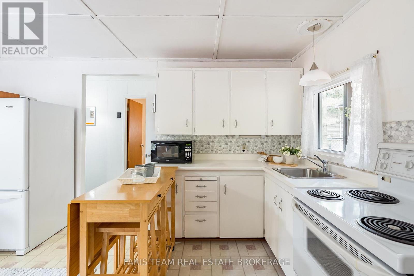
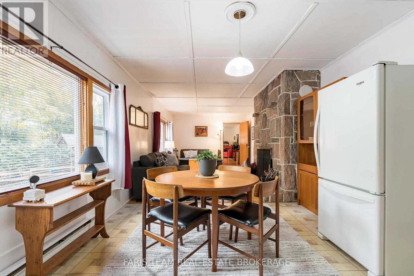
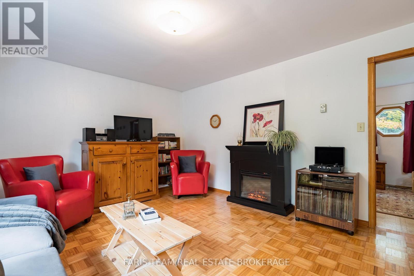
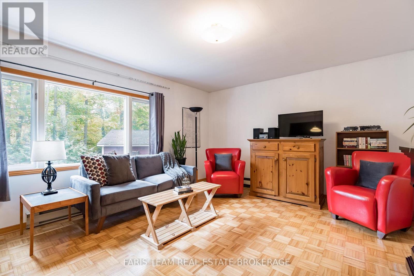
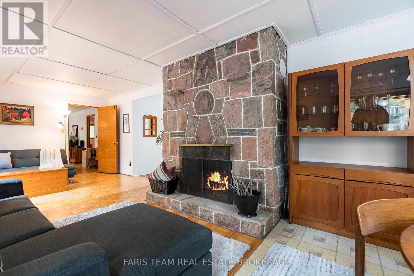
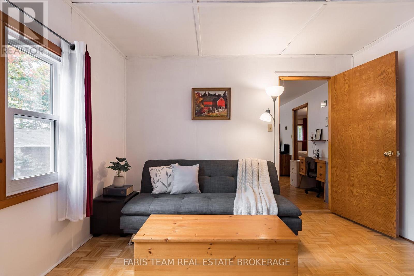
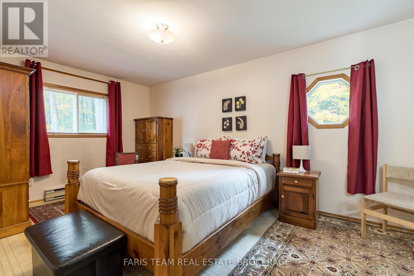
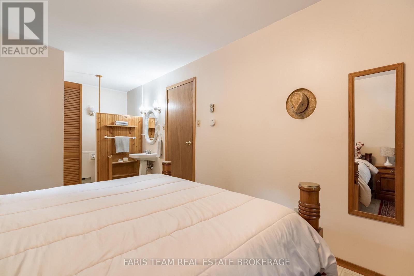
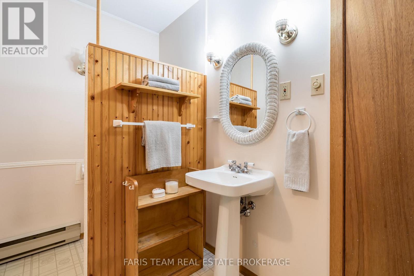
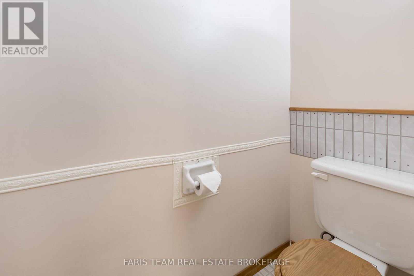
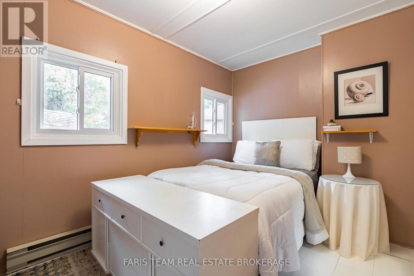
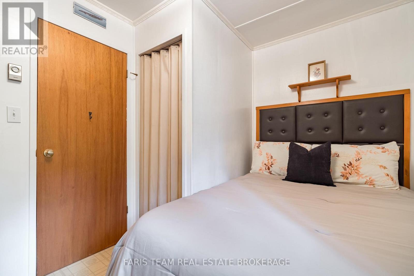
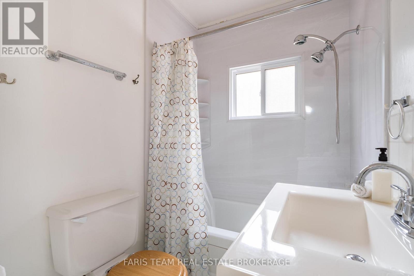
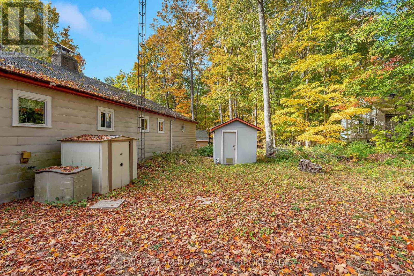
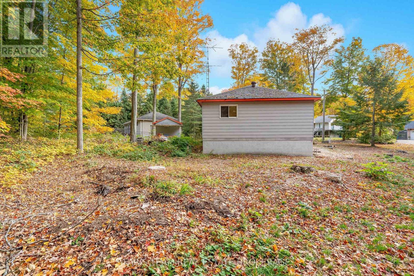
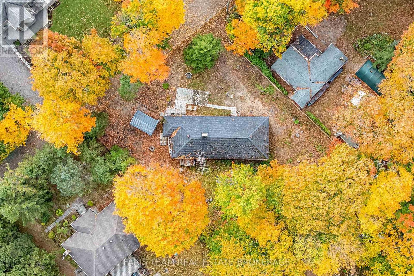
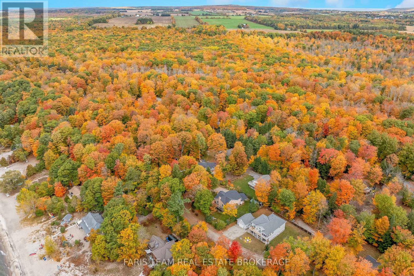
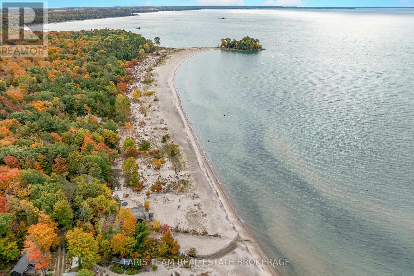
Top 5 Reasons You Will Love This Home: 1) Embrace a relaxed four-season lifestyle in this charming winterized bungalow, ideally situated just 300 steps from beautiful Belle-Eau-Claire Beach in Tiny Township, offering easy access to the shoreline for swimming, relaxing, and enjoying the warmer months 2) Step inside this beautifully maintained three bedroom home, where warm oak parquet flooring and a large wood-burning fireplace create an inviting atmosphere filled with character and comfort, perfect for everyday living or weekend getaways 3) Discover added versatility with a bonus family room offering valuable additional living space, ideal for a cozy sitting area, home office, entertainment space, or a comfortable retreat for family and guests 4) Retreat to the generously sized primary bedroom featuring a spacious walk-in closet and a convenient private 2-piece ensuite, creating a comfortable and functional space to unwind at the end of the day 5) Enjoy plenty of practical storage with a partial basement and two exterior sheds, complemented by important updates, including a new well pump and newer sump pump, providing added convenience and peace of mind. 1,413 above grade sq.ft. plus unfinished partial basement. (id:63604)
Key Facts
Highlights
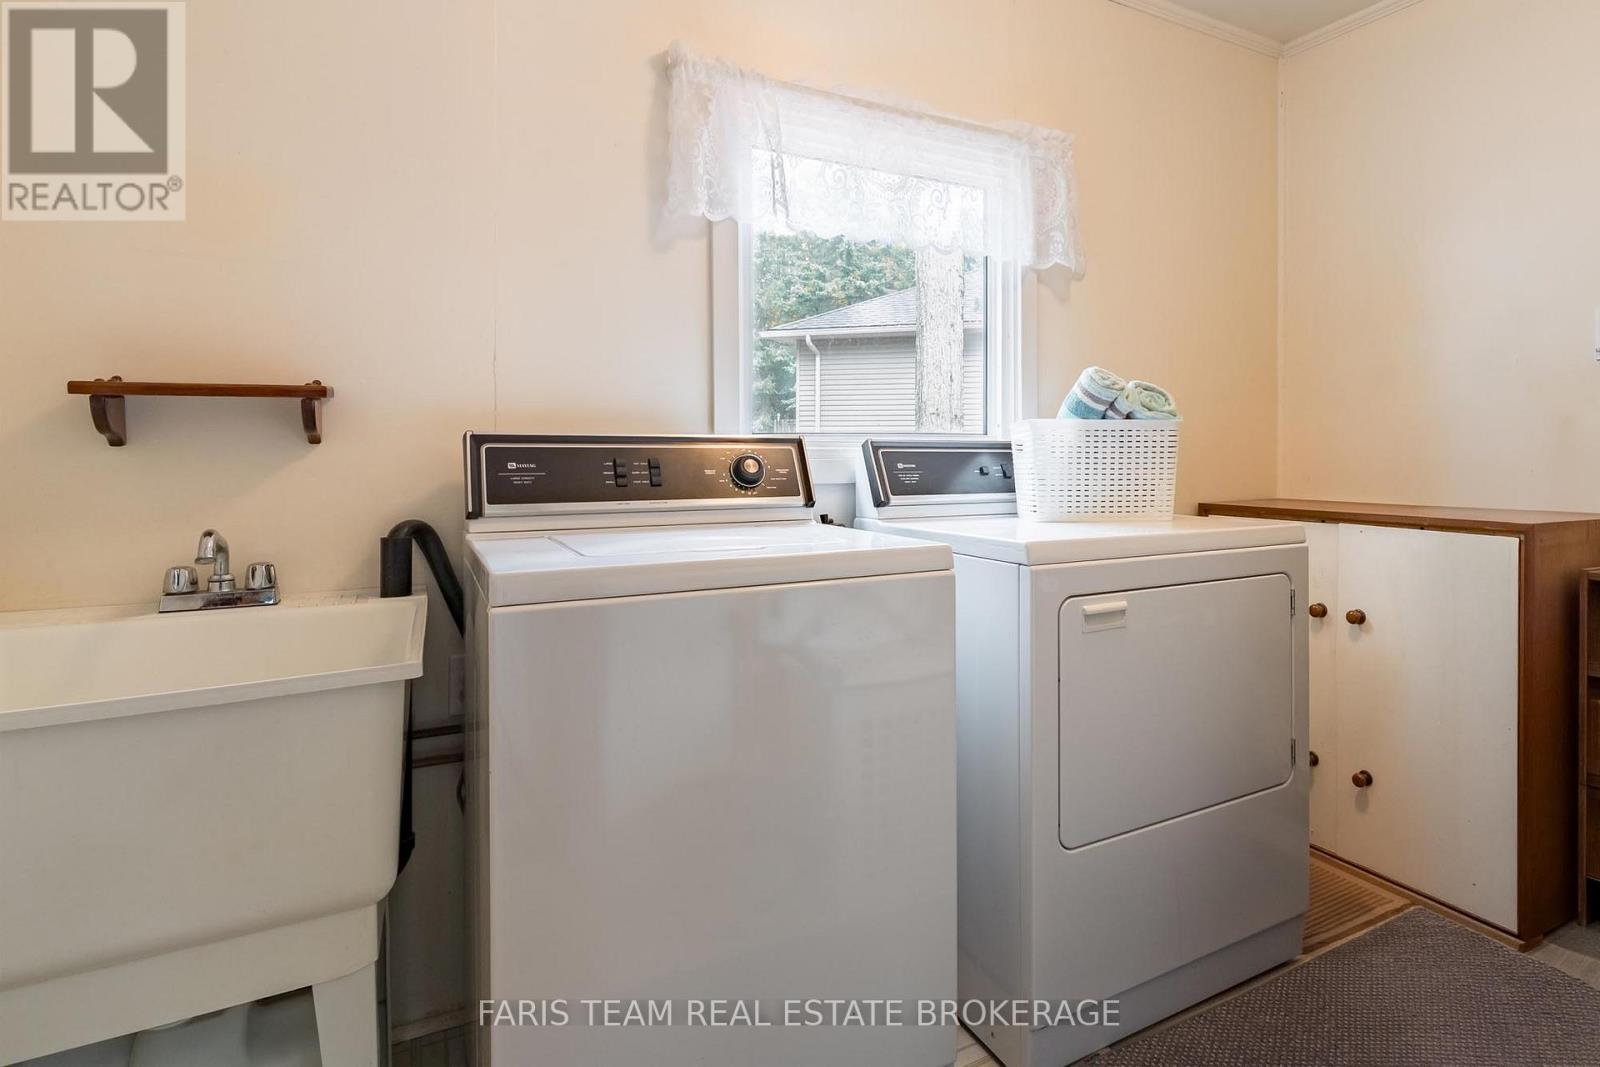
- Washer
- Refrigerator
- Stove
- Dryer
- Window Coverings
Property Details
Interior features
Exterior features
Lot and water
Rooms
Virtual Tour & Media
Mortgage & Affordability
Saved Properties
Keep This One Handy
Save this listing, compare it later, or open your saved properties dashboard.
Neighbourhood
- Area
- Rural Tiny
- City
- Tiny
- Postal code
- L9M 0H5
- Nearby
- Tiny Beaches Rd N/Chez Nous Ave
Save This Property
Keep this home handy, return to it anytime, and let us know how to reach you about this listing.
We use this email only to connect your saved properties and saved searches.
Other Available Options
Similar Listings
Listings from our database that match closely.