
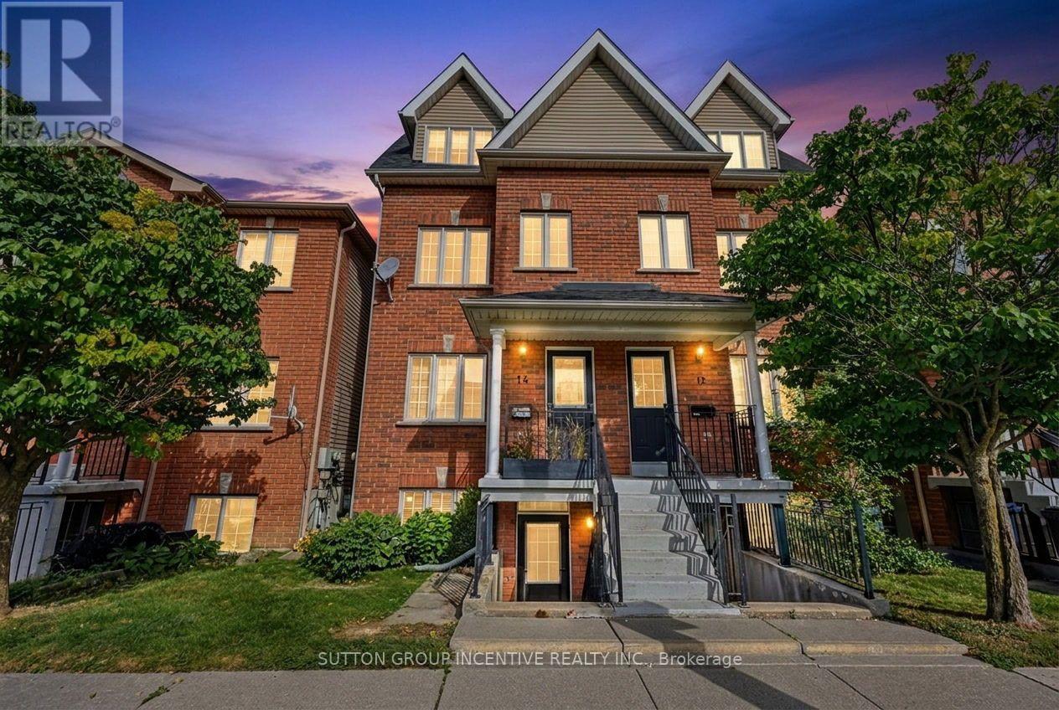
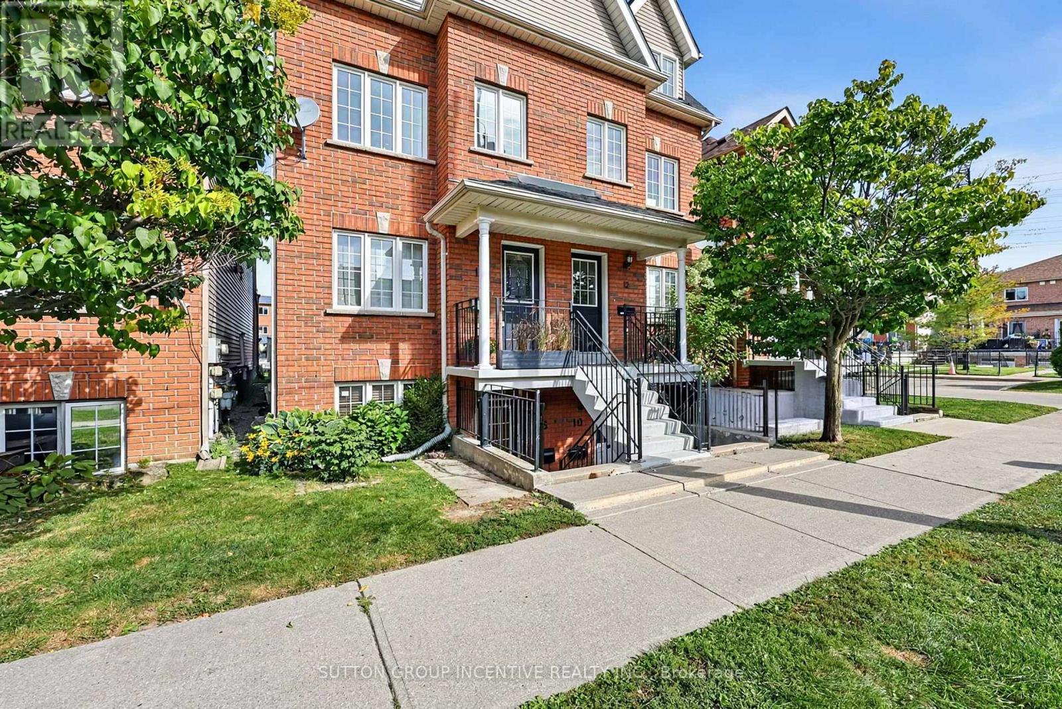
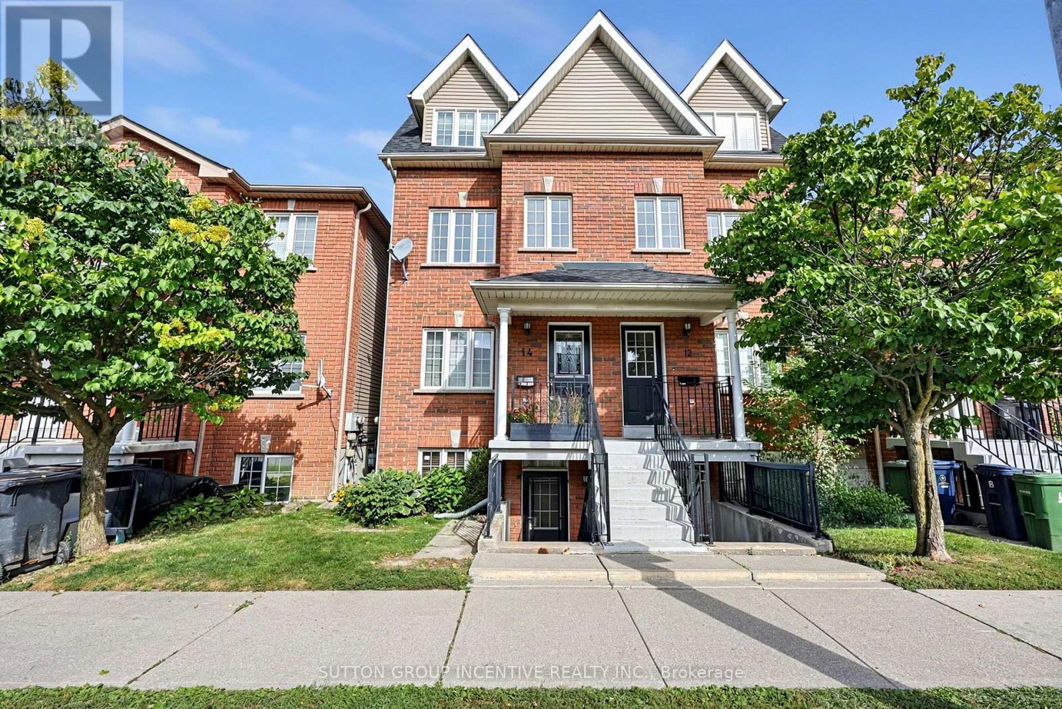
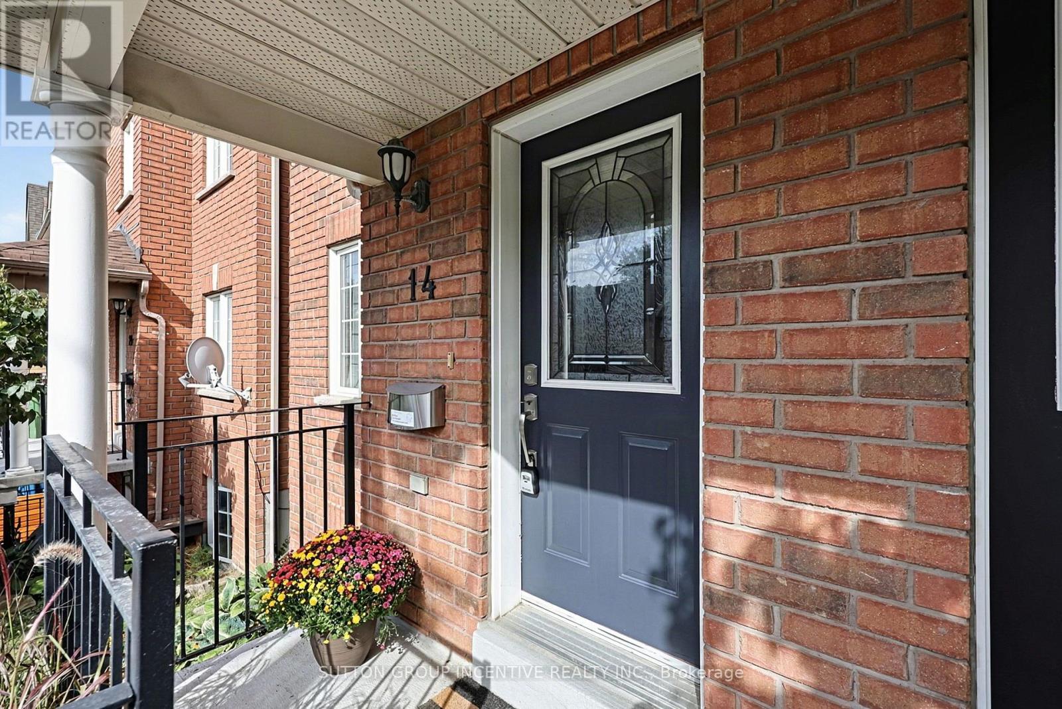
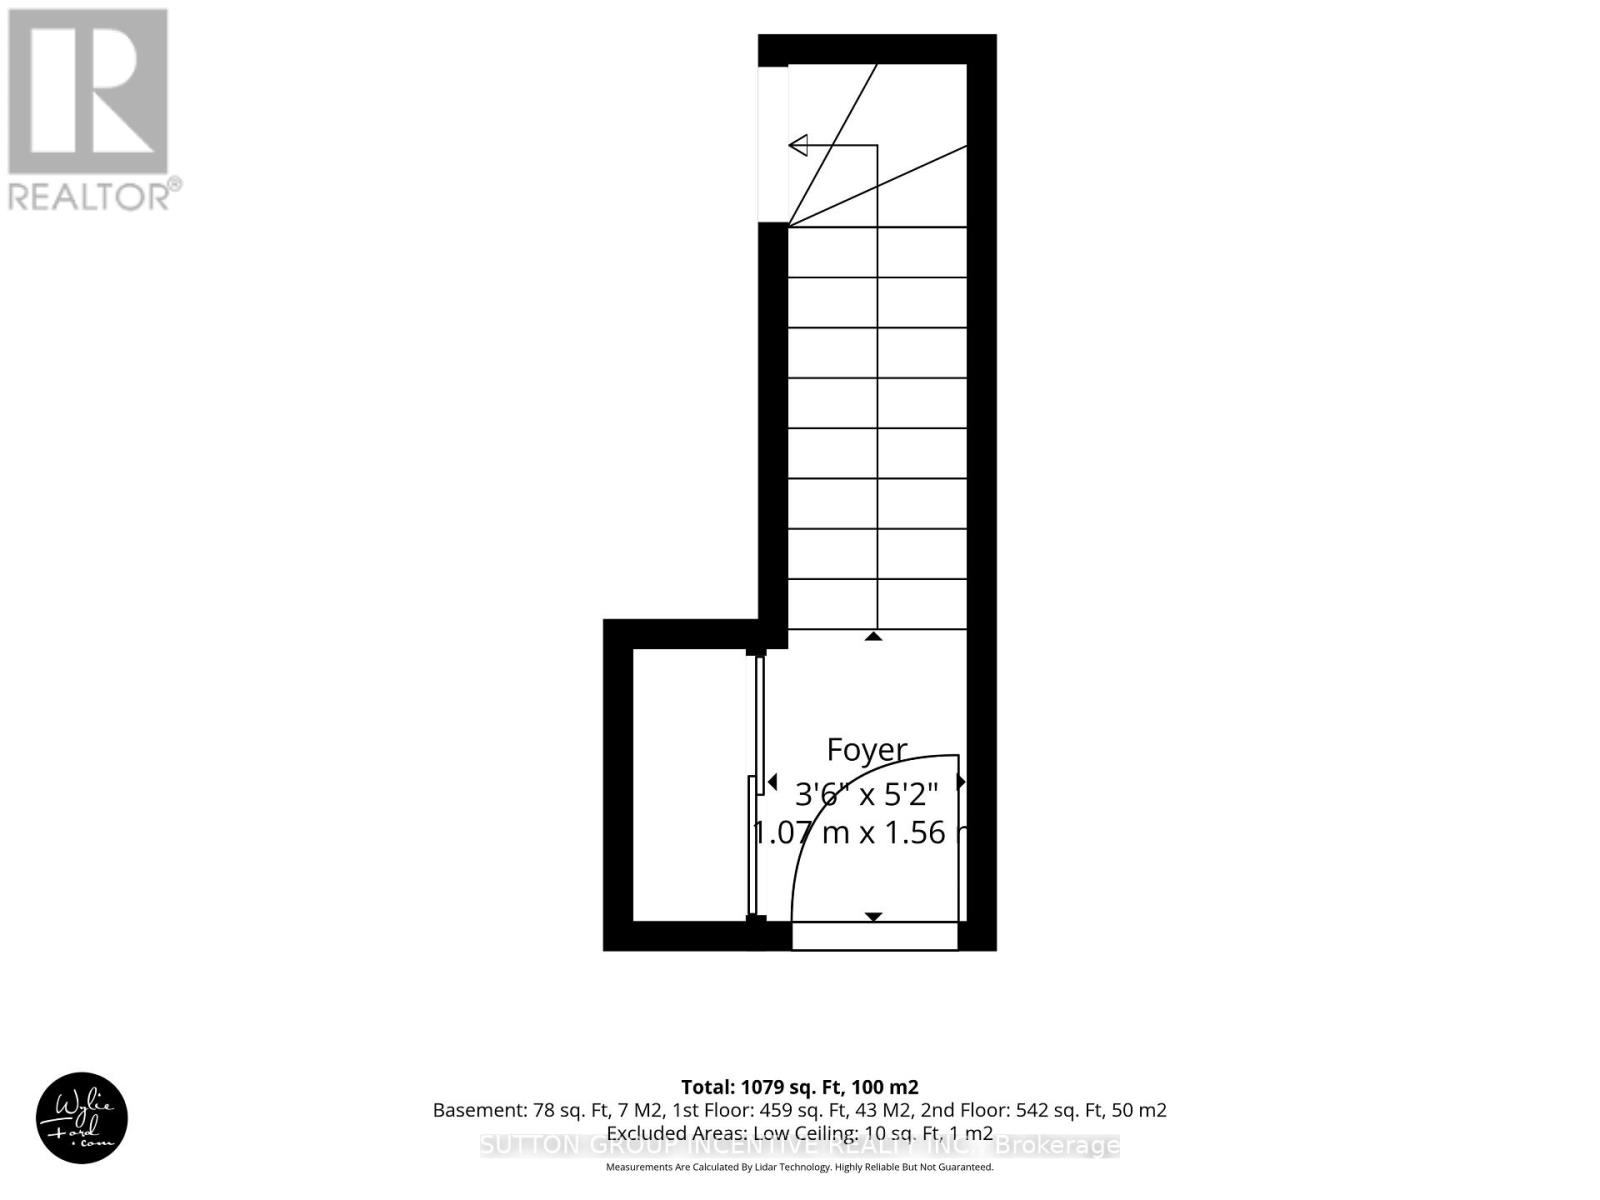
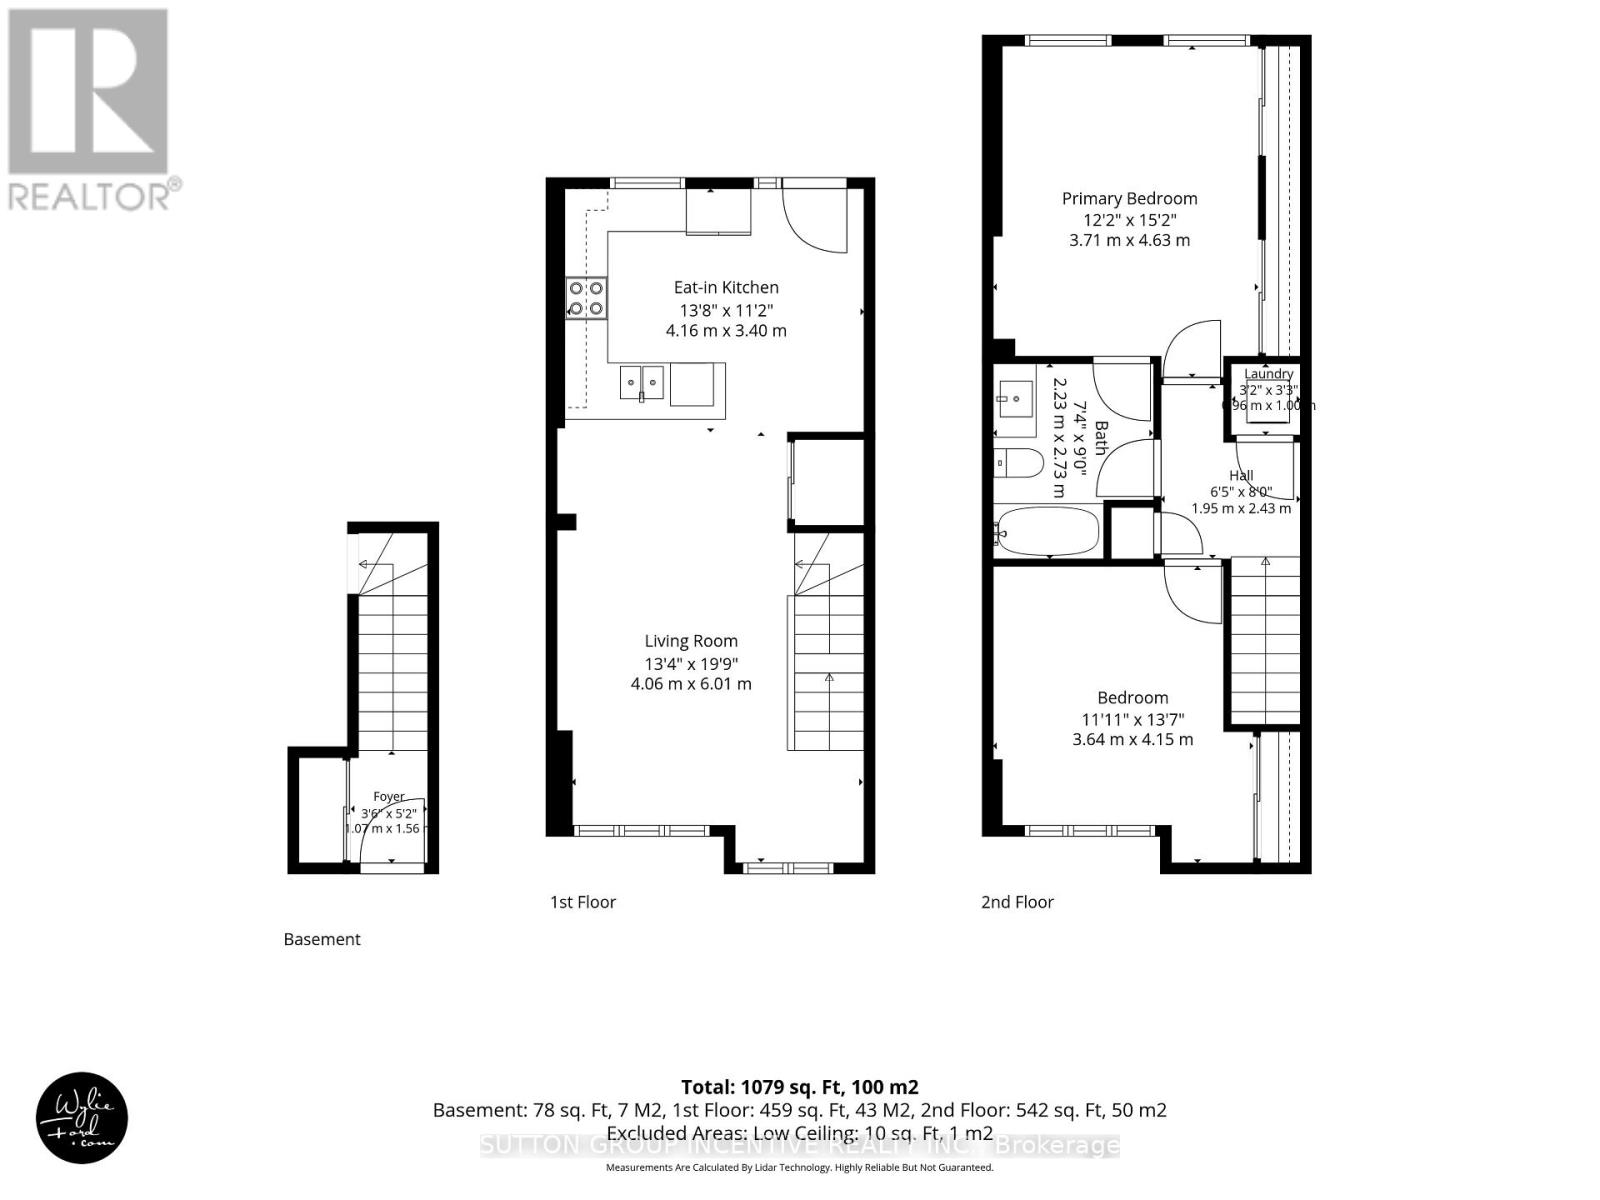
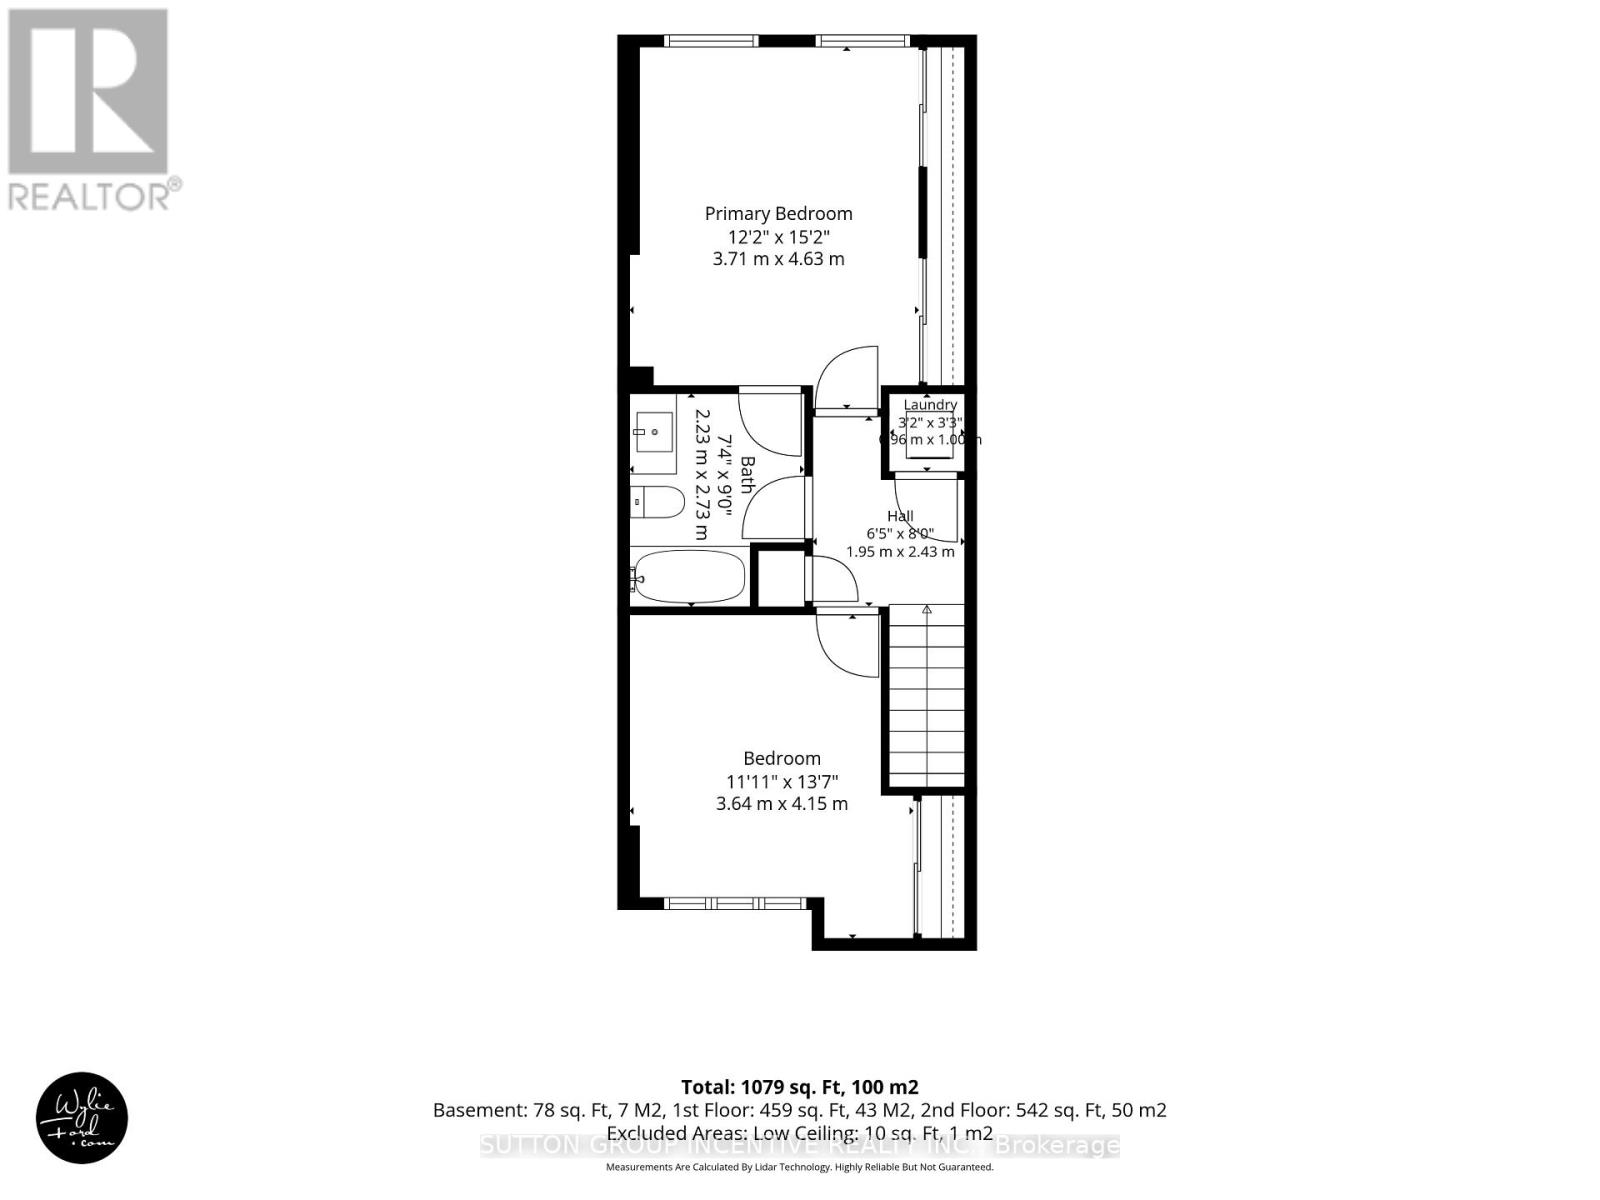
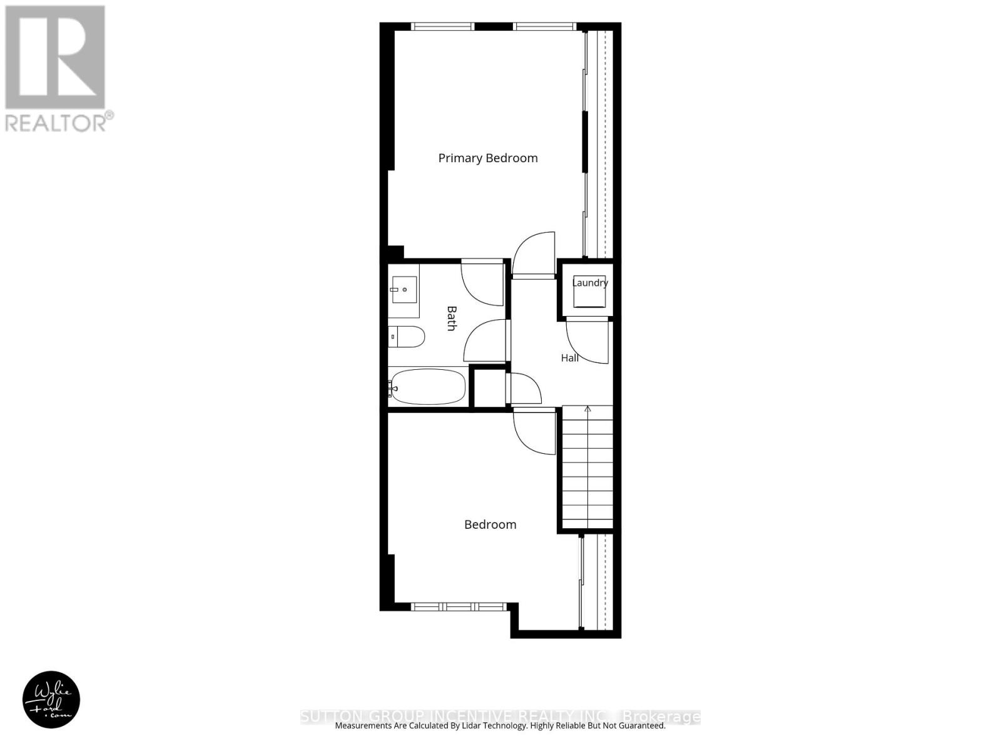
14 Connolly Street

Toronto, ONCondo Townhouse
$629,879
MLS® W13818278
Condo Townhouse2 beds1 baths1 total
14 Connolly Street, Toronto, ON photo 1
14 Connolly Street, Toronto, ON photo 2
14 Connolly Street, Toronto, ON photo 3
14 Connolly Street, Toronto, ON photo 4
14 Connolly Street, Toronto, ON photo 5
14 Connolly Street, Toronto, ON photo 6
14 Connolly Street, Toronto, ON photo 7
14 Connolly Street, Toronto, ON photo 8
14 Connolly Street, Toronto, ON photo 9
14 Connolly Street, Toronto, ON photo 10
14 Connolly Street, Toronto, ON photo 11
14 Connolly Street, Toronto, ON photo 12
14 Connolly Street, Toronto, ON photo 13
14 Connolly Street, Toronto, ON photo 14
14 Connolly Street, Toronto, ON photo 15
14 Connolly Street, Toronto, ON photo 16
14 Connolly Street, Toronto, ON photo 17
14 Connolly Street, Toronto, ON photo 18
14 Connolly Street, Toronto, ON photo 19
14 Connolly Street, Toronto, ON photo 20
14 Connolly Street, Toronto, ON photo 21
14 Connolly Street, Toronto, ON photo 22
14 Connolly Street, Toronto, ON photo 23
14 Connolly Street, Toronto, ON photo 24
14 Connolly Street, Toronto, ON photo 25
14 Connolly Street, Toronto, ON photo 26
14 Connolly Street, Toronto, ON photo 27
14 Connolly Street, Toronto, ON photo 28
14 Connolly Street, Toronto, ON photo 29
14 Connolly Street, Toronto, ON photo 30
14 Connolly Street, Toronto, ON photo 31
14 Connolly Street, Toronto, ON photo 32
14 Connolly Street, Toronto, ON photo 33
14 Connolly Street, Toronto, ON photo 34
14 Connolly Street, Toronto, ON photo 35
14 Connolly Street, Toronto, ON photo 36
14 Connolly Street, Toronto, ON photo 37
14 Connolly Street, Toronto, ON photo 38
14 Connolly Street, Toronto, ON photo 39
14 Connolly Street, Toronto, ON photo 40
14 Connolly Street, Toronto, ON photo 41
14 Connolly Street, Toronto, ON photo 42
14 Connolly Street, Toronto, ON photo 43
14 Connolly Street, Toronto, ON photo 44
14 Connolly Street, Toronto, ON photo 45
14 Connolly Street, Toronto, ON photo 46
14 Connolly Street, Toronto, ON photo 47
14 Connolly Street, Toronto, ON photo 48
14 Connolly Street, Toronto, ON photo 49
1 / 49

BUYER ADVANTAGE

Buy with confidence

Get a full-service approach built on strategy, strong negotiation, and clear guidance from offer to close.

  • Local Market Expertise
  • Broker-level Negotiation
  • Transparent Process
  • No-pressure Guidance

The right strategy depends on your goals, timing, budget, and the type of home you are buying. Get Your Buyer Snapshot.

About This Property

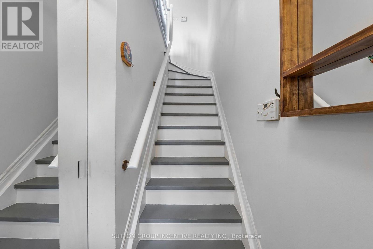
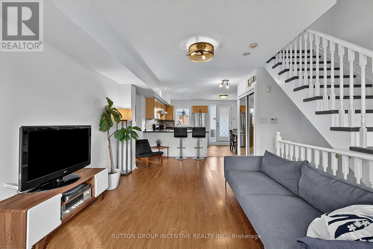
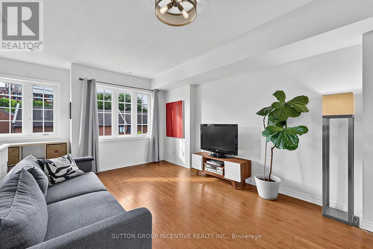
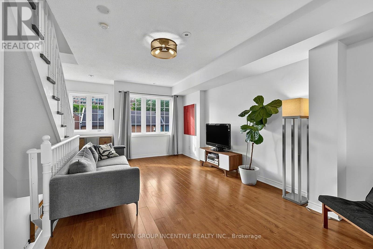
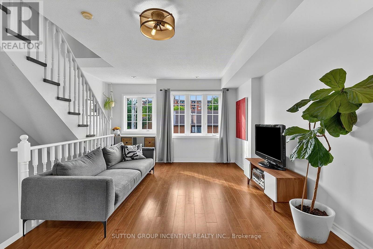
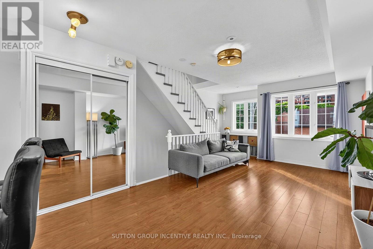
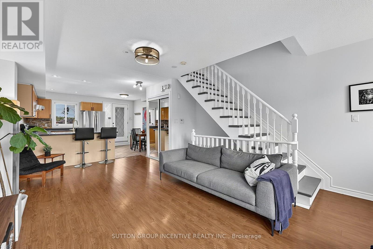
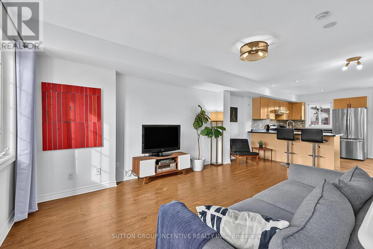
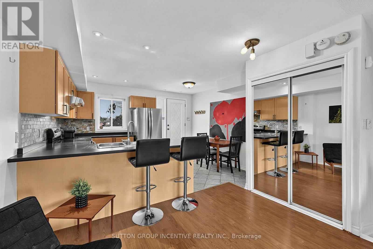
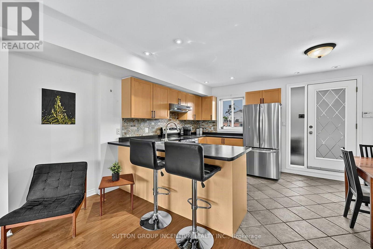
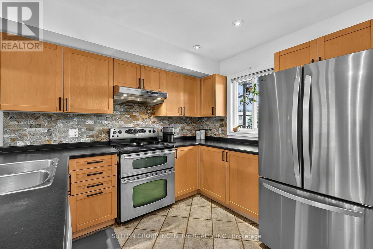
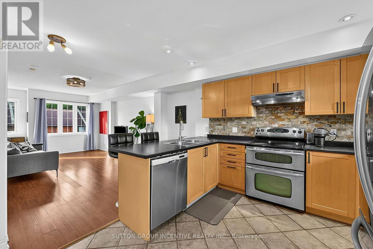
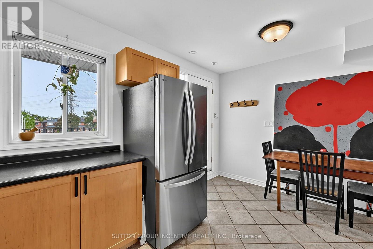
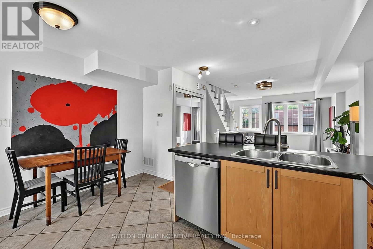
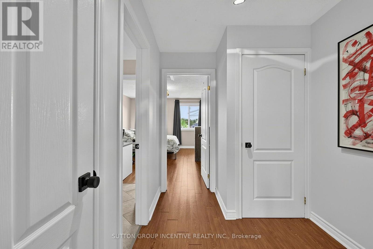
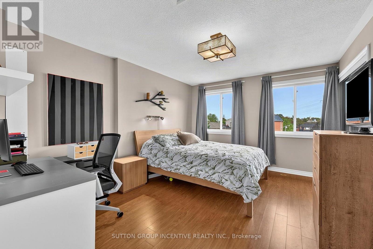
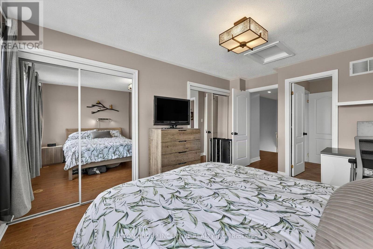
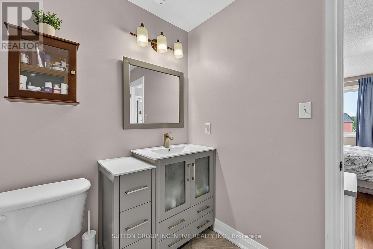
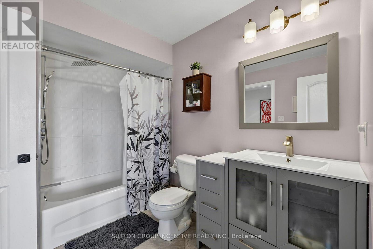
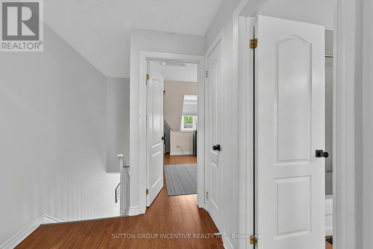
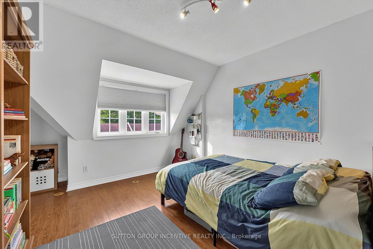
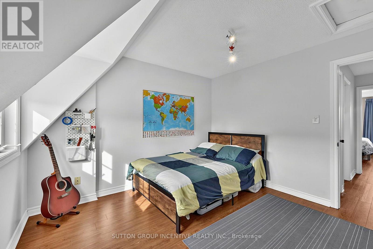
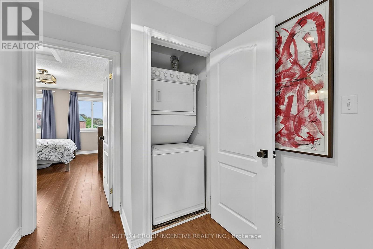
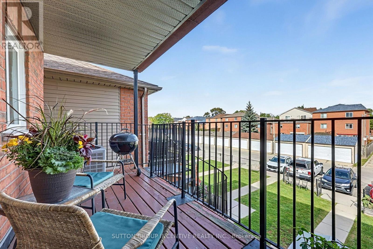
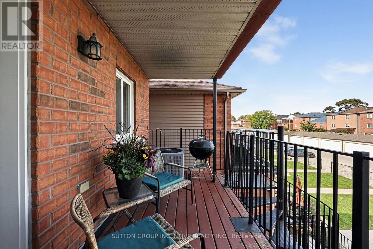
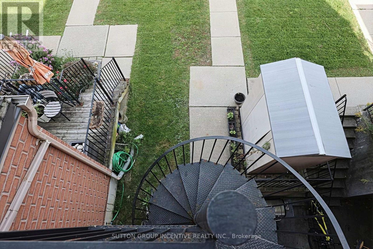
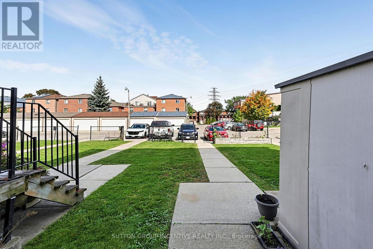
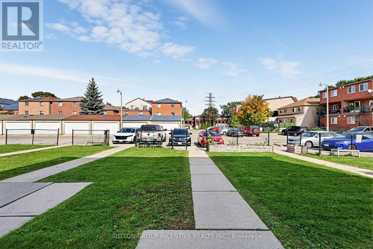
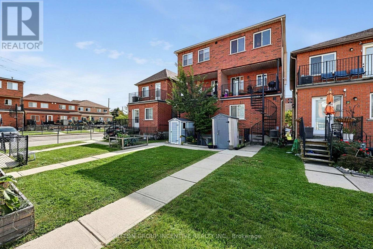
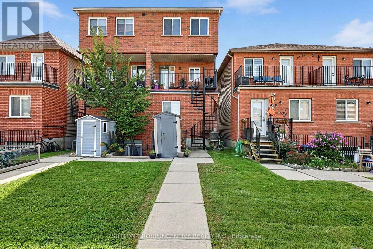
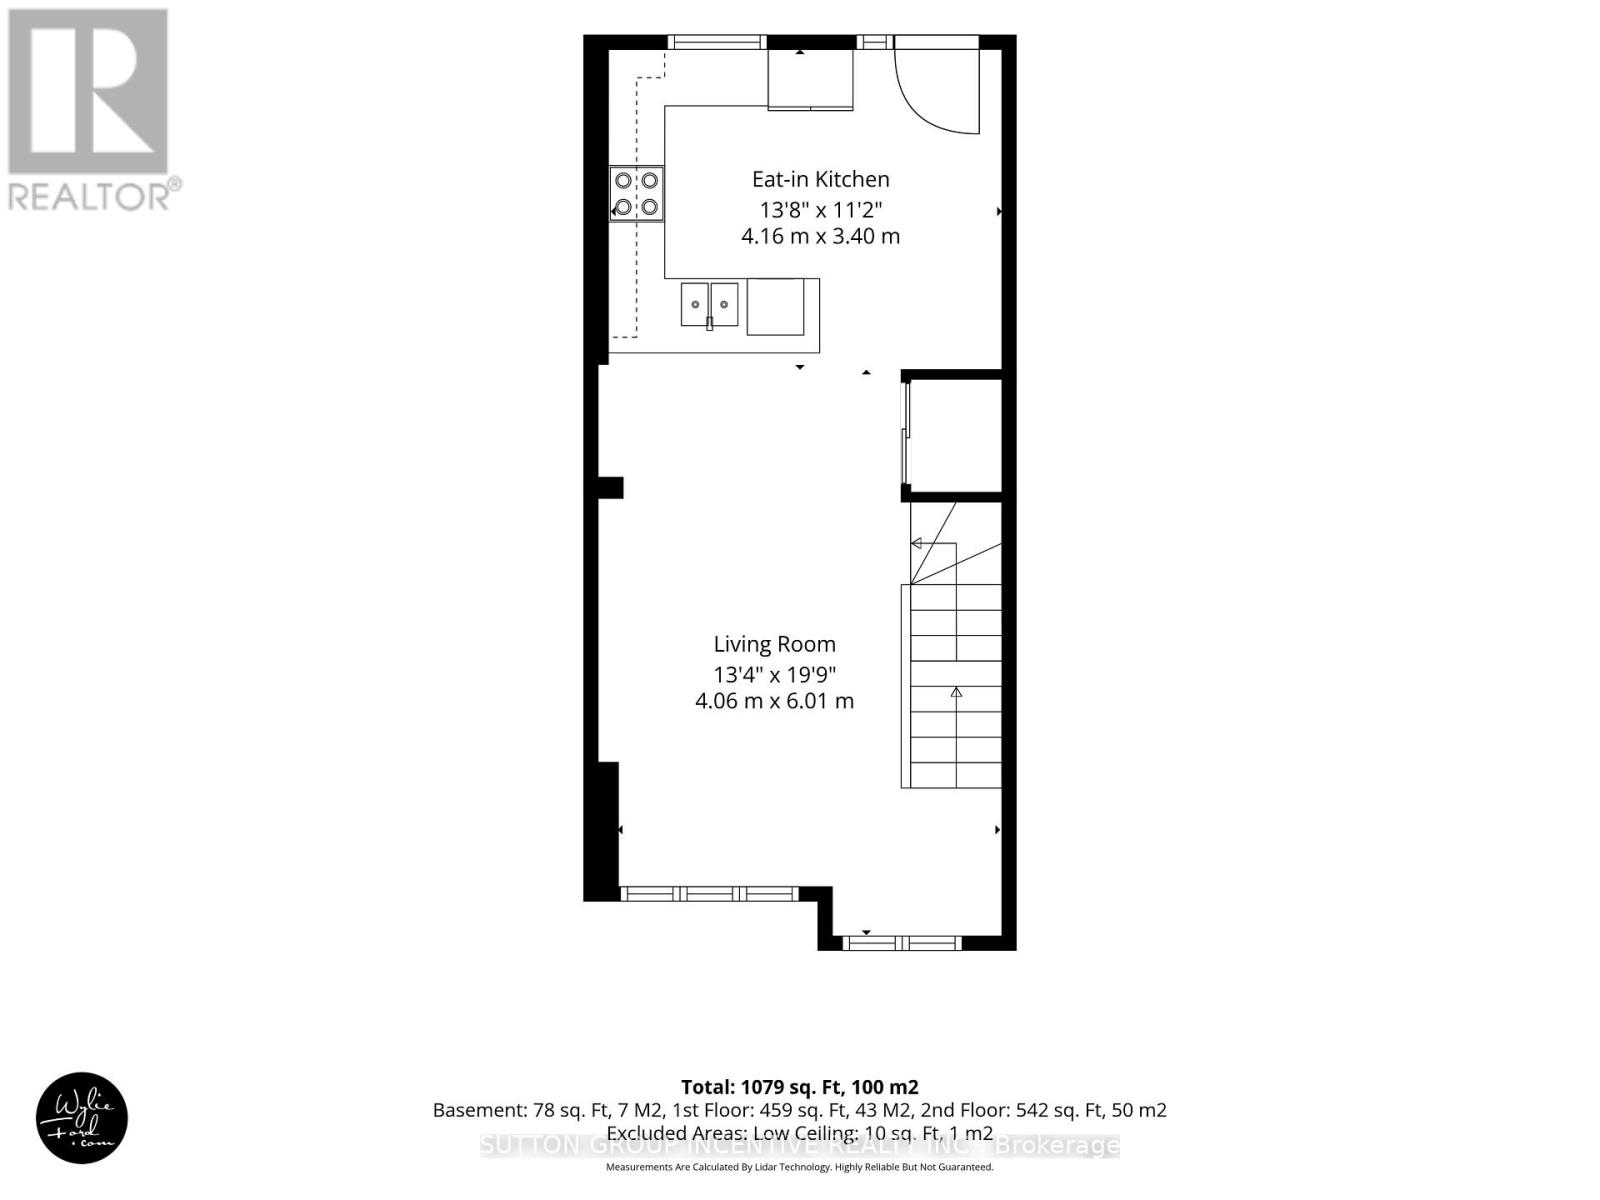
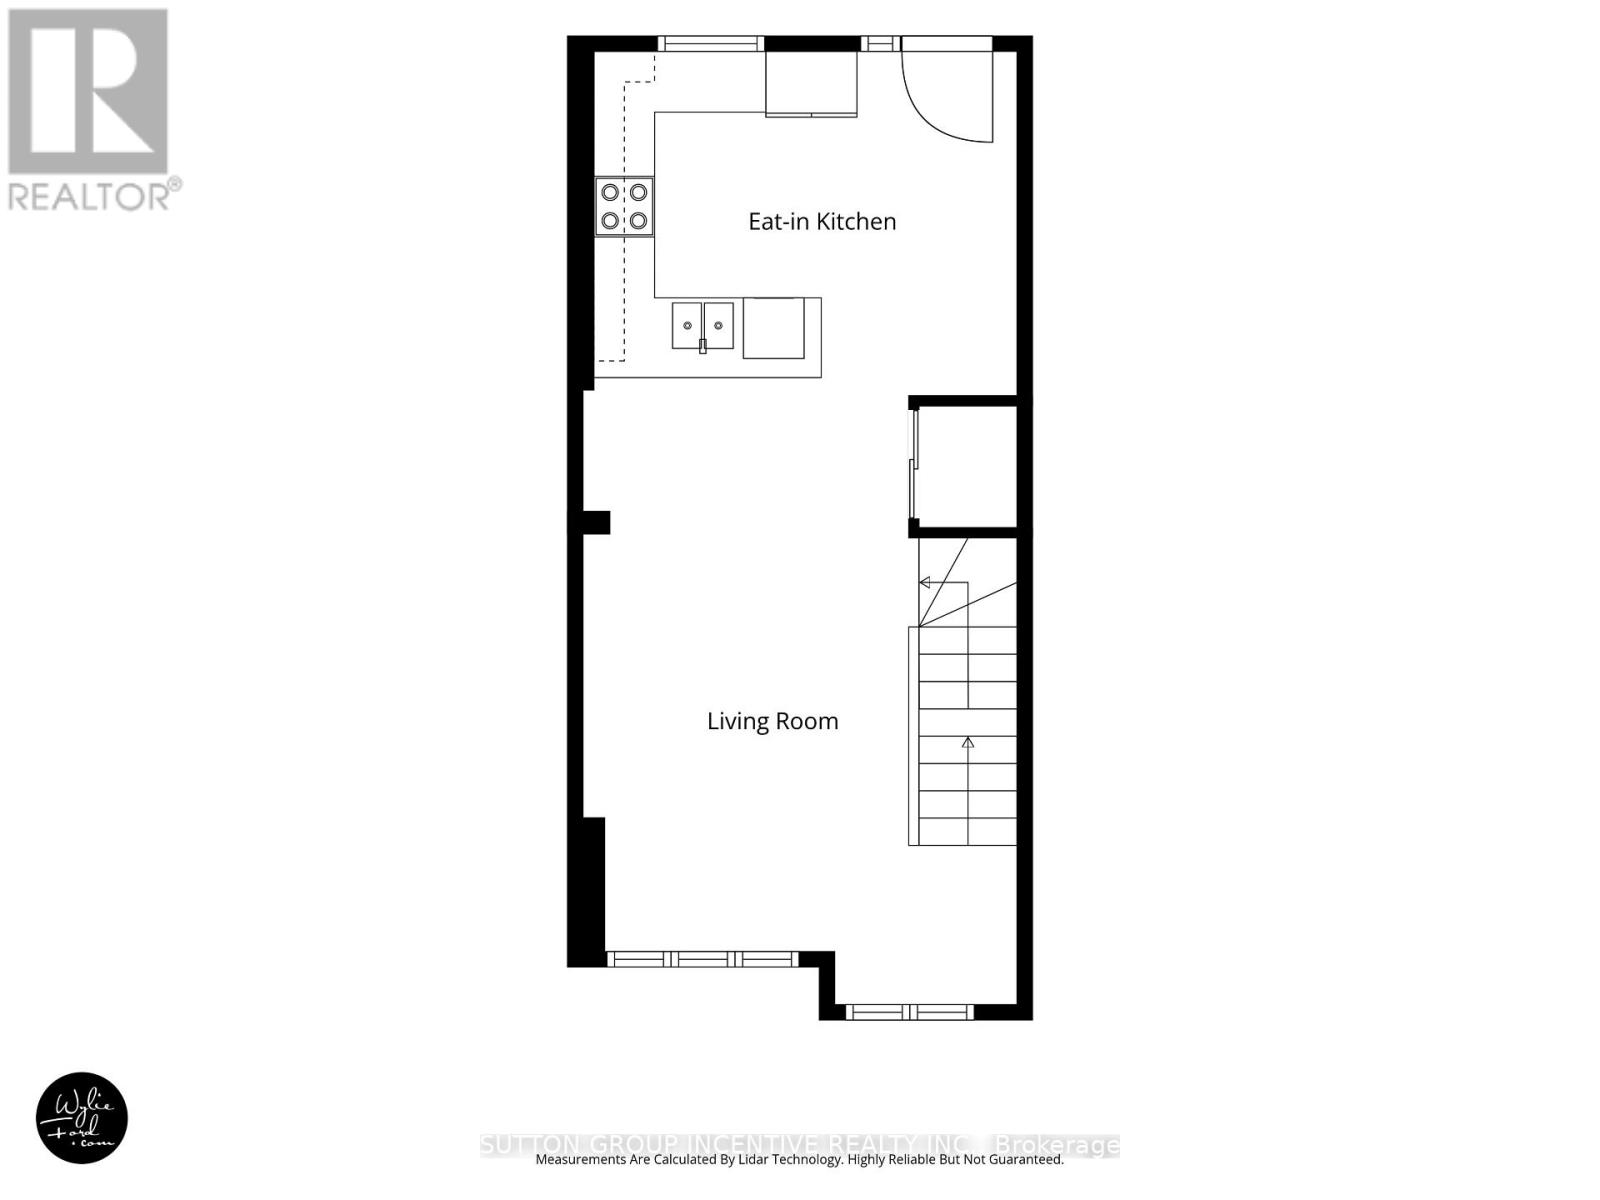
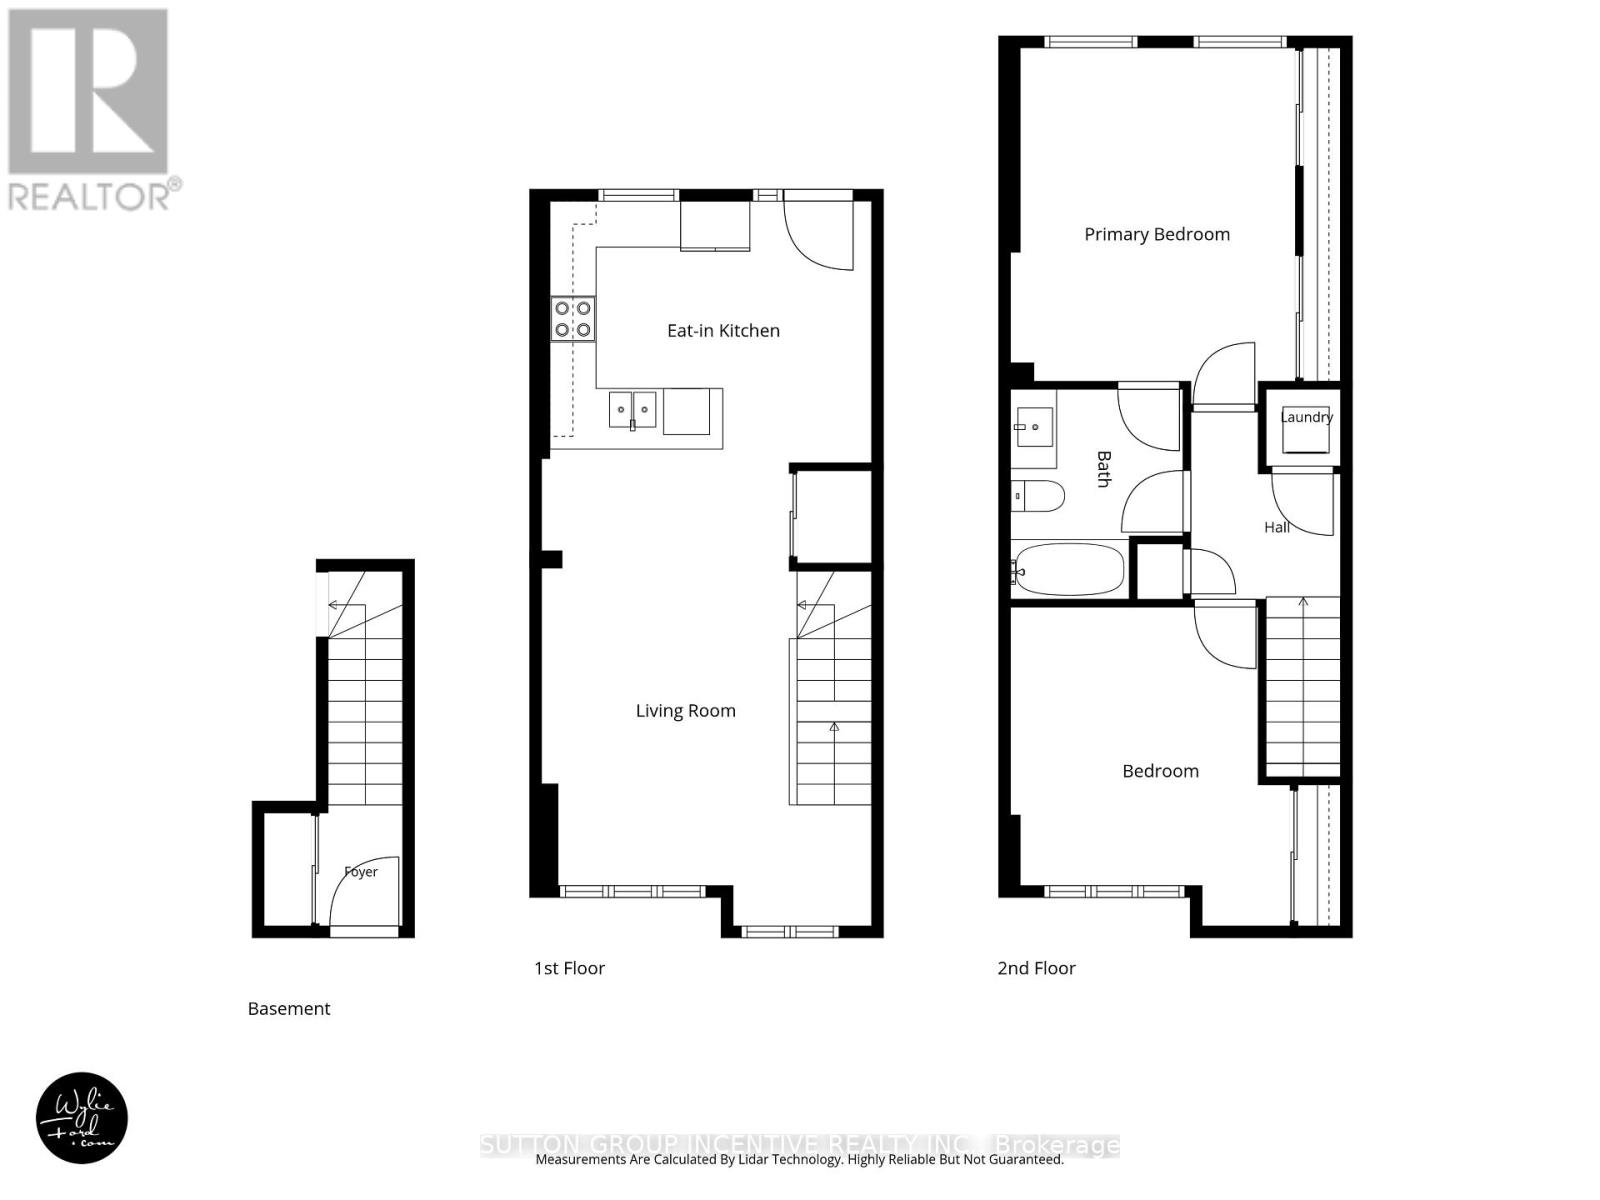
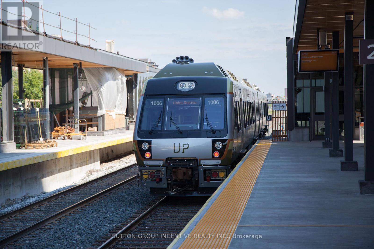
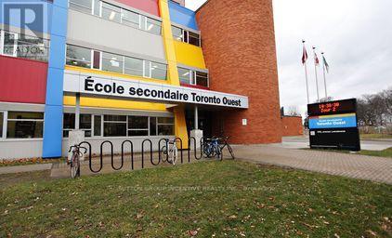
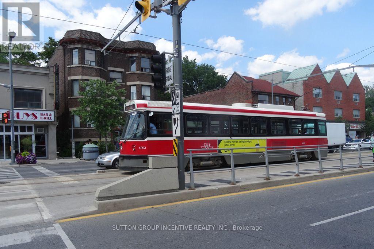
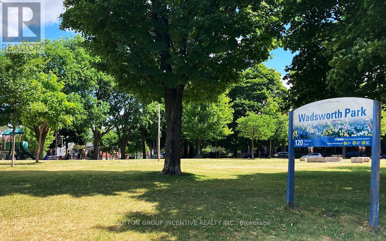
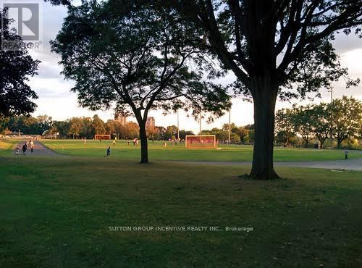
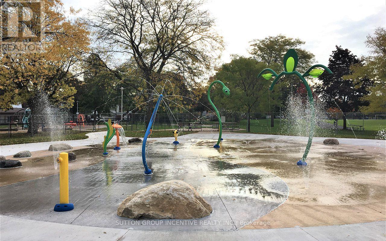
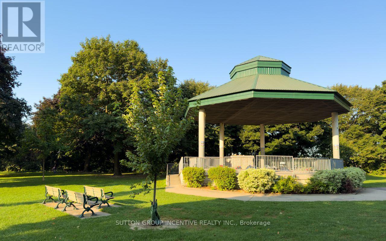
Location! Location! Welcome home to 14 Connolly - a bright, south-facing 2-storey condo townhome tucked into the heart of the Junction! You're just a 5-minute walk to TTC, minutes to the UP Express, Bloor Station, and the future GO station, with local shops, Corso Italia, cafés, breweries, and Junction nightlife all within reach. Families will love being close to the top-rated Charles Sauriol Elementary French School and Wadsworth/Earlscourt Park.Inside, the open-concept living and dining area is made for easy mornings - sip your espresso on the large covered balcony, just off the breakfast bar. A charming spiral staircase leads down to your own backyard, ready for a garden or your landscaping dreams. You'll also enjoy direct access to private rear parking, plus nearby street parking.With two generously sized bedrooms, a freshly renovated washroom, and ensuite laundry, this home is a perfect fit for a couple or growing family. The roof was replaced in 2019, and low monthly condo fees ($453.98) cover building insurance, water, parking, and common elements like lawn care and snow removal - easy, low-maintenance living at its best.Skating rinks, sports fields, dog parks, and the Piccinini Community Centre are all nearby, making this one of Toronto's most convenient spots to call home. Ideal for first-time buyers, downsizers, or anyone looking for affordable, move-in-ready living. (id:63604)

Key Facts

Type
Condo Townhouse
Beds
2
Baths
1
Size
1,000 sqft
Parking
1 total
Condo fee
$454

Highlights

  • Washer
  • Refrigerator
  • Dishwasher
  • Stove
  • Range
  • Dryer
  • Window Coverings
  • Water Heater
Property Details 13 details
Bedrooms
2 bedrooms
2 above grade
Bathrooms
1 bathroom
Parking
1 parking space
No Garage
Living area
1,000 - 1,199 sq. ft.
Property
Single Family · Condo/Strata · Attached
Property subtype
Single Family
Structure type
Row / Townhouse
Ownership
Condo/Strata
Attached status
Attached
Storeys
2
Heating
Heat Pump, Natural gas
Cooling
Central air conditioning
Fireplace
No
Taxes
$2,888.40

Interior features

WasherRefrigeratorDishwasherStoveRangeDryerWindow CoveringsWater HeaterLaminateCeramicSeparate Electricity MetersSeparate Heating Controls

Exterior features

Brick

Systems and association

Common Area MaintenanceWaterInsurance

Lot and water

In suite Laundry
Rooms 6 rooms
Level
Room
Dimensions
Main level
Living room
4.15 m x 5.89 m
Main level
Dining room
1.85 m x 3.35 m
Main level
Kitchen
2.19 m x 3.35 m
Upper Level
Primary Bedroom
3.45 m x 4.64 m
Upper Level
Bedroom 2
3.36 m x 4.02 m
Other
Other
Not specified
Mortgage & Affordability Estimate monthly costs
Purchase price$629,879
Down paymentNot available
Mortgage amountNot available
Principal & interestNot available
Property taxesNot available
Condo/HOA feeNot available
Insurance/OtherNot available
UtilitiesNot available
Est. monthly totalNot available
Income needed (GDS 32%)Not available
Estimates only. Not financial advice. Rates, taxes and fees vary by lender and municipality.

Saved Properties

Keep This One Handy

Save this listing, compare it later, or open your saved properties dashboard.

Manage Saved Searches
Map is approximate.

Neighbourhood

Area
Weston-Pellam Park
City
Toronto
Postal code
M6N 5G3
Nearby
Cross Streets: St. Clair / Laughton. ** Directions: St. Clair & Laughton.








