
14 Gore Street

Toronto, ONAttached
$1,649,900
MLS® C13773314
Attached4 beds4 baths1 total
14 Gore Street, Toronto, ON photo 1
14 Gore Street, Toronto, ON photo 2
14 Gore Street, Toronto, ON photo 3
14 Gore Street, Toronto, ON photo 4
14 Gore Street, Toronto, ON photo 5
14 Gore Street, Toronto, ON photo 6
14 Gore Street, Toronto, ON photo 7
14 Gore Street, Toronto, ON photo 8
14 Gore Street, Toronto, ON photo 9
14 Gore Street, Toronto, ON photo 10
14 Gore Street, Toronto, ON photo 11
14 Gore Street, Toronto, ON photo 12
14 Gore Street, Toronto, ON photo 13
14 Gore Street, Toronto, ON photo 14
14 Gore Street, Toronto, ON photo 15
14 Gore Street, Toronto, ON photo 16
14 Gore Street, Toronto, ON photo 17
14 Gore Street, Toronto, ON photo 18
1 / 18

BUYER ADVANTAGE

Buy with confidence

Get a full-service approach built on strategy, strong negotiation, and clear guidance from offer to close.

  • Local Market Expertise
  • Broker-level Negotiation
  • Transparent Process
  • No-pressure Guidance

The right strategy depends on your goals, timing, budget, and the type of home you are buying. Get Your Buyer Snapshot.

About This Property

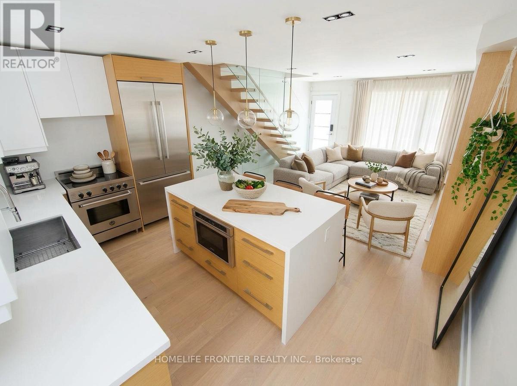
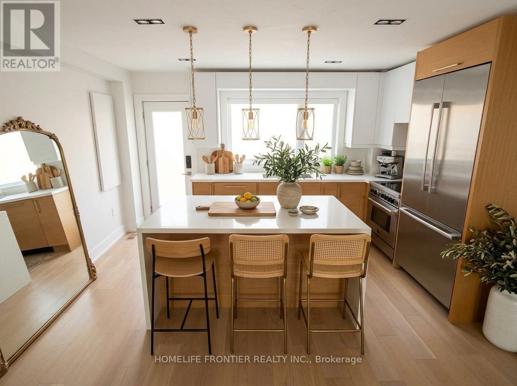
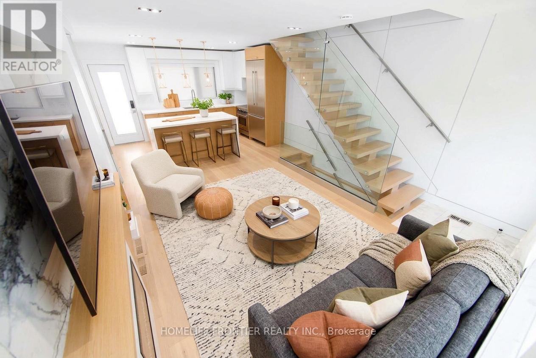
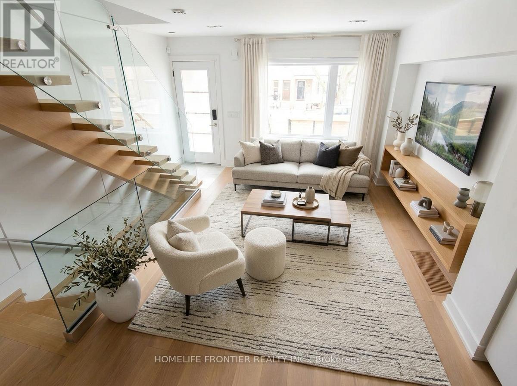
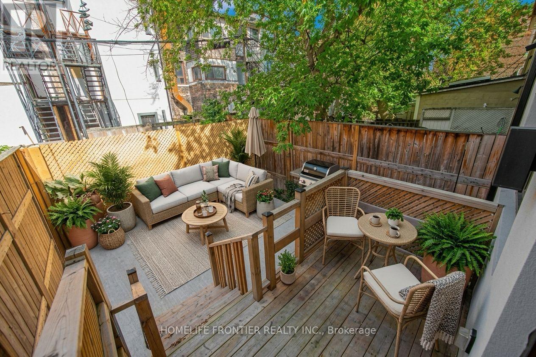
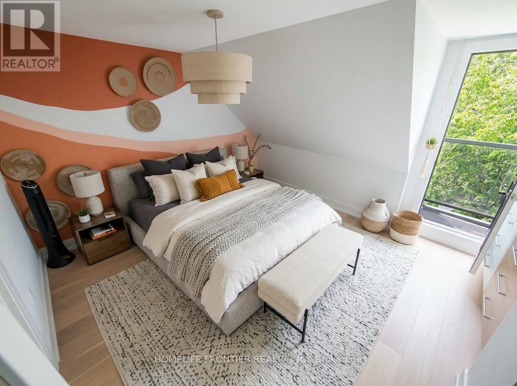
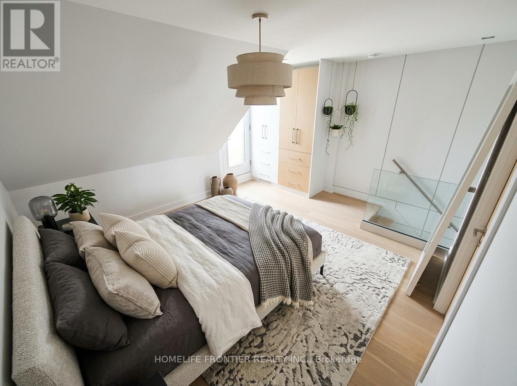
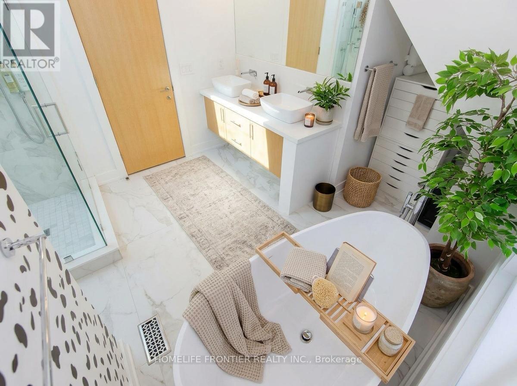
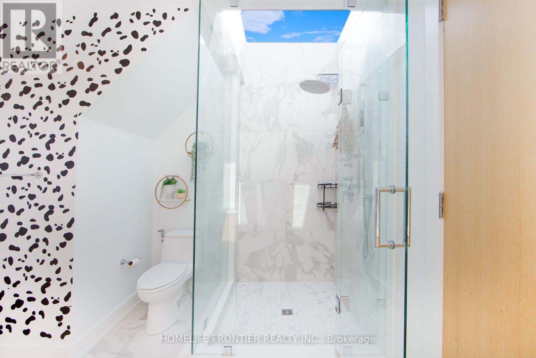
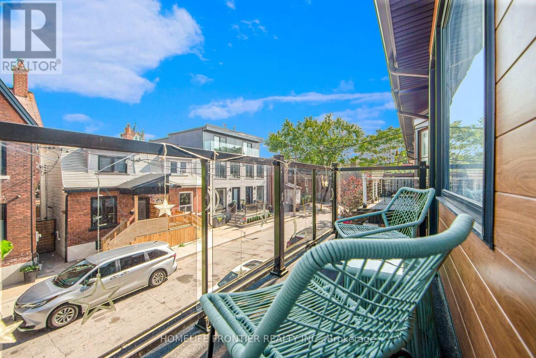
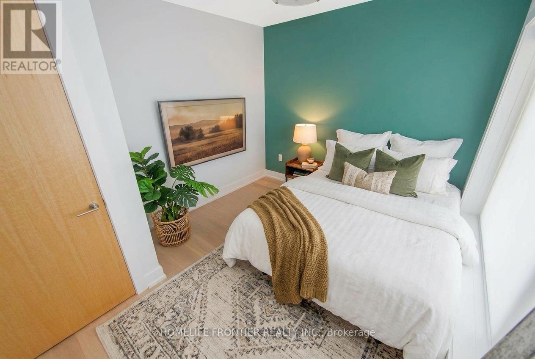
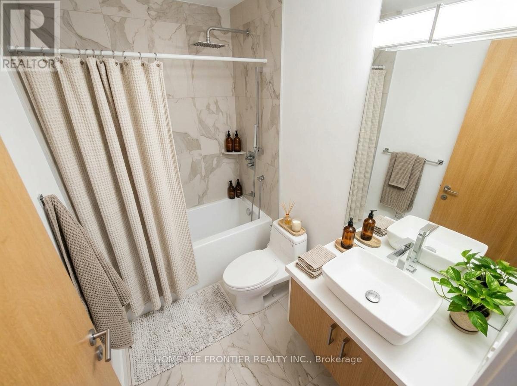
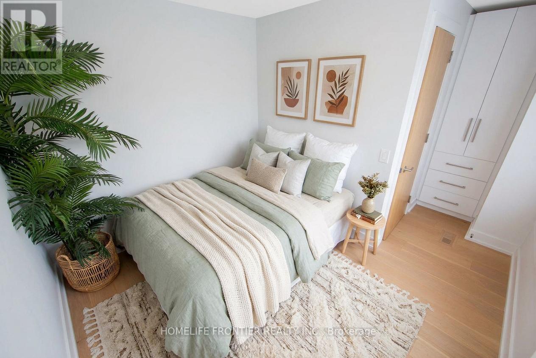
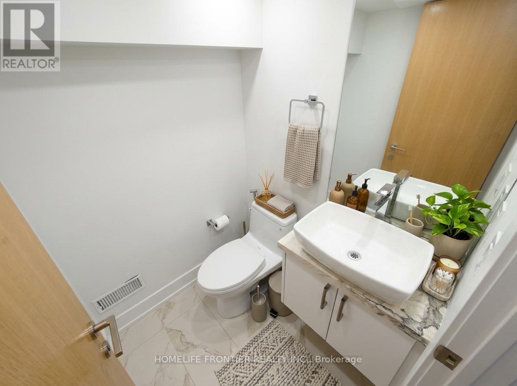
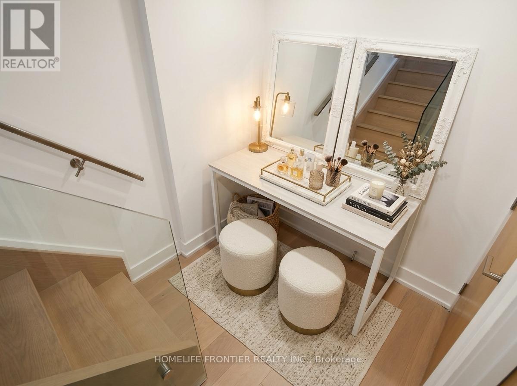
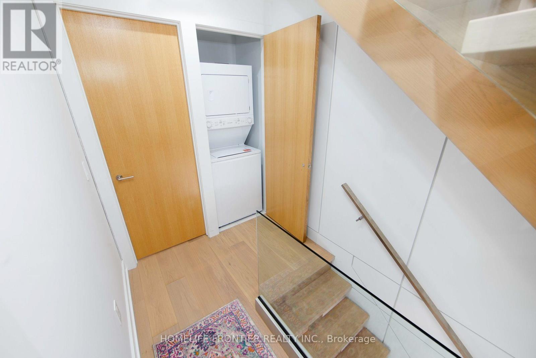
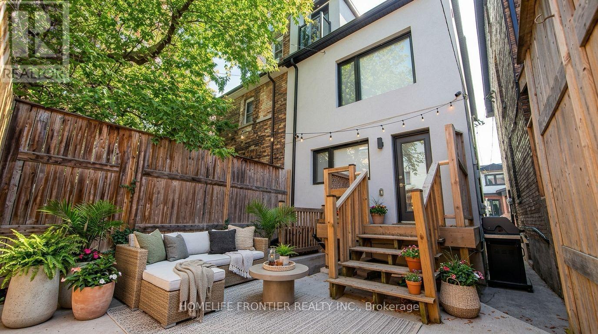
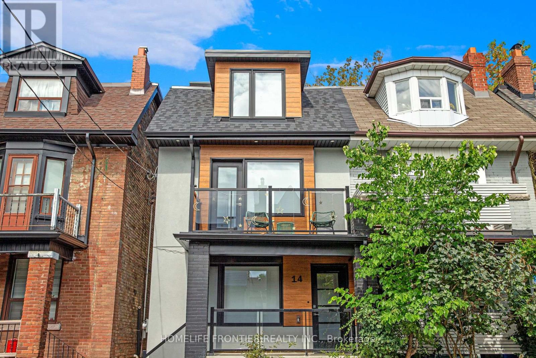
Holy Trinity! Customized Modern Semi & *Legalized Duplex* in Trinity Bellwoods, 1 of Toronto's most vibrant Neighbourhoods! Ideal for Families or an Investment Rental Property. Contemporary Upgrades throughout: The interior is defined by high ceilings, wide plank hardwood floors, custom millwork & a refined, contemporary aesthetic throughout. The main level is bright, open & designed for effortless everyday living & entertaining, anchored by a stunning chef's kitchen with sleek custom cabinetry, integrated appliances & waterfall stone island. Spanning the entire 3rd floor, the primary retreat feels like a boutique hotel suite with a large skylight w/ exceptional natural light, skyline views. Other Upgrades include: Panel Feature Fireplace Wall, Custom Blinds, White Oak Mono-Beam Stairs, Glass Railings, White Oak Doors, Spa-Style Master Ensuite + Stone Tub & Sky-Light Shower. Just Steps to Trinity Bellwoods Park, the city's best restaurants, cafes, shops, parks, schools & transit. (id:63604)

Key Facts

Type
Attached
Beds
4
Baths
4
Size
1,100 sqft
Lot
17.5 x 50.8 FT
Parking
1 total

Highlights

  • Water meter
  • Window Coverings
Property Details 18 details
Bedrooms
4 bedrooms
3 above grade + 1 below grade
Bathrooms
4 bathrooms
2 partials
Parking
1 parking space
No Garage
Living area
1,100 - 1,500 sq. ft.
Property
Single Family · Freehold · Attached
Property subtype
Single Family
Structure type
House
Ownership
Freehold
Attached status
Attached
Storeys
3
Basement
Finished, Apartment in basement, Separate entrance, Walk out
Heating
Forced air, Natural gas
Cooling
Central air conditioning
Fireplace
1 fireplace
Lot dimensions
17.5 x 50.8 FT
Frontage
17.60 feet
Taxes
$7,143.67
Water source
Municipal water
Sewer
Sanitary sewer

Interior features

Water meterWindow CoveringsHardwoodPorcelain TileSeparate Electricity MetersFireplace(s)

Exterior features

WoodStuccoConcreteFenced yard

Systems and association

Alarm system

Lot and water

Carpet FreeIn-Law Suite
Rooms 11 rooms
Level
Room
Dimensions
Third level
Primary Bedroom
3.7 m x 4.85 m
Basement
Bathroom
2.28 m x 1.17 m
Third level
Bathroom
3.56 m x 3.39 m
Second level
Bedroom 2
2.5 m x 2.82 m
Second level
Bathroom
2.82 m x 2.5 m
Second level
Bedroom 3
2.88 m x 3.66 m
Main level
Living room
8.16 m x 4.85 m
Main level
Kitchen
8.16 m x 4.85 m
Basement
Furnace
3.3 m x 0.95 m
Basement
Bathroom
1.32 m x 1.3 m
Basement
Kitchen
4.45 m x 3.64 m
Mortgage & Affordability Estimate monthly costs
Purchase price$1,649,900
Down paymentNot available
Mortgage amountNot available
Principal & interestNot available
Property taxesNot available
Condo/HOA feeNot available
Insurance/OtherNot available
UtilitiesNot available
Est. monthly totalNot available
Income needed (GDS 32%)Not available
Estimates only. Not financial advice. Rates, taxes and fees vary by lender and municipality.

Saved Properties

Keep This One Handy

Save this listing, compare it later, or open your saved properties dashboard.

Manage Saved Searches
Map is approximate.

Neighbourhood

Area
Trinity-Bellwoods
City
Toronto
Postal code
M6J 2C6
Nearby
College & Grace








