
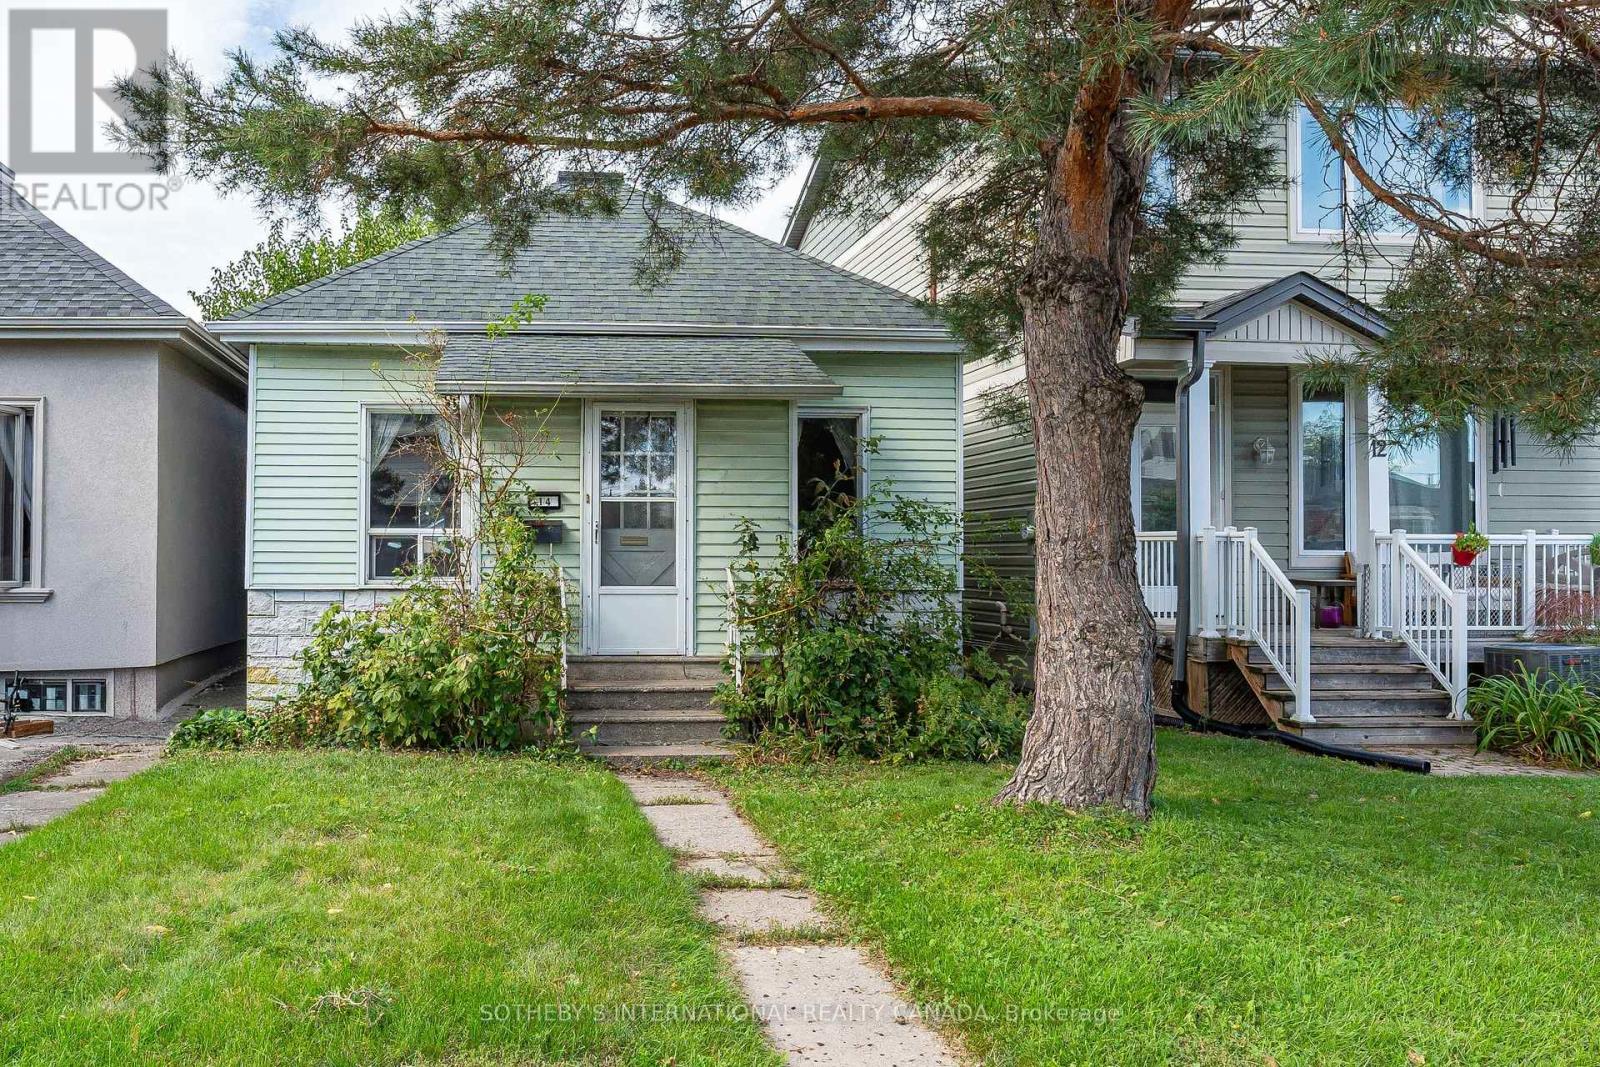
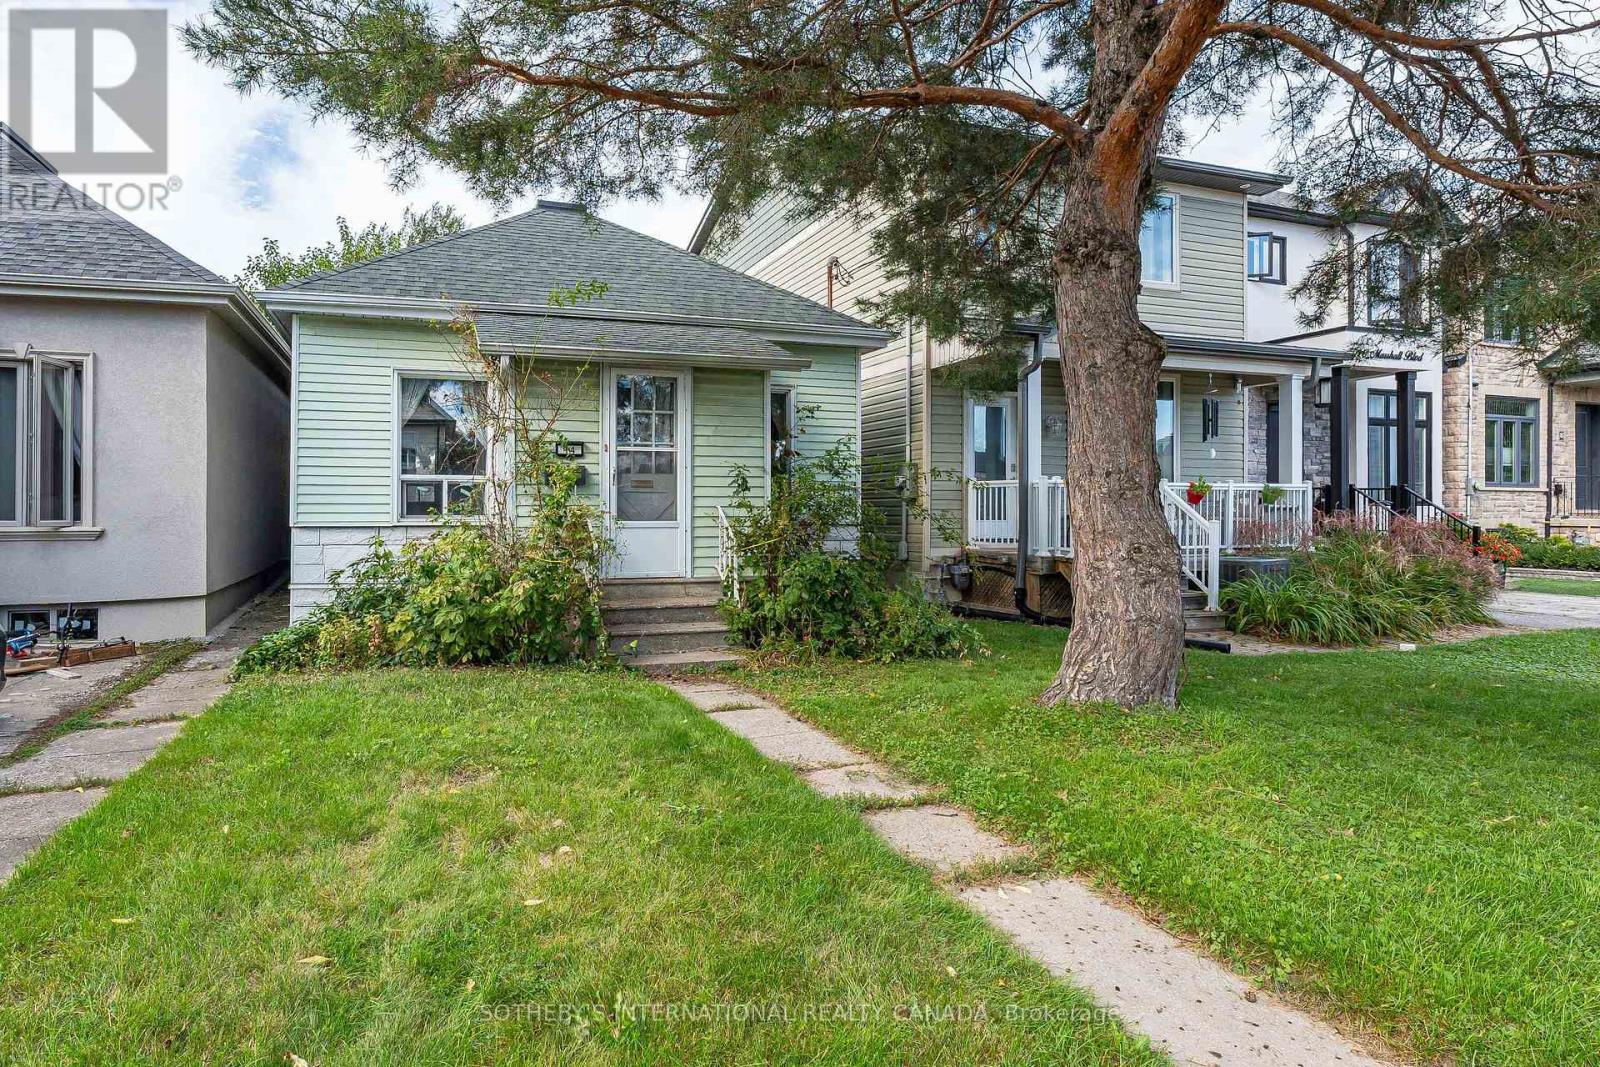
14 Marshall Boulevard
BUYER ADVANTAGE
Buy with confidence
Get a full-service approach built on strategy, strong negotiation, and clear guidance from offer to close.
- Local Market Expertise
- Broker-level Negotiation
- Transparent Process
- No-pressure Guidance

The right strategy depends on your goals, timing, budget, and the type of home you are buying. Get Your Buyer Snapshot.
About This Property
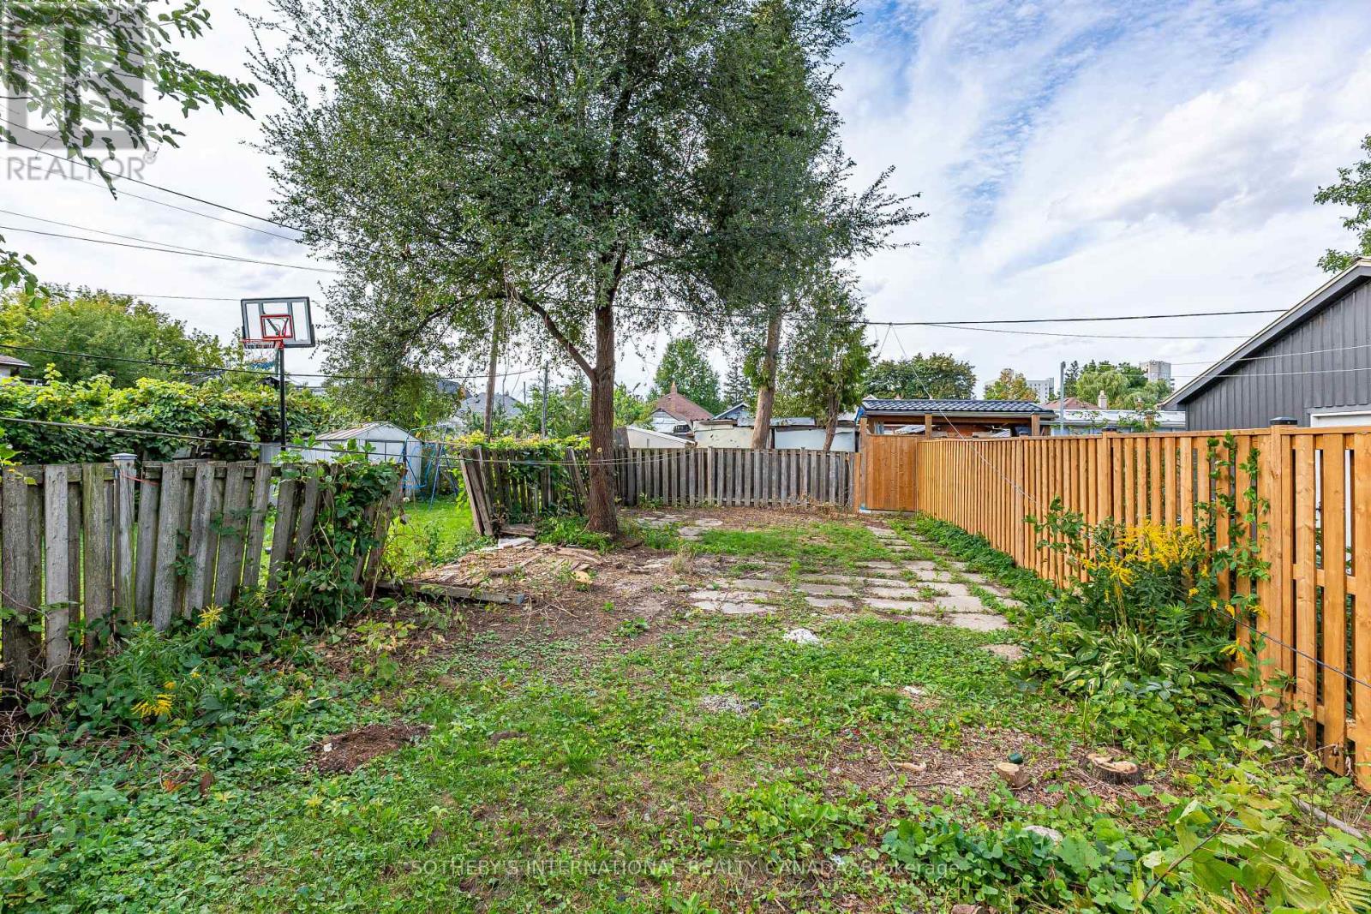
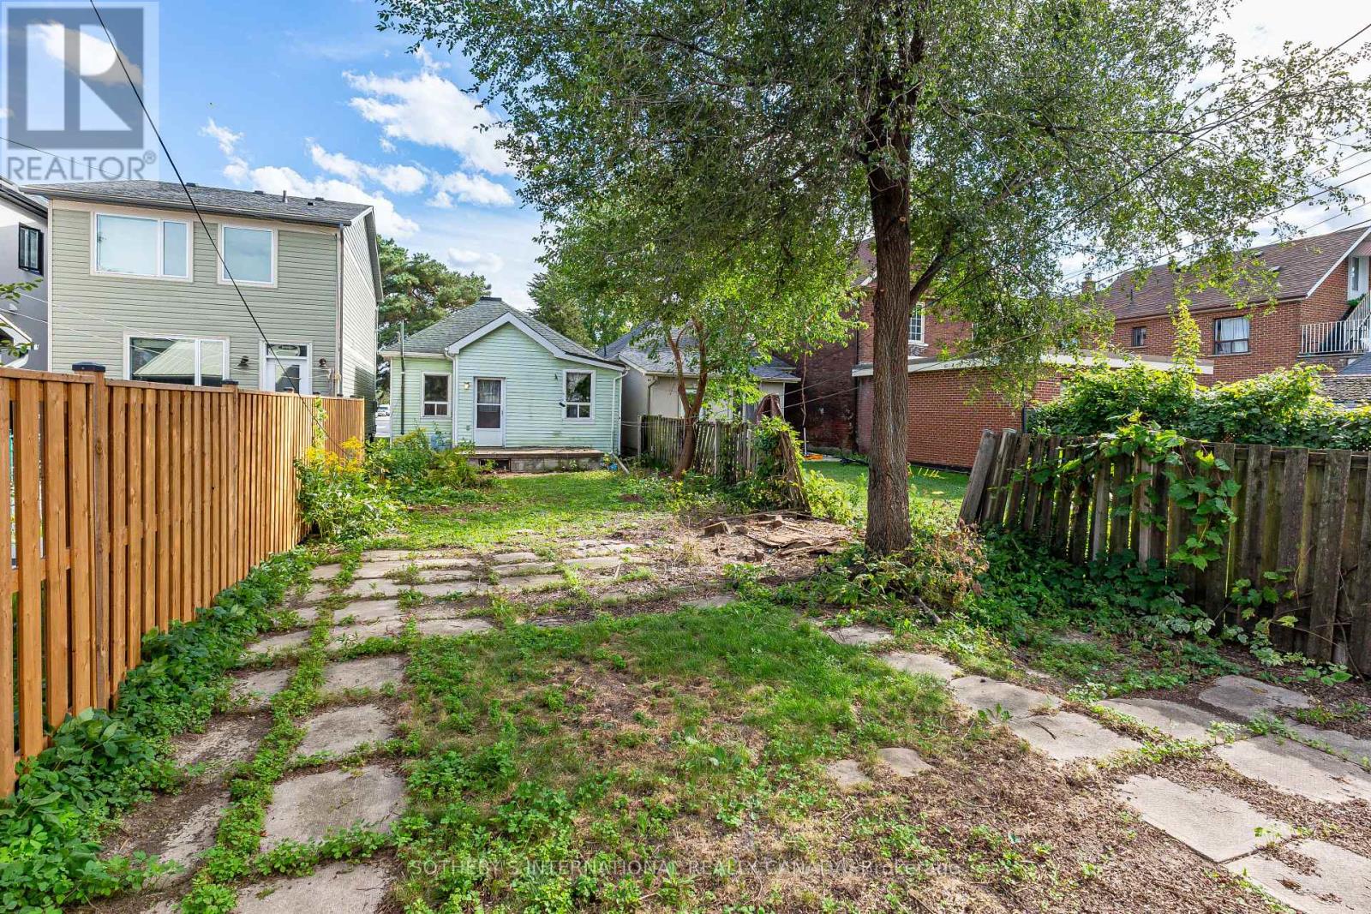
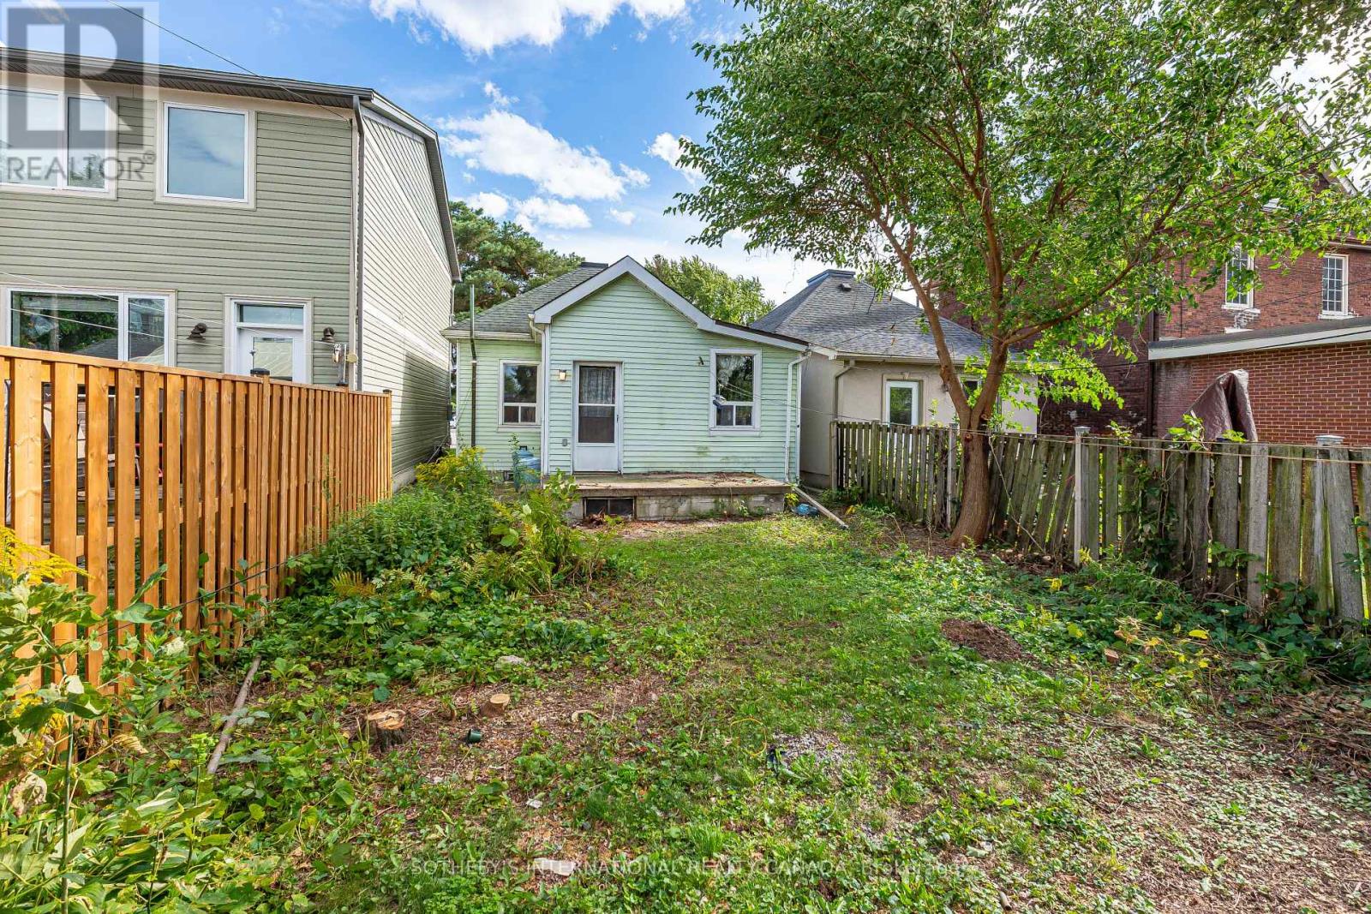
Incredible opportunity for builders, renovators, and investors! This detached bungalow is sold in as-is condition on a25' x 120' lot, offering a wide range of possibilities: a full top-to-bottom renovation to suit your taste, or a tear-down to build the home of your dreams from the ground up. Situated on a quiet, low-traffic dead-end street, this property offers a rare combination of privacy and central convenience - no through-traffic, no rushing cars, just a peaceful setting to call home. Ideal for an end user ready to design a custom home, or an investor looking to unlock value through renovation or new construction. Buyers are advised to independently verify all measurements, lot dimensions, zoning designations, permitted uses. Property and land being sold in "as-is, where-is" condition; seller makes no representations or warranties. Don't miss this rare opportunity to invest in a peaceful, dead-end pocket with real long-term potential! (id:63604)
Key Facts
Property Details
Exterior features
Mortgage & Affordability
Saved Properties
Keep This One Handy
Save this listing, compare it later, or open your saved properties dashboard.
Neighbourhood
- Area
- Rockcliffe-Smythe
- City
- Toronto
- Postal code
- M6N 2R7
- Nearby
- Jane St & Eglinton Ave W
Save This Property
Keep this home handy, return to it anytime, and let us know how to reach you about this listing.
We use this email only to connect your saved properties and saved searches.
Other Available Options
Similar Listings
Listings from our database that match closely.







