
14 Oriole Road

Kawartha Lakes, ONDetached
$849,900
MLS® X13812962
Detached3 beds2 baths5 total
14 Oriole Road, Kawartha Lakes, ON photo 1
14 Oriole Road, Kawartha Lakes, ON photo 2
14 Oriole Road, Kawartha Lakes, ON photo 3
14 Oriole Road, Kawartha Lakes, ON photo 4
14 Oriole Road, Kawartha Lakes, ON photo 5
14 Oriole Road, Kawartha Lakes, ON photo 6
14 Oriole Road, Kawartha Lakes, ON photo 7
14 Oriole Road, Kawartha Lakes, ON photo 8
14 Oriole Road, Kawartha Lakes, ON photo 9
14 Oriole Road, Kawartha Lakes, ON photo 10
14 Oriole Road, Kawartha Lakes, ON photo 11
14 Oriole Road, Kawartha Lakes, ON photo 12
14 Oriole Road, Kawartha Lakes, ON photo 13
14 Oriole Road, Kawartha Lakes, ON photo 14
14 Oriole Road, Kawartha Lakes, ON photo 15
14 Oriole Road, Kawartha Lakes, ON photo 16
14 Oriole Road, Kawartha Lakes, ON photo 17
14 Oriole Road, Kawartha Lakes, ON photo 18
14 Oriole Road, Kawartha Lakes, ON photo 19
14 Oriole Road, Kawartha Lakes, ON photo 20
14 Oriole Road, Kawartha Lakes, ON photo 21
14 Oriole Road, Kawartha Lakes, ON photo 22
14 Oriole Road, Kawartha Lakes, ON photo 23
14 Oriole Road, Kawartha Lakes, ON photo 24
14 Oriole Road, Kawartha Lakes, ON photo 25
14 Oriole Road, Kawartha Lakes, ON photo 26
14 Oriole Road, Kawartha Lakes, ON photo 27
14 Oriole Road, Kawartha Lakes, ON photo 28
14 Oriole Road, Kawartha Lakes, ON photo 29
14 Oriole Road, Kawartha Lakes, ON photo 30
14 Oriole Road, Kawartha Lakes, ON photo 31
14 Oriole Road, Kawartha Lakes, ON photo 32
14 Oriole Road, Kawartha Lakes, ON photo 33
14 Oriole Road, Kawartha Lakes, ON photo 34
14 Oriole Road, Kawartha Lakes, ON photo 35
14 Oriole Road, Kawartha Lakes, ON photo 36
14 Oriole Road, Kawartha Lakes, ON photo 37
14 Oriole Road, Kawartha Lakes, ON photo 38
14 Oriole Road, Kawartha Lakes, ON photo 39
14 Oriole Road, Kawartha Lakes, ON photo 40
14 Oriole Road, Kawartha Lakes, ON photo 41
14 Oriole Road, Kawartha Lakes, ON photo 42
14 Oriole Road, Kawartha Lakes, ON photo 43
14 Oriole Road, Kawartha Lakes, ON photo 44
14 Oriole Road, Kawartha Lakes, ON photo 45
14 Oriole Road, Kawartha Lakes, ON photo 46
14 Oriole Road, Kawartha Lakes, ON photo 47
1 / 47

BUYER ADVANTAGE

Buy with confidence

Get a full-service approach built on strategy, strong negotiation, and clear guidance from offer to close.

  • Local Market Expertise
  • Broker-level Negotiation
  • Transparent Process
  • No-pressure Guidance

The right strategy depends on your goals, timing, budget, and the type of home you are buying. Get Your Buyer Snapshot.

About This Property

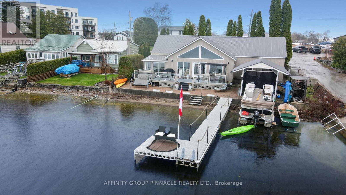
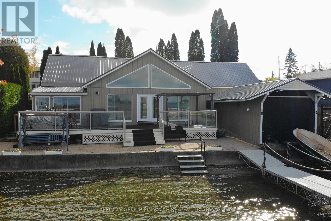
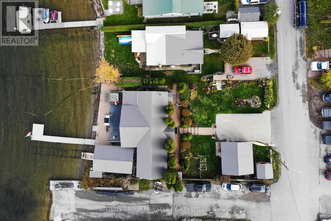
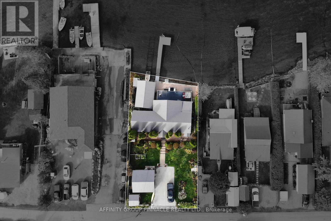
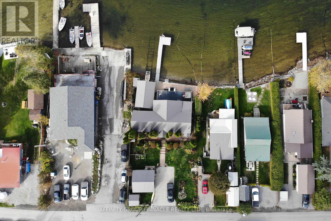
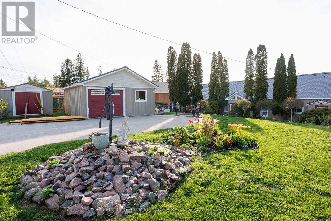
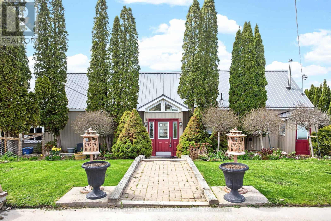
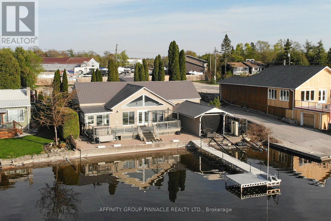
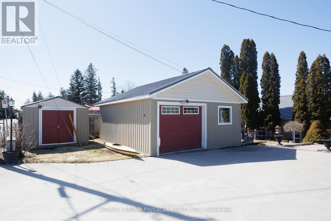
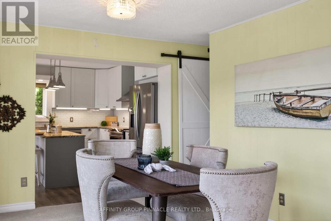
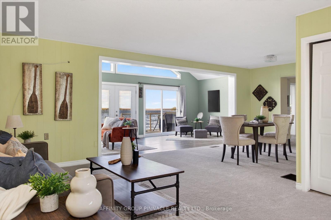
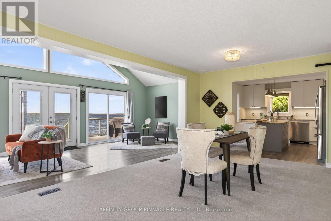
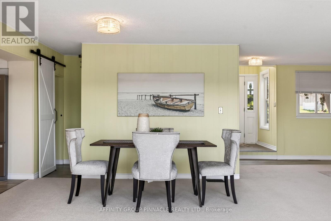
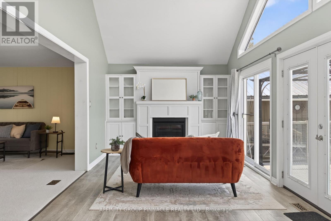
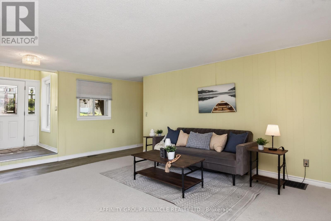
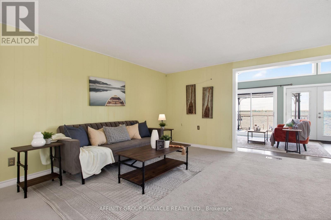
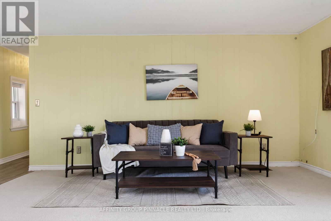
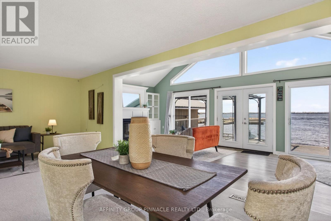
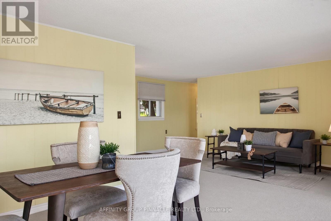
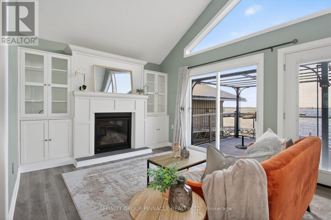
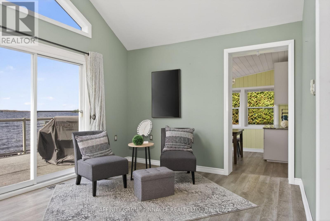
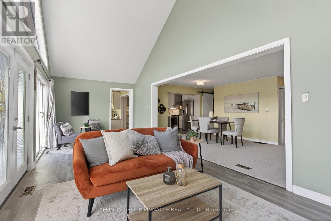
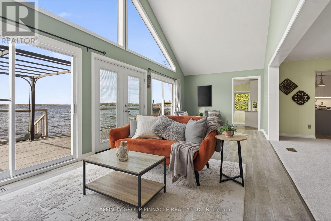
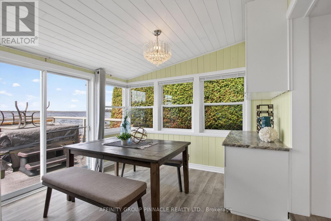
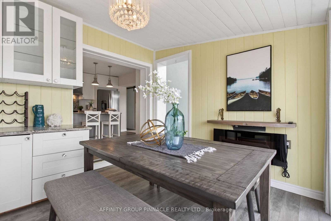
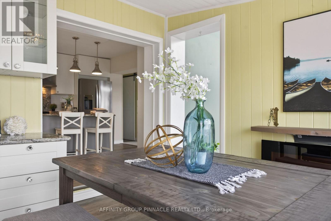
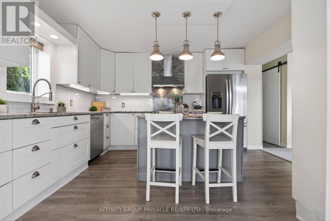
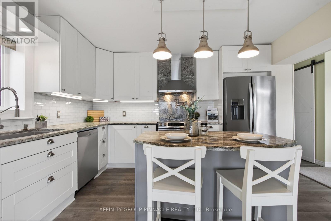
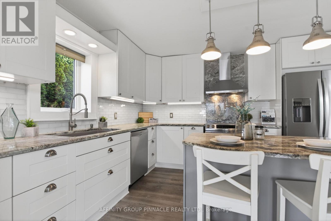
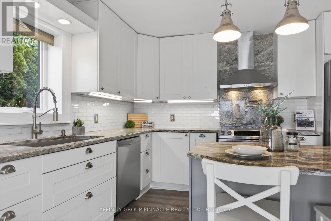
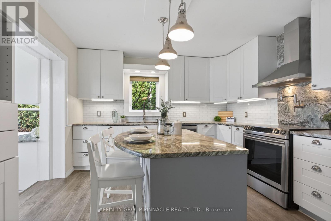
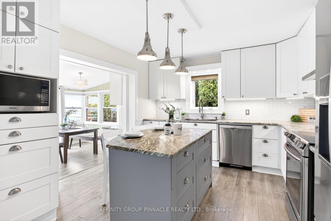
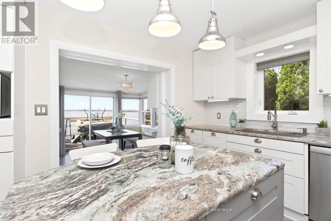
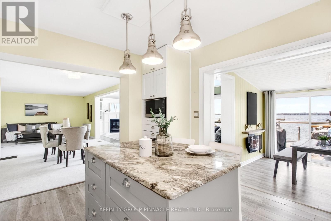
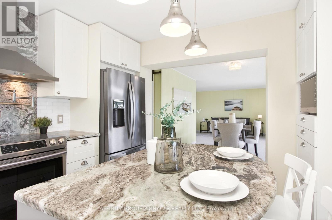
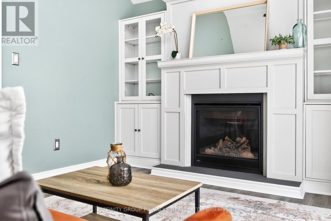
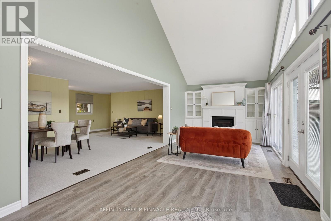
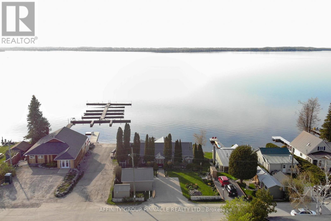
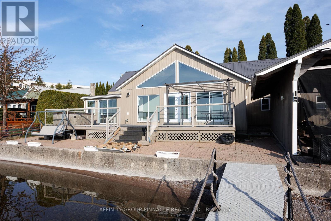
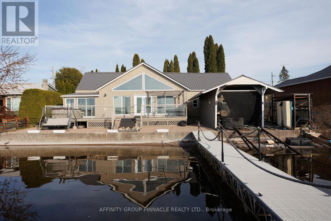
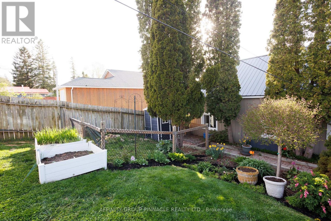
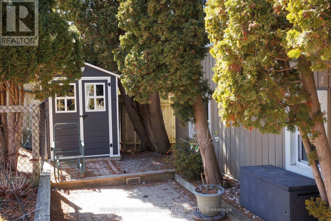
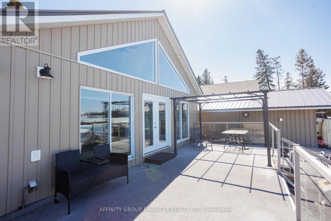
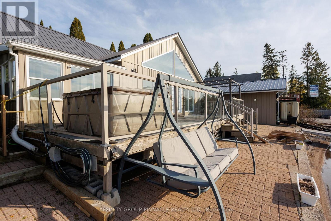
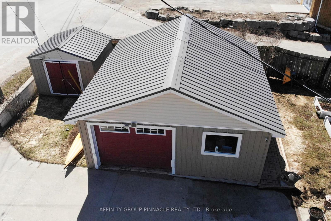
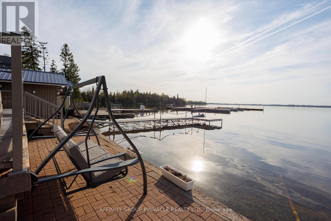
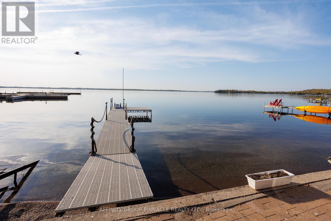
Embrace the ultimate in vibrant lakeside living with this meticulously renovated bungalow on Cameron Lake, perfectly positioned right in the heart of Fenelon Falls. If you thrive on being where the action is, this home offers an unparalleled lifestyle that blends waterfront beauty with the social pulse of town life. Step into a bright, open entrance where large gable windows flood the space with light and frame lively lake views. The main floor features three comfortable bedrooms and one and a half bathrooms, balancing modern style with classic charm. Outside, your private deck is the perfect stage for entertaining while enjoying stunning sunsets. The waterfront boasts a clean, mixed gravel/sand bottom, ideal for a refreshing swim. With a dry boatslip, marine rail, and a detached 20x20 garage, you are fully equipped for adventure. This property is all about accessibility; whether by car or boat, you are just moments away from the buzz of the town centre's shops, restaurants, and entertainment. Join a community that loves the water as much as you do and explore the vast Trent Severn Waterway. Perfect for the social butterfly, this residence ensures every day feels like a celebration. Quick closing is available, so you can start enjoying the hustle and bustle of this spectacular lakefront community immediately. (id:63604)

Key Facts

Type
Detached
Beds
3
Baths
2
Size
1,500 sqft
Lot
75 FT
Parking
5 total

Highlights

  • Washer
  • Refrigerator
  • Hot Tub
  • Dishwasher
  • Stove
  • Dryer
  • Microwave
  • Water Treatment
  • Garage door opener
  • Garage door opener remote(s)
Property Details 20 details
Bedrooms
3 bedrooms
3 above grade
Bathrooms
2 bathrooms
1 partial
Parking
5 parking spaces
Detached Garage · Garage
Living area
1,500 - 2,000 sq. ft.
Property
Single Family · Bungalow · Freehold · Detached
Property subtype
Single Family
Structure type
House
Architectural style
Bungalow
Ownership
Freehold
Attached status
Detached
Storeys
1
Heating
Forced air, Natural gas
Cooling
Central air conditioning
Fireplace
1 fireplace
Lot dimensions
75 FT
Frontage
75 feet
Taxes
$4,696.00
Water source
Lake/River Water Intake
Sewer
Holding Tank
Waterfront
Waterfront on lake · Cameron Lake
Views
Direct Water View

Interior features

WasherRefrigeratorHot TubDishwasherStoveDryerMicrowaveWater TreatmentGarage door openerGarage door opener remote(s)Fireplace(s)

Exterior features

Vinyl sidingPartially fenced

Systems and association

Smoke DetectorsElectricityTelephoneNatural Gas Available

Lot and water

SlopingWaterfront on lake
Rooms 9 rooms
Level
Room
Dimensions
Main level
Living room
7.34 m x 4.81 m
Main level
Kitchen
3.85 m x 3.87 m
Main level
Family room
8.46 m x 3.31 m
Main level
Sunroom
3.11 m x 3.18 m
Main level
Bathroom
2.59 m x 2.34 m
Main level
Primary Bedroom
2.89 m x 4.7 m
Main level
Bedroom 2
3.21 m x 3.06 m
Main level
Bedroom 3
2.08 m x 2.59 m
Main level
Other
4.13 m x 2.04 m

Virtual Tour & Media

Mortgage & Affordability Estimate monthly costs
Purchase price$849,900
Down paymentNot available
Mortgage amountNot available
Principal & interestNot available
Property taxesNot available
Condo/HOA feeNot available
Insurance/OtherNot available
UtilitiesNot available
Est. monthly totalNot available
Income needed (GDS 32%)Not available
Estimates only. Not financial advice. Rates, taxes and fees vary by lender and municipality.

Saved Properties

Keep This One Handy

Save this listing, compare it later, or open your saved properties dashboard.

Manage Saved Searches
Map is approximate.

Neighbourhood

Area
Fenelon Falls
City
Kawartha Lakes
Postal code
K0M 1N0
Nearby
Cross Streets: County Rd 8/ Redwing Ave. ** Directions: County Rd 8/Redwing Ave.








