
14 Tilson Road
BUYER ADVANTAGE
Buy with confidence
Get a full-service approach built on strategy, strong negotiation, and clear guidance from offer to close.
- Local Market Expertise
- Broker-level Negotiation
- Transparent Process
- No-pressure Guidance

The right strategy depends on your goals, timing, budget, and the type of home you are buying. Get Your Buyer Snapshot.
About This Property
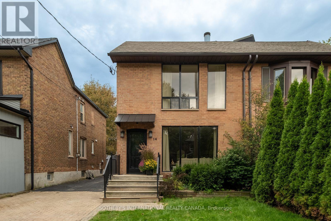
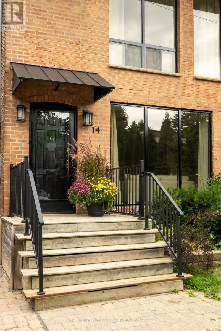
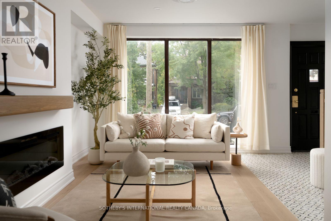
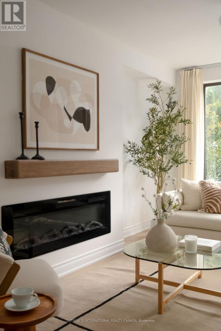
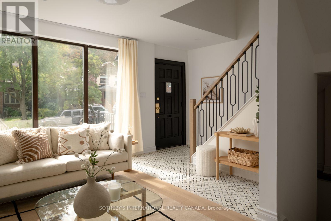
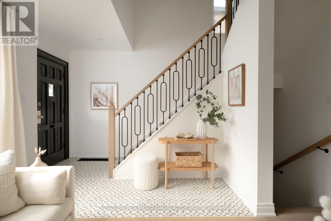
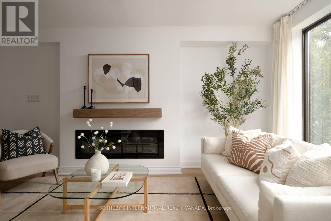
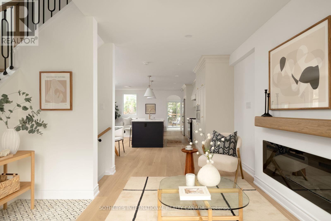
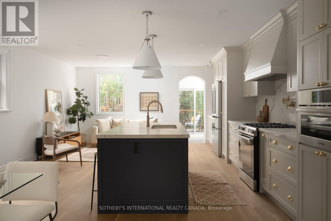
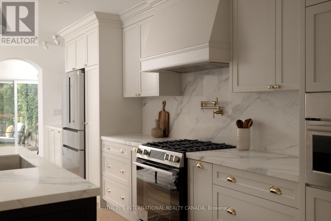
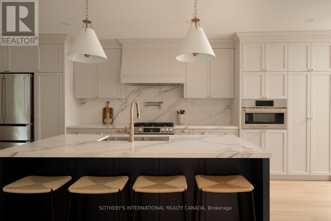
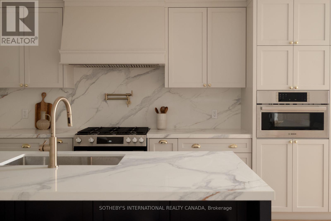
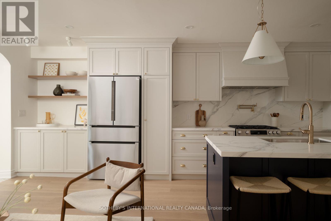
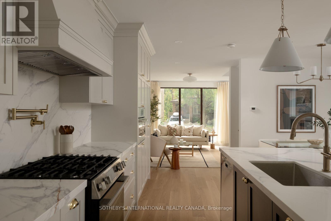
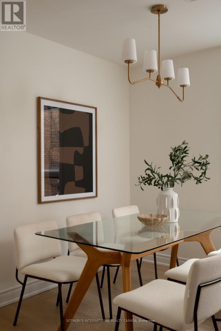
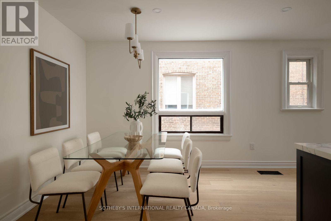
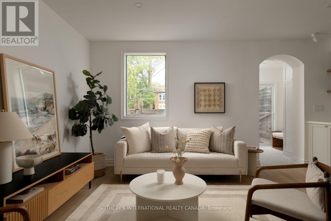
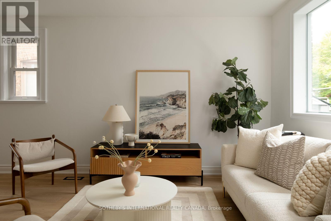
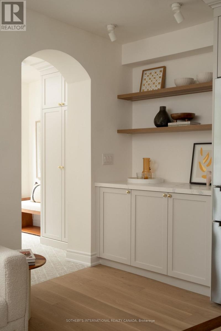
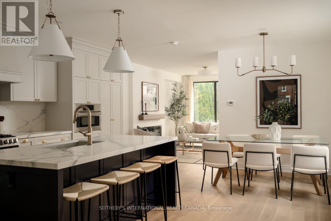
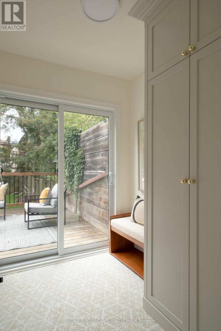
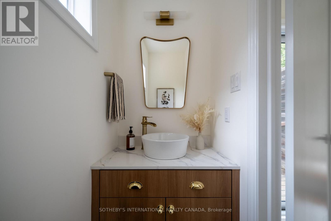
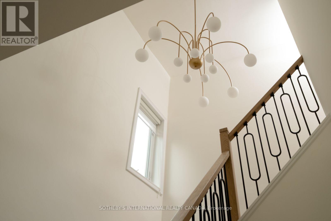
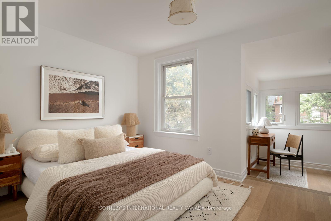
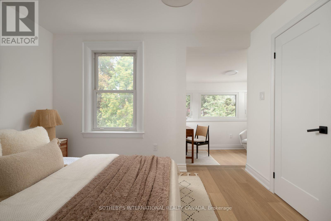
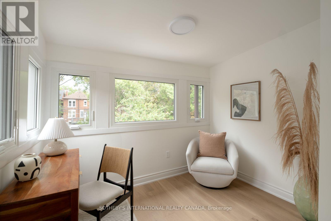
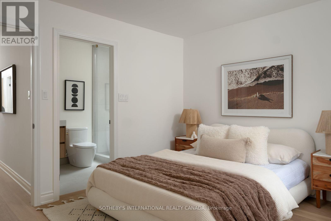
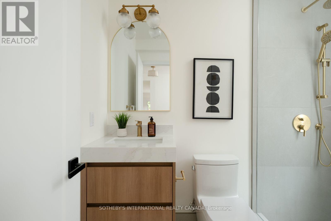
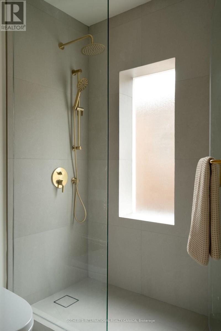
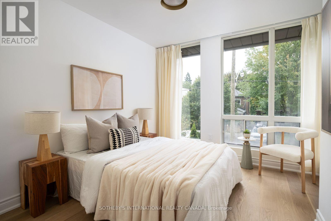
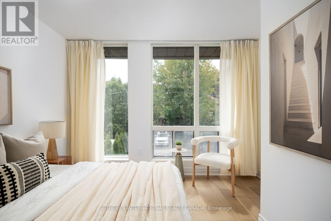
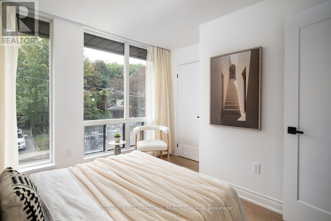
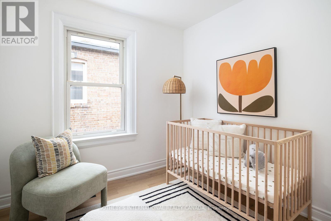
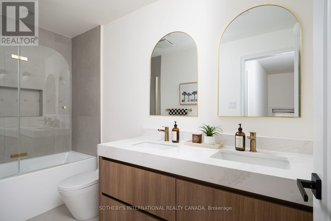
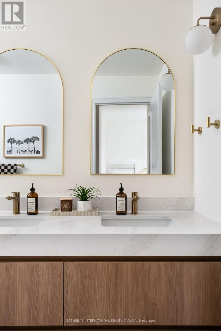
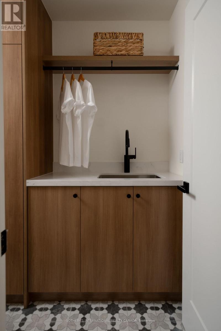
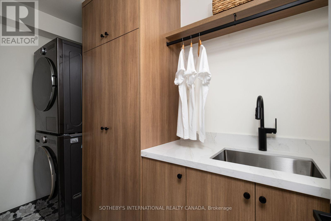
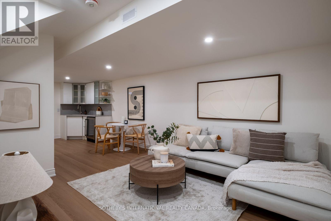
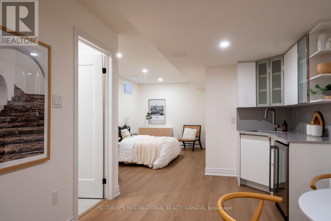
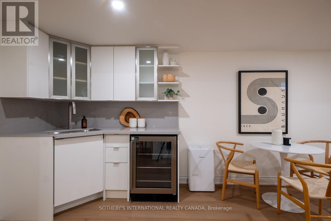
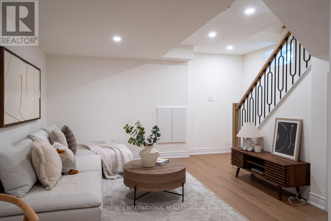
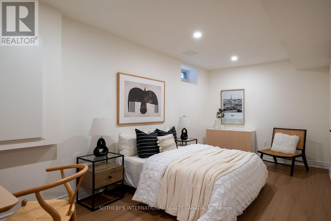
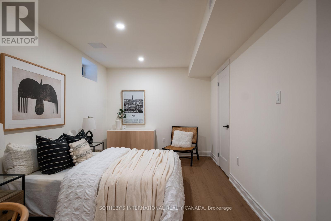
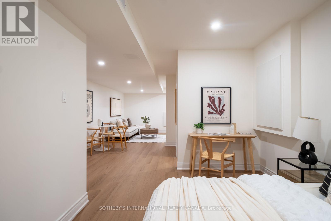
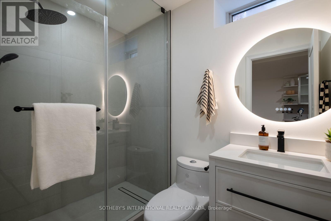
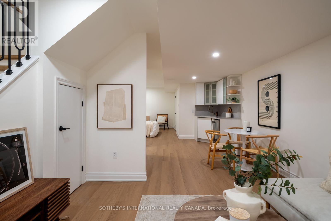
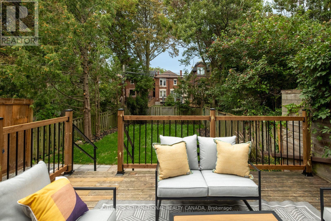
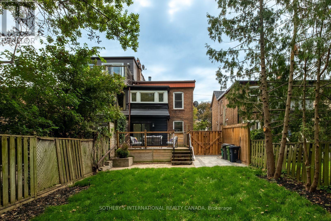
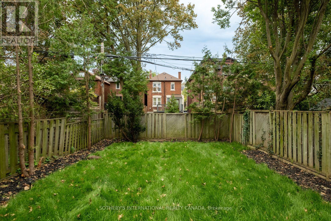
A rare offering in Midtown Toronto - an exceptionally spacious, oversized semi-detached home with approximately 2,286 sq. ft. of beautifully finished living space across three levels. Thoughtfully and extensively renovated throughout, this stunning home offers move-in-ready luxury with the peace of mind of a fully permitted, professional renovation, along with a scale and sense of openness rarely found in a Midtown semi. Dramatic oversized windows - including a striking floor-to-ceiling window on the main level and an expansive picture window upstairs - fill the home with natural light and enhance its impressive sense of space. The open-concept main floor features a custom kitchen with an oversized island, elegant stone countertops and Bosch appliances, flowing seamlessly into bright living and family areas with a gas fireplace and walkout to a private, tree-lined backyard. A stylish powder room and convenient mudroom complete the level. Upstairs are three well-proportioned bedrooms, including a spacious primary retreat with a beautifully appointed ensuite. Designer finishes, brass fixtures and convenient second-floor laundry complete the space. The fully finished, underpinned lower level offers impressive ceiling height, a kitchenette, full bathroom and dedicated laundry - ideal for a family room, home gym, guest suite or home office. Extensively renovated with permits, including underpinning, new plumbing, upgraded 200-amp electrical service with ESA certification, new gas lines. Additional highlights include an EV charger rough-in and 2-car parking. Ideally located close to transit, parks, shops, restaurants and highly regarded schools. A truly turnkey home offering exceptional space, design and functionality. (id:63604)
Key Facts
Highlights
- Washer
- Dryer
- Window Coverings
Property Details
Interior features
Exterior features
Lot and water
Virtual Tour & Media
Mortgage & Affordability
Saved Properties
Keep This One Handy
Save this listing, compare it later, or open your saved properties dashboard.
Neighbourhood
- Area
- Mount Pleasant East
- City
- Toronto
- Postal code
- M4S 1P4
- Nearby
- Cross Streets: Mount Pleasant/Manor Rd E. ** Directions: Tilson/Harwood.
Save This Property
Keep this home handy, return to it anytime, and let us know how to reach you about this listing.
We use this email only to connect your saved properties and saved searches.
Other Available Options
Similar Listings
Listings from our database that match closely.







