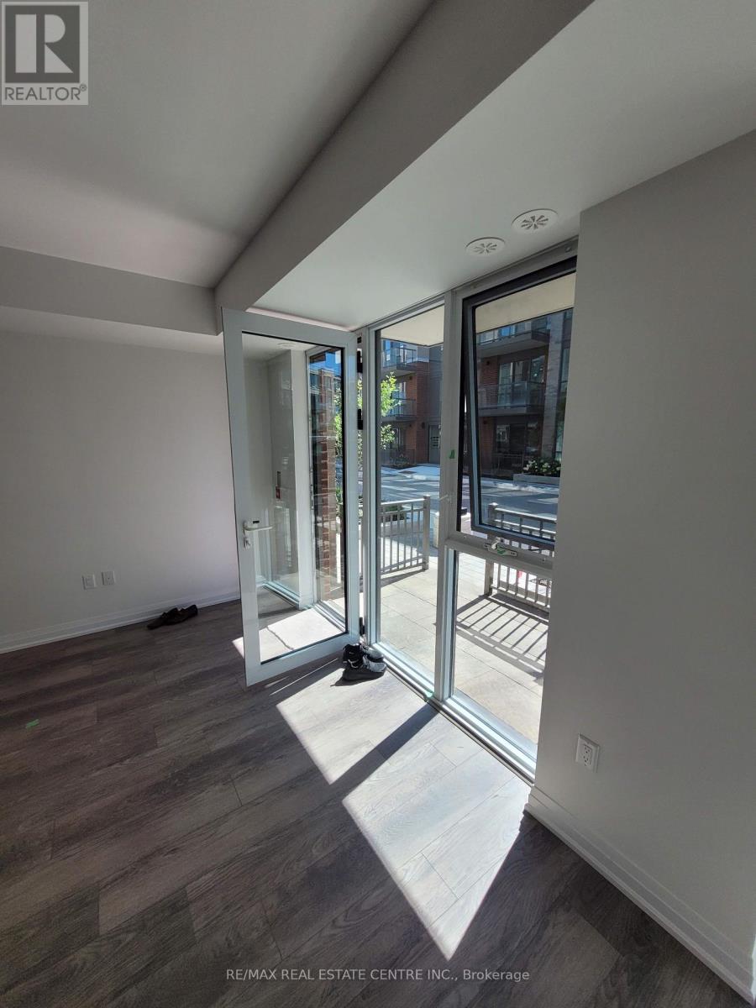
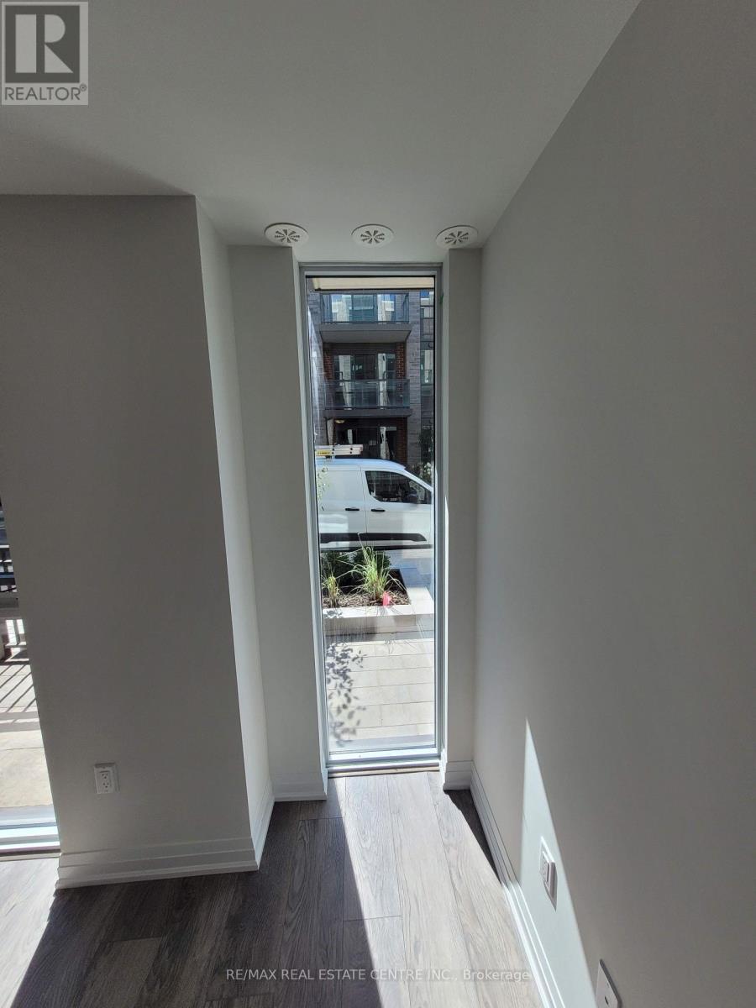
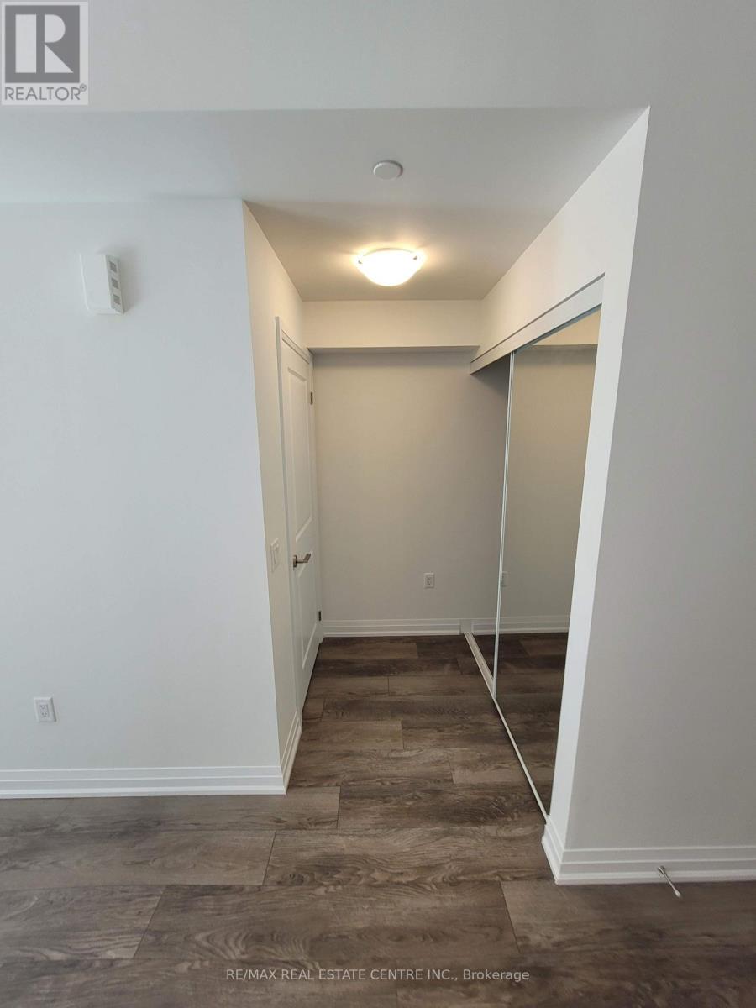
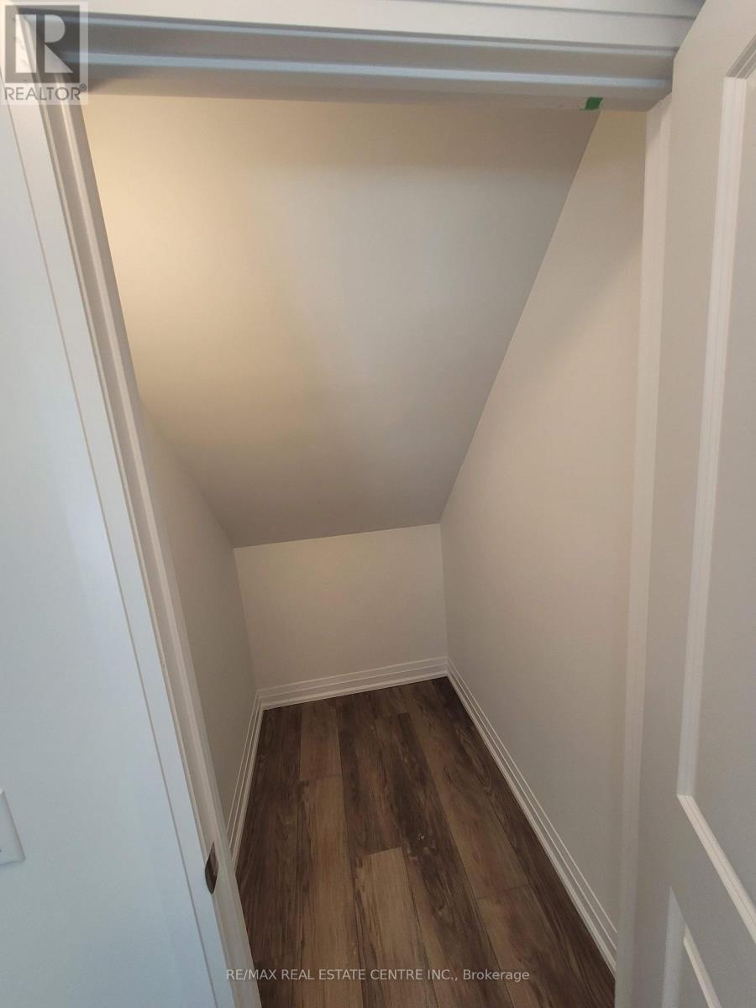
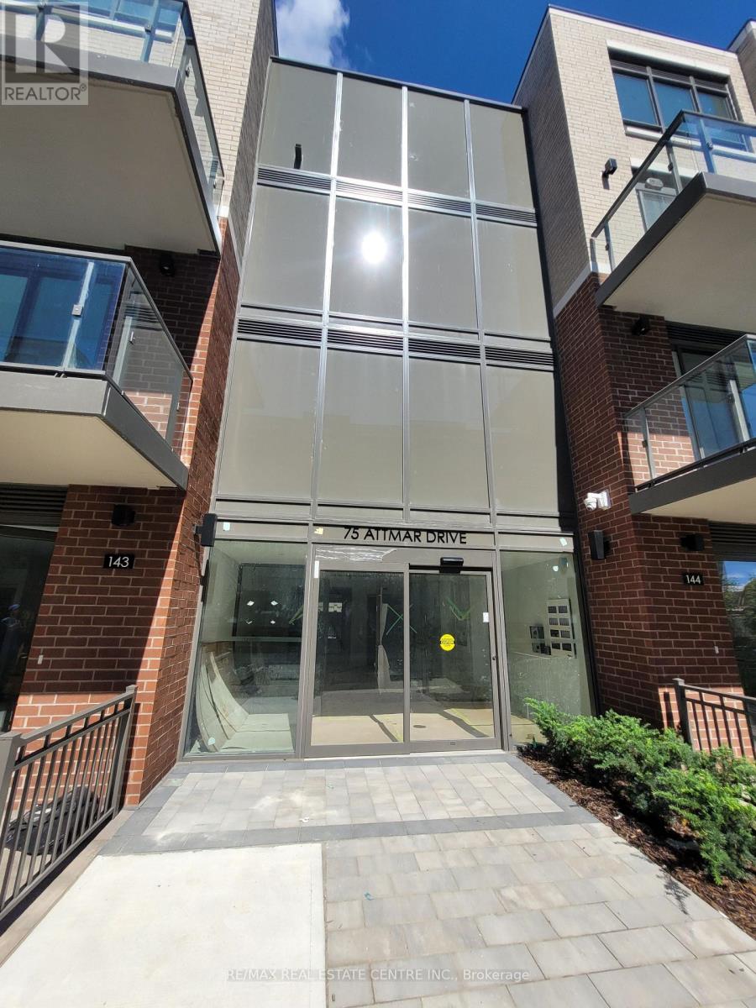
140- 75 Attmar Drive
Brampton, ONCondo Townhouse
$599,000
MLS® W14139248
Condo Townhouse2 beds2 baths1 total
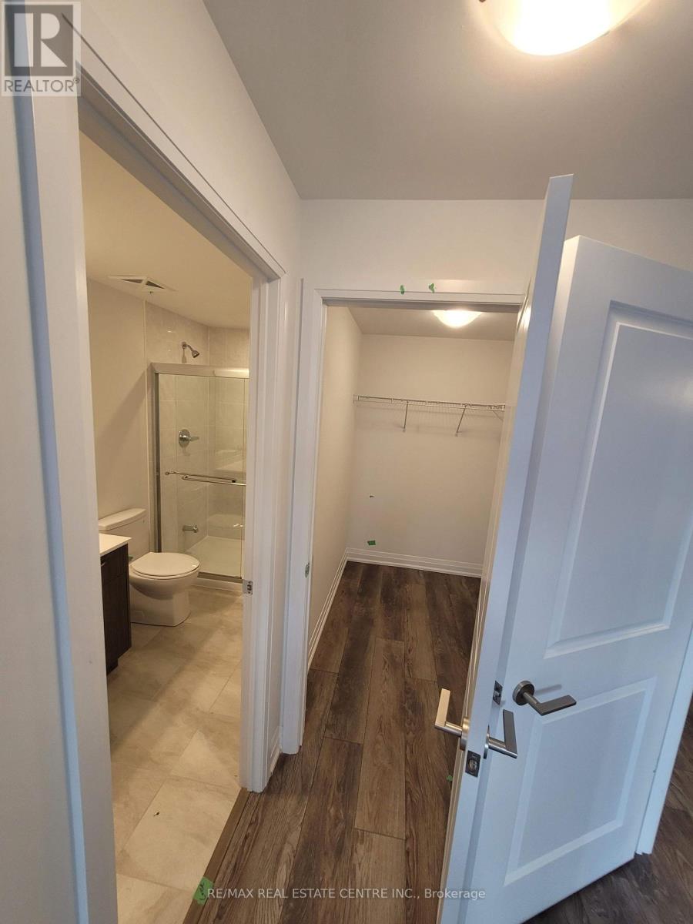
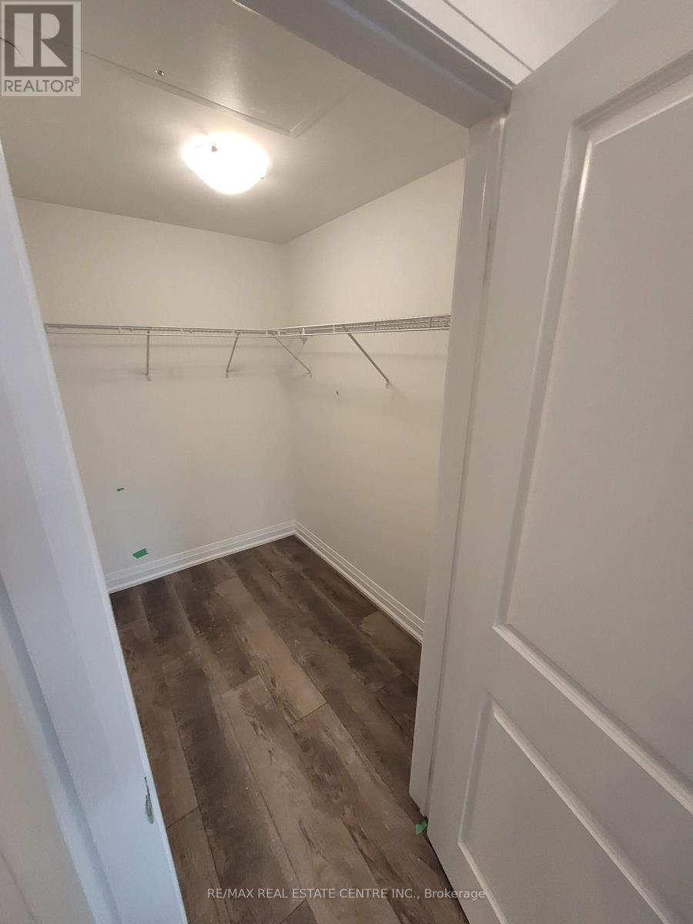
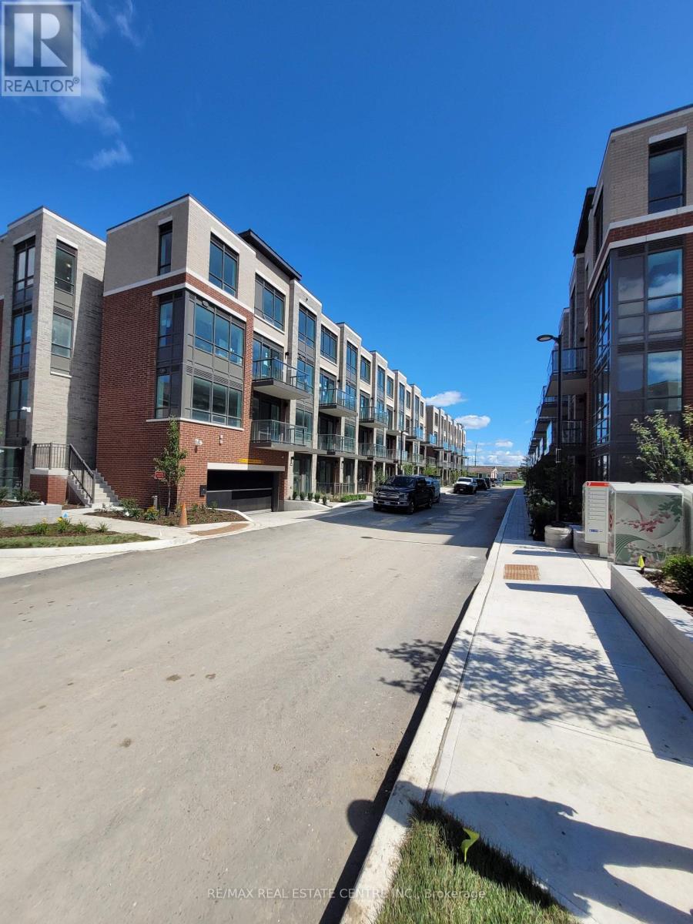
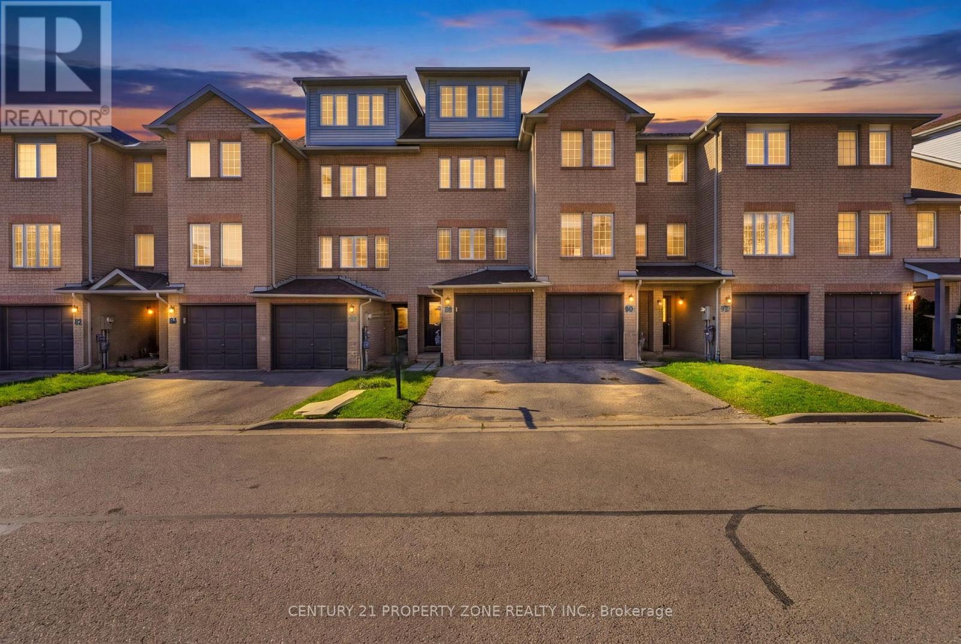
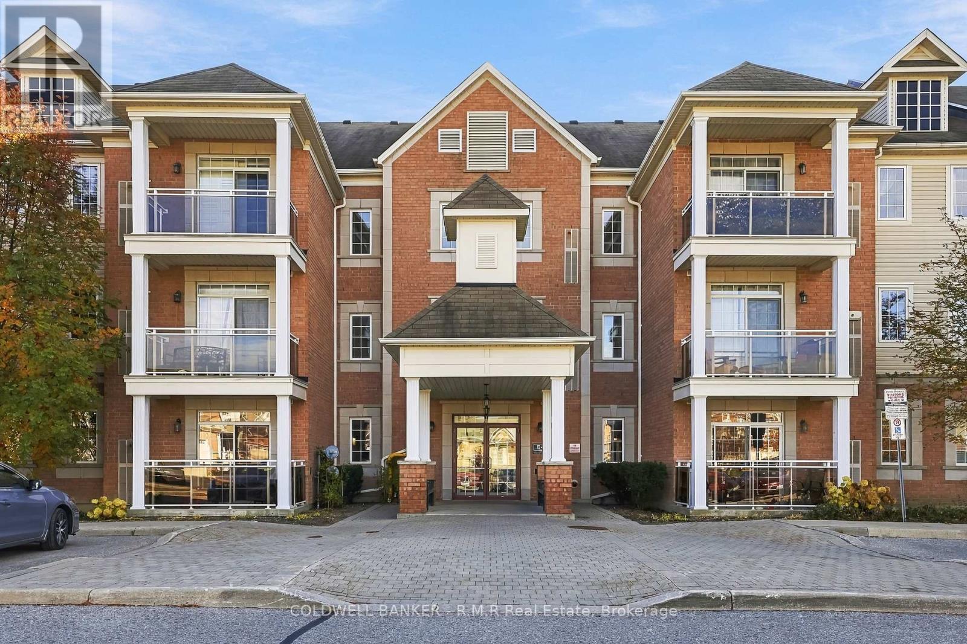
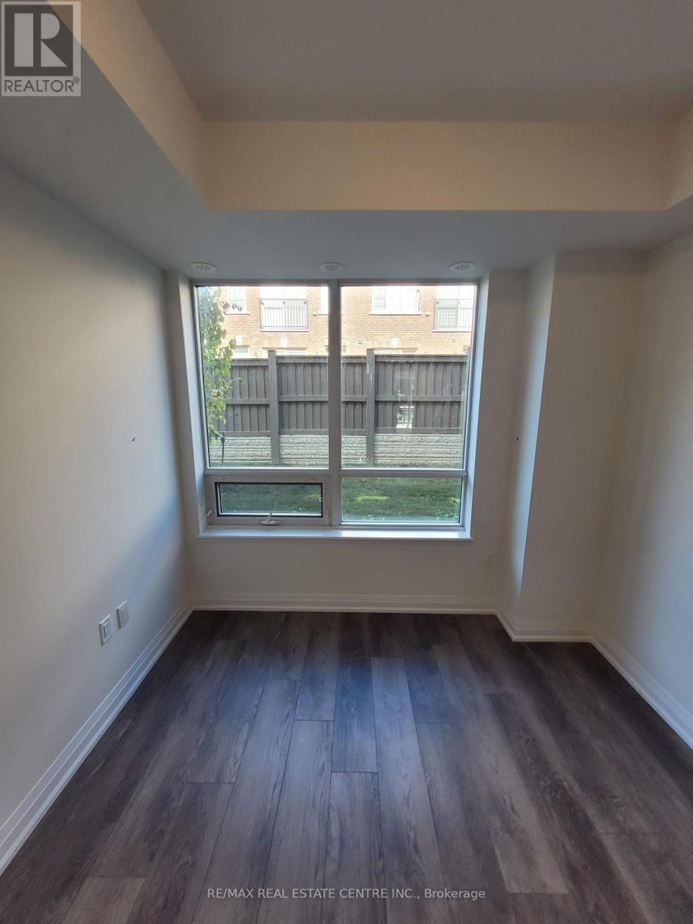
140- 75 Attmar Drive, Brampton, ON photo 1
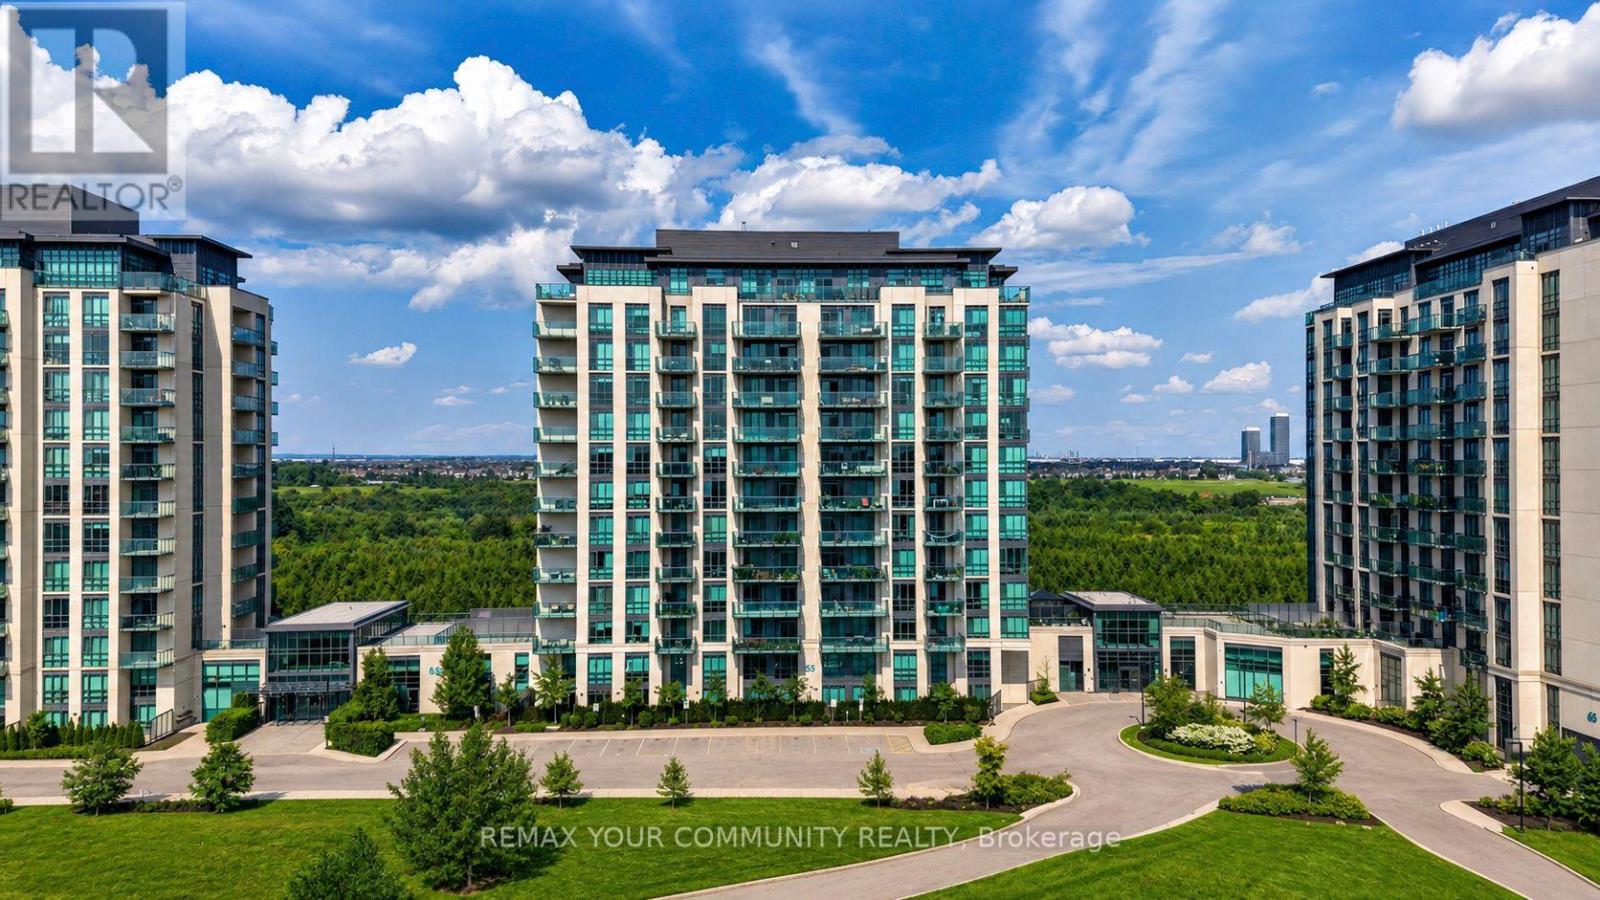
140- 75 Attmar Drive, Brampton, ON photo 2
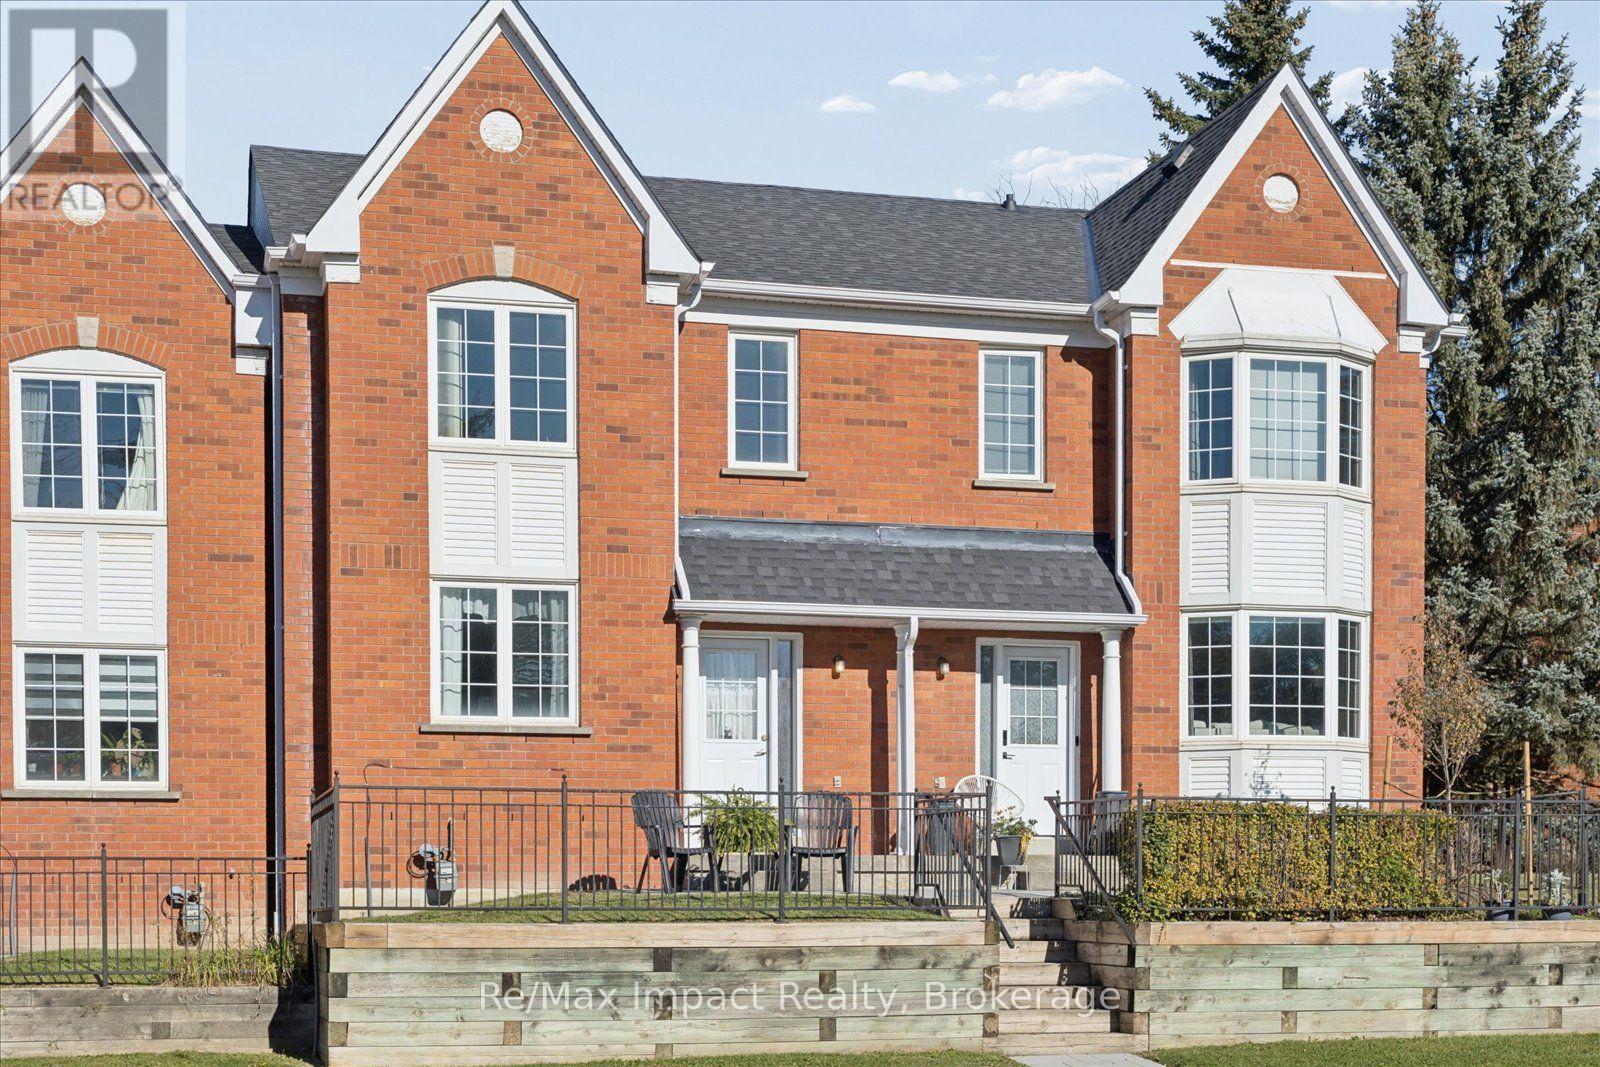
140- 75 Attmar Drive, Brampton, ON photo 3
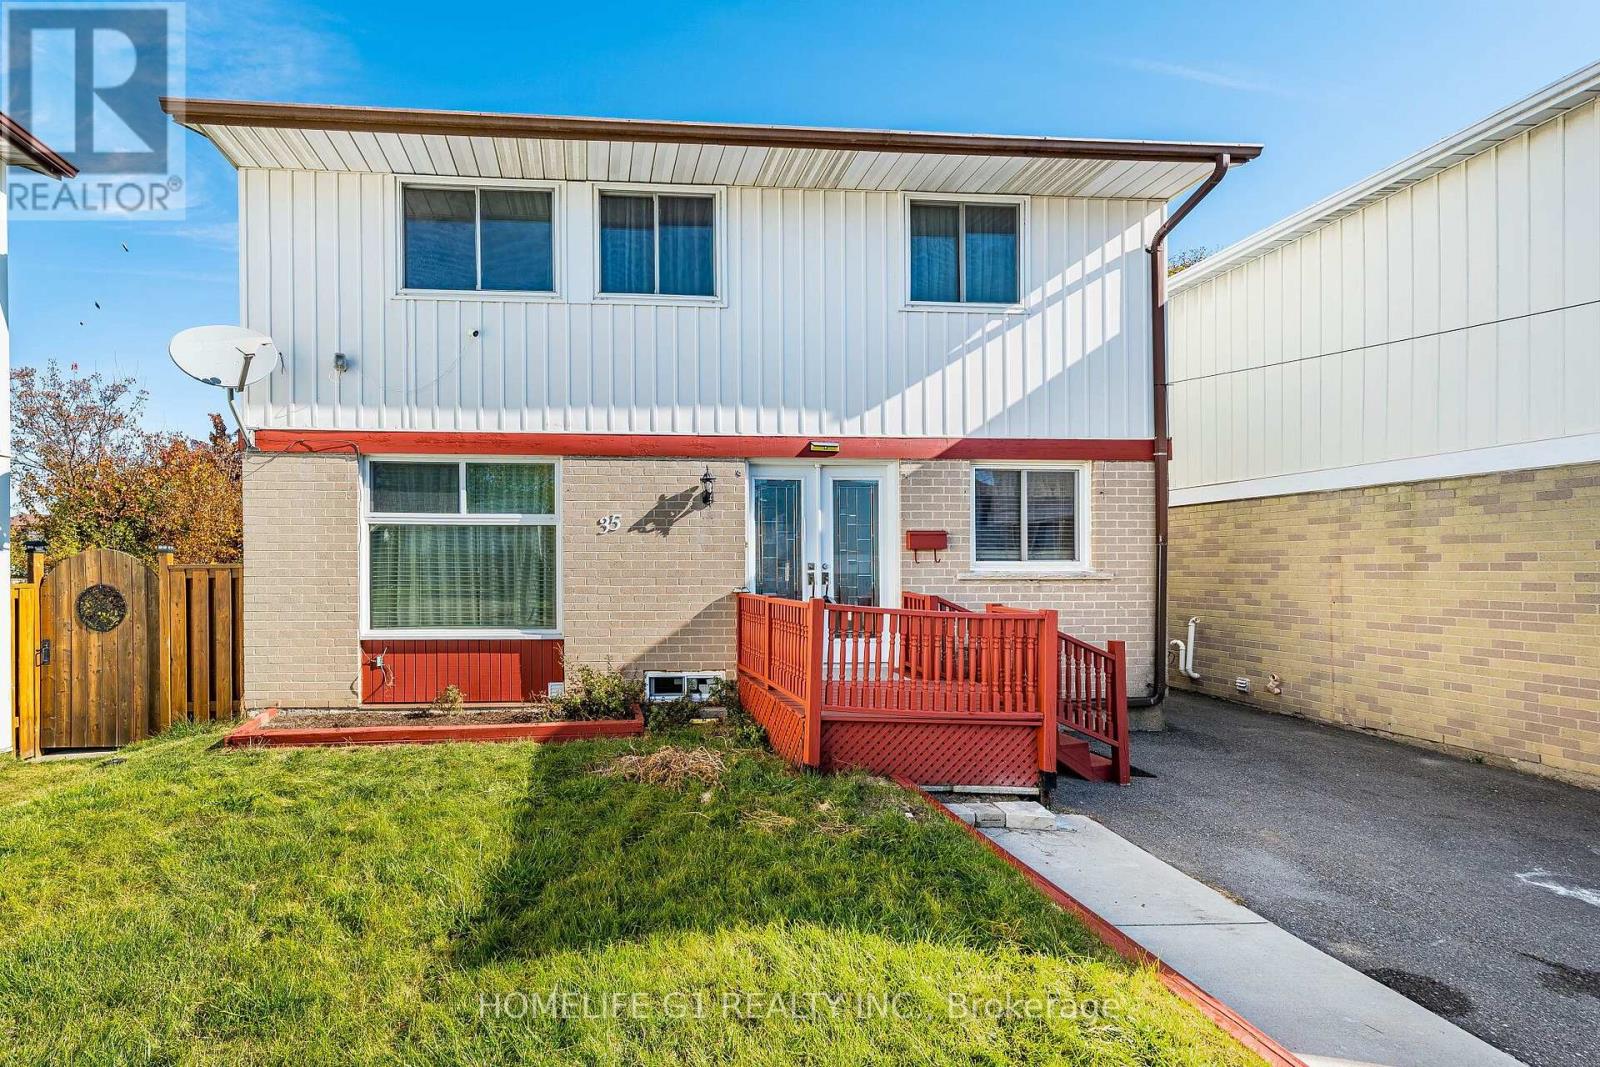
140- 75 Attmar Drive, Brampton, ON photo 4
140- 75 Attmar Drive, Brampton, ON photo 5
140- 75 Attmar Drive, Brampton, ON photo 6
140- 75 Attmar Drive, Brampton, ON photo 7
140- 75 Attmar Drive, Brampton, ON photo 8
140- 75 Attmar Drive, Brampton, ON photo 9
140- 75 Attmar Drive, Brampton, ON photo 10
140- 75 Attmar Drive, Brampton, ON photo 11
140- 75 Attmar Drive, Brampton, ON photo 12
140- 75 Attmar Drive, Brampton, ON photo 13
140- 75 Attmar Drive, Brampton, ON photo 14
140- 75 Attmar Drive, Brampton, ON photo 15
140- 75 Attmar Drive, Brampton, ON photo 16
140- 75 Attmar Drive, Brampton, ON photo 17
140- 75 Attmar Drive, Brampton, ON photo 18
140- 75 Attmar Drive, Brampton, ON photo 19
140- 75 Attmar Drive, Brampton, ON photo 20
140- 75 Attmar Drive, Brampton, ON photo 21
140- 75 Attmar Drive, Brampton, ON photo 22
140- 75 Attmar Drive, Brampton, ON photo 23
140- 75 Attmar Drive, Brampton, ON photo 24
140- 75 Attmar Drive, Brampton, ON photo 25
140- 75 Attmar Drive, Brampton, ON photo 26
140- 75 Attmar Drive, Brampton, ON photo 27
140- 75 Attmar Drive, Brampton, ON photo 28
140- 75 Attmar Drive, Brampton, ON photo 29
140- 75 Attmar Drive, Brampton, ON photo 30
140- 75 Attmar Drive, Brampton, ON photo 31
140- 75 Attmar Drive, Brampton, ON photo 32
140- 75 Attmar Drive, Brampton, ON photo 33
140- 75 Attmar Drive, Brampton, ON photo 34
140- 75 Attmar Drive, Brampton, ON photo 35
140- 75 Attmar Drive, Brampton, ON photo 36
140- 75 Attmar Drive, Brampton, ON photo 37
1 / 37

BUYER ADVANTAGE

Buy with confidence

Get a full-service approach built on strategy, strong negotiation, and clear guidance from offer to close.

  • Local Market Expertise
  • Broker-level Negotiation
  • Transparent Process
  • No-pressure Guidance

The right strategy depends on your goals, timing, budget, and the type of home you are buying. Get Your Buyer Snapshot.

About This Property

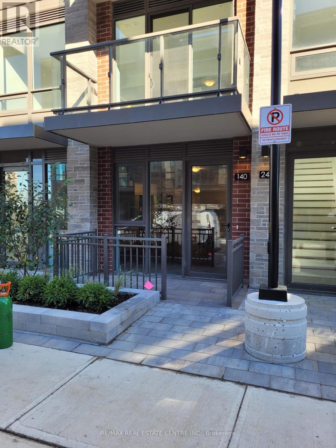
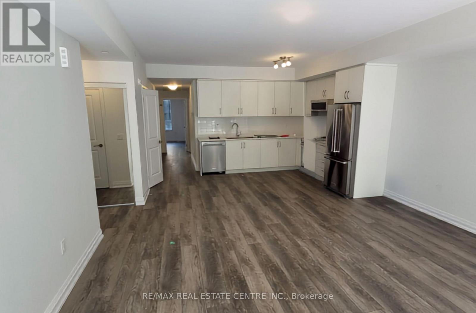
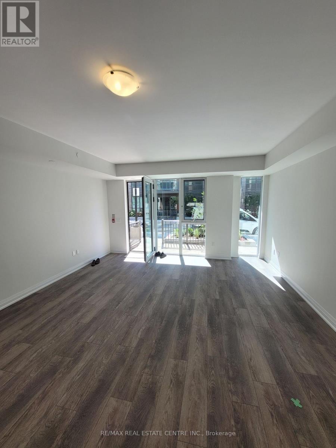
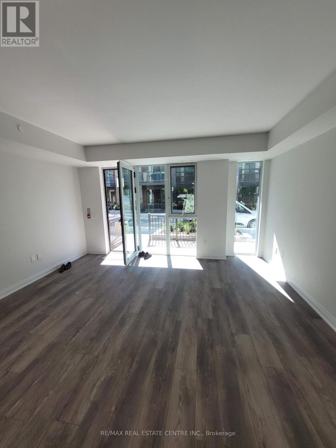
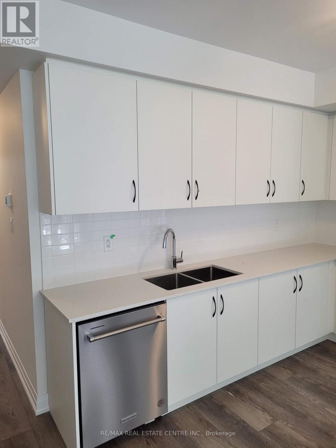
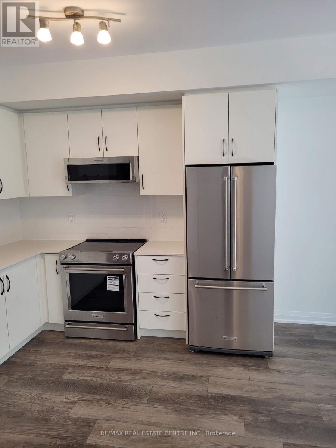
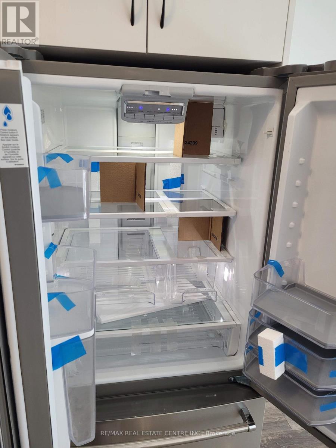
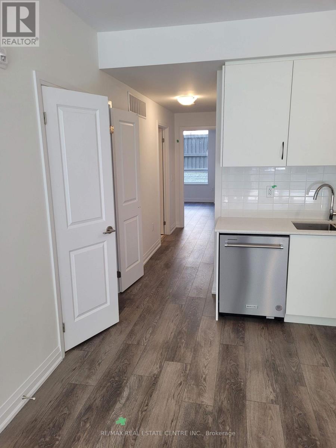
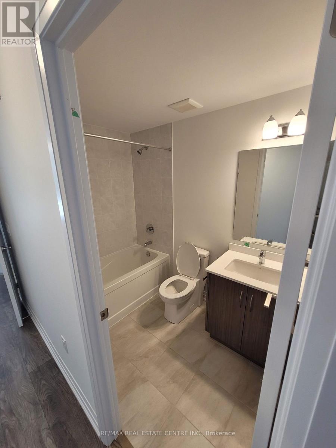
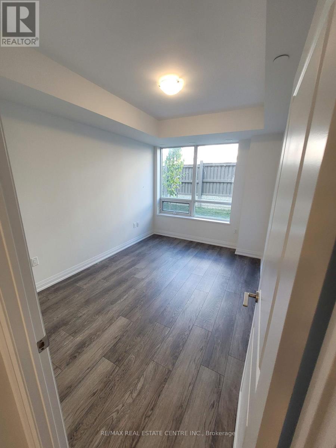
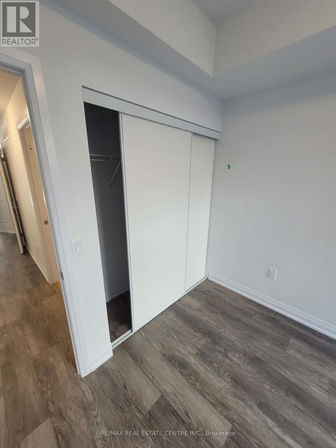
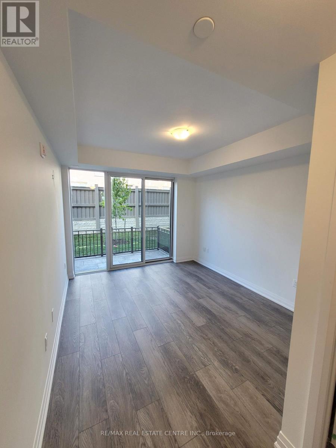
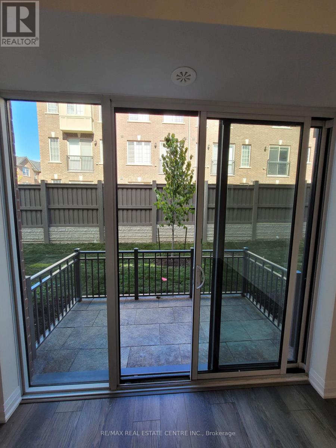
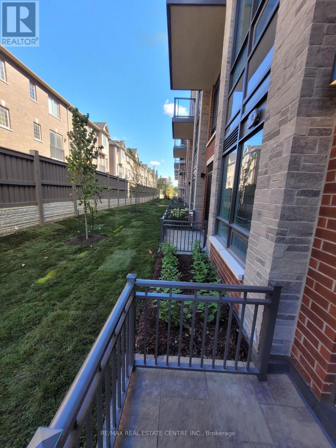
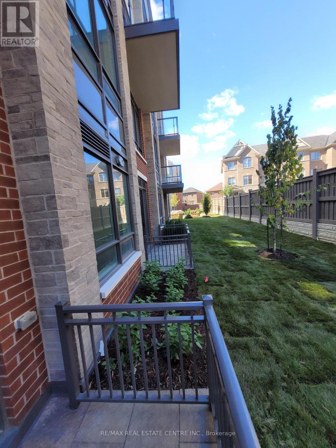
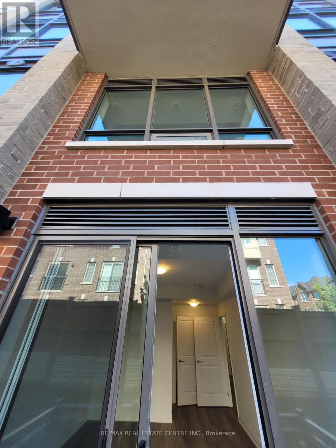
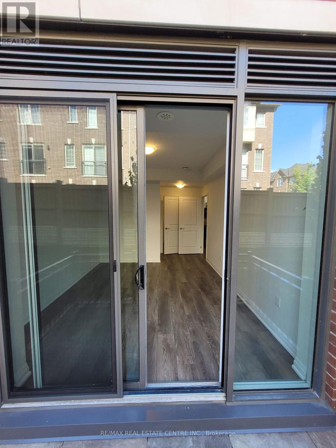
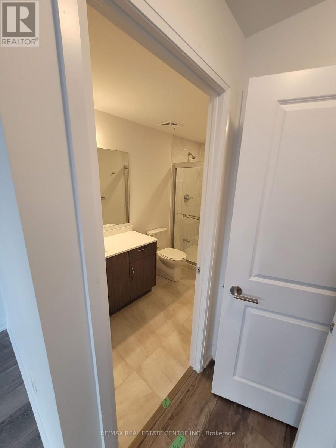
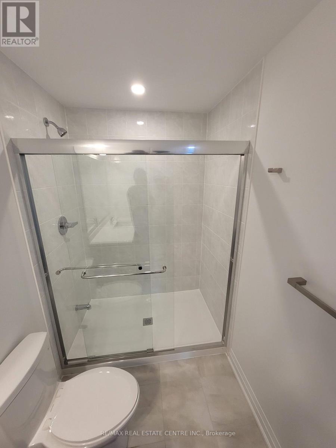
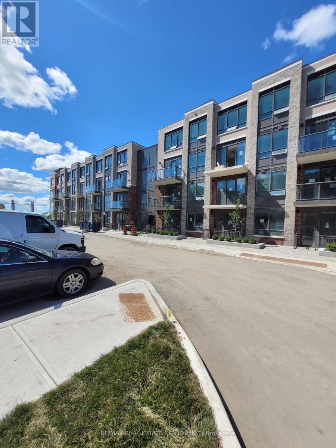
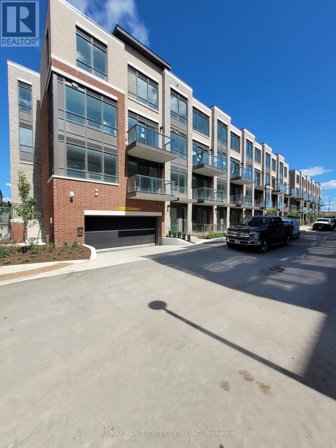
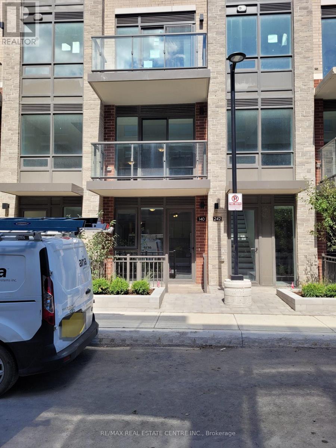
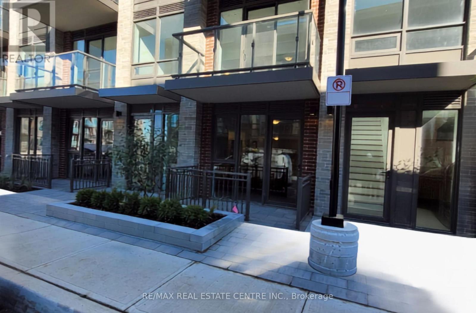
Gore/Ebenezer. 2 Bed, 2 Wash, 1 Parking and Locker. Welcome to the popular Blue Ash 2A A Rare Bungalow-Style Gem by Royal Pine Homes Discover elegant, ground-floor bungalow-style living in this highly sought-after part of a prestigious development by Royal Pine Homes. This rare layout features two spacious balconies and Premium Collection finishes throughout, designed to elevate everyday living. Enjoy thoughtfully curated features including: Quartz Countertops a perfect blend of durability and modern luxury Contemporary Backsplash adding sleek style to the gourmet kitchen Plank Laminate Flooring offering warmth with a modern aesthetic Exceptional Colour Selections professionally curated for timeless appeal Experience the ideal combination of function and sophistication in this beautifully crafted home, where attention to detail meets elevated design. (id:63604)

Key Facts

Type
Condo Townhouse
Beds
2
Baths
2
Size
1,000 sqft
Parking
1 total
Condo fee
$583

Highlights

  • Water meter
  • Water Heater
Property Details 13 details
Bedrooms
2 bedrooms
2 above grade
Bathrooms
2 bathrooms
Parking
1 parking space
Garage · Underground
Living area
1,000 - 1,199 sq. ft.
Property
Single Family · Condo/Strata · Attached
Property subtype
Single Family
Structure type
Row / Townhouse
Ownership
Condo/Strata
Attached status
Attached
Heating
Forced air, Natural gas
Cooling
Central air conditioning
Fireplace
No
Taxes
$5,113.79
Zoning
Residential

Interior features

Water meterWater HeaterLaminateCarpetedStorage - LockerSeparate Electricity MetersSeparate Heating ControlsVisitor Parking

Exterior features

BrickBrick FacingConcrete

Systems and association

Common Area MaintenanceParking

Lot and water

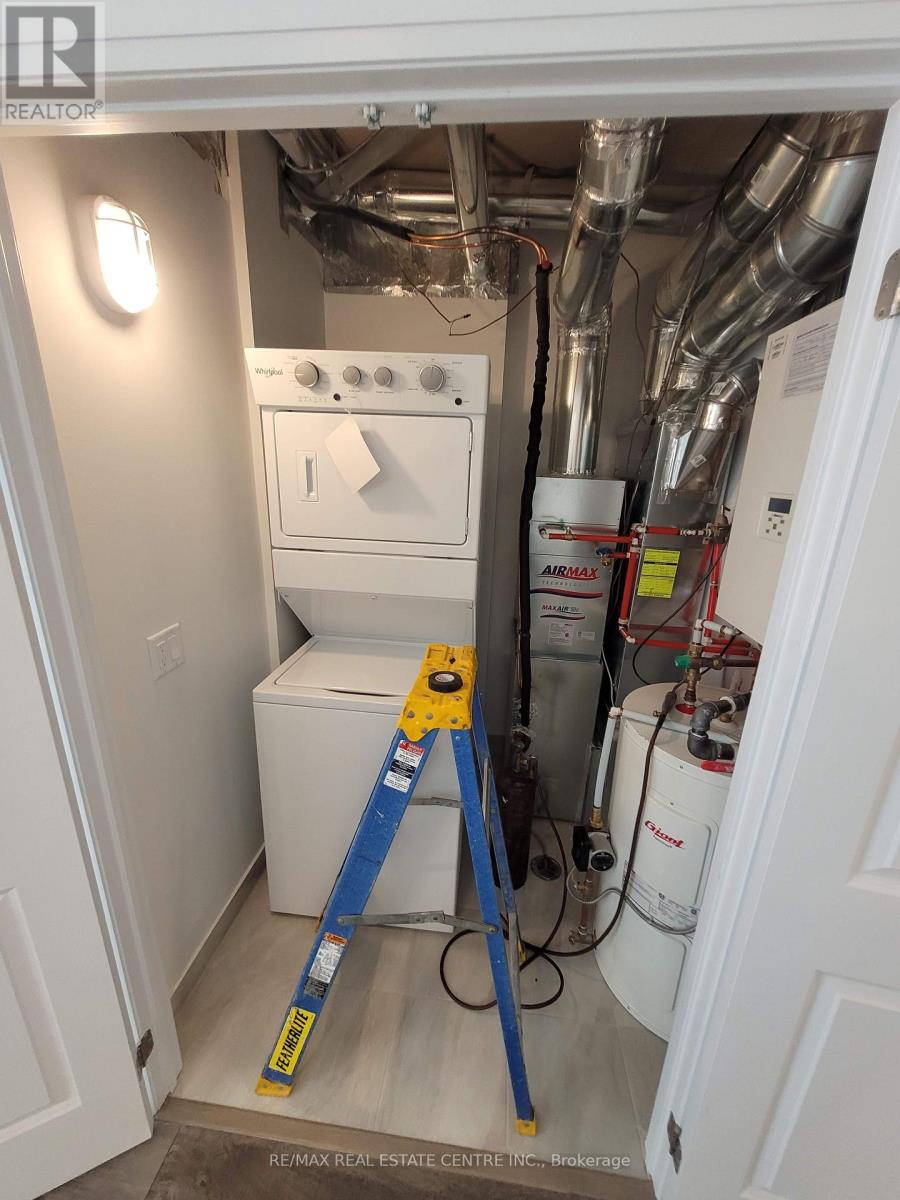
Flat siteBalconyCarpet FreeIn suite Laundry
Rooms 5 rooms
Level
Room
Dimensions
Main level
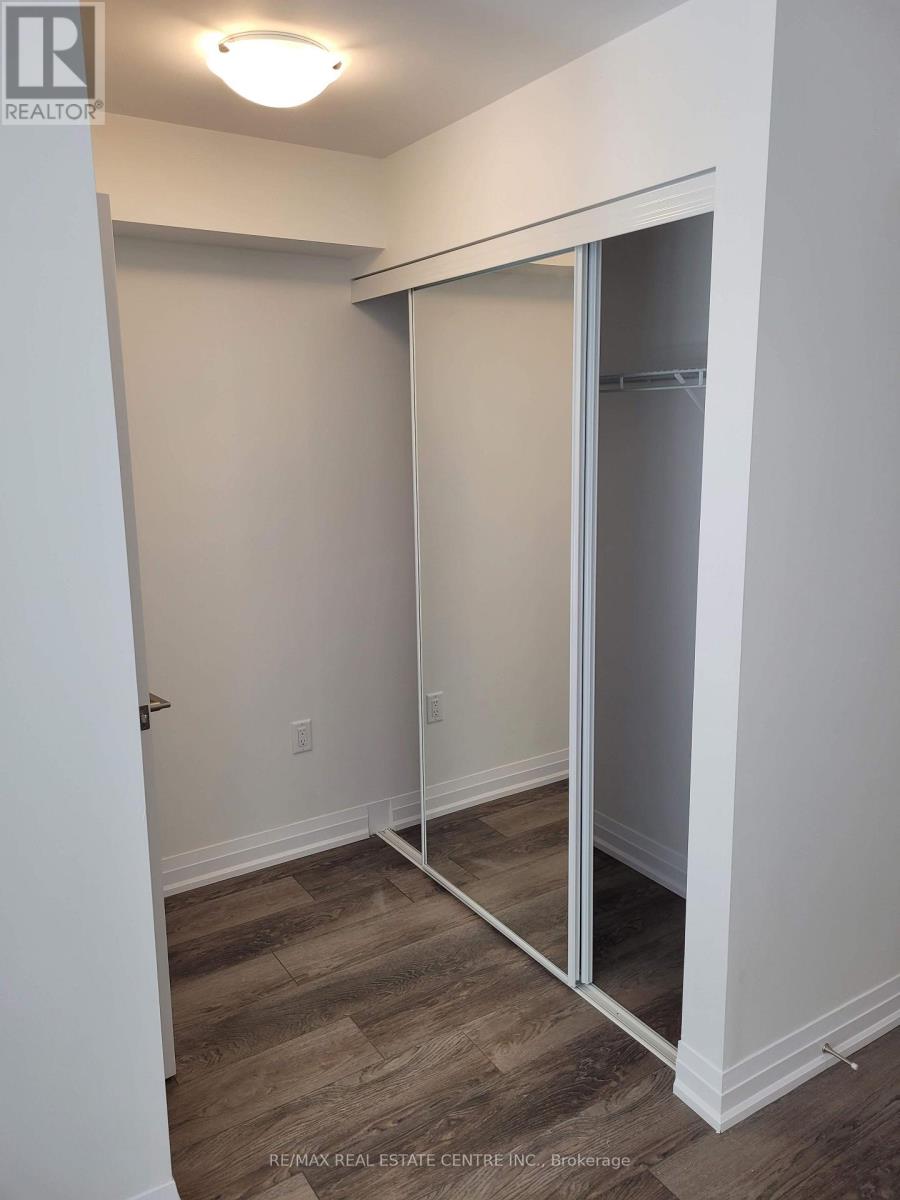
Primary Bedroom
3.89 m x 2.81 m
Main level
Bedroom 2
3.58 m x 3.48 m
Main level
Dining room
4.64 m x 4.87 m
Main level
Kitchen
3.25 m x 2.97 m
Main level
Living room
4.64 m x 4.87 m
Mortgage & Affordability Estimate monthly costs
Purchase price$599,000
Down paymentNot available
Mortgage amountNot available
Principal & interestNot available
Property taxesNot available
Condo/HOA feeNot available
Insurance/OtherNot available
UtilitiesNot available
Est. monthly totalNot available
Income needed (GDS 32%)Not available
Estimates only. Not financial advice. Rates, taxes and fees vary by lender and municipality.

Saved Properties

Keep This One Handy

Save this listing, compare it later, or open your saved properties dashboard.

Manage Saved Searches
Map is approximate.

Neighbourhood

Area
Bram East
City
Brampton
Postal code
L6P 0Y6
Nearby
Queen/Gore