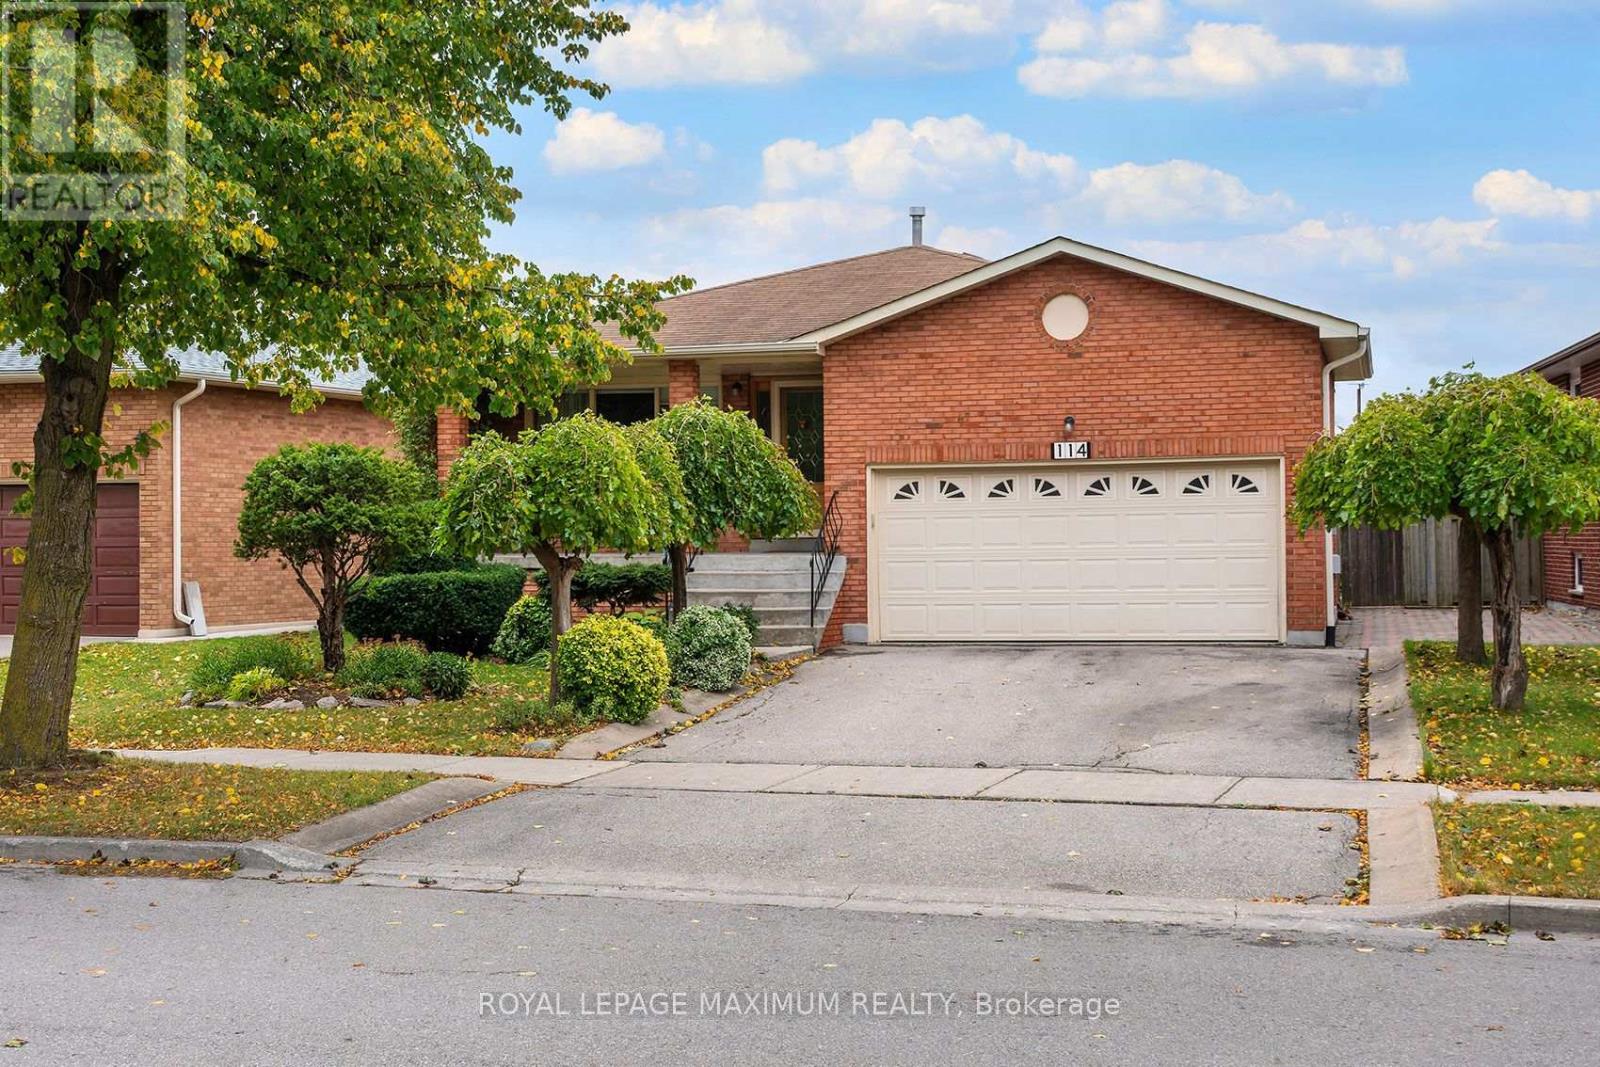
140 Humber Forest Court
Vaughan, ONDetached
$1,598,000
MLS® N13486100
Detached4 beds3 baths6 total
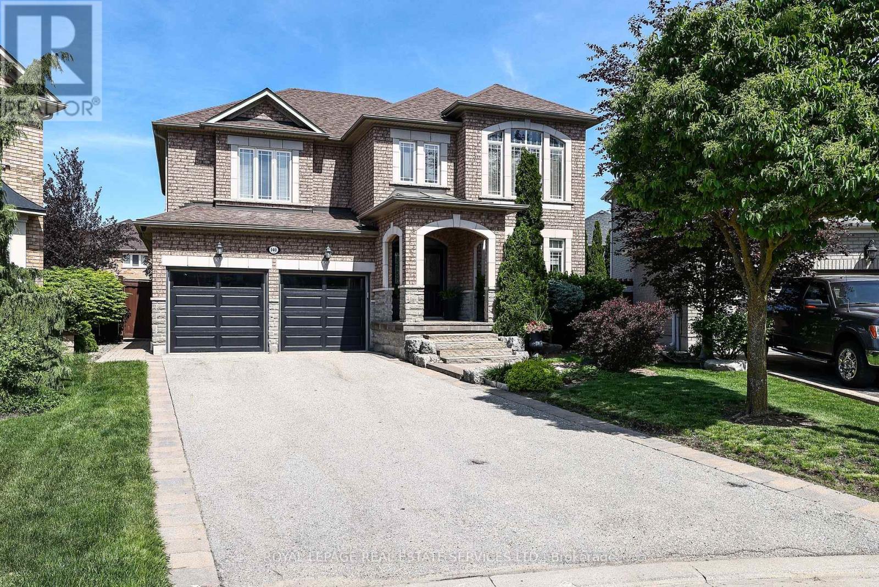
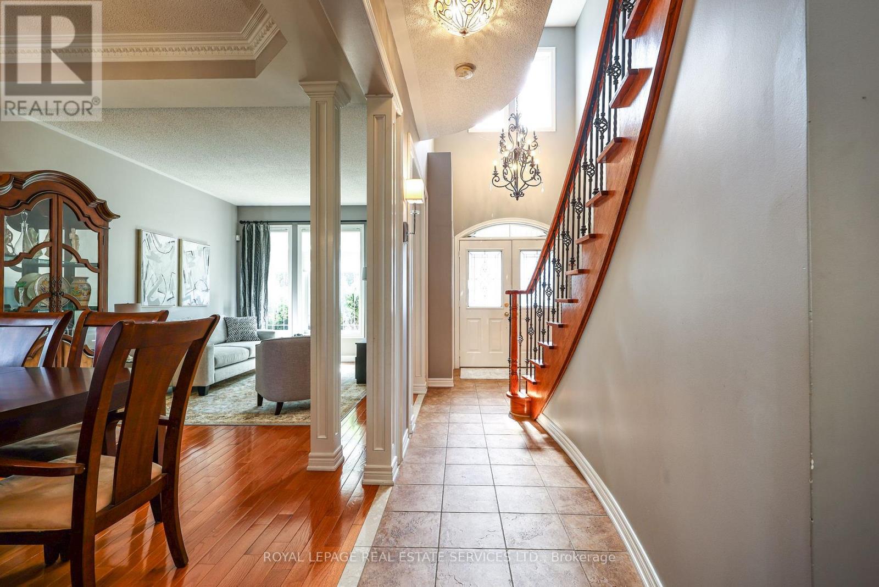
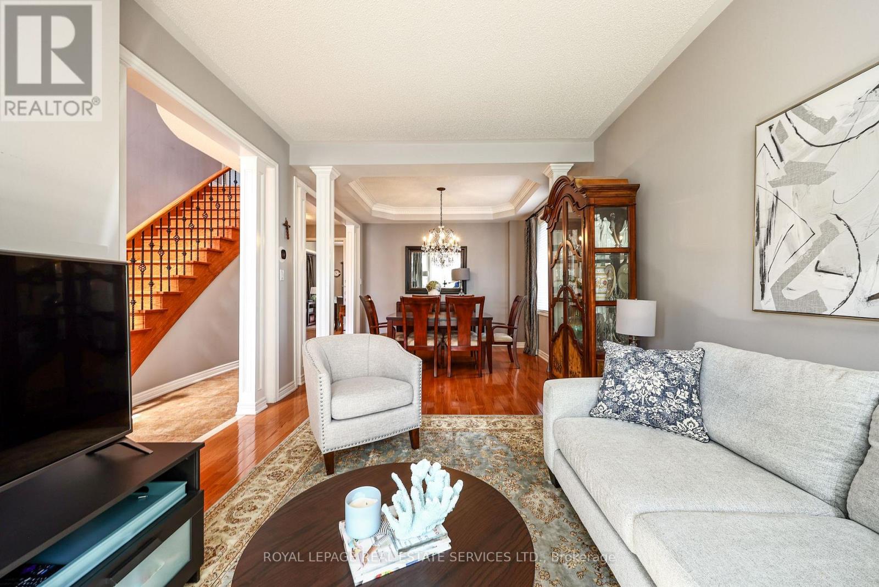
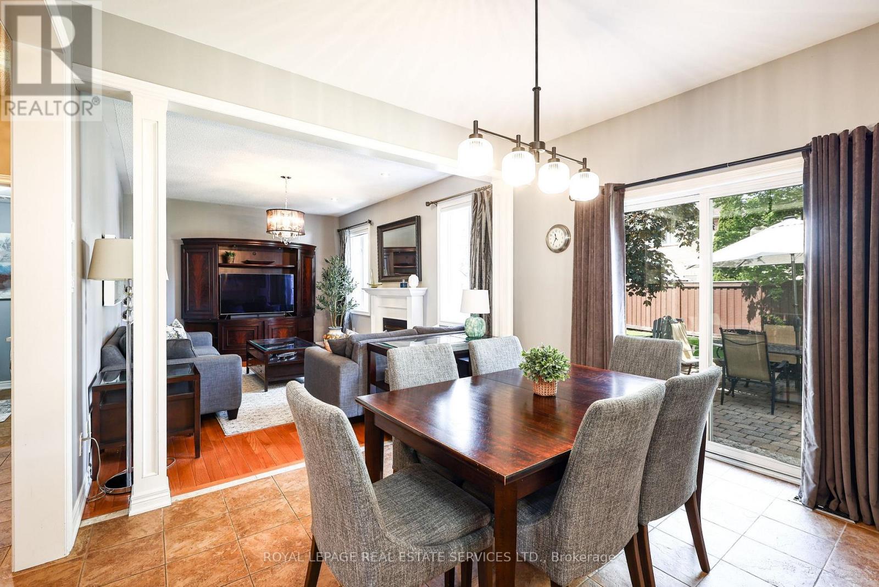
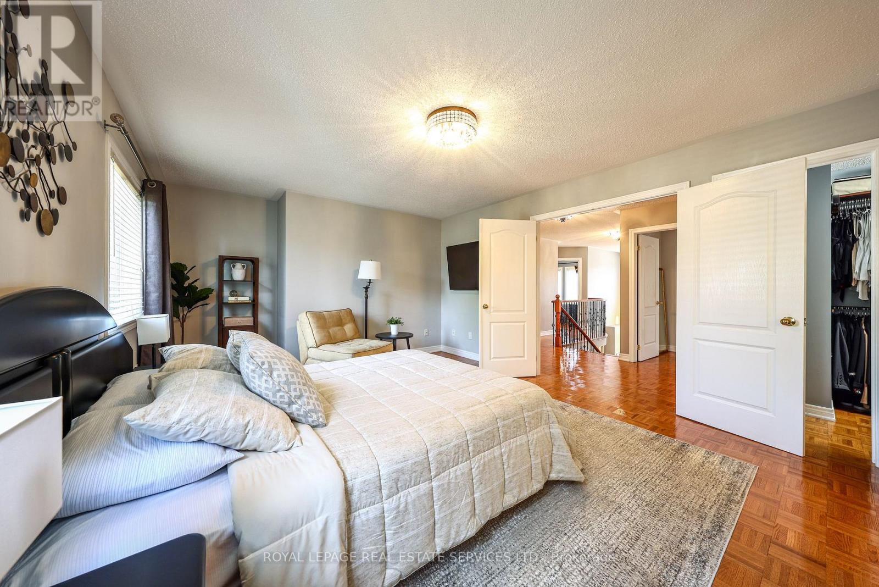
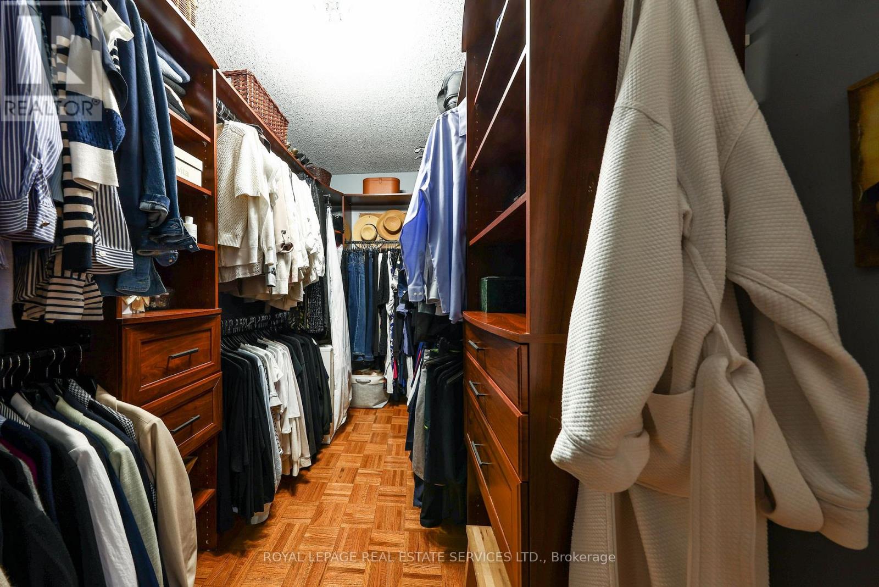
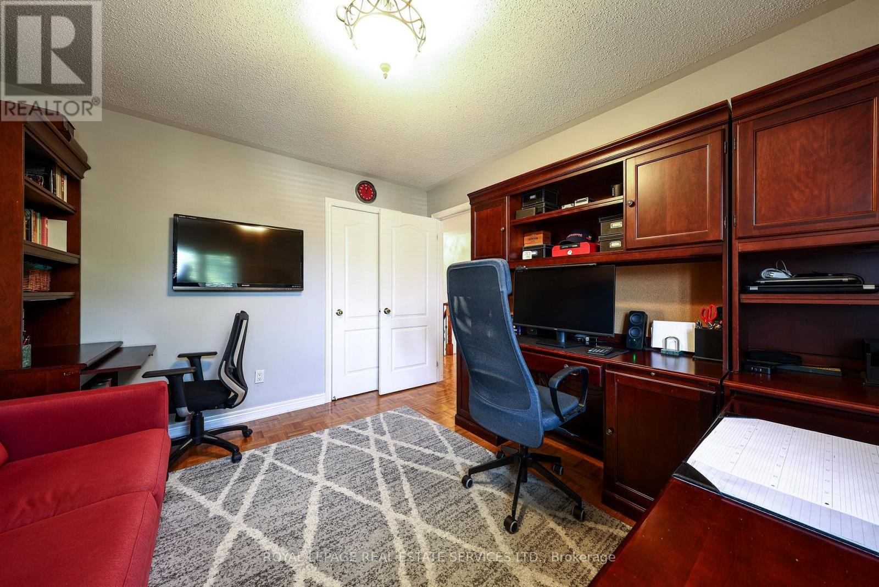
140 Humber Forest Court, Vaughan, ON photo 1
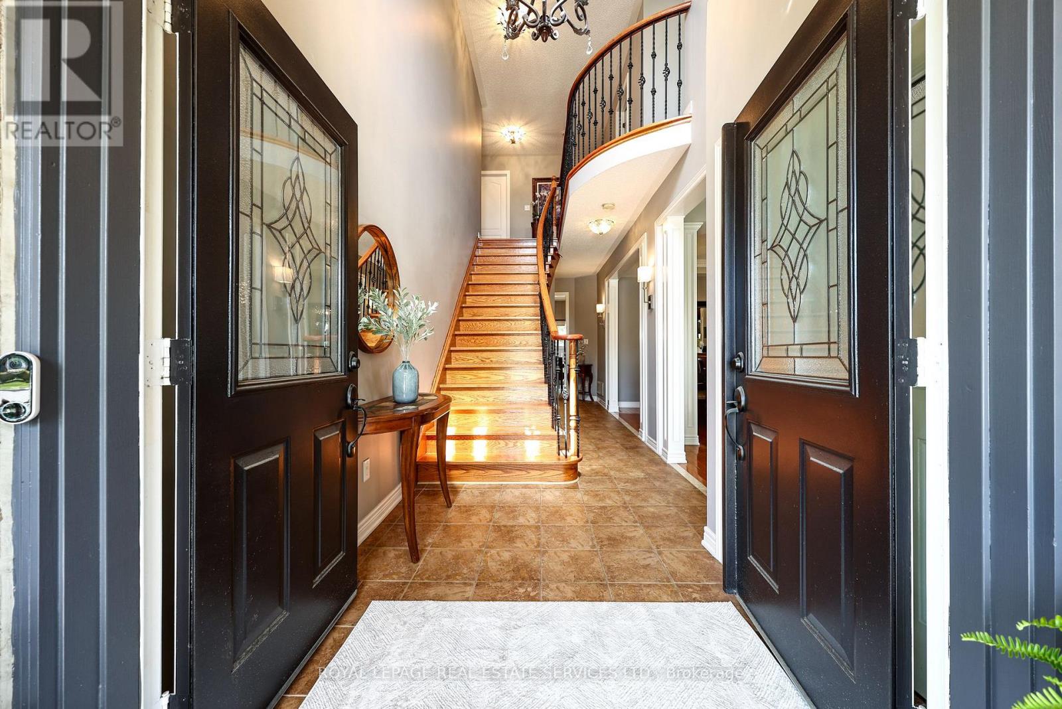
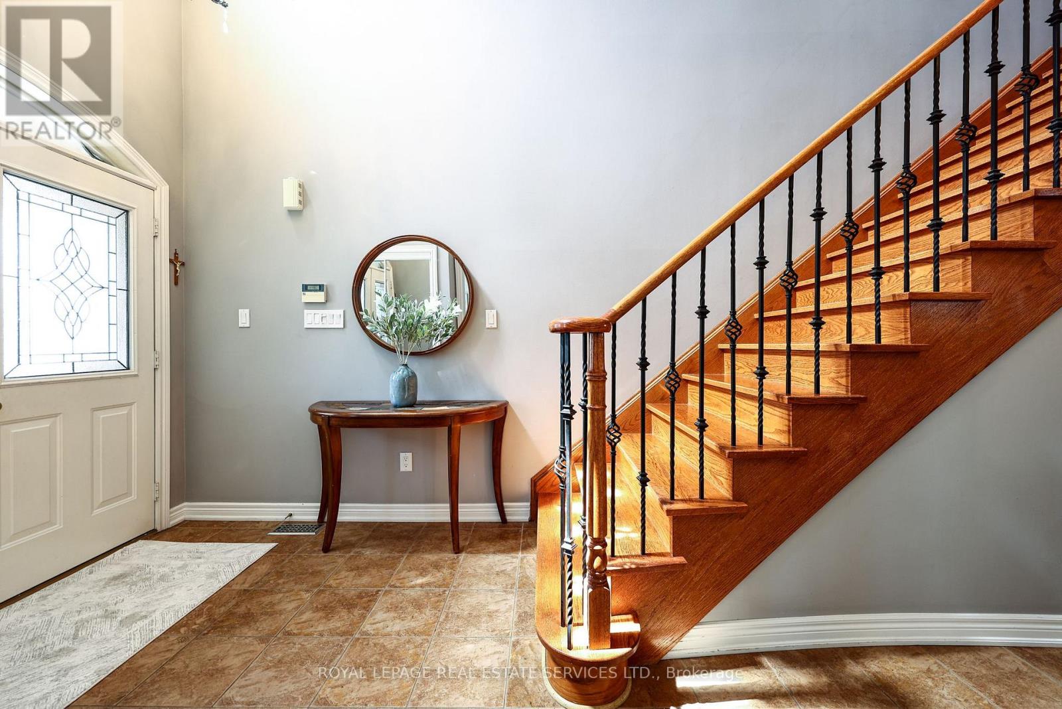
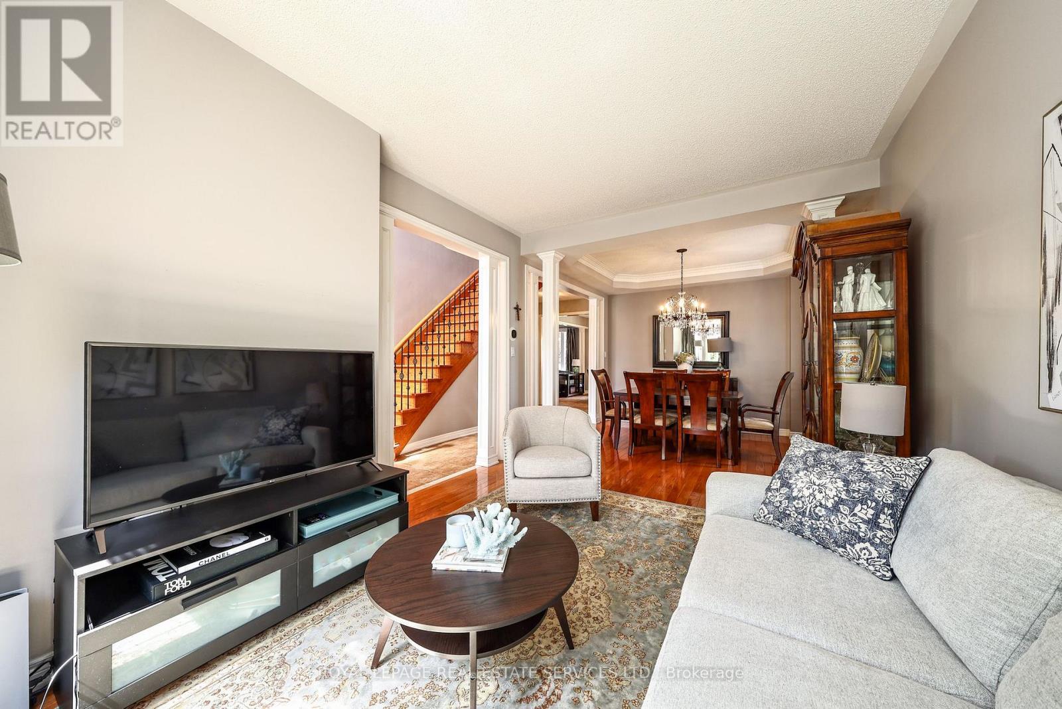
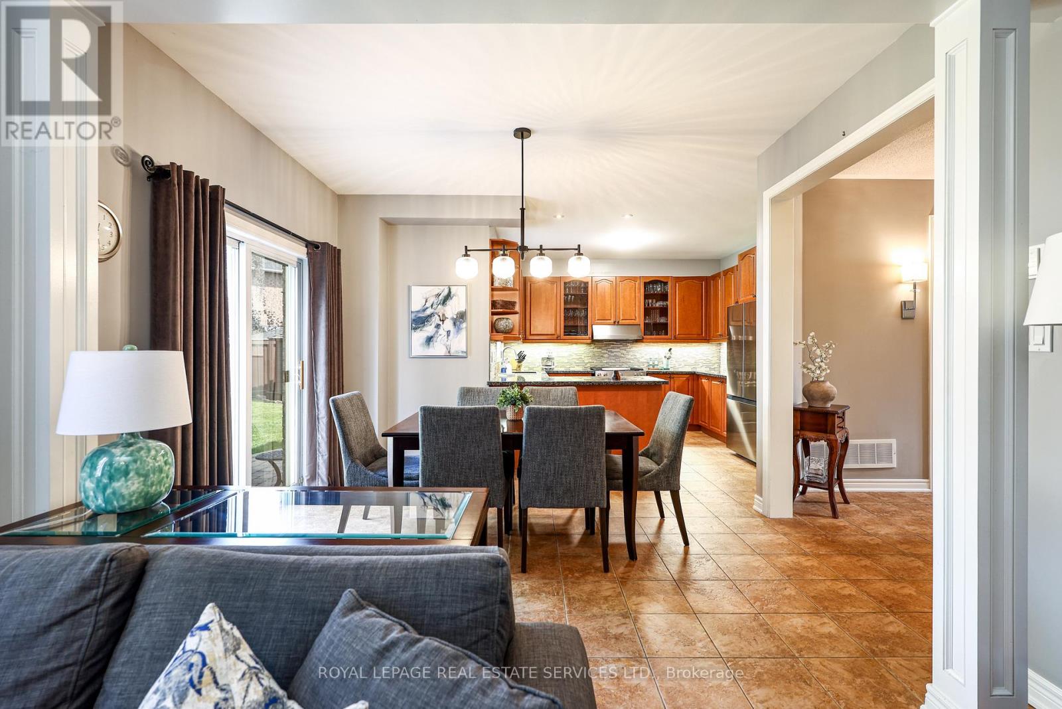
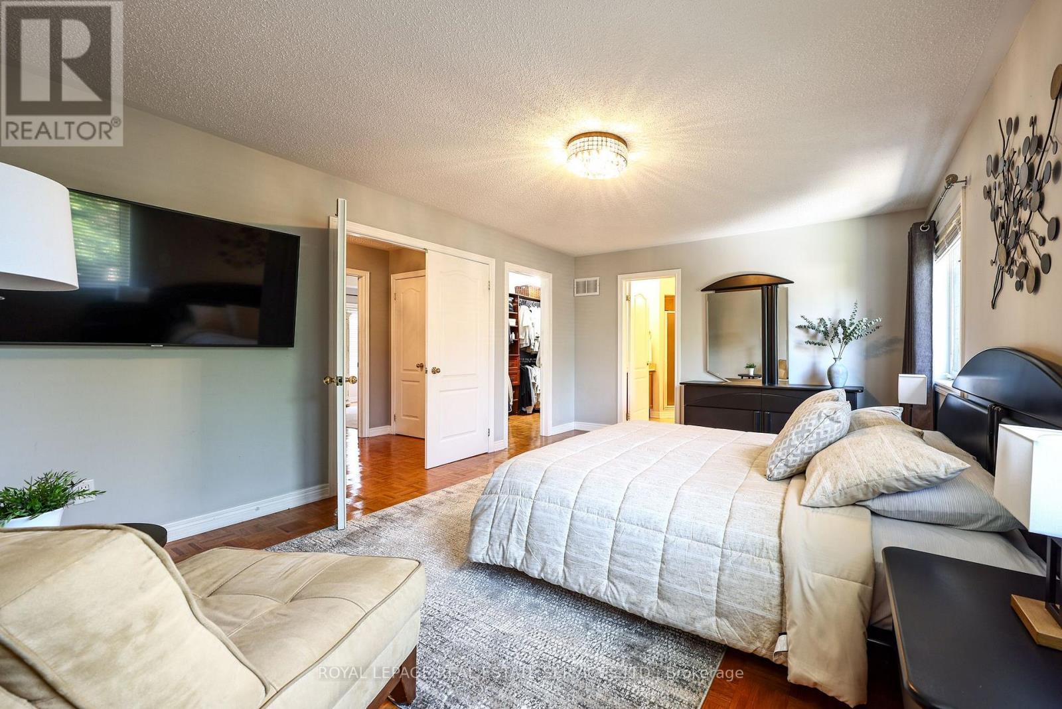
140 Humber Forest Court, Vaughan, ON photo 2
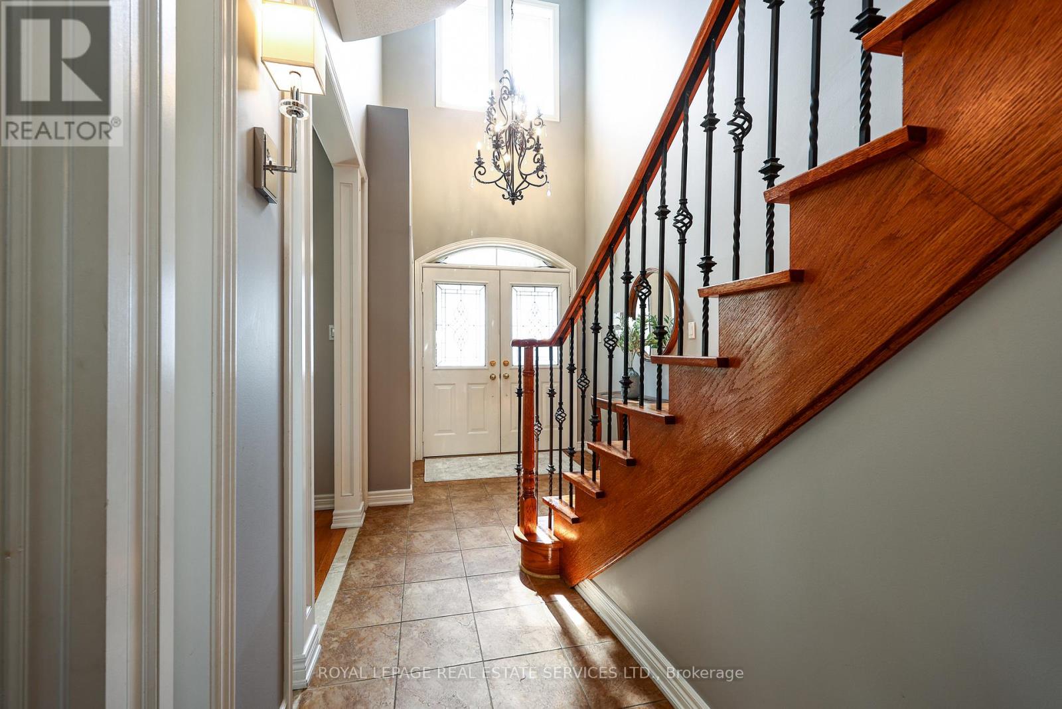
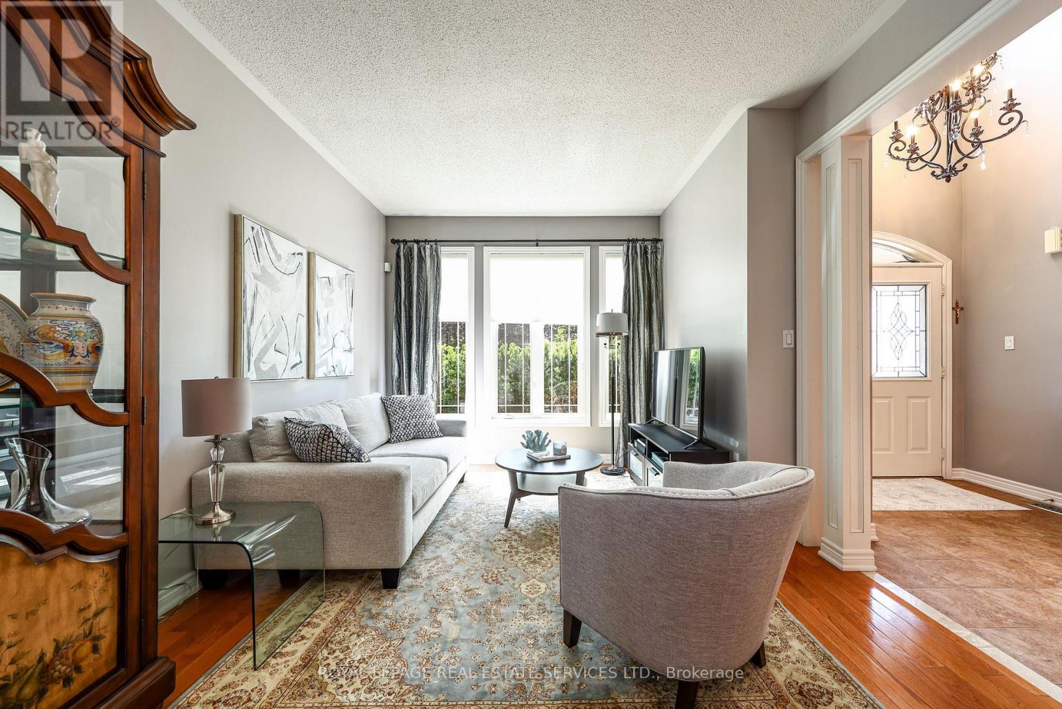
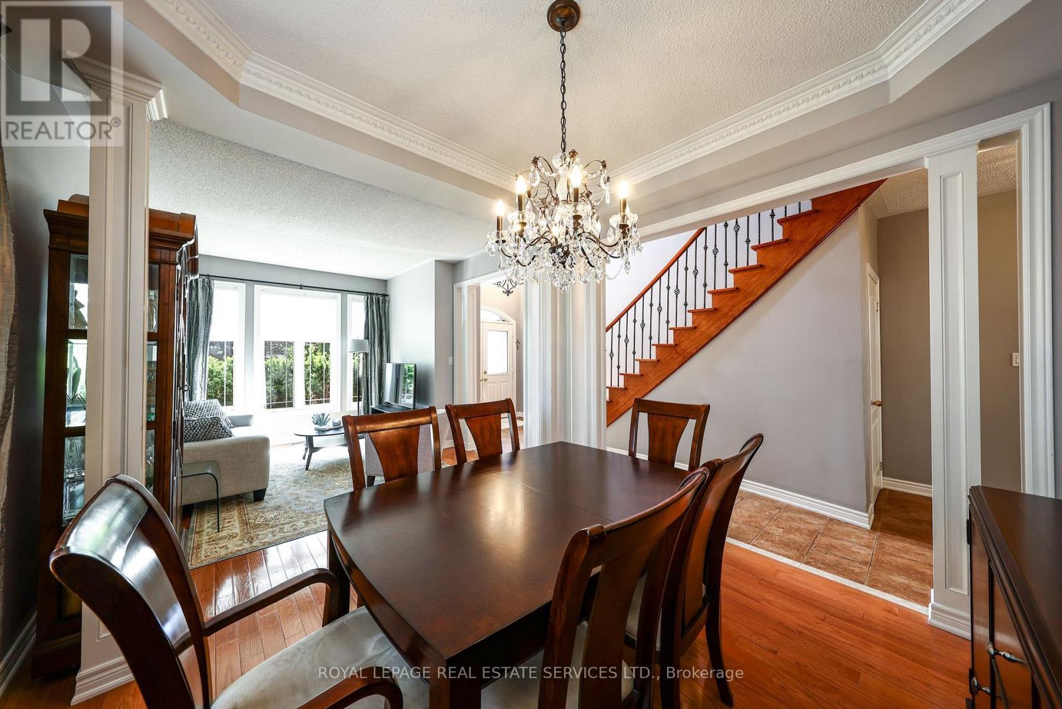
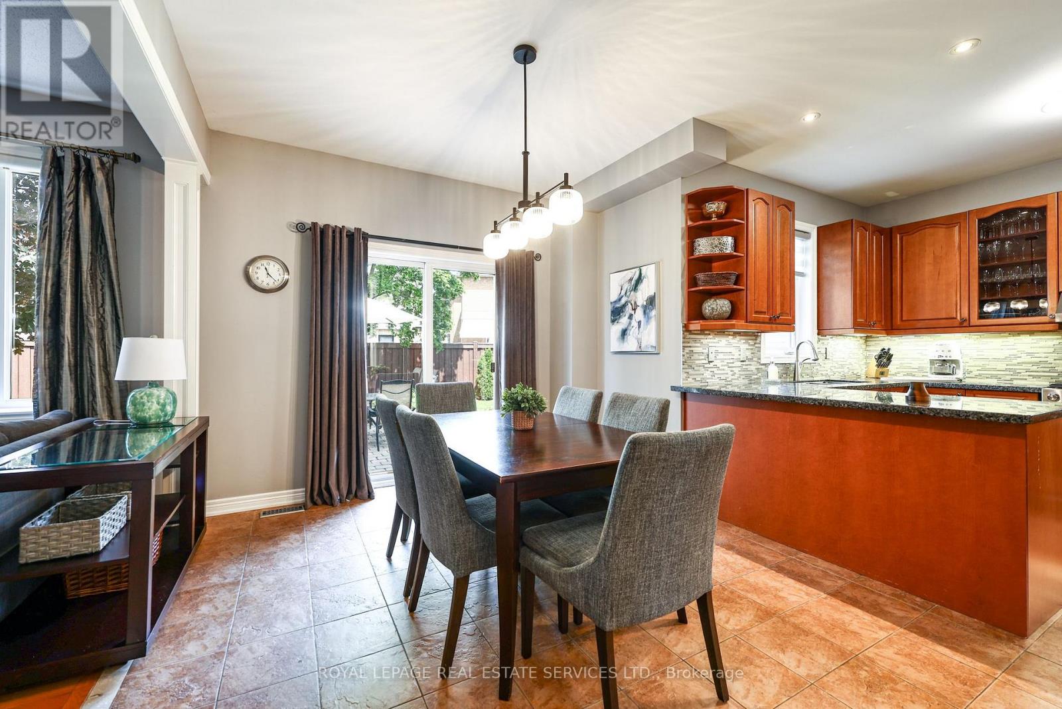
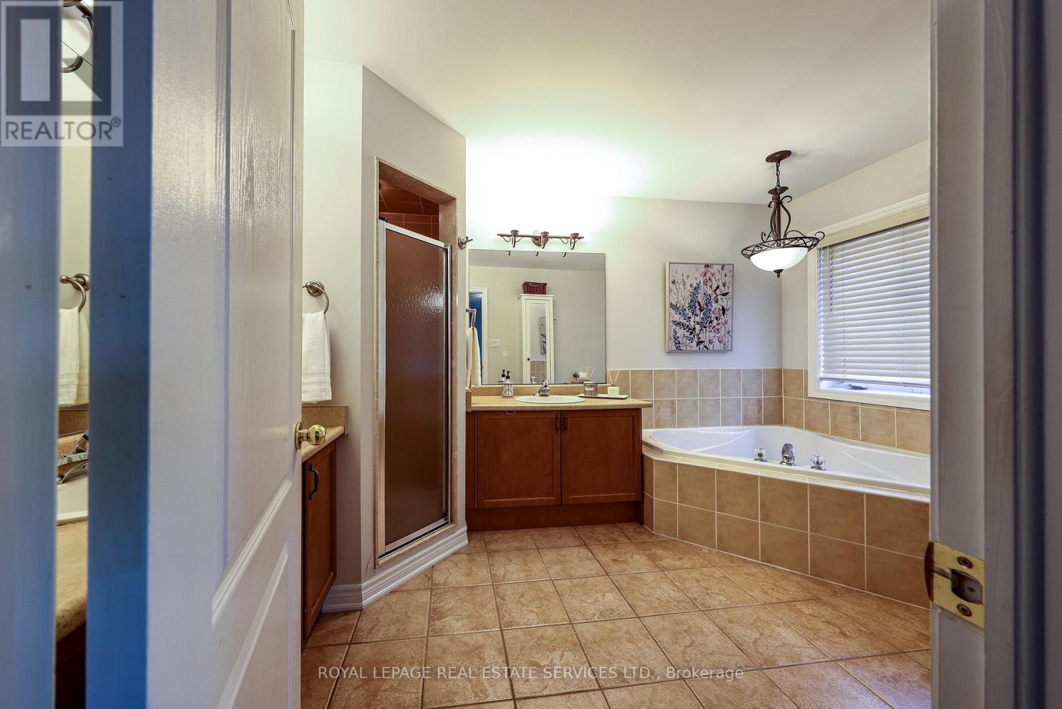
140 Humber Forest Court, Vaughan, ON photo 3
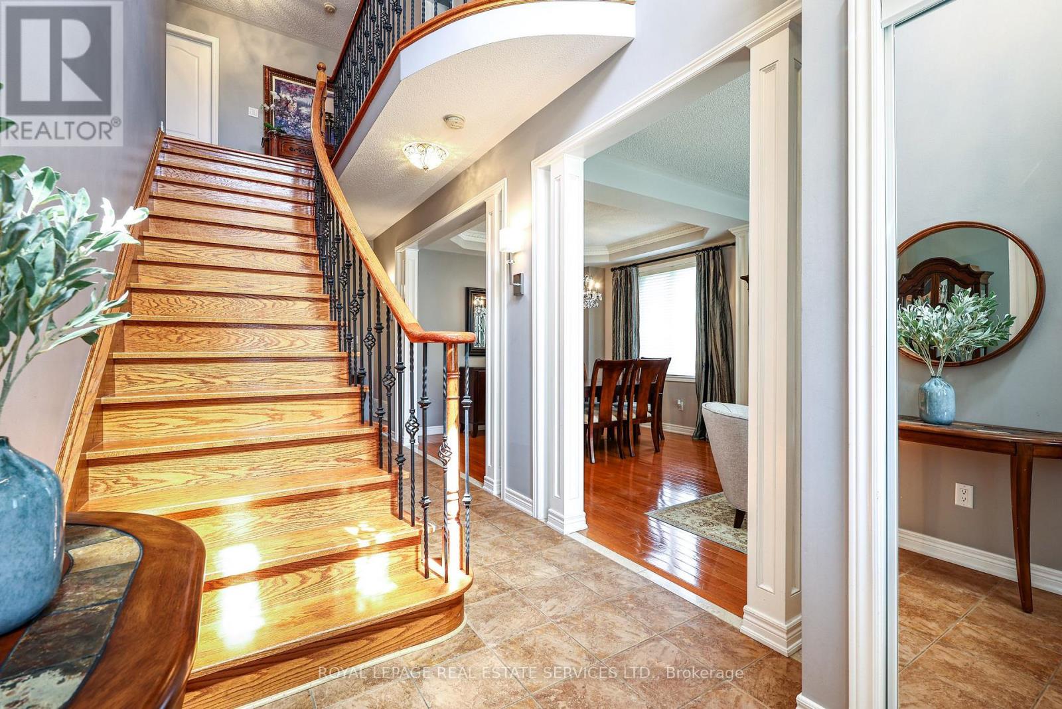
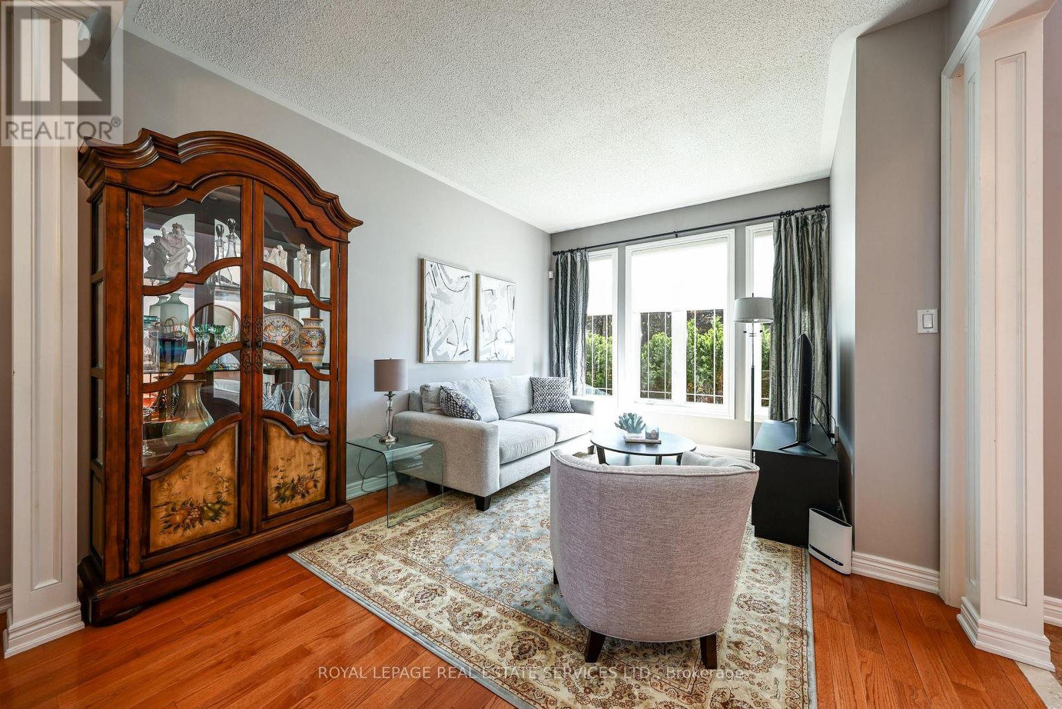
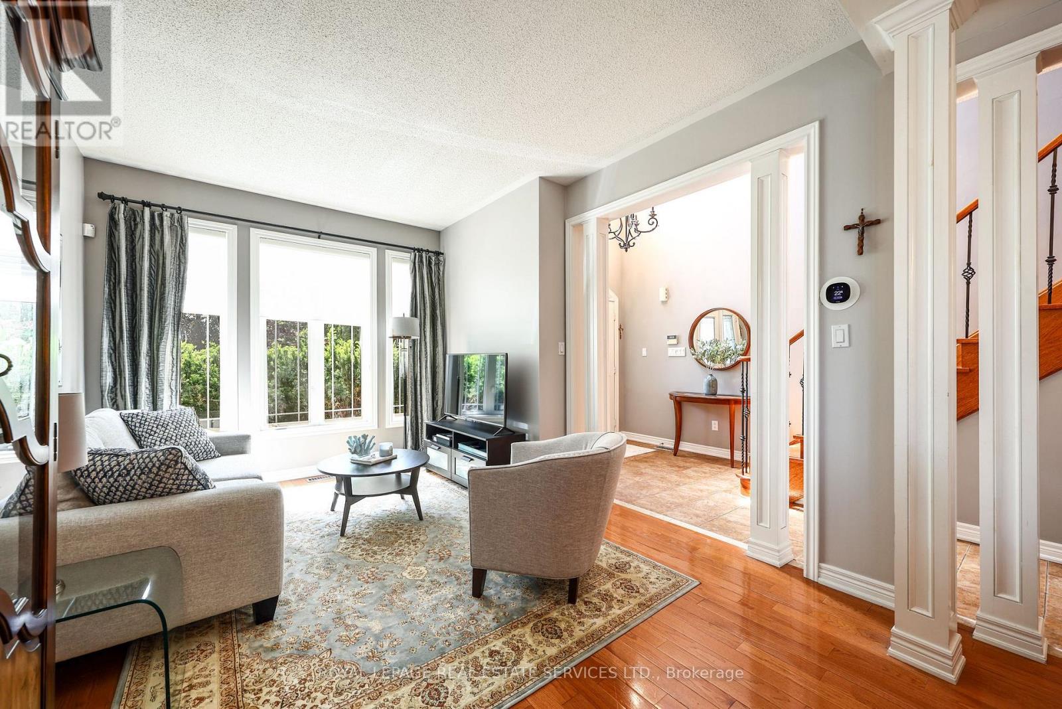
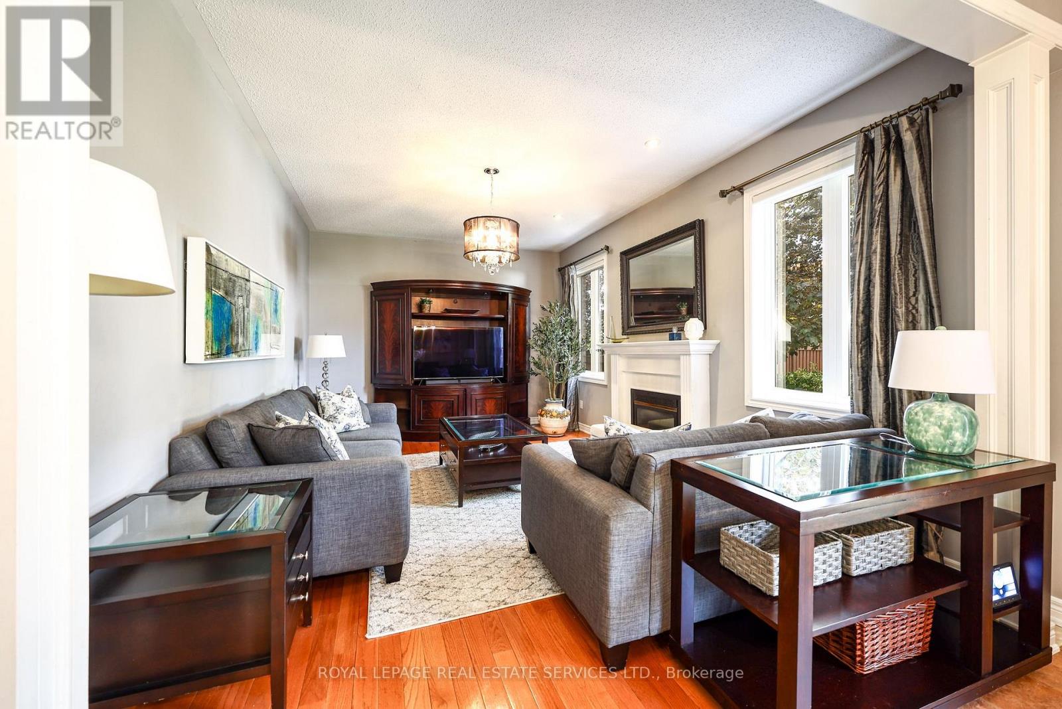
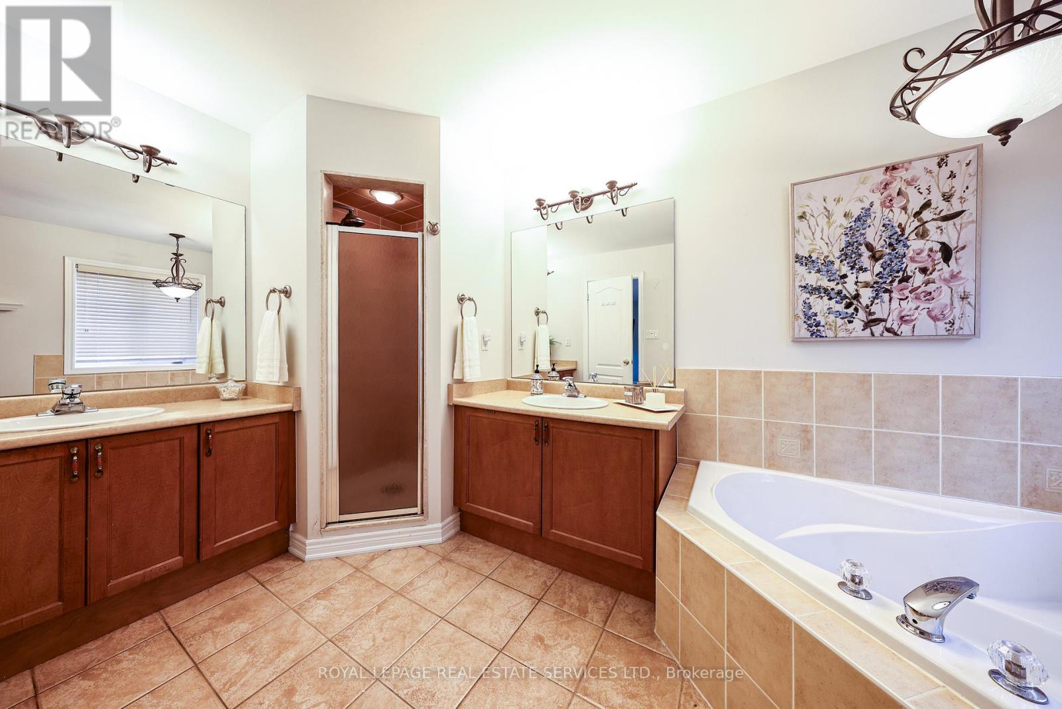
140 Humber Forest Court, Vaughan, ON photo 4
140 Humber Forest Court, Vaughan, ON photo 5
140 Humber Forest Court, Vaughan, ON photo 6
140 Humber Forest Court, Vaughan, ON photo 7
140 Humber Forest Court, Vaughan, ON photo 8
140 Humber Forest Court, Vaughan, ON photo 9
140 Humber Forest Court, Vaughan, ON photo 10
140 Humber Forest Court, Vaughan, ON photo 11
140 Humber Forest Court, Vaughan, ON photo 12
140 Humber Forest Court, Vaughan, ON photo 13
140 Humber Forest Court, Vaughan, ON photo 14
140 Humber Forest Court, Vaughan, ON photo 15
140 Humber Forest Court, Vaughan, ON photo 16
140 Humber Forest Court, Vaughan, ON photo 17
140 Humber Forest Court, Vaughan, ON photo 18
140 Humber Forest Court, Vaughan, ON photo 19
140 Humber Forest Court, Vaughan, ON photo 20
140 Humber Forest Court, Vaughan, ON photo 21
140 Humber Forest Court, Vaughan, ON photo 22
140 Humber Forest Court, Vaughan, ON photo 23
140 Humber Forest Court, Vaughan, ON photo 24
140 Humber Forest Court, Vaughan, ON photo 25
140 Humber Forest Court, Vaughan, ON photo 26
140 Humber Forest Court, Vaughan, ON photo 27
140 Humber Forest Court, Vaughan, ON photo 28
140 Humber Forest Court, Vaughan, ON photo 29
140 Humber Forest Court, Vaughan, ON photo 30
140 Humber Forest Court, Vaughan, ON photo 31
140 Humber Forest Court, Vaughan, ON photo 32
140 Humber Forest Court, Vaughan, ON photo 33
140 Humber Forest Court, Vaughan, ON photo 34
140 Humber Forest Court, Vaughan, ON photo 35
140 Humber Forest Court, Vaughan, ON photo 36
140 Humber Forest Court, Vaughan, ON photo 37
140 Humber Forest Court, Vaughan, ON photo 38
140 Humber Forest Court, Vaughan, ON photo 39
140 Humber Forest Court, Vaughan, ON photo 40
1 / 40

BUYER ADVANTAGE

Buy with confidence

Get a full-service approach built on strategy, strong negotiation, and clear guidance from offer to close.

  • Local Market Expertise
  • Broker-level Negotiation
  • Transparent Process
  • No-pressure Guidance

The right strategy depends on your goals, timing, budget, and the type of home you are buying. Get Your Buyer Snapshot.

About This Property

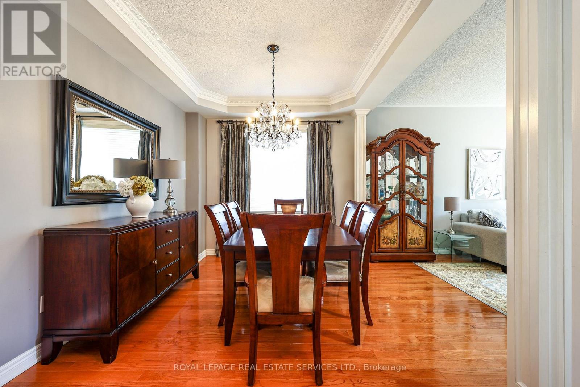
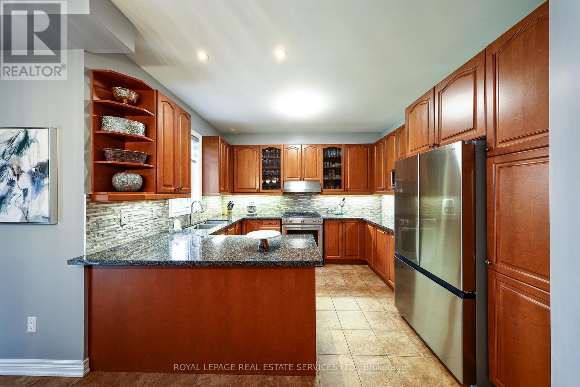
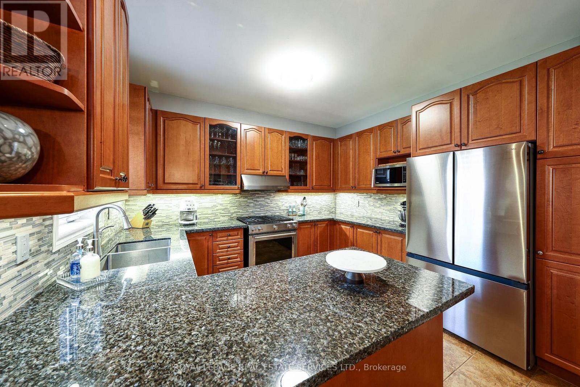
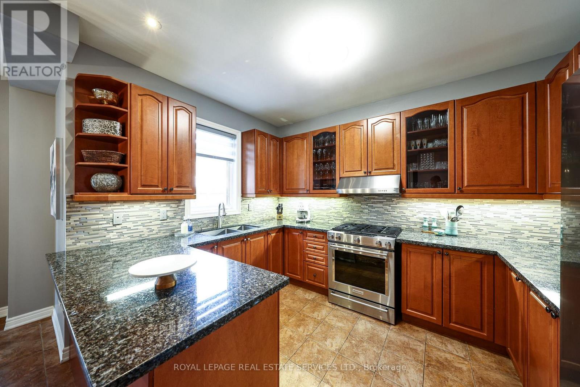
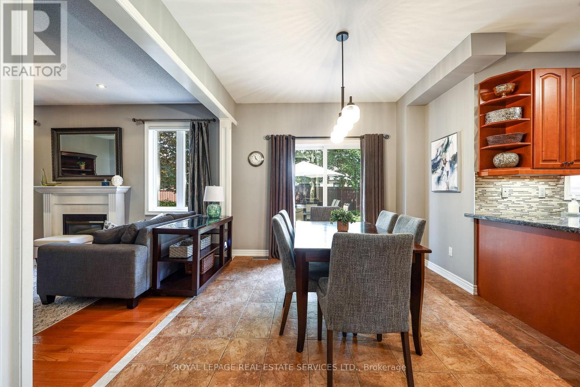
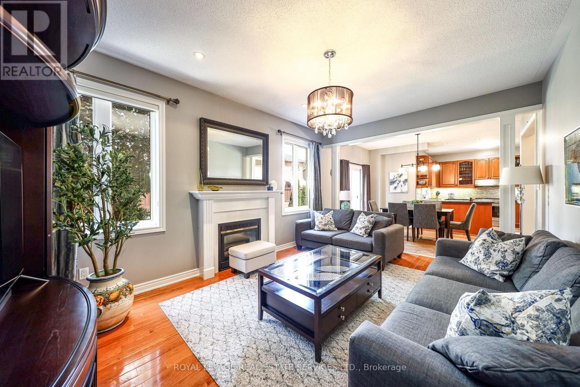
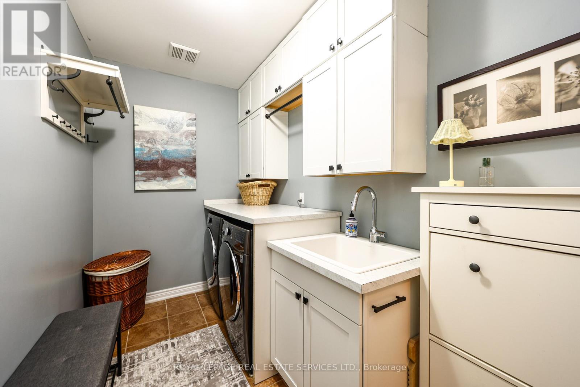
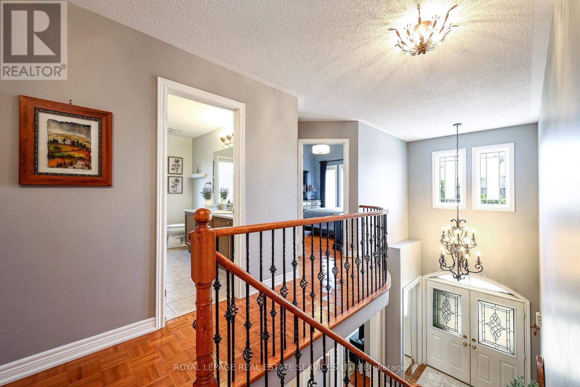
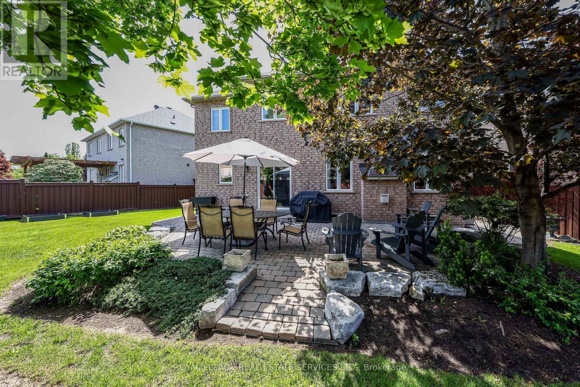
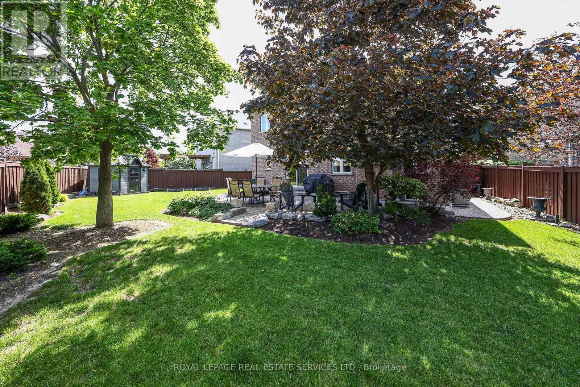
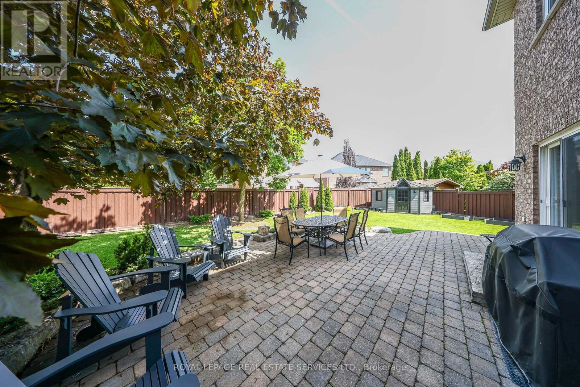
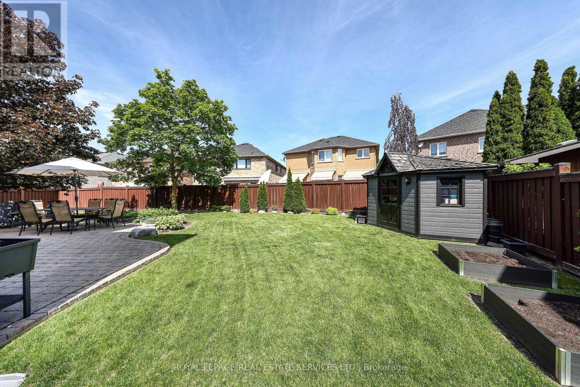
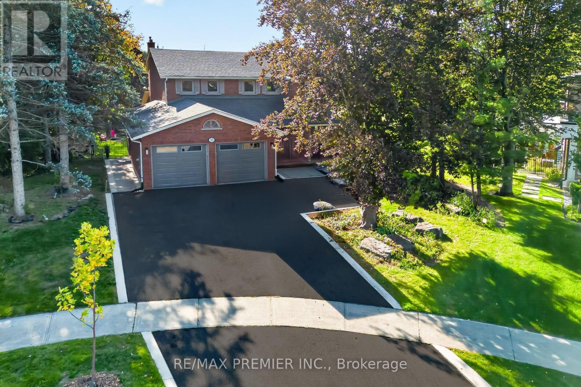
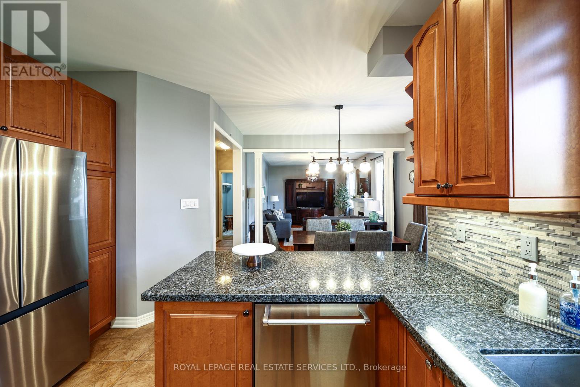
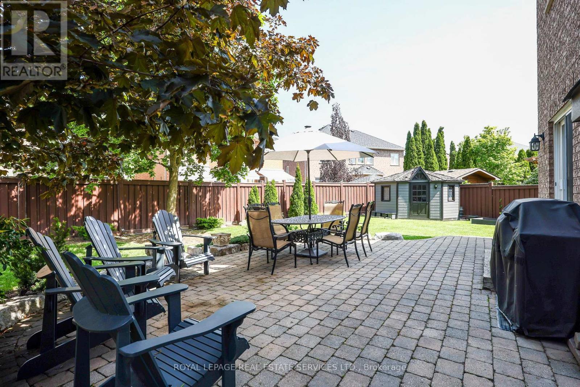
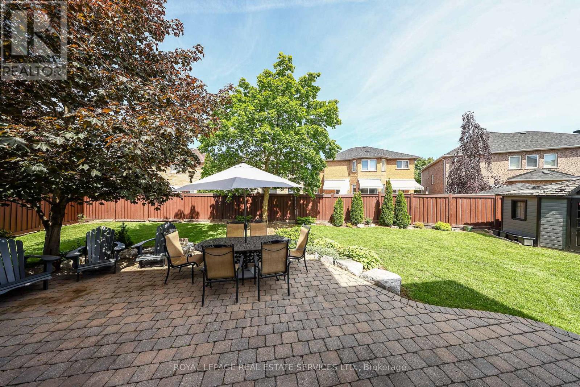
Welcome to an Extraordinary Residence Where Luxury, Privacy & Nature Exist in Perfect Harmony. Tucked away on a prestigious & rarely offered court, this exceptional 4-bed, 3 bath residence is set on a prime pie-shaped lot within one of the area's most exclusive enclaves, offering an unparalleled sense of privacy, serenity & timeless elegance. From the moment you arrive, an impressive sense of grandeur unfolds with expansive, light-filled principal rooms designed for sophisticated entertaining & effortless everyday living. Floor-to-ceiling windows bathe the interiors in natural light while capturing picturesque views of the wide, deep backyard, seamlessly connecting the indoor & outdoor spaces. At the heart of the residence, the beautifully appointed oversized eat-in kitchen provides an elegant setting for intimate dinners, entertaining & memorable occasions, with generous proportions designed for both style & functionality. Step outside into a breathtaking private backyard retreat - a secluded sanctuary surrounded by mature trees & natural beauty. Wake each morning to the peaceful sounds of nature, enjoy al fresco dining beneath the stars or unwind in complete tranquility within your own private oasis. Thoughtfully designed with today's lifestyle in mind, the home features a separate garage entrance leading directly to the laundry/mudroom, adding exceptional convenience & functionality. A truly rare offering in an exclusive court setting, this remarkable residence combines luxurious living spaces, outstanding privacy & a coveted connection to nature. An exceptional opportunity to experience refined living in a home where elegance, comfort, serenity & natural beauty come together seamlessly. (id:63604)
Key Facts

Type
Detached
Beds
4
Baths
3
Size
2,500 sqft
Lot
32.7 x 10⁹ FT; 97.76 ft x 28.78 ft x 64.05 ft x 109.69
Parking
6 total

Highlights

  • Garage door opener
  • Water Heater
Property Details 16 details
Bedrooms
4 bedrooms
4 above grade
Bathrooms
3 bathrooms
1 partial
Parking
6 parking spaces
Attached Garage · Garage
Living area
2,500 - 3,000 sq. ft.
Property
Single Family · Freehold · Detached
Property subtype
Single Family
Structure type
House
Ownership
Freehold
Attached status
Detached
Storeys
2
Basement
Unfinished, Full
Heating
Forced air, Natural gas
Cooling
Central air conditioning
Fireplace
Yes
Lot dimensions
32.7 x 10⁹ FT; 97.76 ft x 28.78 ft x 64.05 ft x 109.69
Frontage
32.80 feet
Taxes
$6,843.60
Water source
Municipal water
Sewer
Sanitary sewer

Interior features

Garage door openerWater HeaterHardwoodParquetCeramic

Exterior features

BrickConcrete
Rooms 9 rooms
Level
Room
Dimensions
Main level
Living room
4.27 m x 3.33 m
Main level
Dining room
3.33 m x 2.87 m
Main level
Kitchen
3.61 m x 2.9 m
Main level
Eating area
3.66 m x 3.12 m
Main level
Family room
5.16 m x 3.66 m
Second level
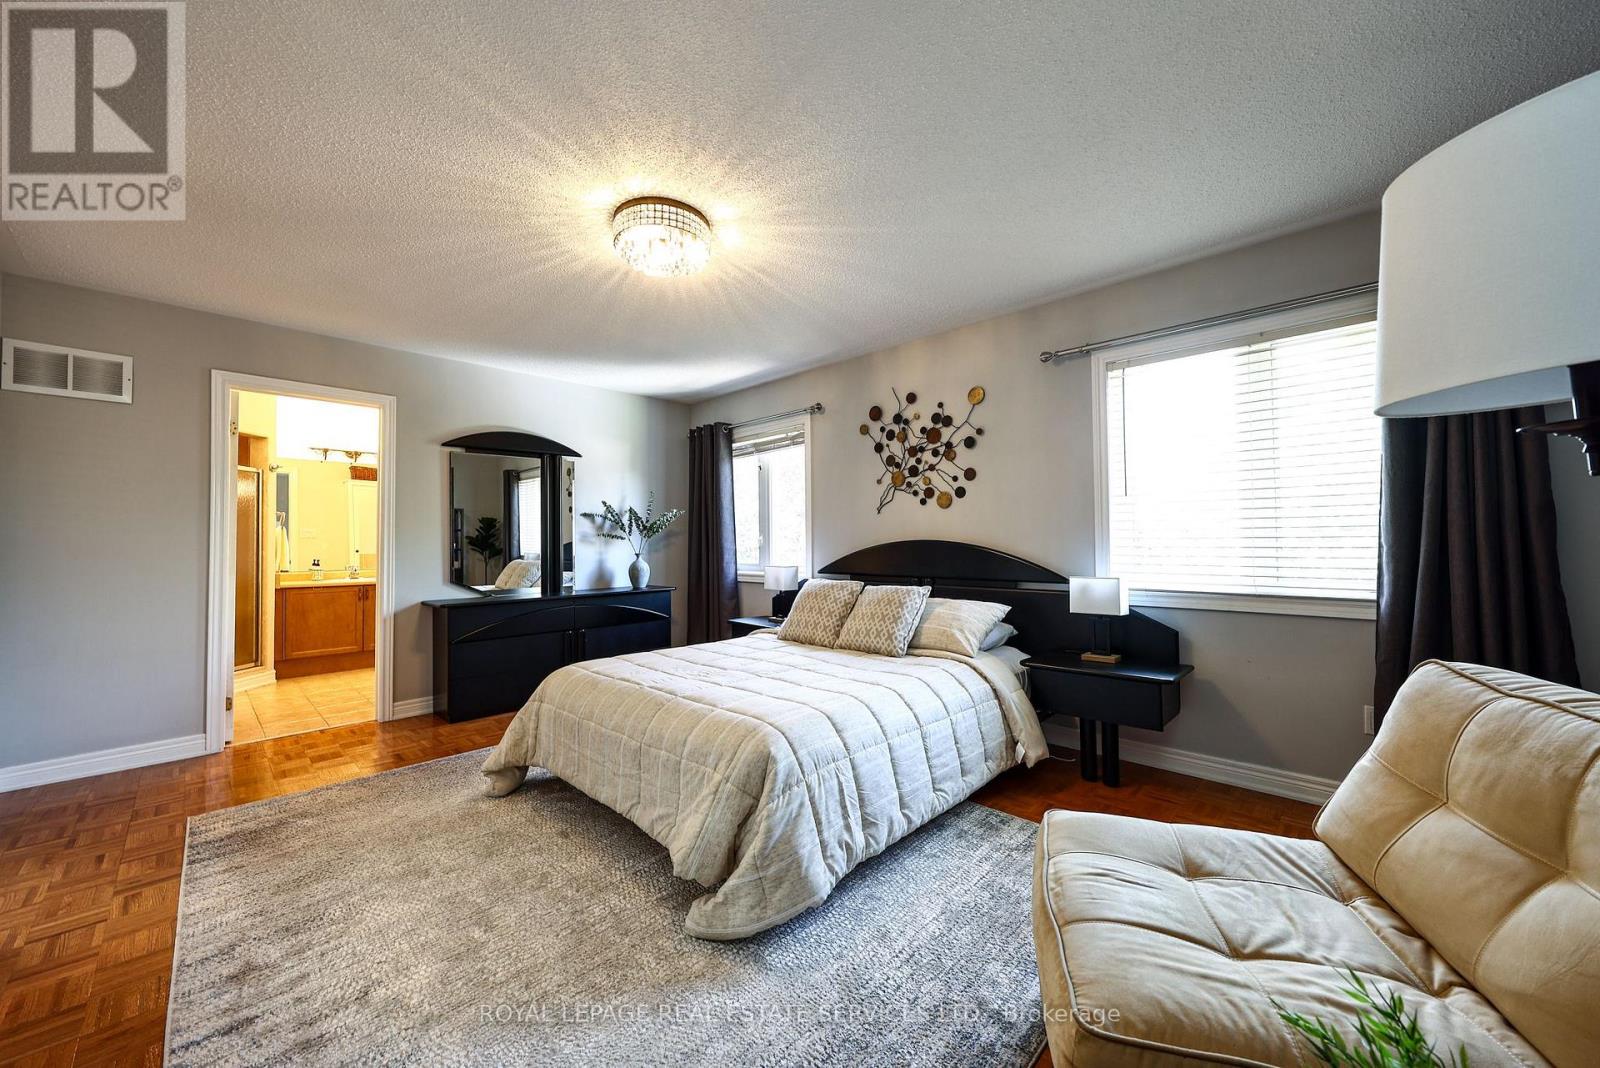
Primary Bedroom
5.16 m x 3.99 m
Second level
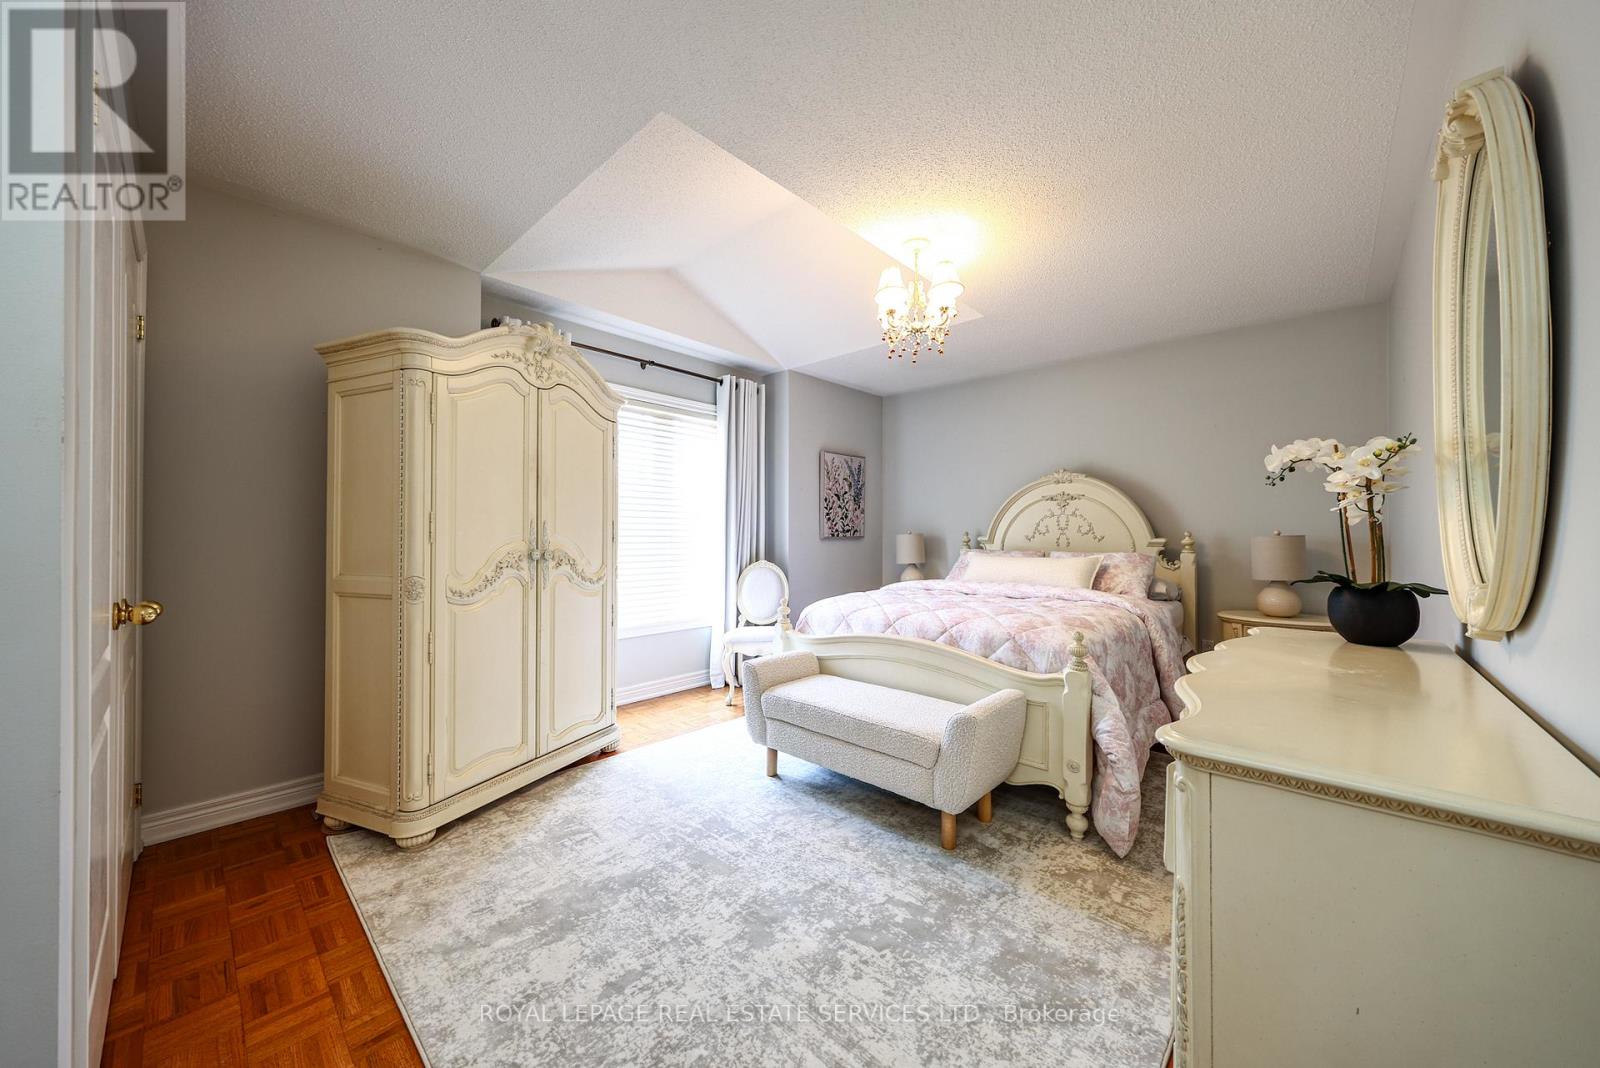
Bedroom 2
4.67 m x 3.68 m
Second level
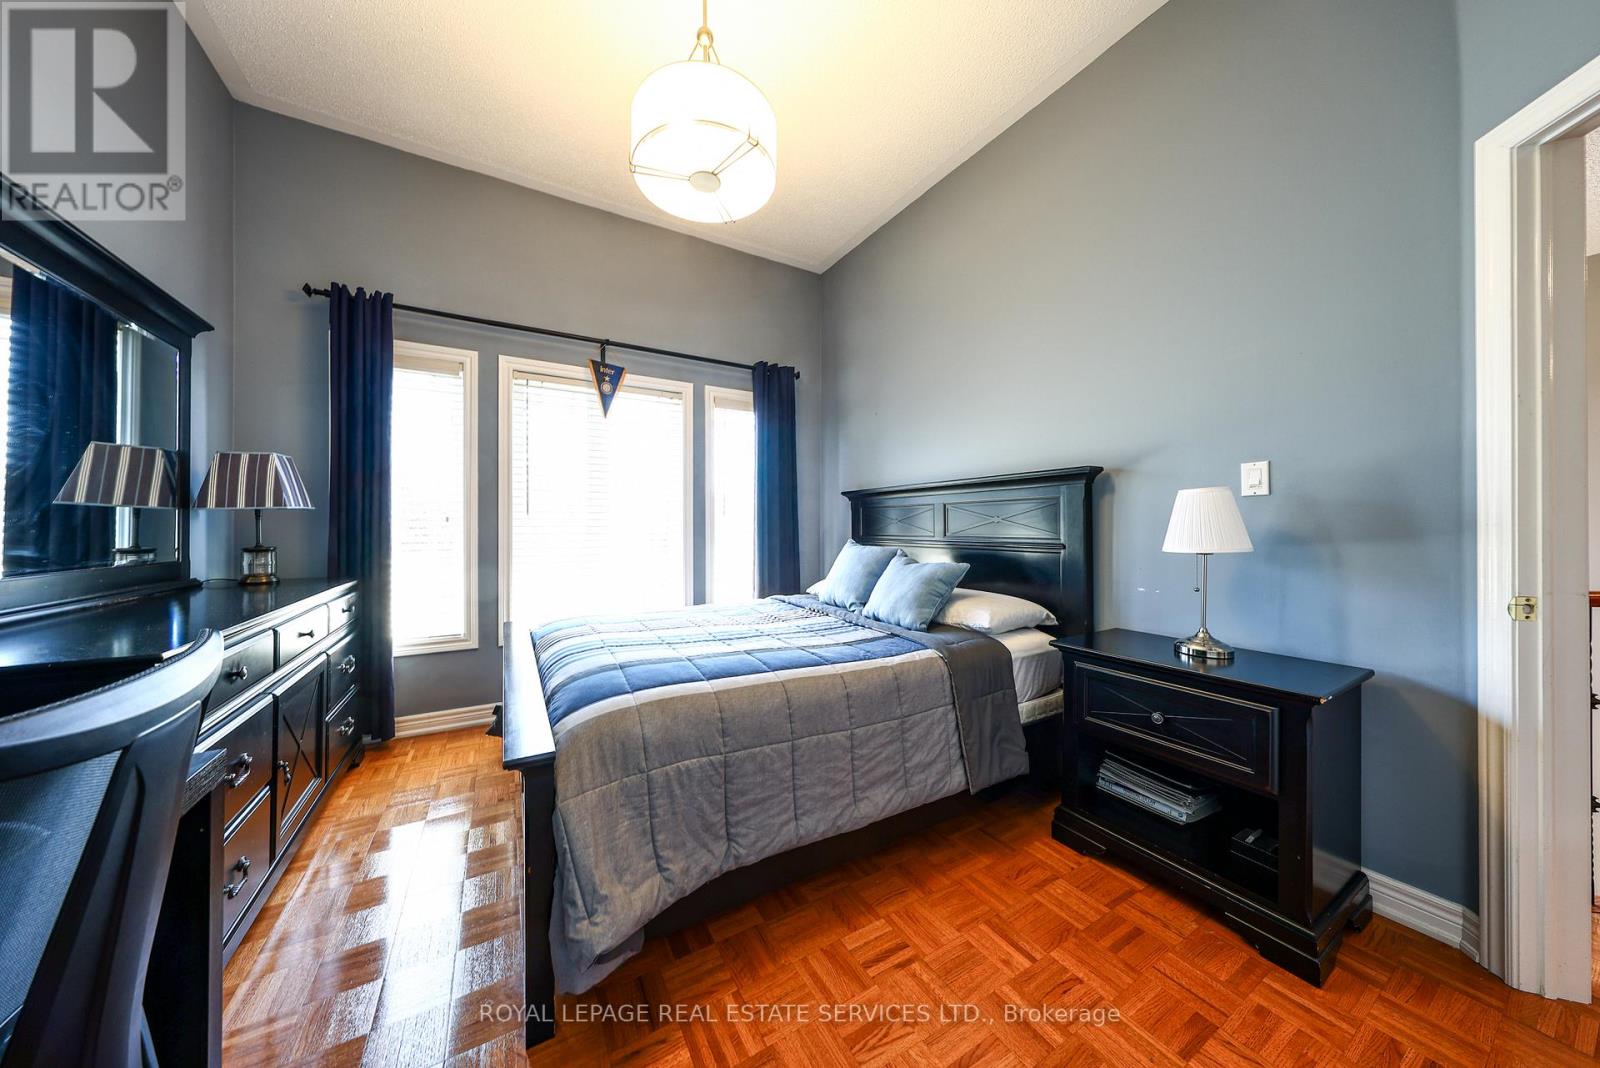
Bedroom 3
3.78 m x 3.33 m
Second level
Bedroom 4
3.84 m x 3.33 m

Virtual Tour & Media

Mortgage & Affordability Estimate monthly costs
Purchase price$1,598,000
Down paymentNot available
Mortgage amountNot available
Principal & interestNot available
Property taxesNot available
Condo/HOA feeNot available
Insurance/OtherNot available
UtilitiesNot available
Est. monthly totalNot available
Income needed (GDS 32%)Not available
Estimates only. Not financial advice. Rates, taxes and fees vary by lender and municipality.

Saved Properties

Keep This One Handy

Save this listing, compare it later, or open your saved properties dashboard.

Manage Saved Searches
Map is approximate.

Neighbourhood

Area
Sonoma Heights
City
Vaughan
Postal code
L4H 2V2
Nearby
Islington & Major Mackenzie