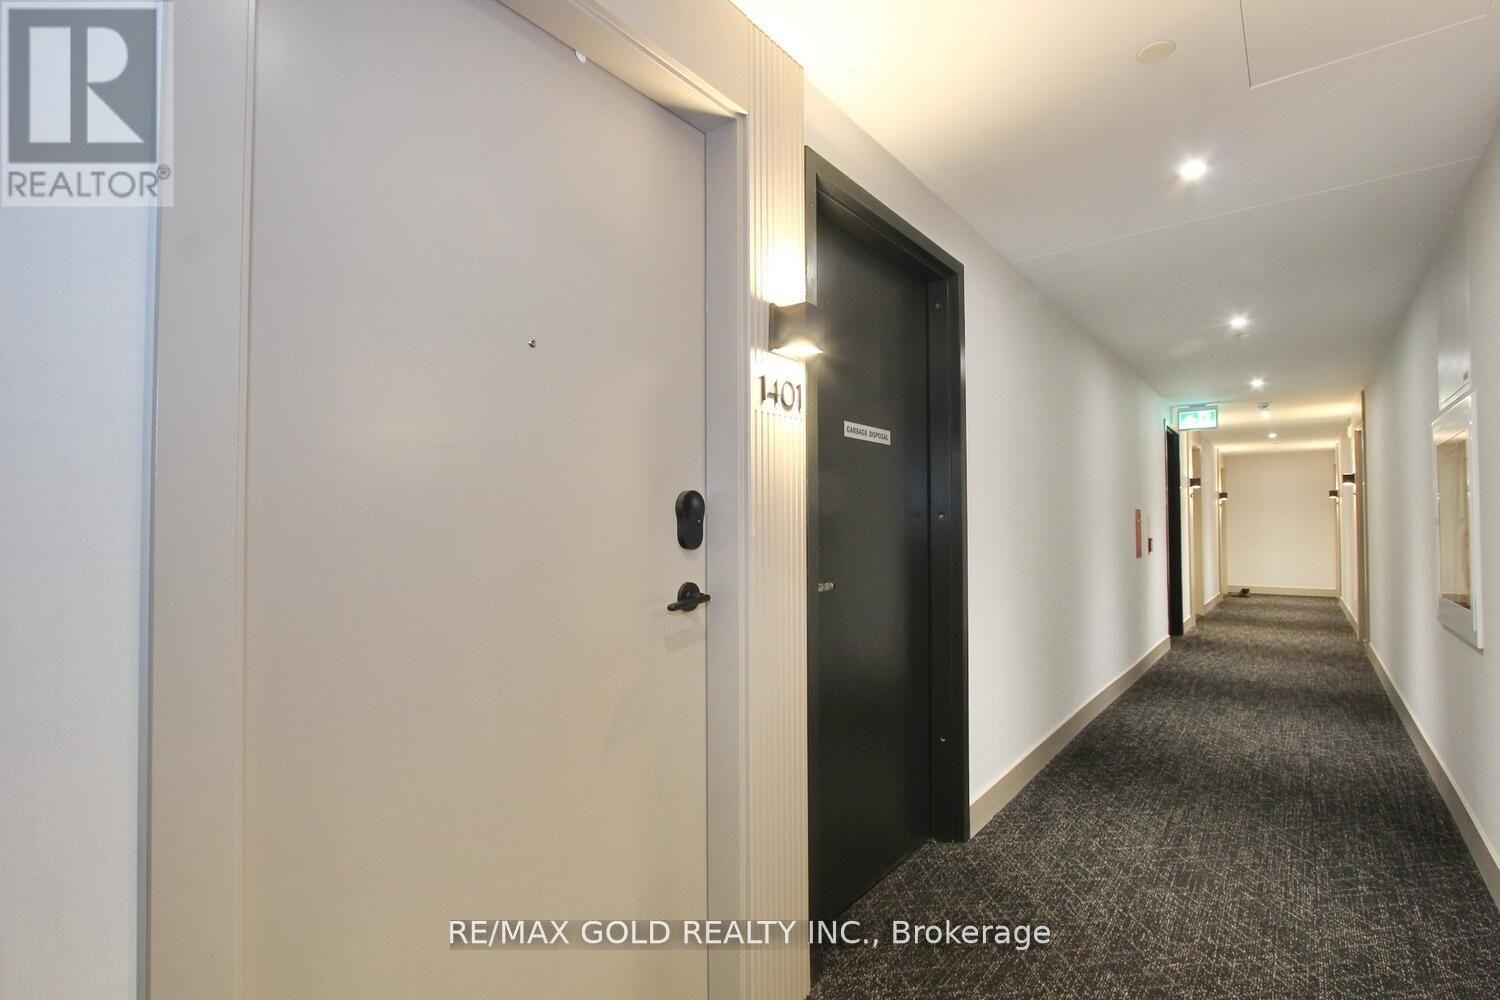
1401- 225 Malta Avenue

Brampton, ONCondo Apartment
$449,900
MLS® W13497894
Condo Apartment2 beds1 baths1 total
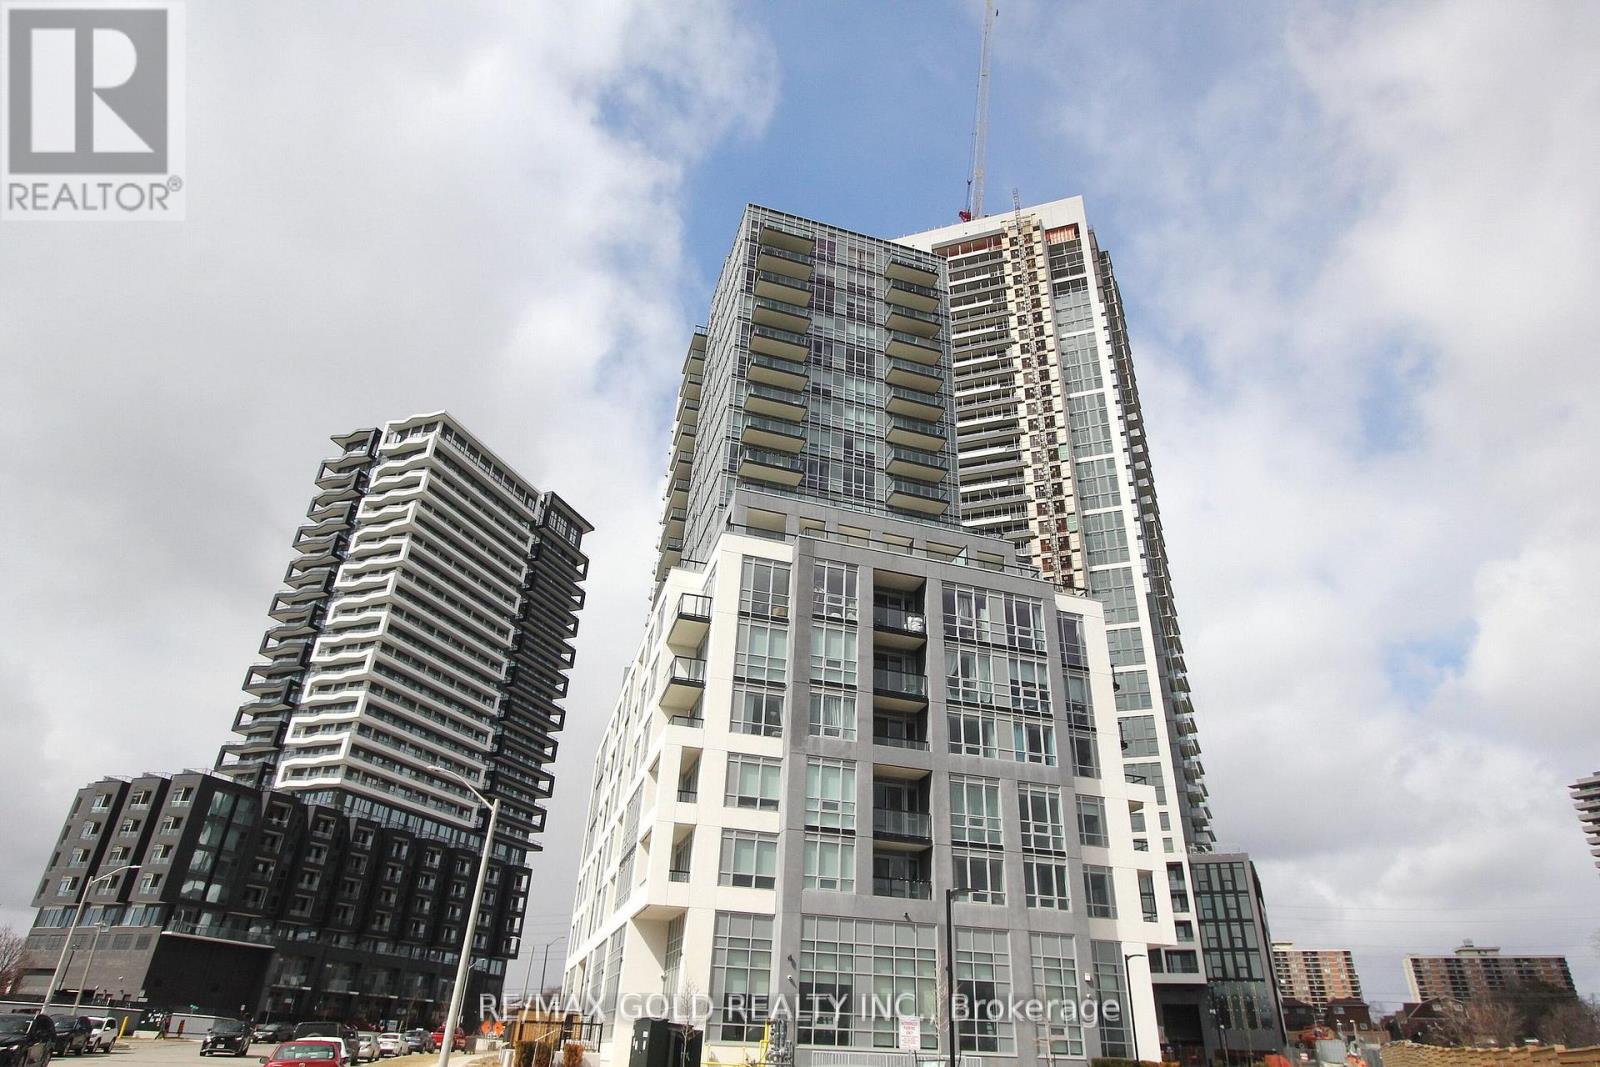
1401- 225 Malta Avenue, Brampton, ON photo 1
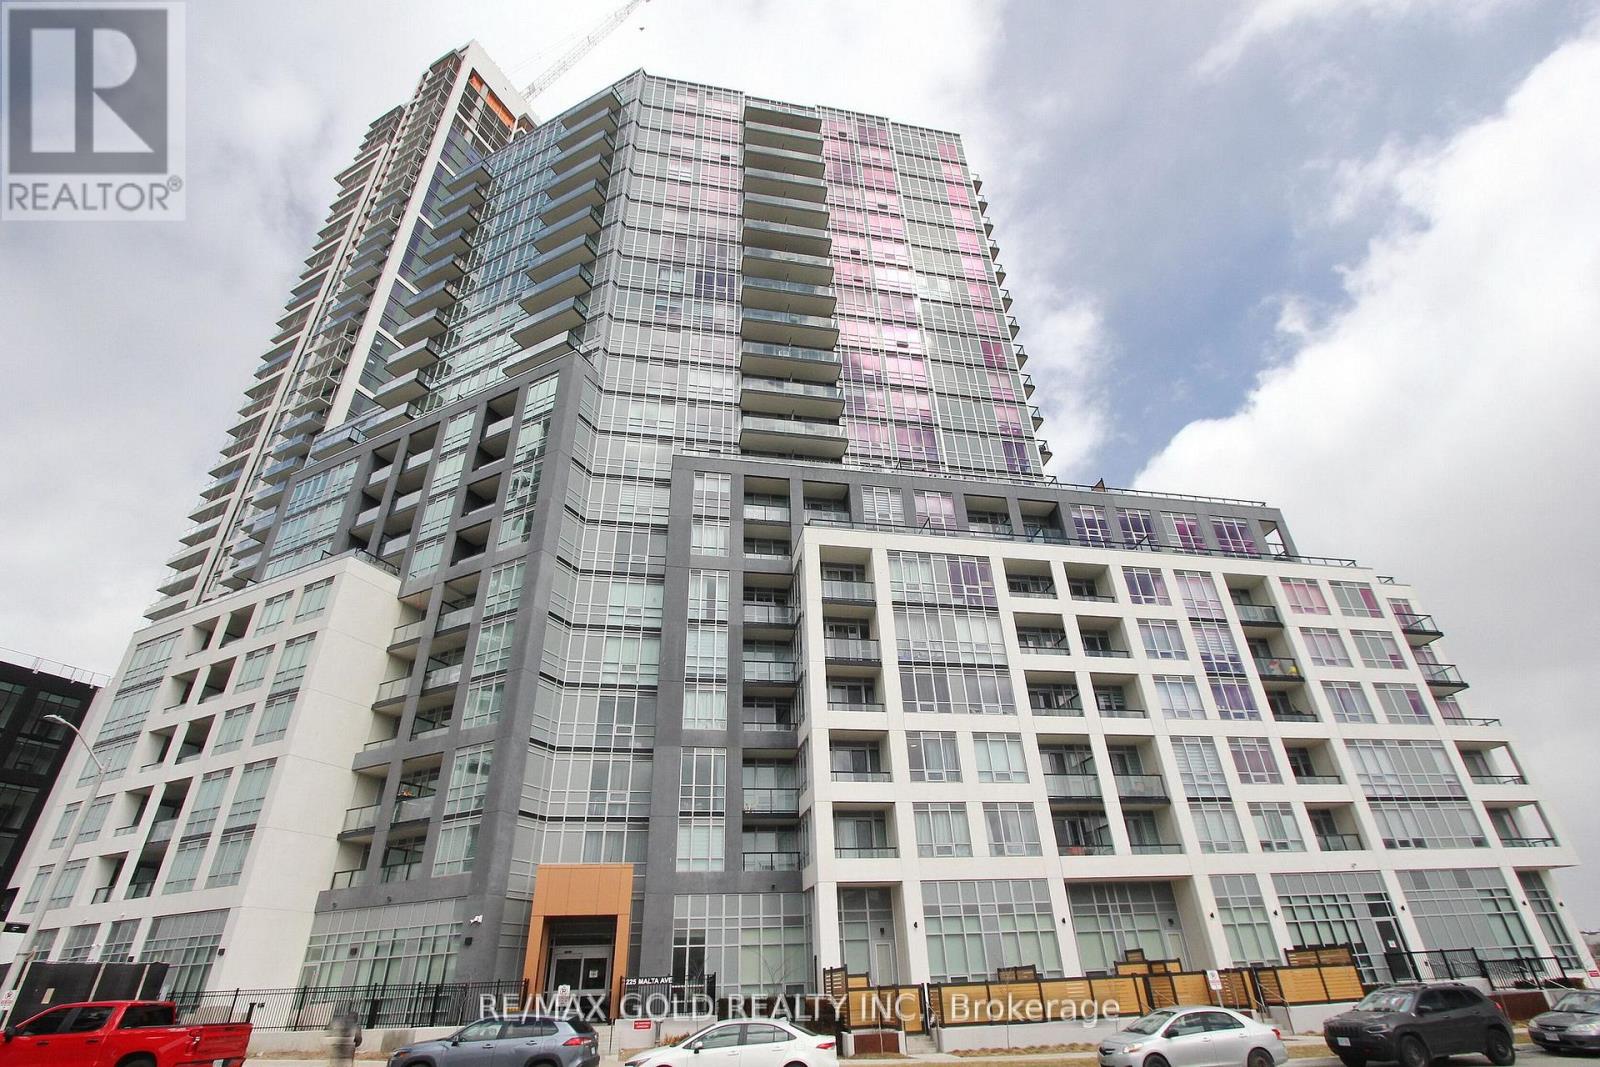
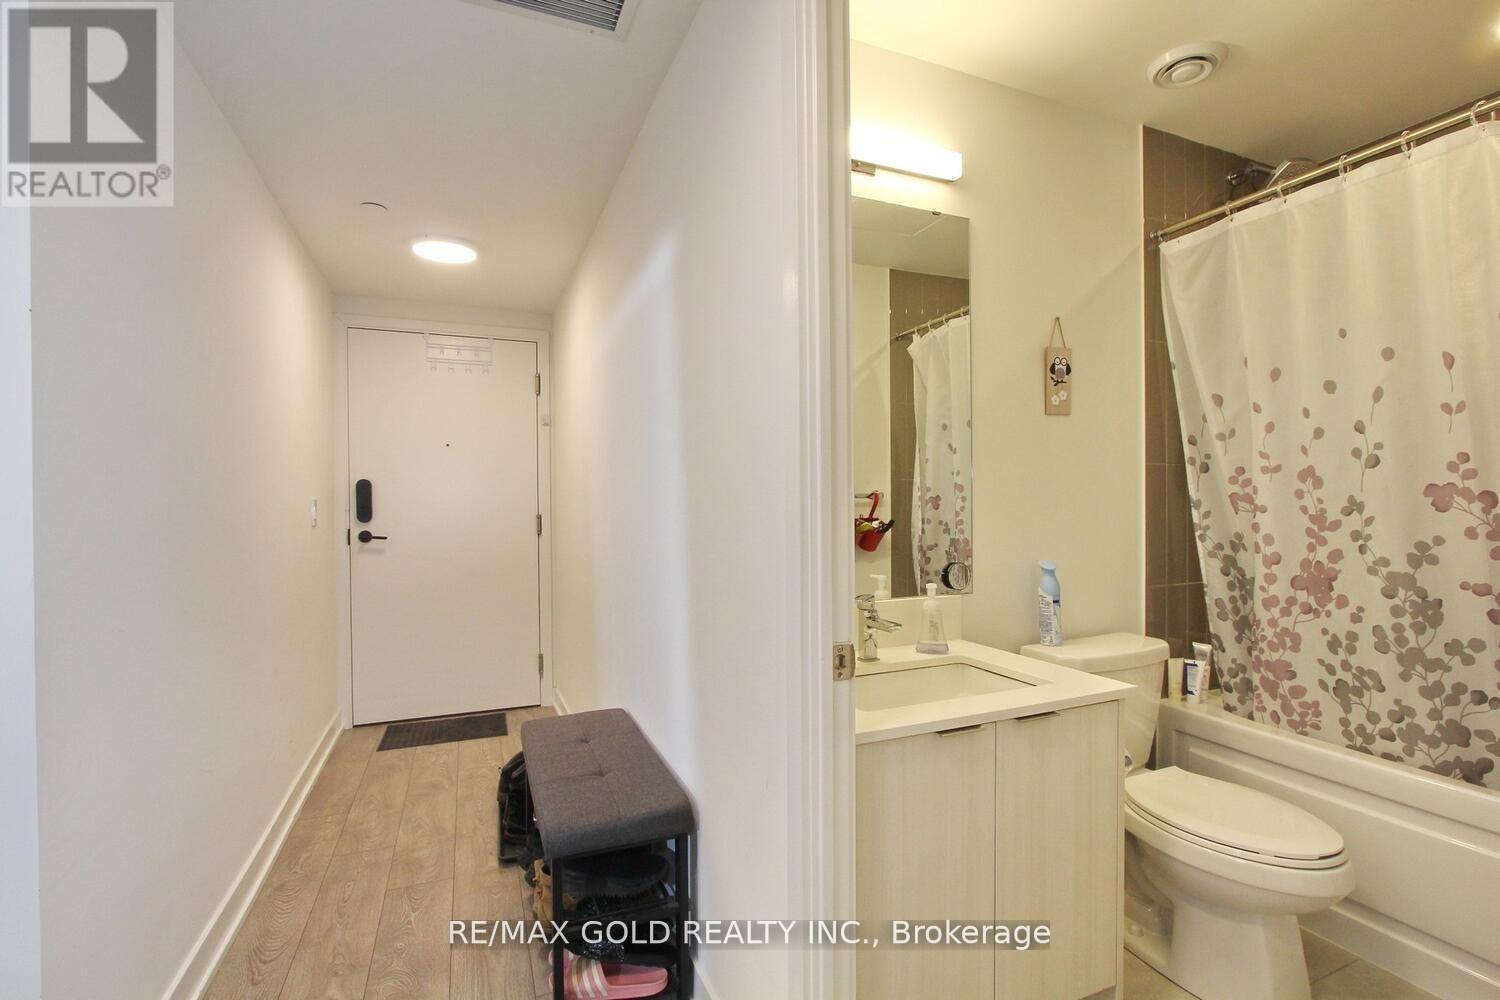
1401- 225 Malta Avenue, Brampton, ON photo 2
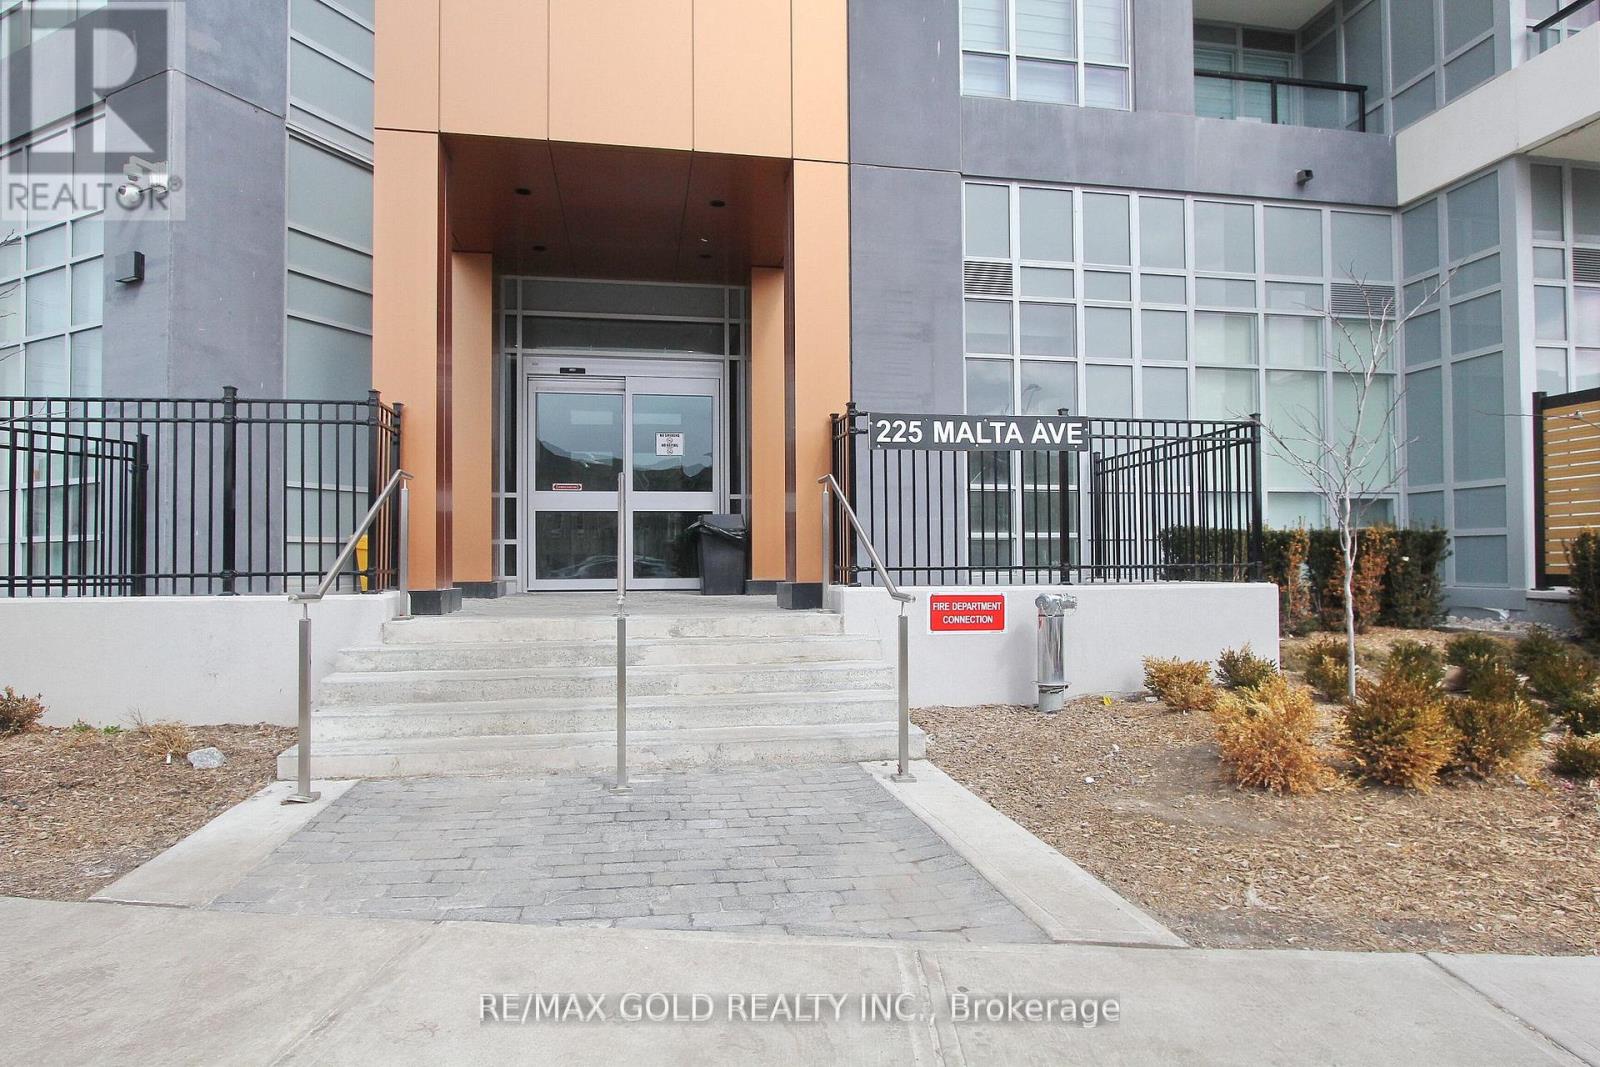
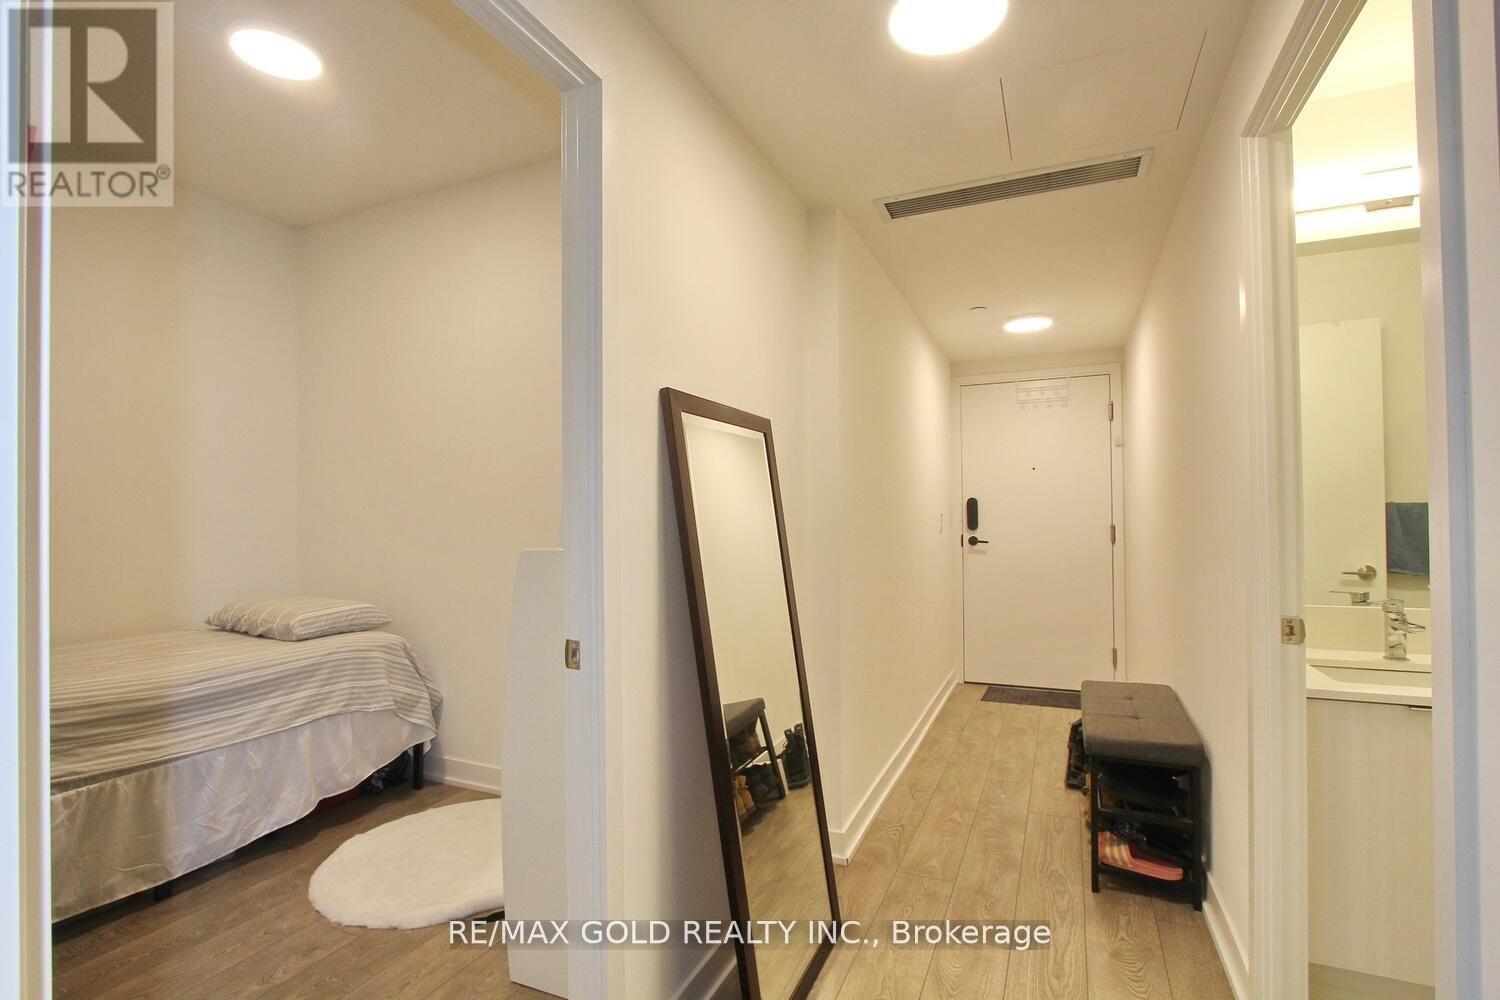
1401- 225 Malta Avenue, Brampton, ON photo 3
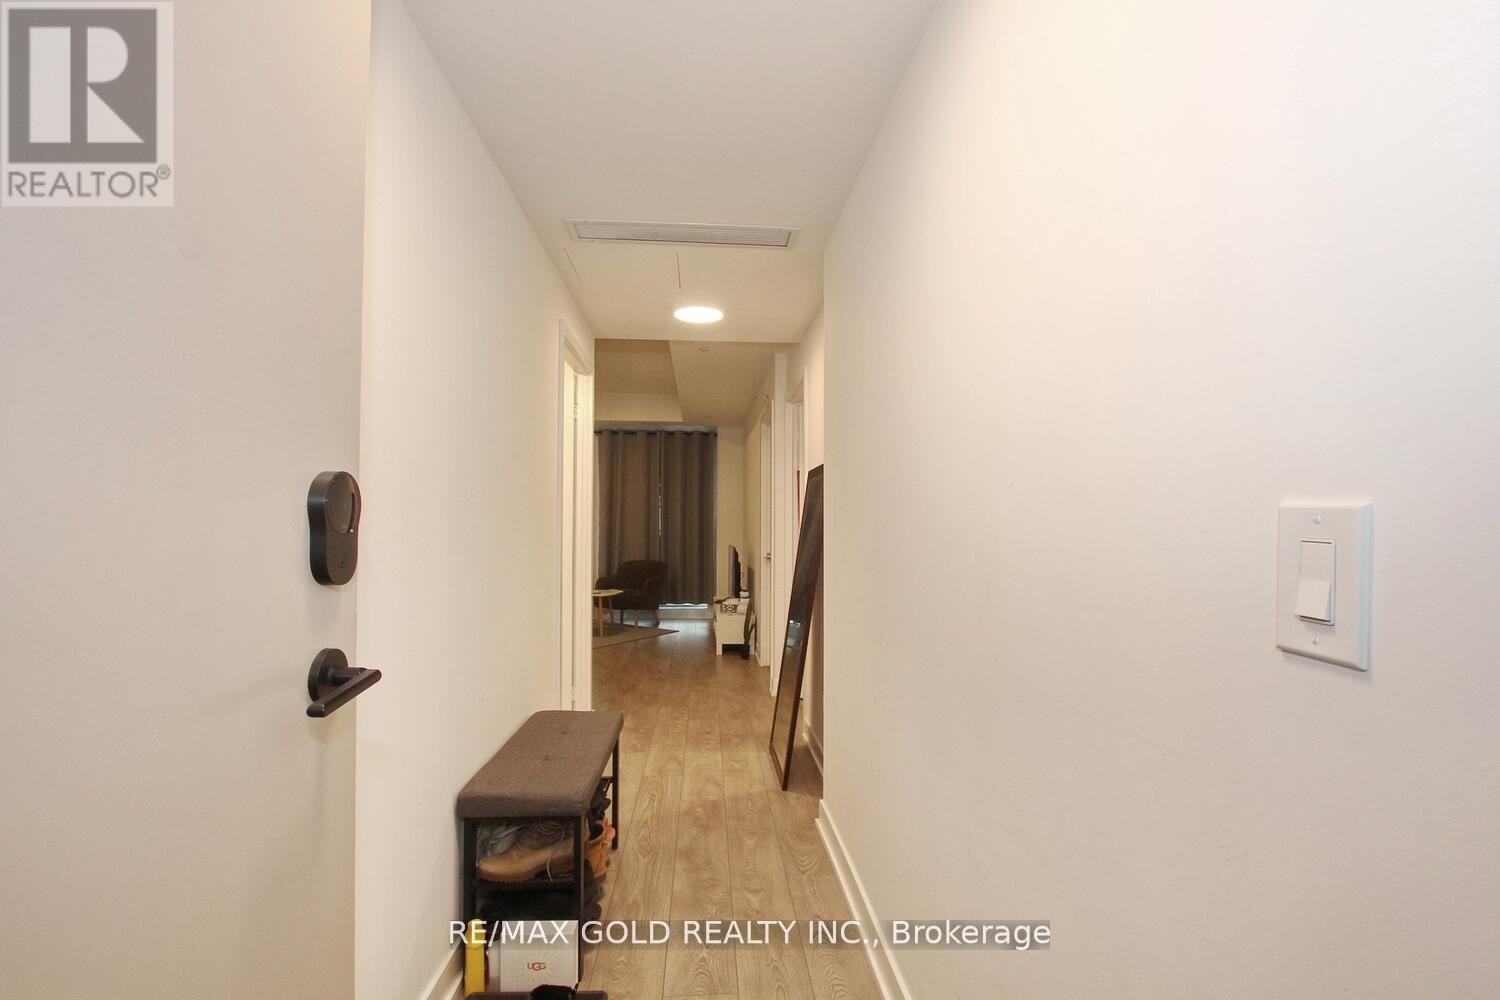
1401- 225 Malta Avenue, Brampton, ON photo 4
1401- 225 Malta Avenue, Brampton, ON photo 5
1401- 225 Malta Avenue, Brampton, ON photo 6
1401- 225 Malta Avenue, Brampton, ON photo 7
1401- 225 Malta Avenue, Brampton, ON photo 8
1401- 225 Malta Avenue, Brampton, ON photo 9
1401- 225 Malta Avenue, Brampton, ON photo 10
1401- 225 Malta Avenue, Brampton, ON photo 11
1401- 225 Malta Avenue, Brampton, ON photo 12
1401- 225 Malta Avenue, Brampton, ON photo 13
1401- 225 Malta Avenue, Brampton, ON photo 14
1401- 225 Malta Avenue, Brampton, ON photo 15
1401- 225 Malta Avenue, Brampton, ON photo 16
1401- 225 Malta Avenue, Brampton, ON photo 17
1401- 225 Malta Avenue, Brampton, ON photo 18
1401- 225 Malta Avenue, Brampton, ON photo 19
1401- 225 Malta Avenue, Brampton, ON photo 20
1401- 225 Malta Avenue, Brampton, ON photo 21
1401- 225 Malta Avenue, Brampton, ON photo 22
1401- 225 Malta Avenue, Brampton, ON photo 23
1401- 225 Malta Avenue, Brampton, ON photo 24
1401- 225 Malta Avenue, Brampton, ON photo 25
1401- 225 Malta Avenue, Brampton, ON photo 26
1401- 225 Malta Avenue, Brampton, ON photo 27
1401- 225 Malta Avenue, Brampton, ON photo 28
1401- 225 Malta Avenue, Brampton, ON photo 29
1401- 225 Malta Avenue, Brampton, ON photo 30
1401- 225 Malta Avenue, Brampton, ON photo 31
1401- 225 Malta Avenue, Brampton, ON photo 32
1401- 225 Malta Avenue, Brampton, ON photo 33
1401- 225 Malta Avenue, Brampton, ON photo 34
1401- 225 Malta Avenue, Brampton, ON photo 35
1401- 225 Malta Avenue, Brampton, ON photo 36
1401- 225 Malta Avenue, Brampton, ON photo 37
1401- 225 Malta Avenue, Brampton, ON photo 38
1401- 225 Malta Avenue, Brampton, ON photo 39
1401- 225 Malta Avenue, Brampton, ON photo 40
1401- 225 Malta Avenue, Brampton, ON photo 41
1 / 41

BUYER ADVANTAGE

Buy with confidence

Get a full-service approach built on strategy, strong negotiation, and clear guidance from offer to close.

  • Local Market Expertise
  • Broker-level Negotiation
  • Transparent Process
  • No-pressure Guidance

The right strategy depends on your goals, timing, budget, and the type of home you are buying. Get Your Buyer Snapshot.

About This Property

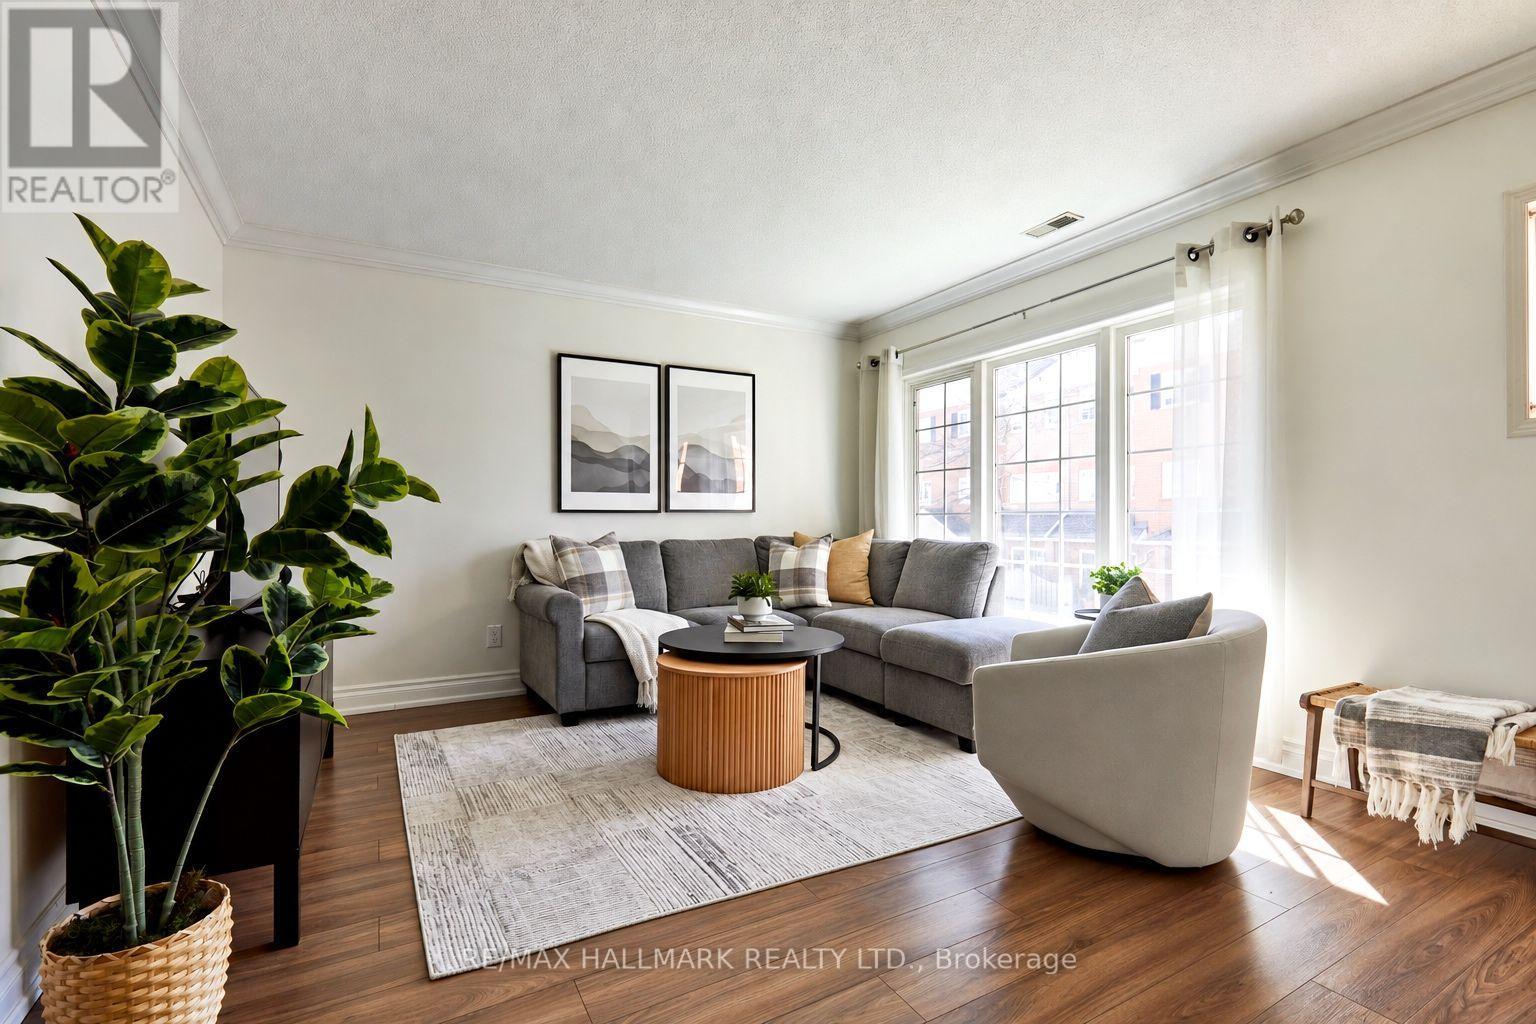
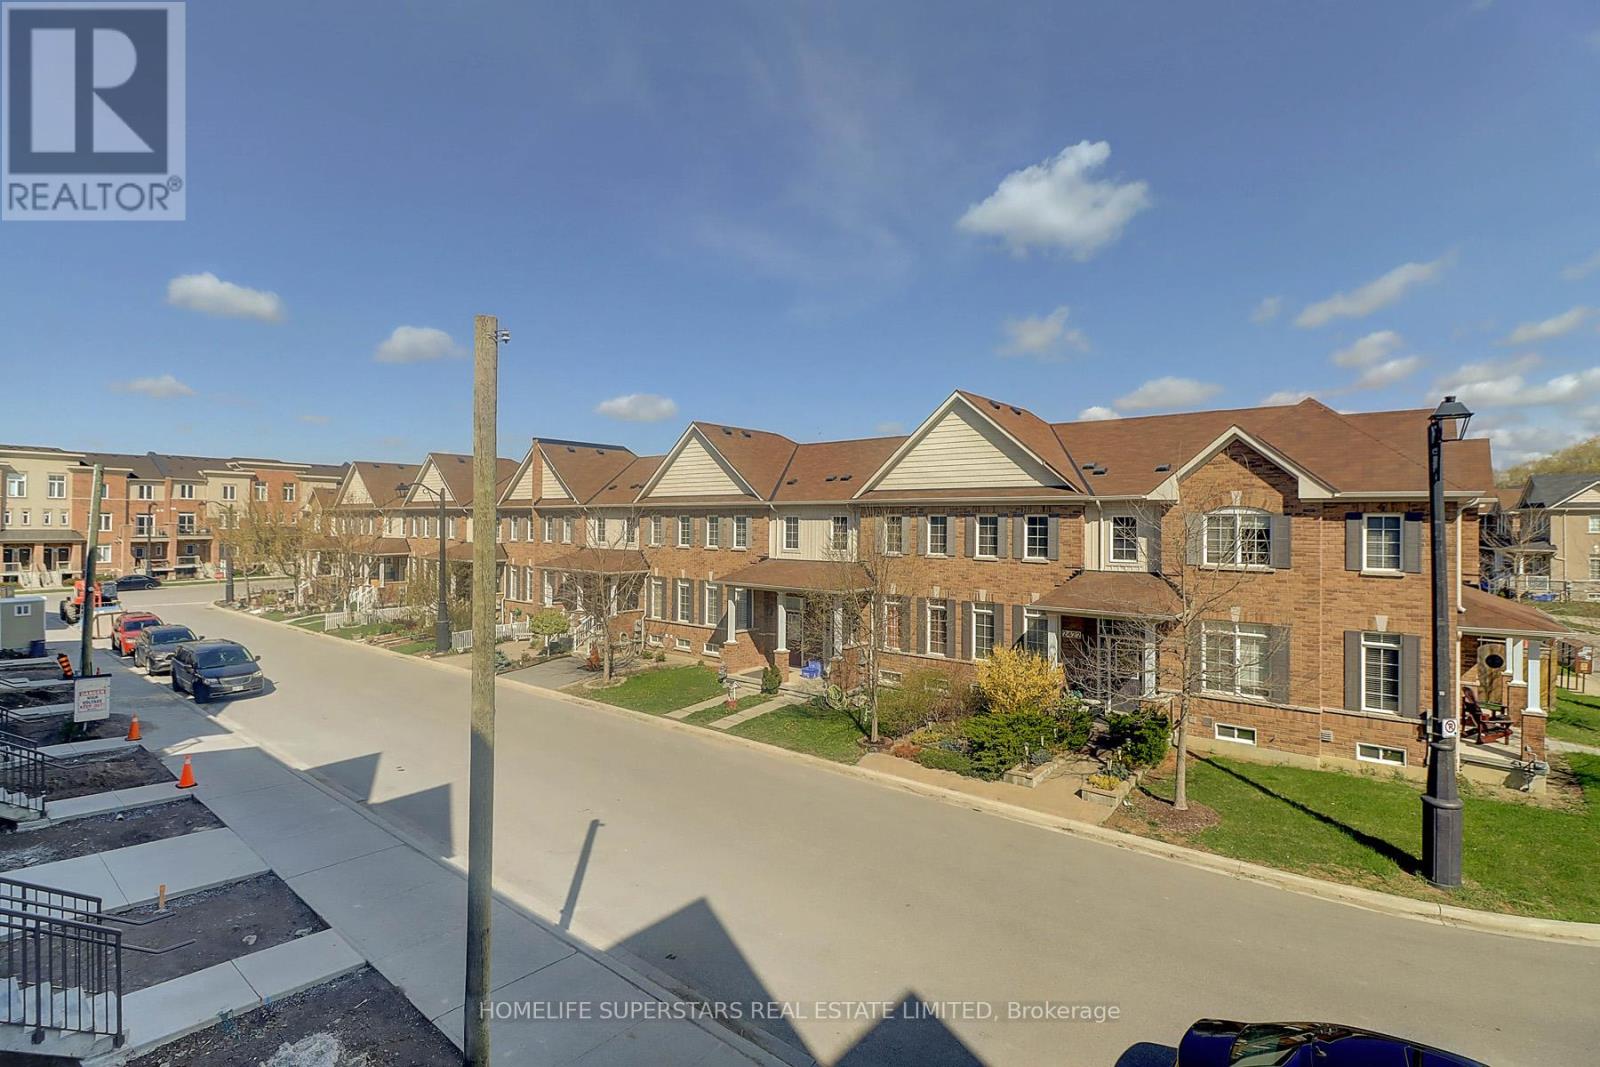
Almost new, modern 1 bedroom + den condo with high-tech features located in the heart of Brampton, right at Brampton Gateway Terminal and within walking distance to Shoppers World Brampton. This bright, carpet-free unit offers an open-concept living, dining, and kitchen area with a versatile den-perfect for a home office-along with ensuite front-loading laundry and stainless steel appliances including fridge, stove, dishwasher, and over-the-range microwave. Enjoy energy-efficient geo-thermal heating/cooling and an advanced in-ceiling VRF system for year-round comfort, plus smart home features like digital door lock, smart lighting, and thermostat controls. Comes with underground parking and locker, and access to premium amenities including gym, yoga studio, party/dining rooms, theatre, co-working space, BBQ area, pet spa, kids playroom, guest suites, rooftop lounge, and 24-hour concierge. Transit at your doorstep with upcoming LRT connectivity to Mississauga (Square One) and Port Credit GO Station, close to schools, parks ,shopping, and Hwy 407/401. Easy Showing with Concierge. (id:63604)

Key Facts

Type
Condo Apartment
Beds
2
Baths
1
Size
600 sqft
Parking
1 total
Condo fee
$515

Highlights

  • Washer
  • Refrigerator
  • Central Vacuum
  • Dishwasher
  • Stove
  • Range
  • Dryer
  • Microwave
  • Window Coverings
Property Details 12 details
Bedrooms
2 bedrooms
1 above grade + 1 below grade
Bathrooms
1 bathroom
Parking
1 parking space
Garage · Underground
Living area
600 - 699 sq. ft.
Property
Single Family · Condo/Strata · Attached
Property subtype
Single Family
Structure type
Apartment
Ownership
Condo/Strata
Attached status
Attached
Heating
Forced air, Natural gas
Cooling
Central air conditioning
Fireplace
No
Taxes
$3,588.00

Interior features

WasherRefrigeratorCentral VacuumDishwasherStoveRangeDryerMicrowaveWindow CoveringsLaminateExercise CentreSecurity/Concierge

Exterior features

ConcreteBrick Facing

Systems and association

Security systemCommon Area MaintenanceInsuranceParking

Lot and water

Balcony
Rooms 5 rooms
Level
Room
Dimensions
Main level
Living room
3.84 m x 3.05 m
Main level
Dining room
3.84 m x 3.05 m
Main level
Kitchen
3.02 m x 3.05 m
Main level
Bedroom
4.73 m x 2.94 m
Main level
Den
2.53 m x 2.44 m
Mortgage & Affordability Estimate monthly costs
Purchase price$449,900
Down paymentNot available
Mortgage amountNot available
Principal & interestNot available
Property taxesNot available
Condo/HOA feeNot available
Insurance/OtherNot available
UtilitiesNot available
Est. monthly totalNot available
Income needed (GDS 32%)Not available
Estimates only. Not financial advice. Rates, taxes and fees vary by lender and municipality.

Saved Properties

Keep This One Handy

Save this listing, compare it later, or open your saved properties dashboard.

Manage Saved Searches
Map is approximate.

Neighbourhood

Area
Fletcher's Creek South
City
Brampton
Postal code
L6Y 0B5
Nearby
Steeles Ave/Hurontario St