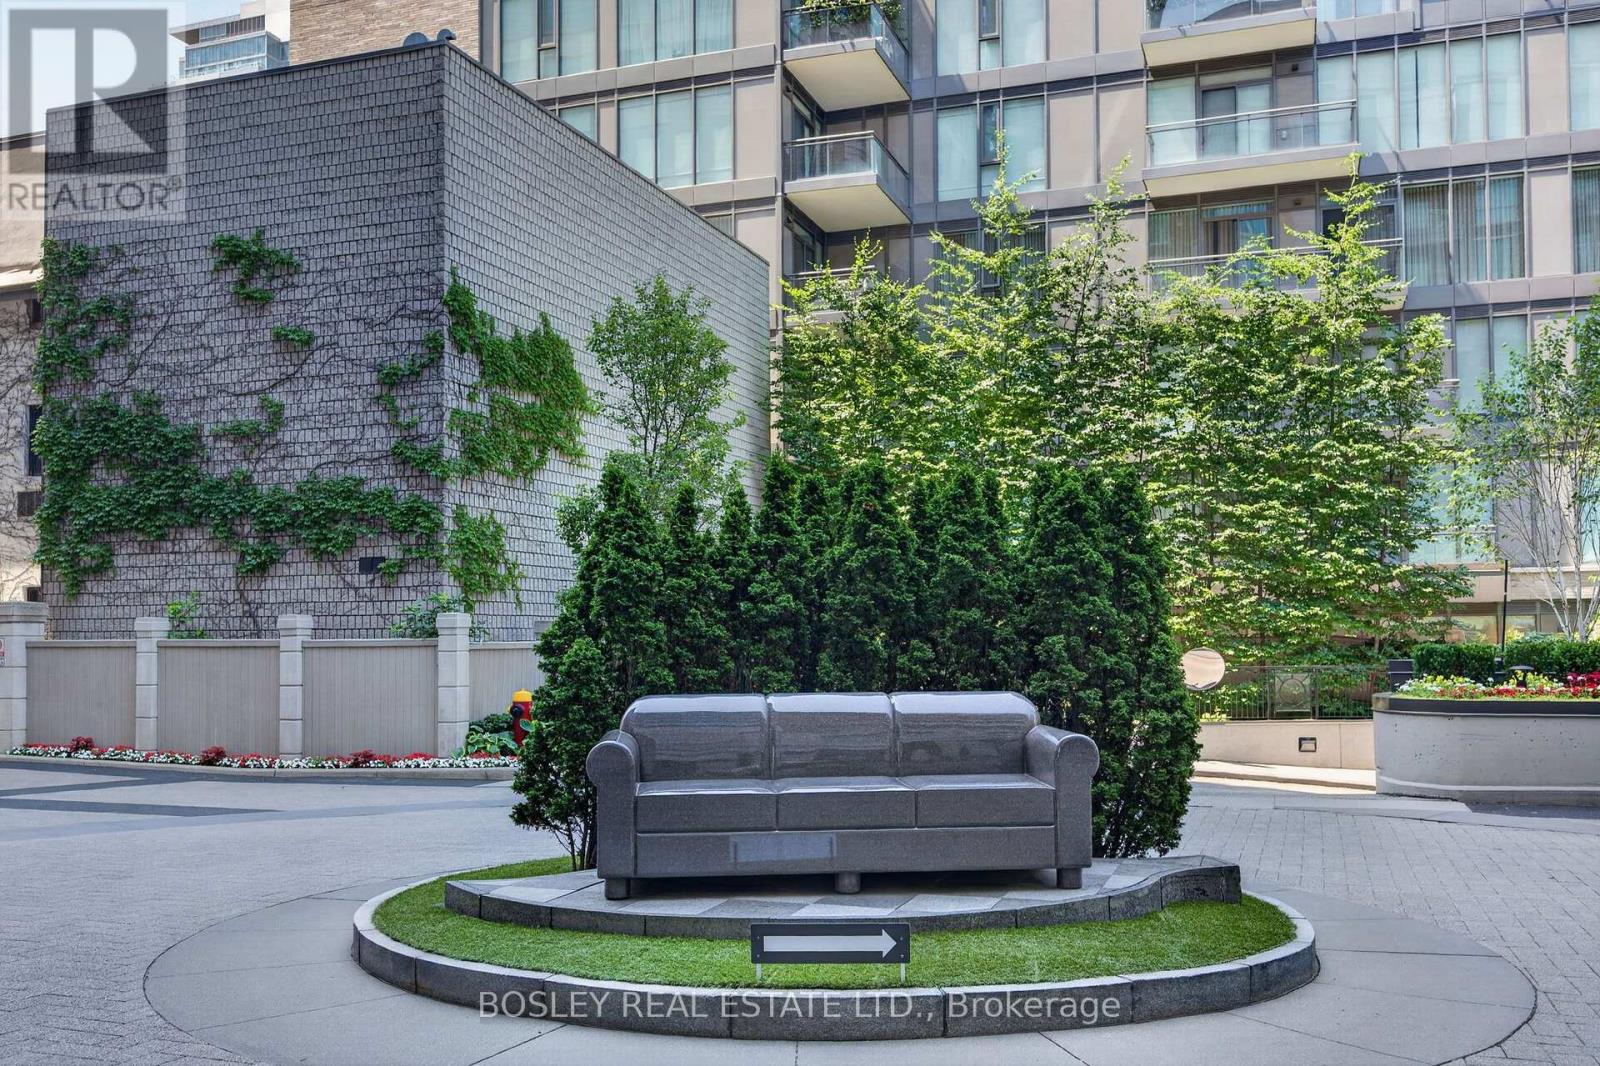
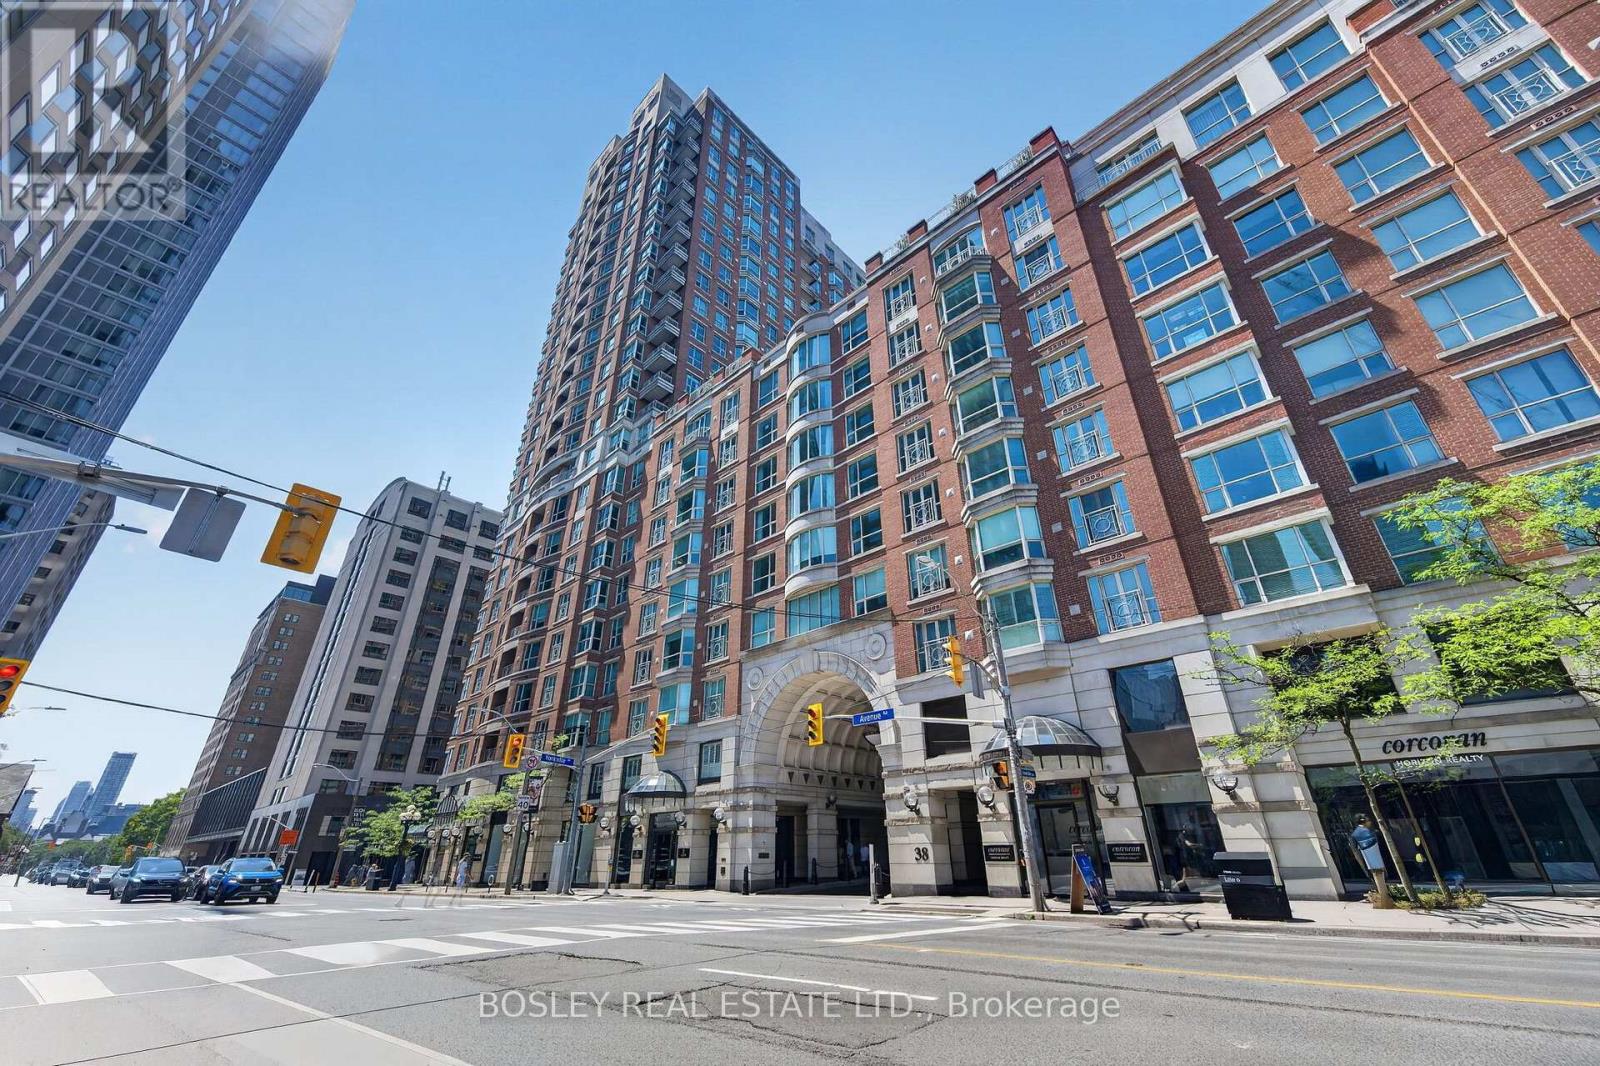
1403- 38 Avenue Road
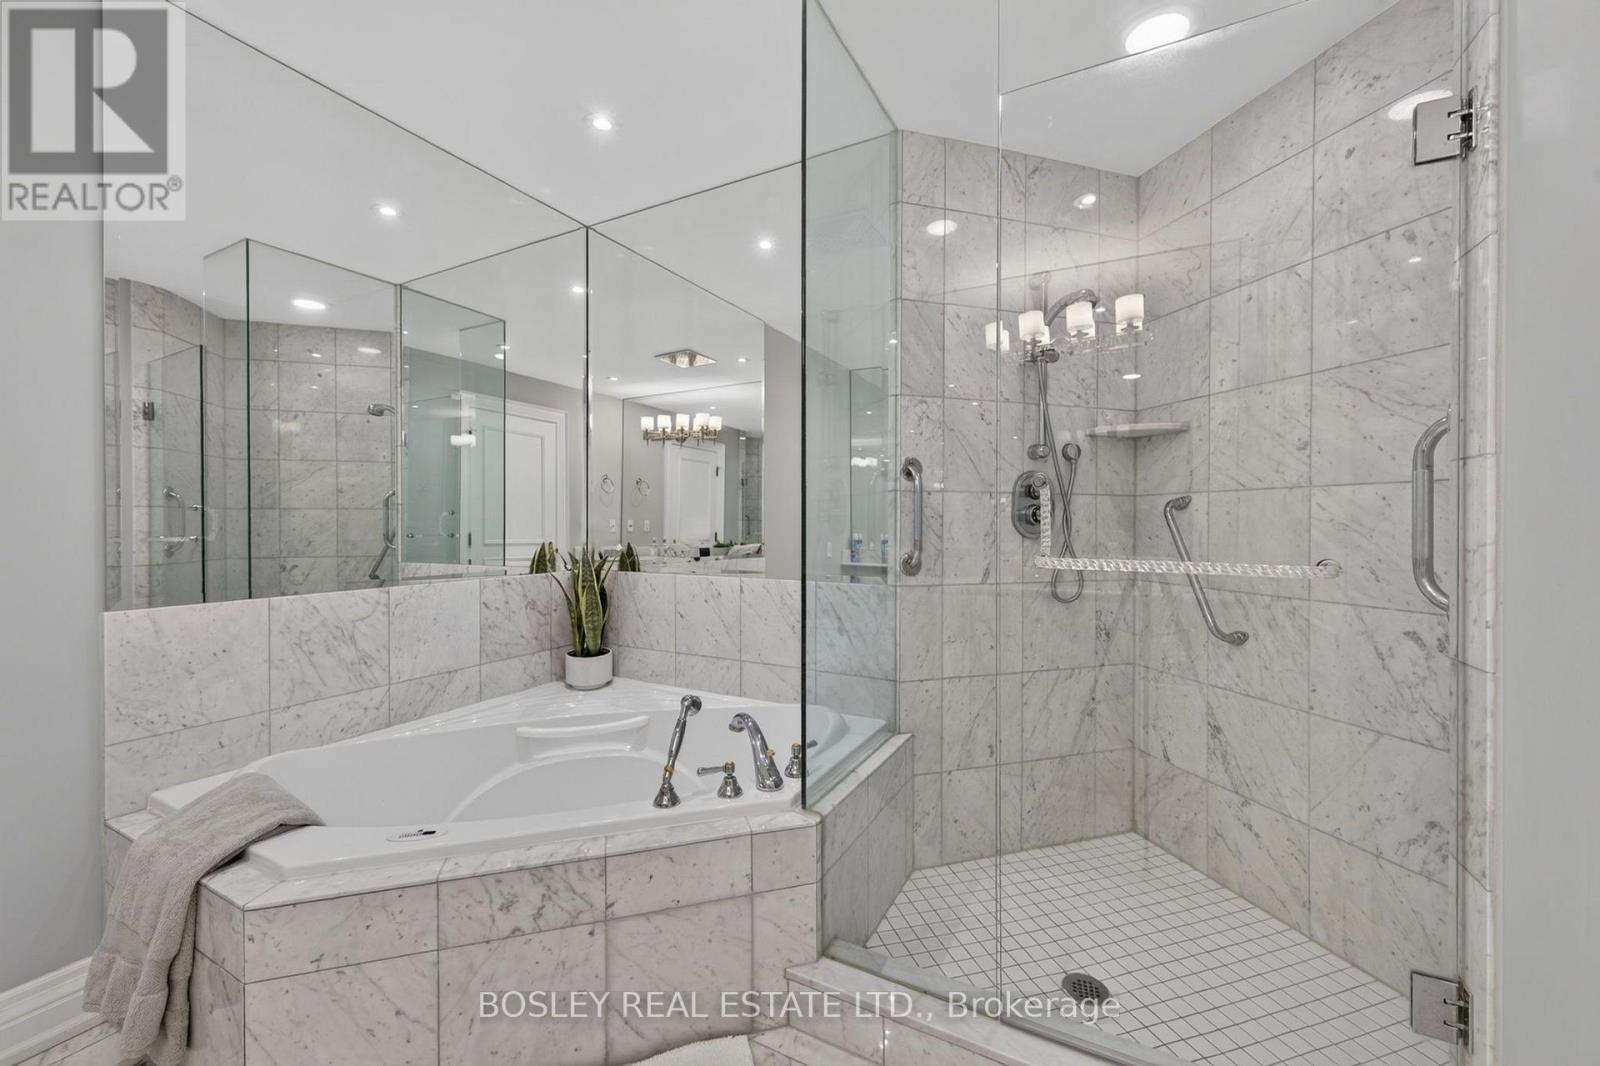
Toronto, ONCondo
$2,680,000
MLS® C13558320
Condo2 beds3 baths1 total
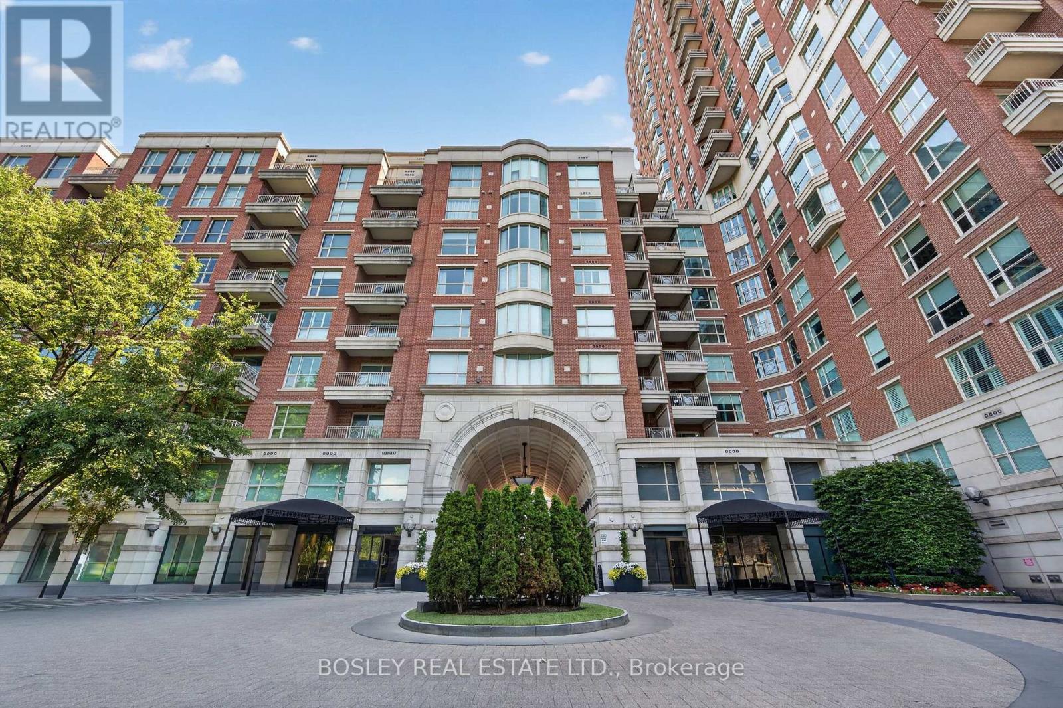
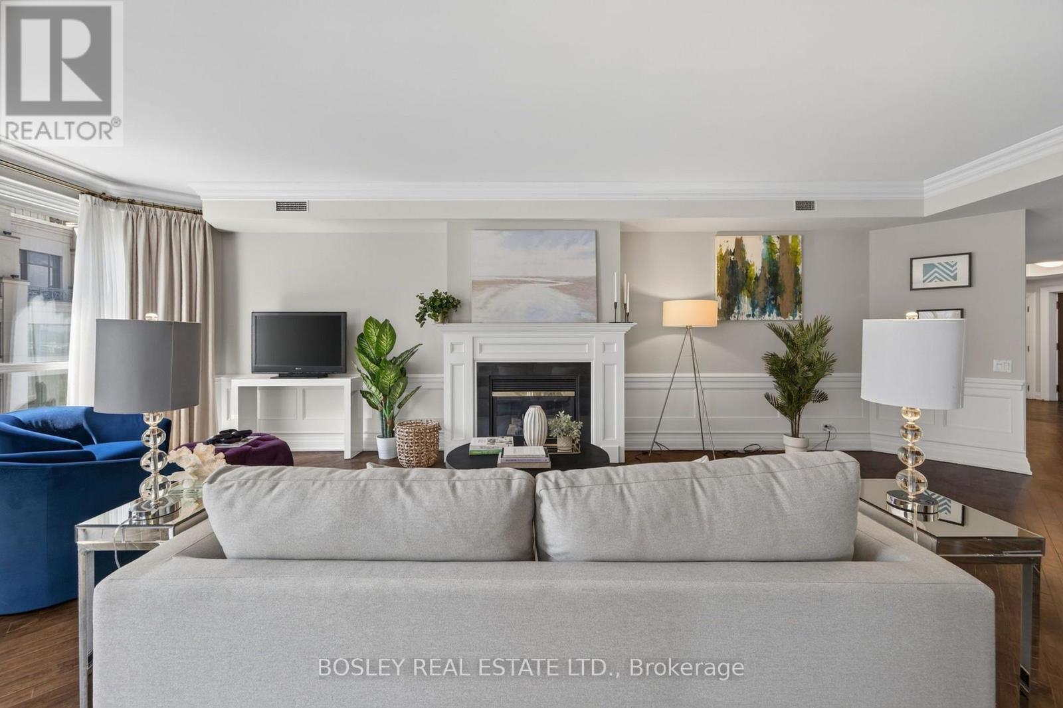
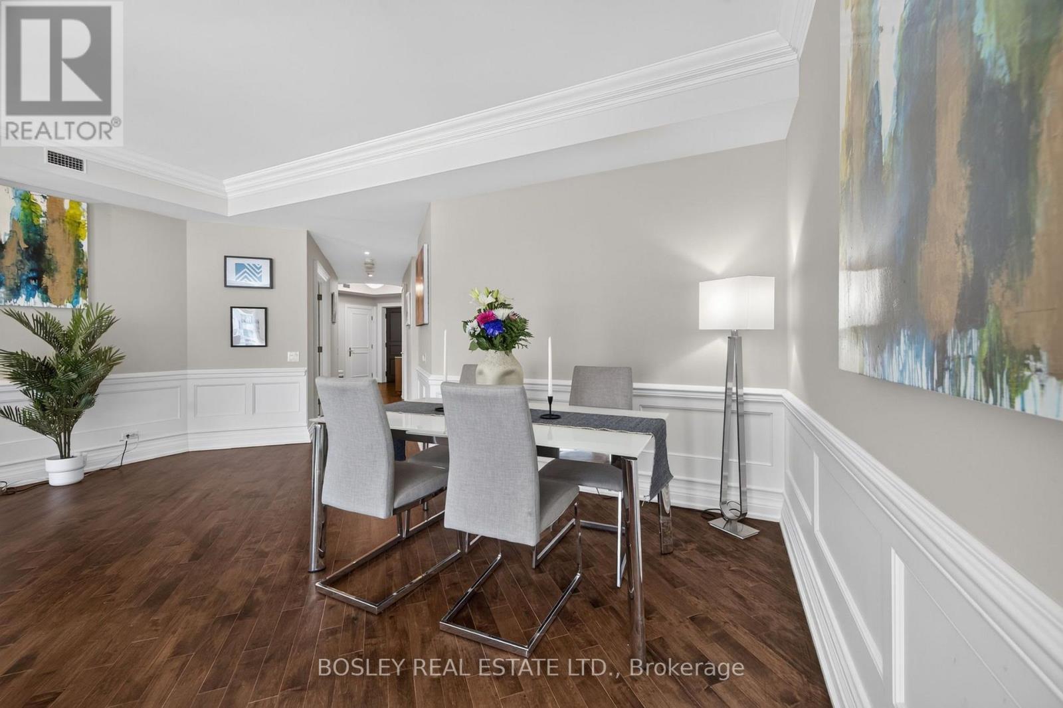
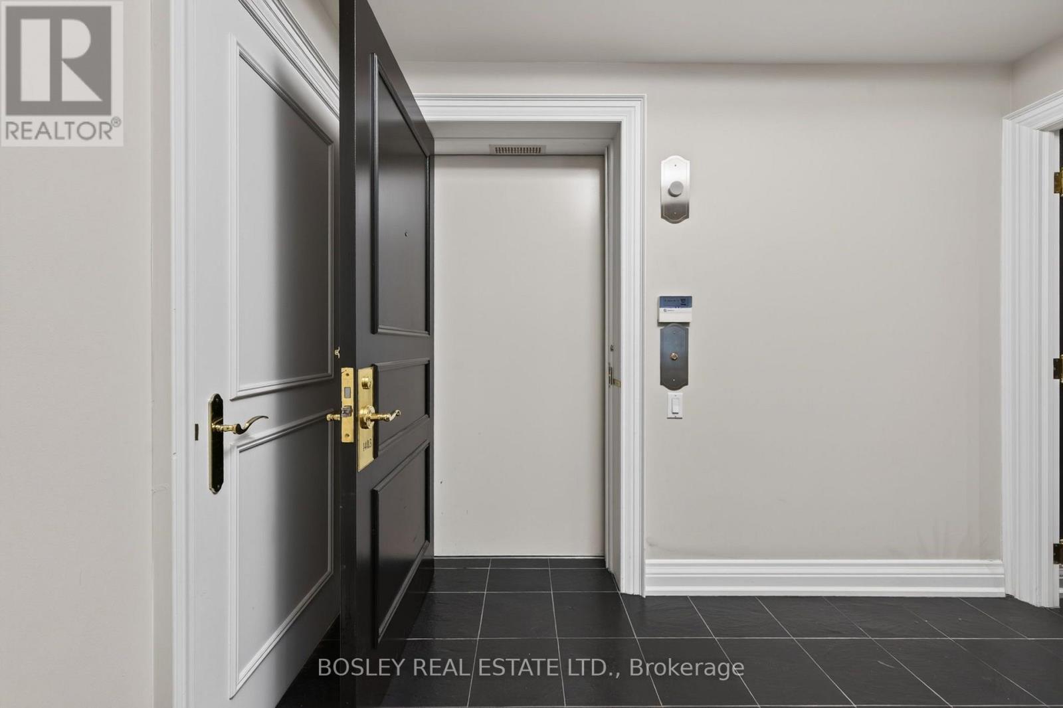
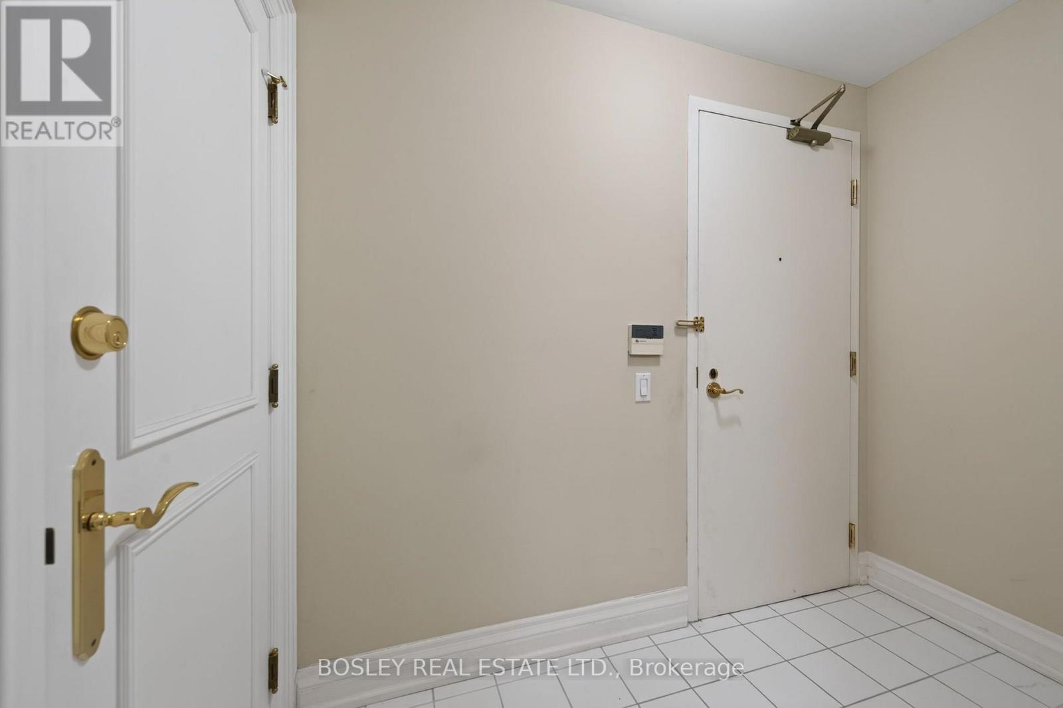
1403- 38 Avenue Road, Toronto, ON photo 1
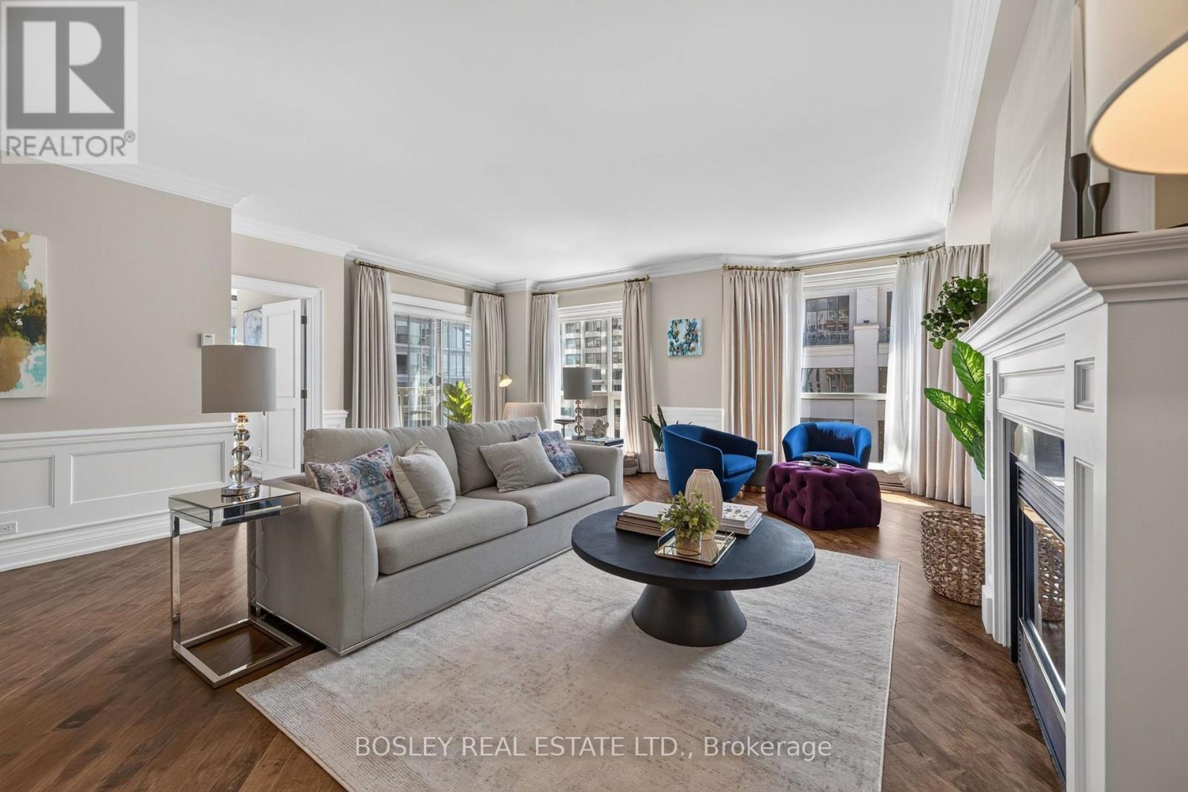
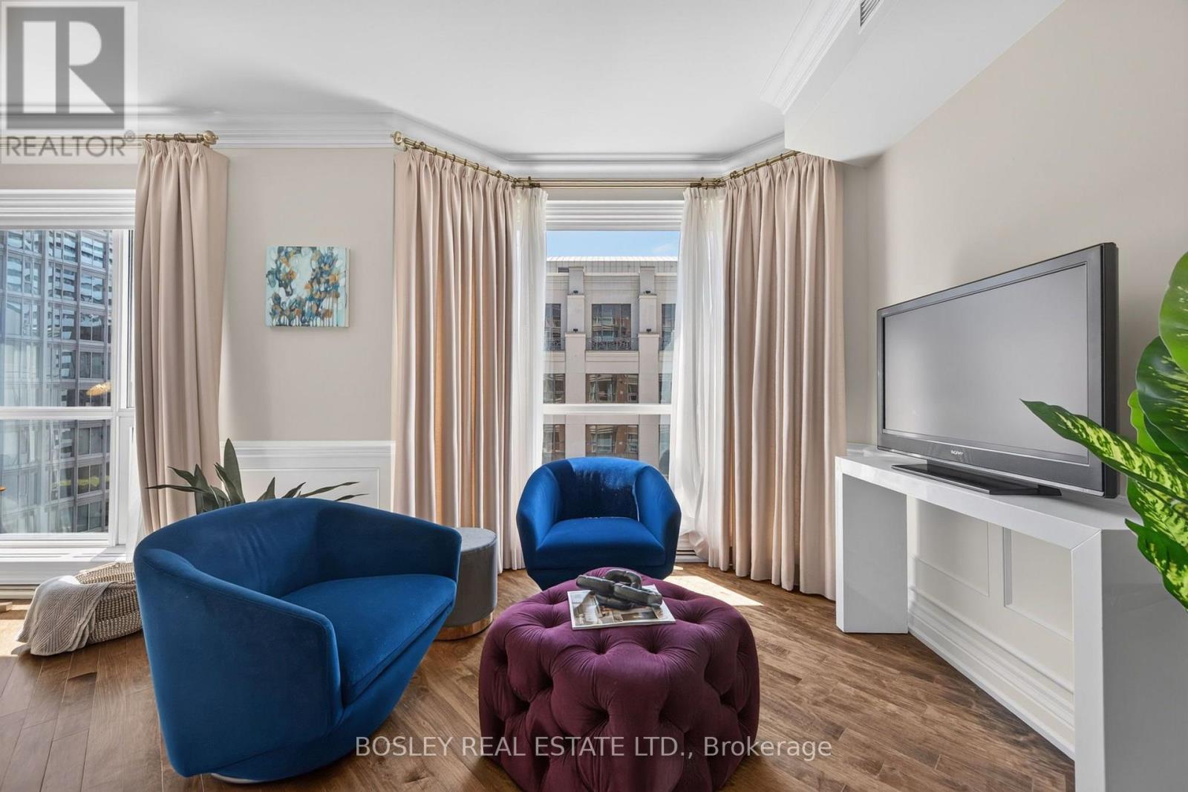
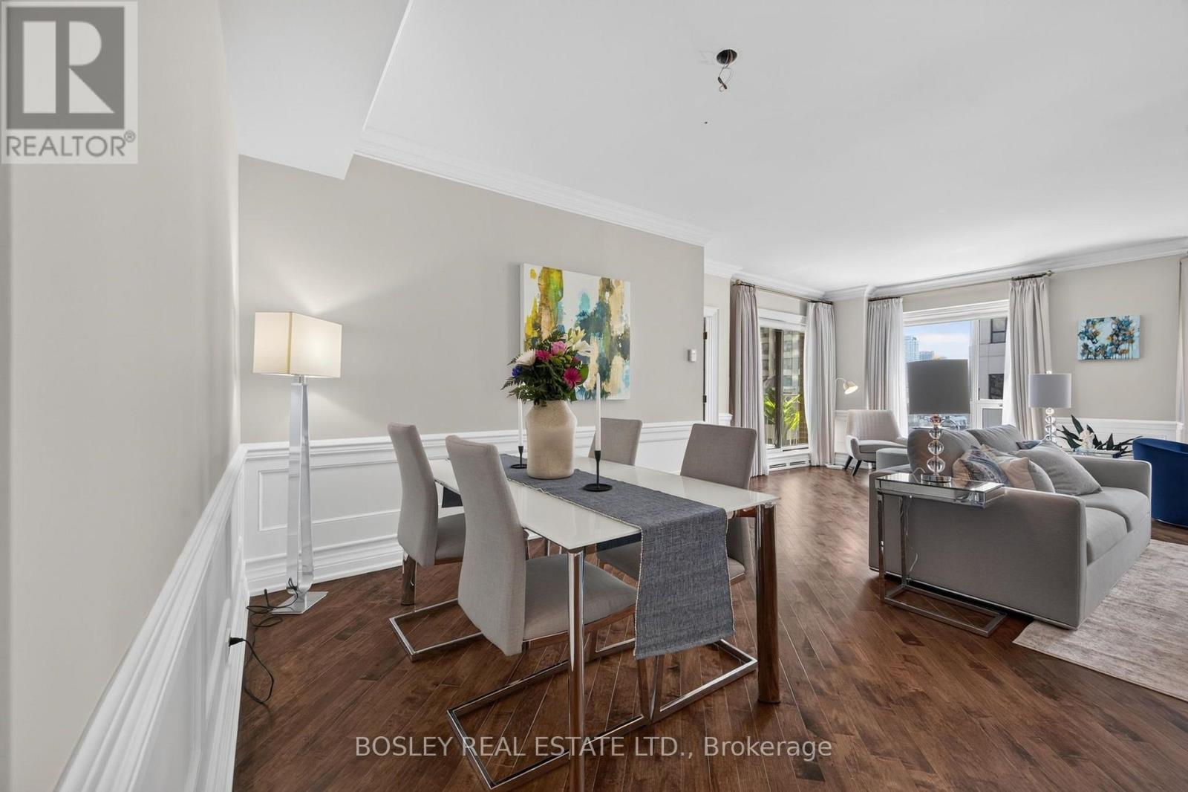
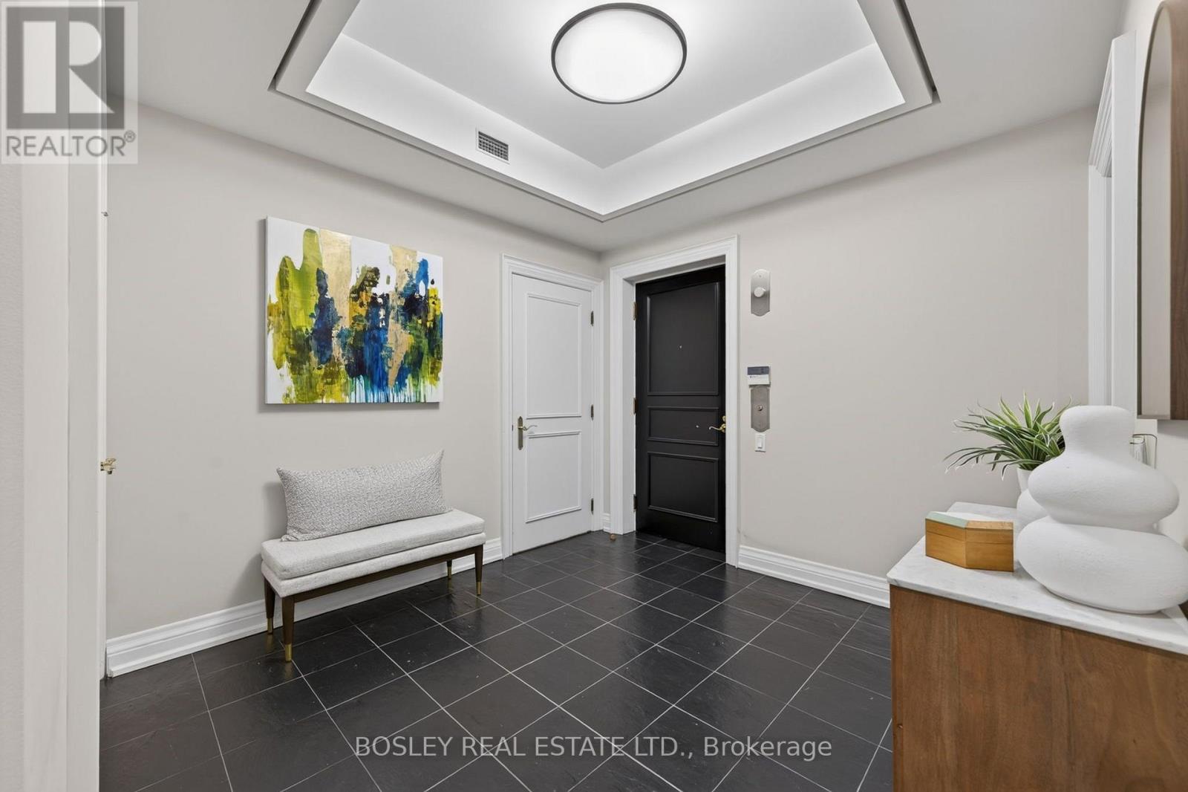
1403- 38 Avenue Road, Toronto, ON photo 2
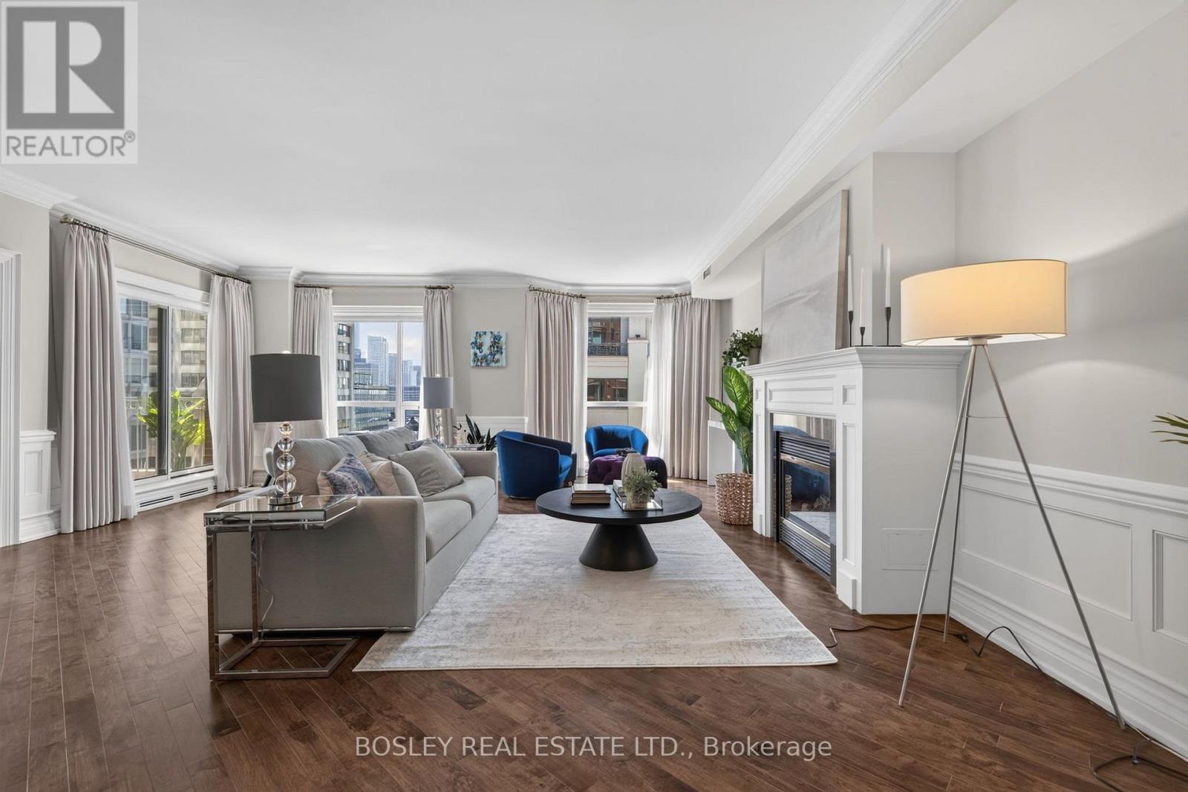
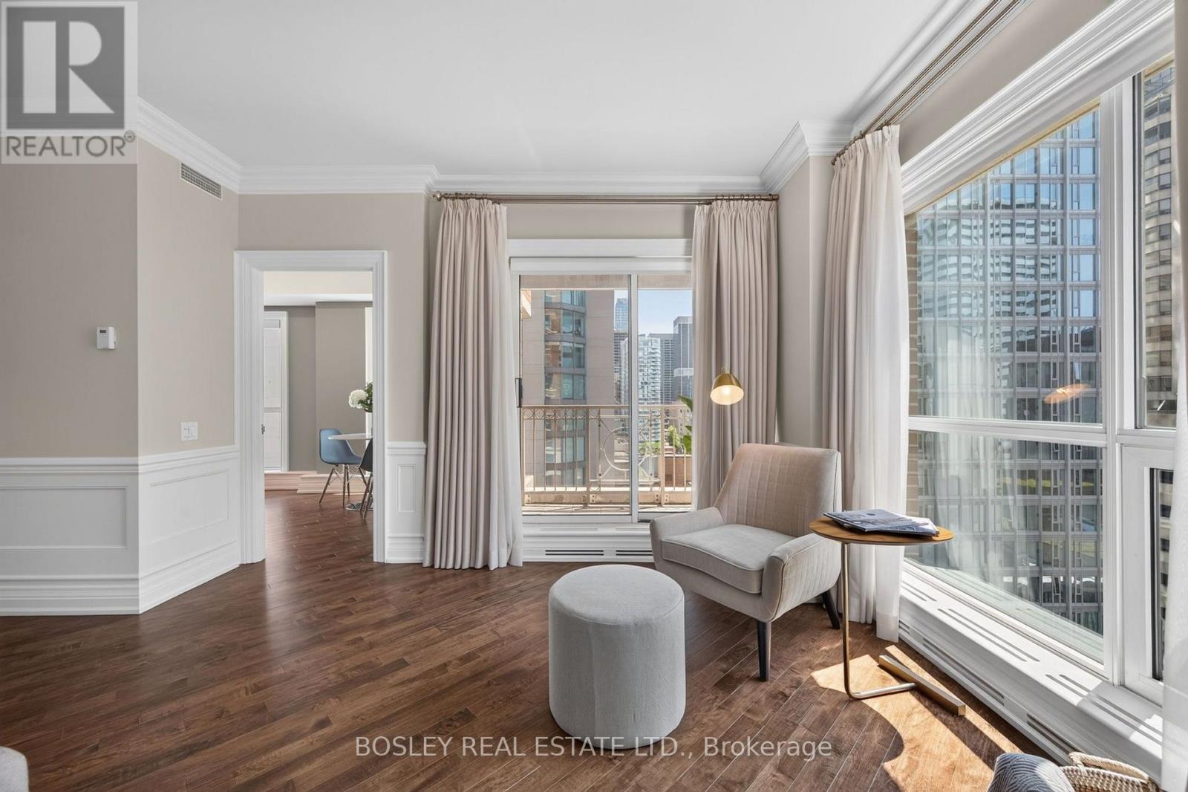
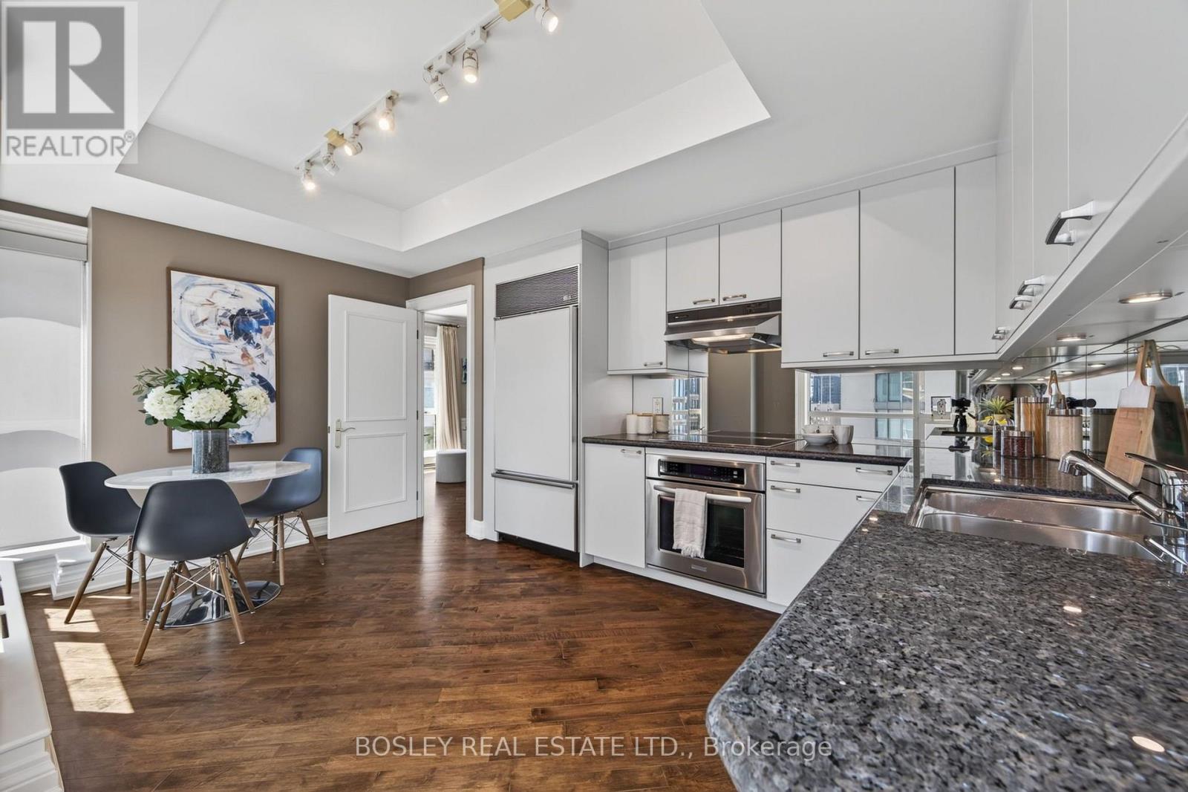
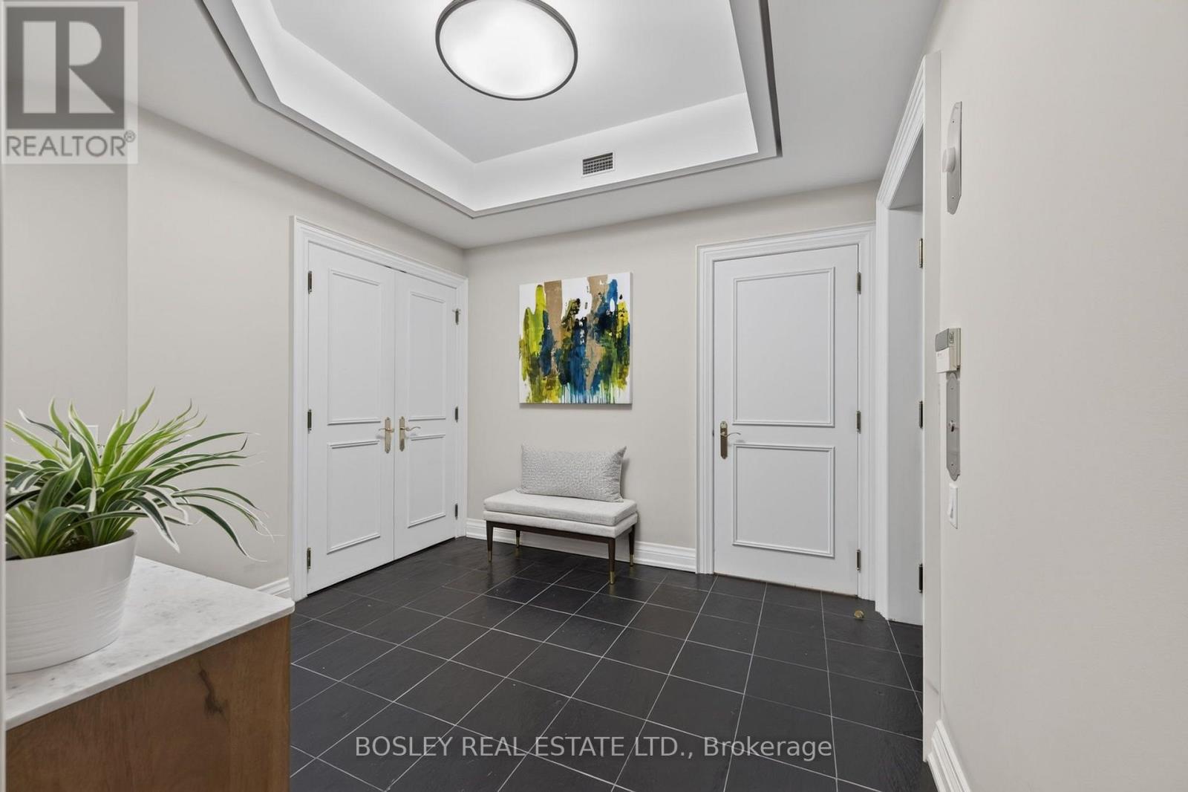
1403- 38 Avenue Road, Toronto, ON photo 3
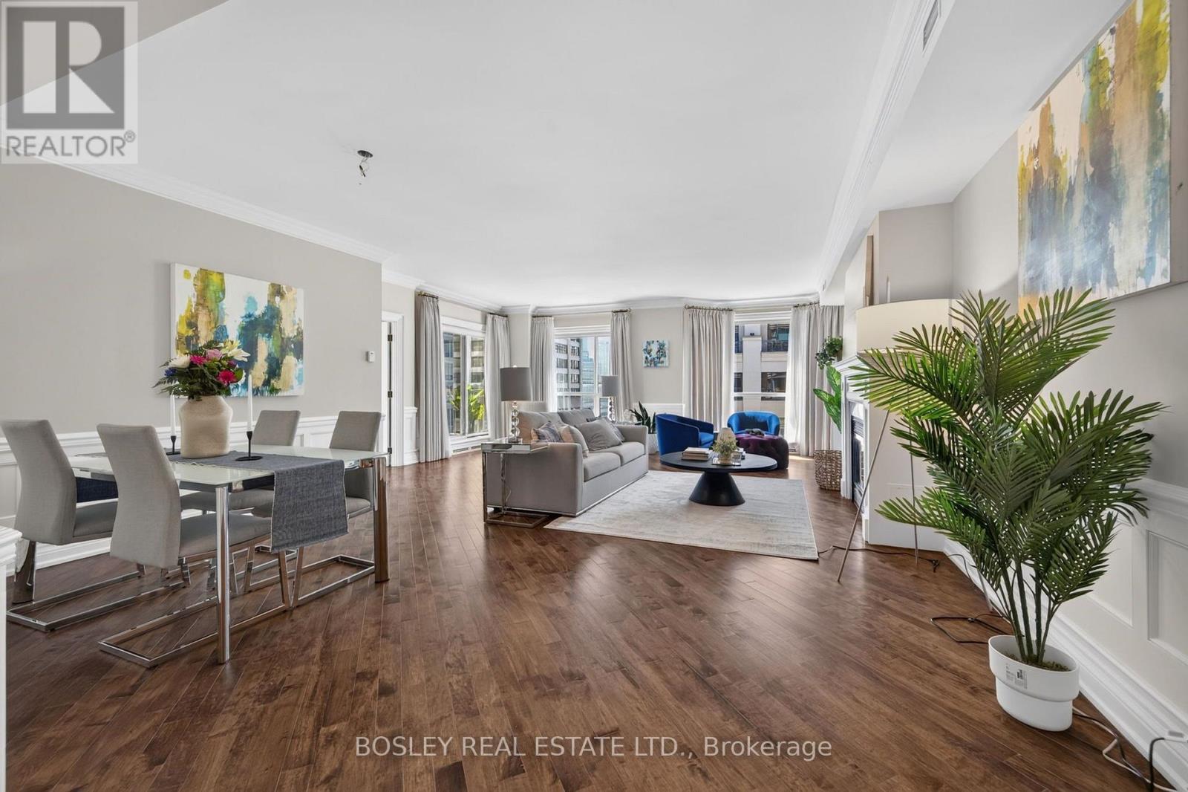
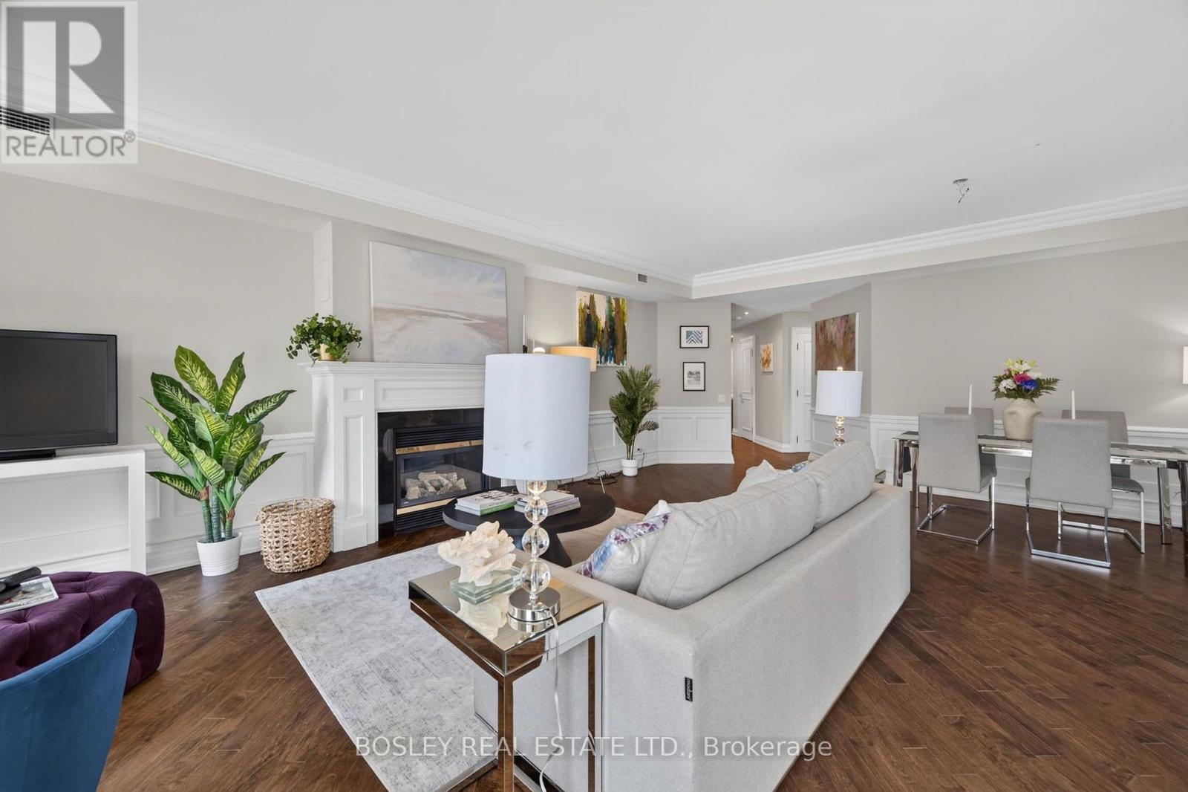
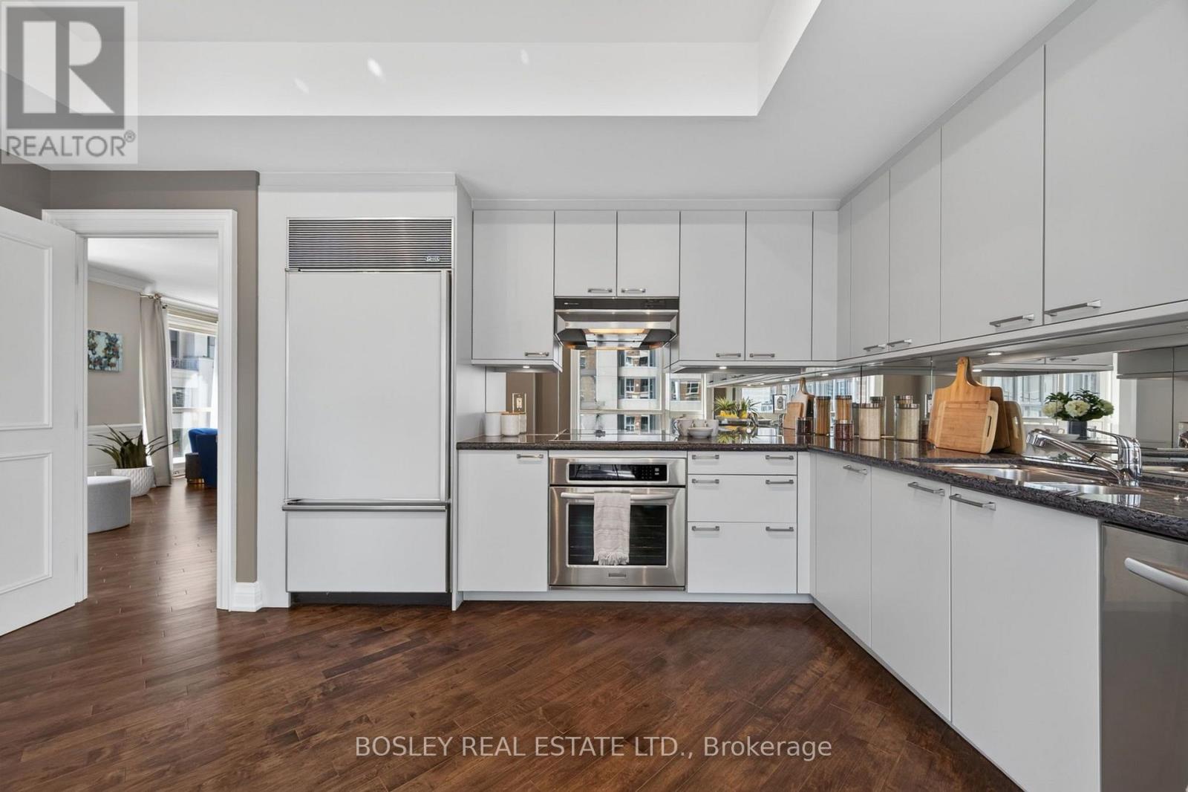
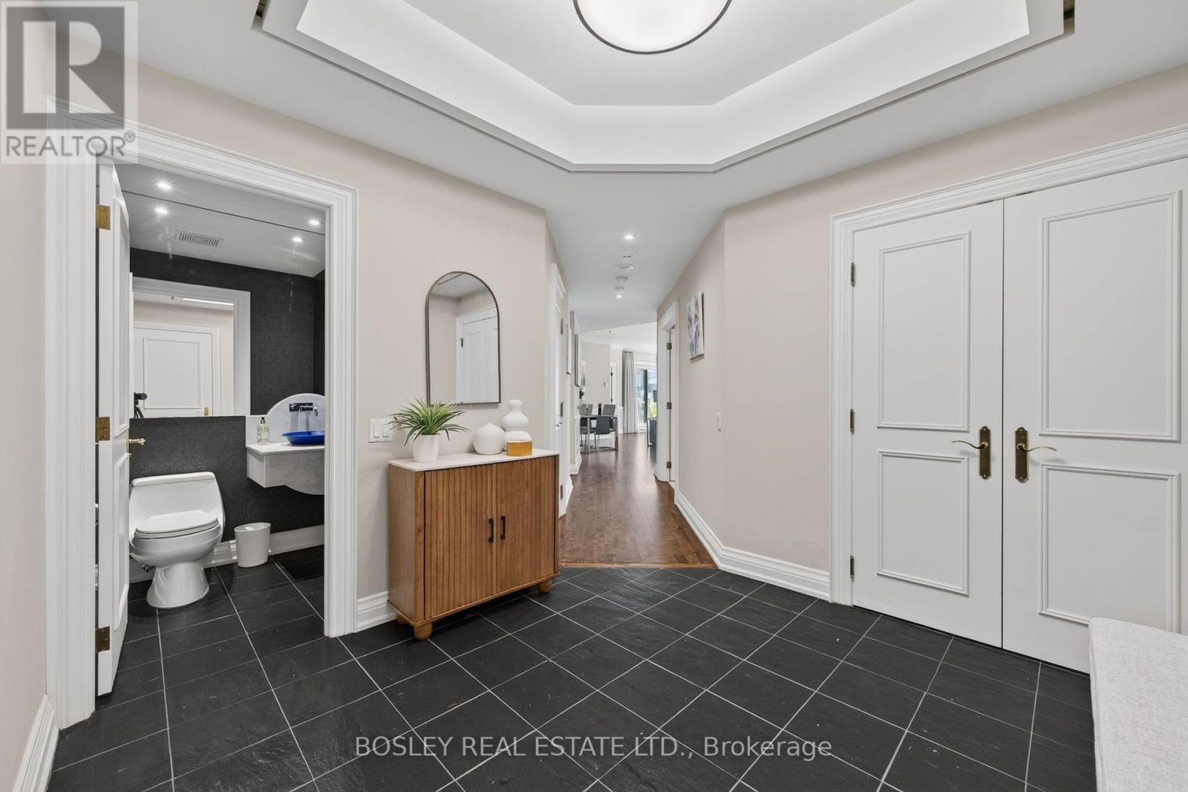
1403- 38 Avenue Road, Toronto, ON photo 4
1403- 38 Avenue Road, Toronto, ON photo 5
1403- 38 Avenue Road, Toronto, ON photo 6
1403- 38 Avenue Road, Toronto, ON photo 7
1403- 38 Avenue Road, Toronto, ON photo 8
1403- 38 Avenue Road, Toronto, ON photo 9
1403- 38 Avenue Road, Toronto, ON photo 10
1403- 38 Avenue Road, Toronto, ON photo 11
1403- 38 Avenue Road, Toronto, ON photo 12
1403- 38 Avenue Road, Toronto, ON photo 13
1403- 38 Avenue Road, Toronto, ON photo 14
1403- 38 Avenue Road, Toronto, ON photo 15
1403- 38 Avenue Road, Toronto, ON photo 16
1403- 38 Avenue Road, Toronto, ON photo 17
1403- 38 Avenue Road, Toronto, ON photo 18
1403- 38 Avenue Road, Toronto, ON photo 19
1403- 38 Avenue Road, Toronto, ON photo 20
1403- 38 Avenue Road, Toronto, ON photo 21
1403- 38 Avenue Road, Toronto, ON photo 22
1403- 38 Avenue Road, Toronto, ON photo 23
1403- 38 Avenue Road, Toronto, ON photo 24
1403- 38 Avenue Road, Toronto, ON photo 25
1403- 38 Avenue Road, Toronto, ON photo 26
1403- 38 Avenue Road, Toronto, ON photo 27
1403- 38 Avenue Road, Toronto, ON photo 28
1403- 38 Avenue Road, Toronto, ON photo 29
1403- 38 Avenue Road, Toronto, ON photo 30
1403- 38 Avenue Road, Toronto, ON photo 31
1403- 38 Avenue Road, Toronto, ON photo 32
1403- 38 Avenue Road, Toronto, ON photo 33
1403- 38 Avenue Road, Toronto, ON photo 34
1403- 38 Avenue Road, Toronto, ON photo 35
1403- 38 Avenue Road, Toronto, ON photo 36
1 / 36

BUYER ADVANTAGE

Buy with confidence

Get a full-service approach built on strategy, strong negotiation, and clear guidance from offer to close.

  • Local Market Expertise
  • Broker-level Negotiation
  • Transparent Process
  • No-pressure Guidance

The right strategy depends on your goals, timing, budget, and the type of home you are buying. Get Your Buyer Snapshot.

About This Property

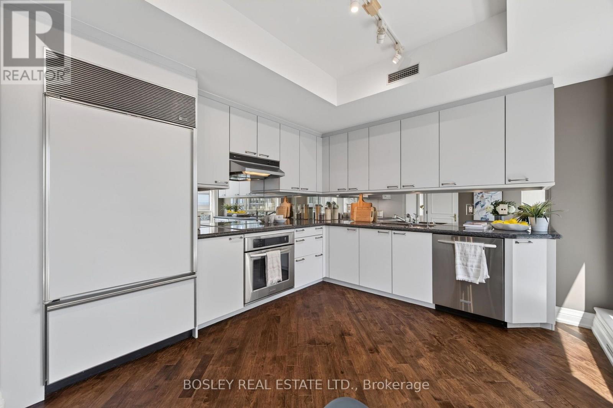
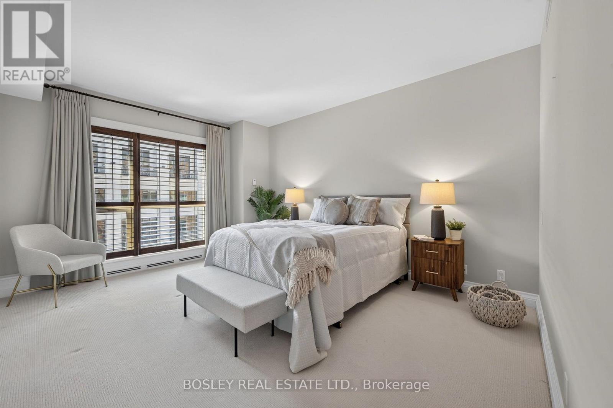
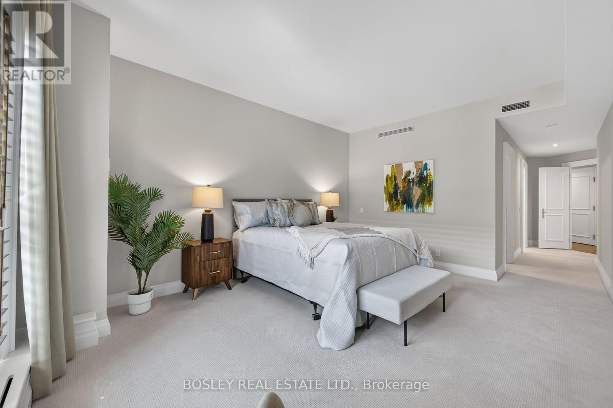
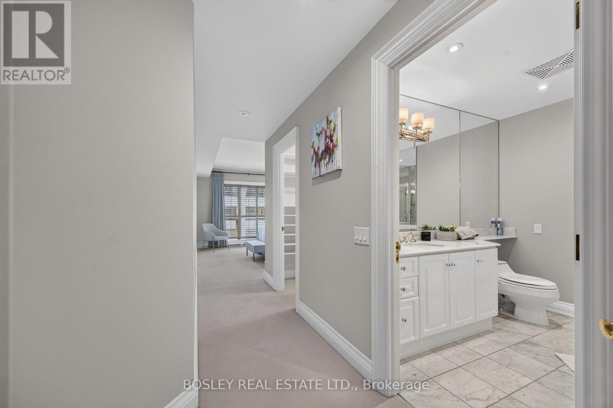
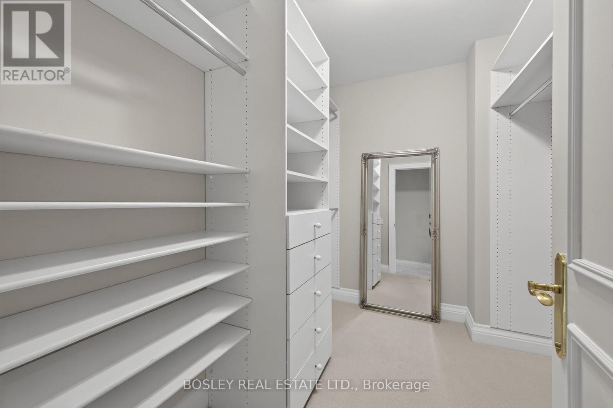
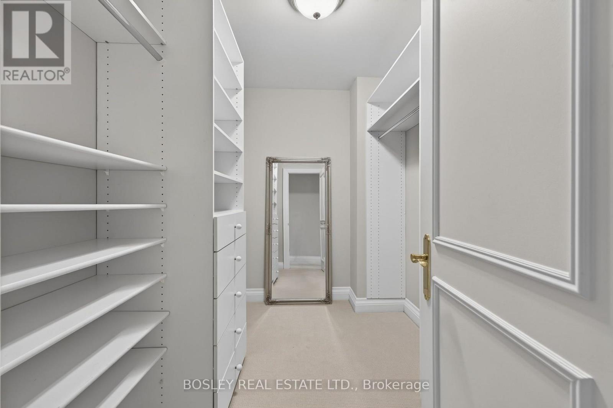
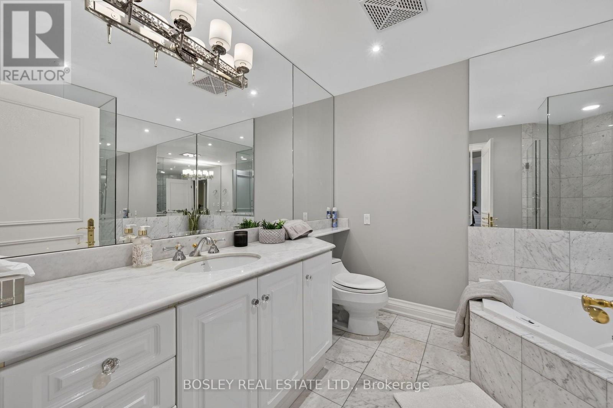
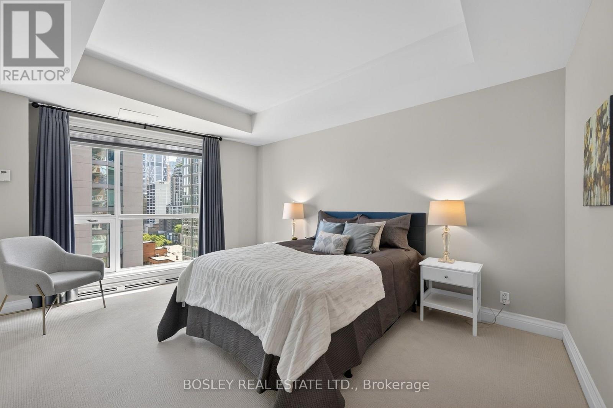
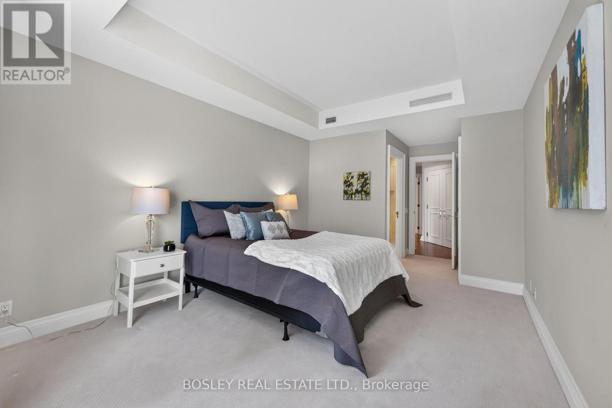
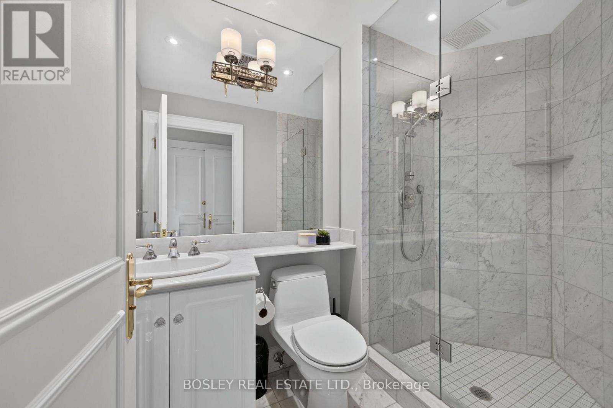
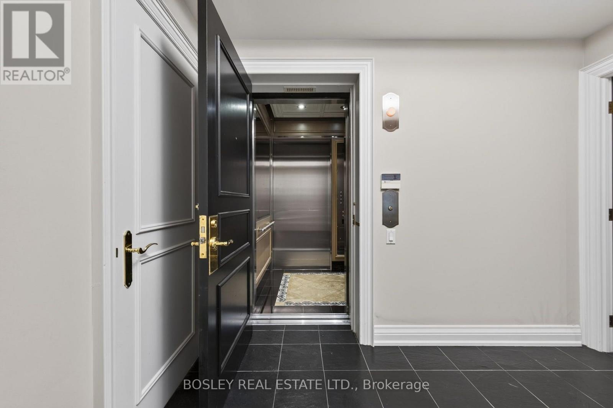
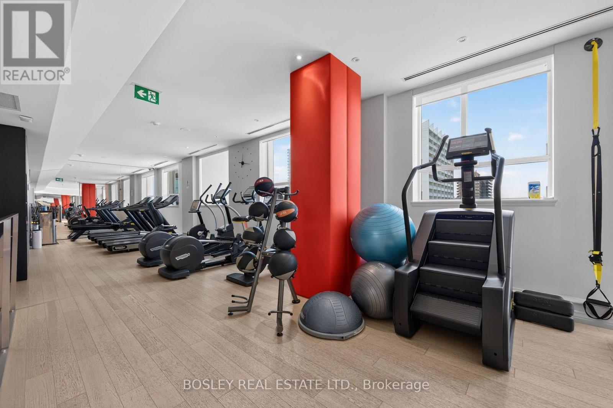
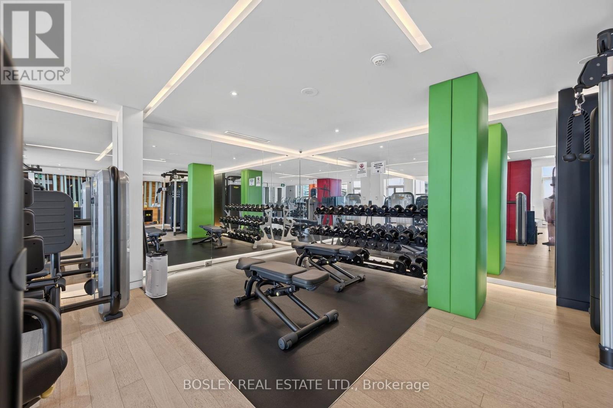
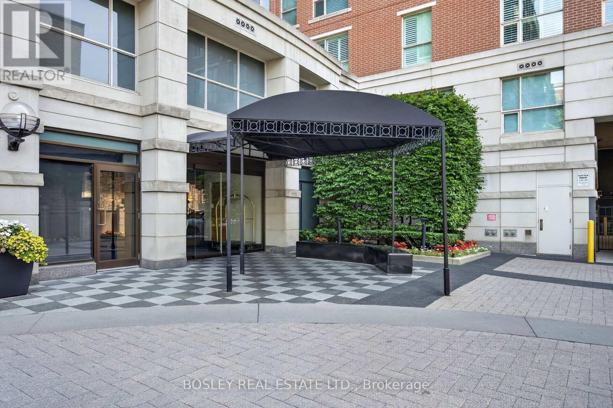
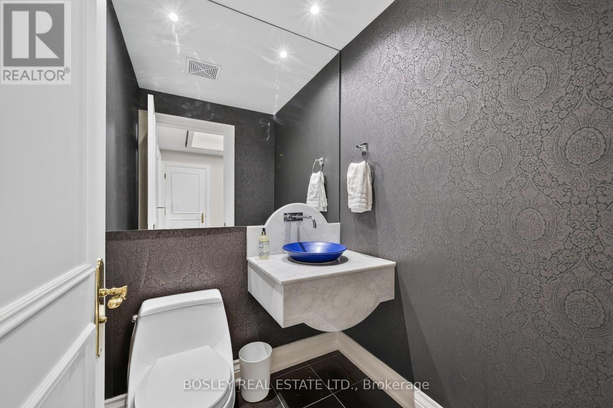
Some homes offer luxury. This one offers peace of mind. Welcome to Suite 1403 at 38 Avenue Road, where every detail has been designed to make life feel effortless. Behind the private direct elevator entrance is an elegant corner residence that offers the rare combination of generous proportions, refined finishes, and exceptional service. Two beautifully appointed bedrooms-each easily accommodating a king-sized bed and each with its own ensuite-provide comfort and privacy, while the expansive living and dining rooms are equally suited to intimate evenings or entertaining on a grander scale. Wrapped in windows, the bright eat-in kitchen is a welcoming place to begin the day, while the private balcony offers a quiet moment above one of Toronto's most coveted neighbourhoods. Life at 38 Avenue Road extends well beyond the walls of your suite. Valet parking, attentive concierge service, and impeccable building management create an experience that feels more like a five-star hotel than a condominium. It's the kind of place where everything is taken care of, leaving you free to simply enjoy the best of Yorkville. Just outside your door, Toronto's finest boutiques, acclaimed restaurants, cafés, galleries, and cultural destinations await. Sophisticated, effortless, and timeless-this is luxury living exactly as it should be. (id:63604)
Key Facts

Type
Condo
Beds
2
Baths
3
Size
1,800 sqft
Parking
1 total
Condo fee
$2,782

Highlights

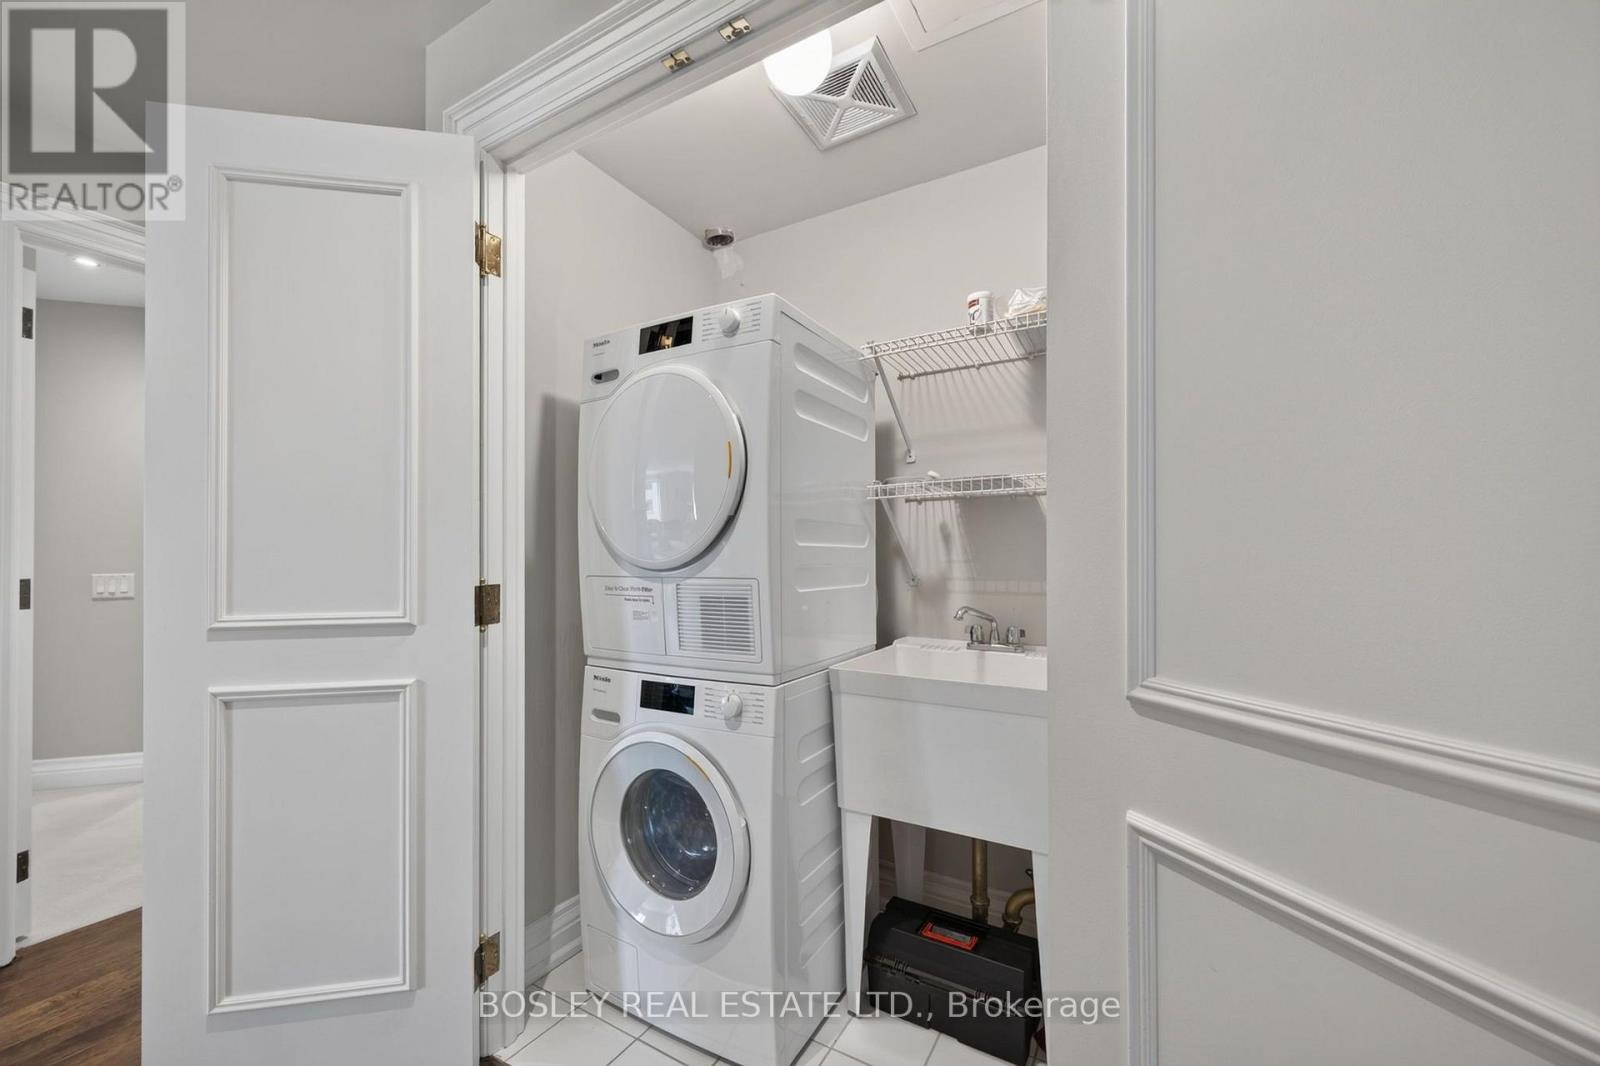
  • Washer
  • Refrigerator
  • Dishwasher
  • Stove
  • Dryer
  • Hood Fan
Property Details 12 details
Bedrooms
2 bedrooms
2 above grade
Bathrooms
3 bathrooms
1 partial
Parking
1 parking space
Garage · Underground
Living area
1,800 - 1,999 sq. ft.
Property
Single Family · Condo/Strata
Property subtype
Single Family
Ownership
Condo/Strata
Heating
Heat Pump, Natural gas
Cooling
Central air conditioning
Fireplace
1 fireplace
Taxes
$12,591.57
Zoning
Residential
Views
City view

Interior features

WasherRefrigeratorDishwasherStoveDryerHood FanHardwoodSlateStorage - LockerExercise CentreParty RoomFireplace(s)

Exterior features

BrickPoured Concrete

Systems and association

Security guardCommon Area MaintenanceHeatWaterInsuranceParking

Lot and water

ElevatorBalcony
Rooms 6 rooms
Level
Room
Dimensions
Main level
Foyer
2.55 m x 3.19 m
Main level
Living room
5.09 m x 6.33 m
Main level
Dining room
3 m x 5.48 m
Main level
Kitchen
4.83 m x 3.41 m
Main level
Bedroom
9.17 m x 3.73 m
Main level
Bedroom 2
3.39 m x 6.14 m

Virtual Tour & Media

Mortgage & Affordability Estimate monthly costs
Purchase price$2,680,000
Down paymentNot available
Mortgage amountNot available
Principal & interestNot available
Property taxesNot available
Condo/HOA feeNot available
Insurance/OtherNot available
UtilitiesNot available
Est. monthly totalNot available
Income needed (GDS 32%)Not available
Estimates only. Not financial advice. Rates, taxes and fees vary by lender and municipality.

Saved Properties

Keep This One Handy

Save this listing, compare it later, or open your saved properties dashboard.

Manage Saved Searches
Map is approximate.

Neighbourhood

Area
Annex
City
Toronto
Postal code
M5R 2G2
Nearby
Cross Streets: West Side of Avenue Rd, North of Bloor. ** Directions: Bloor and Avenue.