1404- 530 St Clair Avenue West
Toronto, ONCondo Apartment
$395,900
MLS® C13845308
Condo Apartment1 beds1 baths0 total
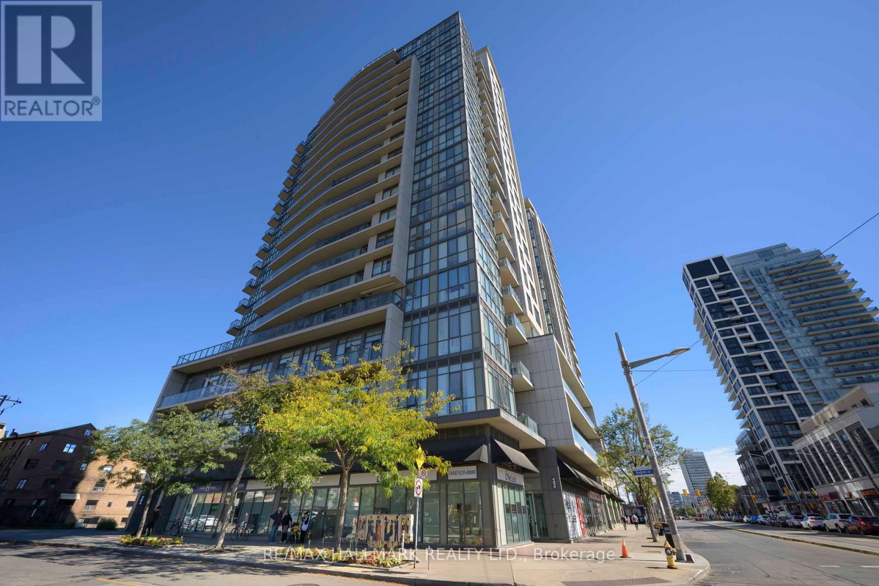
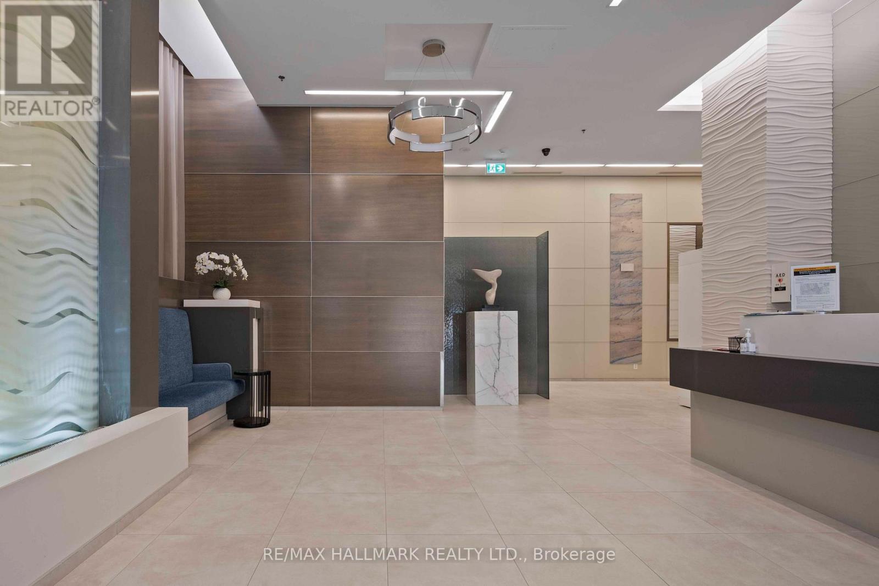
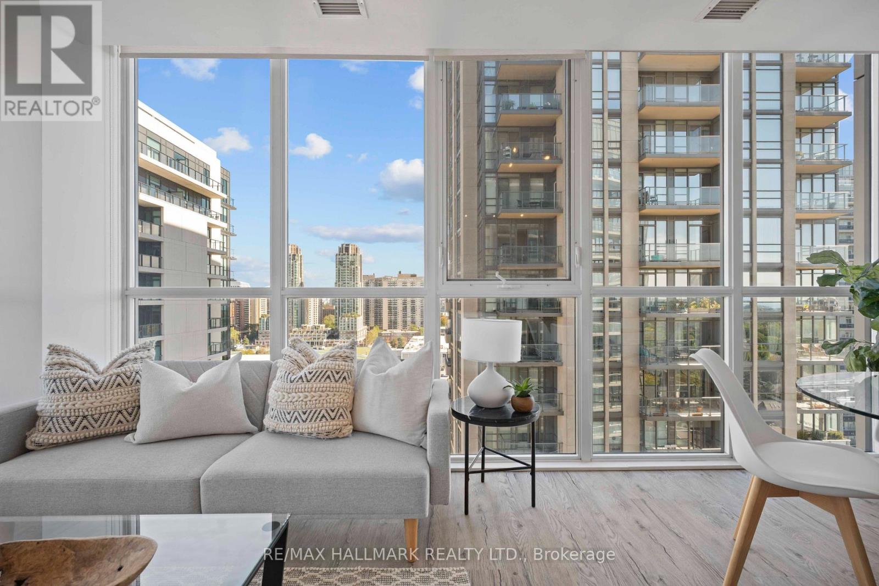
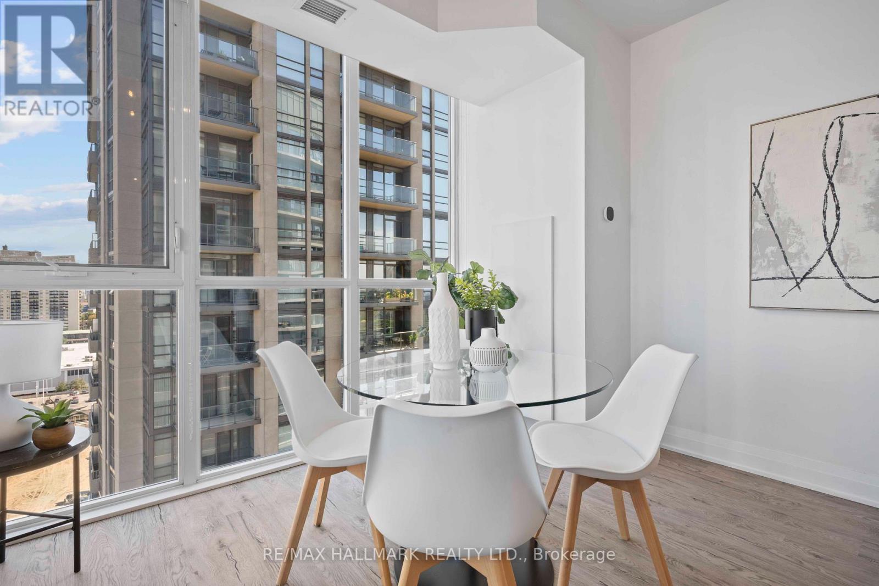
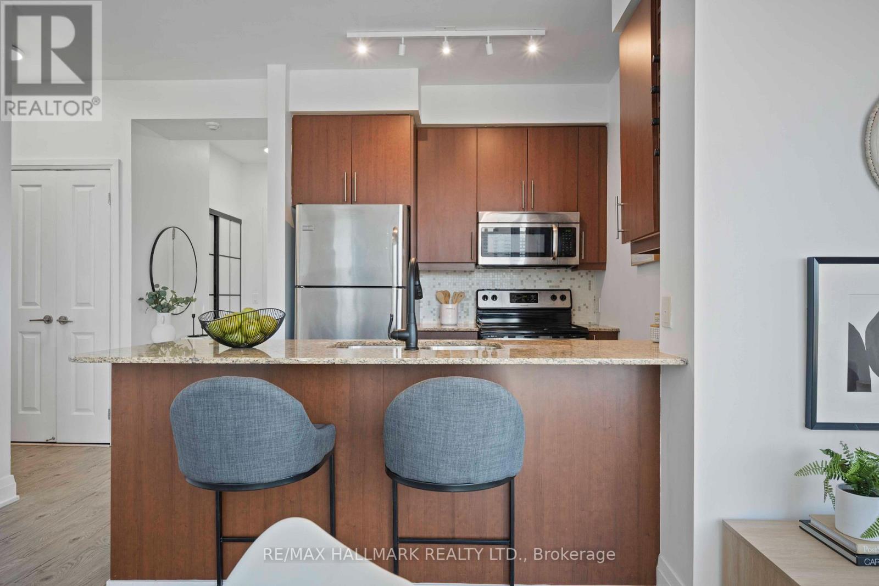
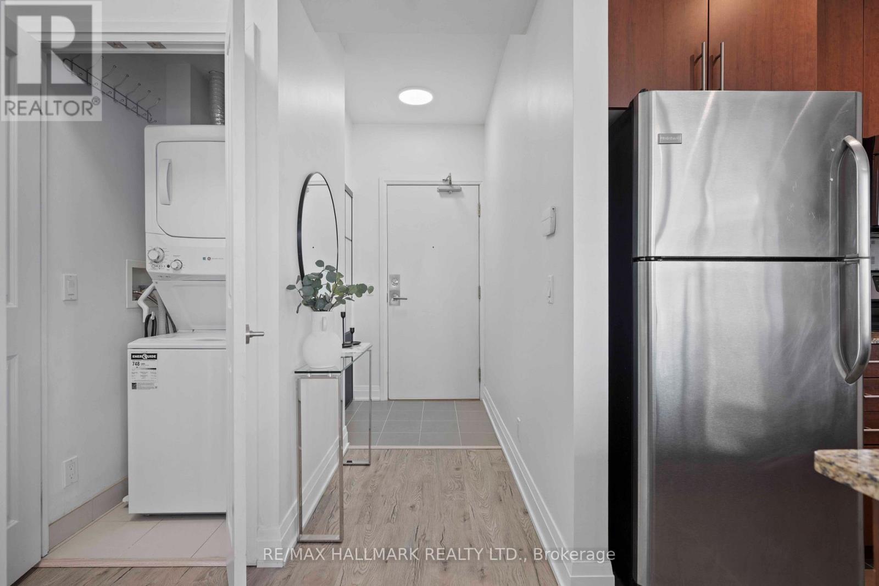
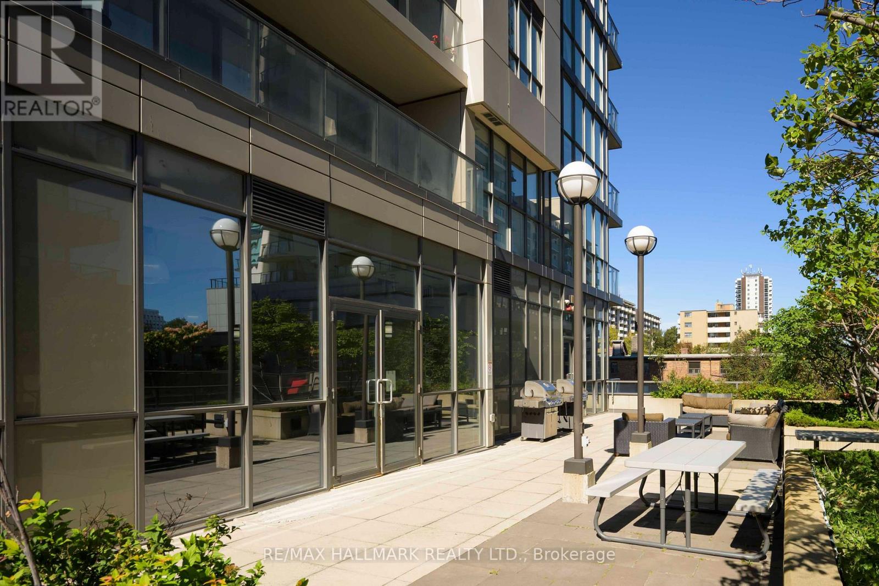
1404- 530 St Clair Avenue West, Toronto, ON photo 1
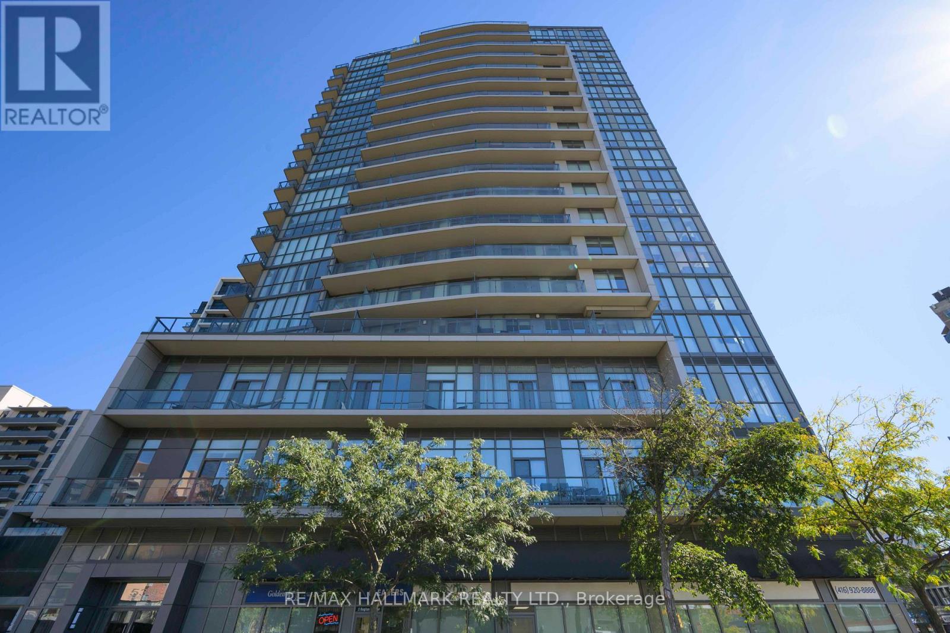
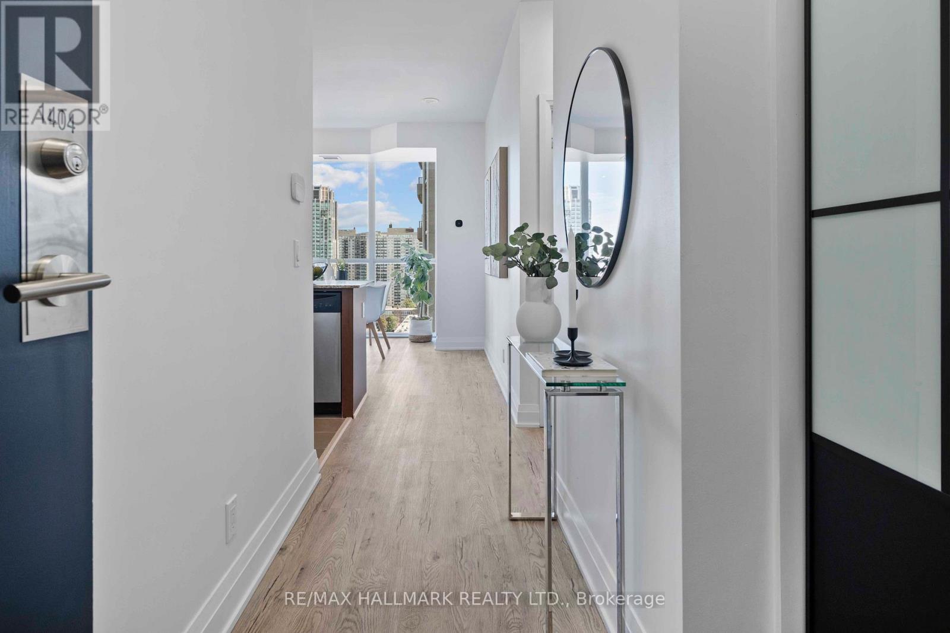
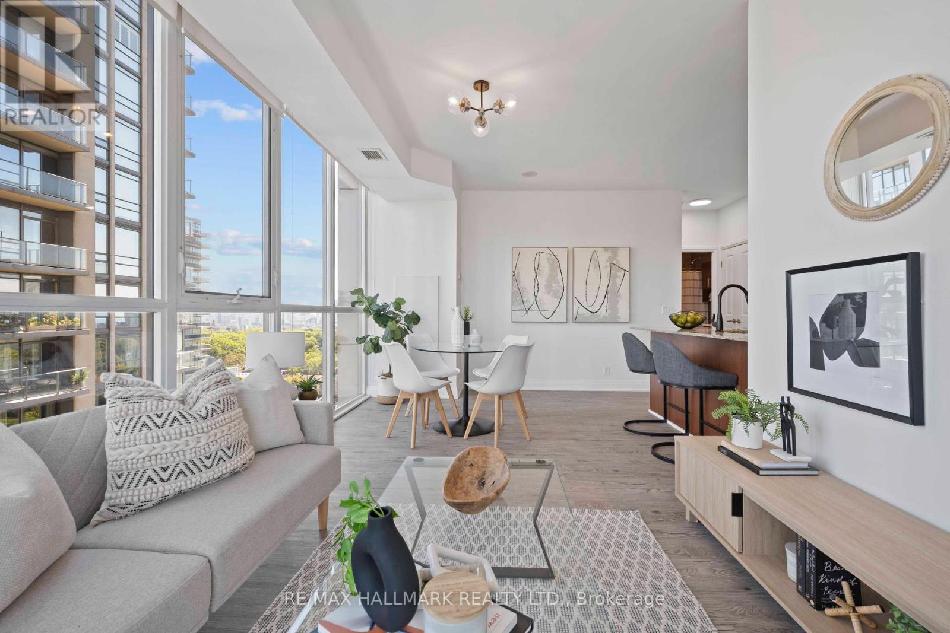
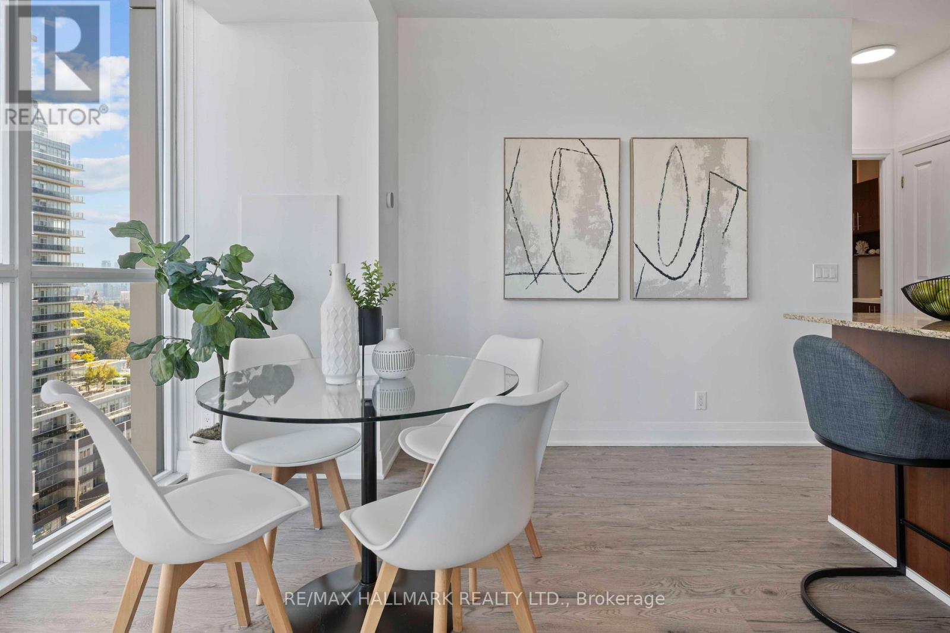
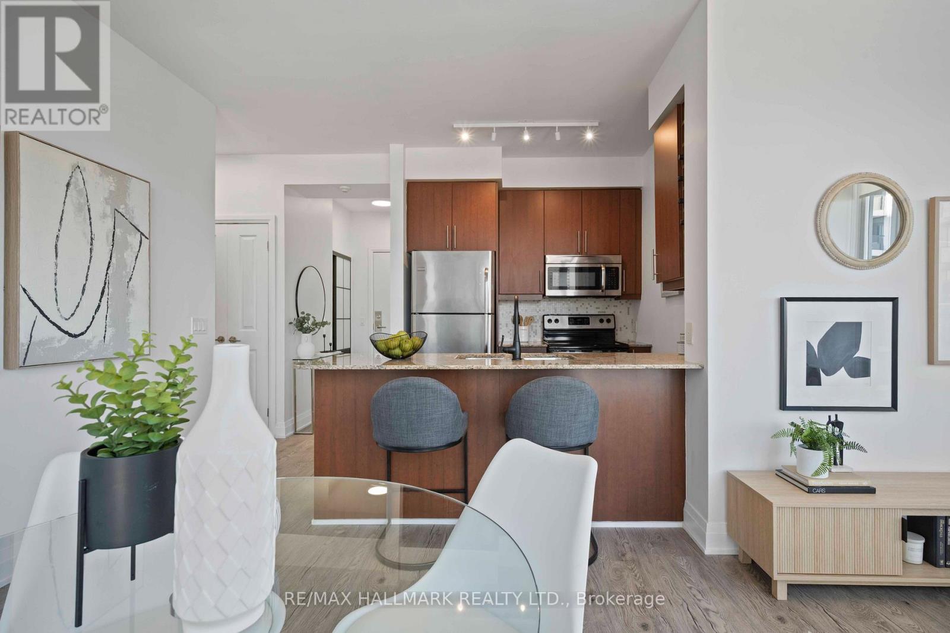
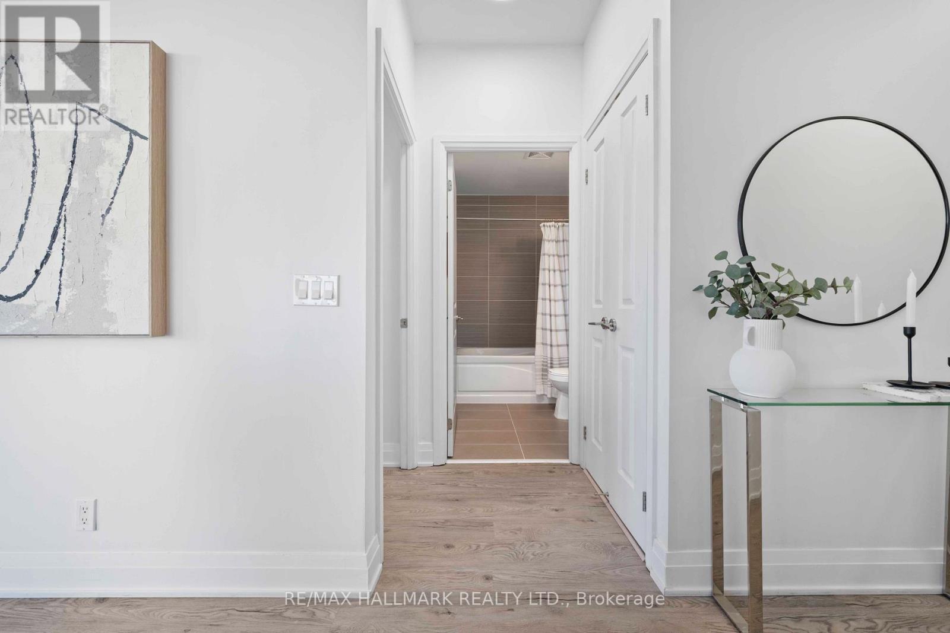
1404- 530 St Clair Avenue West, Toronto, ON photo 2
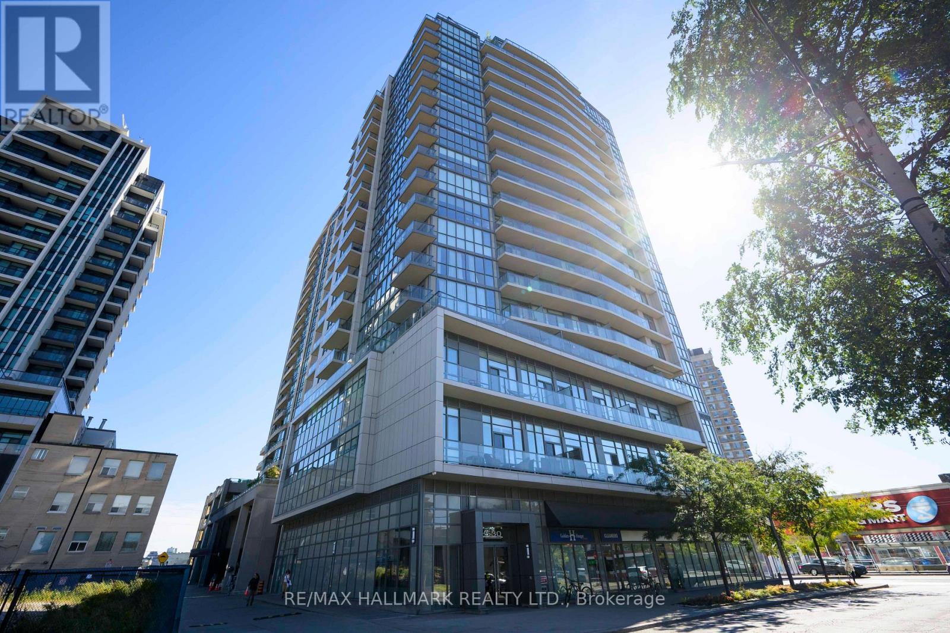
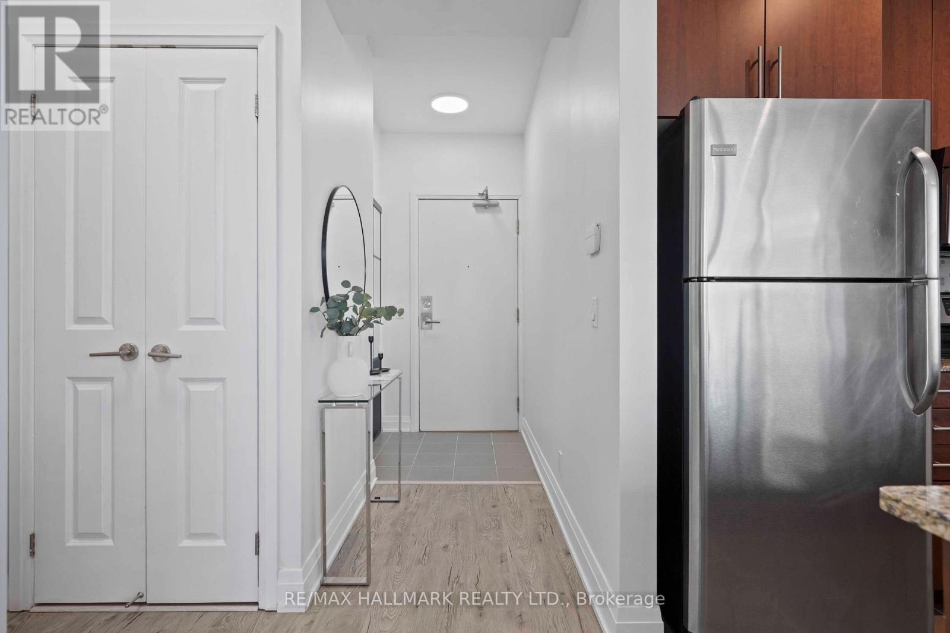
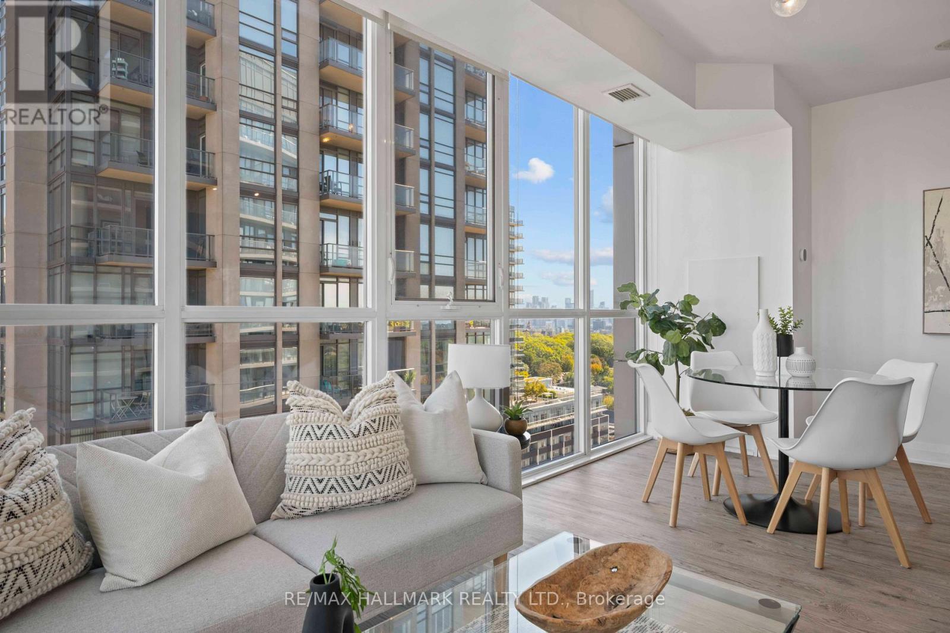
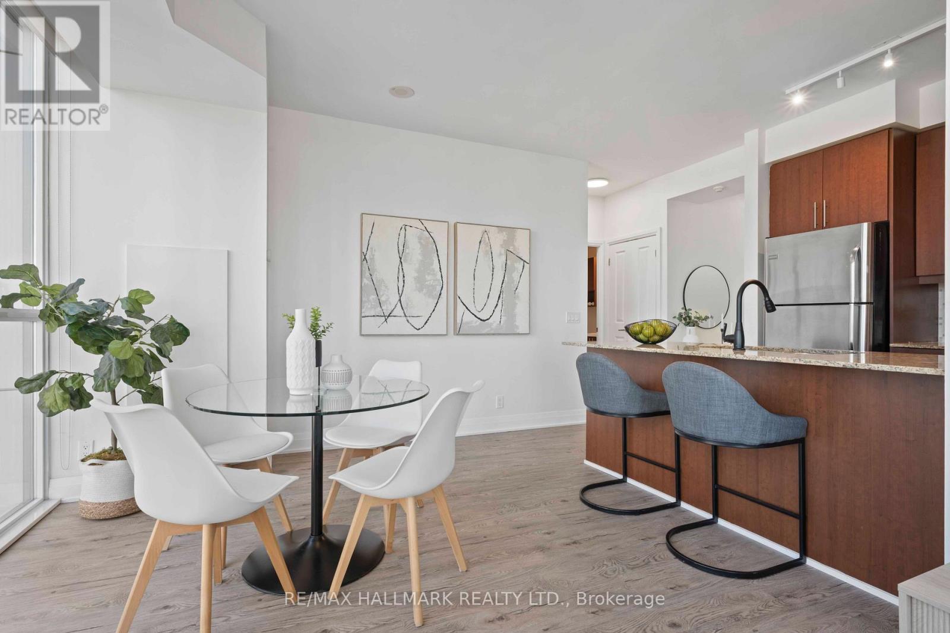
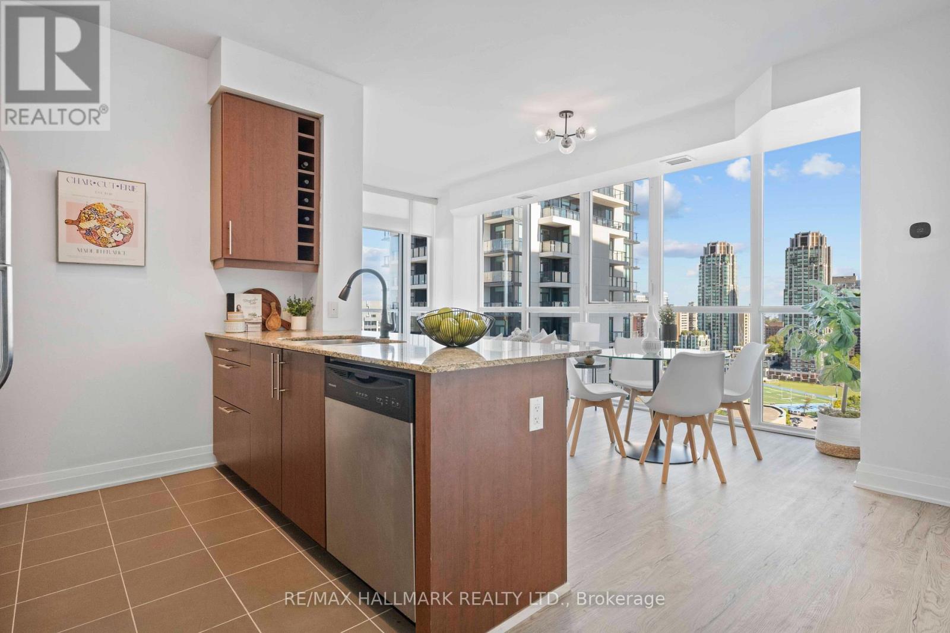
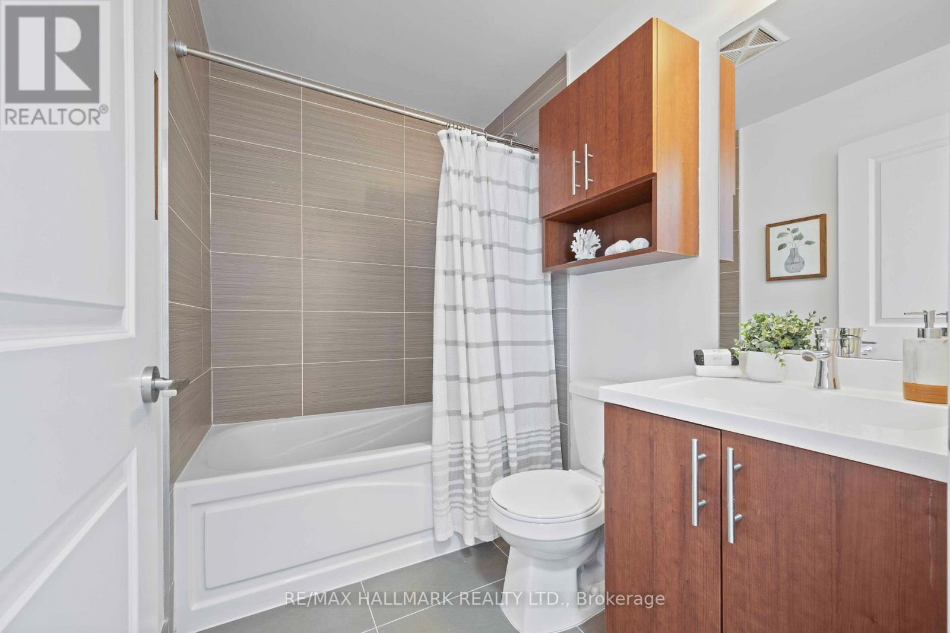
1404- 530 St Clair Avenue West, Toronto, ON photo 3
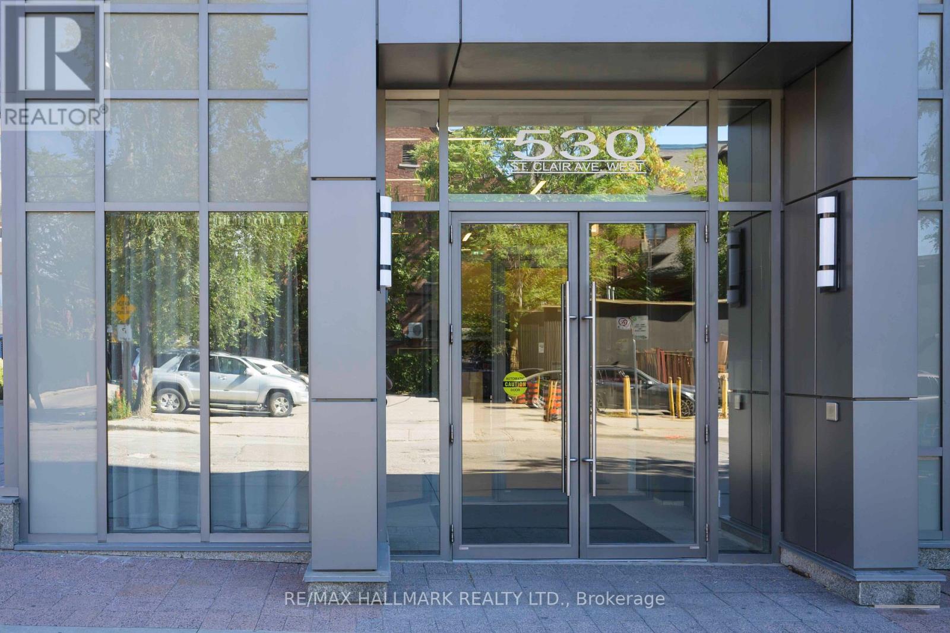
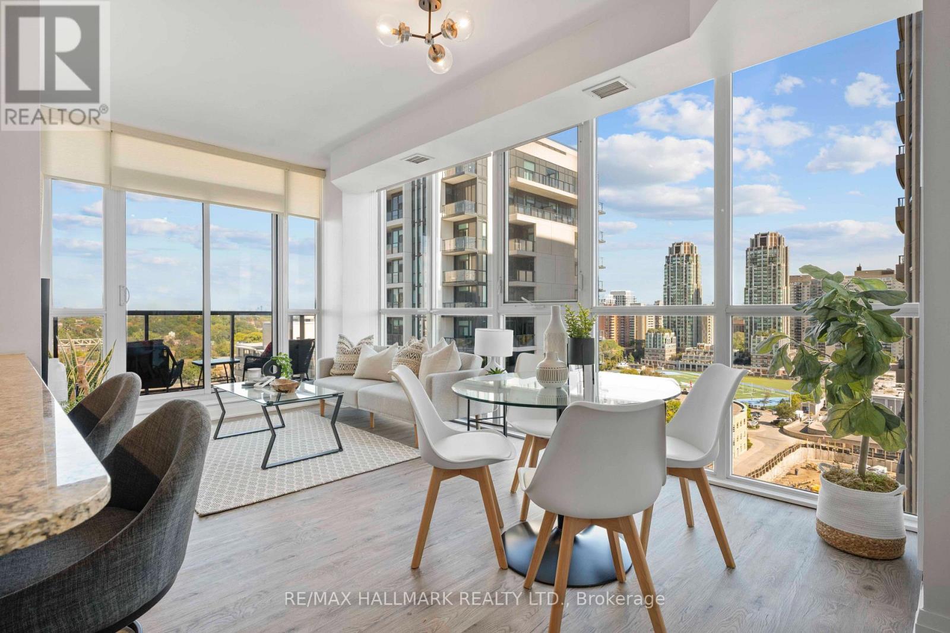
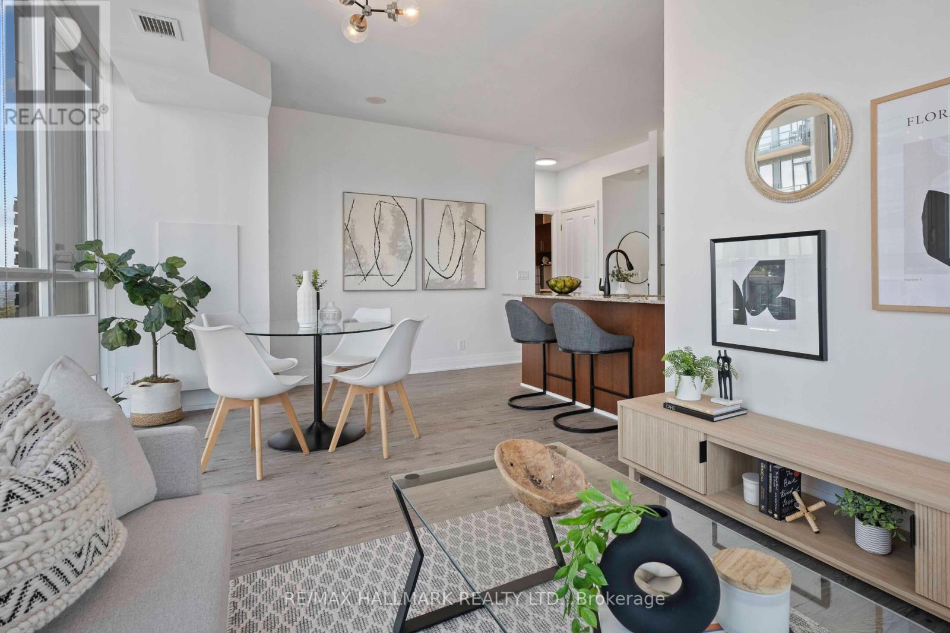
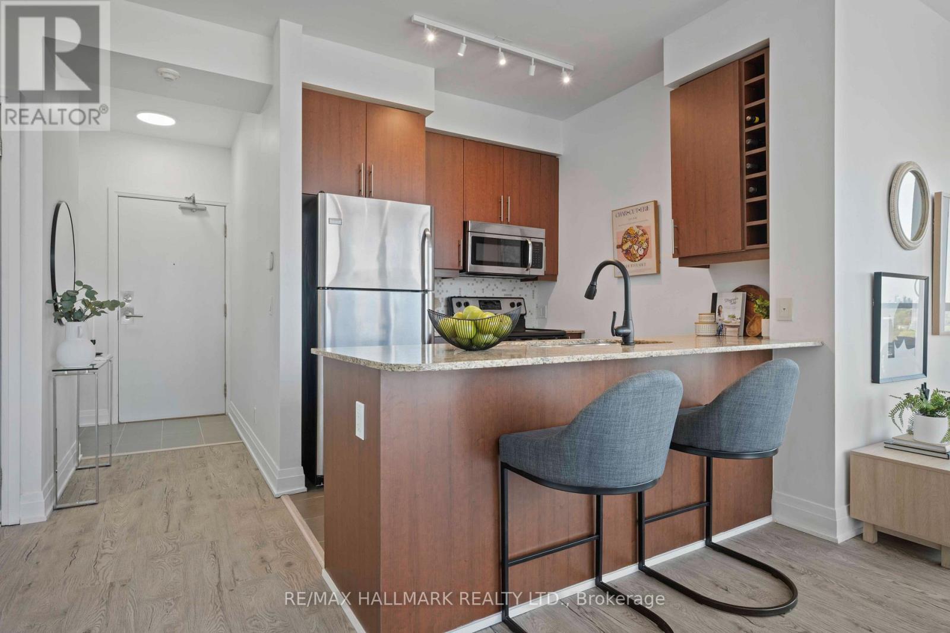
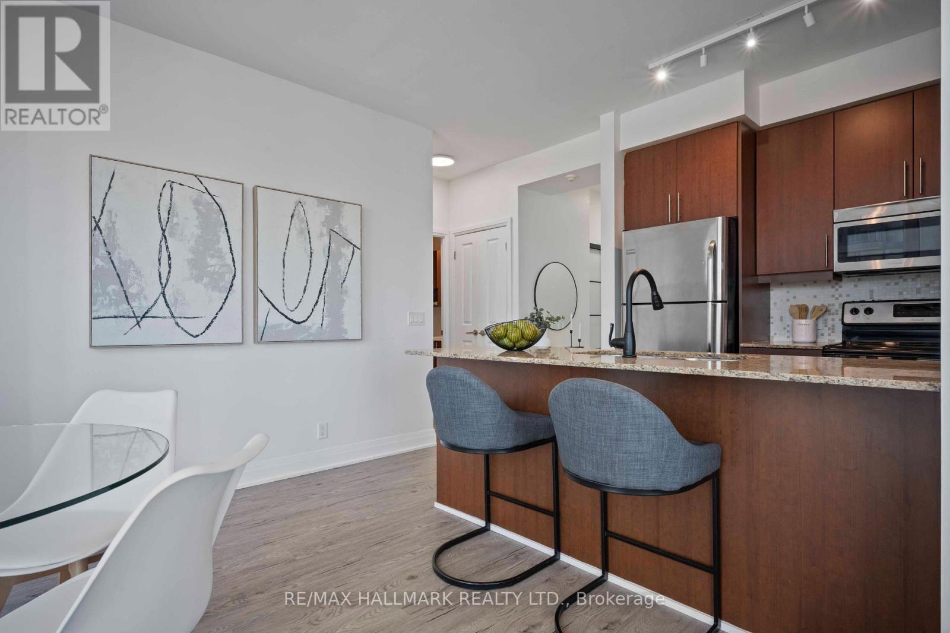
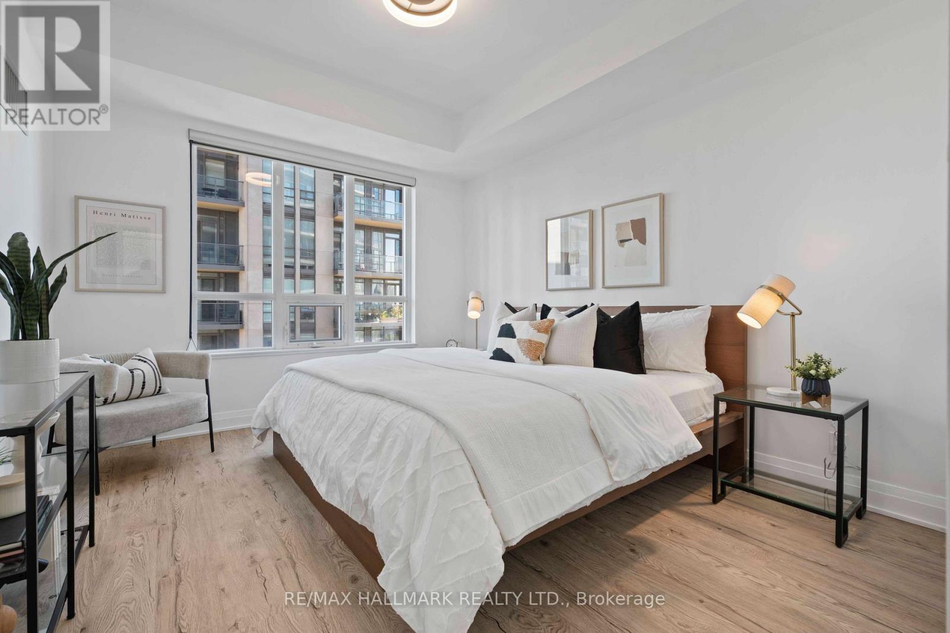
1404- 530 St Clair Avenue West, Toronto, ON photo 4
1404- 530 St Clair Avenue West, Toronto, ON photo 5
1404- 530 St Clair Avenue West, Toronto, ON photo 6
1404- 530 St Clair Avenue West, Toronto, ON photo 7
1404- 530 St Clair Avenue West, Toronto, ON photo 8
1404- 530 St Clair Avenue West, Toronto, ON photo 9
1404- 530 St Clair Avenue West, Toronto, ON photo 10
1404- 530 St Clair Avenue West, Toronto, ON photo 11
1404- 530 St Clair Avenue West, Toronto, ON photo 12
1404- 530 St Clair Avenue West, Toronto, ON photo 13
1404- 530 St Clair Avenue West, Toronto, ON photo 14
1404- 530 St Clair Avenue West, Toronto, ON photo 15
1404- 530 St Clair Avenue West, Toronto, ON photo 16
1404- 530 St Clair Avenue West, Toronto, ON photo 17
1404- 530 St Clair Avenue West, Toronto, ON photo 18
1404- 530 St Clair Avenue West, Toronto, ON photo 19
1404- 530 St Clair Avenue West, Toronto, ON photo 20
1404- 530 St Clair Avenue West, Toronto, ON photo 21
1404- 530 St Clair Avenue West, Toronto, ON photo 22
1404- 530 St Clair Avenue West, Toronto, ON photo 23
1404- 530 St Clair Avenue West, Toronto, ON photo 24
1404- 530 St Clair Avenue West, Toronto, ON photo 25
1404- 530 St Clair Avenue West, Toronto, ON photo 26
1404- 530 St Clair Avenue West, Toronto, ON photo 27
1404- 530 St Clair Avenue West, Toronto, ON photo 28
1404- 530 St Clair Avenue West, Toronto, ON photo 29
1404- 530 St Clair Avenue West, Toronto, ON photo 30
1404- 530 St Clair Avenue West, Toronto, ON photo 31
1404- 530 St Clair Avenue West, Toronto, ON photo 32
1404- 530 St Clair Avenue West, Toronto, ON photo 33
1404- 530 St Clair Avenue West, Toronto, ON photo 34
1404- 530 St Clair Avenue West, Toronto, ON photo 35
1404- 530 St Clair Avenue West, Toronto, ON photo 36
1404- 530 St Clair Avenue West, Toronto, ON photo 37
1404- 530 St Clair Avenue West, Toronto, ON photo 38
1404- 530 St Clair Avenue West, Toronto, ON photo 39
1404- 530 St Clair Avenue West, Toronto, ON photo 40
1404- 530 St Clair Avenue West, Toronto, ON photo 41
1404- 530 St Clair Avenue West, Toronto, ON photo 42
1404- 530 St Clair Avenue West, Toronto, ON photo 43
1404- 530 St Clair Avenue West, Toronto, ON photo 44
1404- 530 St Clair Avenue West, Toronto, ON photo 45
1404- 530 St Clair Avenue West, Toronto, ON photo 46
1404- 530 St Clair Avenue West, Toronto, ON photo 47
1 / 47

BUYER ADVANTAGE

Buy with confidence

Get a full-service approach built on strategy, strong negotiation, and clear guidance from offer to close.

  • Local Market Expertise
  • Broker-level Negotiation
  • Transparent Process
  • No-pressure Guidance

The right strategy depends on your goals, timing, budget, and the type of home you are buying. Get Your Buyer Snapshot.

About This Property

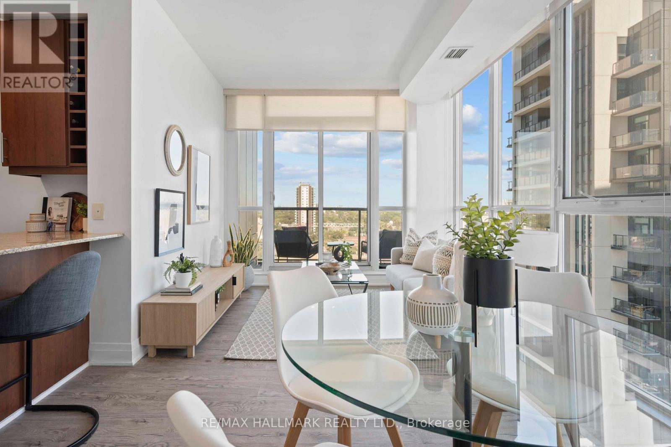
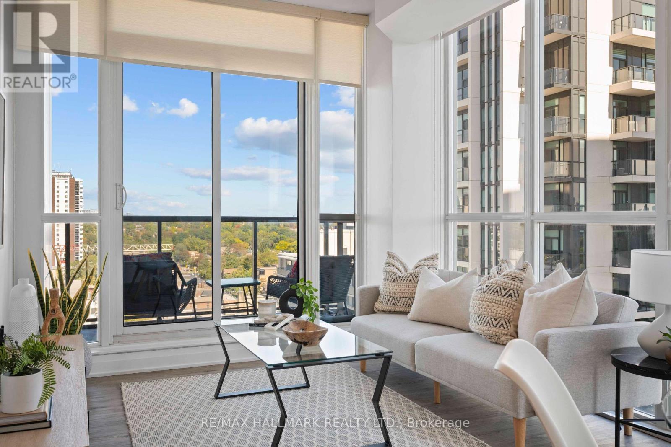
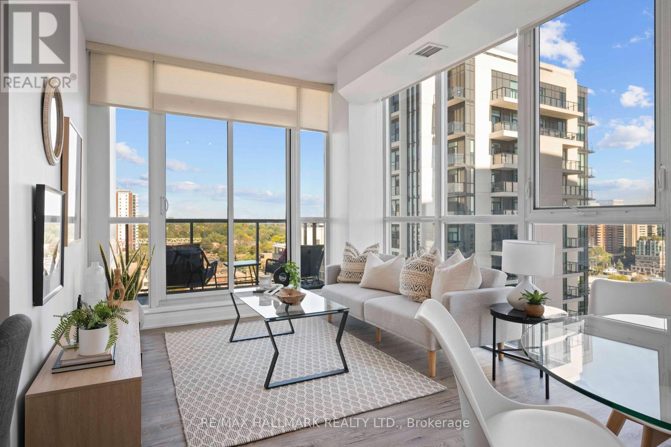
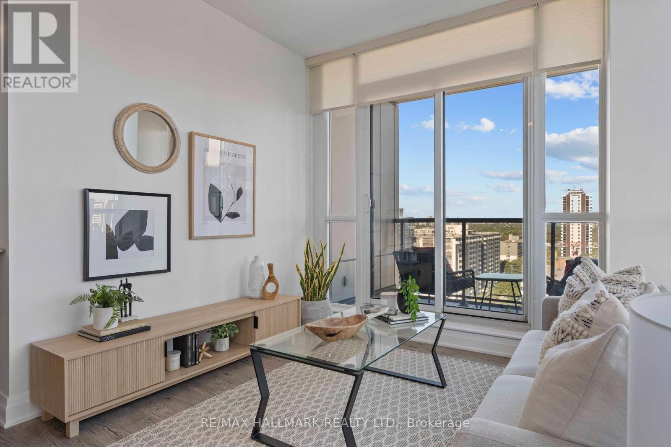
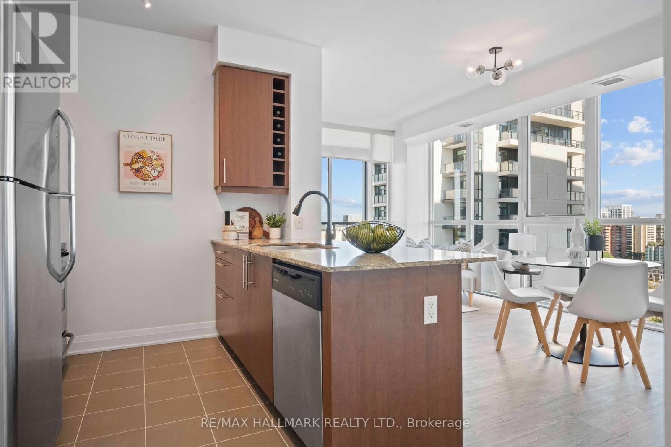
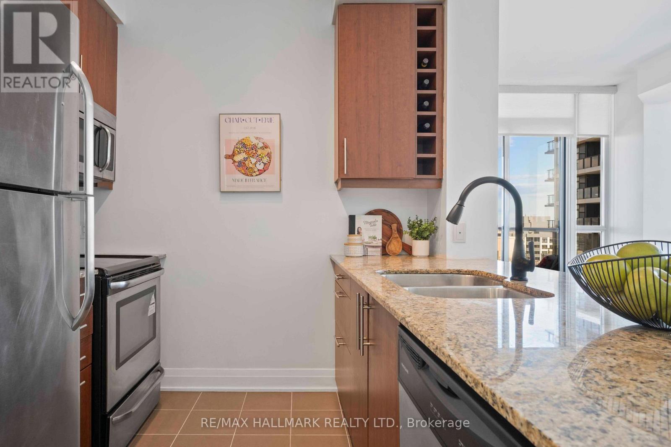
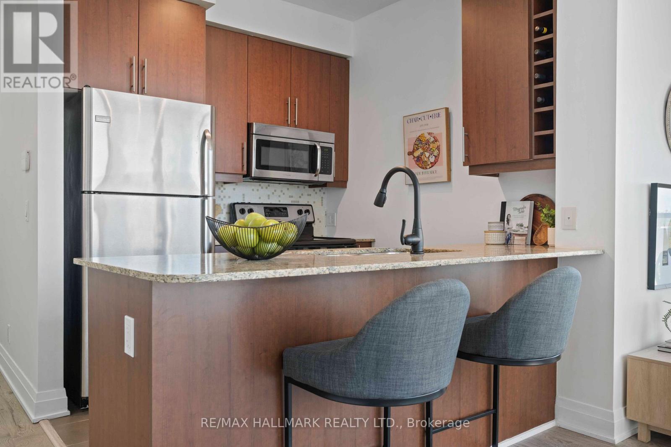
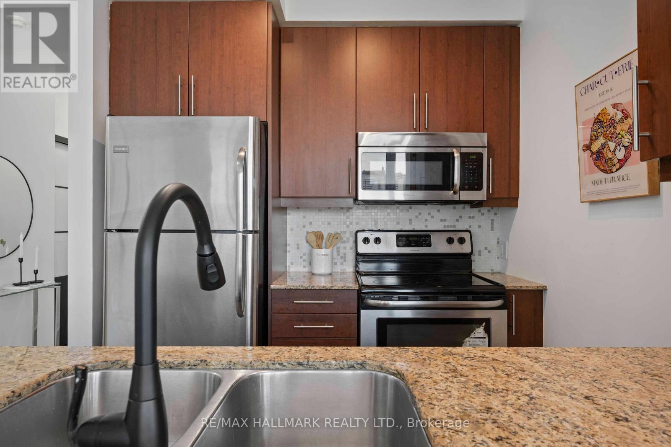
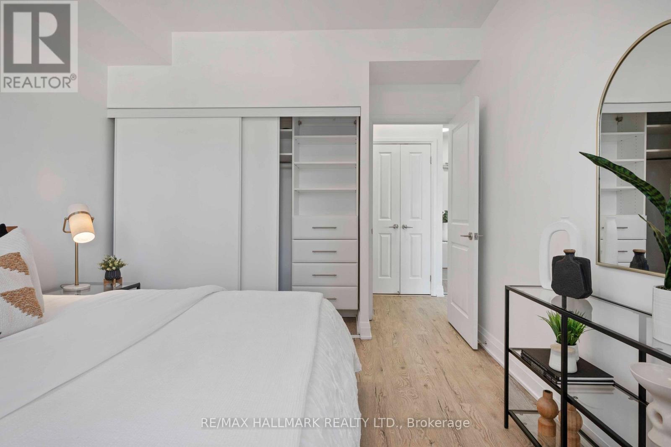
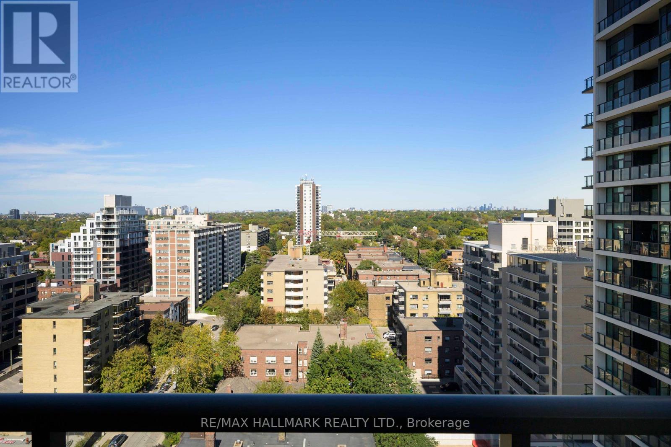
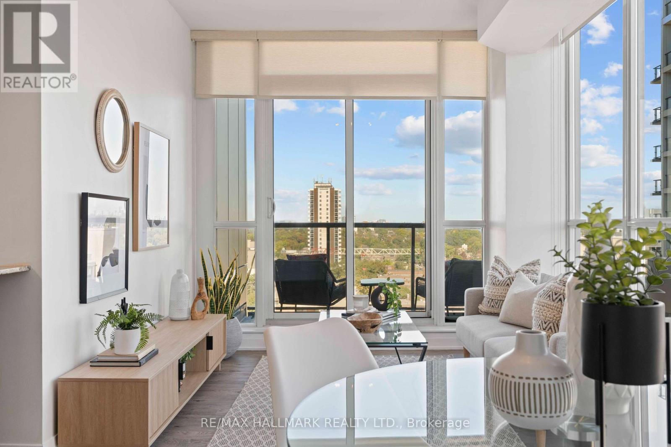
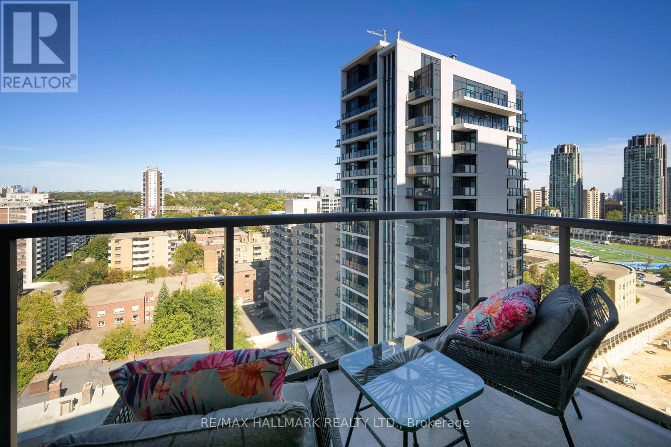
A Smart First Step Into Toronto Homeownership. Tired Of Renting And Ready To Make The Move To Owning? Welcome To 530 St. Clair Ave W, Where A Freshly Painted, Turn-Key 1-Bedroom, 1-Bathroom Suite Offers An Exciting Opportunity To Enter The Toronto Market. Bright, Comfortable And Easy To Move Into, This Unit Features Ensuite Laundry And A Private Balcony, Giving You The Space And Convenience You Need For Everyday Living. There's No Renovation List Waiting For You, Simply Unpack And Make It Your Own. The Location Puts You Right In The Heart Of St. Clair West, Close To Bathurst, Steps From St. Clair West Subway Station, Sir Winston Churchill Park, Wychwood Barns, Cedarvale And Charming Forest Hill Village. Enjoy An Abundance Of Cafés, Restaurants, Shops And Everyday Conveniences, With Transit Right At Your Doorstep And The Best Of Toronto Within Easy Reach. If You've Been Waiting For The Right Opportunity To Stop Renting And Start Owning, This Could Be Your Moment. (id:63604)
Key Facts

Type
Condo Apartment
Beds
1
Baths
1
Size
600 sqft
Parking
0 total
Condo fee
$671

Highlights

  • Washer
  • Refrigerator
  • Dishwasher
  • Stove
  • Range
  • Dryer
  • Microwave
  • Window Coverings
Property Details 12 details
Bedrooms
1 bedroom
1 above grade
Bathrooms
1 bathroom
Parking
0 parking spaces
No Garage
Living area
600 - 699 sq. ft.
Property
Single Family · Condo/Strata · Attached
Property subtype
Single Family
Structure type
Apartment
Ownership
Condo/Strata
Attached status
Attached
Heating
Forced air, Natural gas
Cooling
Central air conditioning
Fireplace
No
Taxes
$2,762.32

Interior features

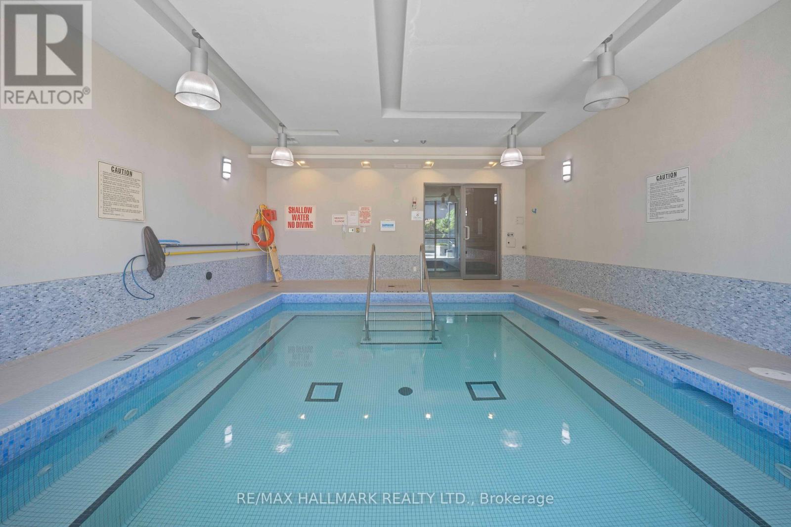
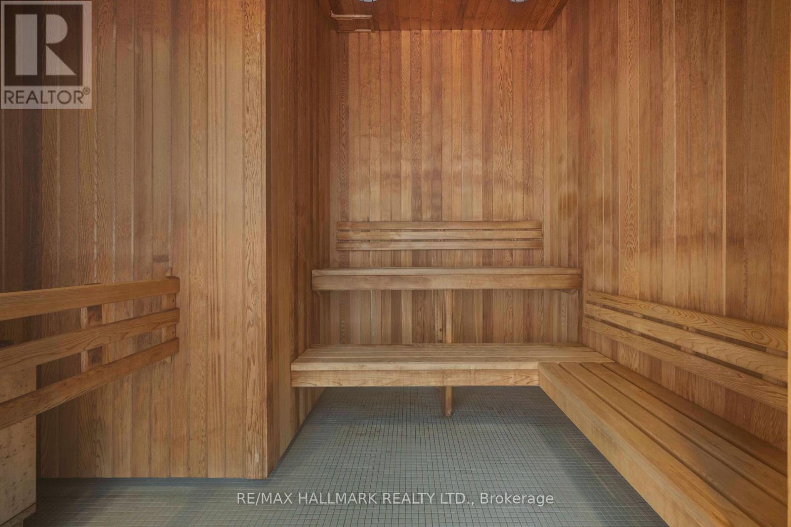
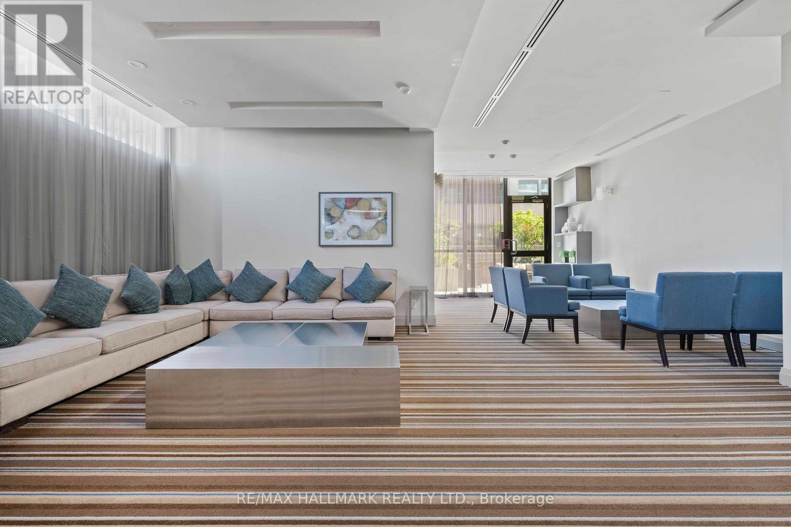
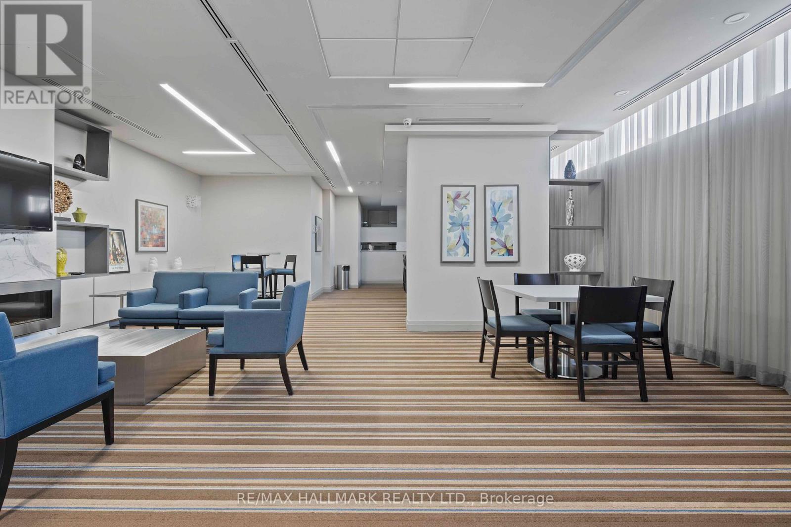
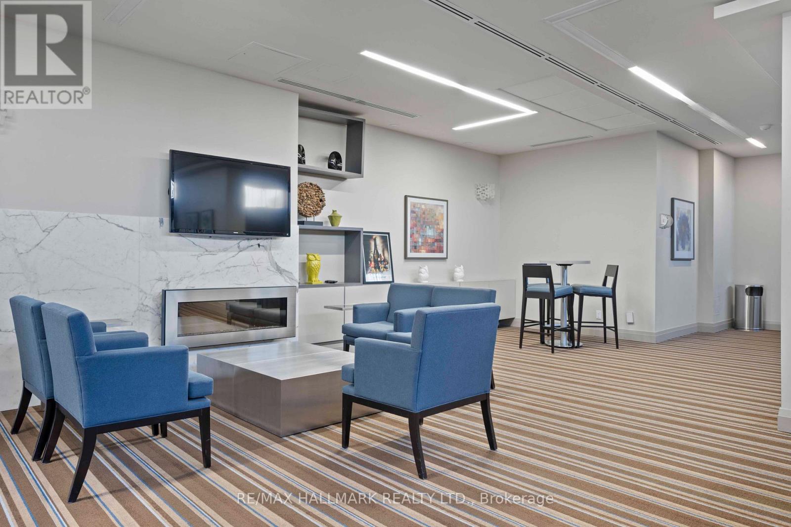
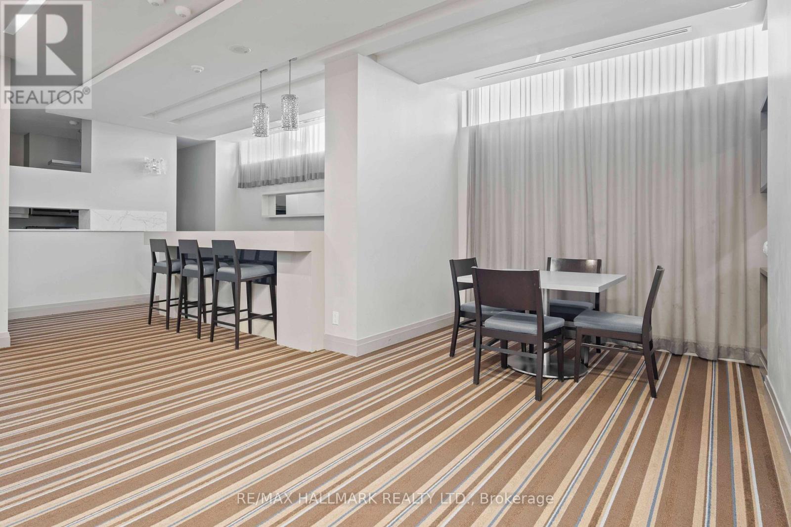
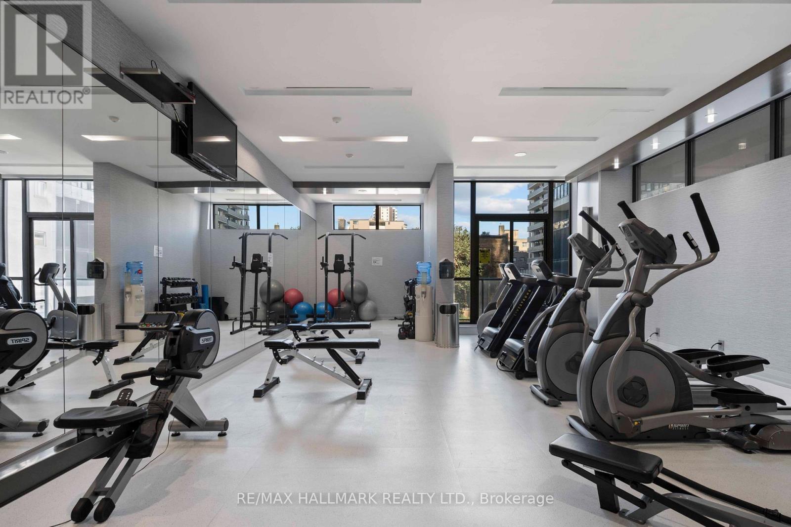
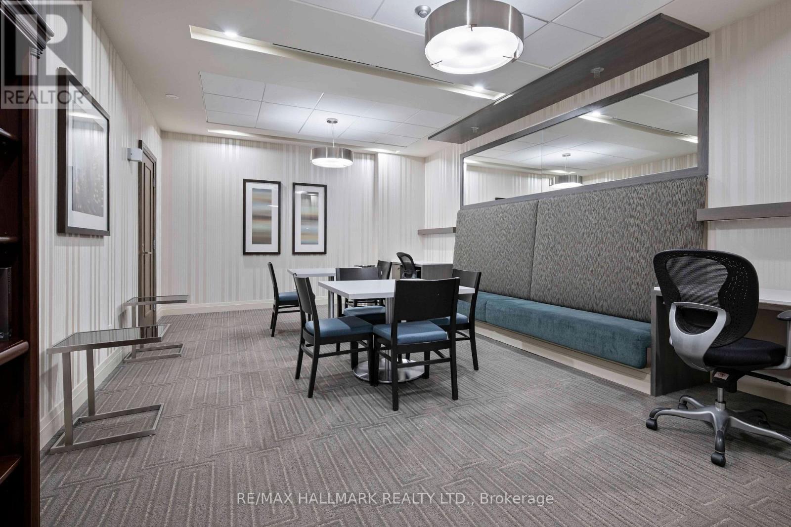
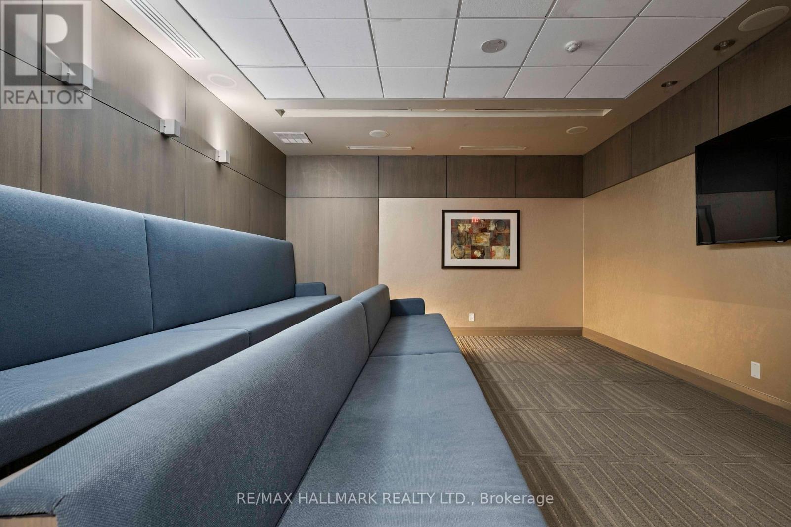
WasherRefrigeratorDishwasherStoveRangeDryerMicrowaveWindow CoveringsExercise CentreParty RoomSaunaSecurity/Concierge

Exterior features

Concrete

Systems and association

Common Area MaintenanceHeatWaterInsurance

Lot and water

BalconyCarpet Free
Rooms 4 rooms
Level
Room
Dimensions
Flat
Living room
3.05 m x 2.81 m
Flat
Dining room
2.81 m x 2.53 m
Flat
Kitchen
2.9 m x 2.53 m
Flat
Primary Bedroom
3.96 m x 3.35 m
Mortgage & Affordability Estimate monthly costs
Purchase price$395,900
Down paymentNot available
Mortgage amountNot available
Principal & interestNot available
Property taxesNot available
Condo/HOA feeNot available
Insurance/OtherNot available
UtilitiesNot available
Est. monthly totalNot available
Income needed (GDS 32%)Not available
Estimates only. Not financial advice. Rates, taxes and fees vary by lender and municipality.

Saved Properties

Keep This One Handy

Save this listing, compare it later, or open your saved properties dashboard.

Manage Saved Searches
Map is approximate.

Neighbourhood

Area
Humewood-Cedarvale
City
Toronto
Postal code
M6C 0A2
Nearby
Bathurst/St. Clair