1404- 619 Avenue Road
Toronto, ONCondo Apartment
$2,195,000
MLS® C14119558
Condo Apartment2 beds2 baths1 total
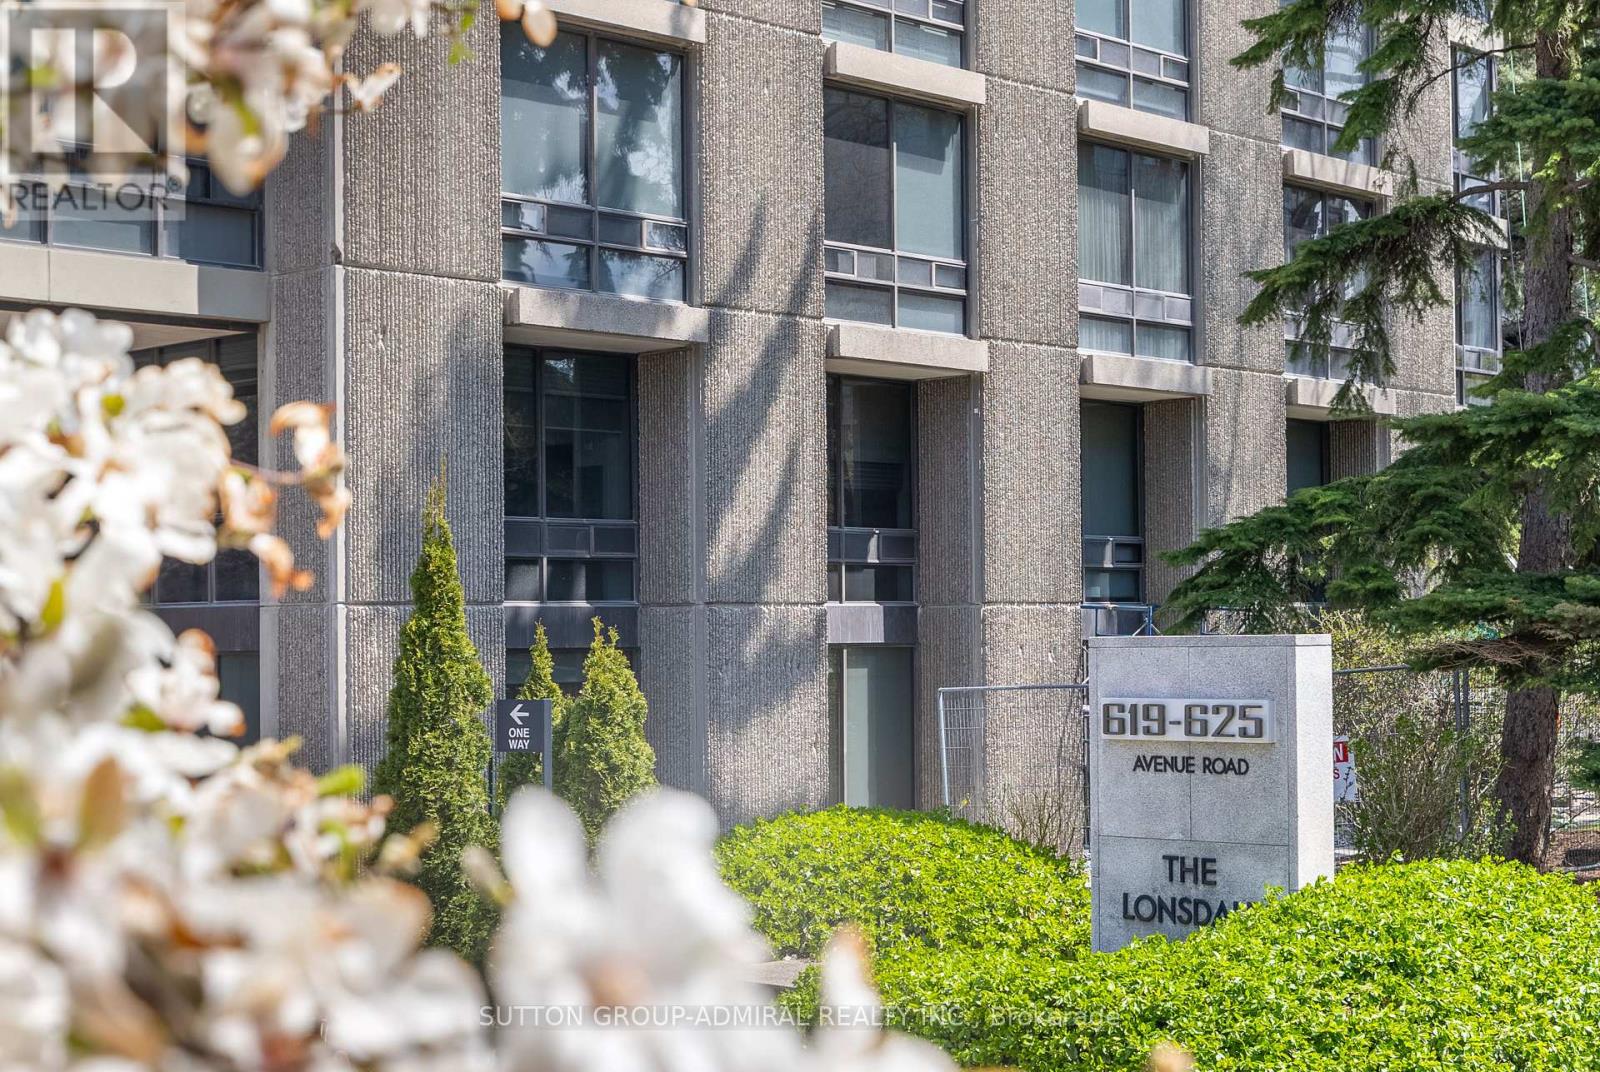
1404- 619 Avenue Road, Toronto, ON photo 1
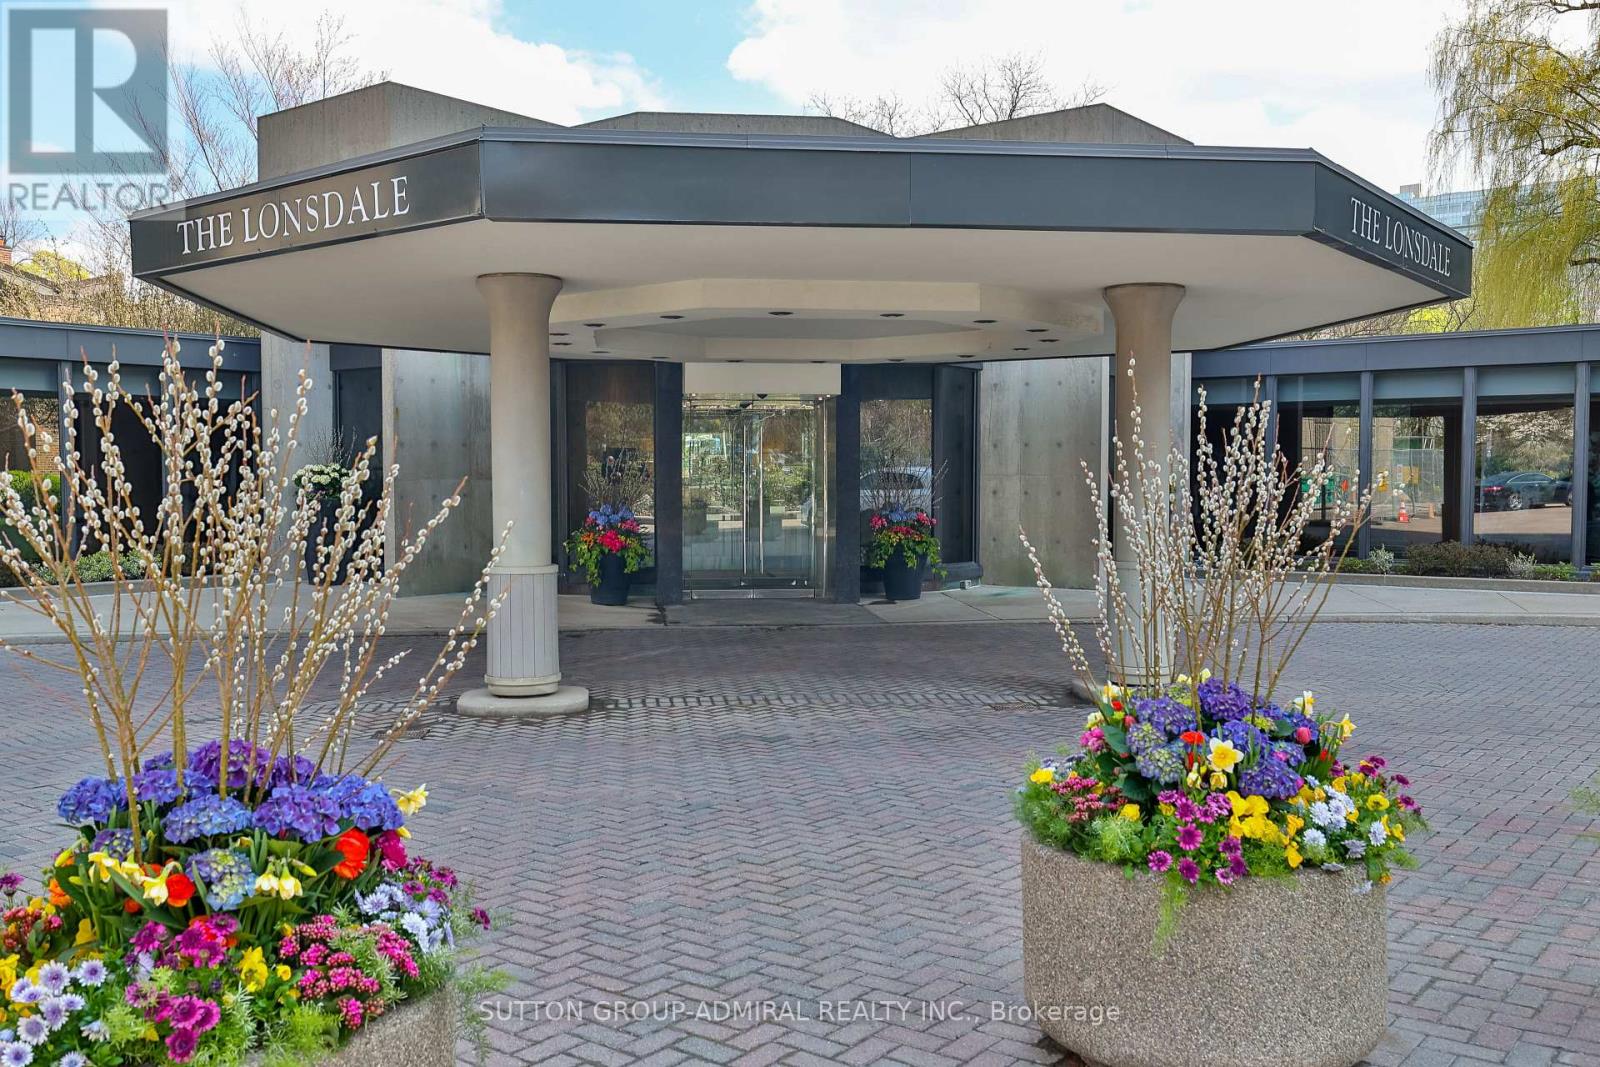
1404- 619 Avenue Road, Toronto, ON photo 2
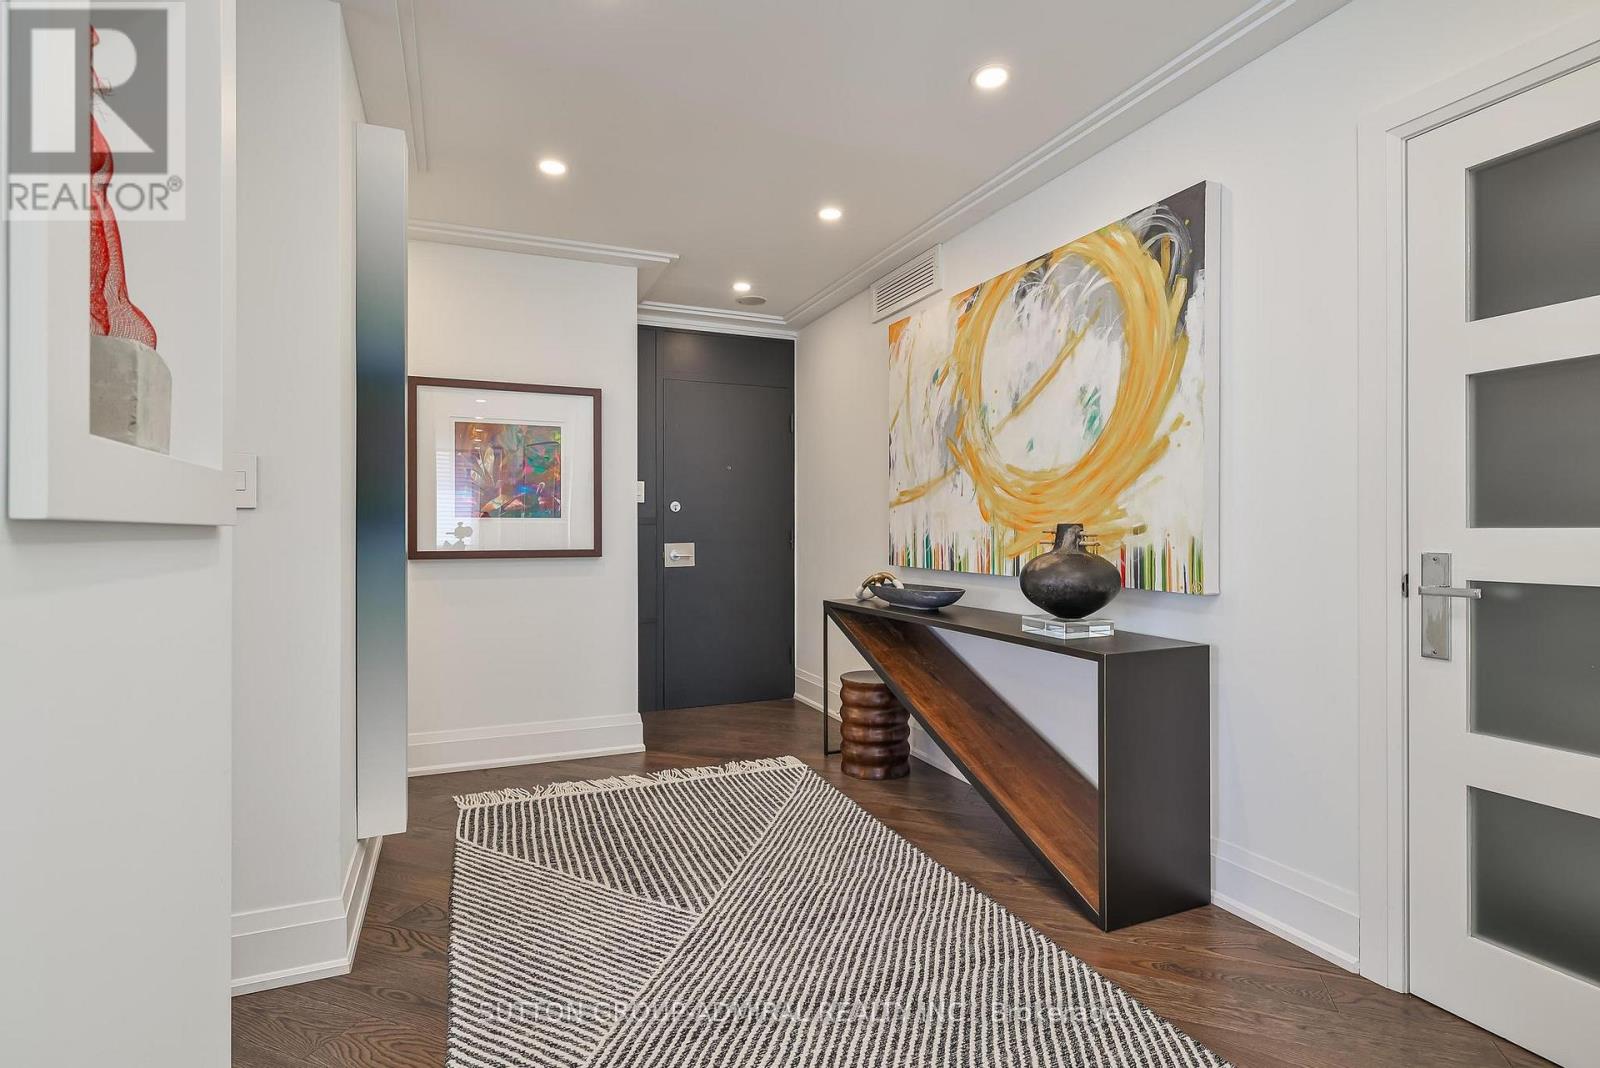
1404- 619 Avenue Road, Toronto, ON photo 3
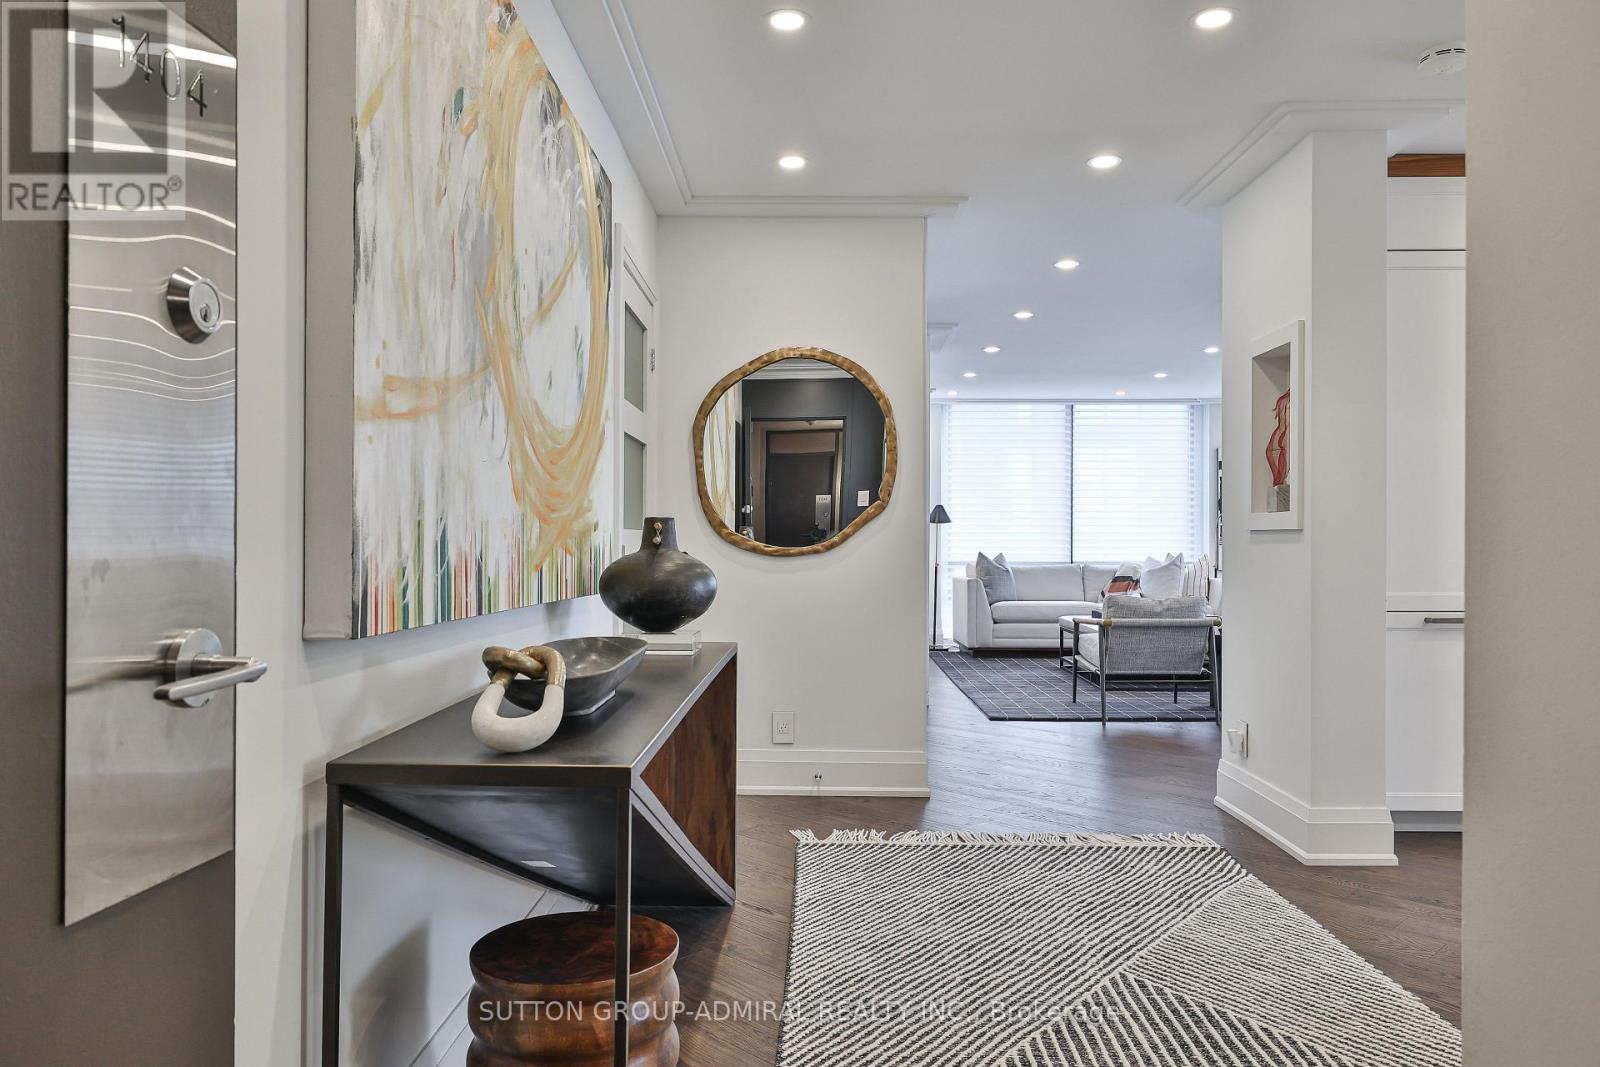
1404- 619 Avenue Road, Toronto, ON photo 4
1404- 619 Avenue Road, Toronto, ON photo 5
1404- 619 Avenue Road, Toronto, ON photo 6
1404- 619 Avenue Road, Toronto, ON photo 7
1404- 619 Avenue Road, Toronto, ON photo 8
1404- 619 Avenue Road, Toronto, ON photo 9
1404- 619 Avenue Road, Toronto, ON photo 10
1404- 619 Avenue Road, Toronto, ON photo 11
1404- 619 Avenue Road, Toronto, ON photo 12
1404- 619 Avenue Road, Toronto, ON photo 13
1404- 619 Avenue Road, Toronto, ON photo 14
1404- 619 Avenue Road, Toronto, ON photo 15
1404- 619 Avenue Road, Toronto, ON photo 16
1404- 619 Avenue Road, Toronto, ON photo 17
1404- 619 Avenue Road, Toronto, ON photo 18
1404- 619 Avenue Road, Toronto, ON photo 19
1404- 619 Avenue Road, Toronto, ON photo 20
1404- 619 Avenue Road, Toronto, ON photo 21
1404- 619 Avenue Road, Toronto, ON photo 22
1404- 619 Avenue Road, Toronto, ON photo 23
1404- 619 Avenue Road, Toronto, ON photo 24
1404- 619 Avenue Road, Toronto, ON photo 25
1404- 619 Avenue Road, Toronto, ON photo 26
1404- 619 Avenue Road, Toronto, ON photo 27
1404- 619 Avenue Road, Toronto, ON photo 28
1404- 619 Avenue Road, Toronto, ON photo 29
1404- 619 Avenue Road, Toronto, ON photo 30
1404- 619 Avenue Road, Toronto, ON photo 31
1 / 31

BUYER ADVANTAGE

Buy with confidence

Get a full-service approach built on strategy, strong negotiation, and clear guidance from offer to close.

  • Local Market Expertise
  • Broker-level Negotiation
  • Transparent Process
  • No-pressure Guidance

The right strategy depends on your goals, timing, budget, and the type of home you are buying. Get Your Buyer Snapshot.

About This Property

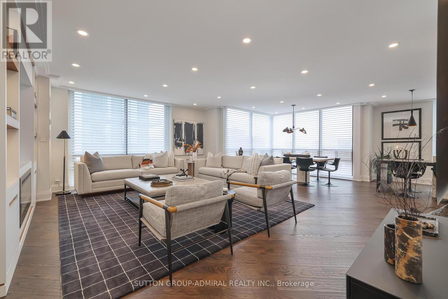
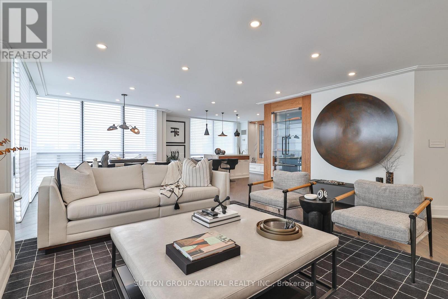
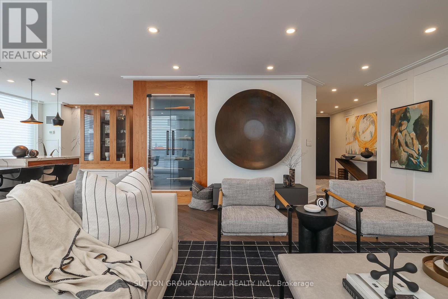
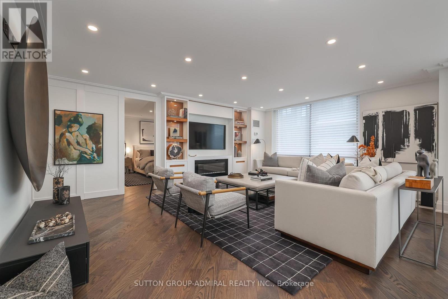
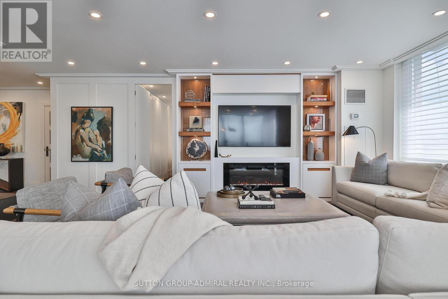
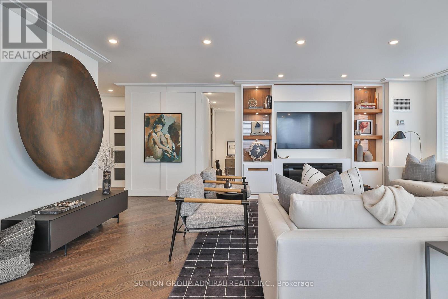
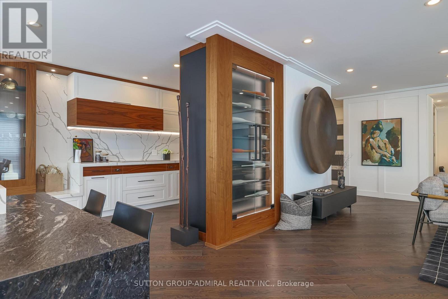
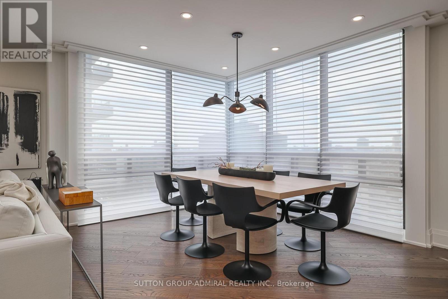
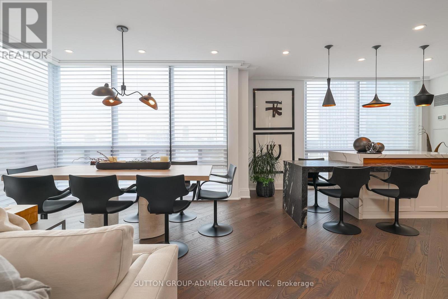
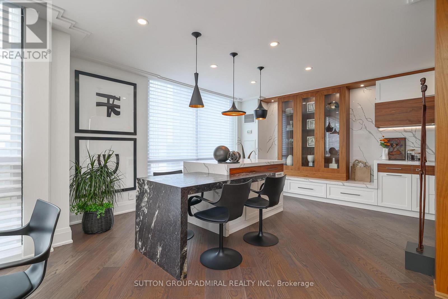
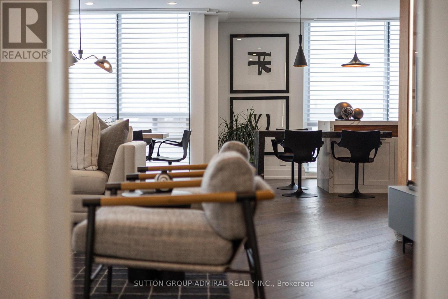
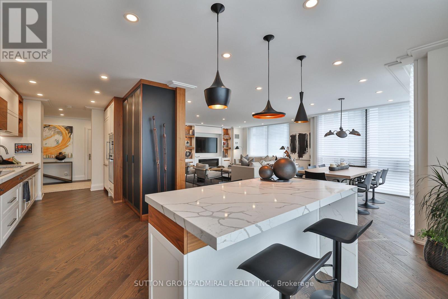
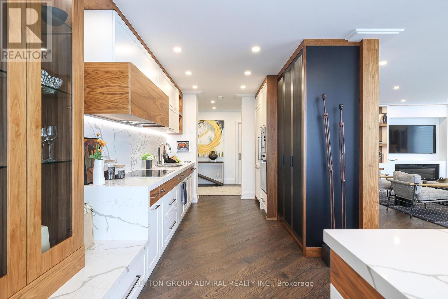
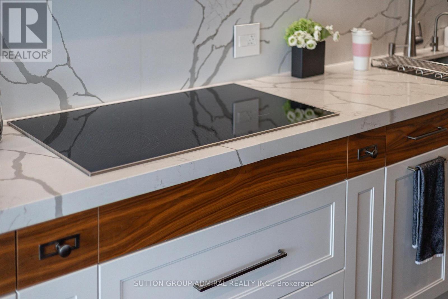
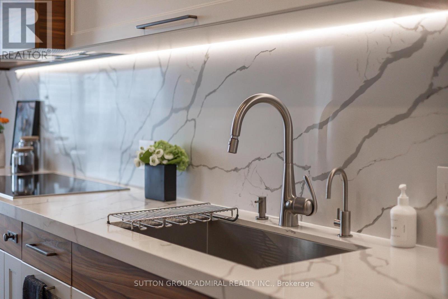
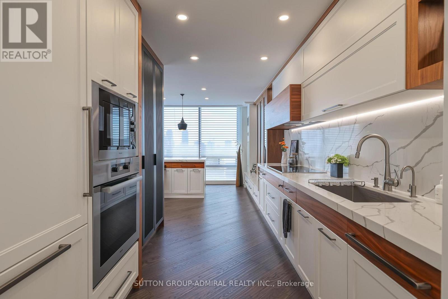
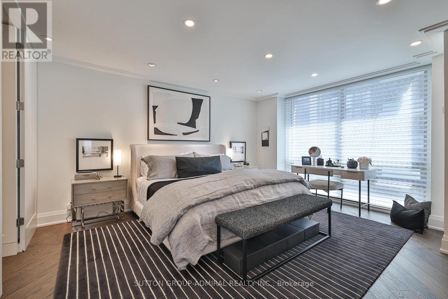
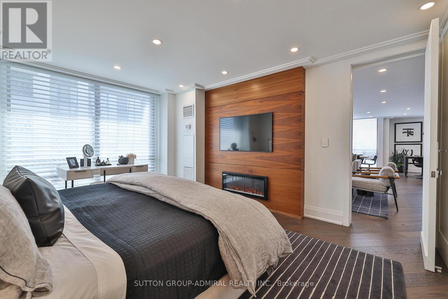
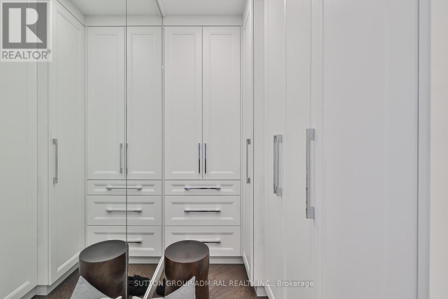
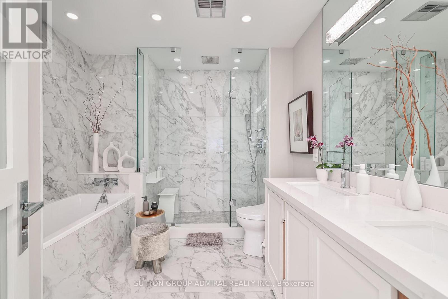
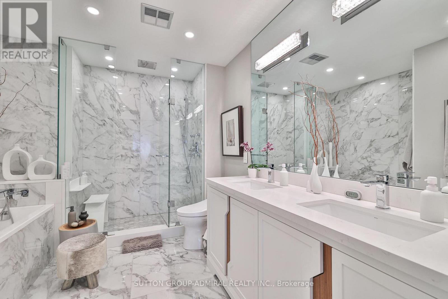
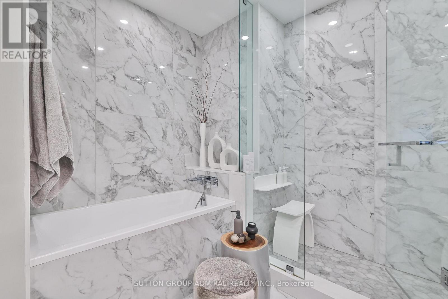
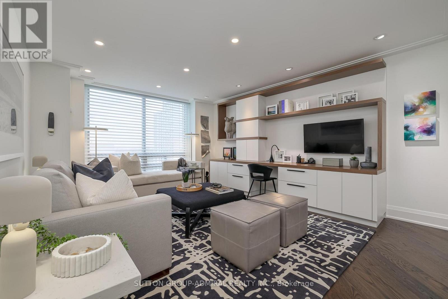
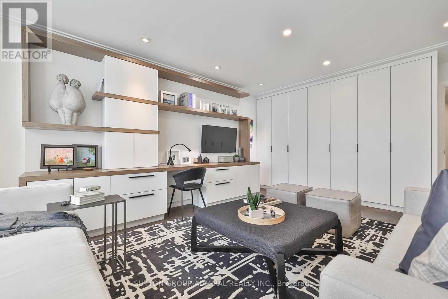
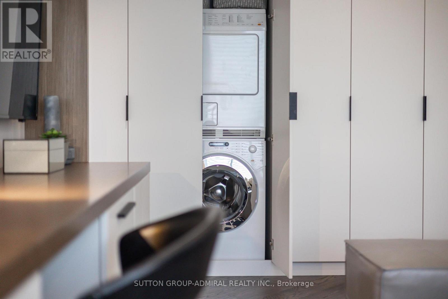
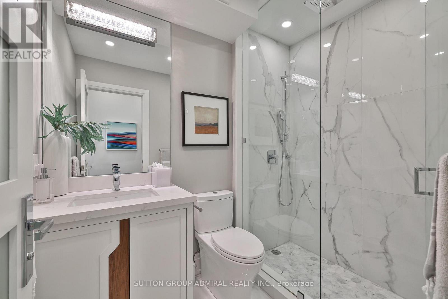
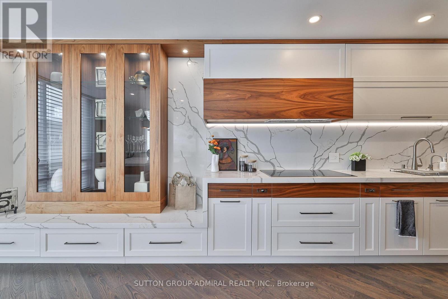
There is simply nothing like this. An extraordinary, turn-key residence at the iconic Lonsdale, reimagined to absolute perfection. Glamorous, sophisticated, and drenched in natural light, this expansive corner suite is a rare gem where every inch has been thoughtfully redesigned with impeccable taste and attention to detail. Step into a world of refined luxury, an entertainers dream where the chefs kitchen seamlessly flows into an airy, open living space framed by dramatic floor-to-ceiling windows offering sparkling panoramic views. The living room, anchored by a sleek fireplace, spills into a stylish study adorned with custom millwork and bespoke built-ins, blurring the line between form and function. A hidden door leads to your private primary retreatant elegant oasis featuring its own fireplace, a sumptuous 4-piece spa ensuite, and a walk-in closet that feels more like a boutique dressing room. The second bedroom is equally impressive: generously proportioned, beautifully appointed, and complete with custom built-ins. This suite is the embodiment of elevated living quietly glamorous, completely move-in ready, and unlike anything else available. Its not just a home; its a lifestyle statement. Why settle for ordinary when you can own the very best? (id:63604)

Key Facts

Type
Condo Apartment
Beds
2
Baths
2
Size
1,600 sqft
Parking
1 total
Condo fee
$2,353

Highlights

  • Blinds
Property Details 11 details
Bedrooms
2 bedrooms
2 above grade
Bathrooms
2 bathrooms
Parking
1 parking space
Garage · Underground
Living area
1,600 - 1,799 sq. ft.
Property
Single Family · Condo/Strata · Attached
Property subtype
Single Family
Structure type
Apartment
Ownership
Condo/Strata
Attached status
Attached
Heating
Forced air, Other
Cooling
Central air conditioning
Fireplace
Yes
Taxes
$10,105.49

Interior features

BlindsWoodStorage - LockerExercise CentreParty RoomVisitor Parking

Exterior features

Brick

Systems and association

Common Area MaintenanceHeatWaterInsuranceParking
Rooms 8 rooms
Level
Room
Dimensions
Flat
Foyer
4.52 m x 1.26 m
Flat
Living room
4.8 m x 3.41 m
Flat
Dining room
3.14 m x 3.41 m
Flat
Kitchen
7.33 m x 4.67 m
Flat
Eating area
7.33 m x 4.67 m
Flat
Primary Bedroom
4.01 m x 4.05 m
Flat
Bedroom 2
5.96 m x 4.05 m
Flat
Study
Not specified
Mortgage & Affordability Estimate monthly costs
Purchase price$2,195,000
Down paymentNot available
Mortgage amountNot available
Principal & interestNot available
Property taxesNot available
Condo/HOA feeNot available
Insurance/OtherNot available
UtilitiesNot available
Est. monthly totalNot available
Income needed (GDS 32%)Not available
Estimates only. Not financial advice. Rates, taxes and fees vary by lender and municipality.

Saved Properties

Keep This One Handy

Save this listing, compare it later, or open your saved properties dashboard.

Manage Saved Searches
Map is approximate.

Neighbourhood

Area
Yonge-St. Clair
City
Toronto
Postal code
M4V 2K6
Nearby
Avenue Rd & St. Clair