
1407- 101 Subway Crescent
BUYER ADVANTAGE
Buy with confidence
Get a full-service approach built on strategy, strong negotiation, and clear guidance from offer to close.
- Local Market Expertise
- Broker-level Negotiation
- Transparent Process
- No-pressure Guidance

The right strategy depends on your goals, timing, budget, and the type of home you are buying. Get Your Buyer Snapshot.
About This Property
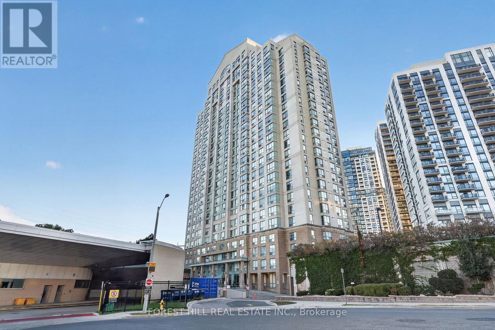
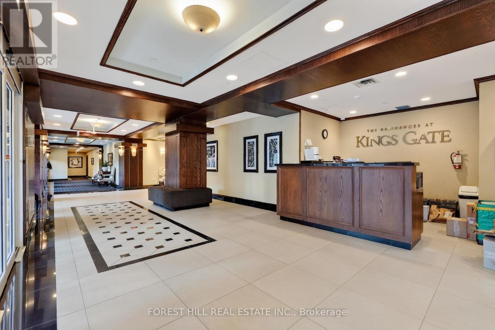
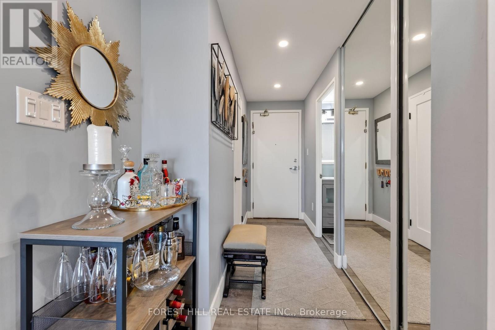
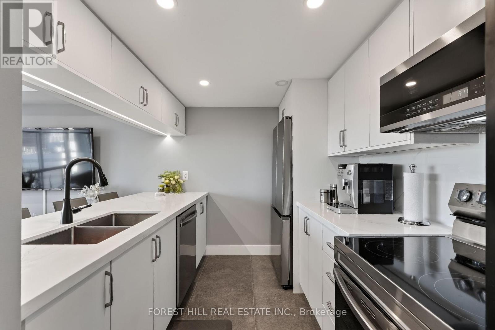
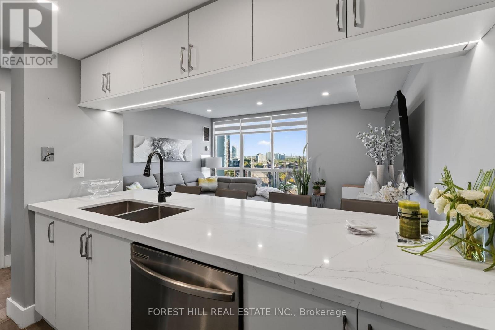
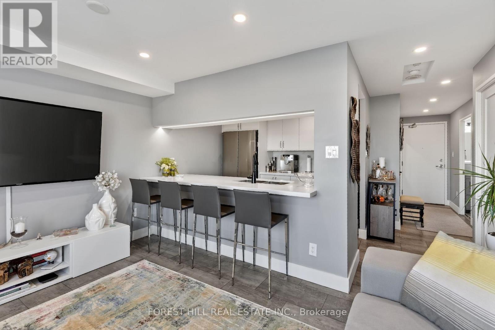
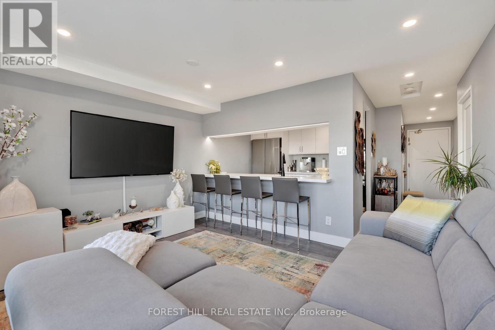
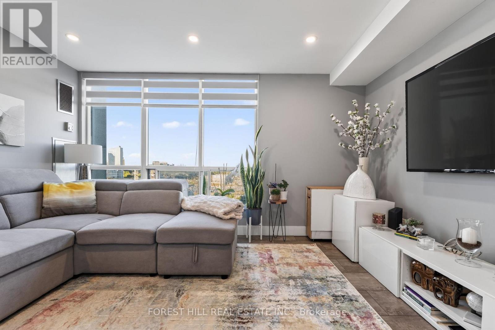
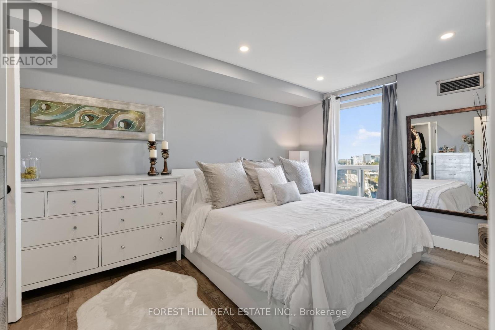
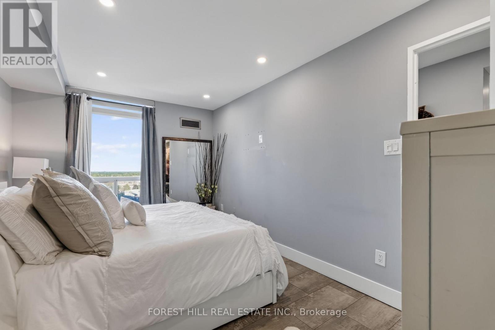
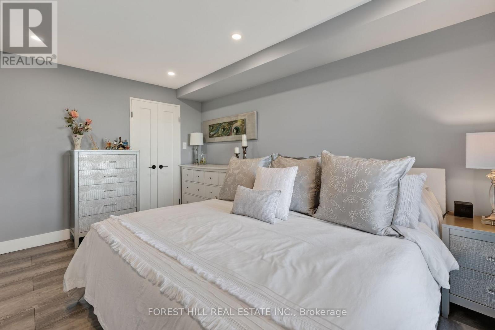
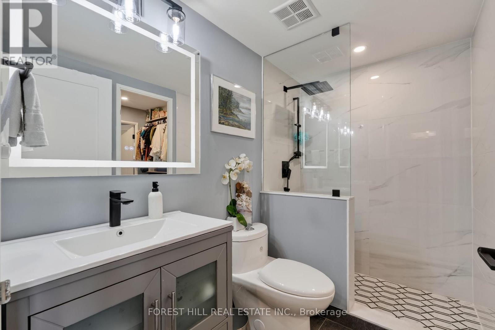
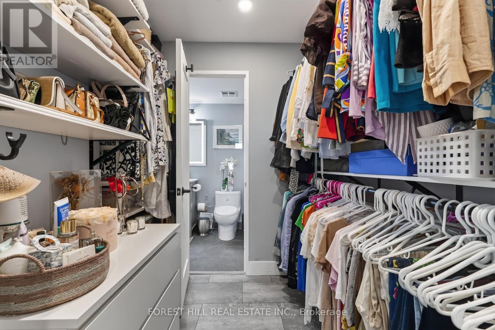
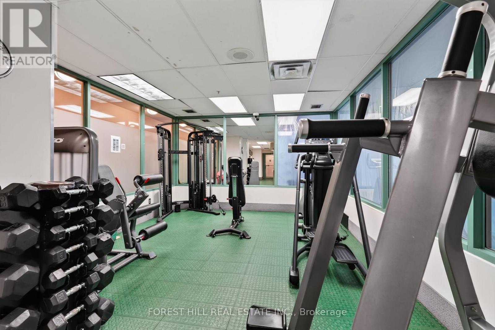
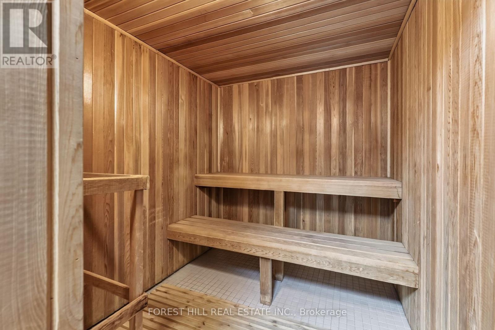
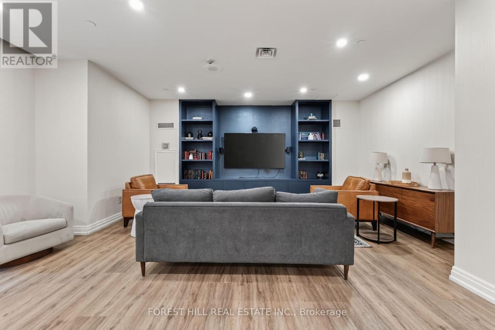
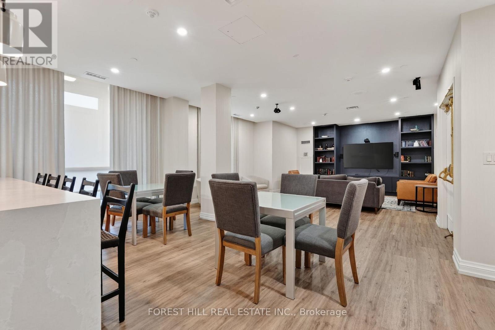
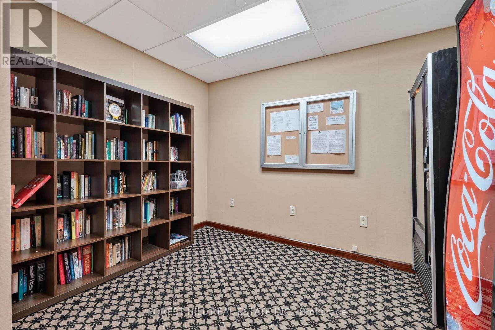
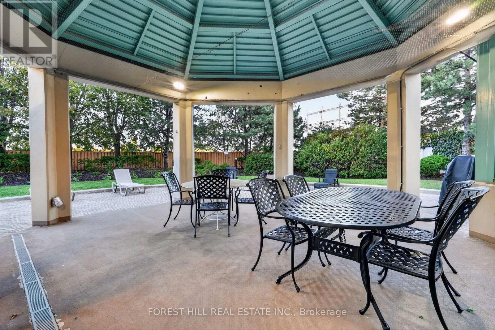
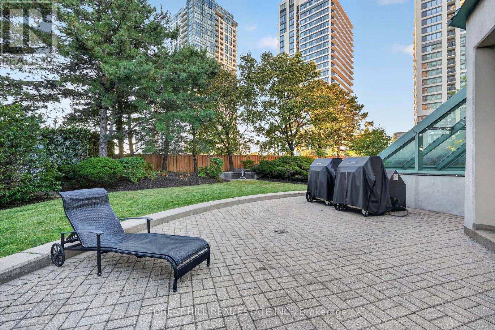
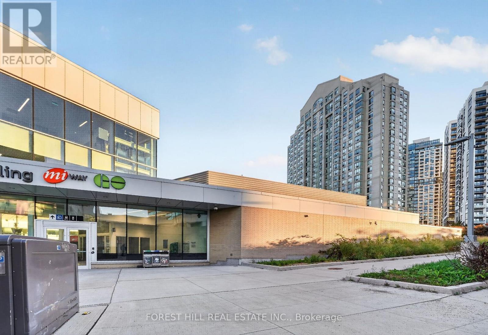
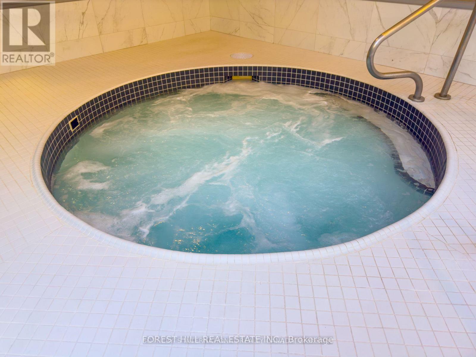
Welcome to contemporary urban living in the heart of Etobicoke! This beautifully renovated 1-bedroom, 1-bathroom condo combines modern style, comfort, and exceptional convenience. Stepinside to a thoughtfully updated interior featuring contemporary finishes, a comfortable bedroom retreat, and a sleek bathroom with stylish fixtures. Every detail has been designed to create a fresh and inviting living space. Location is a standout feature, with easy access to MiWay bus routes, TTC Kipling Subway Station, and GO Train services, making commuting throughout the city simple and convenient. The surrounding neighbourhood offers an exciting mix of restaurants, shops, boutiques, entertainment, cultural attractions, and recreational amenities, all within easy reach. Whether you're a professional, couple, first-time buyer, or investor, this condo presents an excellent opportunity to own in a vibrant and highly connected Etobicoke location. Don't miss your chance to make this stylish condo your new home orinvestment. Book your private viewing today and experience the lifestyle this property has tooffer! (id:63604)
Key Facts
Highlights
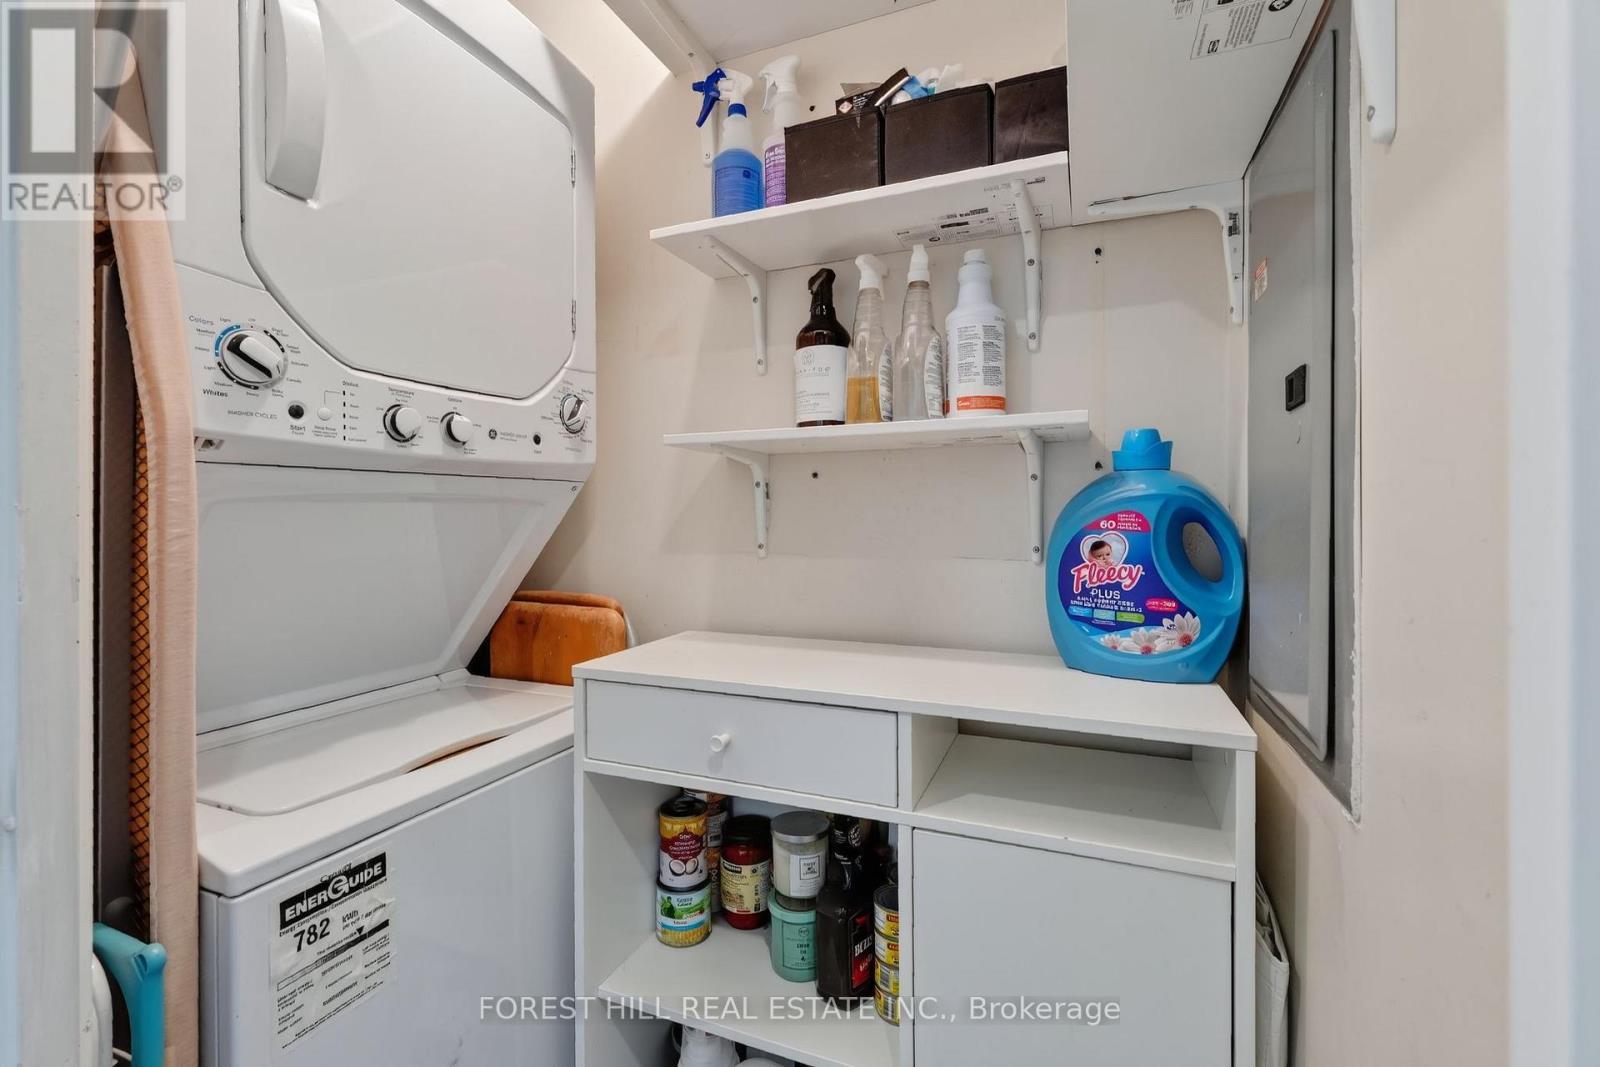
- Washer
- Refrigerator
- Dishwasher
- Stove
- Dryer
- Microwave
- Blinds
Property Details
Interior features
Exterior features
Systems and association
Rooms
Virtual Tour & Media
Mortgage & Affordability
Saved Properties
Keep This One Handy
Save this listing, compare it later, or open your saved properties dashboard.
Neighbourhood
- Area
- Islington-City Centre West
- City
- Toronto
- Postal code
- M9B 6K4
- Nearby
- Kipling/Dundas
Save This Property
Keep this home handy, return to it anytime, and let us know how to reach you about this listing.
We use this email only to connect your saved properties and saved searches.
Other Available Options
Similar Listings
Listings from our database that match closely.







