
1407- 700 Constellation Drive
BUYER ADVANTAGE
Buy with confidence
Get a full-service approach built on strategy, strong negotiation, and clear guidance from offer to close.
- Local Market Expertise
- Broker-level Negotiation
- Transparent Process
- No-pressure Guidance

The right strategy depends on your goals, timing, budget, and the type of home you are buying. Get Your Buyer Snapshot.
About This Property
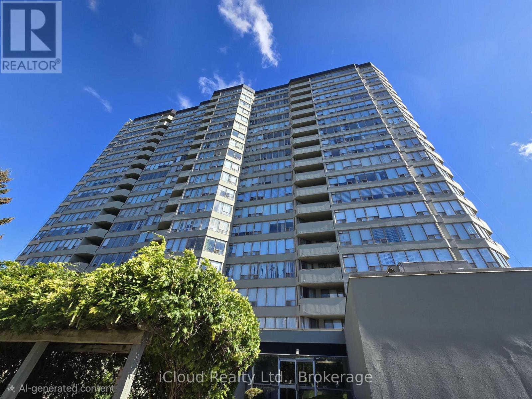
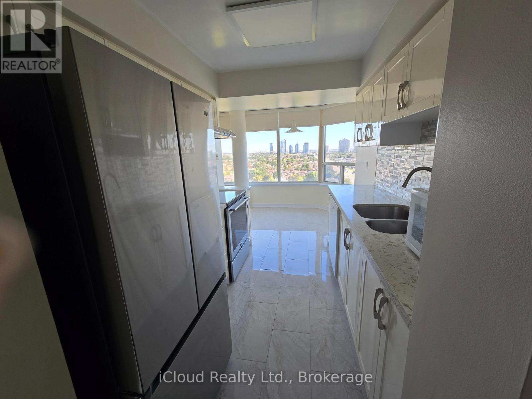
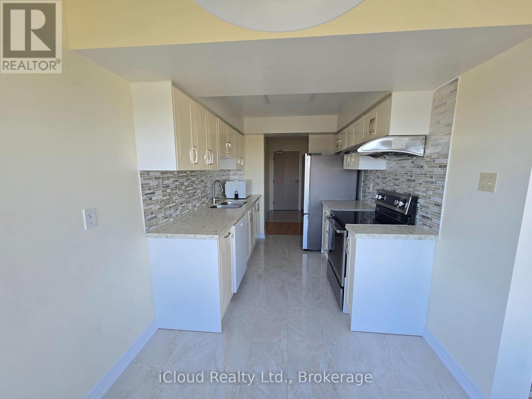
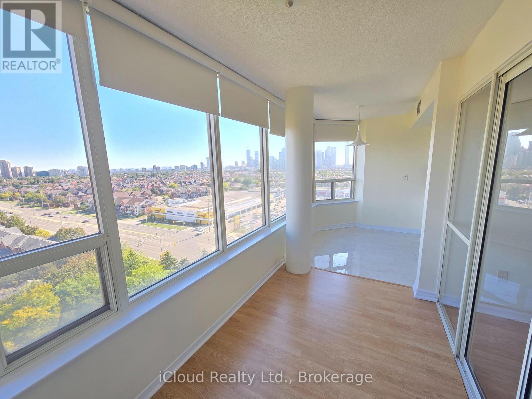
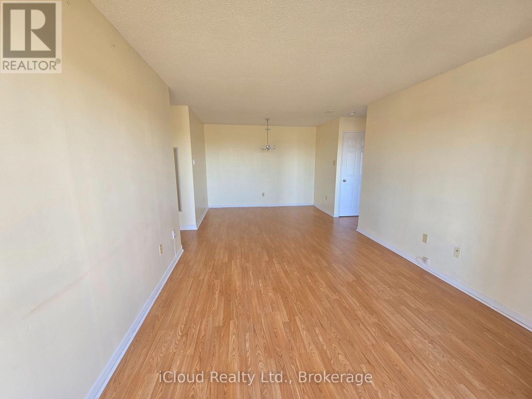
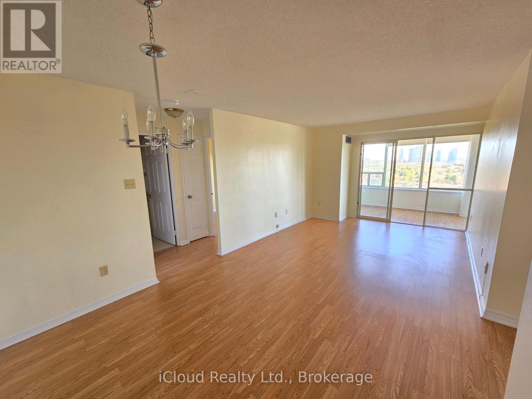
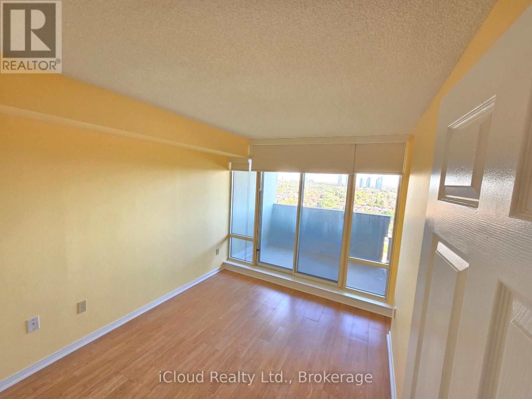
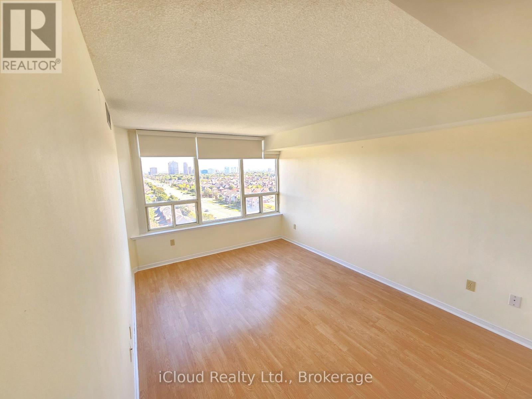
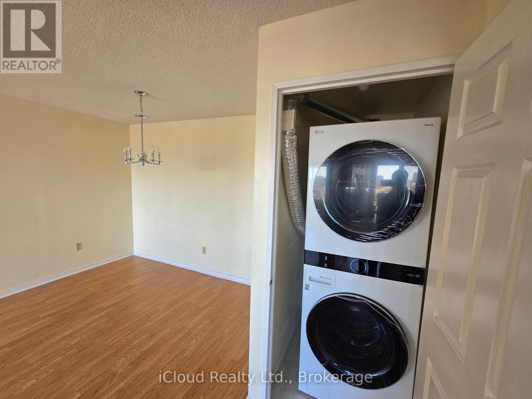
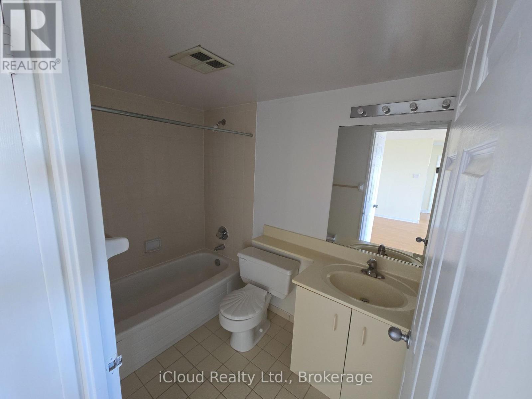
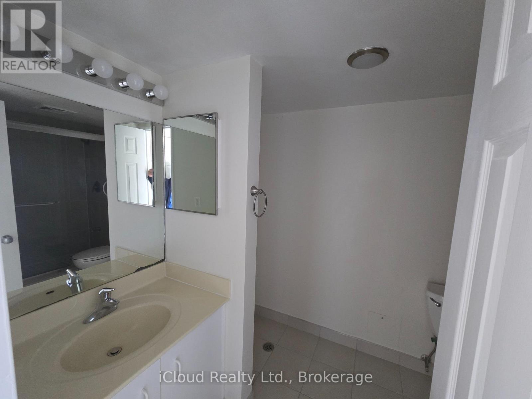
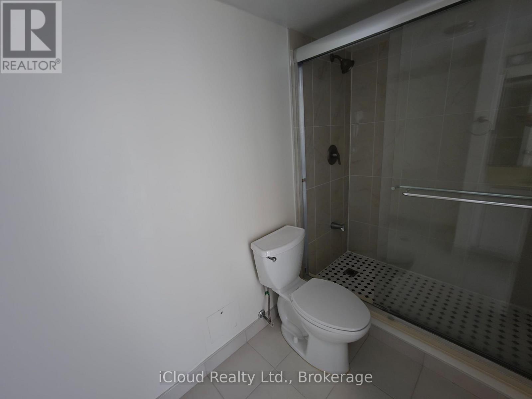
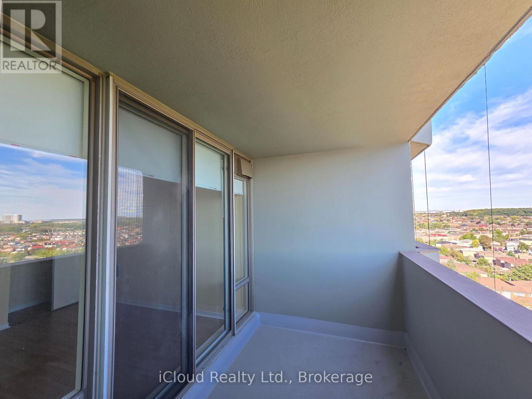
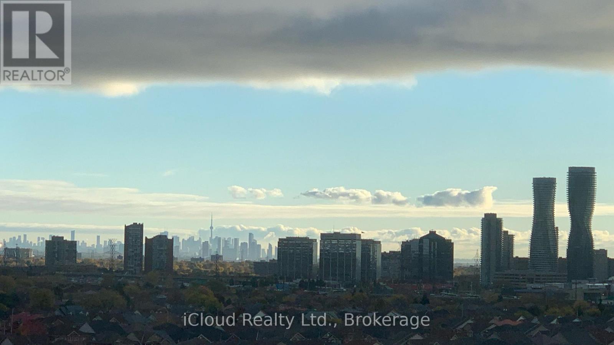
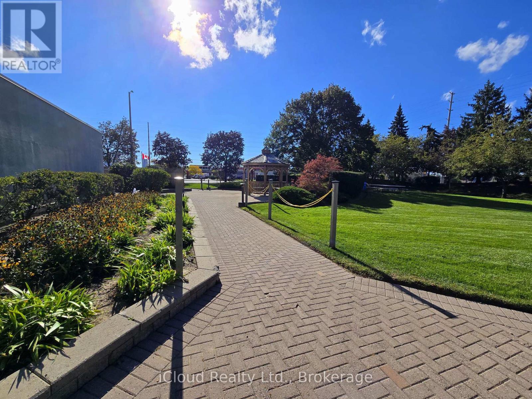
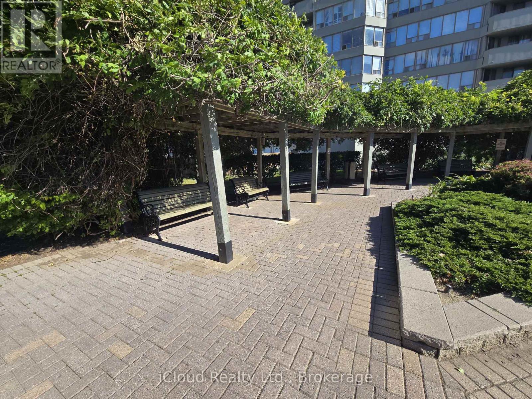
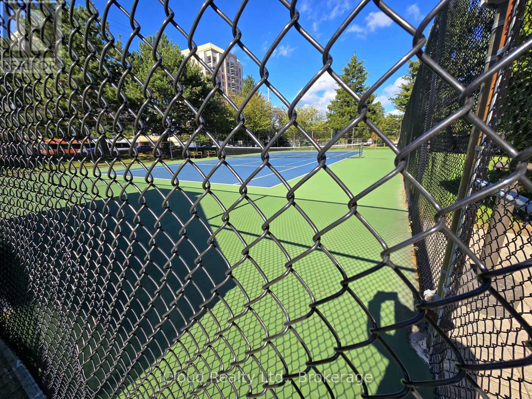
Bright and Spacious 2-Bedroom, 2-Bathroom Suite. Over 1,100 sqft. of Exceptional Value with All-Inclusive Maintenance Fees! Welcome to Constellation Place! Rarely offered to the market, this expansive 1,103 sqft. two-bedroom, two-bathroom suite offers the ultimate blend of comfort, style, and unbeatable convenience in the heart of Mississauga. You will enjoy breathtaking, unobstructed southeast panoramic views of the glittering city skyline, stretching all the way to downtown Toronto and the iconic CN Tower. *Desirable Split-Bedroom Layout: Designed for maximum privacy, separating the primary retreat from the second bedroom-ideal for families, downsizers, or working professionals. *Open-Concept Living & Dining: Generous living spaces seamlessly flow out to a private balcony, perfect for relaxing or entertaining while soaking in those stunning skyline views. *Spacious Eat-In Kitchen fully equipped with stainless steel appliances, elegant quartz countertops, abundant prep space, and a bright, sunlit breakfast nook. *Luxurious Primary Suite features a double closet and a private 4-piece ensuite. *Versatile Second Bedroom features direct walkout access to the private balcony. *True All-Inclusive Maintenance Fees Cover heat, hydro, water, cable TV, parking, and common elements, offering incredible peace of mind and financial predictability. Enjoy 24-hour concierge service and an incredible array of facilities, including an indoor pool, hot tub, sauna, fully equipped gym, racquetball, table tennis and squash courts, outdoor tennis/pickleball courts, a party room, guest suites, a BBQ area, a gazebo, a dedicated dogpark, and ample visitor parking. Centrally located minutes from Highways 403 and 401, Square One Shopping, Heartland Town Centre, Credit Valley Hospital, top-rated schools, parks, diverse dining, shopping, public transit, and the upcoming Hurontario LRT. A rare opportunity to own a high-floor, view-facing, spacious suite offering unmatched value! (id:63604)
Key Facts
Highlights
- Washer
- Refrigerator
- Intercom
- Dishwasher
- Stove
- Dryer
- Microwave
- Window Coverings
Property Details
Interior features
Exterior features
Systems and association
Lot and water
Mortgage & Affordability
Saved Properties
Keep This One Handy
Save this listing, compare it later, or open your saved properties dashboard.
Neighbourhood
- Area
- Hurontario
- City
- Mississauga
- Postal code
- L5R 3G8
- Nearby
- Mavis & Eglinton
Save This Property
Keep this home handy, return to it anytime, and let us know how to reach you about this listing.
We use this email only to connect your saved properties and saved searches.
Other Available Options
Similar Listings
Listings from our database that match closely.







