1409- 1400 Dixie Road
Mississauga, ONCondo Apartment
$999,000
MLS® W13633526
Condo Apartment4 beds3 baths2 total
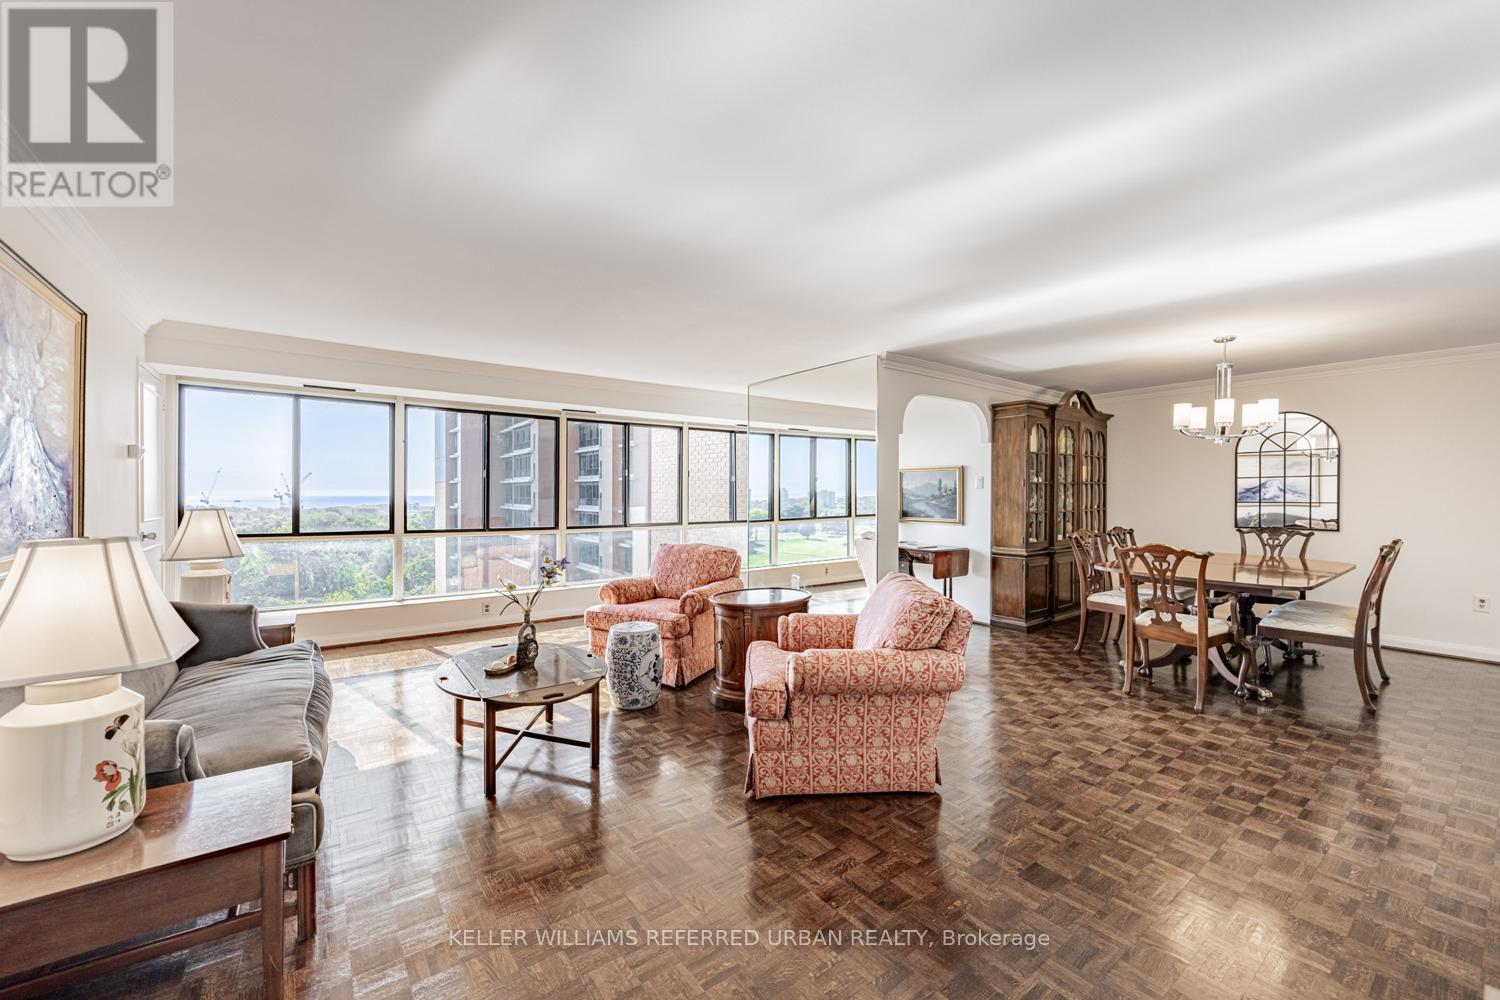
1409- 1400 Dixie Road, Mississauga, ON photo 1
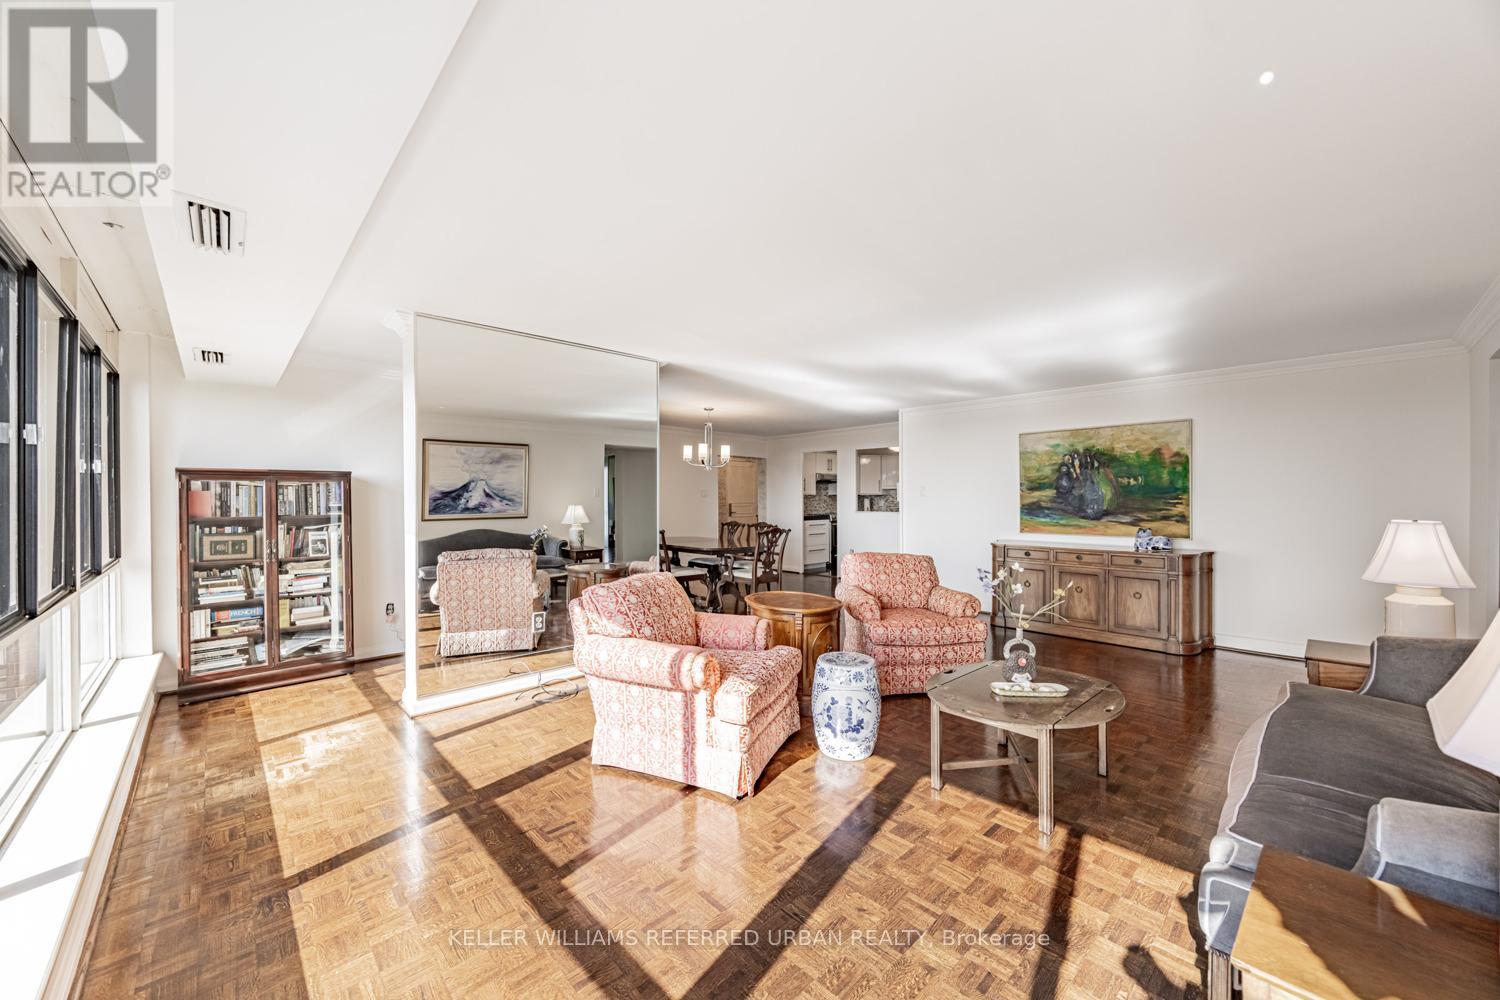
1409- 1400 Dixie Road, Mississauga, ON photo 2
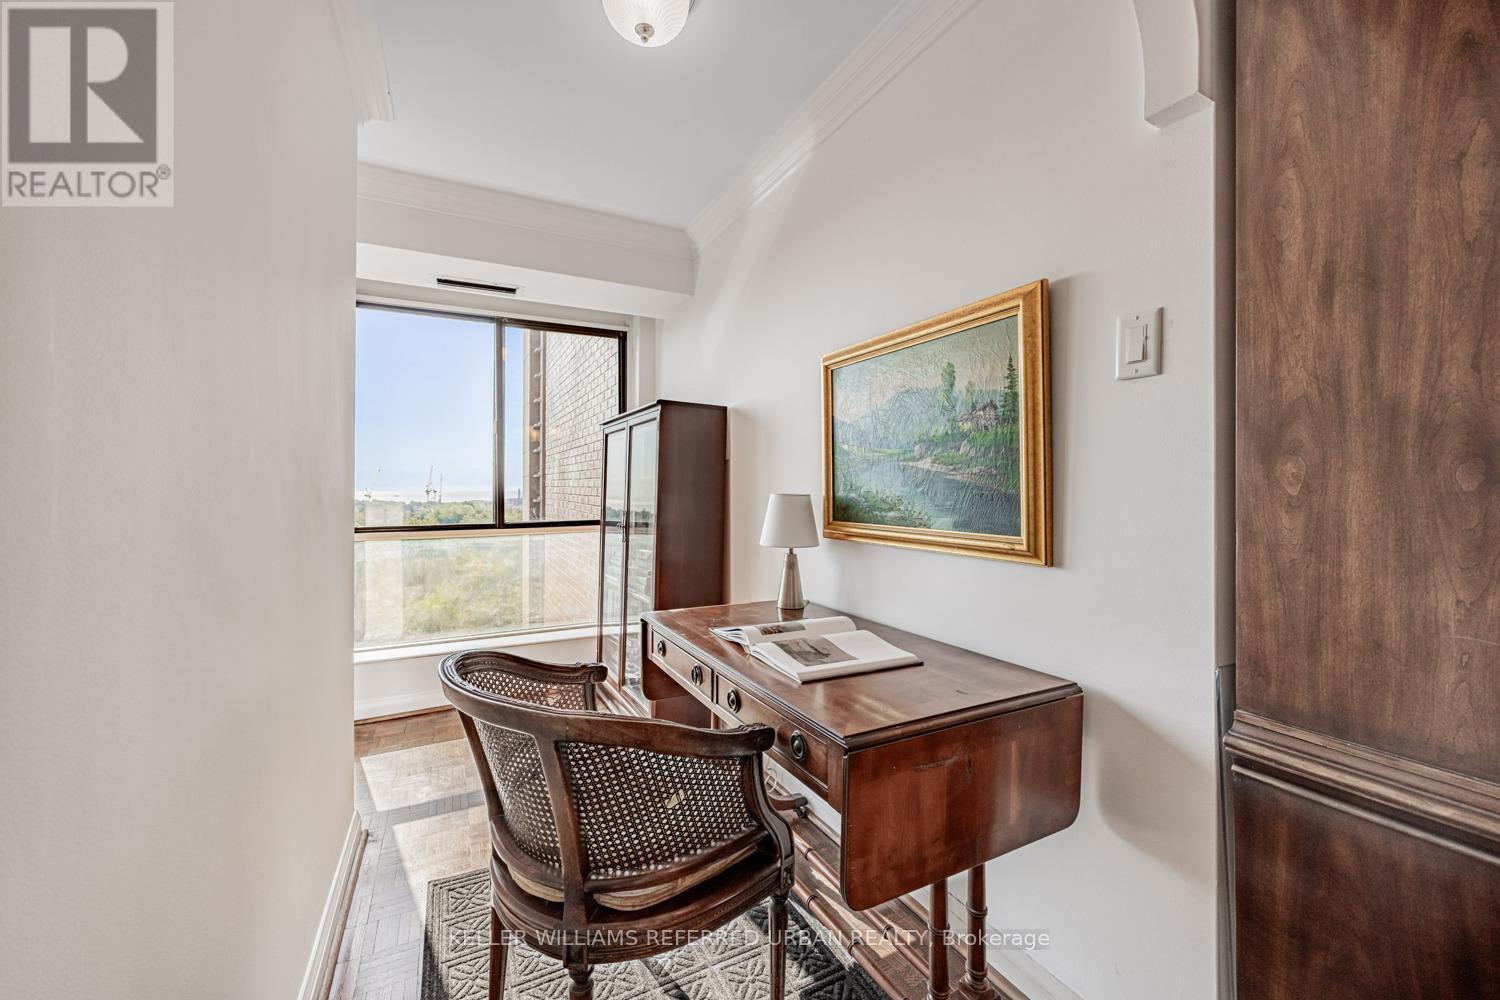
1409- 1400 Dixie Road, Mississauga, ON photo 3
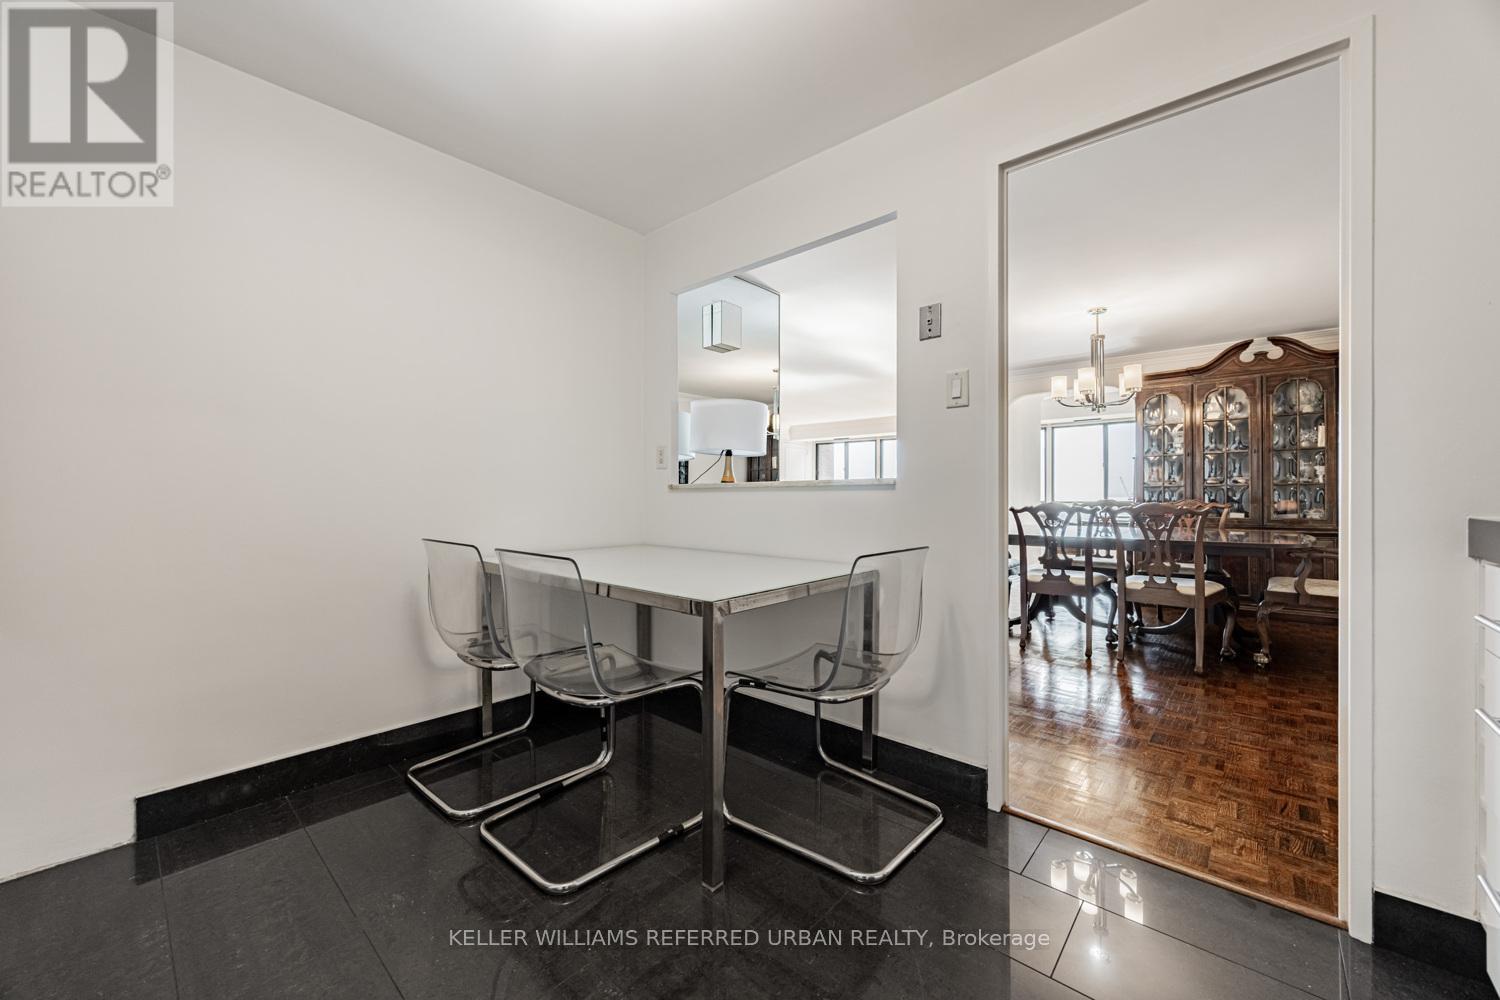
1409- 1400 Dixie Road, Mississauga, ON photo 4
1409- 1400 Dixie Road, Mississauga, ON photo 5
1409- 1400 Dixie Road, Mississauga, ON photo 6
1409- 1400 Dixie Road, Mississauga, ON photo 7
1409- 1400 Dixie Road, Mississauga, ON photo 8
1409- 1400 Dixie Road, Mississauga, ON photo 9
1409- 1400 Dixie Road, Mississauga, ON photo 10
1409- 1400 Dixie Road, Mississauga, ON photo 11
1409- 1400 Dixie Road, Mississauga, ON photo 12
1409- 1400 Dixie Road, Mississauga, ON photo 13
1409- 1400 Dixie Road, Mississauga, ON photo 14
1409- 1400 Dixie Road, Mississauga, ON photo 15
1409- 1400 Dixie Road, Mississauga, ON photo 16
1409- 1400 Dixie Road, Mississauga, ON photo 17
1409- 1400 Dixie Road, Mississauga, ON photo 18
1409- 1400 Dixie Road, Mississauga, ON photo 19
1409- 1400 Dixie Road, Mississauga, ON photo 20
1409- 1400 Dixie Road, Mississauga, ON photo 21
1409- 1400 Dixie Road, Mississauga, ON photo 22
1409- 1400 Dixie Road, Mississauga, ON photo 23
1409- 1400 Dixie Road, Mississauga, ON photo 24
1409- 1400 Dixie Road, Mississauga, ON photo 25
1409- 1400 Dixie Road, Mississauga, ON photo 26
1409- 1400 Dixie Road, Mississauga, ON photo 27
1409- 1400 Dixie Road, Mississauga, ON photo 28
1409- 1400 Dixie Road, Mississauga, ON photo 29
1409- 1400 Dixie Road, Mississauga, ON photo 30
1409- 1400 Dixie Road, Mississauga, ON photo 31
1409- 1400 Dixie Road, Mississauga, ON photo 32
1409- 1400 Dixie Road, Mississauga, ON photo 33
1409- 1400 Dixie Road, Mississauga, ON photo 34
1409- 1400 Dixie Road, Mississauga, ON photo 35
1 / 35

BUYER ADVANTAGE

Buy with confidence

Get a full-service approach built on strategy, strong negotiation, and clear guidance from offer to close.

  • Local Market Expertise
  • Broker-level Negotiation
  • Transparent Process
  • No-pressure Guidance

The right strategy depends on your goals, timing, budget, and the type of home you are buying. Get Your Buyer Snapshot.

About This Property

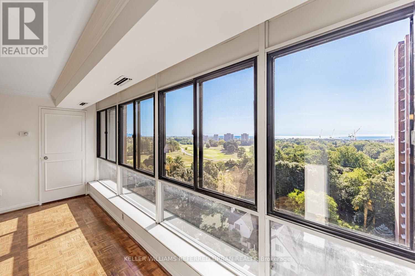
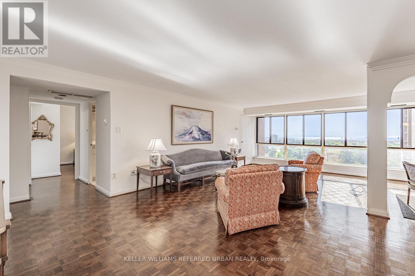
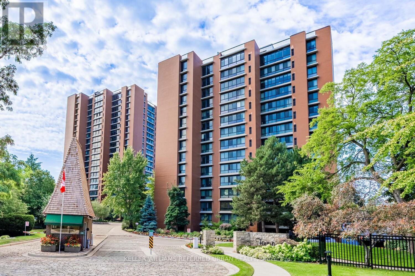
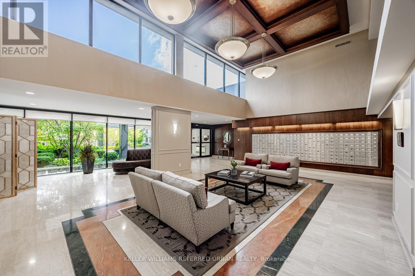
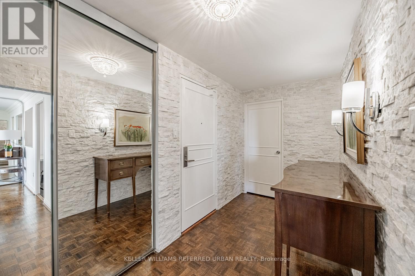
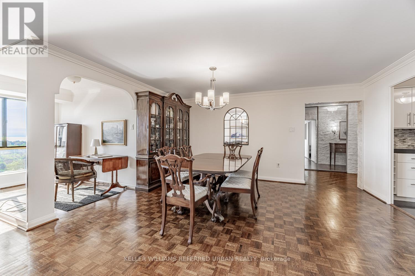
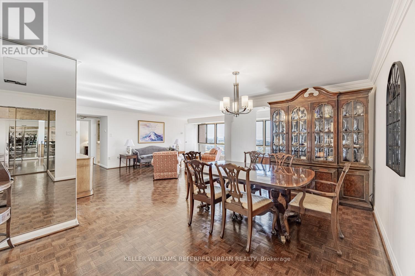
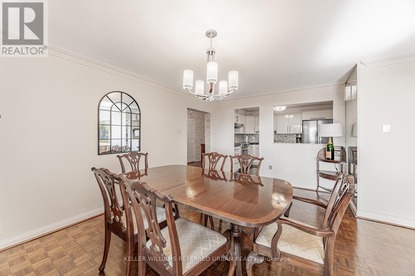
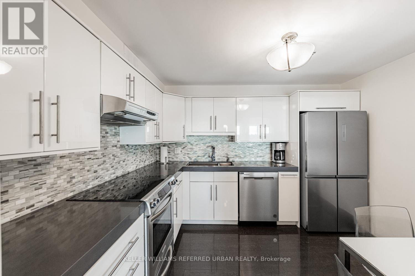
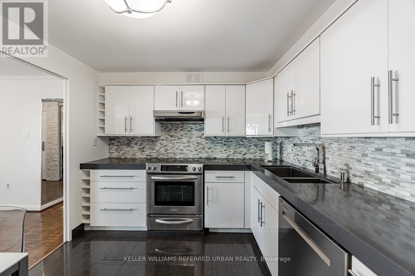
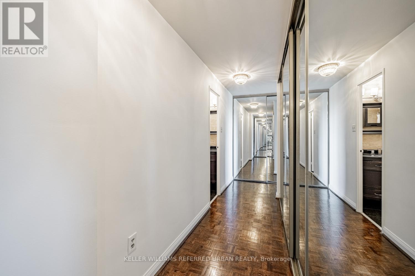
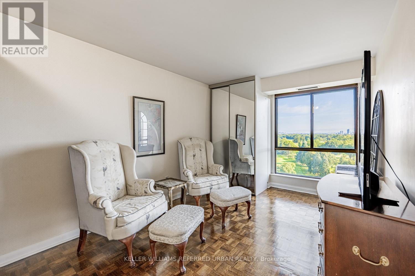
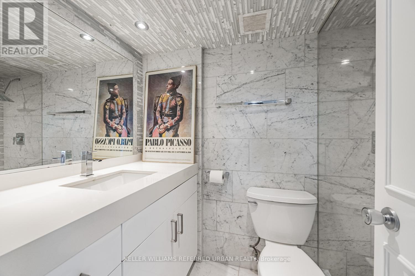
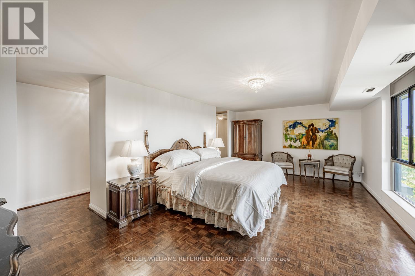
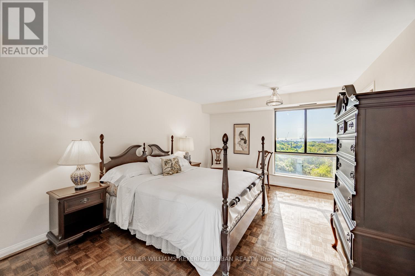
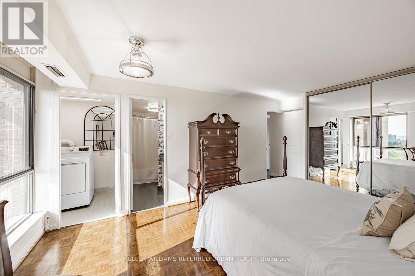
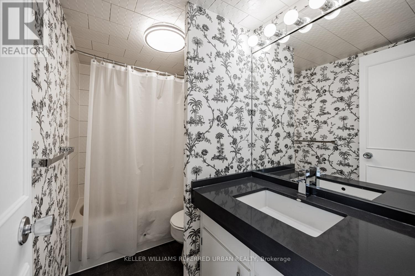
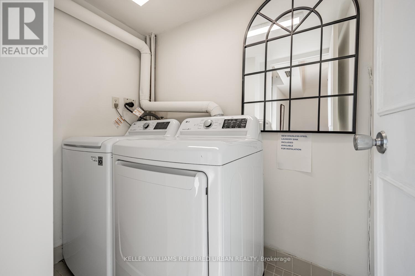
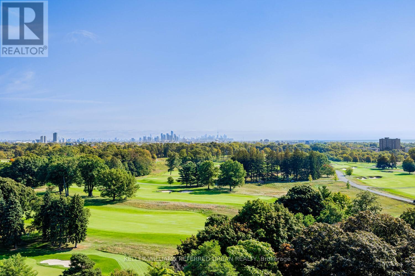
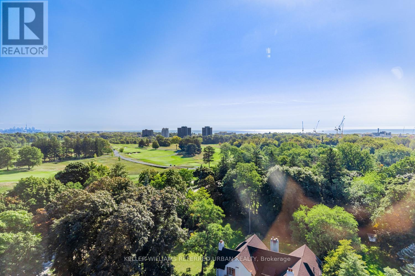
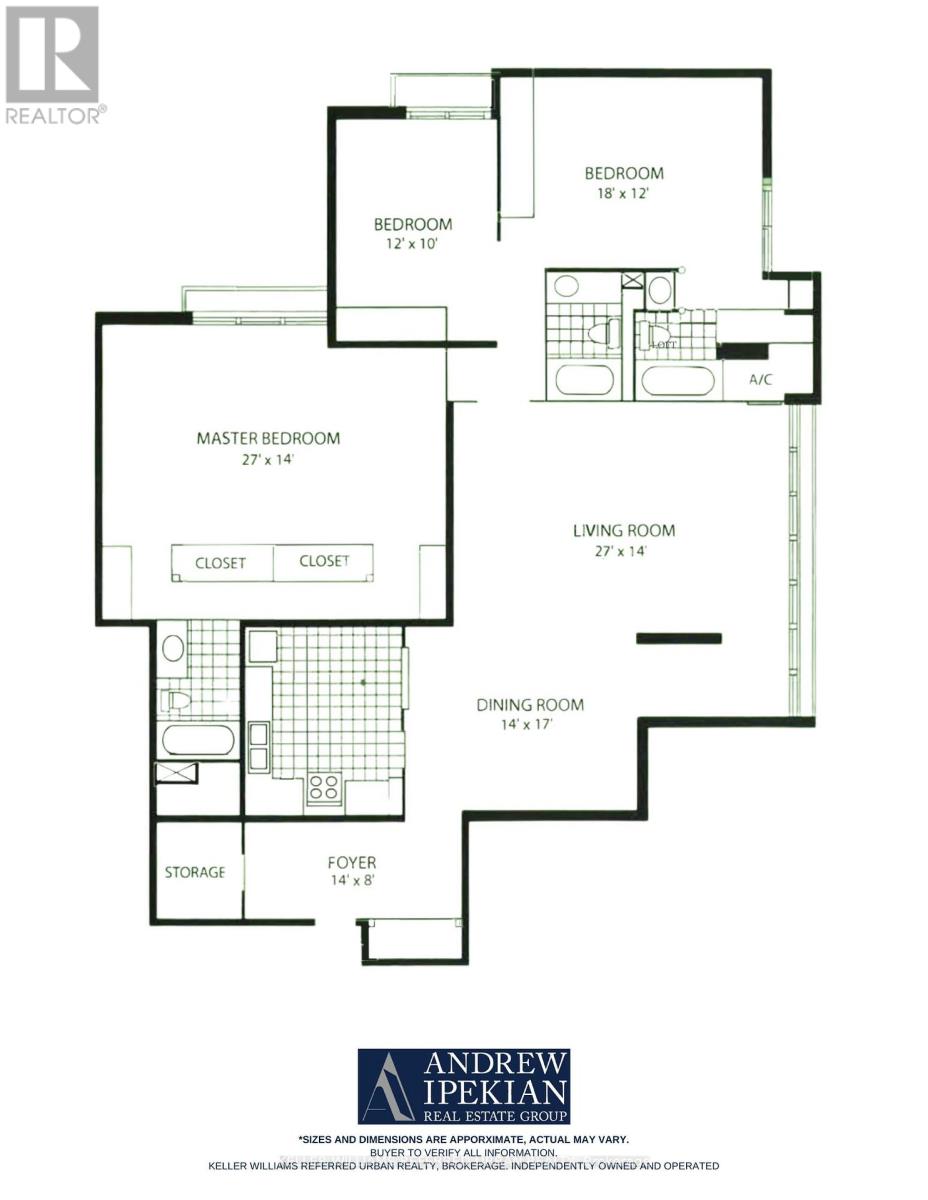
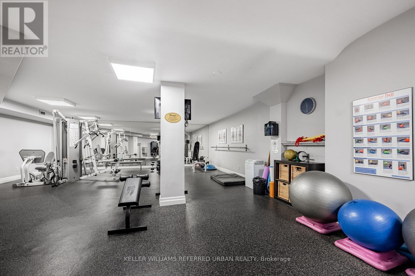
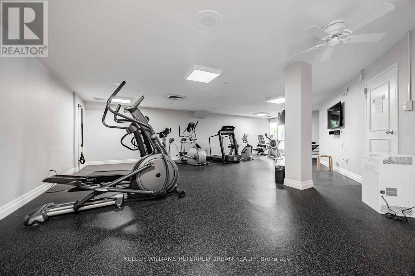
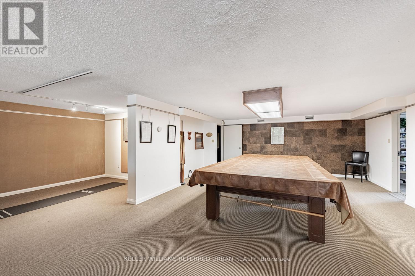
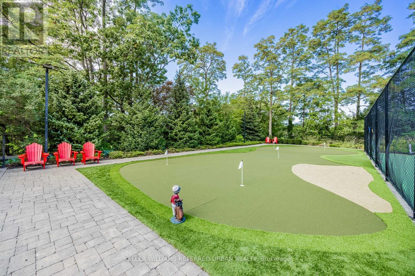
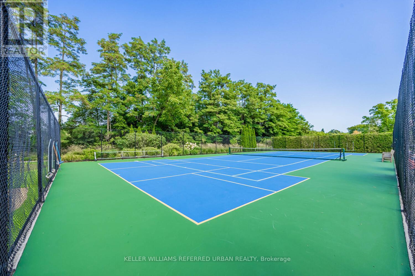
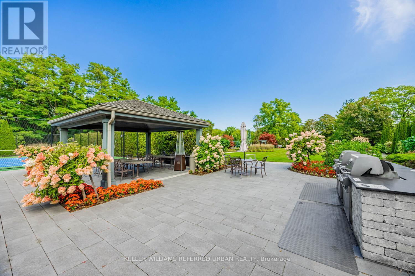
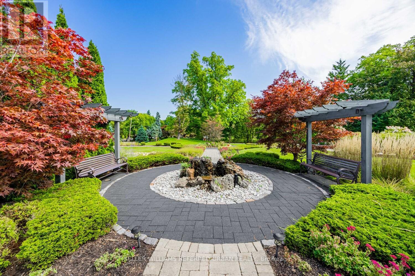
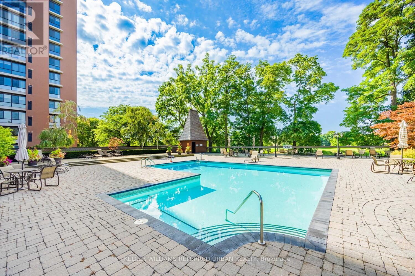
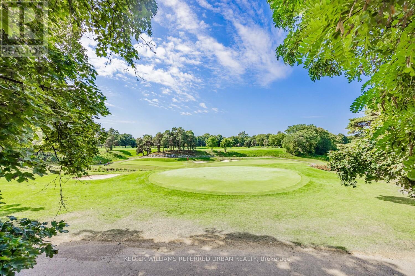
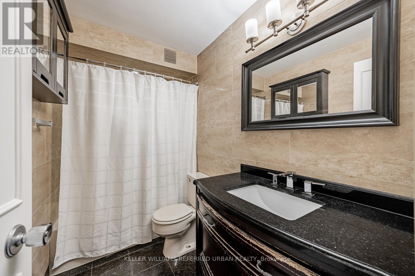
One of the most coveted fully renovated sub-penthouse suites at The Fairways, ideally located on the Toronto border with TTC access just a short walk away and the Long Branch GO Station only minutes from your door, offering unobstructed CN Tower and lake views. A rare bonus: this residence is exempt from the vacancy tax, adding exceptional long-term value and peace of mind. This remarkable suite also includes side-by-side parking for two vehicles conveniently located beside the elevator, complete with an EV charging station and private locker. Inside, the gourmet kitchen showcases 4-inch quartz countertops, soft-close cabinetry, and premium stainless-steel appliances.The suite spans an impressive 1,950 sq. ft. of refined living space, featuring three spa-inspired bathrooms and three spacious bedrooms, all overlooking two golf courses for unmatched privacy and serene panoramas. A standout opportunity is the ability to add a powder room - an exceptional value-add that enhances both functionality and resale appeal. Enjoy remarkably low condo fees for a suite of this scale, with all utilities, internet, and cable TV included. Residents indulge in a true resort-style lifestyle with 24-hour security and concierge services, an outdoor pool, tennis courts, pickleball and shuffleboard courts, BBQ areas, a fully equipped gym, library, salon, card room, woodworking studio/fully stocked workshop, and the exclusive McMaster House-perfect for hosting gatherings in style. (id:63604)

Key Facts

Type
Condo Apartment
Beds
4
Baths
3
Size
1,800 sqft
Parking
2 total
Condo fee
$1,728

Highlights

  • Washer
  • Refrigerator
  • Dishwasher
  • Stove
  • Dryer
  • Hood Fan
  • Window Coverings
Property Details 13 details
Bedrooms
4 bedrooms
3 above grade + 1 below grade
Bathrooms
3 bathrooms
Parking
2 parking spaces
Garage · Underground
Living area
1,800 - 1,999 sq. ft.
Property
Single Family · Condo/Strata · Attached
Property subtype
Single Family
Structure type
Apartment
Ownership
Condo/Strata
Attached status
Attached
Heating
Forced air, Electric
Cooling
Central air conditioning
Fireplace
No
Taxes
$5,531.17
Views
Lake view

Interior features

WasherRefrigeratorDishwasherStoveDryerHood FanWindow CoveringsHardwoodStorage - LockerCar WashExercise CentreRecreation Centre

Exterior features

ConcreteBrick Facing

Systems and association

Security systemSmoke DetectorsMonitored AlarmCommon Area MaintenanceCable TVHeatElectricityWaterInsuranceParking

Lot and water

ElevatorIn suite Laundry
Rooms 8 rooms
Level
Room
Dimensions
Flat
Foyer
4.27 m x 2.44 m
Flat
Dining room
4.27 m x 5.18 m
Flat
Den
1.35 m x 3.66 m
Flat
Living room
8.23 m x 4.27 m
Flat
Kitchen
2.9 m x 3.46 m
Flat
Primary Bedroom
8.23 m x 4.27 m
Flat
Bedroom 2
5.49 m x 3.66 m
Flat
Bedroom 3
3.66 m x 3.05 m

Virtual Tour & Media

Mortgage & Affordability Estimate monthly costs
Purchase price$999,000
Down paymentNot available
Mortgage amountNot available
Principal & interestNot available
Property taxesNot available
Condo/HOA feeNot available
Insurance/OtherNot available
UtilitiesNot available
Est. monthly totalNot available
Income needed (GDS 32%)Not available
Estimates only. Not financial advice. Rates, taxes and fees vary by lender and municipality.

Saved Properties

Keep This One Handy

Save this listing, compare it later, or open your saved properties dashboard.

Manage Saved Searches
Map is approximate.

Neighbourhood

Area
Lakeview
City
Mississauga
Postal code
L5E 3E1
Nearby
Queen Elizabeth Way and Dixie Rd