1410 Stanbury Road
BUYER ADVANTAGE
Buy with confidence
Get a full-service approach built on strategy, strong negotiation, and clear guidance from offer to close.
- Local Market Expertise
- Broker-level Negotiation
- Transparent Process
- No-pressure Guidance

The right strategy depends on your goals, timing, budget, and the type of home you are buying. Get Your Buyer Snapshot.
About This Property
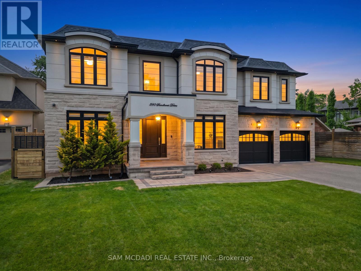
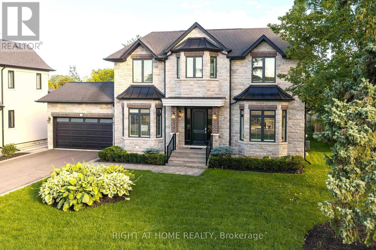
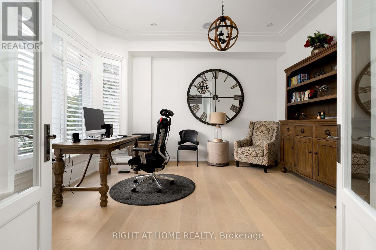
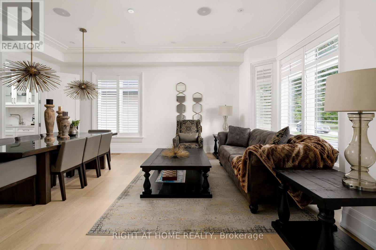
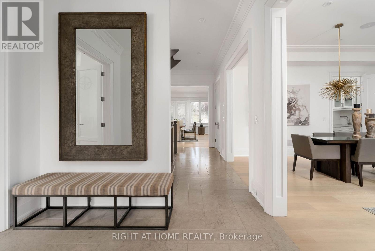
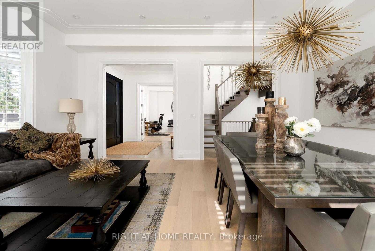
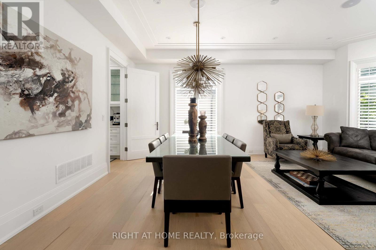
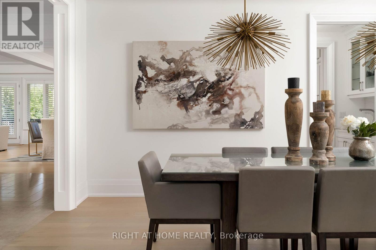
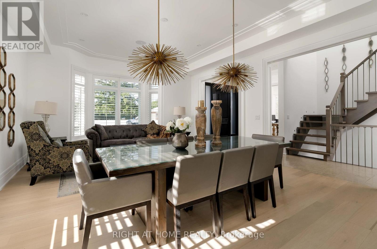
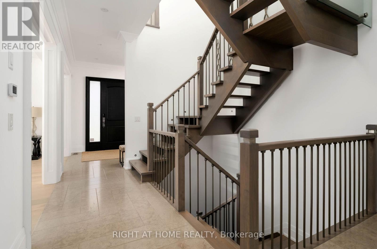
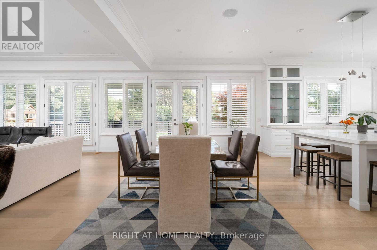
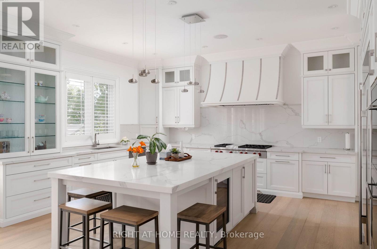
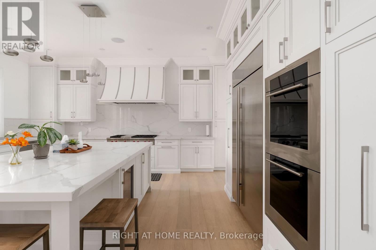
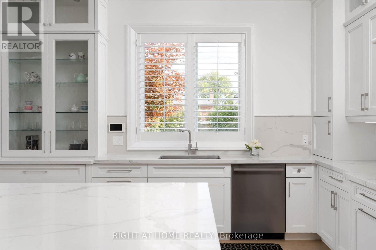
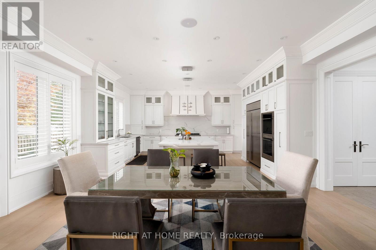
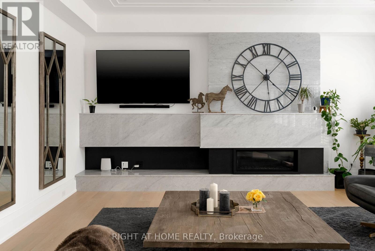
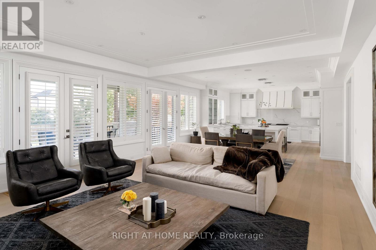
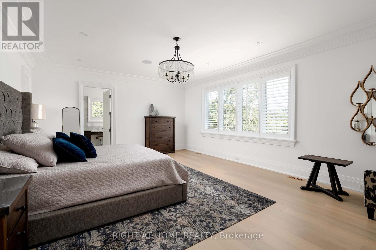
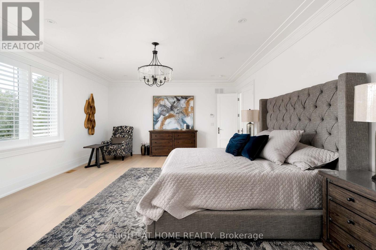
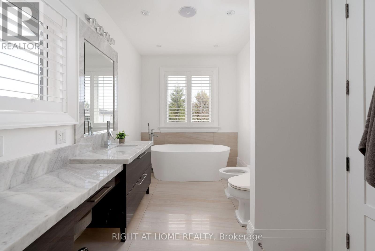
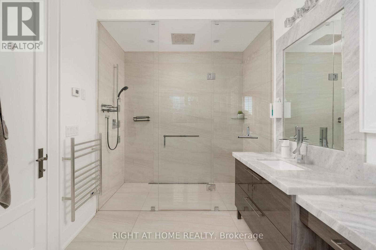
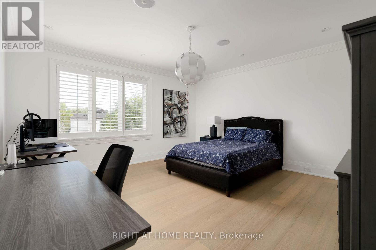
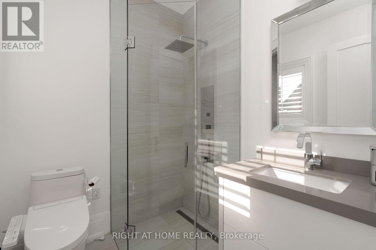
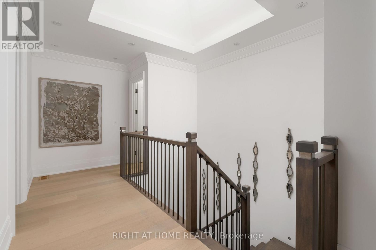
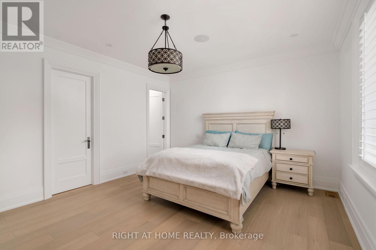
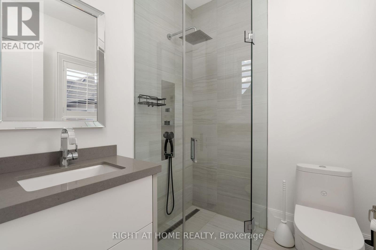
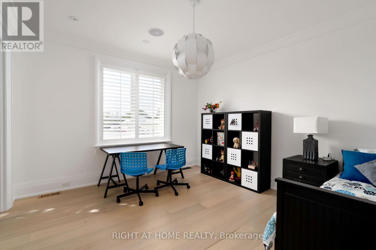
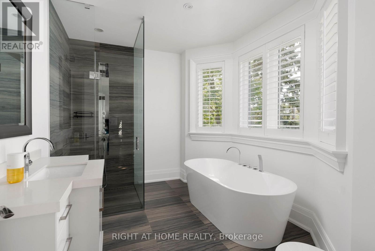
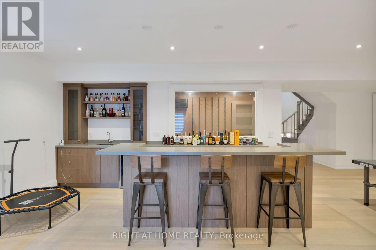
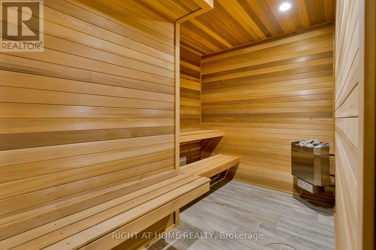
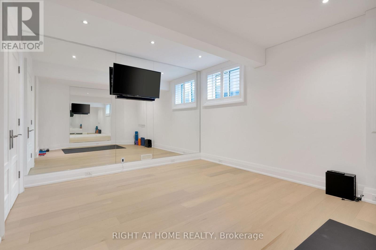
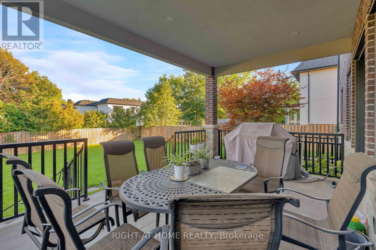
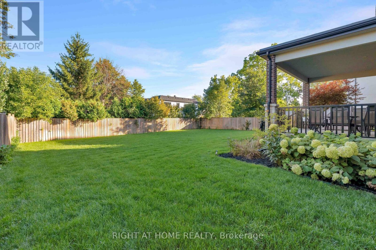
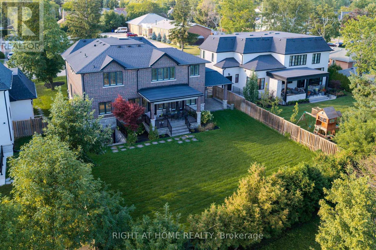
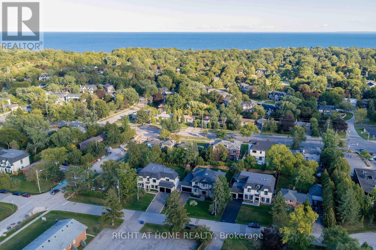
Discover approximately 5,900 square feet of luxurious living in this exceptional custom home. Soaring 10-foot ceilings and elegant 9-inch baseboards grace the main level, complemented by a gorgeous white kitchen outfitted with built-in Wolf and Sub-Zero appliances.Upstairs, 9-foot ceilings create an airy sense of space throughout. Each generously sized bedroom features its own ensuite bath with heated flooring, while the expansive primary suite impresses with an incredible walk-in closet and a luxurious ensuite.Enjoy indoor-outdoor living with two covered terraces, and a beautifully finished basement with a walk-up to a private, pool-sized backyard - perfect for entertaining or future outdoor projects.A rare opportunity to own a truly move-in-ready luxury home in one of Oakville's most sought-after neighbourhoods. (id:63604)
Key Facts
Highlights
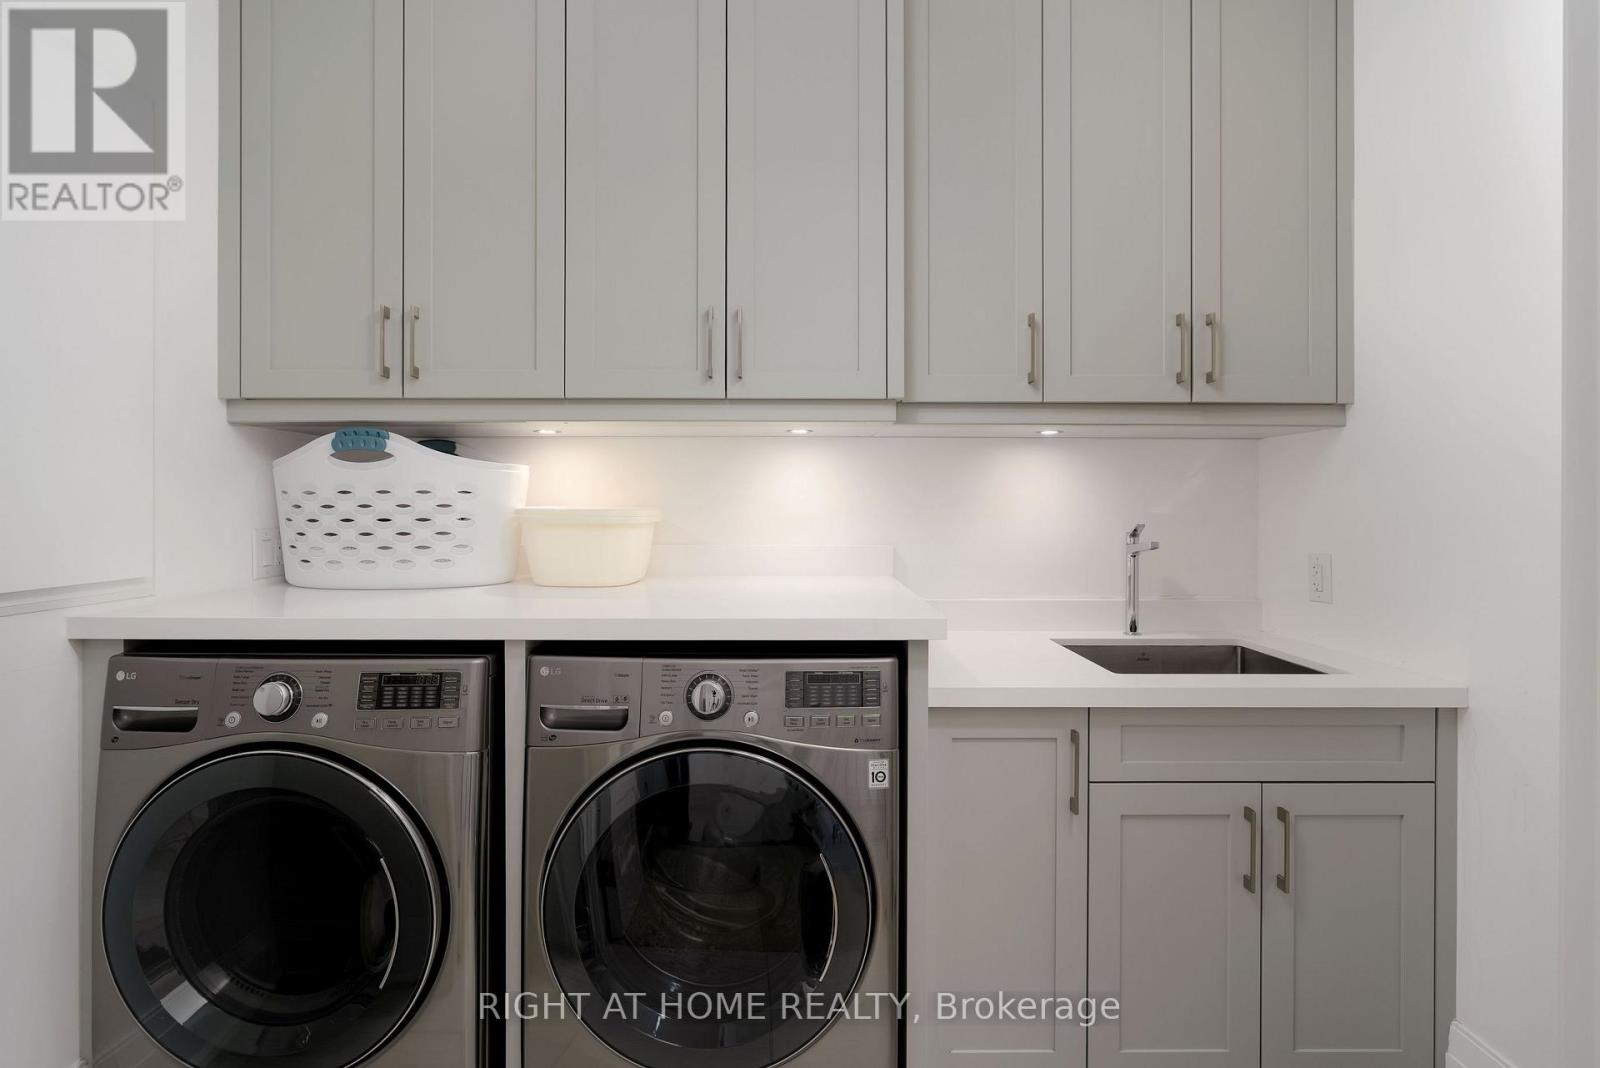
- Washer
- Refrigerator
- Central Vacuum
- Dishwasher
- Stove
- Dryer
- Window Coverings
Property Details
Interior features
Exterior features
Lot and water
Virtual Tour & Media
Mortgage & Affordability
Saved Properties
Keep This One Handy
Save this listing, compare it later, or open your saved properties dashboard.
Neighbourhood
- Area
- WO West
- City
- Oakville
- Postal code
- L6L 2J6
- Nearby
- Cross Streets: Rebecca/Sherin Drive. ** Directions: Stanbury Rd / Sherin Drive.
Save This Property
Keep this home handy, return to it anytime, and let us know how to reach you about this listing.
We use this email only to connect your saved properties and saved searches.
Other Available Options
Similar Listings
Listings from our database that match closely.