1411 County Road 12
BUYER ADVANTAGE
Buy with confidence
Get a full-service approach built on strategy, strong negotiation, and clear guidance from offer to close.
- Local Market Expertise
- Broker-level Negotiation
- Transparent Process
- No-pressure Guidance

The right strategy depends on your goals, timing, budget, and the type of home you are buying. Get Your Buyer Snapshot.
About This Property
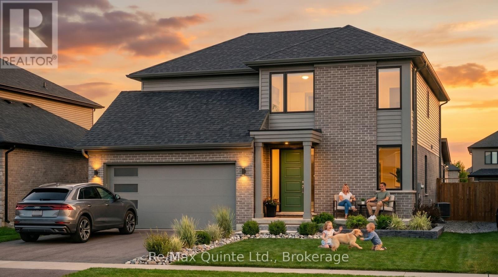
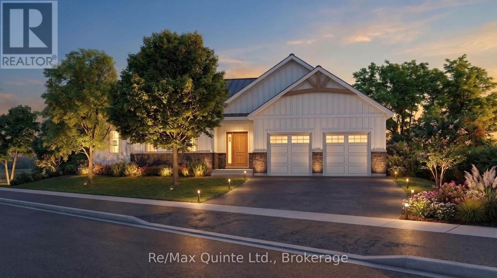
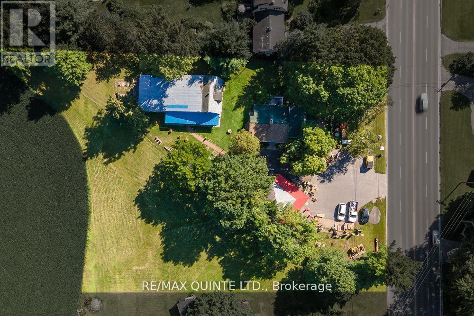
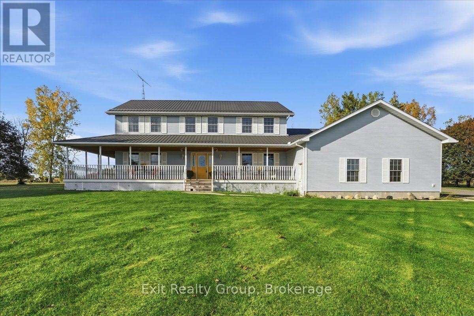
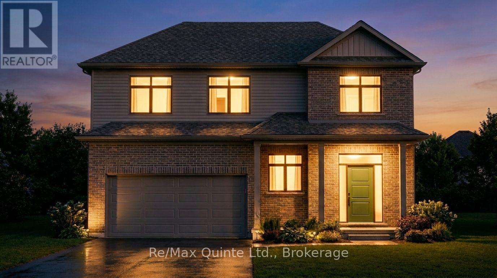
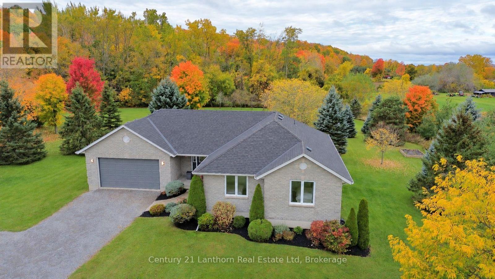
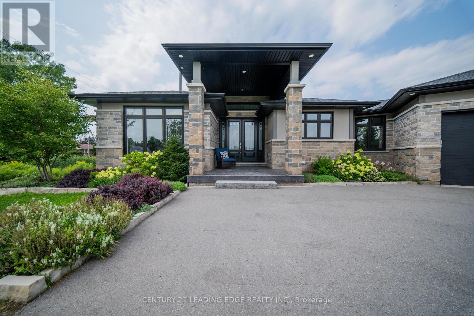
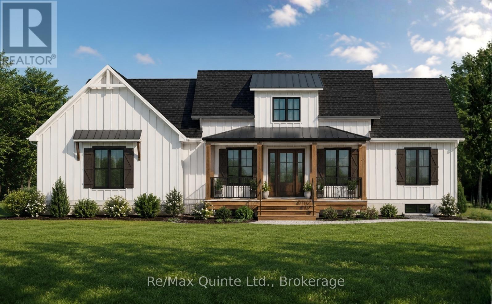
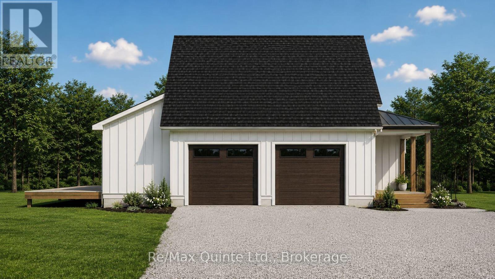
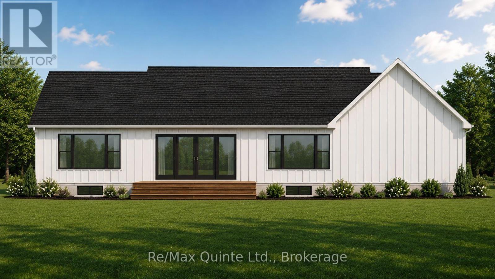
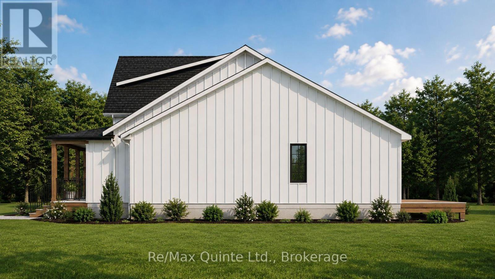
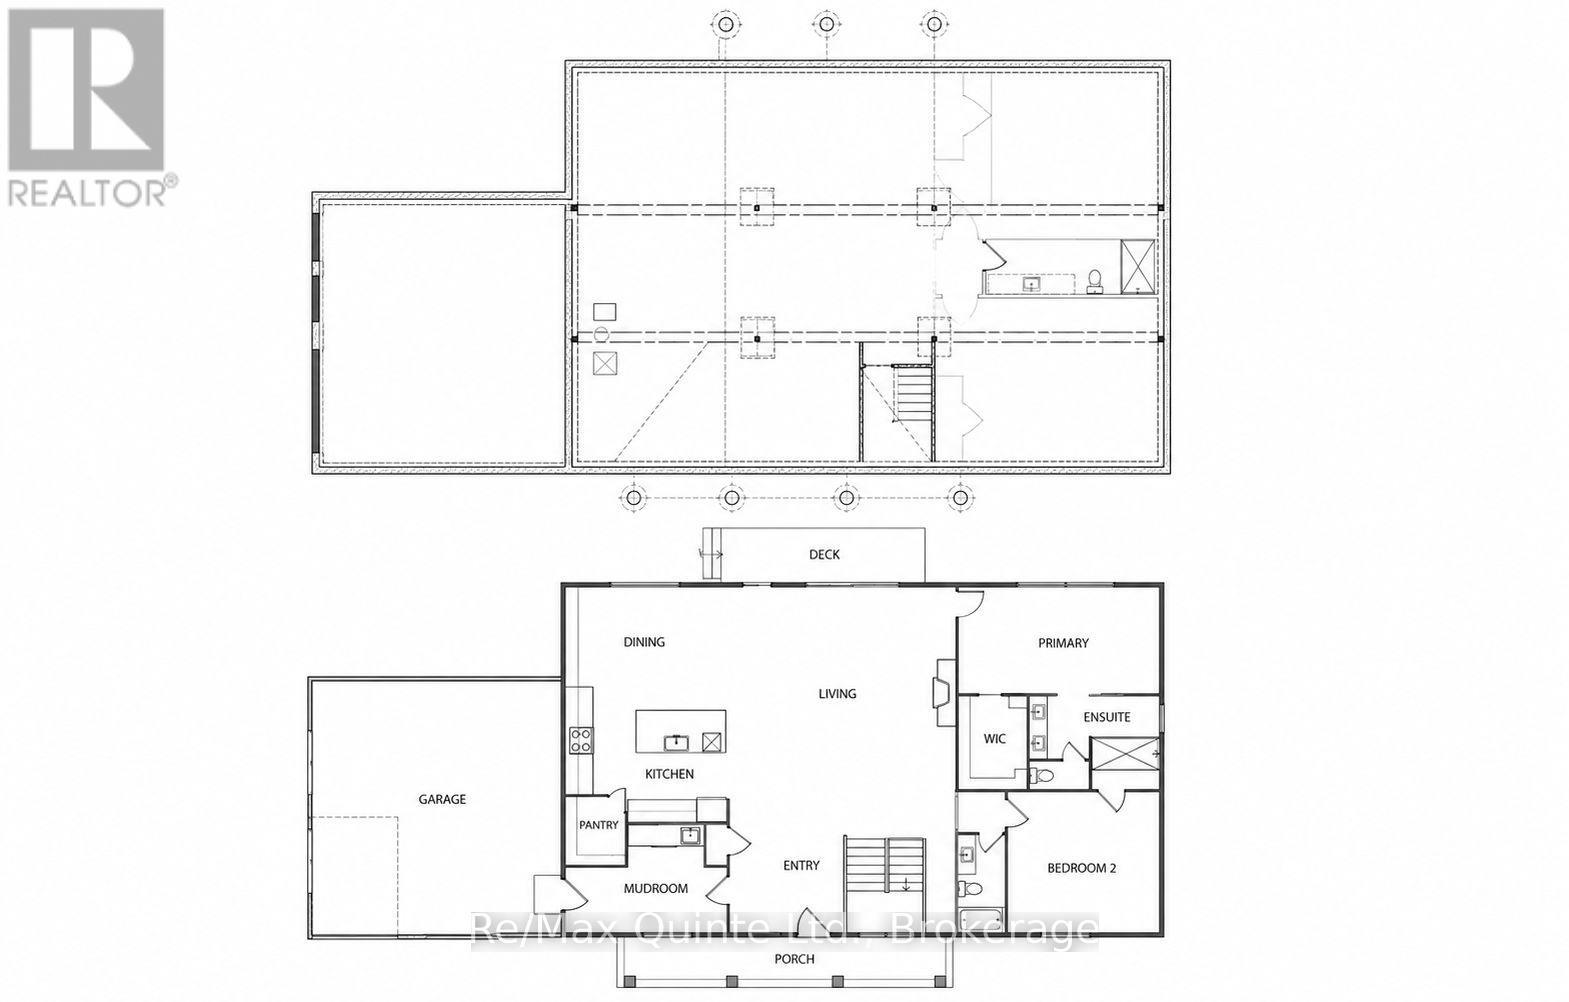
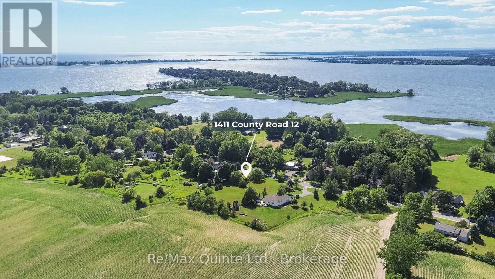
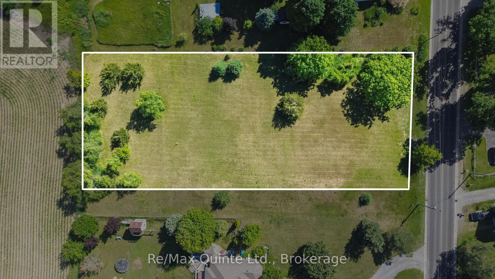
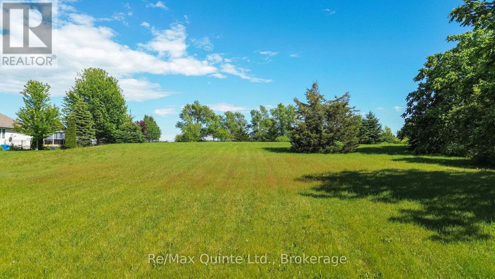
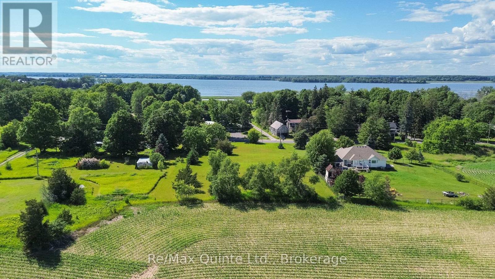
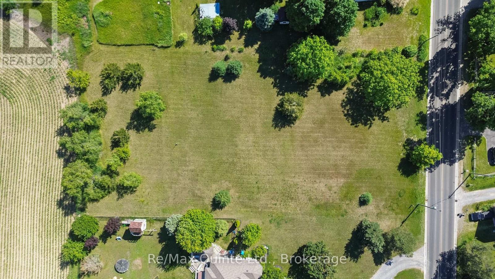
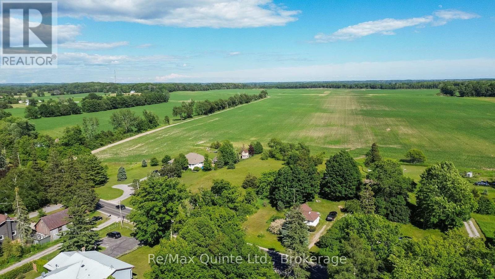
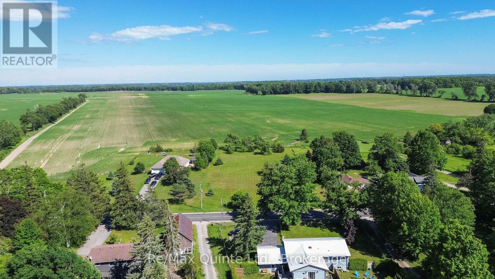
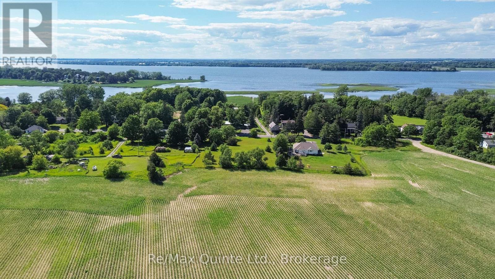
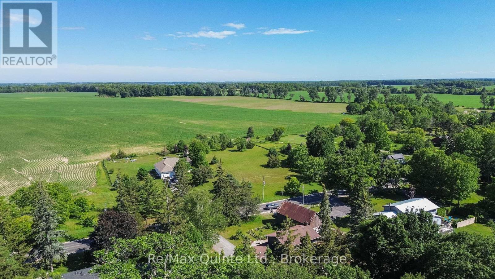
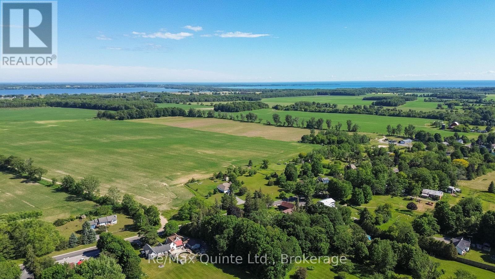
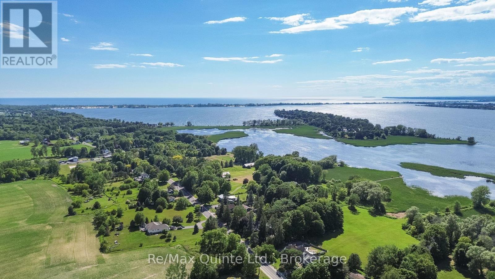
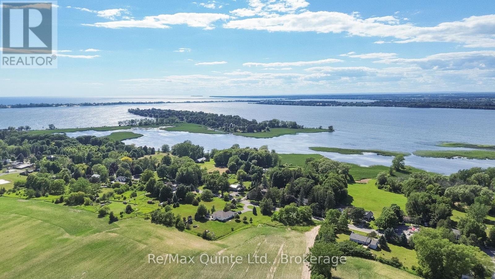
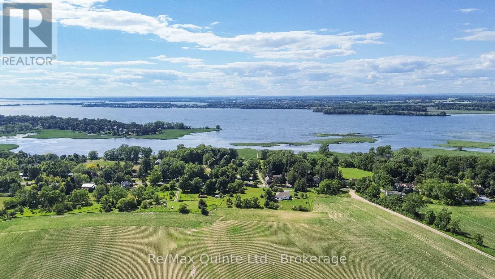
Welcome to an exceptional new build opportunity in one of Prince Edward County's most desirable locations. Set on a picturesque one-acre lot backing onto farmland and just 3.5 km from West Lake, The Dunes, and Sandbanks Provincial Park, this thoughtfully designed 1,715 sq ft modern Craftsman bungalow blends timeless architecture with contemporary comfort. The striking exterior showcases a charming roofline, covered front porch, and side-entry two-car garage, creating impressive curb appeal. Inside, a dramatic 15-foot ceiling welcomes you into a bright and inviting foyer filled with natural light. The open-concept main living area features a tray ceiling and seamlessly connects the living, dining, and kitchen spaces, creating the perfect setting for everyday living and entertaining. The well-appointed kitchen is anchored by an oversized 8' x 4' island and complemented by a walk-in pantry for additional storage and functionality. The main floor offers two bedrooms and two full bathrooms, including a spacious primary suite complete with a tray ceiling, walk-in closet, and private ensuite featuring a double vanity. Main floor laundry adds convenience and practicality to the layout. The full basement provides excellent potential for future living space and is ready for development, with the option to have it professionally finished by the builder at an additional cost. A modern yet cozy new build opportunity in one of Prince Edward County's premier destinations, offering a blend of rural tranquility, recreation, and convenience. Price reflects Enhanced HST Rebate. Built by Hilden Homes Ltd. (id:63604)
Key Facts
Property Details
Interior features
Exterior features
Systems and association
Lot and water
Rooms
Mortgage & Affordability
Saved Properties
Keep This One Handy
Save this listing, compare it later, or open your saved properties dashboard.
Neighbourhood
- Area
- Hallowell Ward
- City
- Prince Edward County
- Postal code
- K0K 2T0
- Nearby
- Cross Streets: County Road 12 & Kleinsteuber Park Road. ** Directions: County Road 12 between 1399 & 1419.
Save This Property
Keep this home handy, return to it anytime, and let us know how to reach you about this listing.
We use this email only to connect your saved properties and saved searches.
Other Available Options
Similar Listings
Listings from our database that match closely.