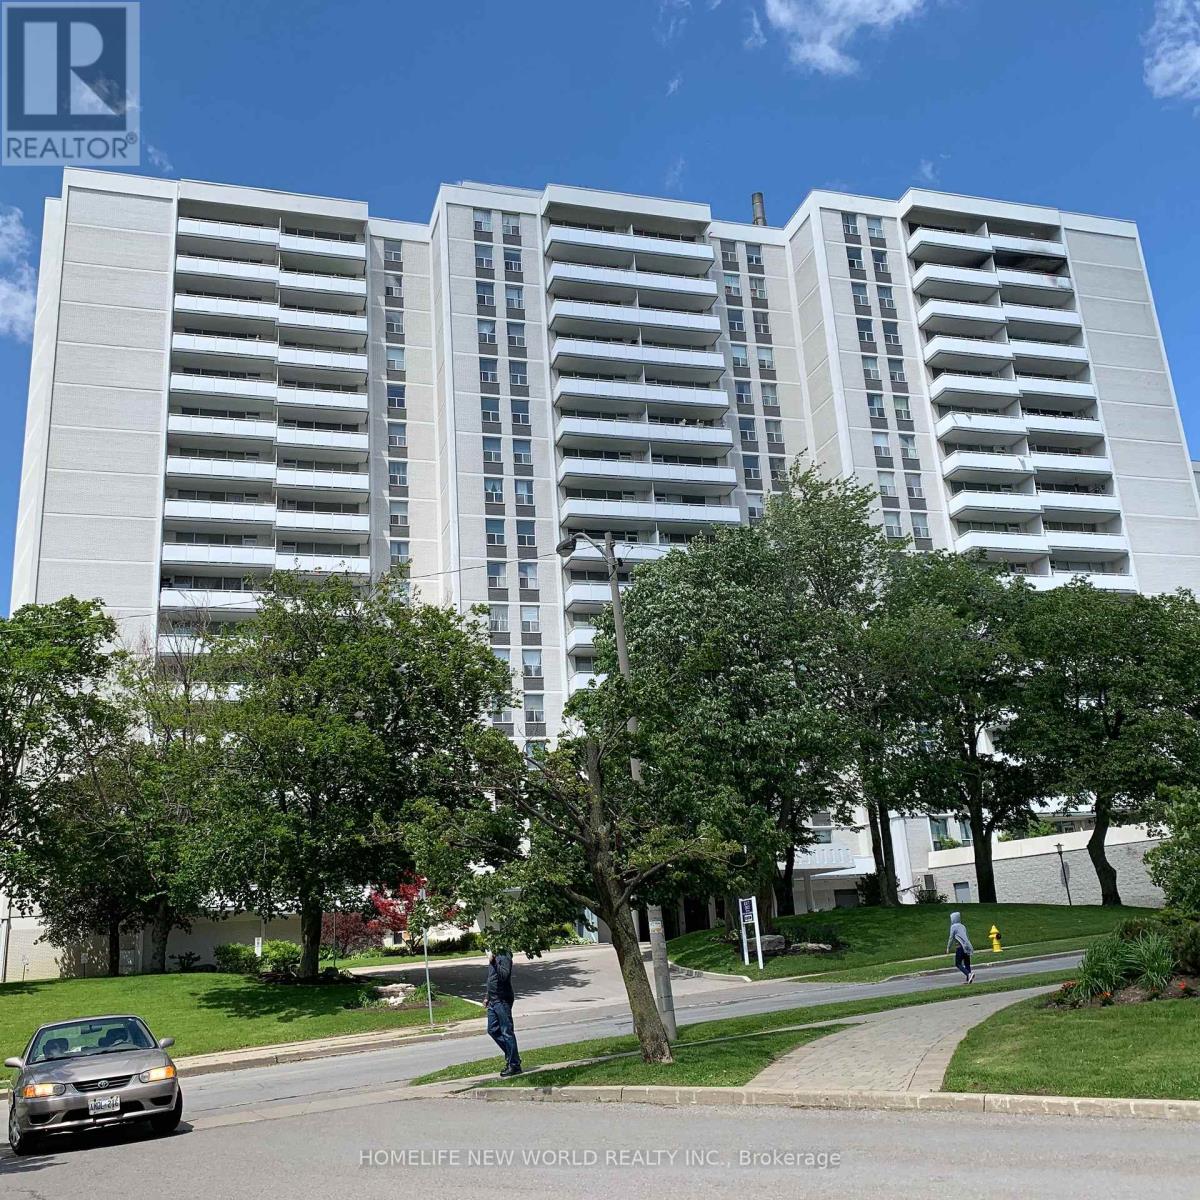
1412- 10 Parkway Forest Drive
Toronto, ONCondo Apartment
$449,900
MLS® C14190214
Condo Apartment3 beds2 baths1 total
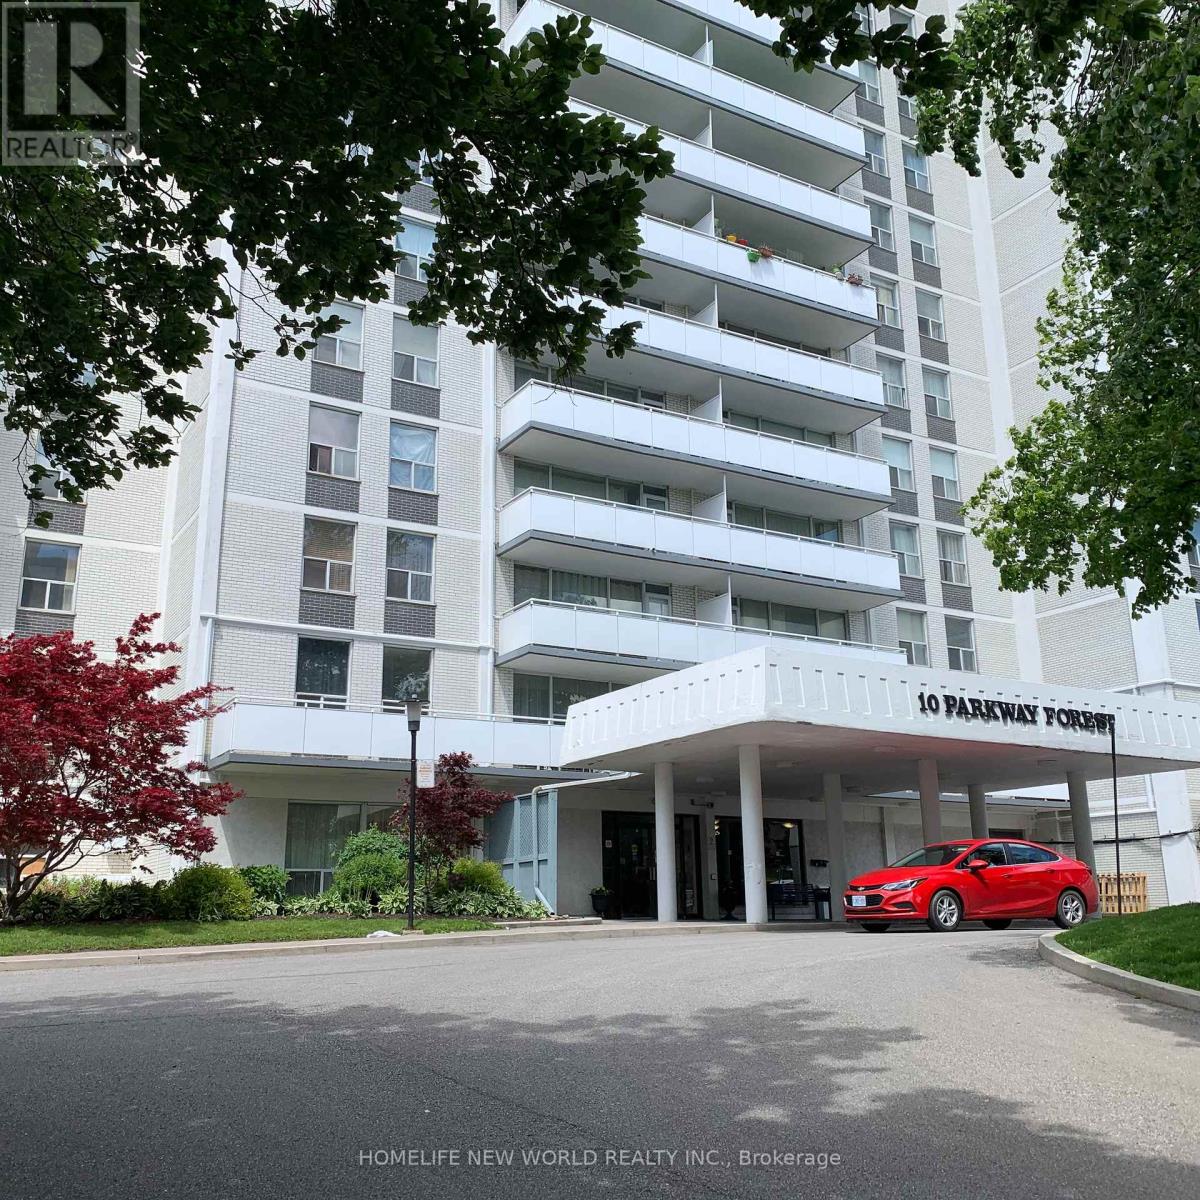
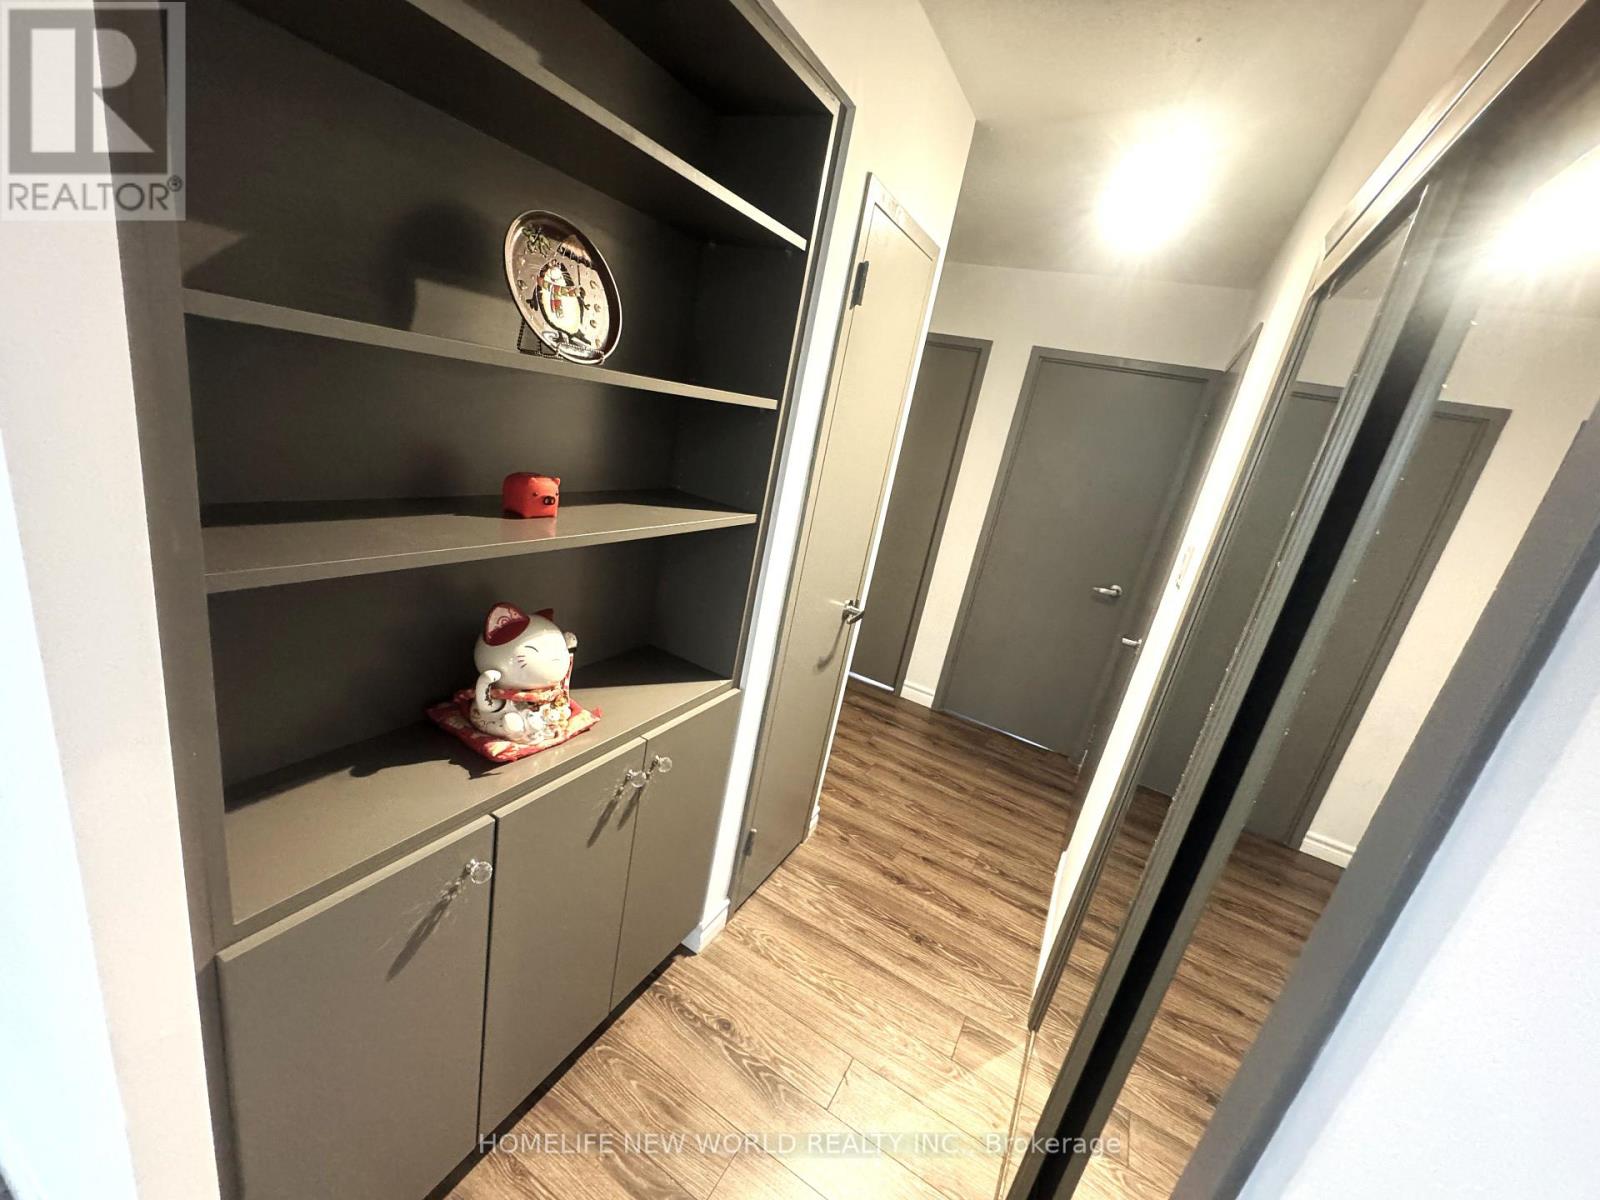
1412- 10 Parkway Forest Drive, Toronto, ON photo 1
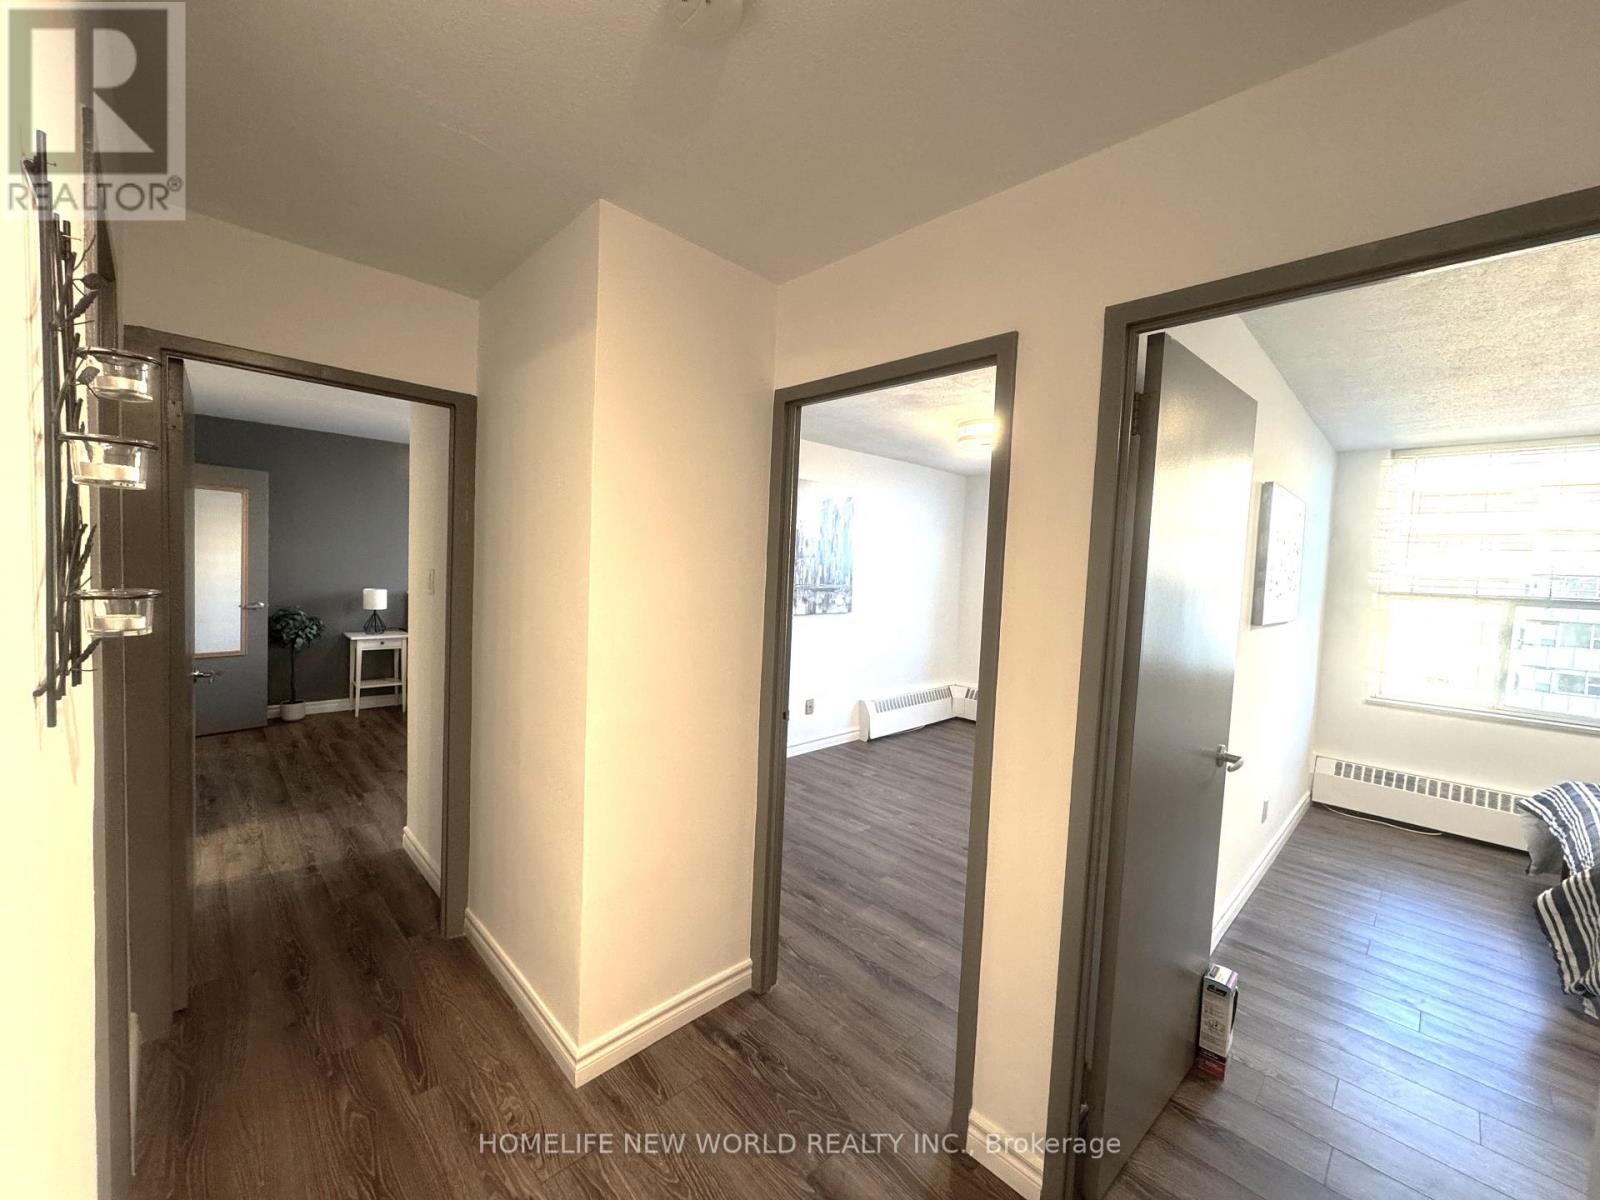
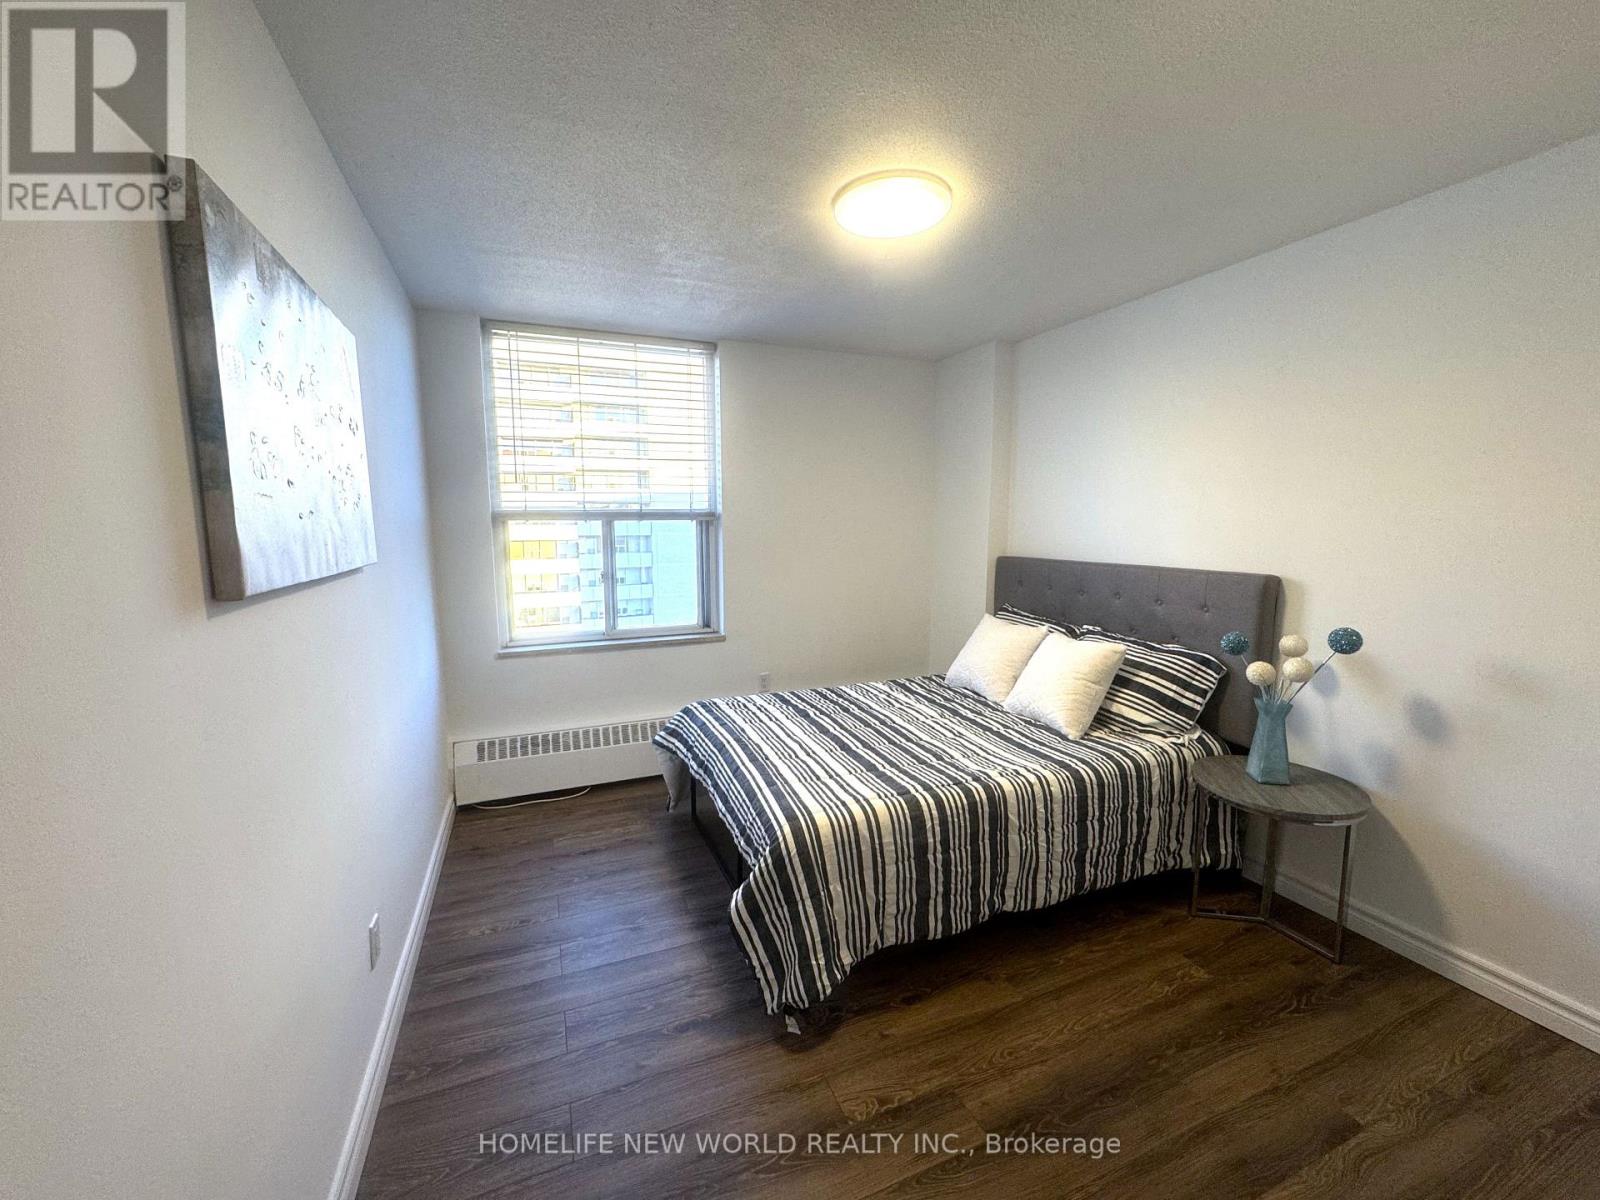
1412- 10 Parkway Forest Drive, Toronto, ON photo 2
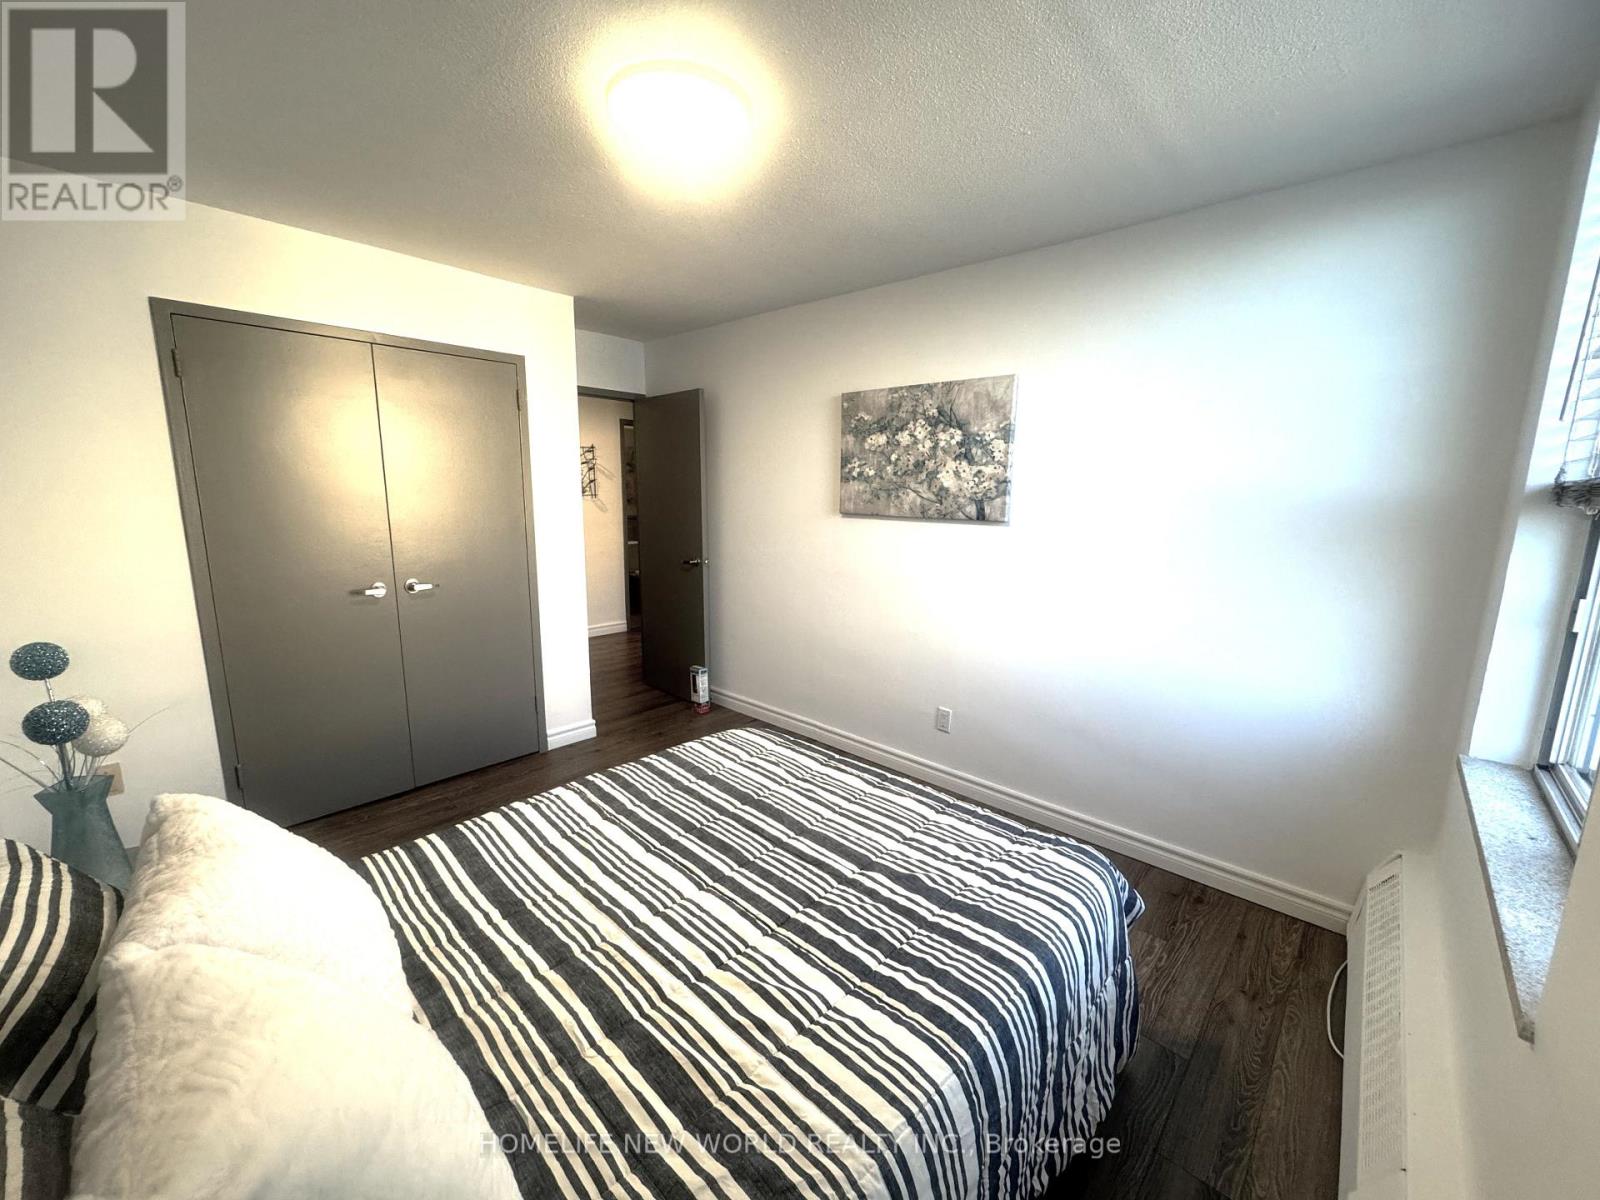
1412- 10 Parkway Forest Drive, Toronto, ON photo 3
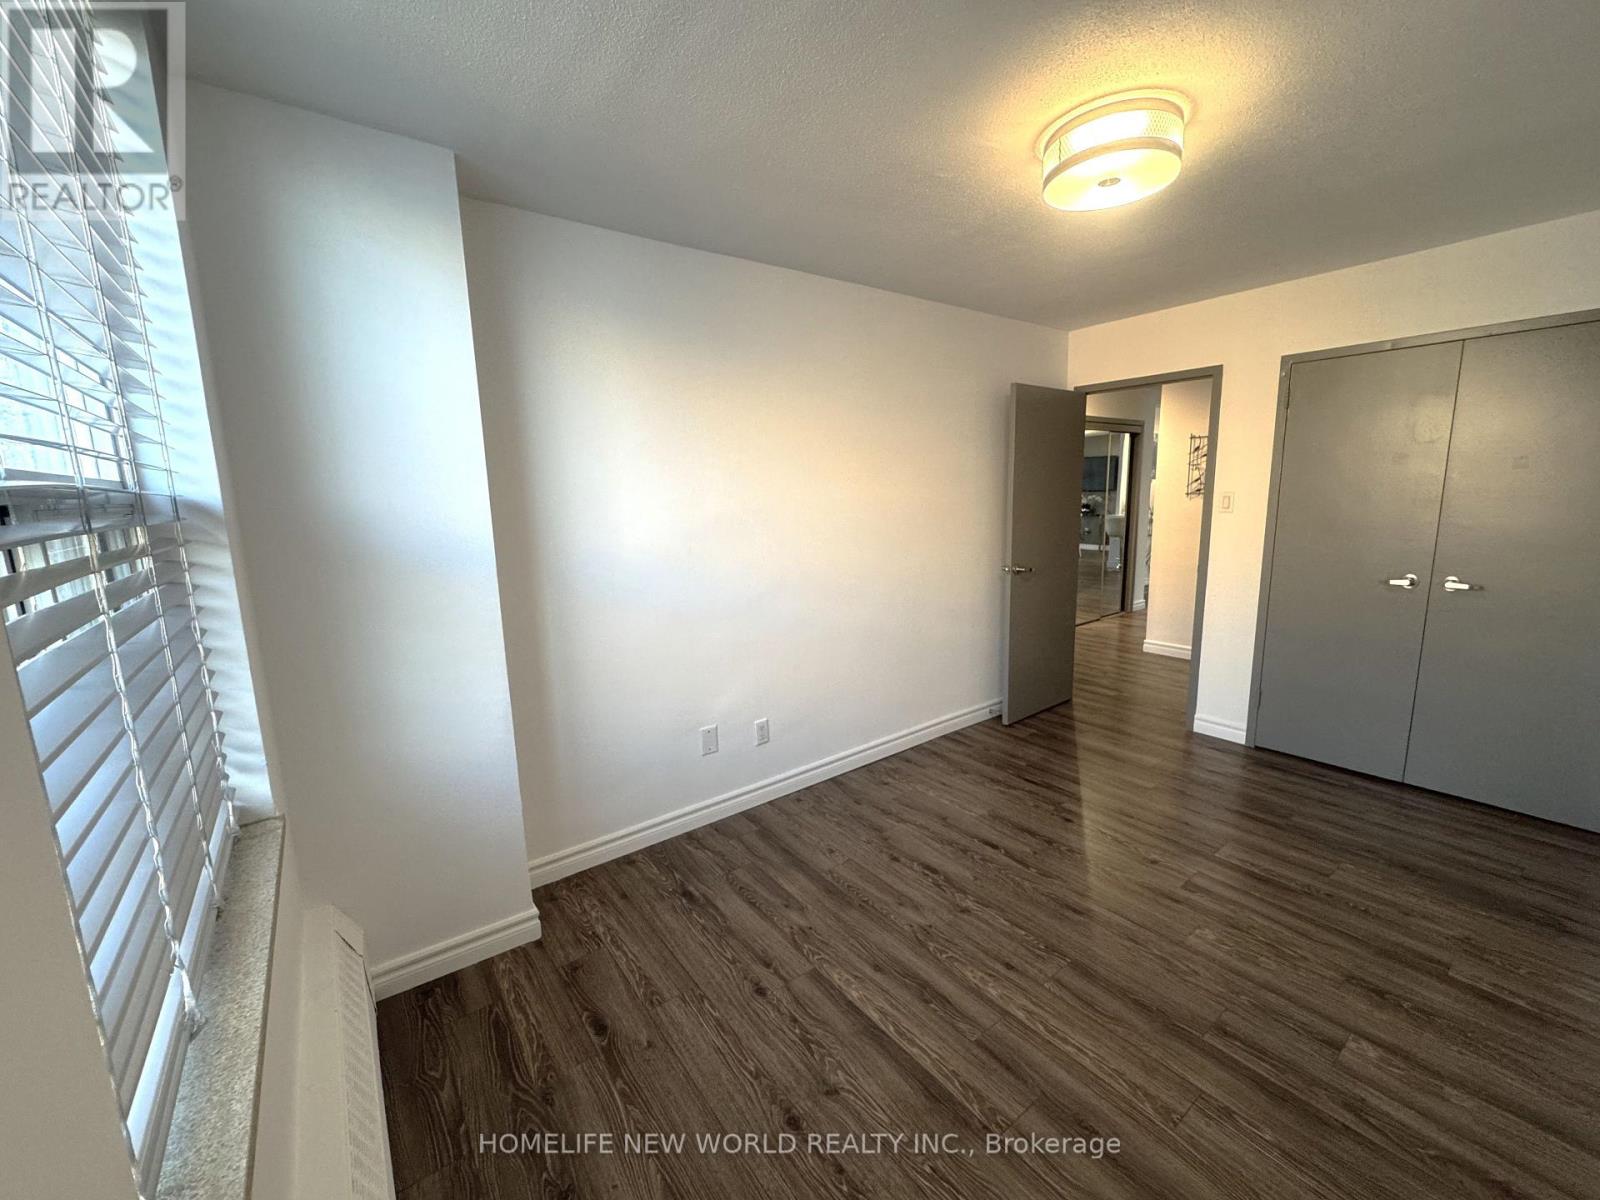
1412- 10 Parkway Forest Drive, Toronto, ON photo 4
1412- 10 Parkway Forest Drive, Toronto, ON photo 5
1412- 10 Parkway Forest Drive, Toronto, ON photo 6
1412- 10 Parkway Forest Drive, Toronto, ON photo 7
1412- 10 Parkway Forest Drive, Toronto, ON photo 8
1412- 10 Parkway Forest Drive, Toronto, ON photo 9
1412- 10 Parkway Forest Drive, Toronto, ON photo 10
1412- 10 Parkway Forest Drive, Toronto, ON photo 11
1412- 10 Parkway Forest Drive, Toronto, ON photo 12
1412- 10 Parkway Forest Drive, Toronto, ON photo 13
1412- 10 Parkway Forest Drive, Toronto, ON photo 14
1412- 10 Parkway Forest Drive, Toronto, ON photo 15
1412- 10 Parkway Forest Drive, Toronto, ON photo 16
1412- 10 Parkway Forest Drive, Toronto, ON photo 17
1412- 10 Parkway Forest Drive, Toronto, ON photo 18
1412- 10 Parkway Forest Drive, Toronto, ON photo 19
1412- 10 Parkway Forest Drive, Toronto, ON photo 20
1412- 10 Parkway Forest Drive, Toronto, ON photo 21
1412- 10 Parkway Forest Drive, Toronto, ON photo 22
1 / 22

BUYER ADVANTAGE

Buy with confidence

Get a full-service approach built on strategy, strong negotiation, and clear guidance from offer to close.

  • Local Market Expertise
  • Broker-level Negotiation
  • Transparent Process
  • No-pressure Guidance

The right strategy depends on your goals, timing, budget, and the type of home you are buying. Get Your Buyer Snapshot.

About This Property

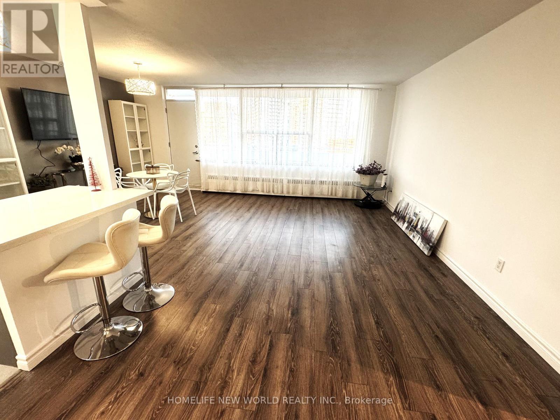
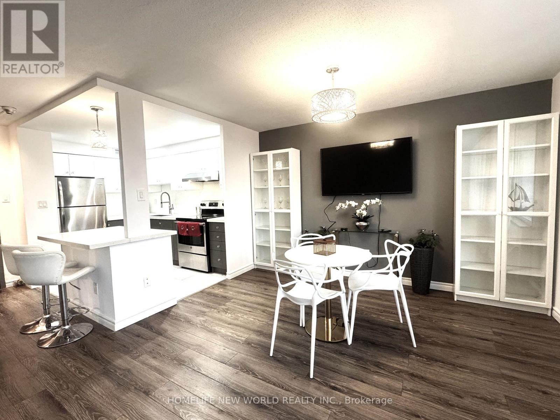
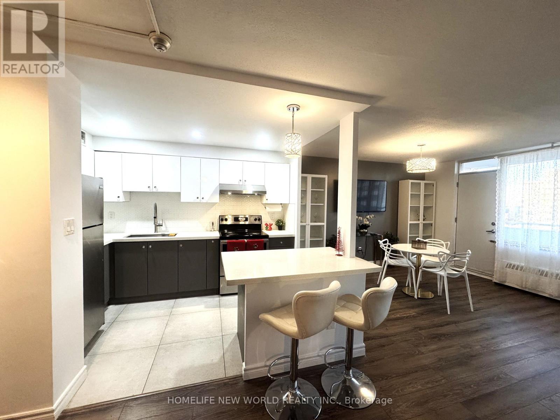
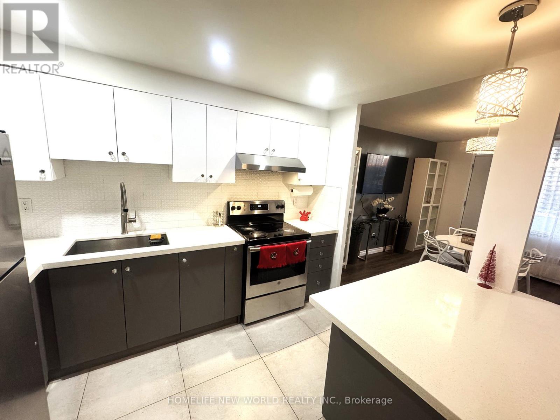
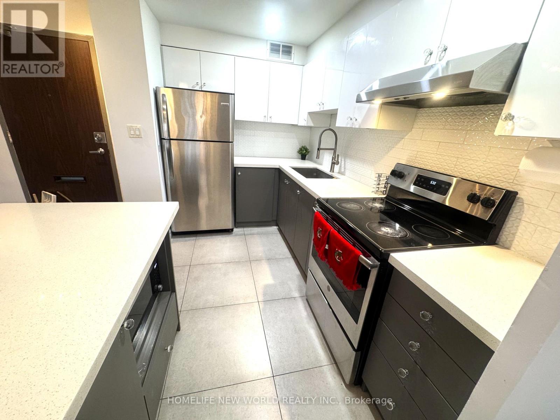
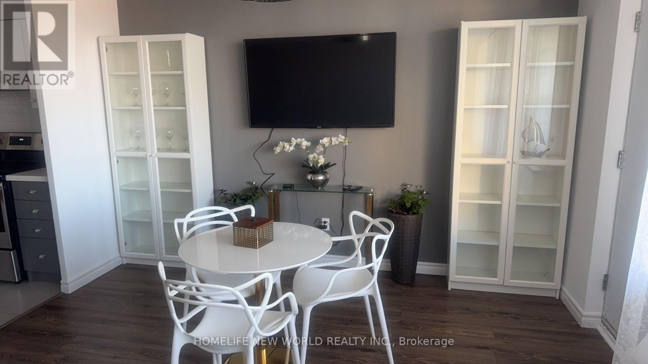
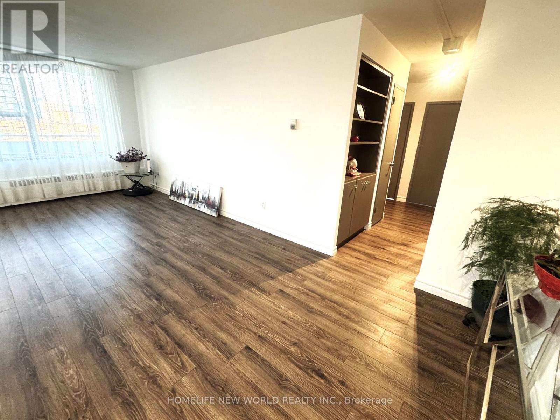
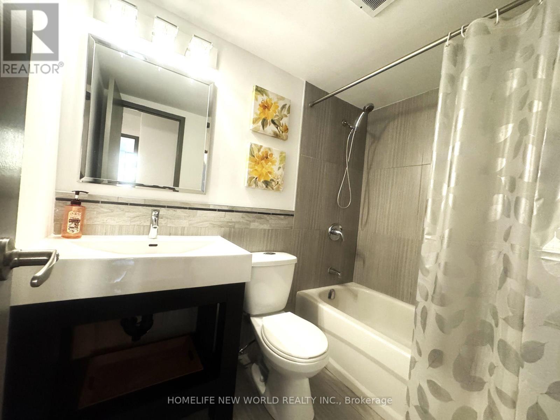
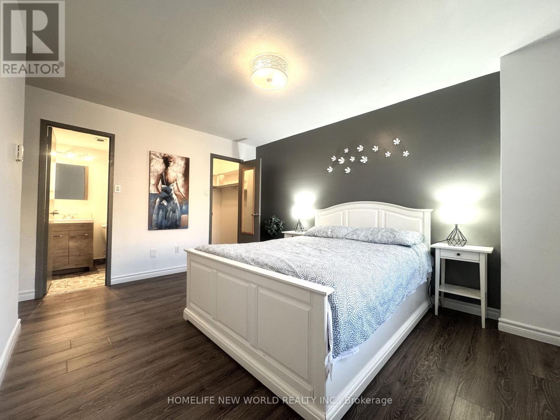
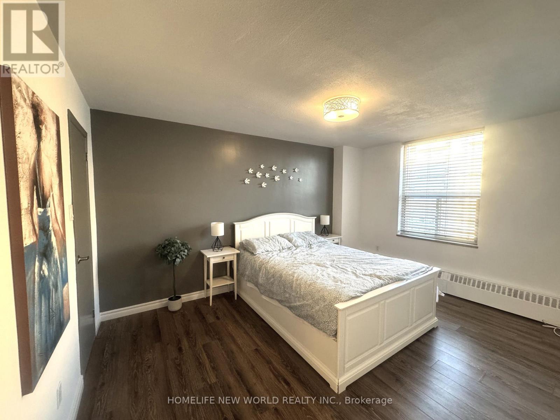
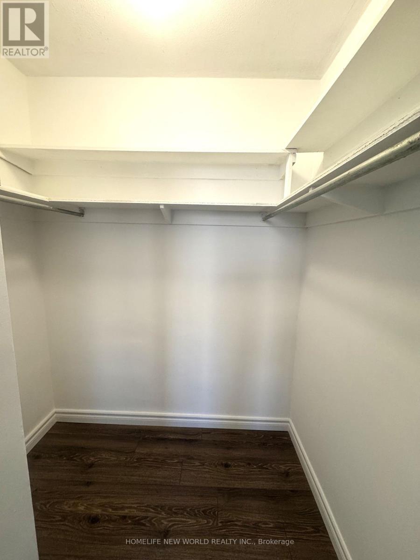
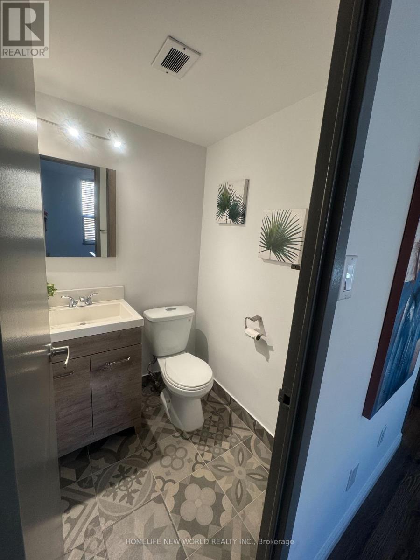
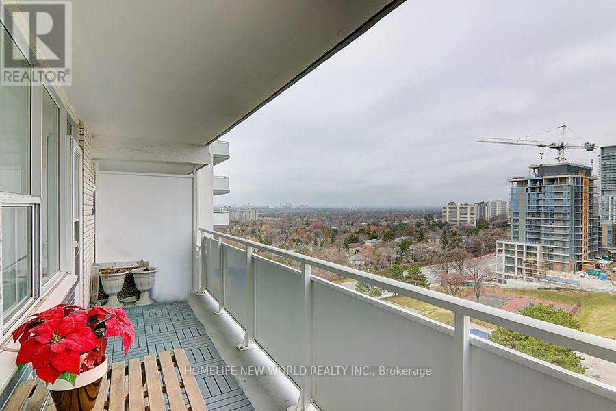
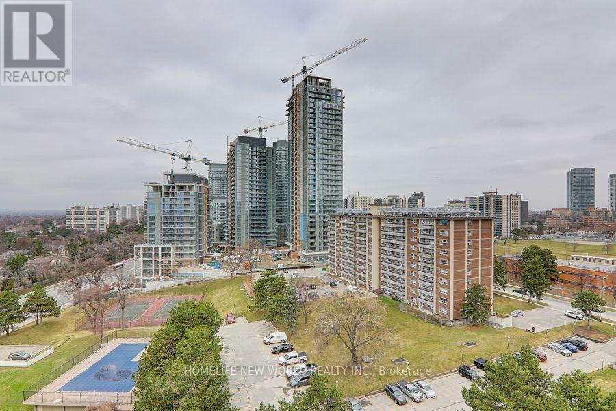
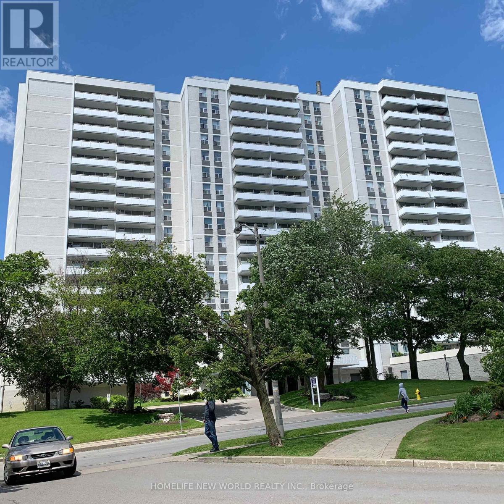
Bright, Spacious, Upgraded 3-bedroom, 2-bathroom corner unit in a convenient location - Steps from Don Mills Subway Station and Fairview Mall, with Easy Access to Highways 401, 404, and the DVP. Enjoy the Moden, Open-concept Living, Dining, and Kitchen area. Laminate flooring throughout. Freshly painted. New Bedroom Curtains. The Primary bedroom features a walk-in closet and 2-piece ensuite. No more Utility Bills, Maintenance fee include water, hydro, heating, parking, Bell Internet, Bell TV (id:63604)

Key Facts

Type
Condo Apartment
Beds
3
Baths
2
Size
1,000 sqft
Parking
1 total
Condo fee
$1,001

Highlights

  • Refrigerator
  • Stove
  • Hood Fan
  • Window Coverings
Property Details 12 details
Bedrooms
3 bedrooms
3 above grade
Bathrooms
2 bathrooms
1 partial
Parking
1 parking space
Garage · Underground
Living area
1,000 - 1,199 sq. ft.
Property
Single Family · Condo/Strata · Attached
Property subtype
Single Family
Structure type
Apartment
Ownership
Condo/Strata
Attached status
Attached
Heating
Radiant heat, Other
Fireplace
No
Pool
Outdoor pool
Taxes
$1,826.20

Interior features

RefrigeratorStoveHood FanWindow CoveringsTileLaminateExercise CentreParty RoomSaunaVisitor Parking

Exterior features

Concrete

Systems and association

Common Area MaintenanceCable TVHeatElectricityWaterInsuranceParking

Lot and water

BalconyCarpet FreeLaundry- Coin operated
Rooms 7 rooms
Level
Room
Dimensions
Flat
Living room
3.34 m x 6.25 m
Flat
Dining room
3.77 m x 2.55 m
Flat
Kitchen
2.55 m x 2.3 m
Flat
Primary Bedroom
3.79 m x 3.28 m
Flat
Bedroom 2
3.62 m x 2.85 m
Flat
Bedroom 3
3.5 m x 2.98 m
Flat
Storage
2 m x 1.2 m
Mortgage & Affordability Estimate monthly costs
Purchase price$449,900
Down paymentNot available
Mortgage amountNot available
Principal & interestNot available
Property taxesNot available
Condo/HOA feeNot available
Insurance/OtherNot available
UtilitiesNot available
Est. monthly totalNot available
Income needed (GDS 32%)Not available
Estimates only. Not financial advice. Rates, taxes and fees vary by lender and municipality.

Saved Properties

Keep This One Handy

Save this listing, compare it later, or open your saved properties dashboard.

Manage Saved Searches
Map is approximate.

Neighbourhood

Area
Henry Farm
City
Toronto
Postal code
M2J 1L3
Nearby
Cross Streets: Sheppard/Don Mills. ** Directions: South of Sheppard, East of Don Mills.