
1418- 150 East Liberty Street
BUYER ADVANTAGE
Buy with confidence
Get a full-service approach built on strategy, strong negotiation, and clear guidance from offer to close.
- Local Market Expertise
- Broker-level Negotiation
- Transparent Process
- No-pressure Guidance

The right strategy depends on your goals, timing, budget, and the type of home you are buying. Get Your Buyer Snapshot.
About This Property
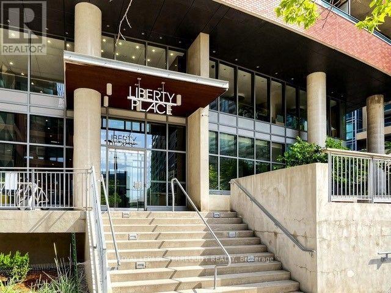
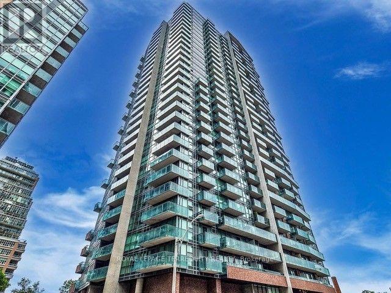
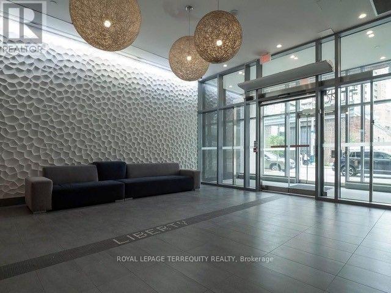
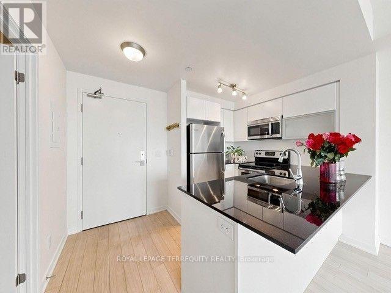
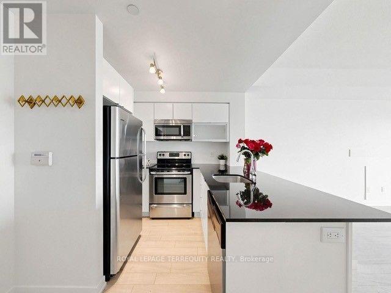
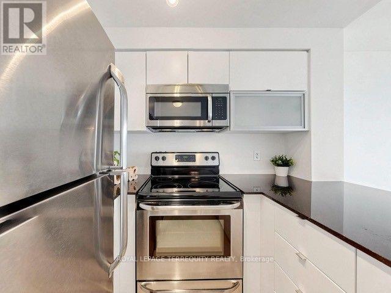
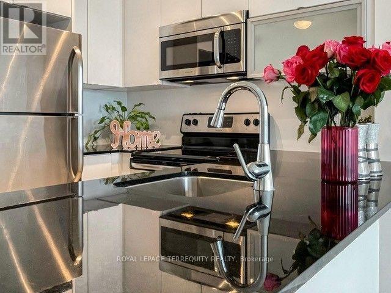
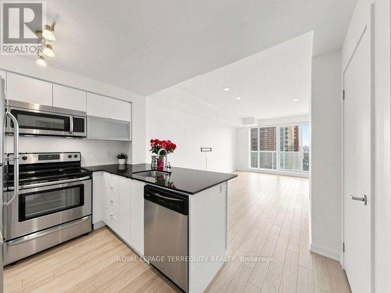
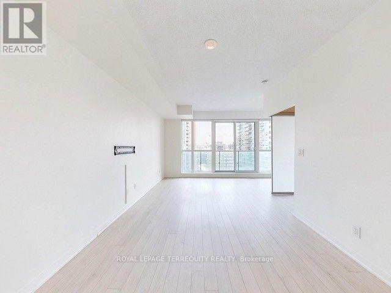
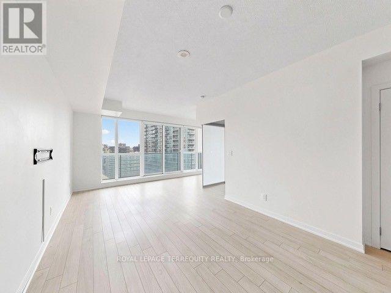
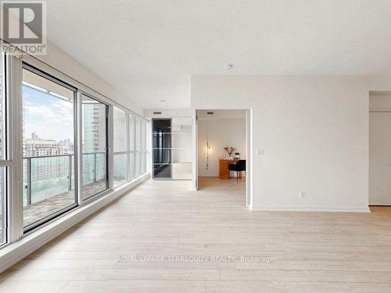
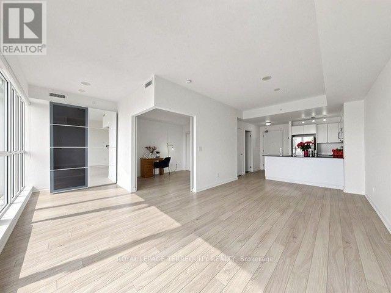
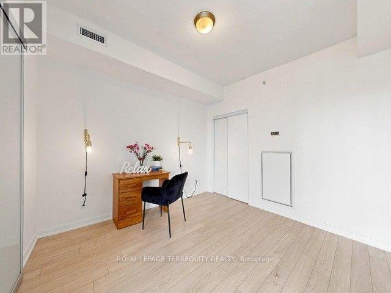
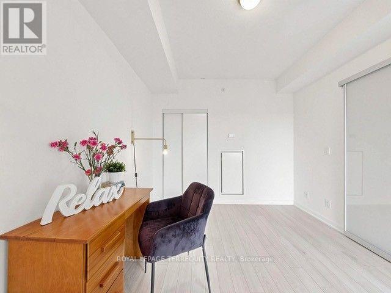
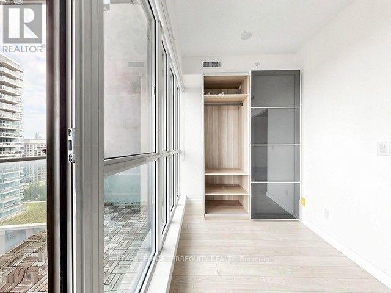
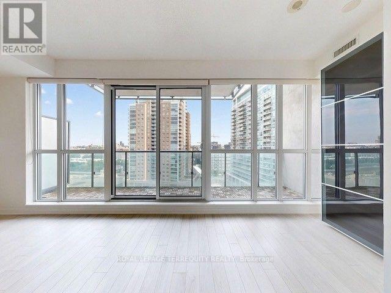
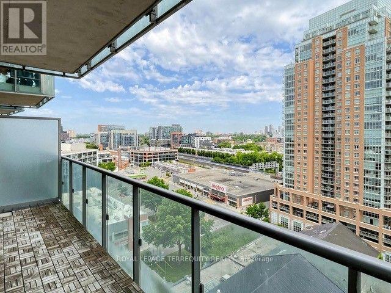
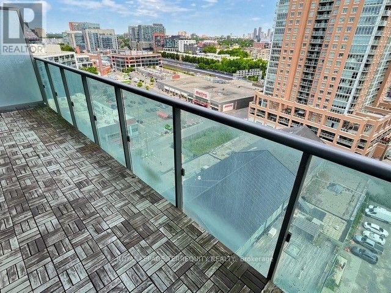
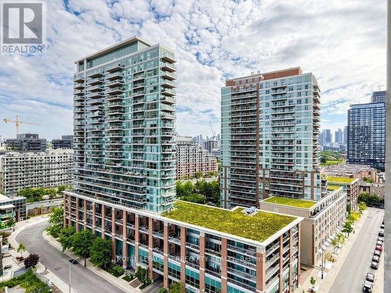
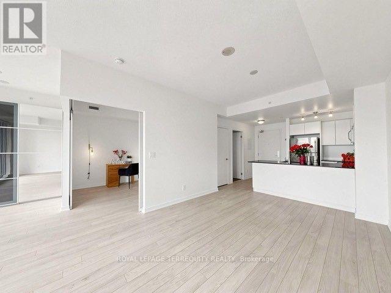
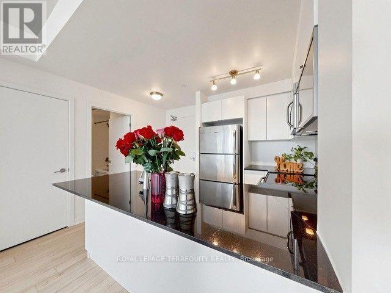
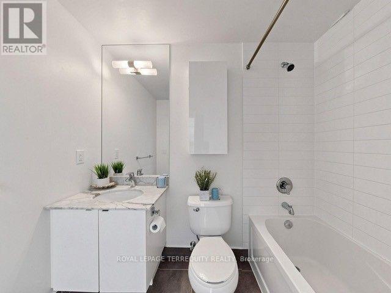
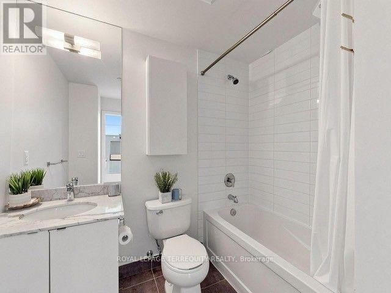
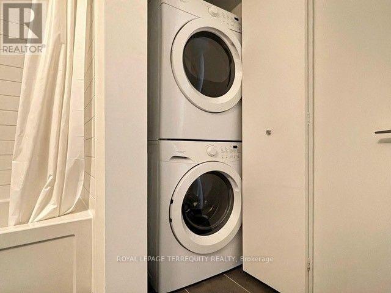
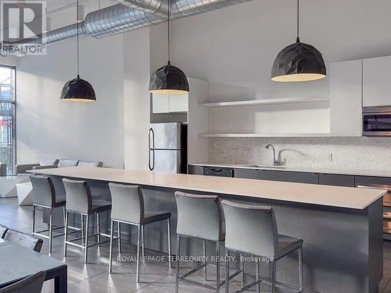
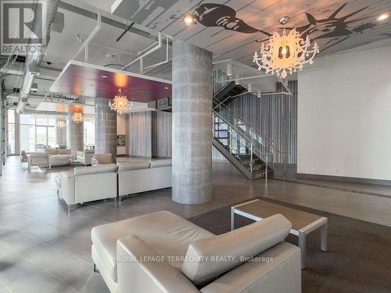
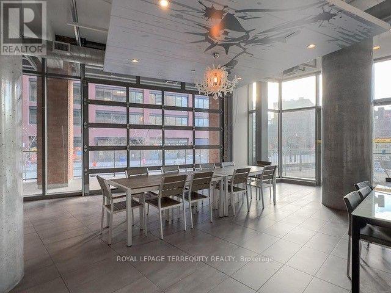
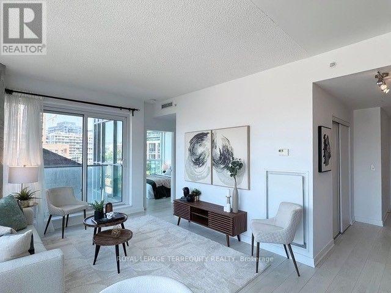
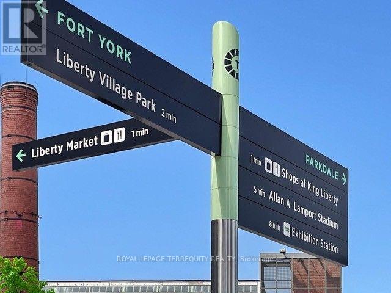
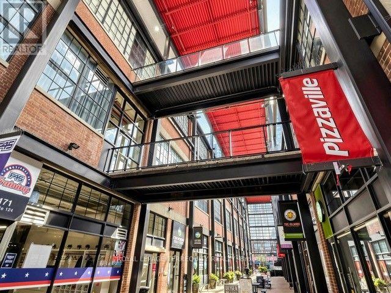
Welcome to this stunning 1-bedroom plus den condo in the heart of vibrant Liberty Village! This bright and airy suite features a functional open-concept layout with floor-to-ceiling windows that flood the space with natural light and showcase breathtaking city views. The spacious den is perfect for a home office, study, or guest space. The gourmet kitchen is beautifully appointed with granite countertops, stainless steel appliances, and ample cabinetry, seamlessly flowing into the open living and dining area-ideal for both everyday living and entertaining. Step out onto the oversized private balcony and enjoy your morning coffee or unwind in the evening while taking in the spectacular skyline. The elegant bathroom features a granite vanity, a deep soaker tub, and the convenience of ensuite laundry. Enjoy resort-style amenities, including 24-hour concierge service, a fully equipped fitness centre, party room, games room, guest suites, and visitor parking. Perfectly situated in one of Toronto's most desirable neighbourhoods, you're just steps from trendy cafés, acclaimed restaurants, boutique shops, grocery stores, and vibrant nightlife. Commuting is effortless with easy access to TTC transit, Exhibition GO Station, and dedicated cycling routes. Stanley Park, Garrison Common, Budweiser Stage, the waterfront, and the Martin Goodman Trail are all nearby, offering endless opportunities for recreation and entertainment. Whether you're a first-time buyer, young professional, or investor, this exceptional condo offers the perfect blend of modern comfort, urban convenience, and an unbeatable location. Don't miss your opportunity to own a beautiful home in one of Toronto's most sought-after communities! (id:63604)
Key Facts
Highlights
- Washer
- Refrigerator
- Dishwasher
- Range
- Oven
- Dryer
- Microwave
- Hood Fan
- Window Coverings
Property Details
Interior features
Exterior features
Systems and association
Lot and water
Rooms
Virtual Tour & Media
Mortgage & Affordability
Saved Properties
Keep This One Handy
Save this listing, compare it later, or open your saved properties dashboard.
Neighbourhood
- Area
- Niagara
- City
- Toronto
- Postal code
- M6K 3R5
- Nearby
- East Liberty/Strachan
Save This Property
Keep this home handy, return to it anytime, and let us know how to reach you about this listing.
We use this email only to connect your saved properties and saved searches.
Other Available Options
Similar Listings
Listings from our database that match closely.







