1419- 551 The West Mall
Toronto, ONCondo Apartment
$539,900
MLS® W14144740
Condo Apartment3 beds2 baths1 total
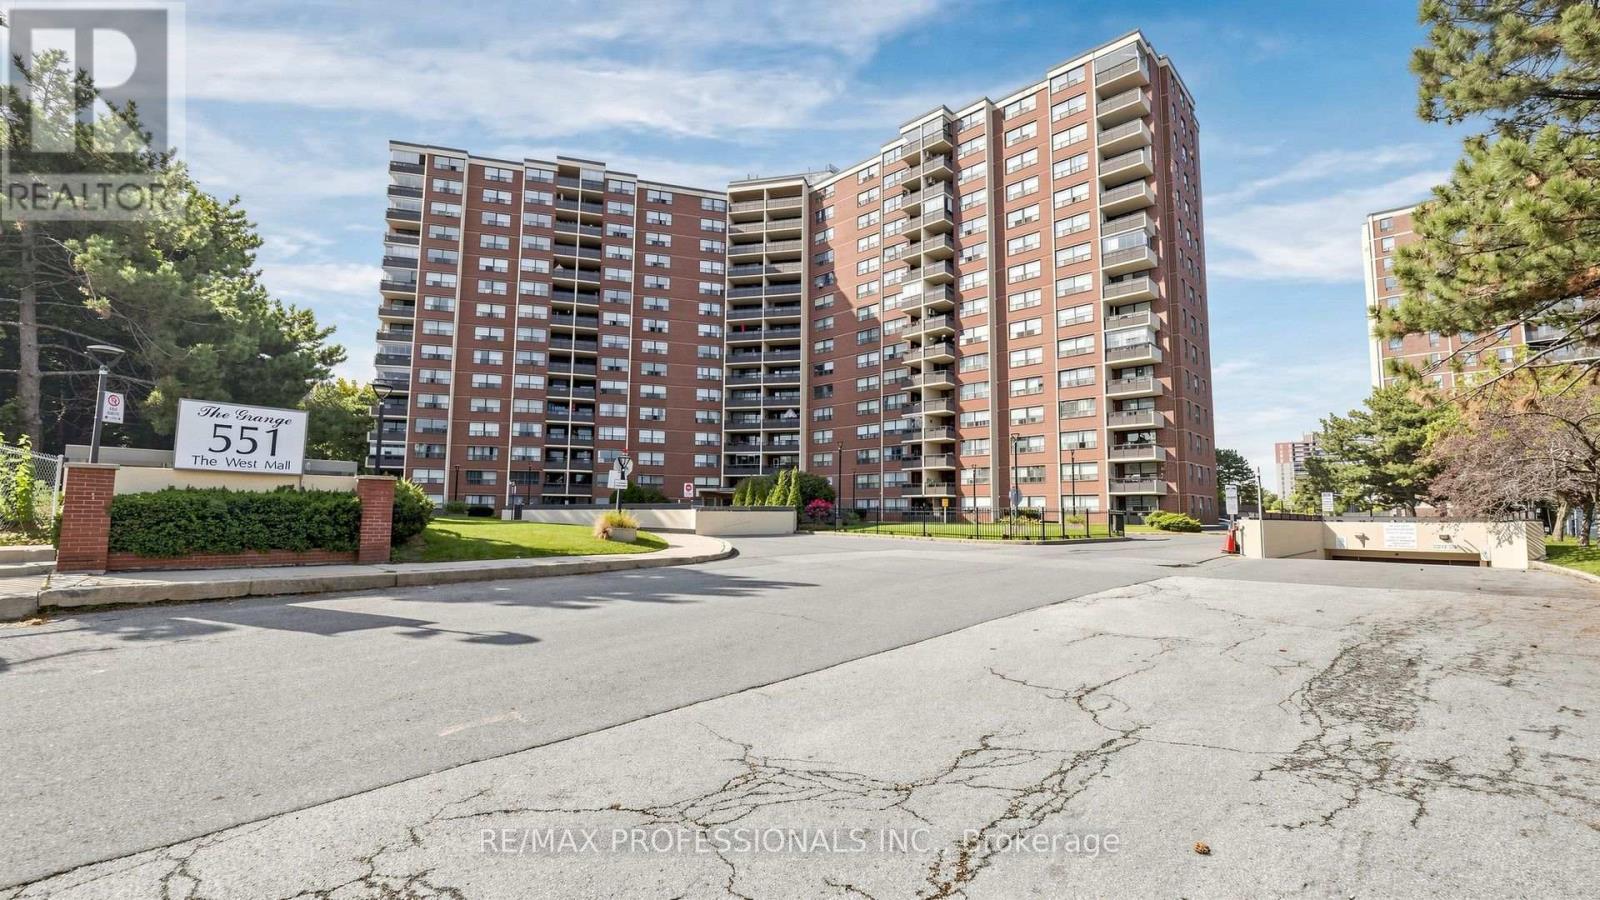
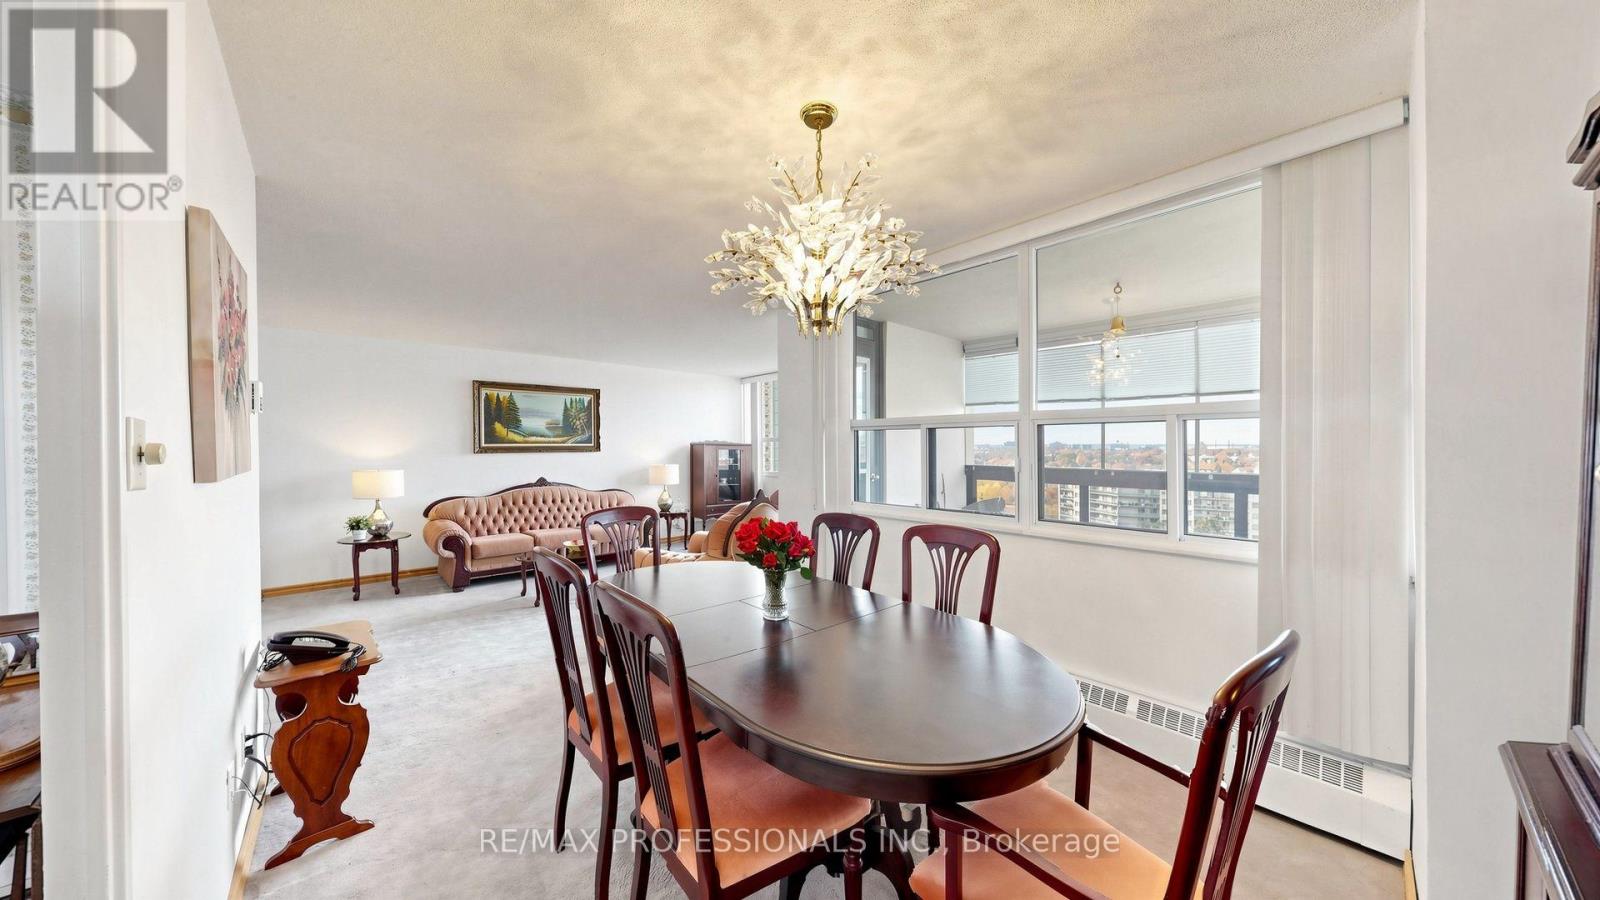
1419- 551 The West Mall, Toronto, ON photo 1
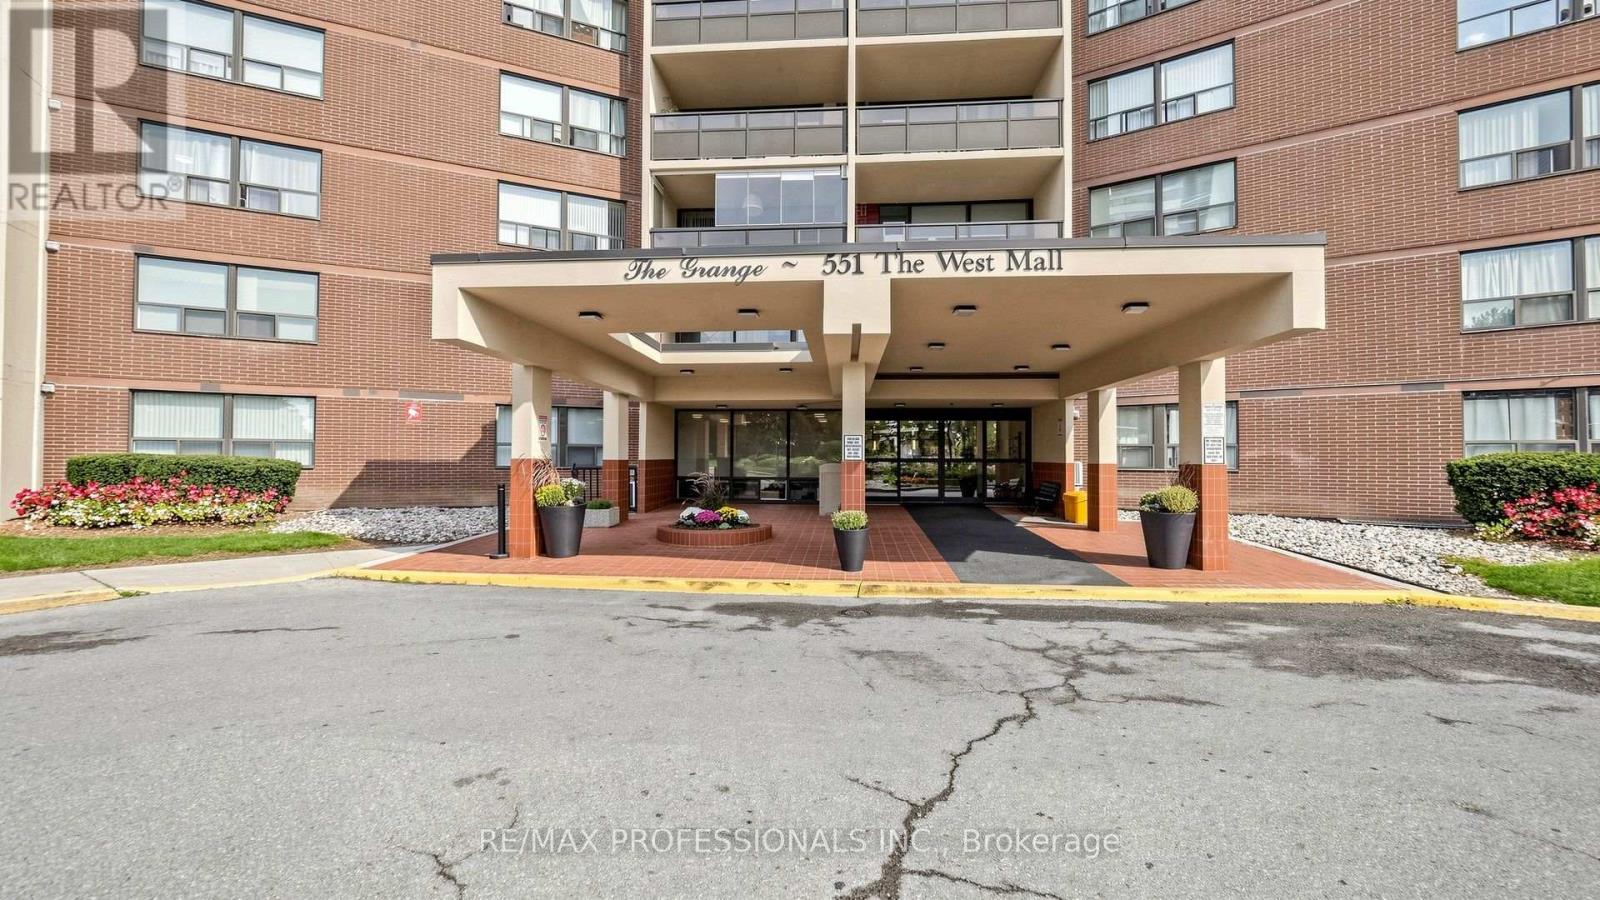
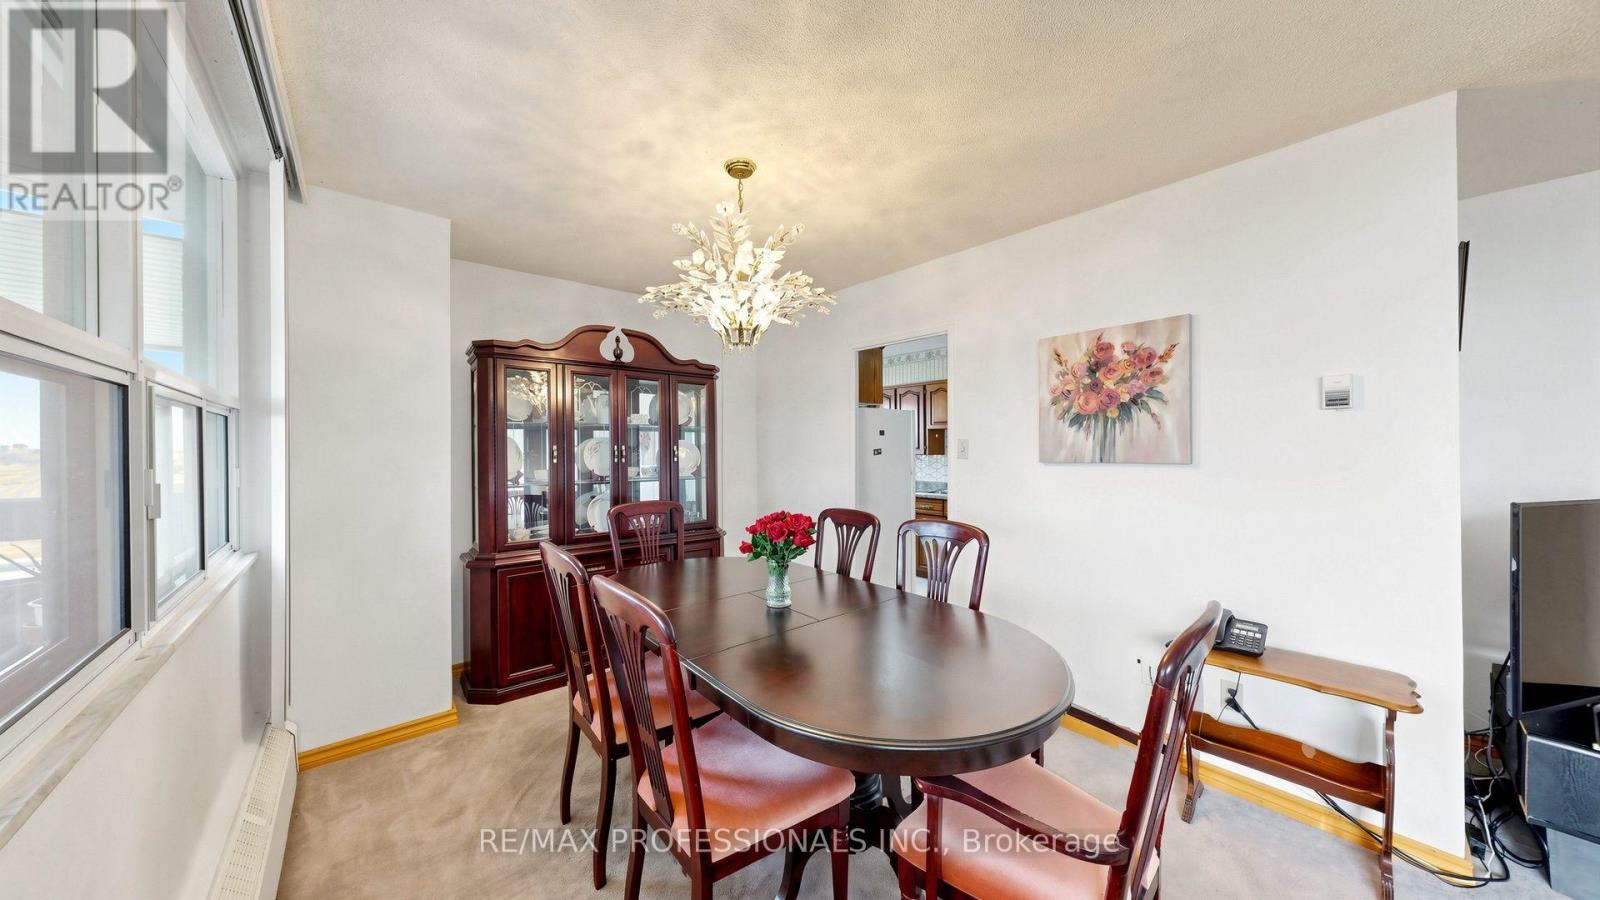
1419- 551 The West Mall, Toronto, ON photo 2
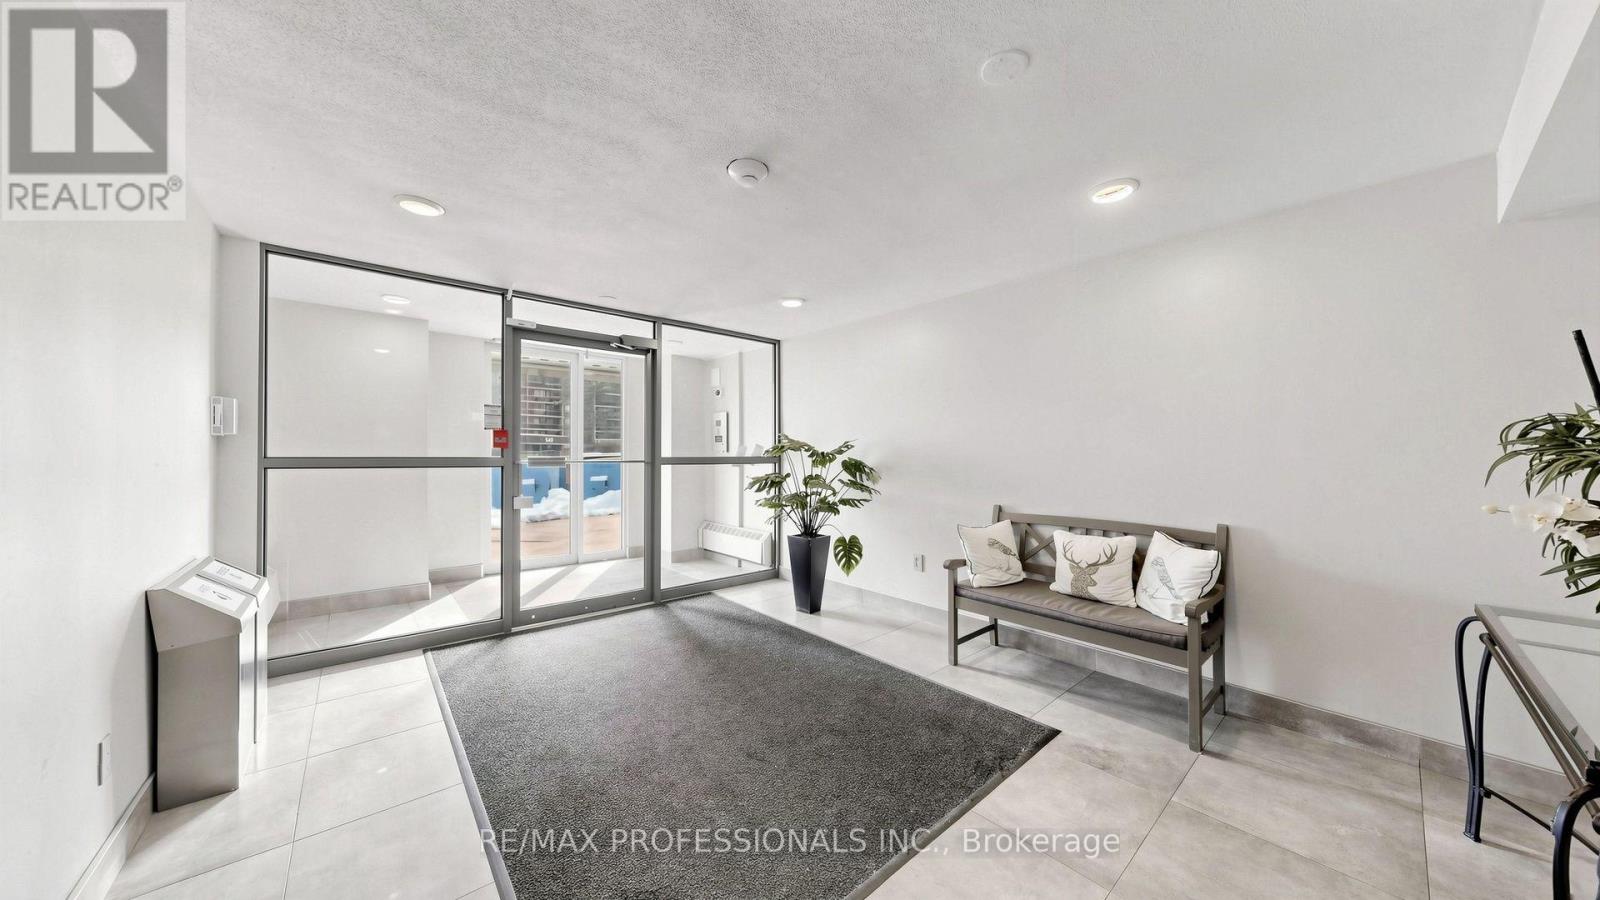
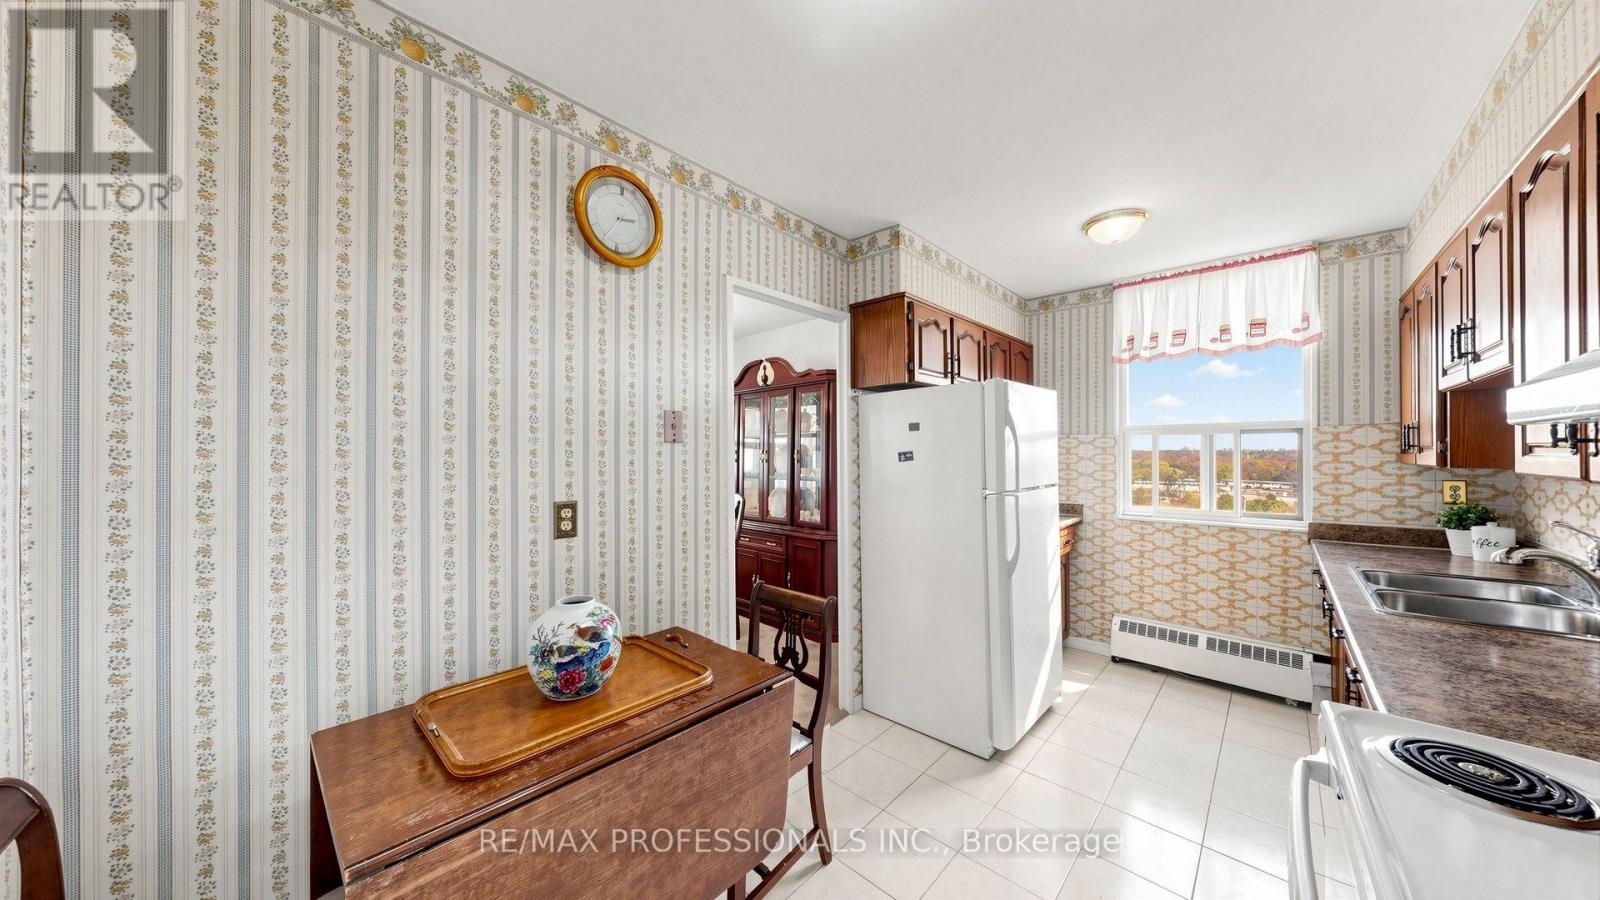
1419- 551 The West Mall, Toronto, ON photo 3
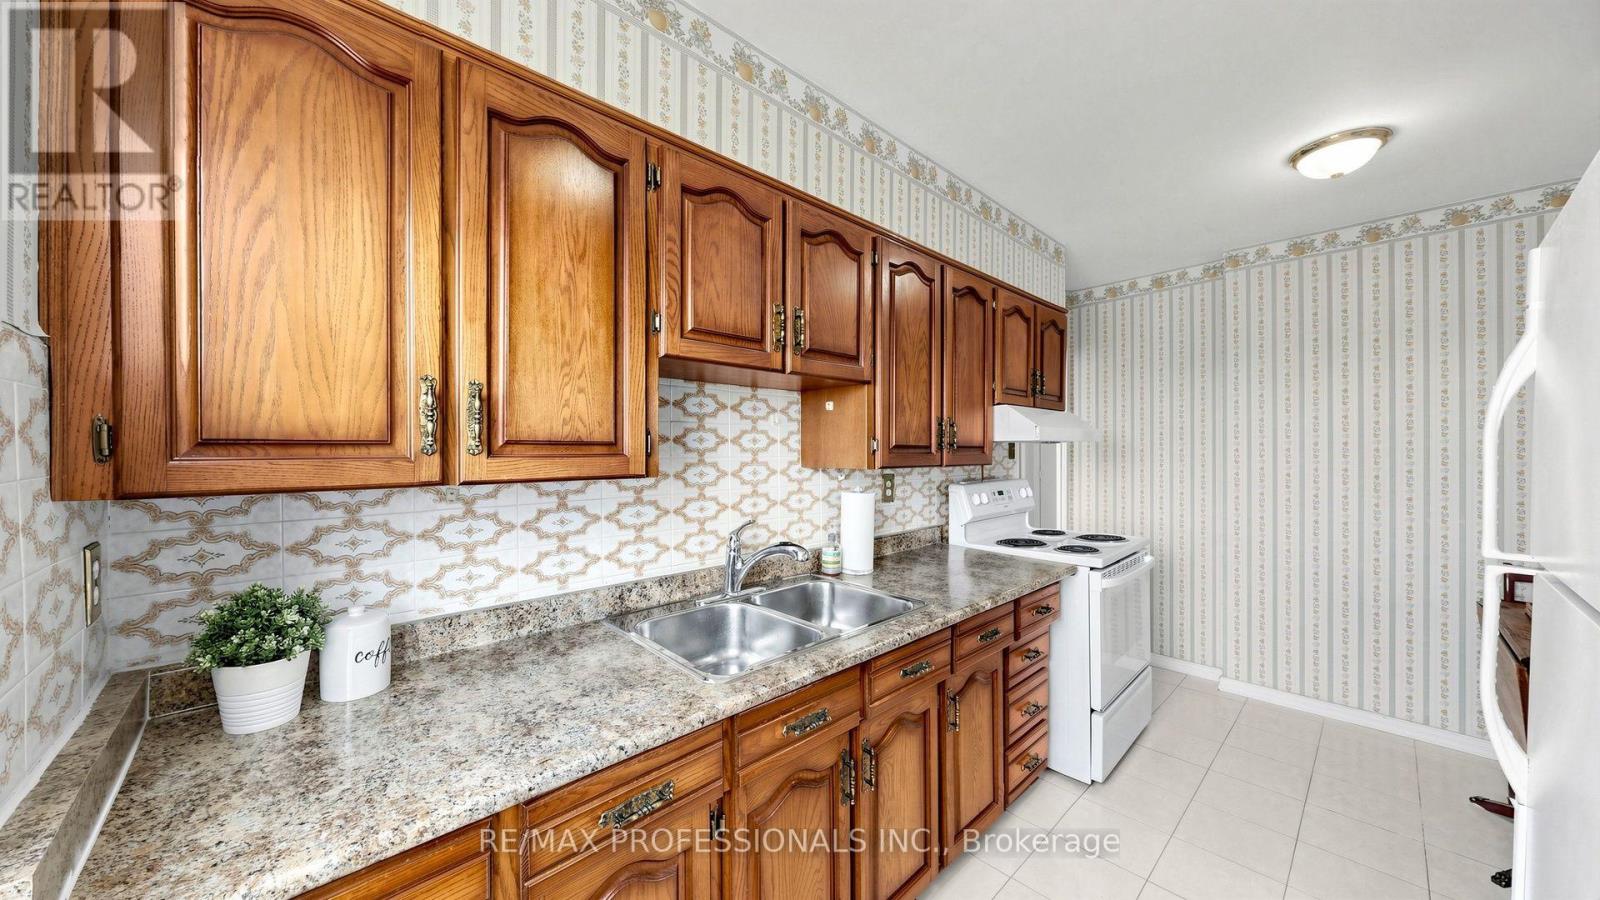
1419- 551 The West Mall, Toronto, ON photo 4
1419- 551 The West Mall, Toronto, ON photo 5
1419- 551 The West Mall, Toronto, ON photo 6
1419- 551 The West Mall, Toronto, ON photo 7
1419- 551 The West Mall, Toronto, ON photo 8
1419- 551 The West Mall, Toronto, ON photo 9
1419- 551 The West Mall, Toronto, ON photo 10
1419- 551 The West Mall, Toronto, ON photo 11
1419- 551 The West Mall, Toronto, ON photo 12
1419- 551 The West Mall, Toronto, ON photo 13
1419- 551 The West Mall, Toronto, ON photo 14
1419- 551 The West Mall, Toronto, ON photo 15
1419- 551 The West Mall, Toronto, ON photo 16
1419- 551 The West Mall, Toronto, ON photo 17
1419- 551 The West Mall, Toronto, ON photo 18
1419- 551 The West Mall, Toronto, ON photo 19
1419- 551 The West Mall, Toronto, ON photo 20
1419- 551 The West Mall, Toronto, ON photo 21
1419- 551 The West Mall, Toronto, ON photo 22
1419- 551 The West Mall, Toronto, ON photo 23
1419- 551 The West Mall, Toronto, ON photo 24
1419- 551 The West Mall, Toronto, ON photo 25
1419- 551 The West Mall, Toronto, ON photo 26
1419- 551 The West Mall, Toronto, ON photo 27
1419- 551 The West Mall, Toronto, ON photo 28
1419- 551 The West Mall, Toronto, ON photo 29
1419- 551 The West Mall, Toronto, ON photo 30
1419- 551 The West Mall, Toronto, ON photo 31
1419- 551 The West Mall, Toronto, ON photo 32
1419- 551 The West Mall, Toronto, ON photo 33
1419- 551 The West Mall, Toronto, ON photo 34
1419- 551 The West Mall, Toronto, ON photo 35
1419- 551 The West Mall, Toronto, ON photo 36
1419- 551 The West Mall, Toronto, ON photo 37
1419- 551 The West Mall, Toronto, ON photo 38
1419- 551 The West Mall, Toronto, ON photo 39
1419- 551 The West Mall, Toronto, ON photo 40
1419- 551 The West Mall, Toronto, ON photo 41
1419- 551 The West Mall, Toronto, ON photo 42
1 / 42

BUYER ADVANTAGE

Buy with confidence

Get a full-service approach built on strategy, strong negotiation, and clear guidance from offer to close.

  • Local Market Expertise
  • Broker-level Negotiation
  • Transparent Process
  • No-pressure Guidance

The right strategy depends on your goals, timing, budget, and the type of home you are buying. Get Your Buyer Snapshot.

About This Property

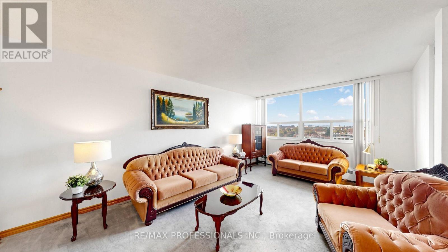
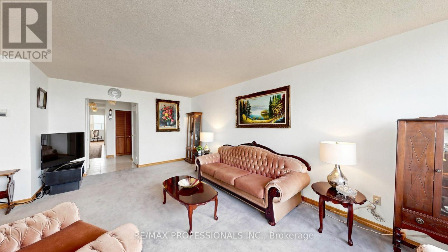
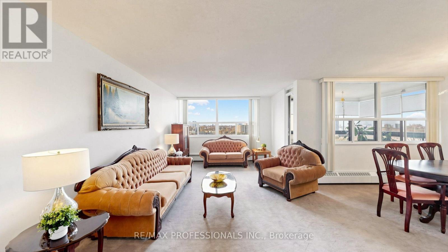
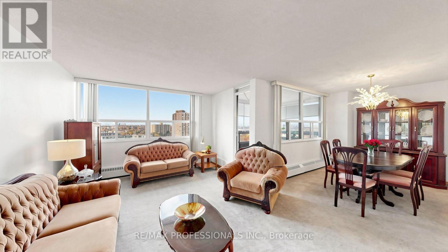
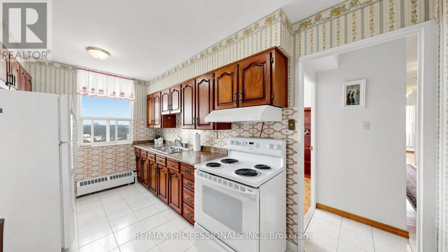
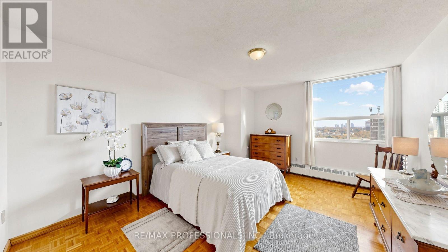
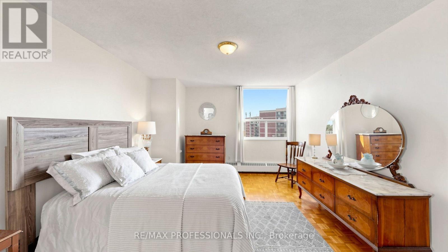
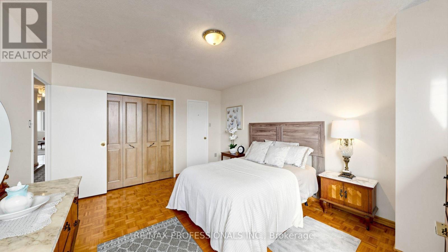
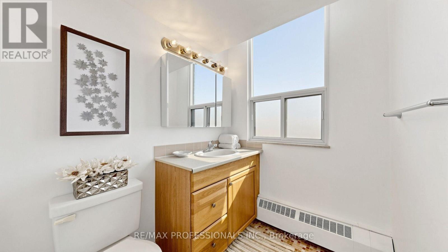
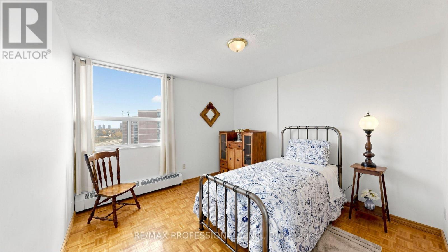
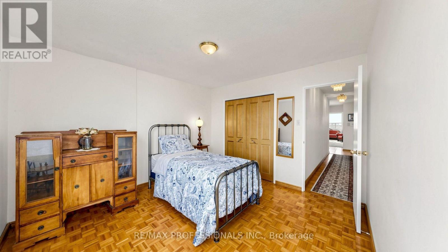
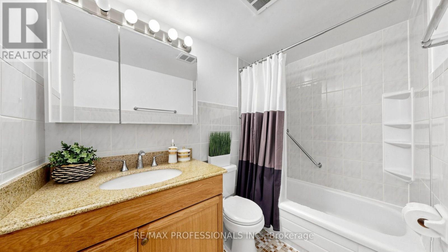
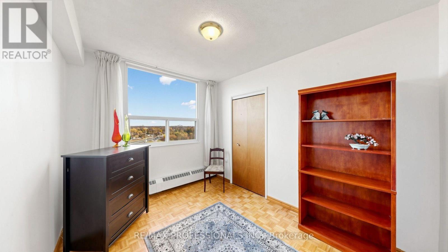
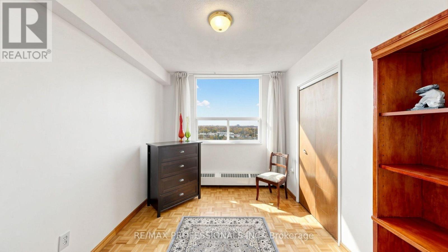
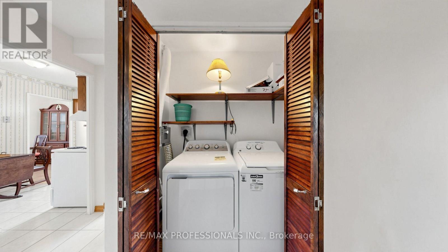
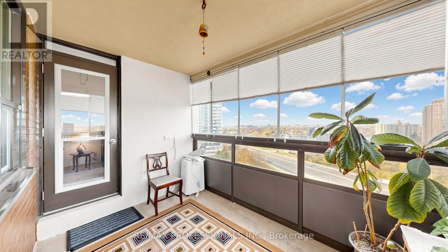
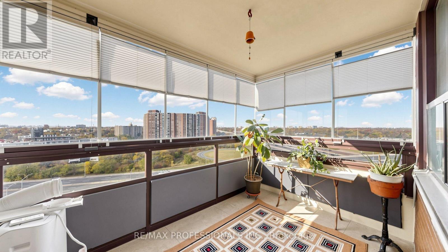
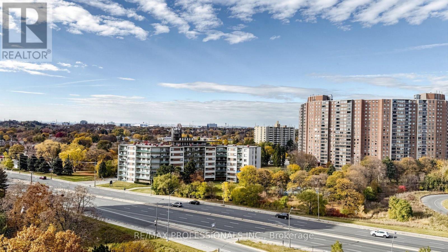
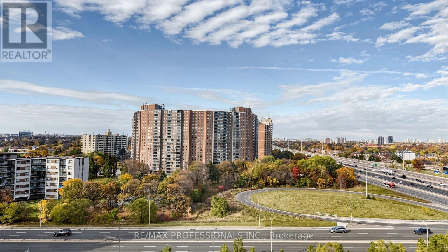
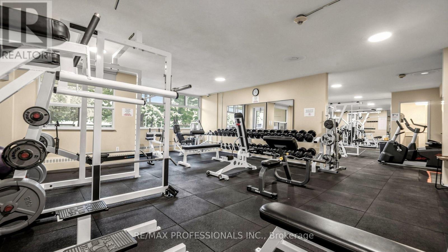
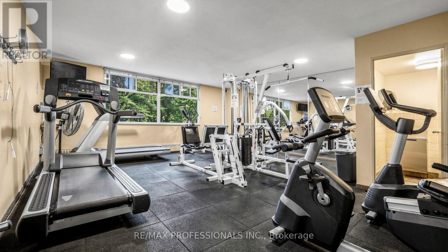
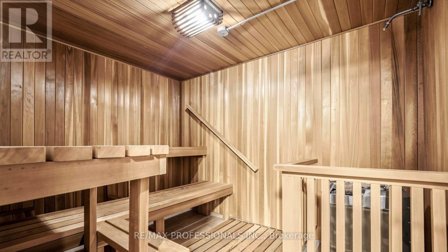
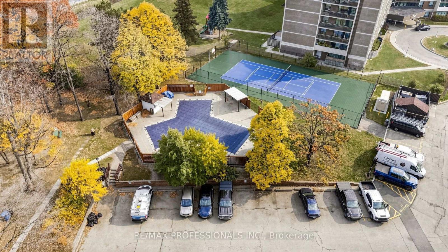
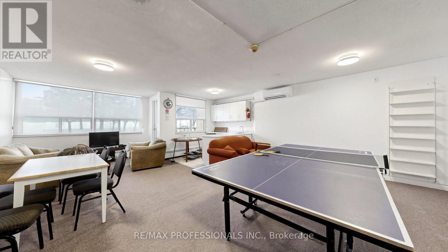
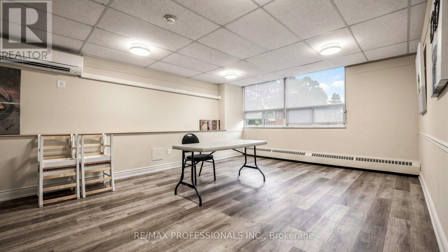
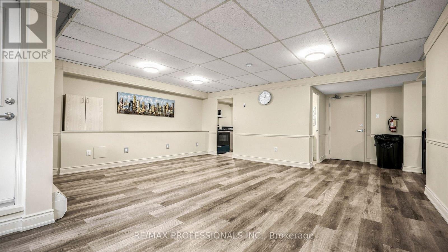
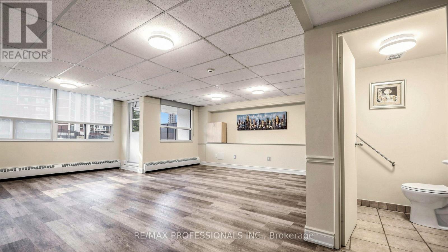
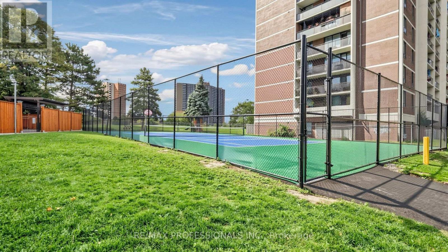
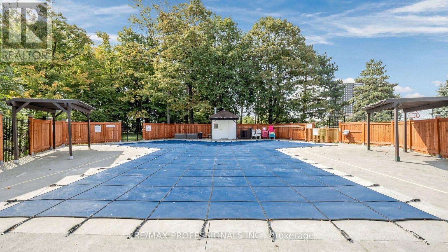
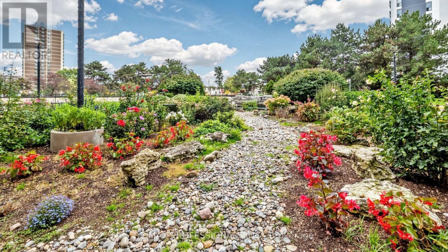
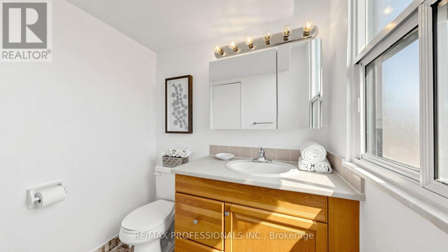
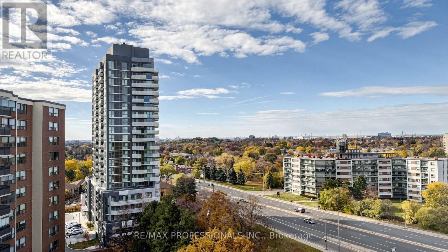
Welcome to The Grange at 551 The West Mall, where generous living space, sunshine and everyday convenience come together! This spacious 3 Bedroom corner suite is filled natural light, impressive views from every room and a versatile layout designed to accommodate a variety of lifestyles. The generously proportioned living and dining areas offer an open space to entertain, relax or gather with family, while the enclosed balcony creates a delightful three season retreat - perfect to enjoy your morning coffee, unwind with a good book or nurture a collection of potted plants! The three airy bedrooms provide plenty of flexibility, whether you're accommodating family, welcoming overnight guests or creating a dedicated home office. The spacious primary bedroom provides ample space for your furnishings and features a private 2 piece private ensuite, complimenting the full main bathroom. Enjoy the added conveniences of ensuite laundry and a spacious in-suite storage room! Well maintained and ready for its next chapter, this suite offers the opportunity to move in and enjoy as-is or update and personalize to reflect your own style! Maintenance fees include heat, hydro, water, Bell Tv & internet, making everyday living that much simpler. Residents also enjoy an exceptional collection of amenities, including an outdoor pool, tennis court, gym, sauna, party room, lounge, playground, ample visitor parking and on-site security. Ideally situated in a convenient Etobicoke location with easy access to transit, major highways, shopping, parks and everyday essentials, this established community offers comfort, convenience, and connectivity. Whether you're starting out, simplifying your lifestyle or envisioning a beautifully renovated space, this is an opportunity to truly make a home your own! (id:63604)

Key Facts

Type
Condo Apartment
Beds
3
Baths
2
Size
1,200 sqft
Parking
1 total
Condo fee
$1,068

Highlights

  • Washer
  • Refrigerator
  • Stove
  • Dryer
  • Microwave
  • Window Air Conditioner
  • Hood Fan
Property Details 11 details
Bedrooms
3 bedrooms
3 above grade
Bathrooms
2 bathrooms
1 partial
Parking
1 parking space
Garage · Underground
Living area
1,200 - 1,399 sq. ft.
Property
Single Family · Condo/Strata · Attached
Property subtype
Single Family
Structure type
Apartment
Ownership
Condo/Strata
Attached status
Attached
Heating
Baseboard heaters, Electric
Fireplace
No
Taxes
$1,803.18

Interior features

WasherRefrigeratorStoveDryerMicrowaveWindow Air ConditionerHood FanTileParquetCarpeted

Exterior features

Brick

Systems and association

Security systemSecurity guardCommon Area MaintenanceCable TVHeatElectricityWaterInsuranceParking

Lot and water

Wheelchair accessBalconySauna
Rooms 7 rooms
Level
Room
Dimensions
Flat
Living room
7.51 m x 6.58 m
Flat
Dining room
7.51 m x 6.58 m
Flat
Kitchen
4.34 m x 3.64 m
Flat
Primary Bedroom
4.79 m x 3.78 m
Flat
Bedroom 2
3.69 m x 3.56 m
Flat
Bedroom 3
3.45 m x 2.74 m
Flat
Solarium
3.73 m x 2.38 m

Virtual Tour & Media

Mortgage & Affordability Estimate monthly costs
Purchase price$539,900
Down paymentNot available
Mortgage amountNot available
Principal & interestNot available
Property taxesNot available
Condo/HOA feeNot available
Insurance/OtherNot available
UtilitiesNot available
Est. monthly totalNot available
Income needed (GDS 32%)Not available
Estimates only. Not financial advice. Rates, taxes and fees vary by lender and municipality.

Saved Properties

Keep This One Handy

Save this listing, compare it later, or open your saved properties dashboard.

Manage Saved Searches
Map is approximate.

Neighbourhood

Area
Etobicoke West Mall
City
Toronto
Postal code
M9C 1G7
Nearby
Rathburn Rd/The West Mall