1420- 33 Harbour Square
Toronto, ONCondo Apartment
$870,000
MLS® C13875358
Condo Apartment2 beds2 baths1 total
1420- 33 Harbour Square, Toronto, ON photo 1
1420- 33 Harbour Square, Toronto, ON photo 2
1420- 33 Harbour Square, Toronto, ON photo 3
1420- 33 Harbour Square, Toronto, ON photo 4
1420- 33 Harbour Square, Toronto, ON photo 5
1420- 33 Harbour Square, Toronto, ON photo 6
1420- 33 Harbour Square, Toronto, ON photo 7
1420- 33 Harbour Square, Toronto, ON photo 8
1420- 33 Harbour Square, Toronto, ON photo 9
1420- 33 Harbour Square, Toronto, ON photo 10
1420- 33 Harbour Square, Toronto, ON photo 11
1420- 33 Harbour Square, Toronto, ON photo 12
1420- 33 Harbour Square, Toronto, ON photo 13
1420- 33 Harbour Square, Toronto, ON photo 14
1420- 33 Harbour Square, Toronto, ON photo 15
1420- 33 Harbour Square, Toronto, ON photo 16
1420- 33 Harbour Square, Toronto, ON photo 17
1420- 33 Harbour Square, Toronto, ON photo 18
1420- 33 Harbour Square, Toronto, ON photo 19
1420- 33 Harbour Square, Toronto, ON photo 20
1420- 33 Harbour Square, Toronto, ON photo 21
1420- 33 Harbour Square, Toronto, ON photo 22
1420- 33 Harbour Square, Toronto, ON photo 23
1420- 33 Harbour Square, Toronto, ON photo 24
1420- 33 Harbour Square, Toronto, ON photo 25
1420- 33 Harbour Square, Toronto, ON photo 26
1420- 33 Harbour Square, Toronto, ON photo 27
1420- 33 Harbour Square, Toronto, ON photo 28
1420- 33 Harbour Square, Toronto, ON photo 29
1420- 33 Harbour Square, Toronto, ON photo 30
1420- 33 Harbour Square, Toronto, ON photo 31
1420- 33 Harbour Square, Toronto, ON photo 32
1420- 33 Harbour Square, Toronto, ON photo 33
1420- 33 Harbour Square, Toronto, ON photo 34
1420- 33 Harbour Square, Toronto, ON photo 35
1420- 33 Harbour Square, Toronto, ON photo 36
1420- 33 Harbour Square, Toronto, ON photo 37
1420- 33 Harbour Square, Toronto, ON photo 38
1420- 33 Harbour Square, Toronto, ON photo 39
1420- 33 Harbour Square, Toronto, ON photo 40
1420- 33 Harbour Square, Toronto, ON photo 41
1420- 33 Harbour Square, Toronto, ON photo 42
1420- 33 Harbour Square, Toronto, ON photo 43
1 / 43

BUYER ADVANTAGE

Buy with confidence

Get a full-service approach built on strategy, strong negotiation, and clear guidance from offer to close.

  • Local Market Expertise
  • Broker-level Negotiation
  • Transparent Process
  • No-pressure Guidance

The right strategy depends on your goals, timing, budget, and the type of home you are buying. Get Your Buyer Snapshot.
About This Property

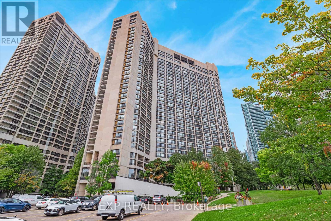
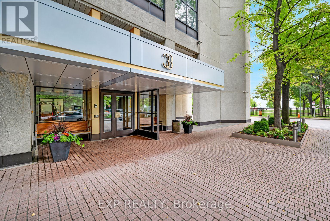
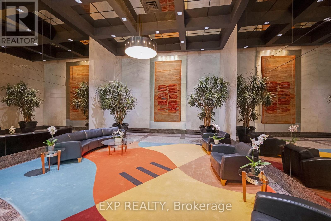
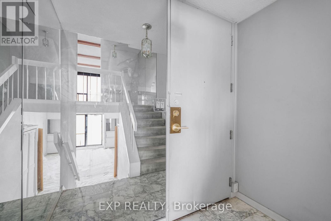
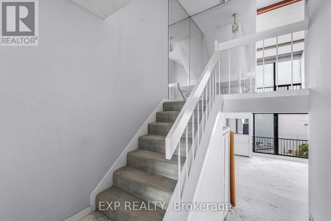
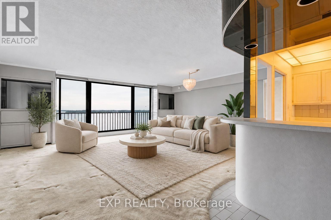
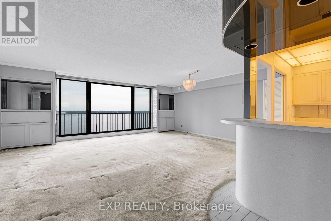
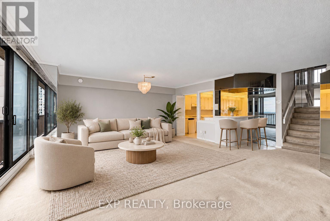
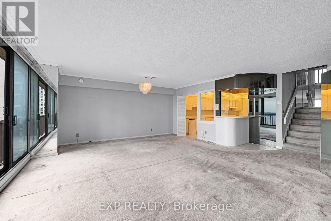
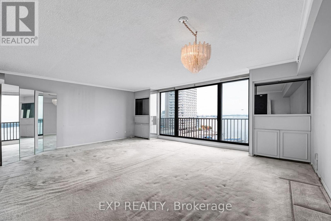
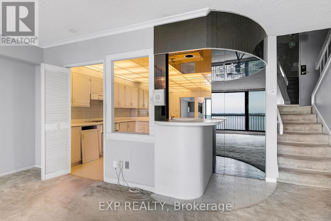
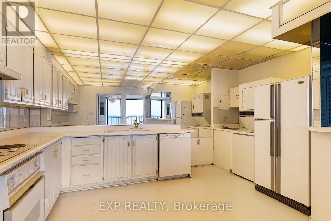
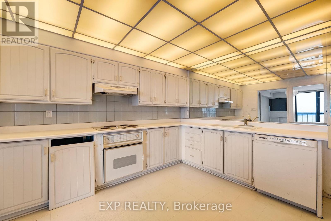
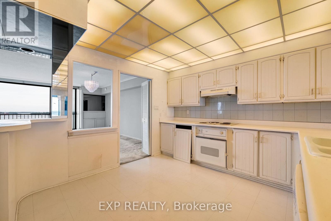
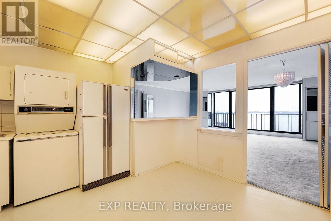
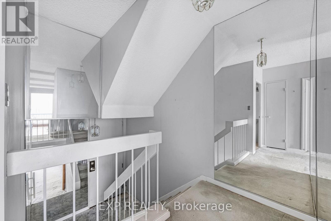
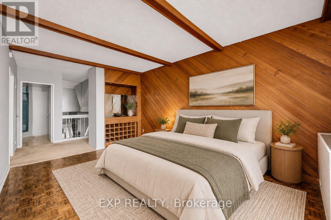
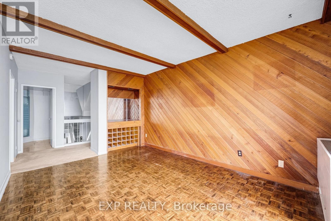
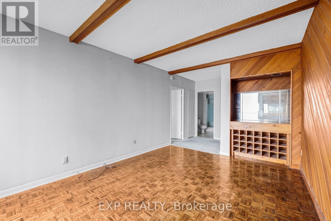
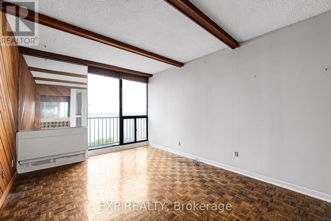
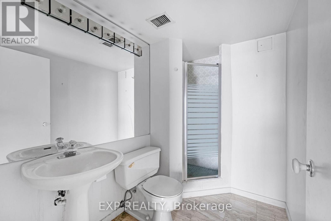
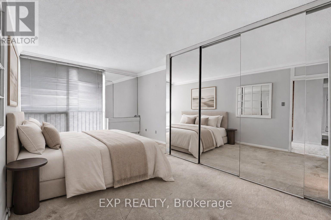
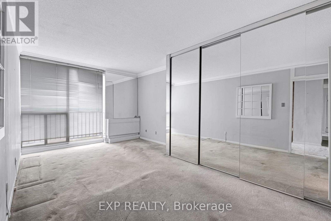
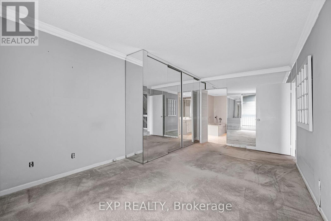
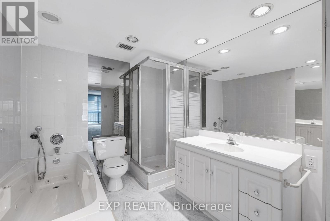
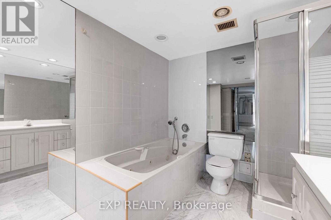
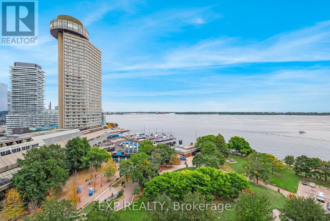
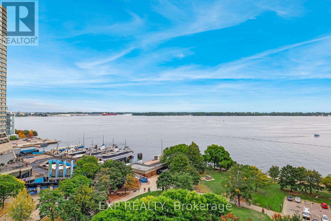
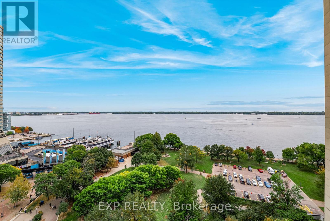
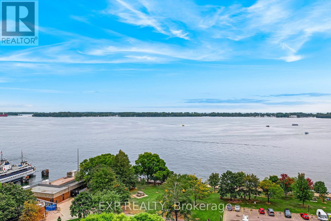
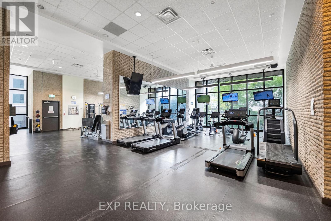
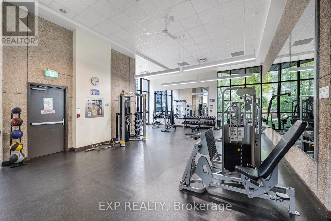
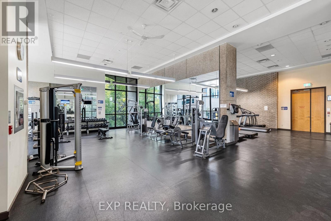
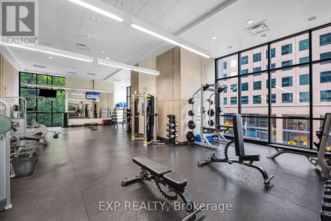
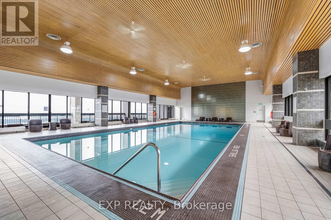
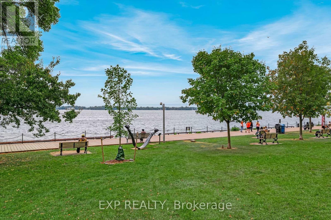
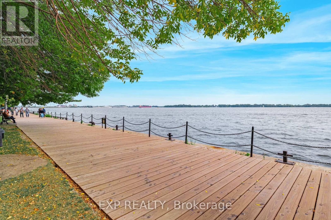
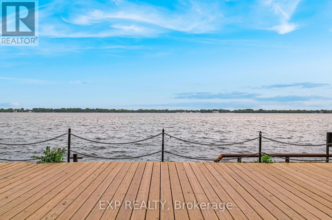
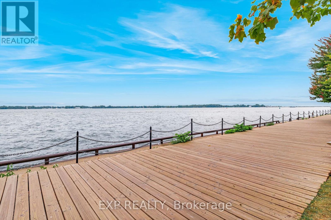
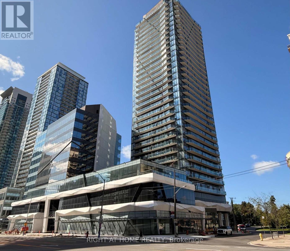
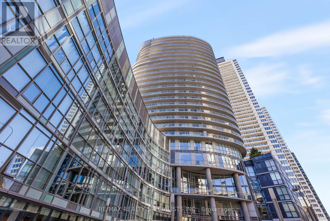
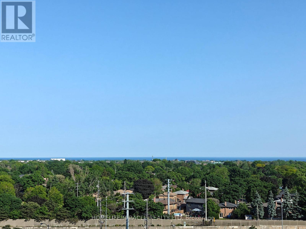
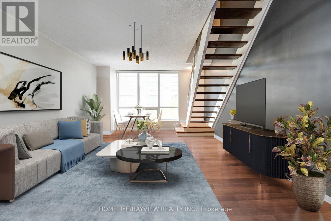
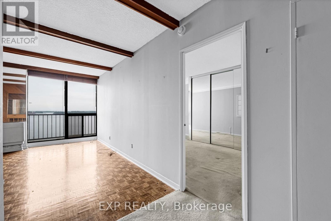
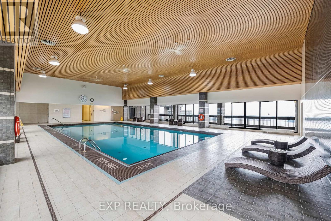
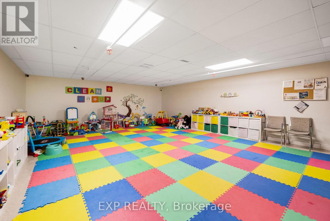
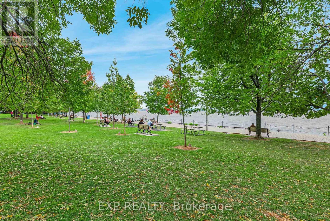
Too many lakefront condo buyers fall for a sweeping water view, only to lose it yrs later when a new tower rises next door. Not a concern at 33 Harbour Sq. Set directly on the shoreline at the foot of Bay St, there's nothing between you & the lake, & nothing can ever be built to block it. Living here feels like a permanent getaway, all yr long. Rare 2-storey suite w/ 2 bdrms, 2 baths & 1452 sq ft (Osprey Model) of generous, well-designed living space, plus pkg. Flr-to-ceil windows frame unobstructed harbour views & fill the home w/ natural light from morning to evening. No surprise residents tend to put down roots & stay for yrs, creating a close-knit, long-standing community. Among the original condos built along Toronto's waterfront, Harbour Sq offers a hard-to-match location blending lakeside serenity w/ downtown convenience. PATH directly across the st; Union Stn, UP Express, TTC, Gardiner, Billy Bishop Airport & Jack Layton Ferry Terminal to Centre Island all mins away, plus bike & walking trails connecting you across the city. Hotel-style amenities incl complimentary private downtown shuttle (6 routes), rooftop indoor pool w/ sauna, change rms & sundeck, & one of Canada's largest residential rooftop gardens w/ complimentary BBQs & seating. Also 2,000 sq ft gym, private Harbour Sq art collection, 35th-flr Harbour Rm w/ dance flr & lake-view lounges, & 8th-flr outdoor garden lounge w/ BBQs & tanning area. Ground flr features 2 squash courts, billiards, ping-pong, foosball, library, children's play rm & garage car wash bay. Heated passerelle walkway connects to The Westin Harbour Castle & its restaurants for easy yr-round access. Concierge at both N & S entrances; Bell Fibre internet avail. Some Photos are virtually staged. (id:63604)
Key Facts

Type
Condo Apartment
Beds
2
Baths
2
Size
1,400 sqft
Parking
1 total
Condo fee
$1,545
Property Details 14 details
Bedrooms
2 bedrooms
2 above grade
Bathrooms
2 bathrooms
Parking
1 parking space
Garage · Underground
Living area
1,400 - 1,599 sq. ft.
Property
Single Family · Condo/Strata · Attached
Property subtype
Single Family
Structure type
Apartment
Ownership
Condo/Strata
Attached status
Attached
Storeys
2
Heating
Forced air, Electric
Cooling
Central air conditioning
Fireplace
No
Taxes
$5,524.64 (2,025)
Views
Lake view

Interior features

CarpetedStorage - Locker

Exterior features

Concrete

Systems and association

Common Area MaintenanceCable TVHeatElectricityWaterInsuranceParking

Lot and water

BalconyIn suite Laundry
Rooms 5 rooms
Level
Room
Dimensions
Main level
Kitchen
4.34 m x 3.31 m
Main level
Living room
6.71 m x 3.7 m
Main level
Dining room
5.55 m x 2.94 m
Second level
Primary Bedroom
5.49 m x 3.2 m
Second level
Bedroom 2
4.61 m x 3.34 m

Virtual Tour & Media

Mortgage & Affordability Estimate monthly costs
Purchase price$870,000
Down paymentNot available
Mortgage amountNot available
Principal & interestNot available
Property taxesNot available
Condo/HOA feeNot available
Insurance/OtherNot available
UtilitiesNot available
Est. monthly totalNot available
Income needed (GDS 32%)Not available
Estimates only. Not financial advice. Rates, taxes and fees vary by lender and municipality.

Saved Properties

Keep This One Handy

Save this listing, compare it later, or open your saved properties dashboard.

Manage Saved Searches
Map is approximate.

Neighbourhood

Area
Waterfront Communities
City
Toronto
Postal code
M5J 2G2
Nearby
Yonge St & Queens Quay W