1428- 32 Clarissa Drive
Richmond Hill, ONCondo Apartment
$529,000
MLS® N14123036
Condo Apartment2 beds1 baths1 total
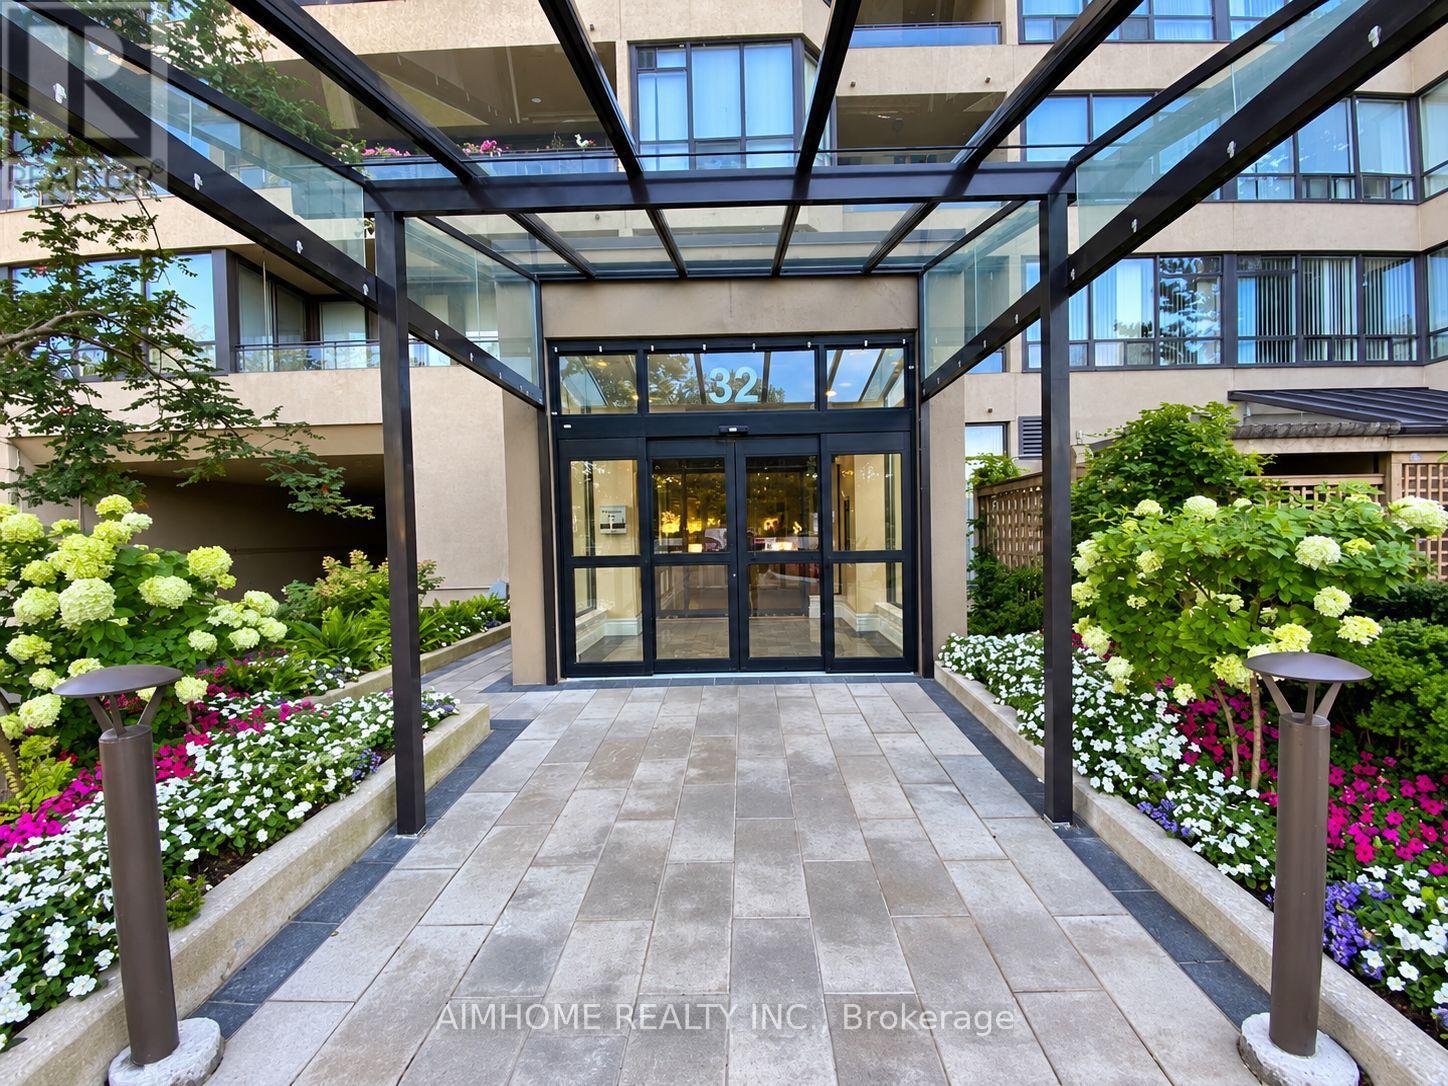
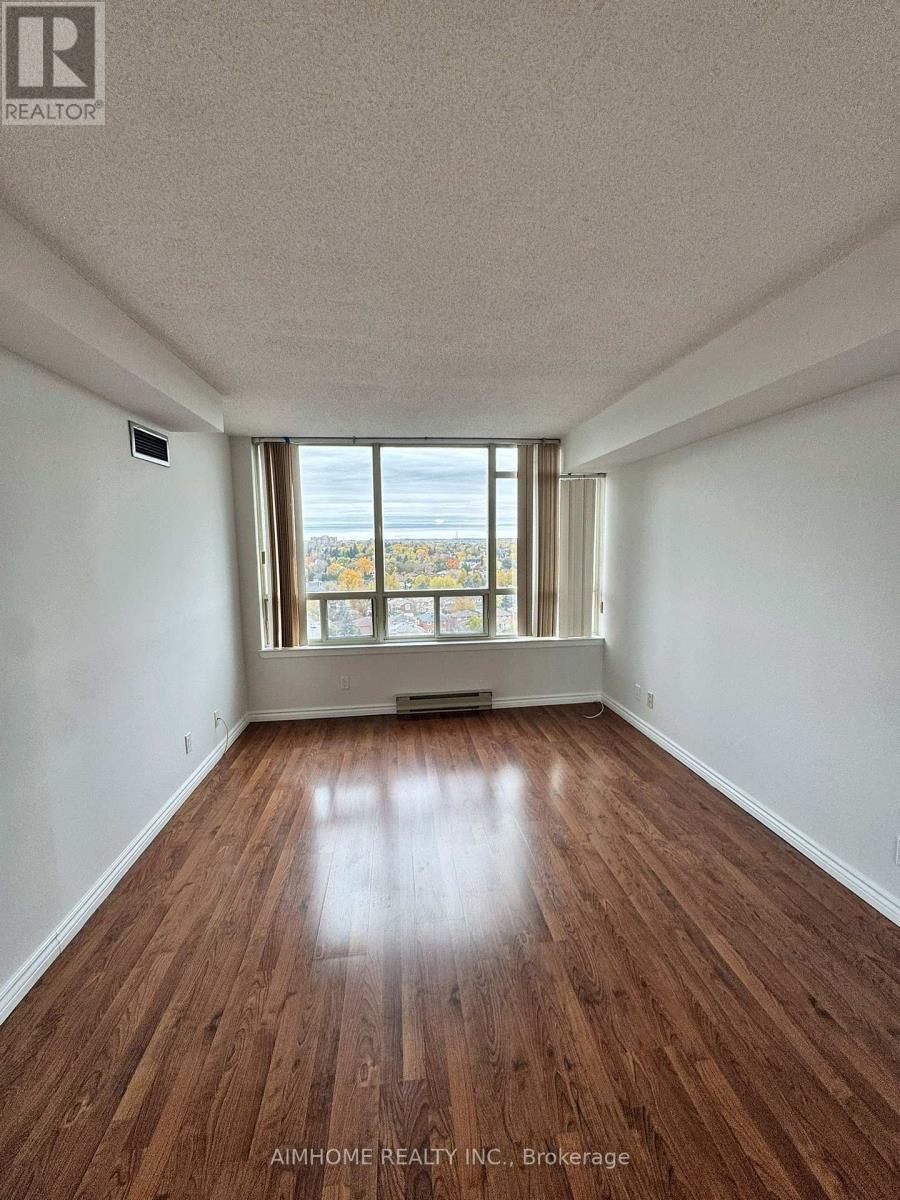
1428- 32 Clarissa Drive, Richmond Hill, ON photo 1
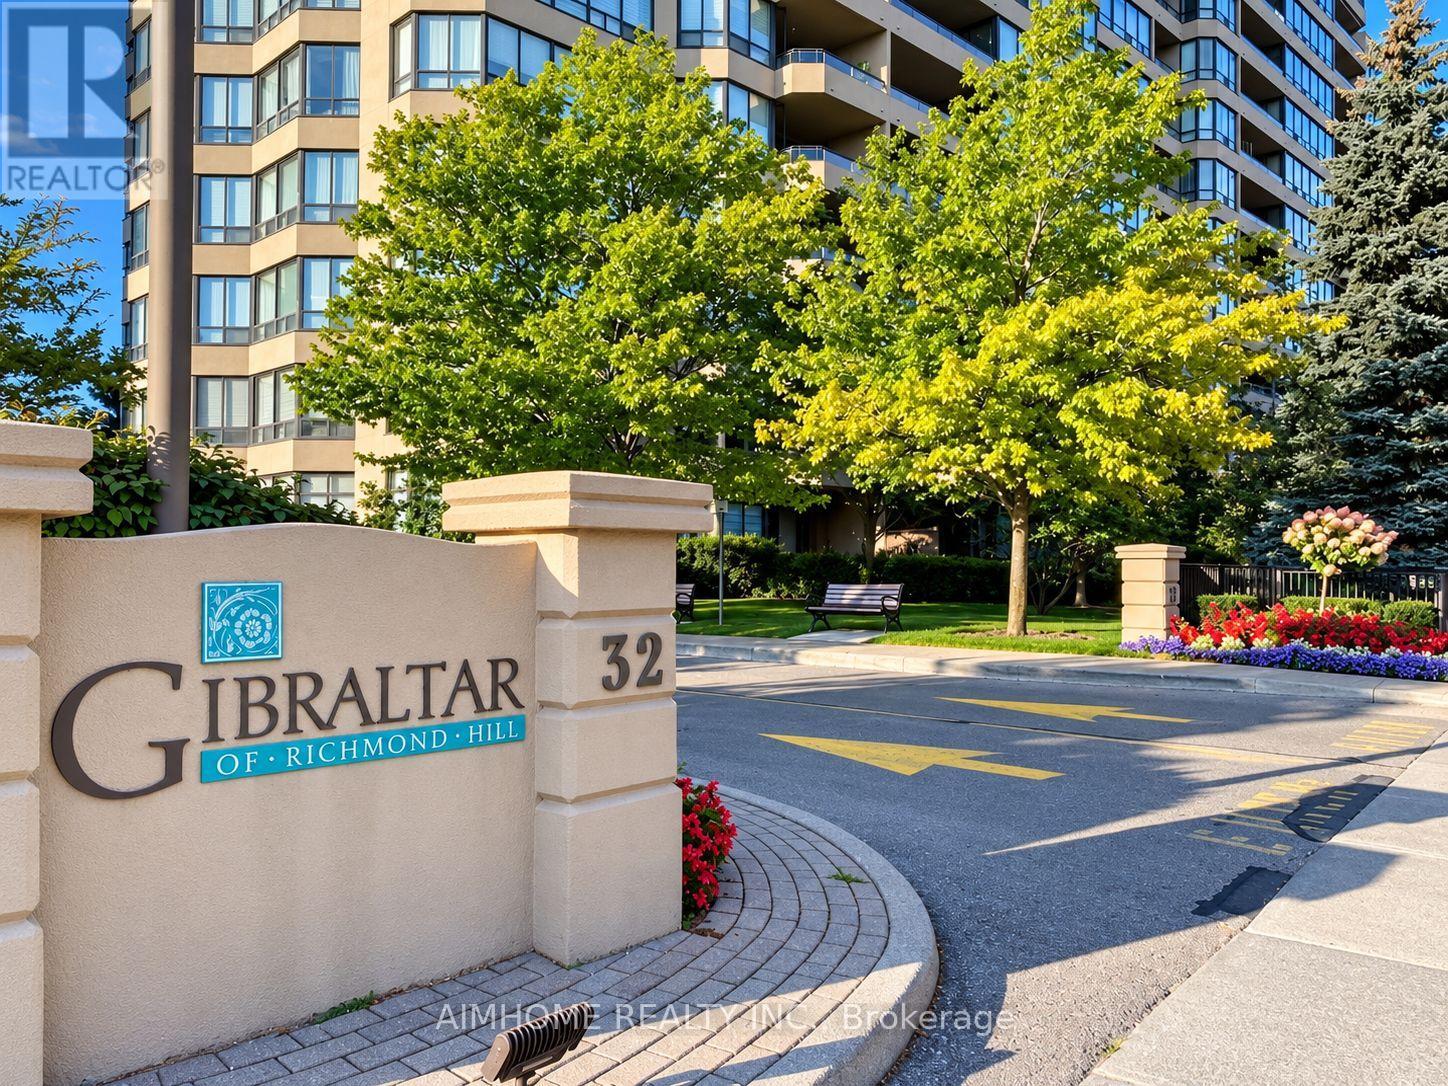
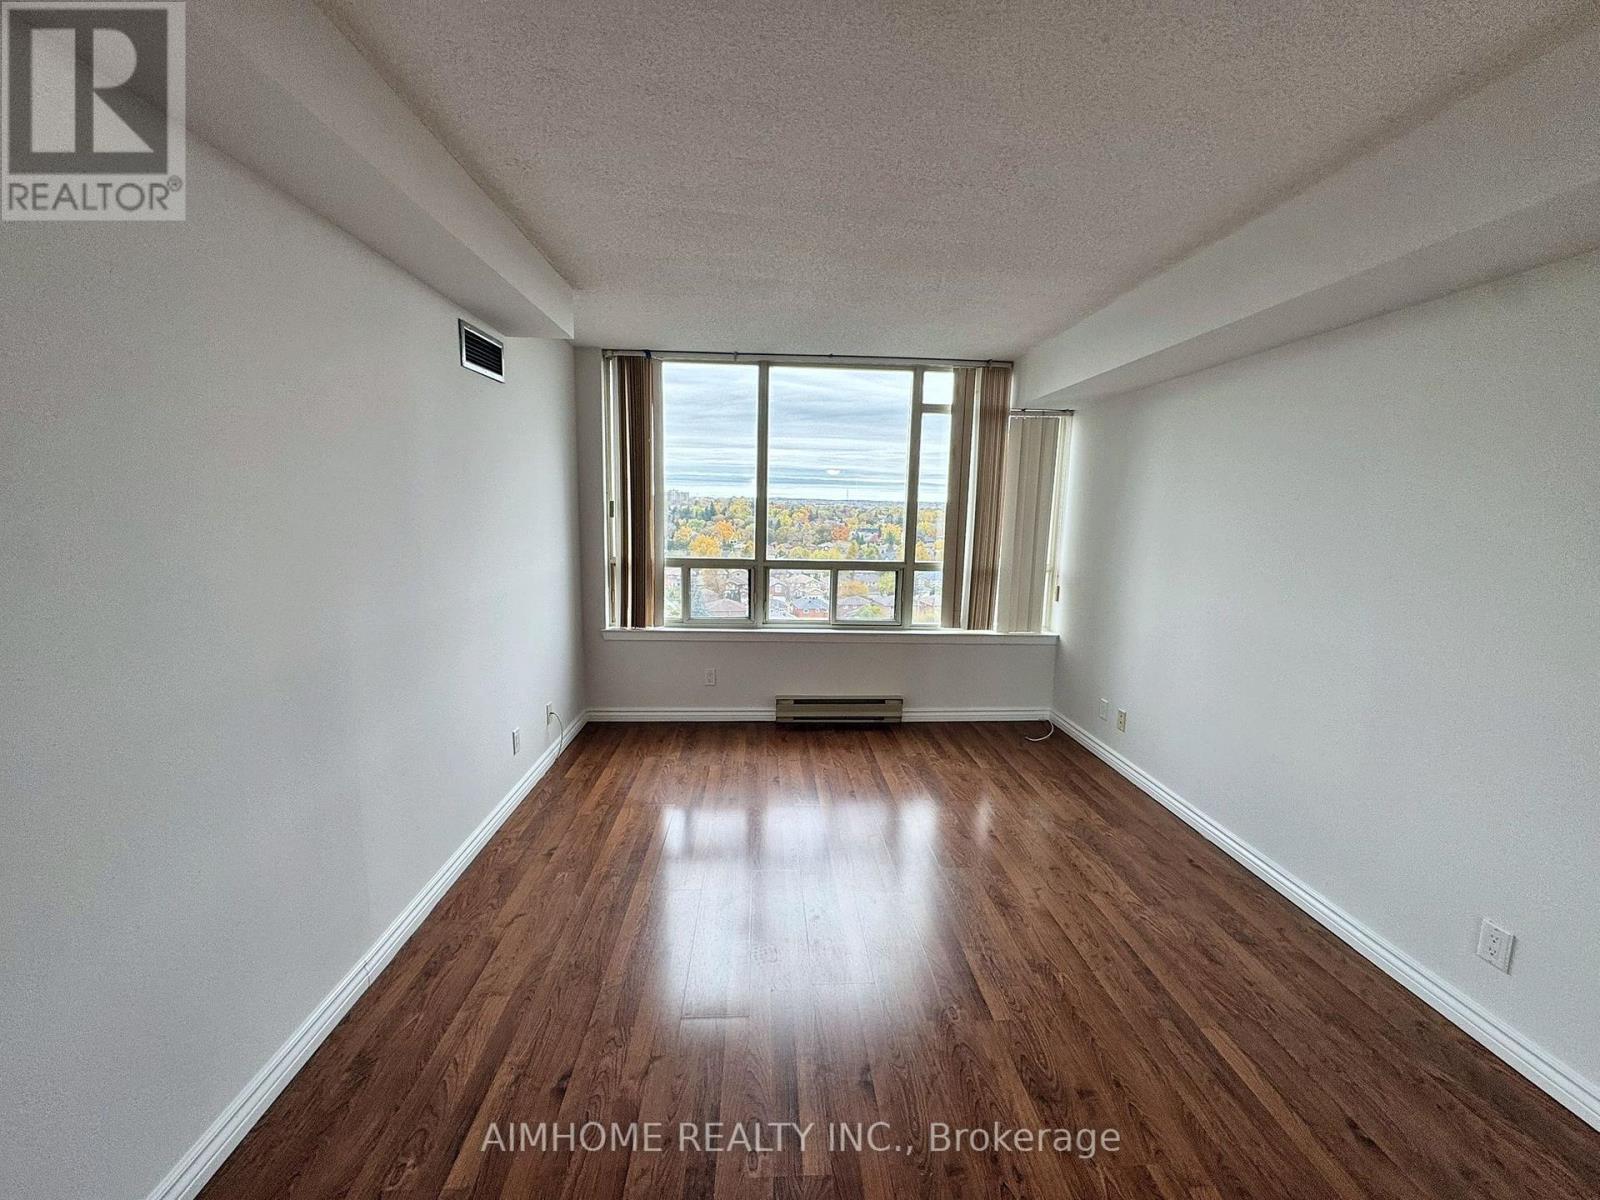
1428- 32 Clarissa Drive, Richmond Hill, ON photo 2
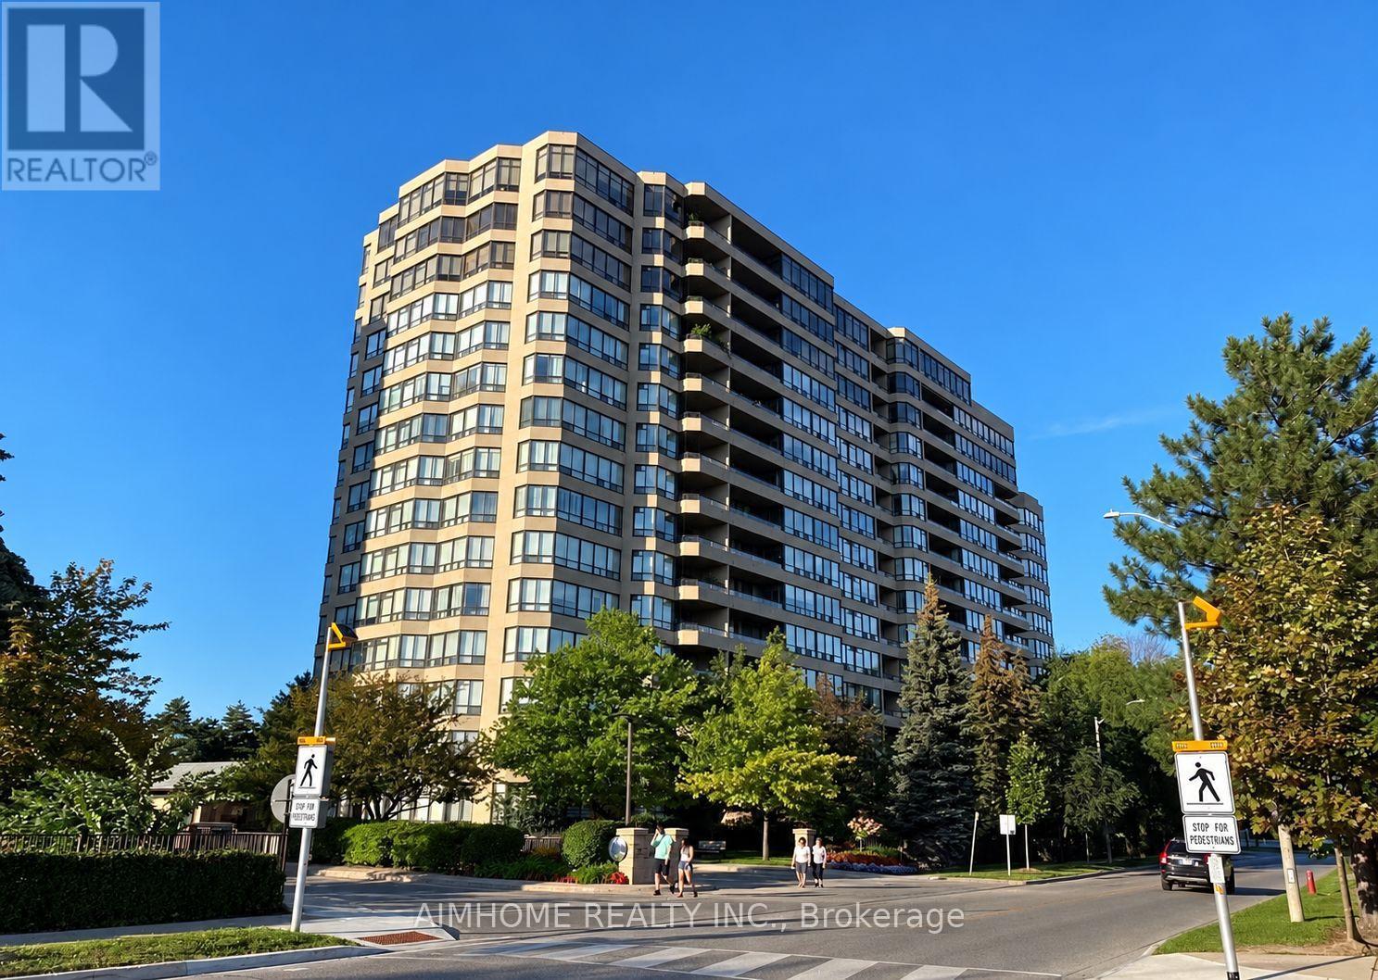
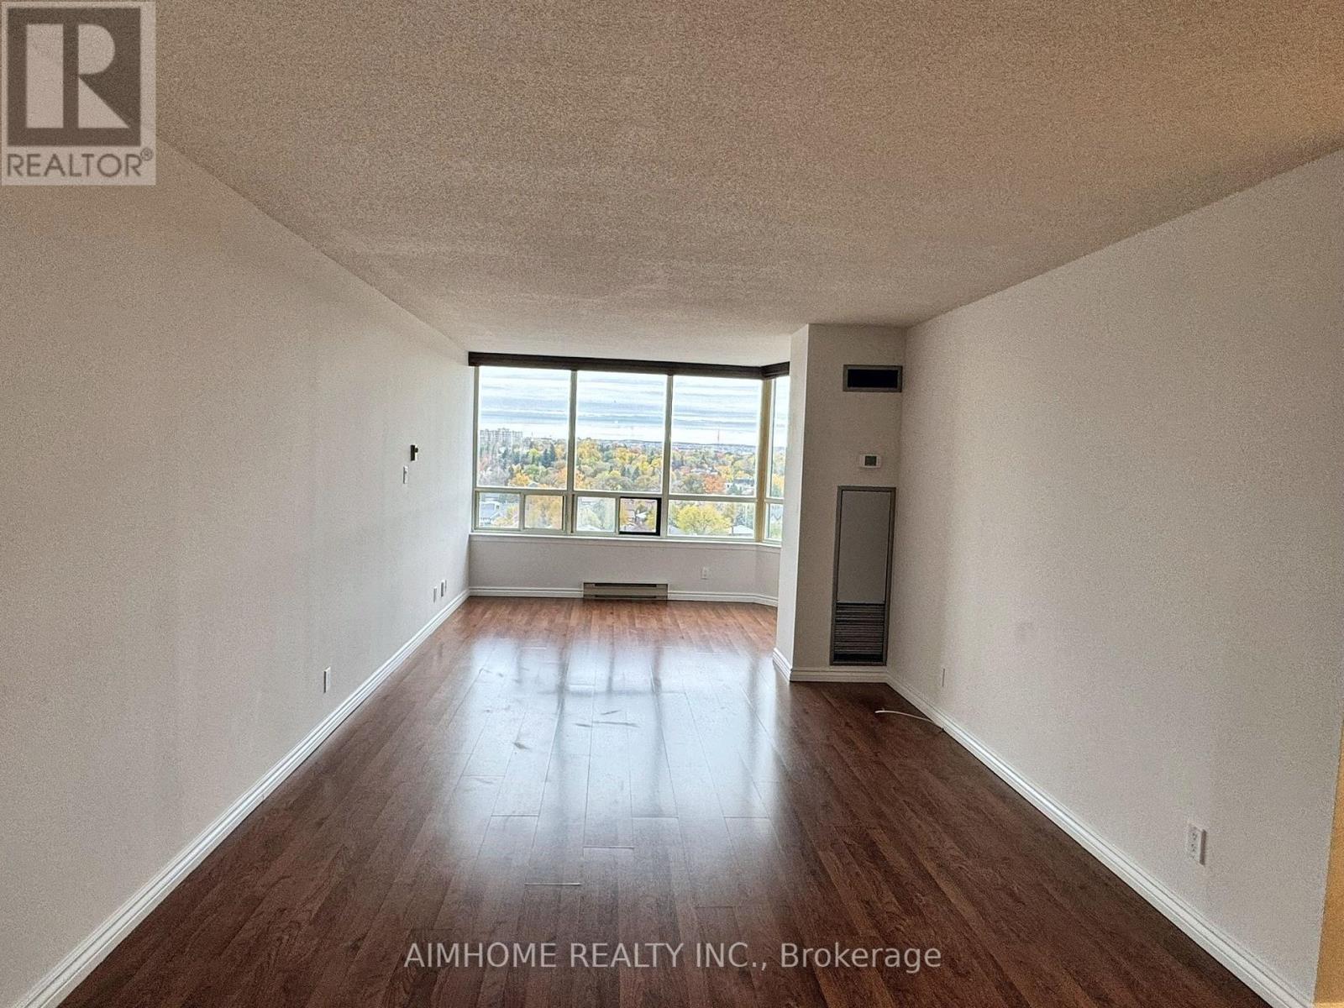
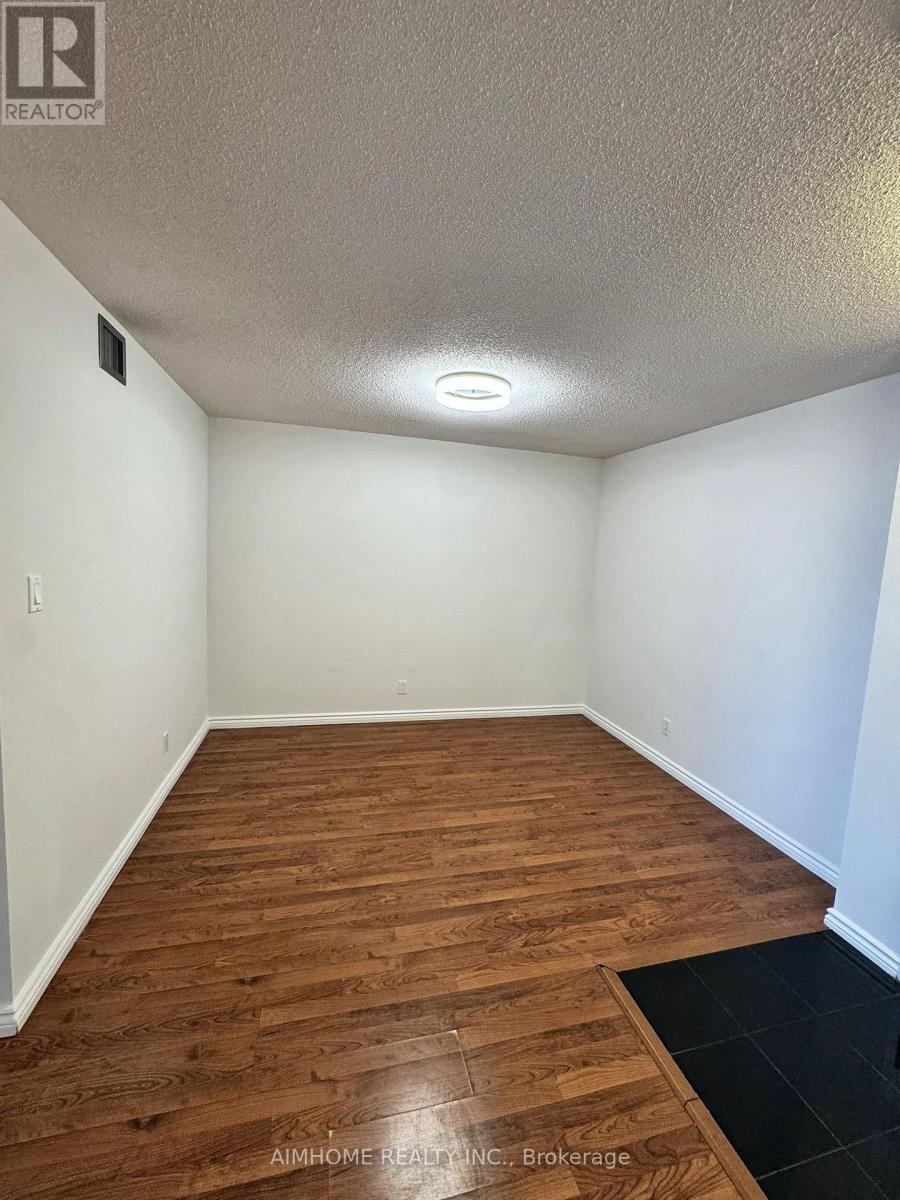
1428- 32 Clarissa Drive, Richmond Hill, ON photo 3
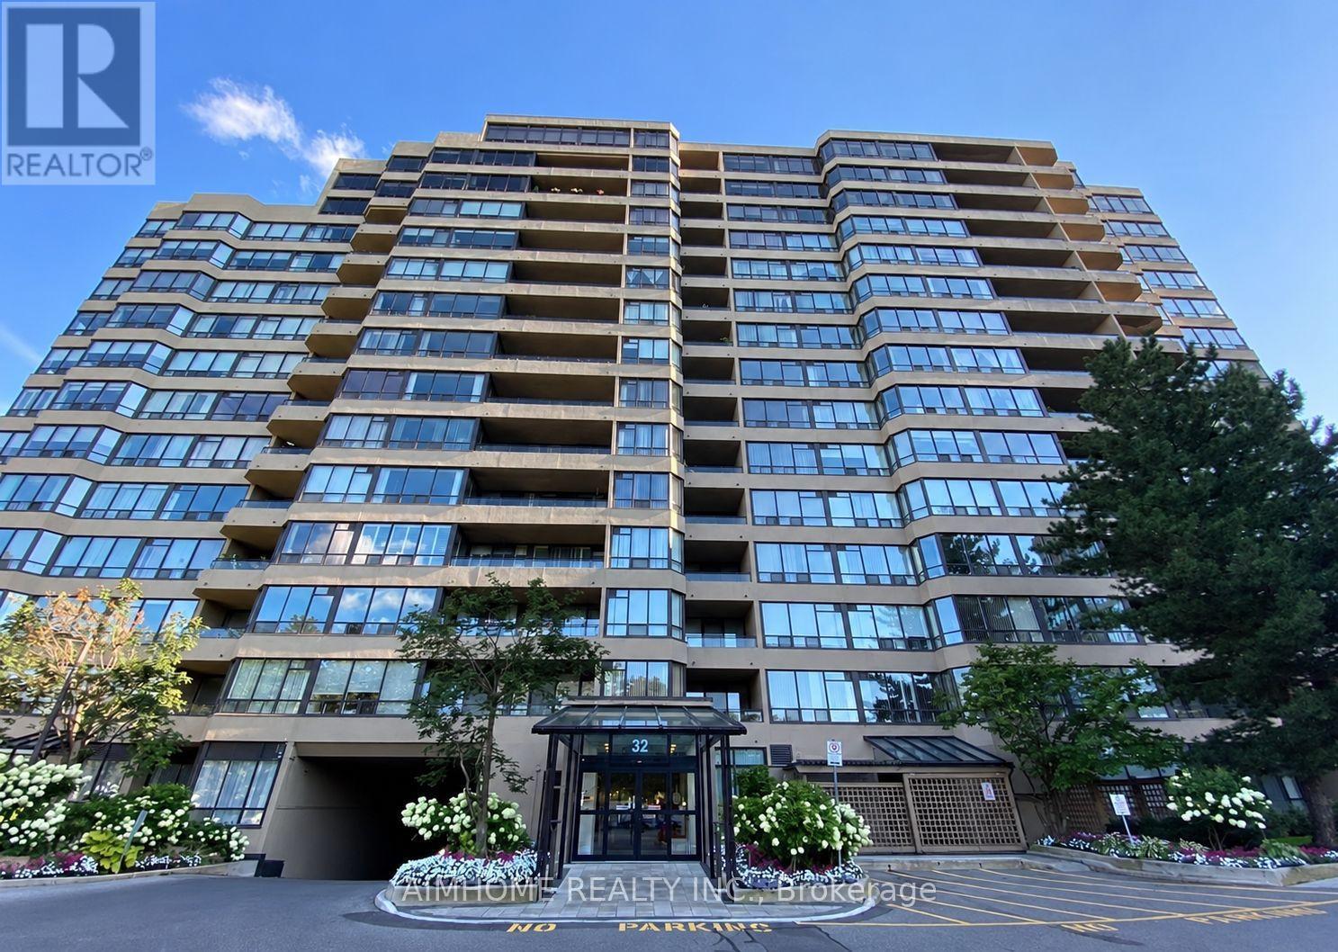
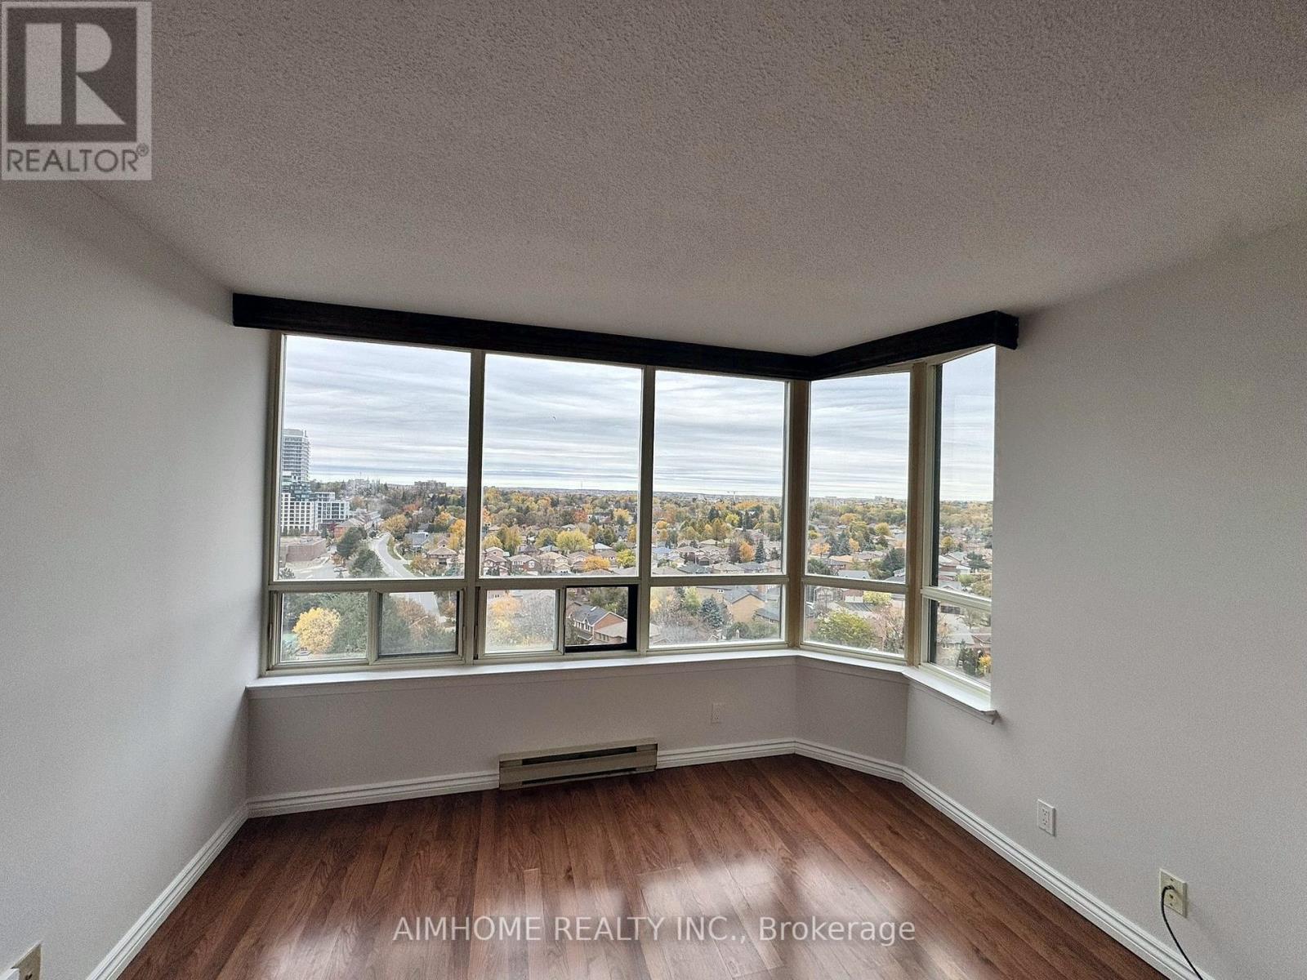
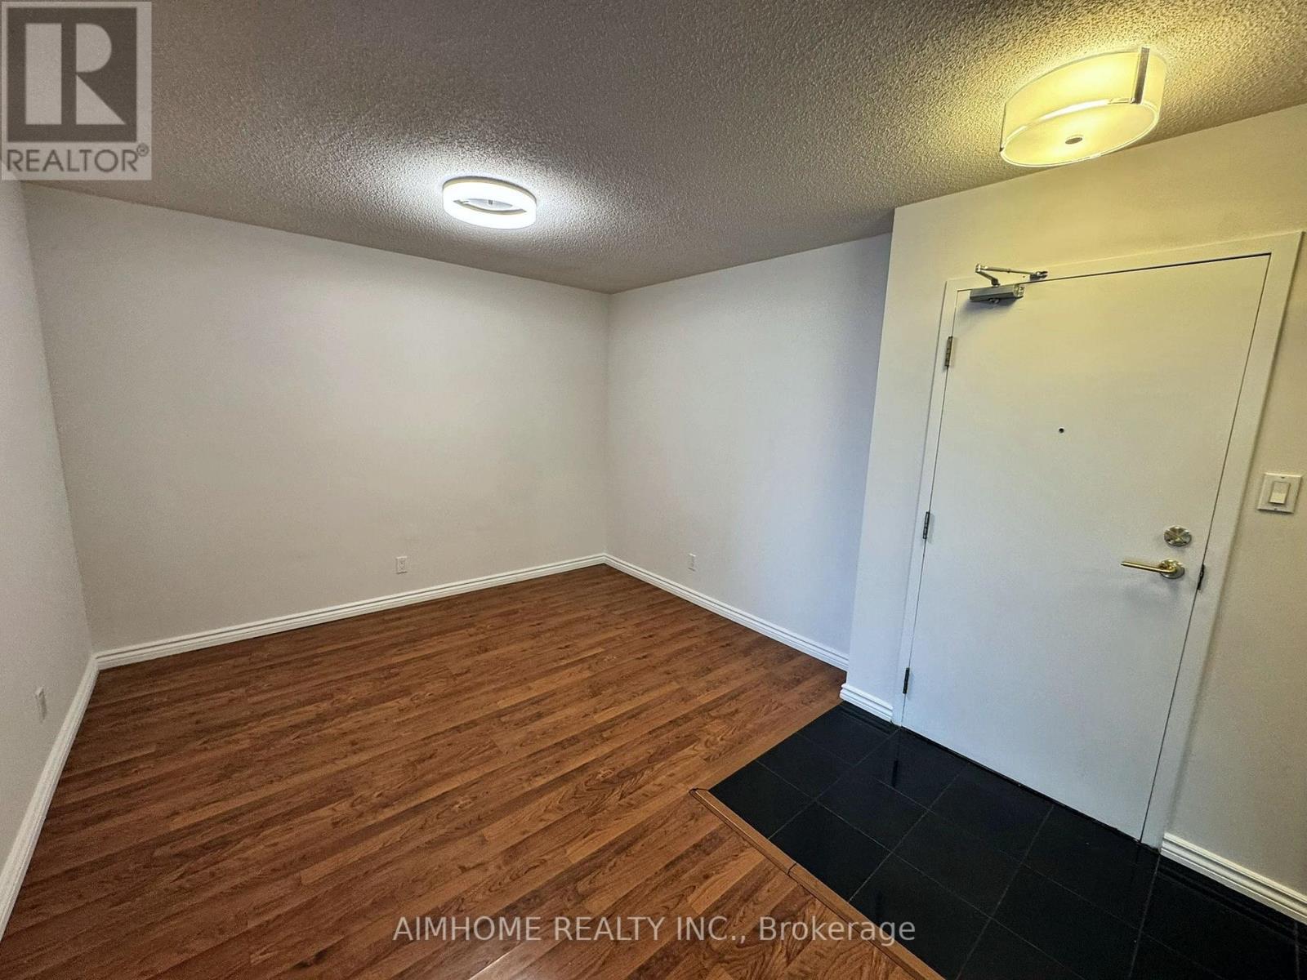
1428- 32 Clarissa Drive, Richmond Hill, ON photo 4
1428- 32 Clarissa Drive, Richmond Hill, ON photo 5
1428- 32 Clarissa Drive, Richmond Hill, ON photo 6
1428- 32 Clarissa Drive, Richmond Hill, ON photo 7
1428- 32 Clarissa Drive, Richmond Hill, ON photo 8
1428- 32 Clarissa Drive, Richmond Hill, ON photo 9
1428- 32 Clarissa Drive, Richmond Hill, ON photo 10
1428- 32 Clarissa Drive, Richmond Hill, ON photo 11
1428- 32 Clarissa Drive, Richmond Hill, ON photo 12
1428- 32 Clarissa Drive, Richmond Hill, ON photo 13
1428- 32 Clarissa Drive, Richmond Hill, ON photo 14
1428- 32 Clarissa Drive, Richmond Hill, ON photo 15
1428- 32 Clarissa Drive, Richmond Hill, ON photo 16
1428- 32 Clarissa Drive, Richmond Hill, ON photo 17
1428- 32 Clarissa Drive, Richmond Hill, ON photo 18
1428- 32 Clarissa Drive, Richmond Hill, ON photo 19
1428- 32 Clarissa Drive, Richmond Hill, ON photo 20
1428- 32 Clarissa Drive, Richmond Hill, ON photo 21
1428- 32 Clarissa Drive, Richmond Hill, ON photo 22
1428- 32 Clarissa Drive, Richmond Hill, ON photo 23
1428- 32 Clarissa Drive, Richmond Hill, ON photo 24
1428- 32 Clarissa Drive, Richmond Hill, ON photo 25
1428- 32 Clarissa Drive, Richmond Hill, ON photo 26
1428- 32 Clarissa Drive, Richmond Hill, ON photo 27
1428- 32 Clarissa Drive, Richmond Hill, ON photo 28
1428- 32 Clarissa Drive, Richmond Hill, ON photo 29
1428- 32 Clarissa Drive, Richmond Hill, ON photo 30
1428- 32 Clarissa Drive, Richmond Hill, ON photo 31
1428- 32 Clarissa Drive, Richmond Hill, ON photo 32
1428- 32 Clarissa Drive, Richmond Hill, ON photo 33
1428- 32 Clarissa Drive, Richmond Hill, ON photo 34
1428- 32 Clarissa Drive, Richmond Hill, ON photo 35
1428- 32 Clarissa Drive, Richmond Hill, ON photo 36
1428- 32 Clarissa Drive, Richmond Hill, ON photo 37
1428- 32 Clarissa Drive, Richmond Hill, ON photo 38
1 / 38

BUYER ADVANTAGE

Buy with confidence

Get a full-service approach built on strategy, strong negotiation, and clear guidance from offer to close.

  • Local Market Expertise
  • Broker-level Negotiation
  • Transparent Process
  • No-pressure Guidance

The right strategy depends on your goals, timing, budget, and the type of home you are buying. Get Your Buyer Snapshot.

About This Property

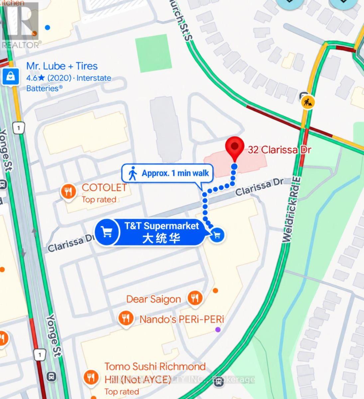
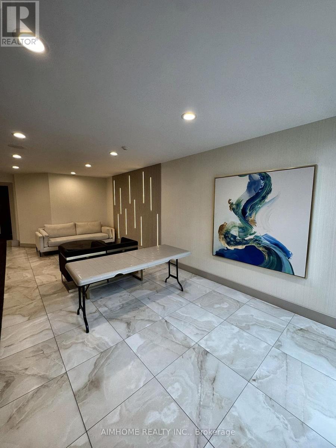
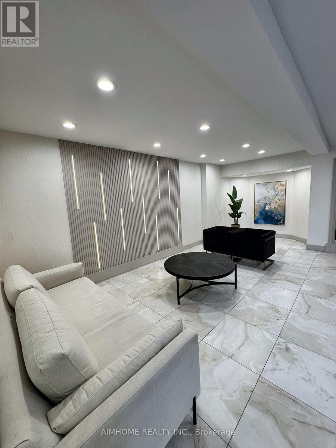
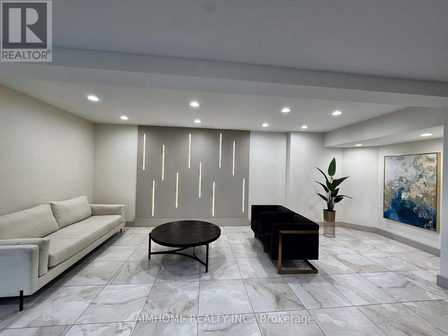
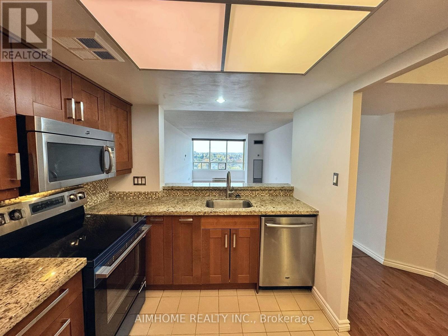
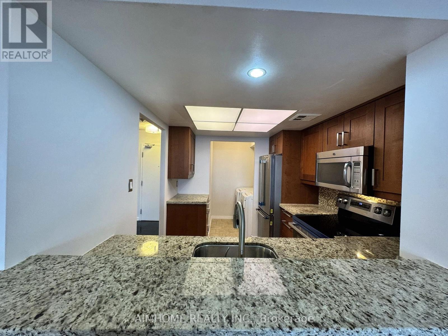
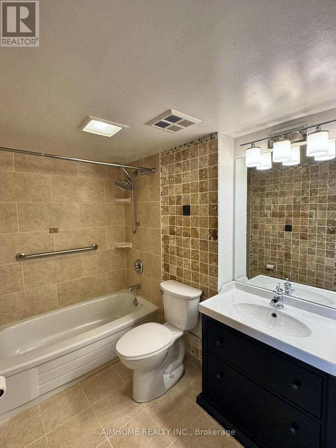
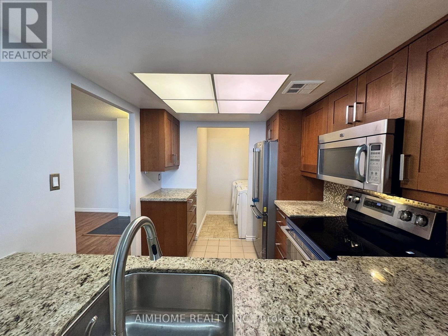
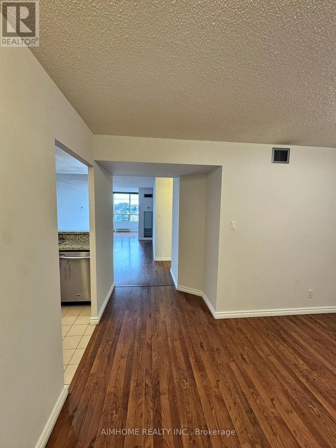
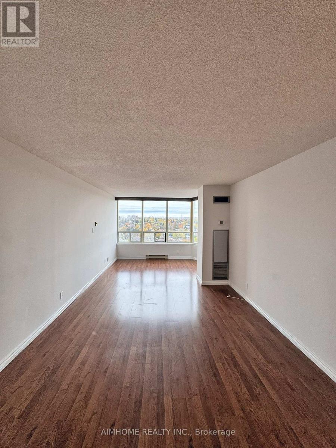
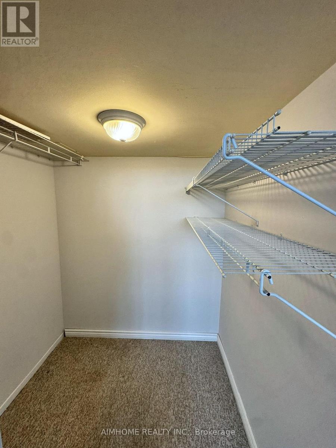
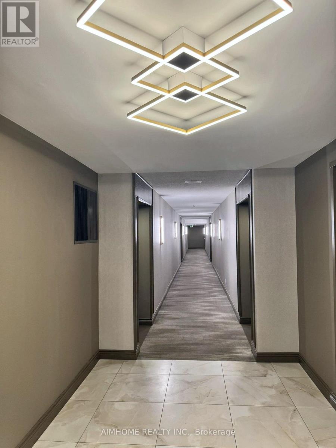
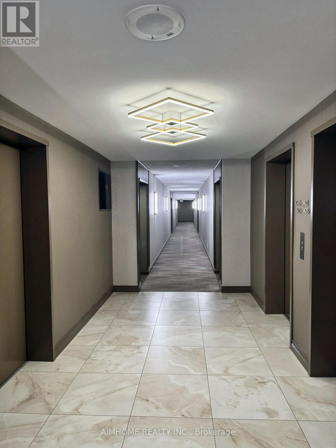
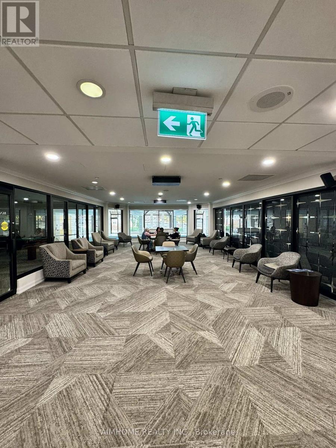
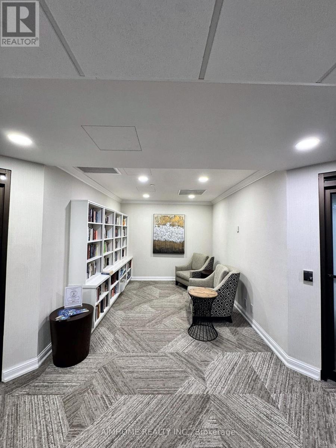
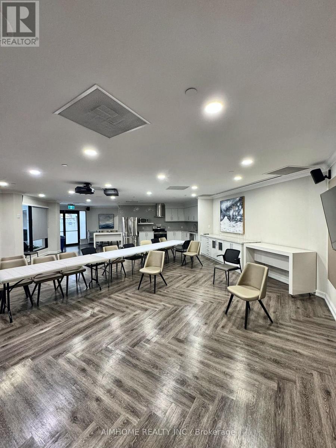
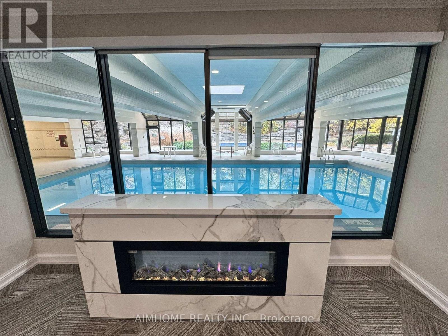
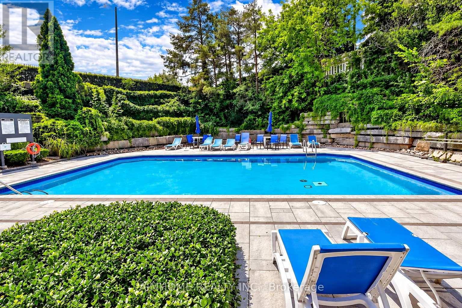
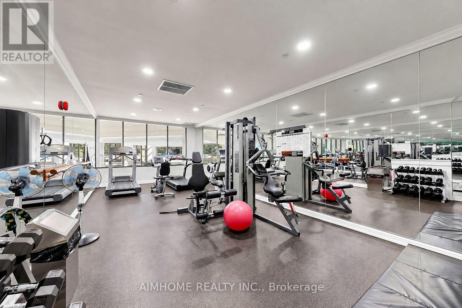
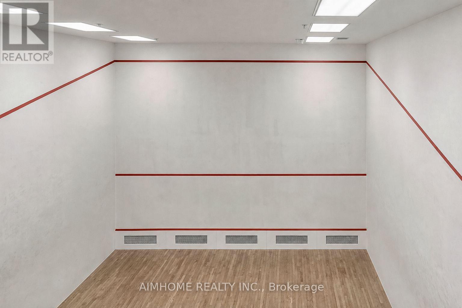
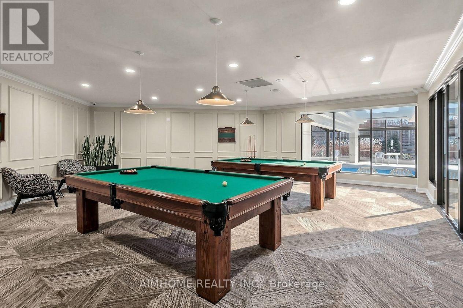
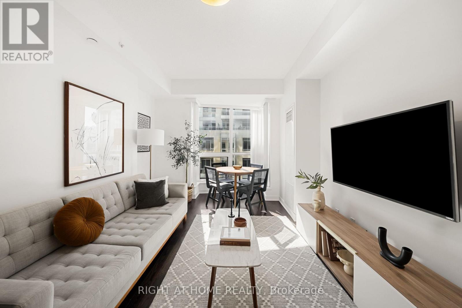
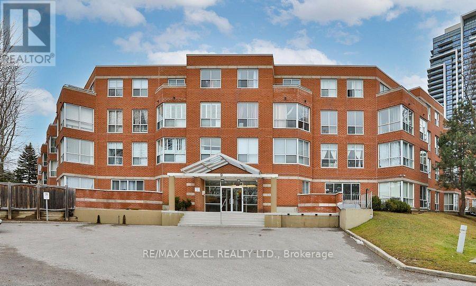
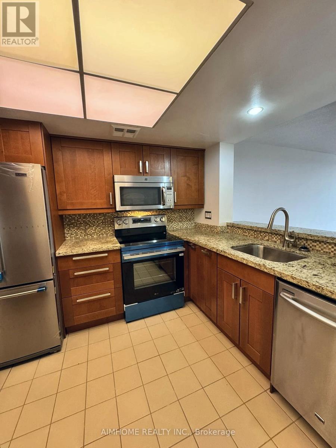
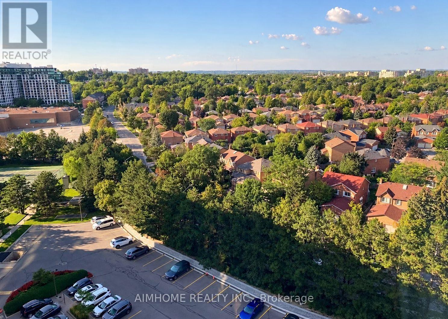
The Prestigious Tridel-Built Gibraltar II Condos In The Heart Of Richmond Hill! ALL UTILITIES INCLUDED IN MAINTENANCE FEES - HEAT, HYDRO, WATER, GAS, CABLE TV & INTERNET! This Beautifully Maintained, Freshly Painted 1+1 Bedroom Suite Offers An Exceptionally Spacious 905 Sq. Ft. Of Living Space (As Per MPAC), Featuring A Functional Layout, Laminate Flooring, Abundant Natural Light, And Breathtaking Unobstructed North-Facing Panoramic Views! Recent Updates Include A Brand-New Stove, New Kitchen Faucet, And Fresh Paint Throughout, Making This Lovely Suite Move-In Ready. The Versatile Den Provides An Ideal Space For A Home Office Or Guest Area. Enjoy Resort-Style Amenities Including Indoor And Outdoor Pools, Tennis And Squash Courts, Fitness Centre, Sauna, Party Room, Guest Suites, And 24-Hour Gatehouse Security. One Underground Parking Space Included. Unbeatable Location With T&T Supermarket Just Steps From Your Door! Walking Distance To Yonge Street, Public Transit, Shopping, Restaurants, Parks, And Everyday Essentials. Minutes To Hillcrest Mall, Richmond Hill GO Station, Mackenzie Health Hospital, And Highways 7 & 407. An Exceptional Opportunity To Enjoy Spacious, Move-In Ready Condo Living With Spectacular Open Views In One Of Richmond Hill (id:63604)

Key Facts

Type
Condo Apartment
Beds
2
Baths
1
Size
900 sqft
Parking
1 total
Condo fee
$793

Highlights

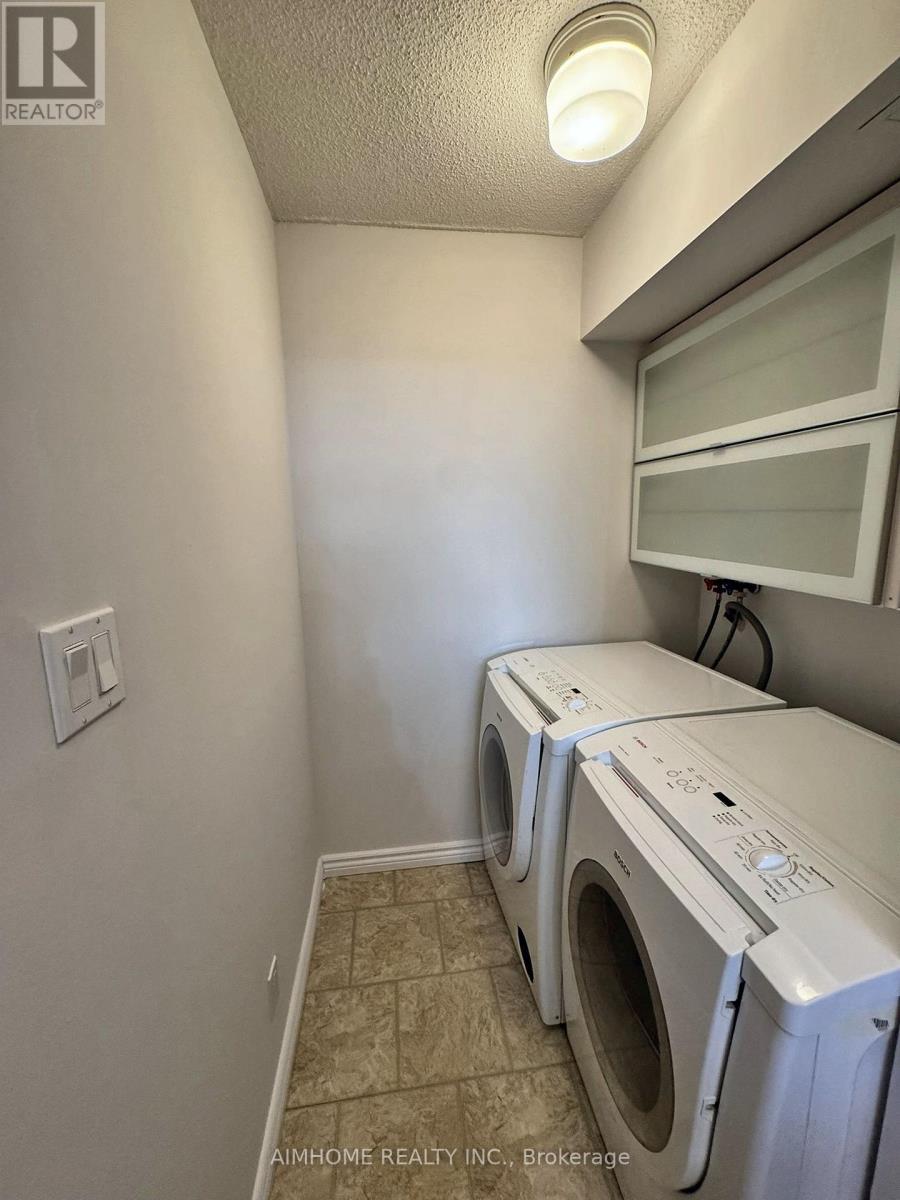
  • Washer
  • Refrigerator
  • Dishwasher
  • Stove
  • Dryer
Property Details 13 details
Bedrooms
2 bedrooms
1 above grade + 1 below grade
Bathrooms
1 bathroom
Parking
1 parking space
Garage · Underground
Living area
900 - 999 sq. ft.
Property
Single Family · Condo/Strata · Attached
Property subtype
Single Family
Structure type
Apartment
Ownership
Condo/Strata
Attached status
Attached
Heating
Forced air, Natural gas
Cooling
Central air conditioning
Fireplace
No
Pool
Indoor pool · Outdoor pool
Taxes
$2,303.12

Interior features

WasherRefrigeratorDishwasherStoveDryerTileLaminateCeramicExercise CentreRecreation Centre

Exterior features

Concrete

Systems and association

Common Area MaintenanceCable TVHeatElectricityWaterInsuranceParking

Lot and water

Carpet Free
Rooms 6 rooms
Level
Room
Dimensions
Ground level
Living room
5.54 m x 3.33 m
Ground level
Dining room
4.06 m x 3.33 m
Ground level
Kitchen
2.97 m x 2.44 m
Ground level
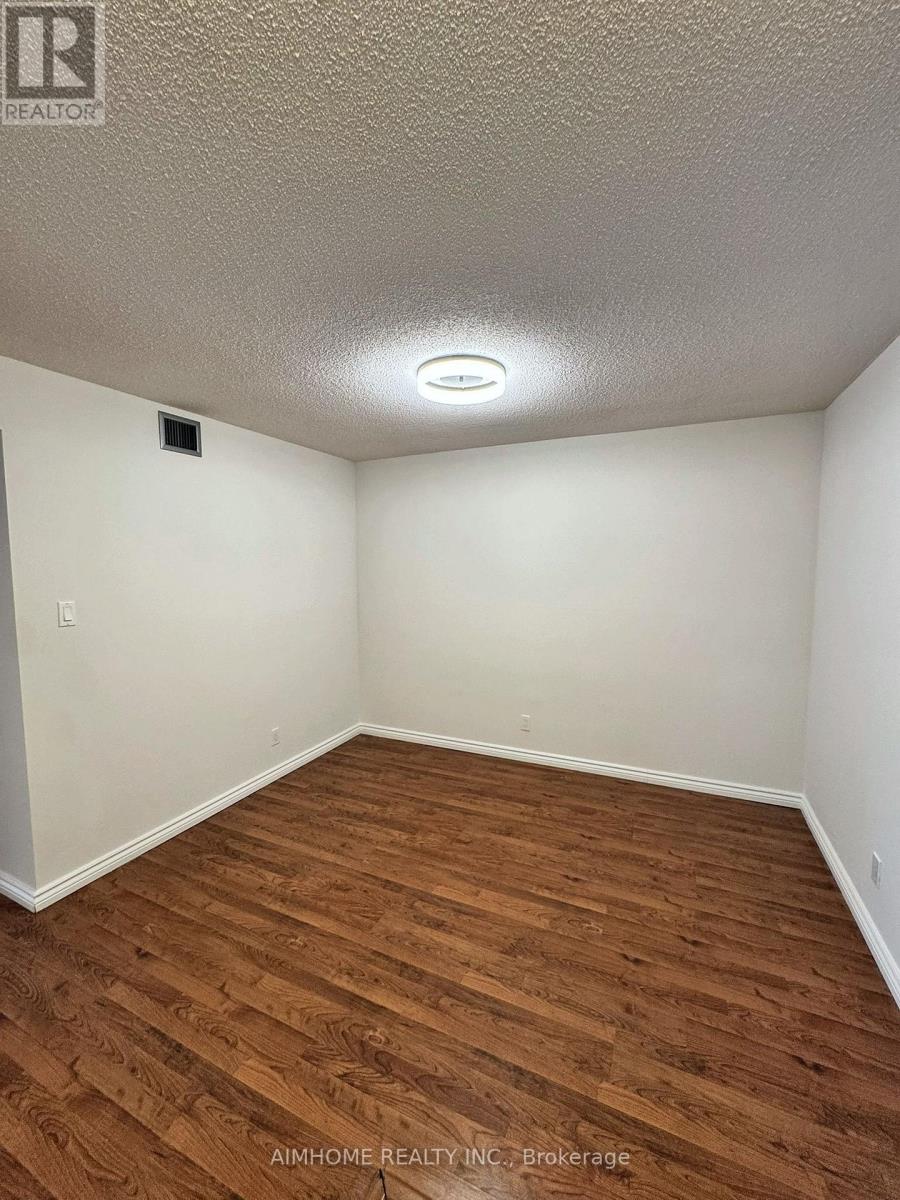
Primary Bedroom
4.27 m x 3.2 m
Ground level
Solarium
3.33 m x 2.29 m
Ground level
Laundry room
1.63 m x 1.43 m
Mortgage & Affordability Estimate monthly costs
Purchase price$529,000
Down paymentNot available
Mortgage amountNot available
Principal & interestNot available
Property taxesNot available
Condo/HOA feeNot available
Insurance/OtherNot available
UtilitiesNot available
Est. monthly totalNot available
Income needed (GDS 32%)Not available
Estimates only. Not financial advice. Rates, taxes and fees vary by lender and municipality.

Saved Properties

Keep This One Handy

Save this listing, compare it later, or open your saved properties dashboard.

Manage Saved Searches
Map is approximate.

Neighbourhood

Area
Harding
City
Richmond Hill
Postal code
L4C 9R7
Nearby
Cross Streets: Yonge St / Weldrick Rd E. ** Directions: Yonge St to Clarissa Dr, east to 32 Clarissa Dr.