143 Albert Street West
New Tecumseth, ONMulti-family
$1,329,990
MLS® N14084912
Multi-family7 beds6 baths5 total
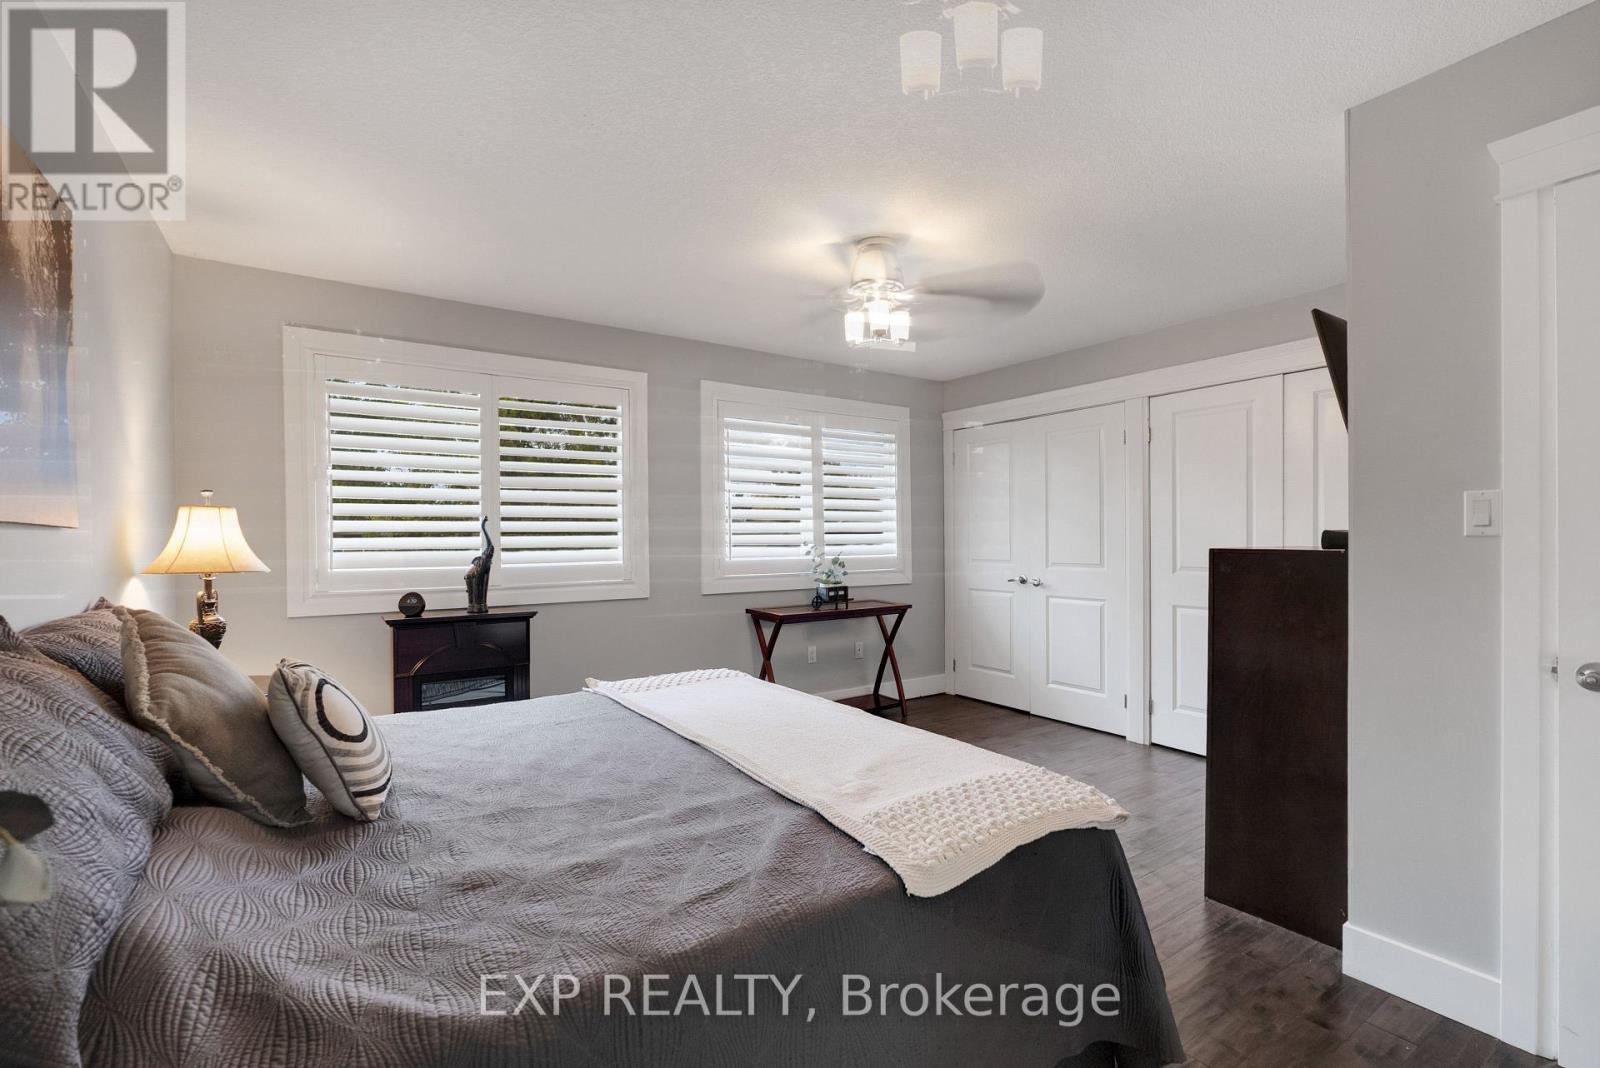
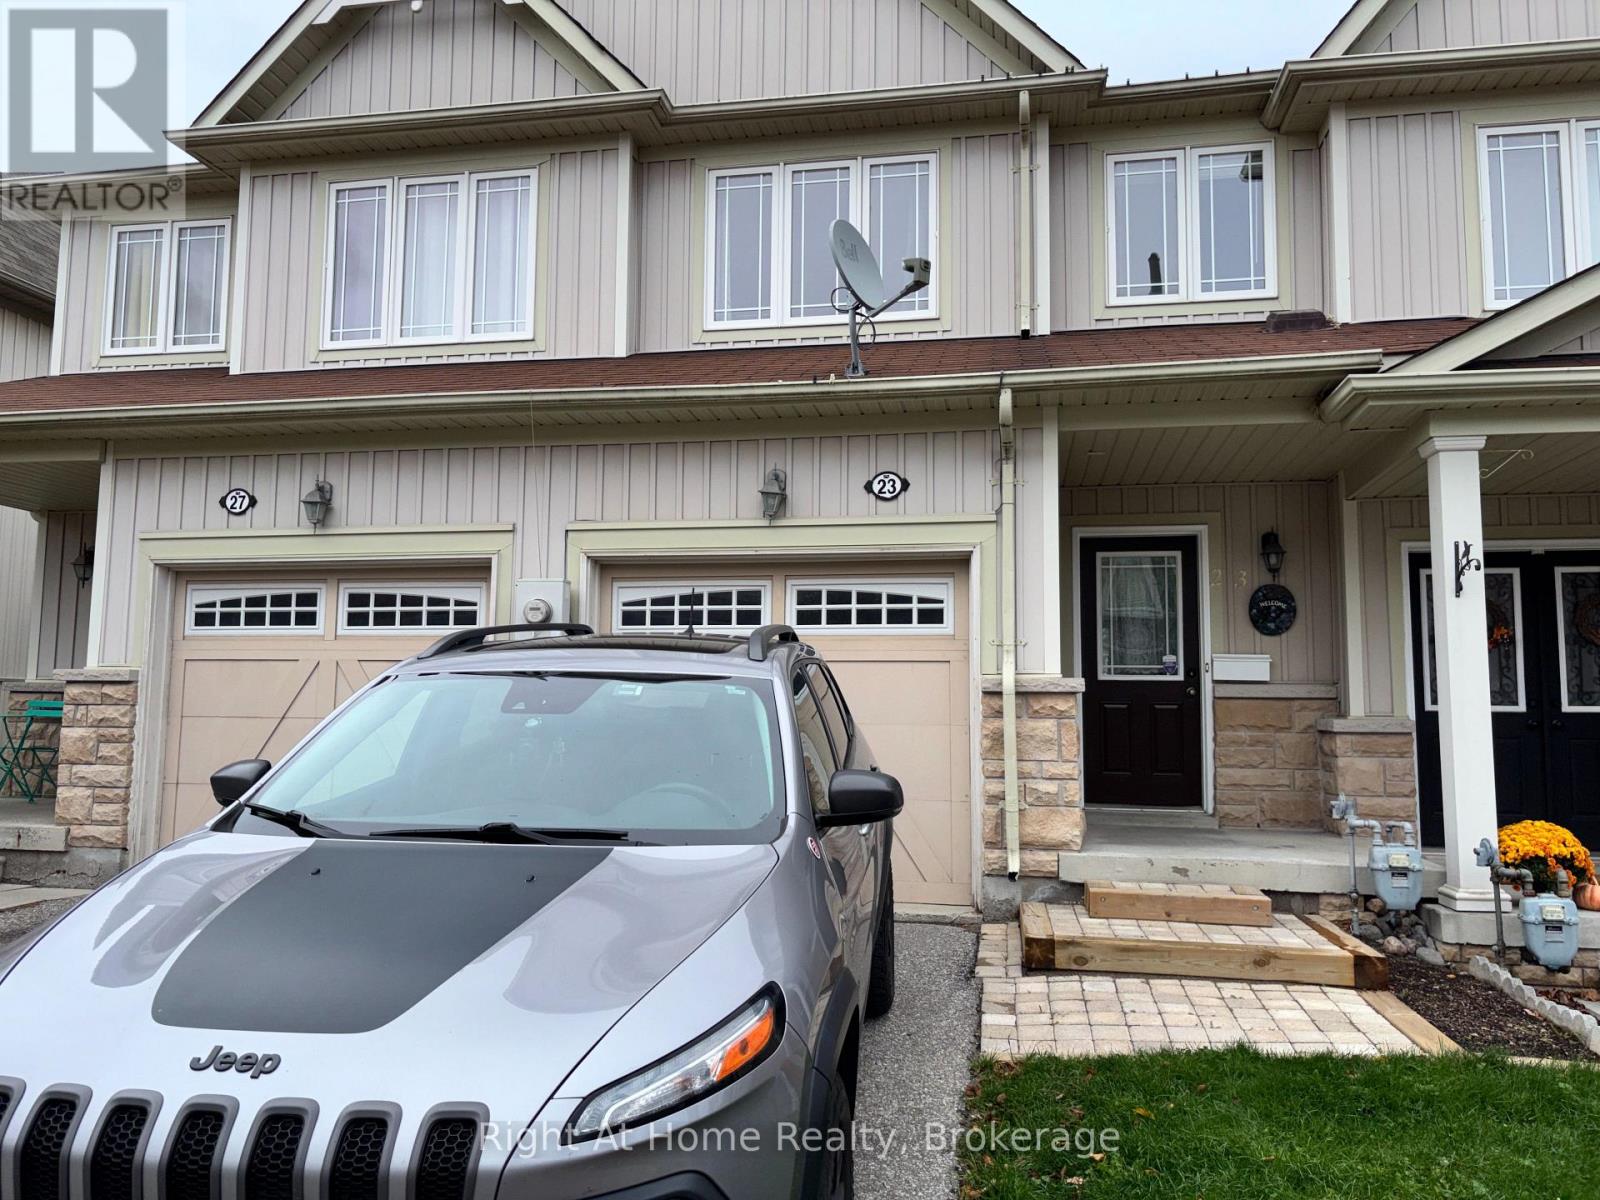
143 Albert Street West, New Tecumseth, ON photo 1
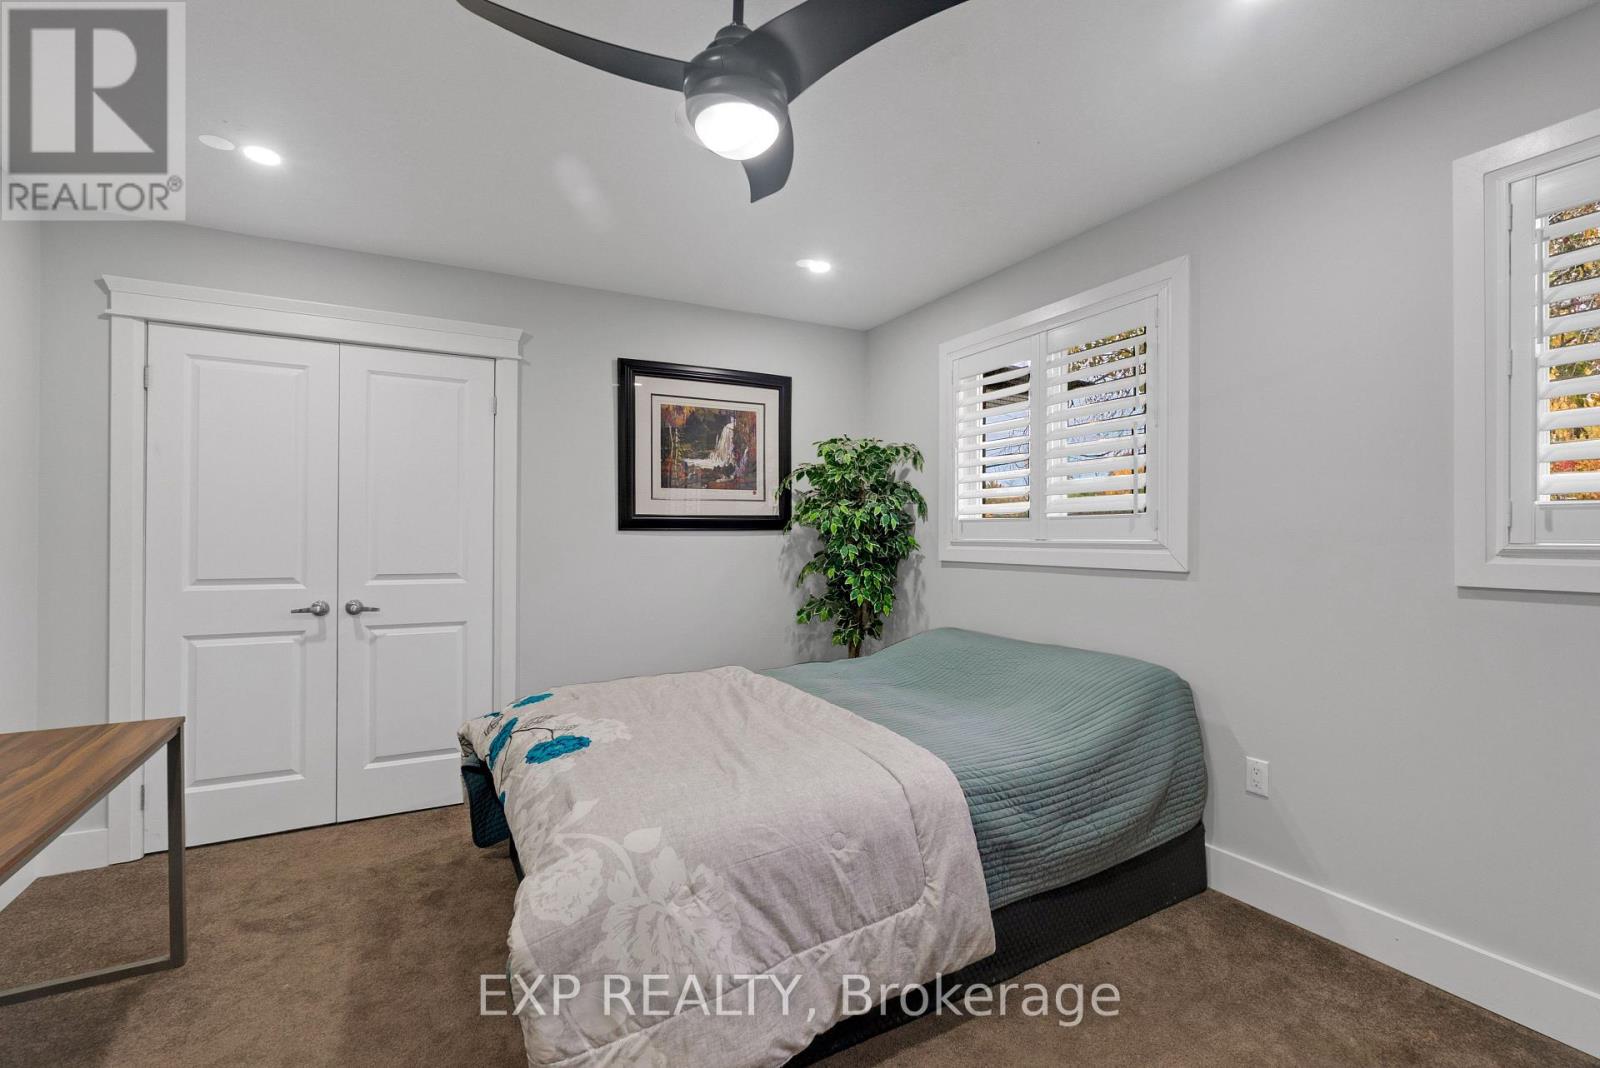
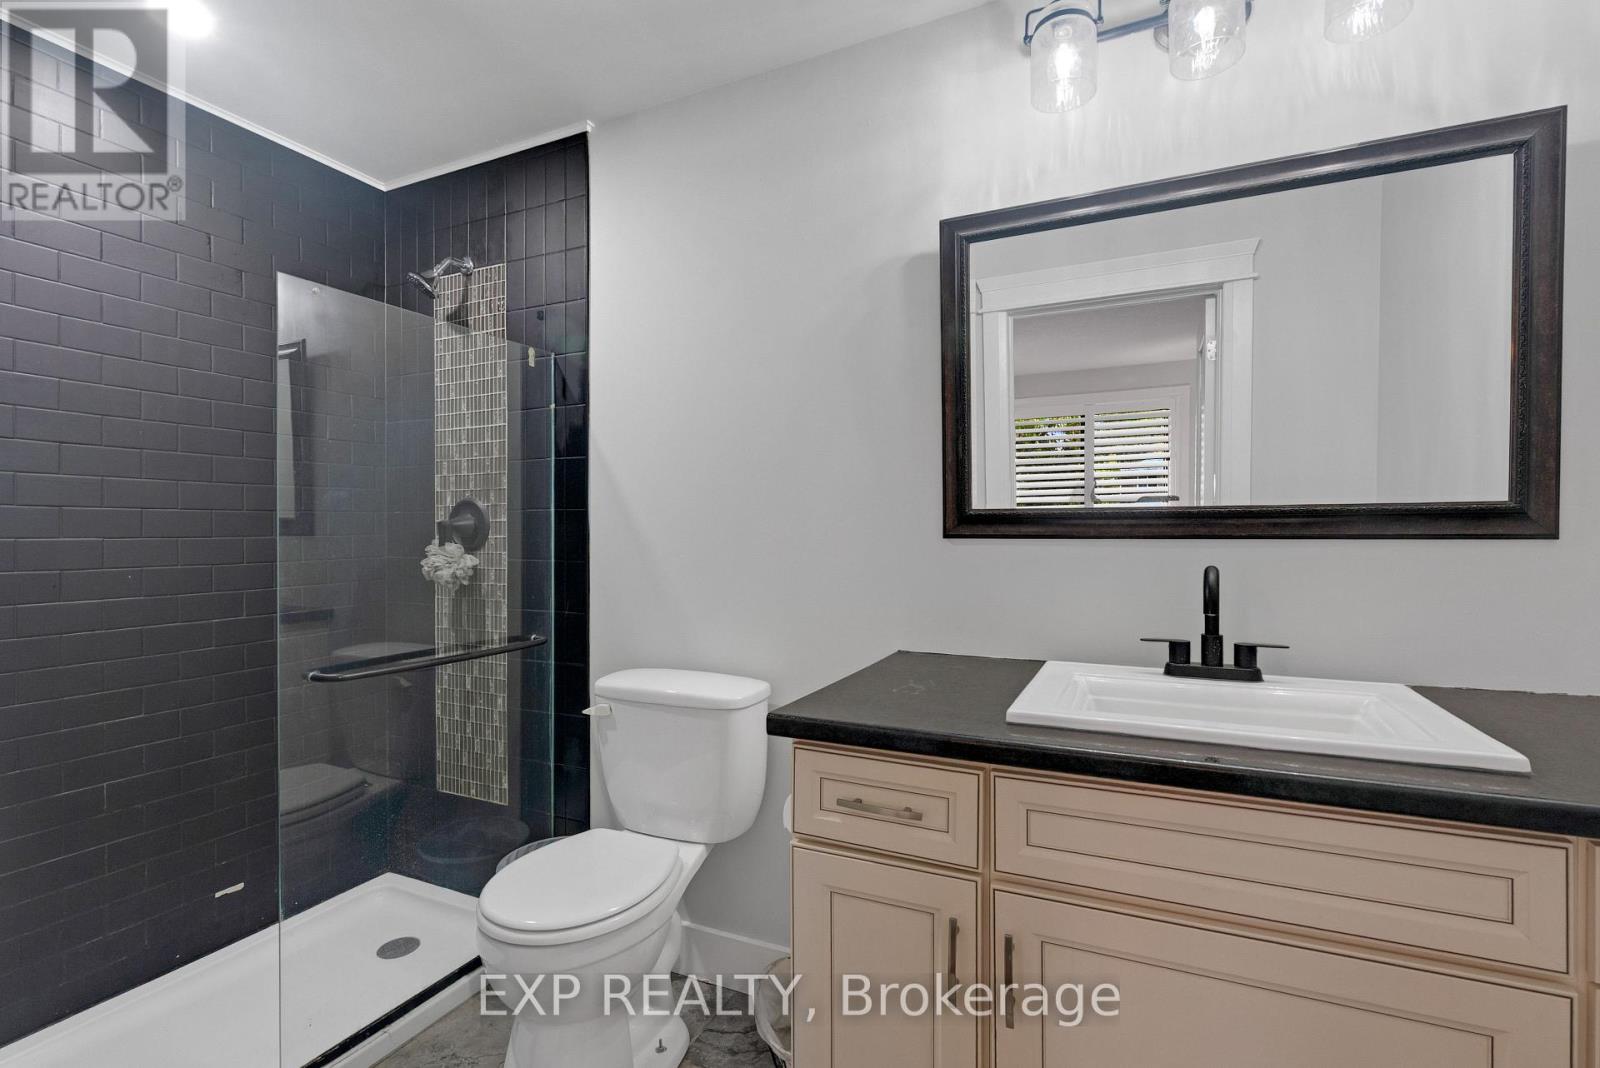
143 Albert Street West, New Tecumseth, ON photo 2
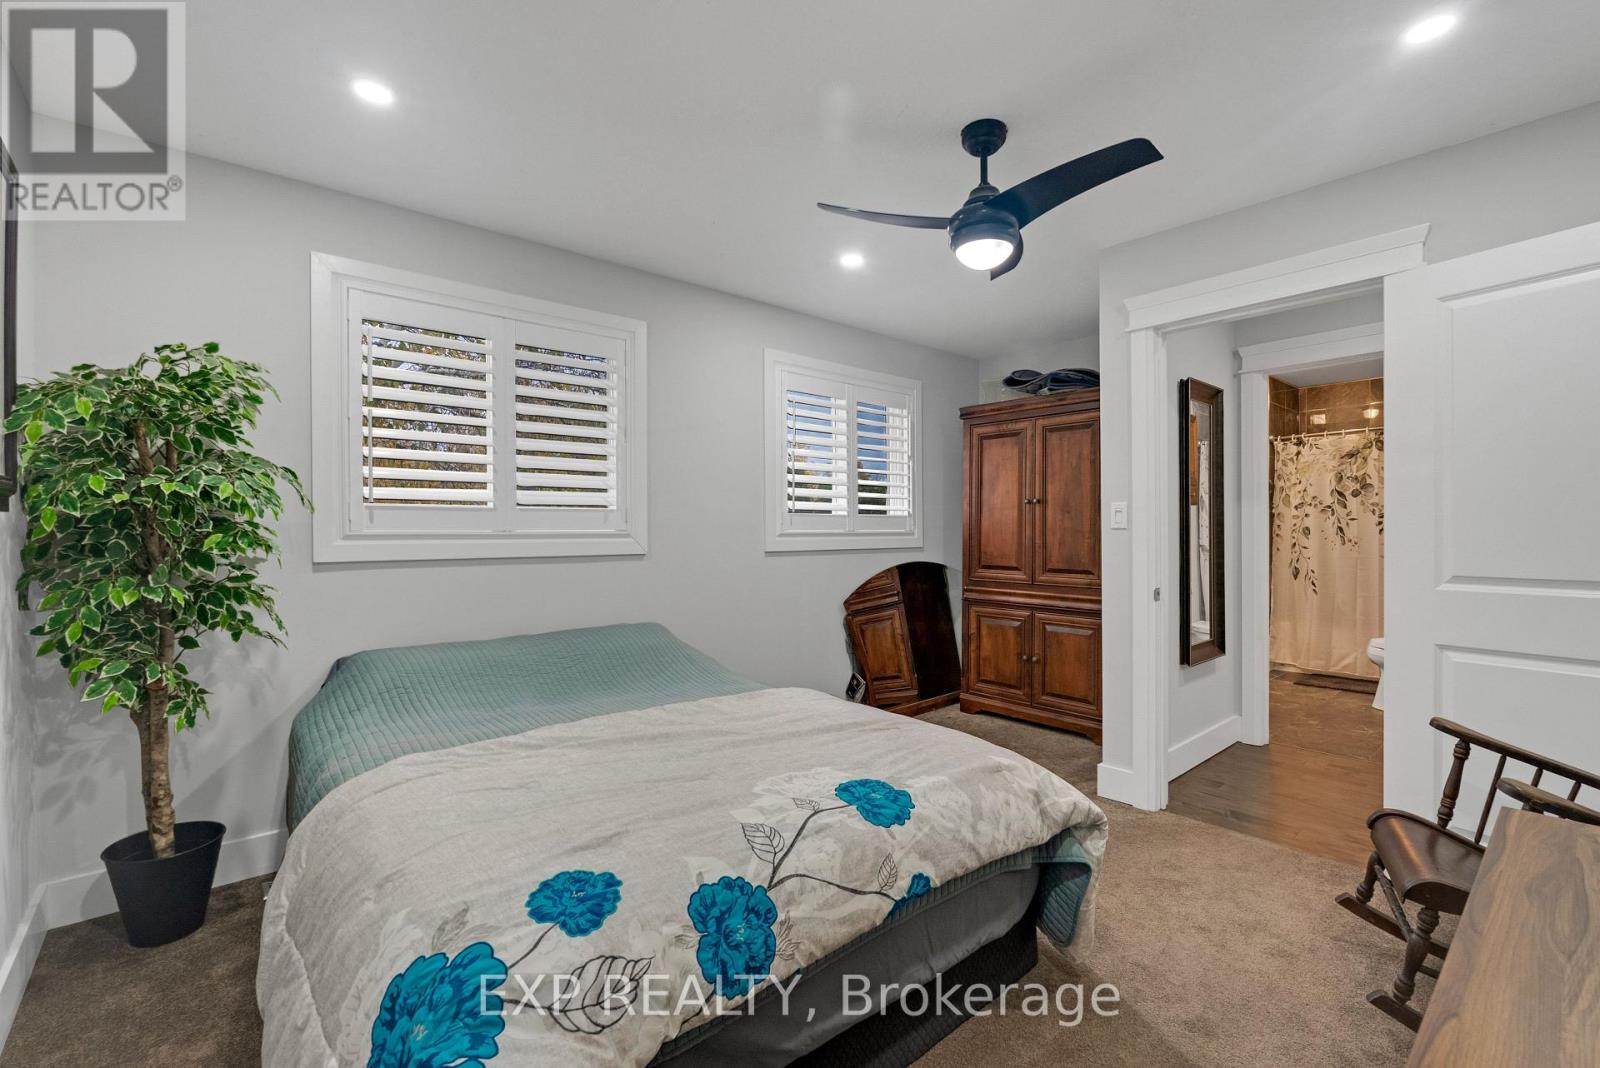
143 Albert Street West, New Tecumseth, ON photo 3
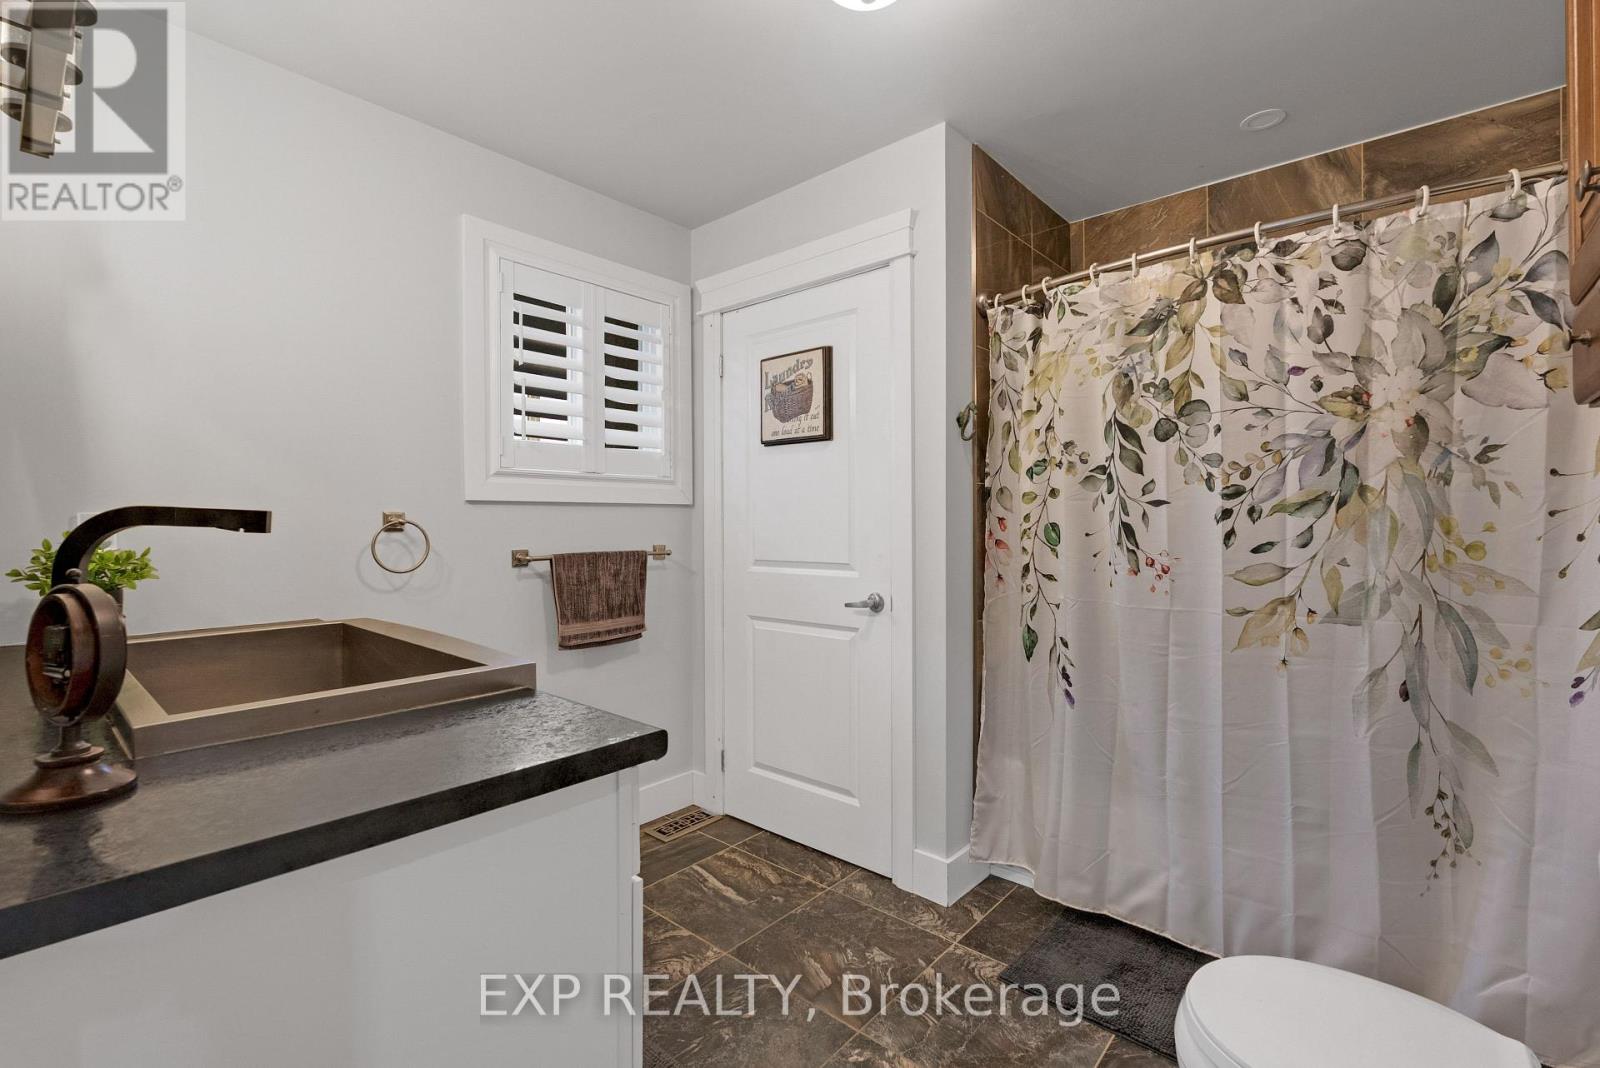
143 Albert Street West, New Tecumseth, ON photo 4
143 Albert Street West, New Tecumseth, ON photo 5
143 Albert Street West, New Tecumseth, ON photo 6
143 Albert Street West, New Tecumseth, ON photo 7
143 Albert Street West, New Tecumseth, ON photo 8
143 Albert Street West, New Tecumseth, ON photo 9
143 Albert Street West, New Tecumseth, ON photo 10
143 Albert Street West, New Tecumseth, ON photo 11
143 Albert Street West, New Tecumseth, ON photo 12
143 Albert Street West, New Tecumseth, ON photo 13
143 Albert Street West, New Tecumseth, ON photo 14
143 Albert Street West, New Tecumseth, ON photo 15
143 Albert Street West, New Tecumseth, ON photo 16
143 Albert Street West, New Tecumseth, ON photo 17
143 Albert Street West, New Tecumseth, ON photo 18
143 Albert Street West, New Tecumseth, ON photo 19
143 Albert Street West, New Tecumseth, ON photo 20
143 Albert Street West, New Tecumseth, ON photo 21
143 Albert Street West, New Tecumseth, ON photo 22
143 Albert Street West, New Tecumseth, ON photo 23
143 Albert Street West, New Tecumseth, ON photo 24
143 Albert Street West, New Tecumseth, ON photo 25
143 Albert Street West, New Tecumseth, ON photo 26
143 Albert Street West, New Tecumseth, ON photo 27
143 Albert Street West, New Tecumseth, ON photo 28
143 Albert Street West, New Tecumseth, ON photo 29
143 Albert Street West, New Tecumseth, ON photo 30
143 Albert Street West, New Tecumseth, ON photo 31
143 Albert Street West, New Tecumseth, ON photo 32
143 Albert Street West, New Tecumseth, ON photo 33
143 Albert Street West, New Tecumseth, ON photo 34
143 Albert Street West, New Tecumseth, ON photo 35
143 Albert Street West, New Tecumseth, ON photo 36
143 Albert Street West, New Tecumseth, ON photo 37
143 Albert Street West, New Tecumseth, ON photo 38
143 Albert Street West, New Tecumseth, ON photo 39
143 Albert Street West, New Tecumseth, ON photo 40
143 Albert Street West, New Tecumseth, ON photo 41
143 Albert Street West, New Tecumseth, ON photo 42
143 Albert Street West, New Tecumseth, ON photo 43
143 Albert Street West, New Tecumseth, ON photo 44
143 Albert Street West, New Tecumseth, ON photo 45
143 Albert Street West, New Tecumseth, ON photo 46
143 Albert Street West, New Tecumseth, ON photo 47
143 Albert Street West, New Tecumseth, ON photo 48
143 Albert Street West, New Tecumseth, ON photo 49
143 Albert Street West, New Tecumseth, ON photo 50
1 / 50

BUYER ADVANTAGE

Buy with confidence

Get a full-service approach built on strategy, strong negotiation, and clear guidance from offer to close.

  • Local Market Expertise
  • Broker-level Negotiation
  • Transparent Process
  • No-pressure Guidance

The right strategy depends on your goals, timing, budget, and the type of home you are buying. Get Your Buyer Snapshot.

About This Property

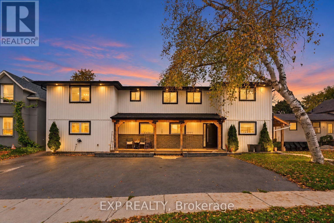
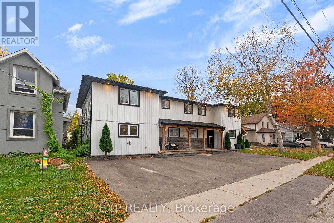
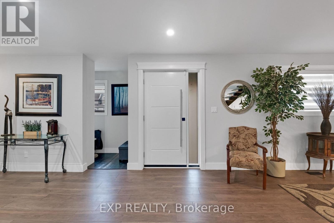
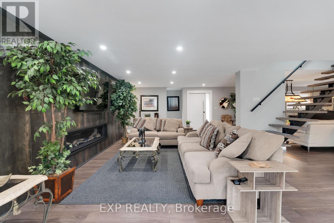
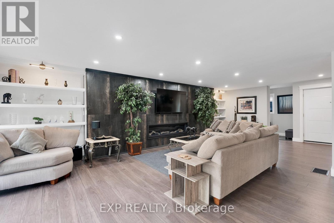
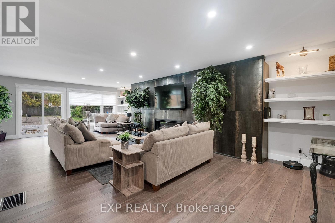
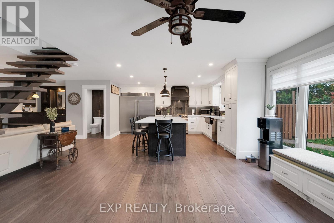
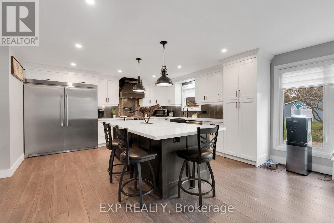
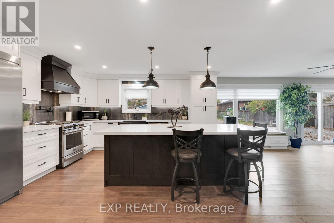
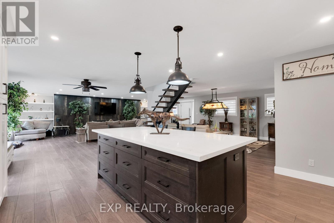
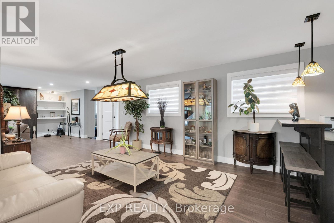
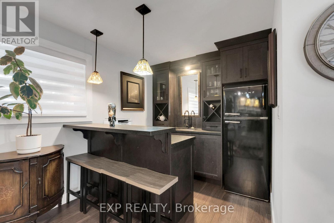
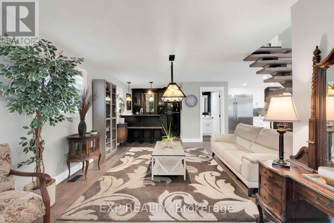
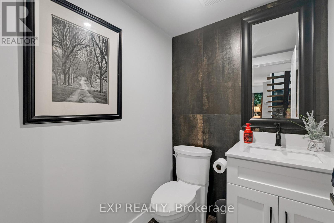
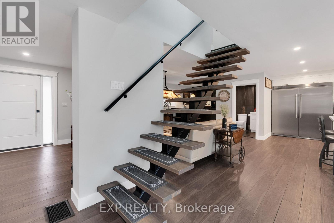
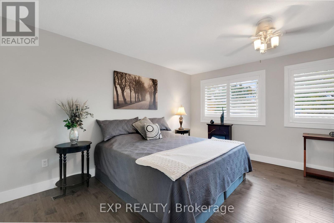
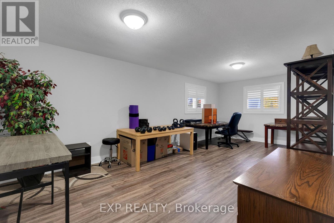
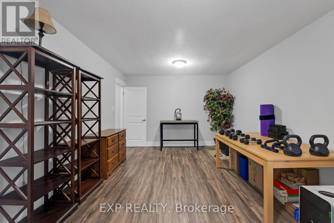
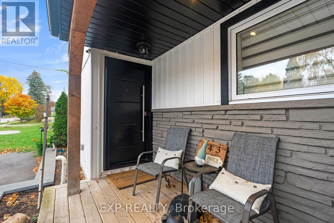
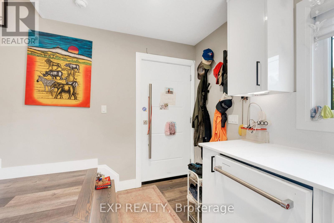
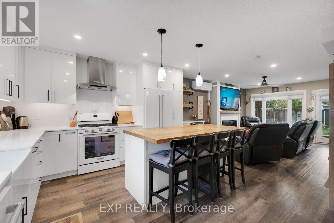
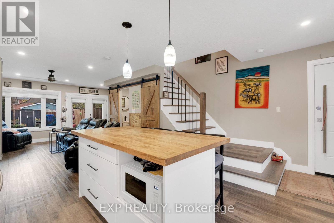
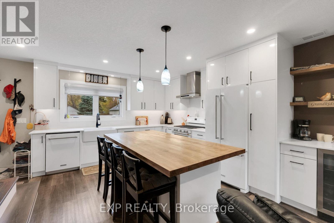
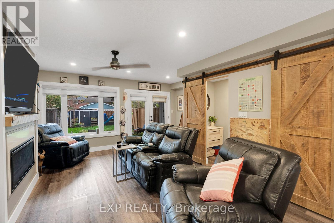
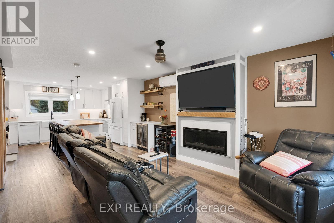
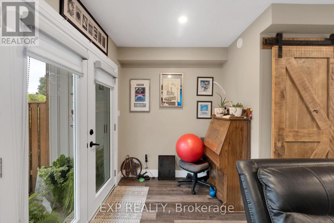
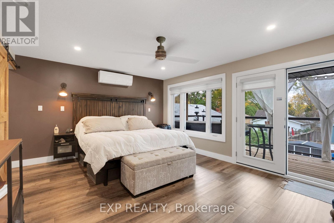
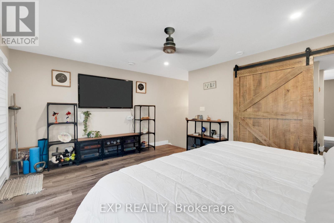
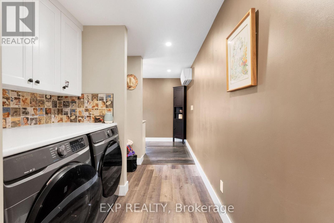
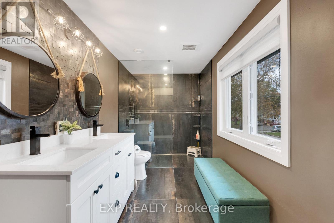
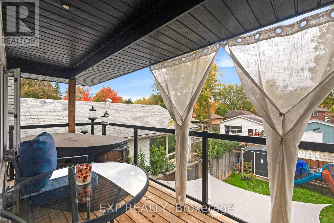
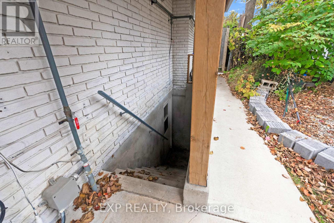
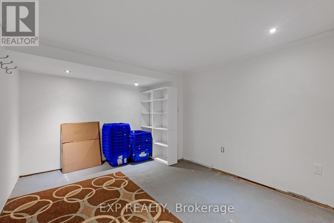
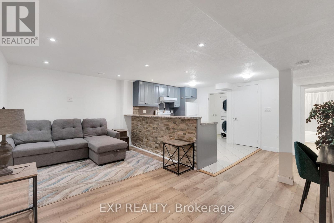
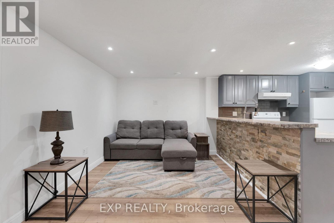
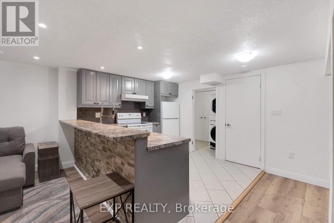
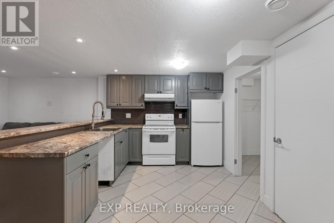
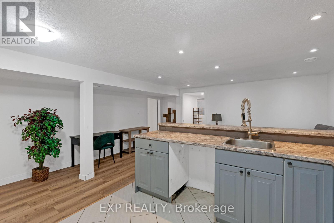
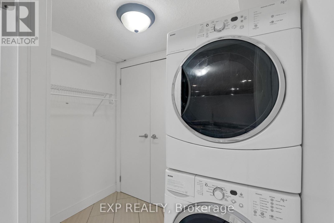
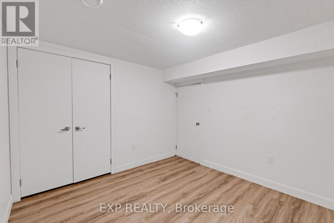
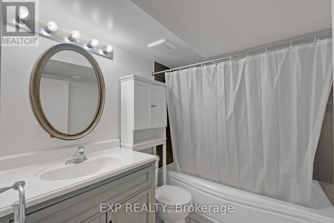
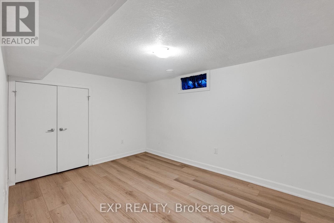
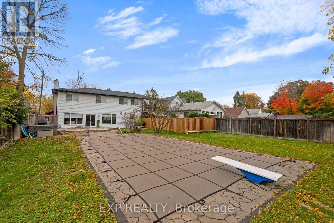
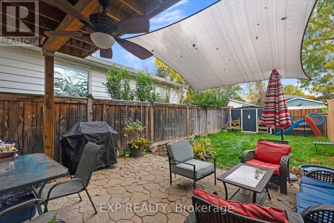
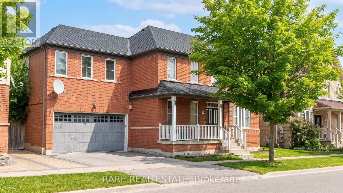
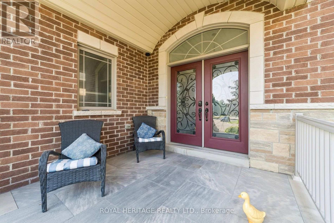
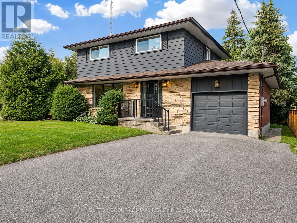
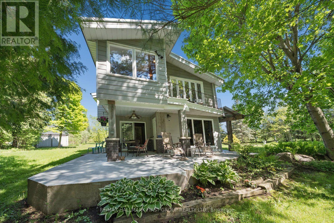
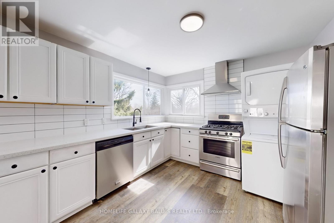
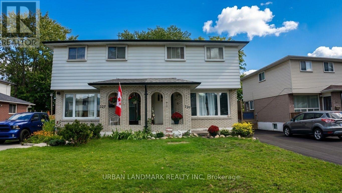
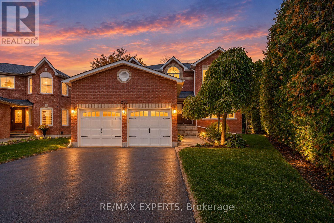
ONE PROPERTY. THREE LIFESTYLES. ZERO COMPROMISE. ~ Welcome to 143 Albert St W, a jaw-dropping, top-to-bottom renovation in the heart of Alliston that delivers multi-generational living, investment potential, and show-stopping finishes all under one roof. ~ This isn't just a home, it's a lifestyle upgrade with a built-in income strategy with great rental potential. ~ Main Residence (Unit A): 4 beds, 3 baths, and a chef's kitchen that belongs in a magazine. ~ Quartz Calacatta island seats 8, Frigidaire Professional appliances, pot filler, and cyclone hood fan. ~ The open-concept family room stuns with a 78" electric fireplace and custom built-in shelving with lighting. ~ Entertain effortlessly in the dedicated bar area with beverage fridge, glass cabinetry, quartz countertop, and breakfast bar. ~ The primary suite features a spa ensuite with black subway tile shower and dual niches. ~ Two skylights, California shutters throughout, pot lights in every room. ~ Step outside to your private resort: 16x32 inground pool, wood deck, grand diving board, large shed with garage door, and hot tub. ~ Self-Contained Suite (Unit B): A stunning loft-style space with KitchenAid Pro series kitchen, 42" electric fireplace with wood mantle and quartz surround, Schluter heated floors in the ensuite, and a private covered deck with glass railings. ~ Separate laundry, walk-in closet, and a tranquil flagstone backyard with pond and enclosed fenced backyard. ~ Sophisticated and completely private. ~ Lower Suite (Unit C): Private entrance, 2 beds, full 4pc bath, complete kitchen, and in-suite laundry. ~ New laminate, porcelain tile, fresh paint. ~ Perfect for extended family. ~ Major upgrades: 200-amp metered panel (2026), new sump pump, new pool pump, paved 5-cardriveway, serviced fireplaces. ~ Walk to schools and shops. Minutes to Hwy 400. ~ Live in luxury. ~ Offset your mortgage. ~ Build generational wealth. (id:63604)

Key Facts

Type
Multi-family
Beds
7
Baths
6
Size
3,500 sqft
Lot
66 x 165 FT
Parking
5 total

Highlights

  • Washer
  • Refrigerator
  • Gas stove(s)
  • Dishwasher
  • Oven
  • Dryer
  • Window Coverings
Property Details 17 details
Bedrooms
7 bedrooms
4 above grade + 3 below grade
Bathrooms
6 bathrooms
2 partials
Parking
5 parking spaces
No Garage
Living area
3,500 - 5,000 sq. ft.
Property
Multi-family · Attached
Property subtype
Multi-family
Structure type
Duplex
Attached status
Attached
Storeys
2
Basement
Finished, Separate entrance
Heating
Forced air, Electric
Cooling
Central air conditioning, Wall unit
Fireplace
2 fireplaces
Pool
Inground pool
Lot dimensions
66 x 165 FT
Frontage
66 feet
Taxes
$7,366.00 (2,025)
Water source
Municipal water
Sewer
Sanitary sewer

Interior features

WasherRefrigeratorGas stove(s)DishwasherOvenDryerWindow CoveringsTileLaminateCarpetedCeramic

Exterior features

Vinyl sidingBlock

Lot and water

Carpet FreeIn-Law Suite
Rooms 17 rooms
Level
Room
Dimensions
Main level
Foyer
3.285 m x 2.545 m
Second level
Bedroom 4
3.56 m x 1.56 m
Second level
Bathroom
2.72 m x 2 m
Main level
Mud room
2.96 m x 1.22 m
Main level
Kitchen
3.71 m x 3.72 m
Main level
Family room
5.31 m x 3.73 m
Second level
Bedroom
3.86 m x 1.03 m
Second level
Bathroom
4.23 m x 2.05 m
Second level
Laundry room
1.82 m x 1.53 m
Main level
Family room
8.81 m x 4.13 m
Main level
Kitchen
7.71 m x 4.69 m
Main level
Recreational, Games room
4.25 m x 3.3 m
Main level
Recreational, Games room
2.43 m x 2.27 m
Second level
Primary Bedroom
4.57 m x 4.47 m
Second level
Bathroom
2.29 m x 1.5 m
Second level
Bedroom 2
4.76 m x 3.56 m
Second level
Bedroom 3
3.21 m x 1.35 m
Mortgage & Affordability Estimate monthly costs
Purchase price$1,329,990
Down paymentNot available
Mortgage amountNot available
Principal & interestNot available
Property taxesNot available
Condo/HOA feeNot available
Insurance/OtherNot available
UtilitiesNot available
Est. monthly totalNot available
Income needed (GDS 32%)Not available
Estimates only. Not financial advice. Rates, taxes and fees vary by lender and municipality.

Saved Properties

Keep This One Handy

Save this listing, compare it later, or open your saved properties dashboard.

Manage Saved Searches
Map is approximate.

Neighbourhood

Area
Alliston
City
New Tecumseth
Postal code
L9R 1E3
Nearby
Cross Streets: Highway 89 & King Street S. ** Directions: From Hwy 400 North, take Exit 85 (Alliston/Hwy 89). Head west on Hwy 89 into Alliston. Turn right on Hwy 50 North (Victoria St), continue through downtown, then turn left on Albert St W. The property is on the right.