144 Bayview Lane

Brighton, ONDetached
$669,900
MLS® X13468770
Detached4 beds3 baths4 total
144 Bayview Lane, Brighton, ON photo 1
144 Bayview Lane, Brighton, ON photo 2
144 Bayview Lane, Brighton, ON photo 3
144 Bayview Lane, Brighton, ON photo 4
144 Bayview Lane, Brighton, ON photo 5
144 Bayview Lane, Brighton, ON photo 6
144 Bayview Lane, Brighton, ON photo 7
144 Bayview Lane, Brighton, ON photo 8
144 Bayview Lane, Brighton, ON photo 9
144 Bayview Lane, Brighton, ON photo 10
144 Bayview Lane, Brighton, ON photo 11
144 Bayview Lane, Brighton, ON photo 12
144 Bayview Lane, Brighton, ON photo 13
144 Bayview Lane, Brighton, ON photo 14
144 Bayview Lane, Brighton, ON photo 15
144 Bayview Lane, Brighton, ON photo 16
144 Bayview Lane, Brighton, ON photo 17
144 Bayview Lane, Brighton, ON photo 18
144 Bayview Lane, Brighton, ON photo 19
144 Bayview Lane, Brighton, ON photo 20
144 Bayview Lane, Brighton, ON photo 21
144 Bayview Lane, Brighton, ON photo 22
144 Bayview Lane, Brighton, ON photo 23
144 Bayview Lane, Brighton, ON photo 24
144 Bayview Lane, Brighton, ON photo 25
144 Bayview Lane, Brighton, ON photo 26
144 Bayview Lane, Brighton, ON photo 27
144 Bayview Lane, Brighton, ON photo 28
144 Bayview Lane, Brighton, ON photo 29
144 Bayview Lane, Brighton, ON photo 30
144 Bayview Lane, Brighton, ON photo 31
144 Bayview Lane, Brighton, ON photo 32
144 Bayview Lane, Brighton, ON photo 33
144 Bayview Lane, Brighton, ON photo 34
144 Bayview Lane, Brighton, ON photo 35
144 Bayview Lane, Brighton, ON photo 36
144 Bayview Lane, Brighton, ON photo 37
144 Bayview Lane, Brighton, ON photo 38
144 Bayview Lane, Brighton, ON photo 39
144 Bayview Lane, Brighton, ON photo 40
144 Bayview Lane, Brighton, ON photo 41
144 Bayview Lane, Brighton, ON photo 42
144 Bayview Lane, Brighton, ON photo 43
144 Bayview Lane, Brighton, ON photo 44
144 Bayview Lane, Brighton, ON photo 45
144 Bayview Lane, Brighton, ON photo 46
144 Bayview Lane, Brighton, ON photo 47
144 Bayview Lane, Brighton, ON photo 48
144 Bayview Lane, Brighton, ON photo 49
144 Bayview Lane, Brighton, ON photo 50
1 / 50

BUYER ADVANTAGE

Buy with confidence

Get a full-service approach built on strategy, strong negotiation, and clear guidance from offer to close.

  • Local Market Expertise
  • Broker-level Negotiation
  • Transparent Process
  • No-pressure Guidance

The right strategy depends on your goals, timing, budget, and the type of home you are buying. Get Your Buyer Snapshot.

About This Property

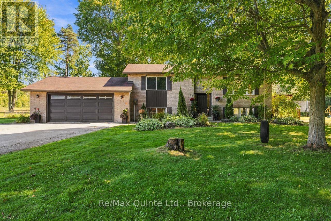
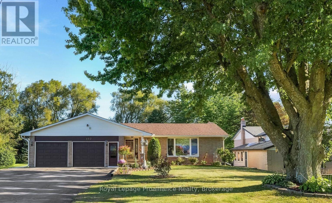
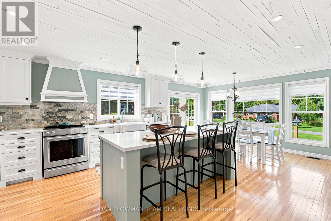
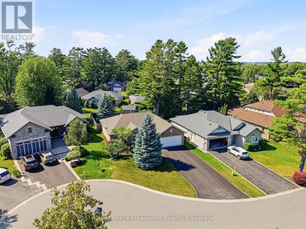
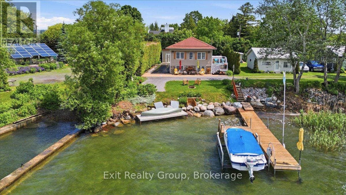
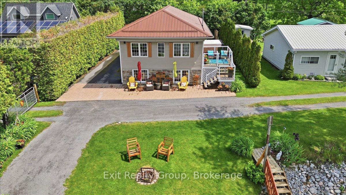
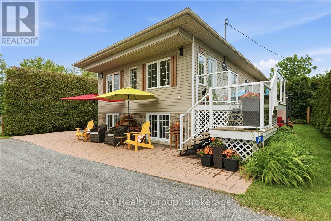
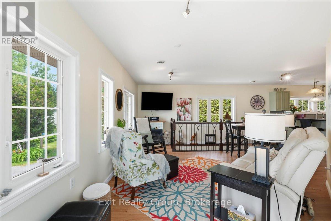
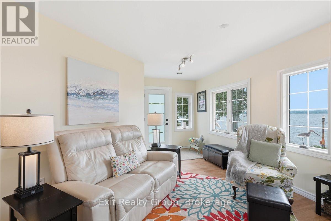
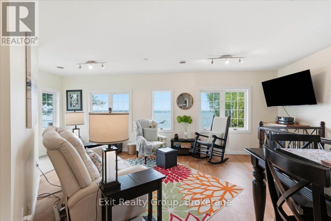
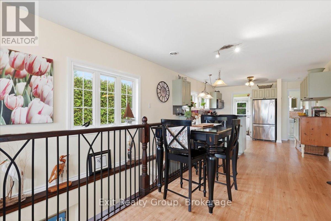
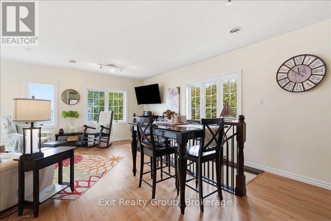
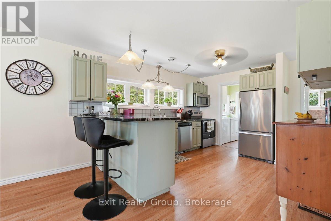
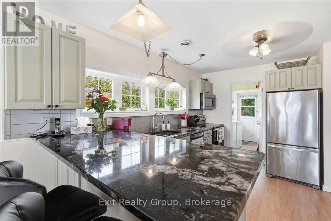
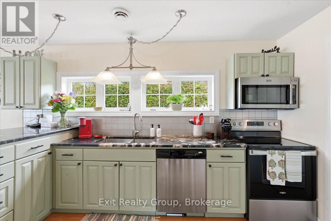
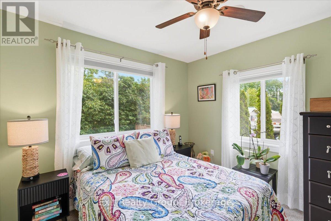
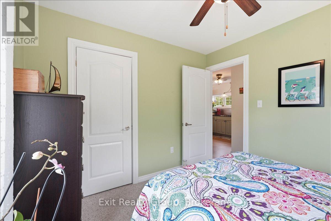
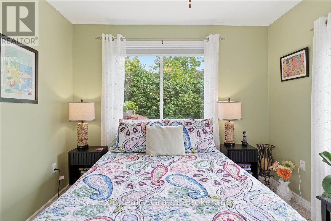
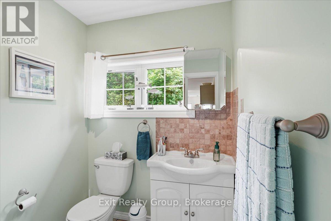
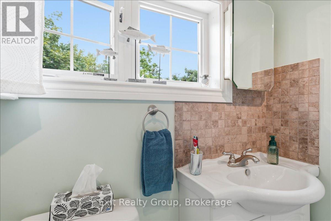
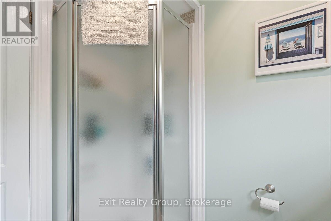
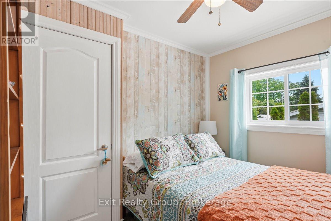
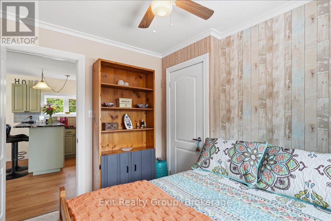
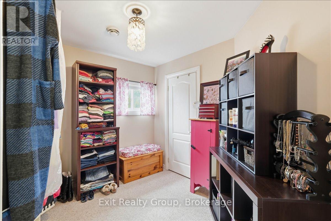
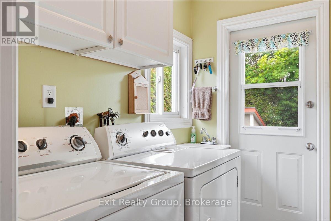
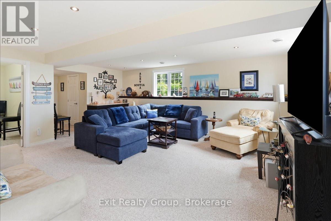
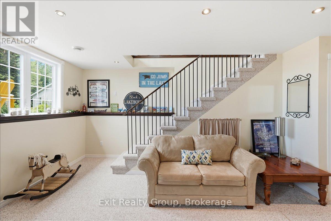
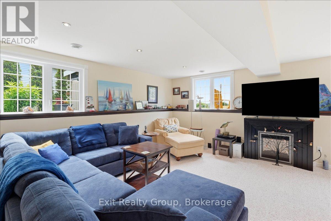
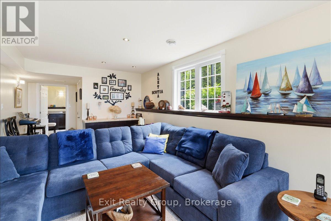
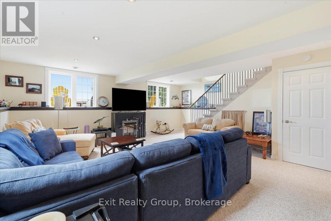
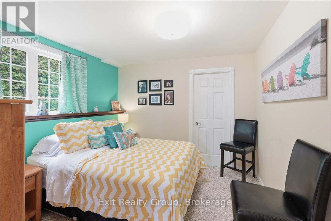
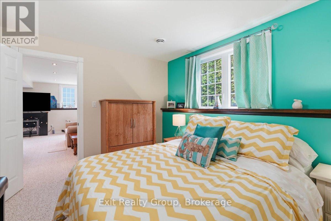
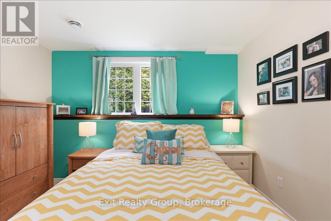
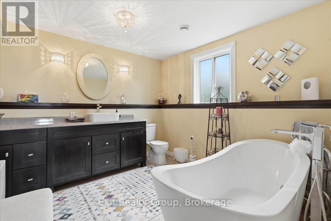
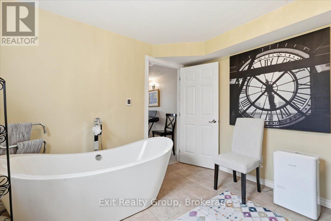
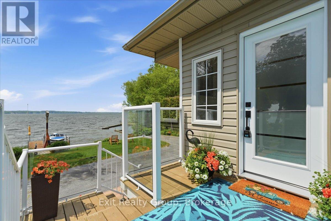
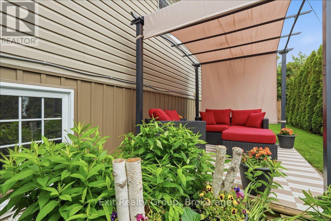
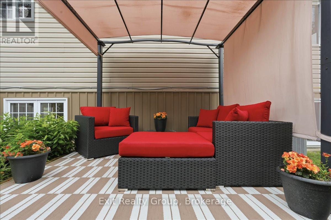
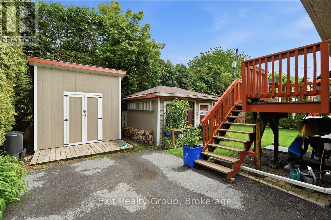
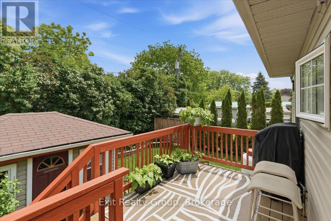
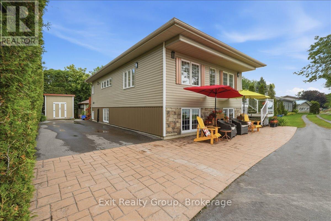
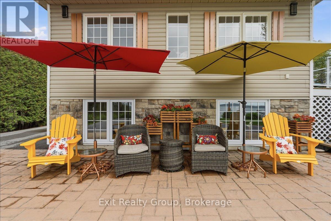
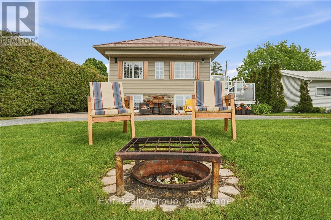
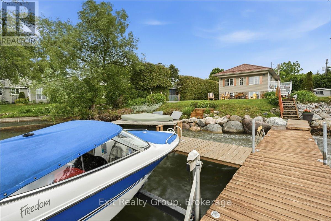
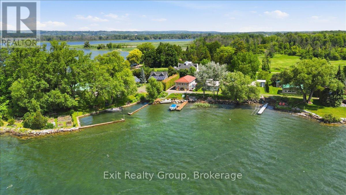
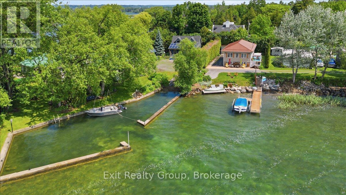
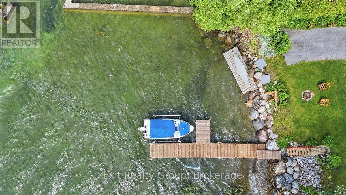
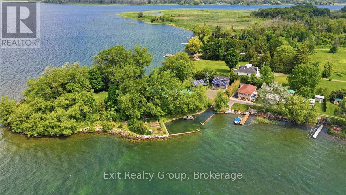
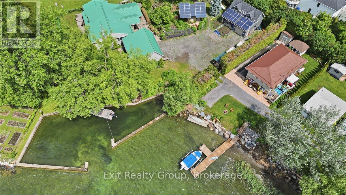
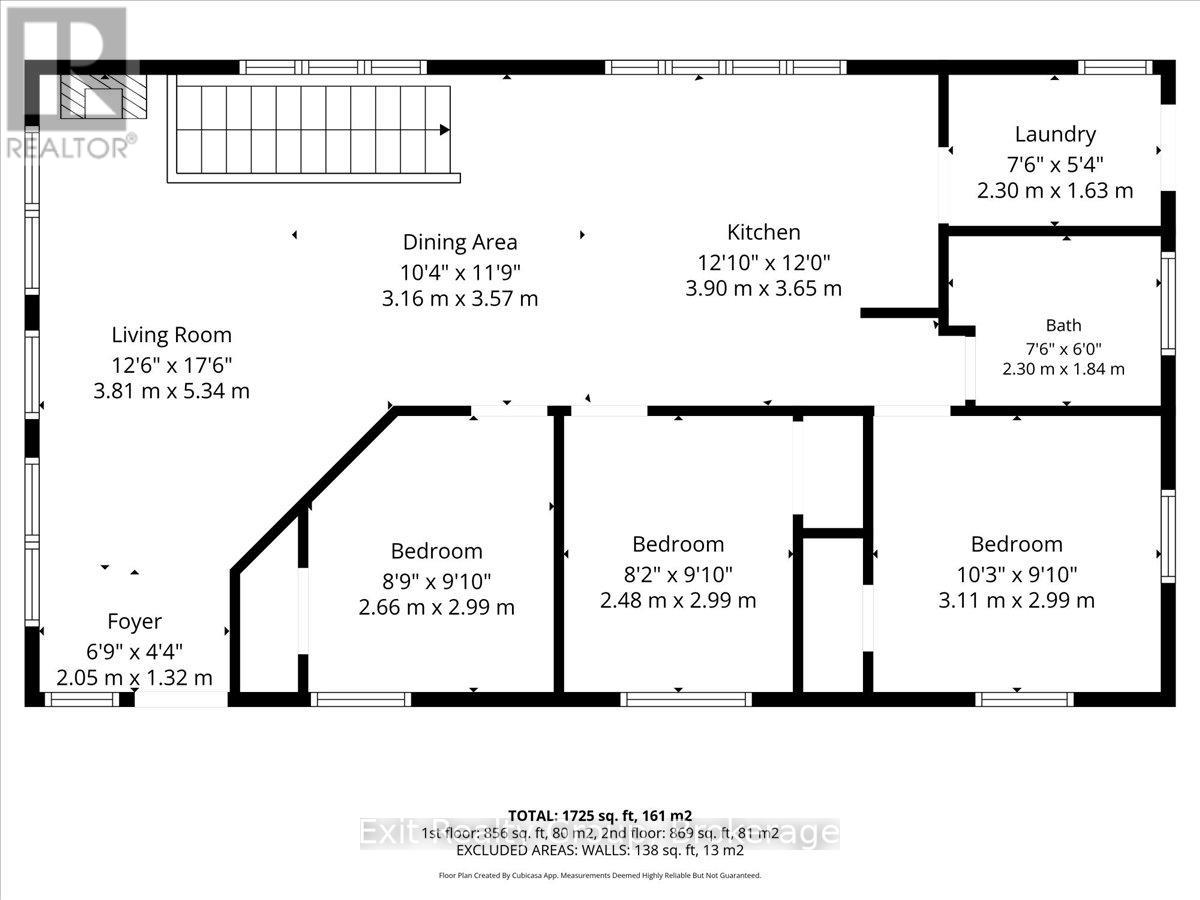
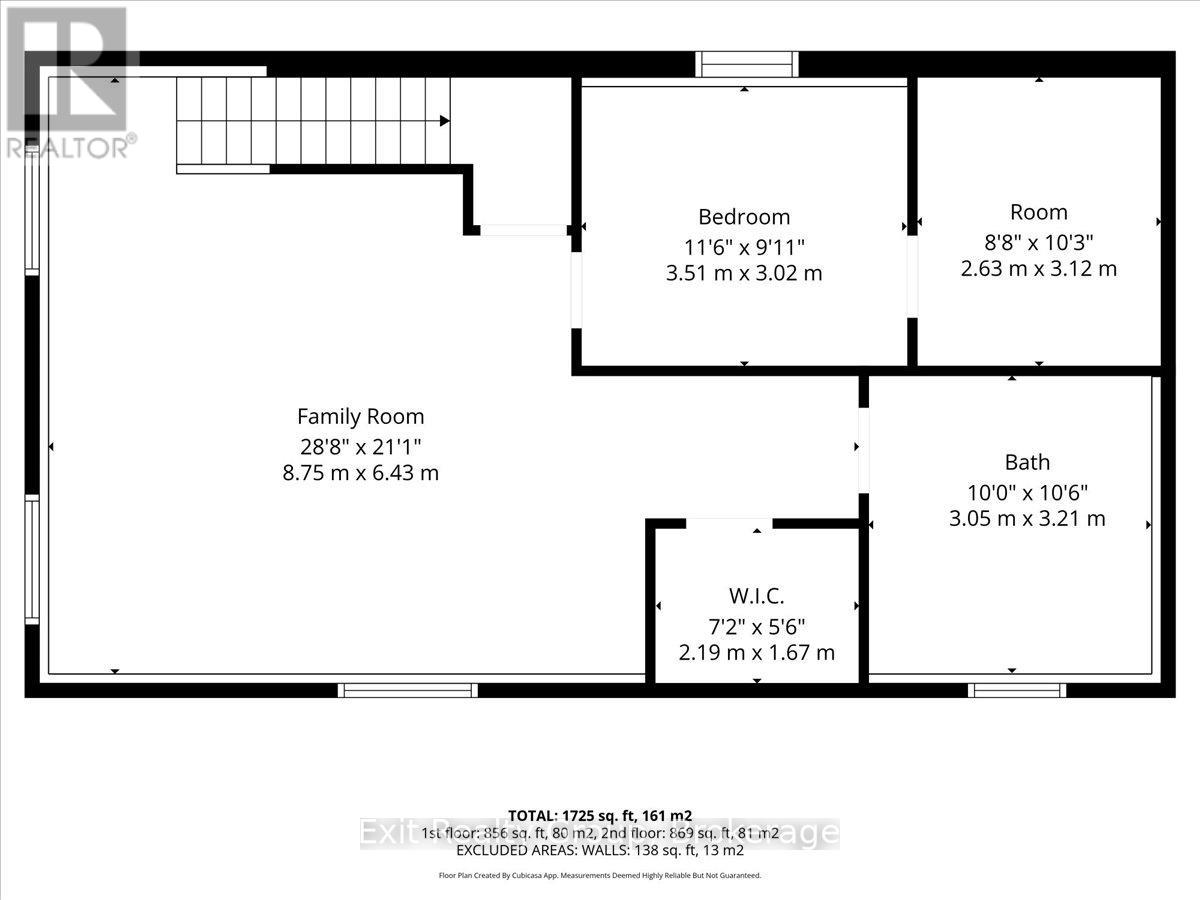
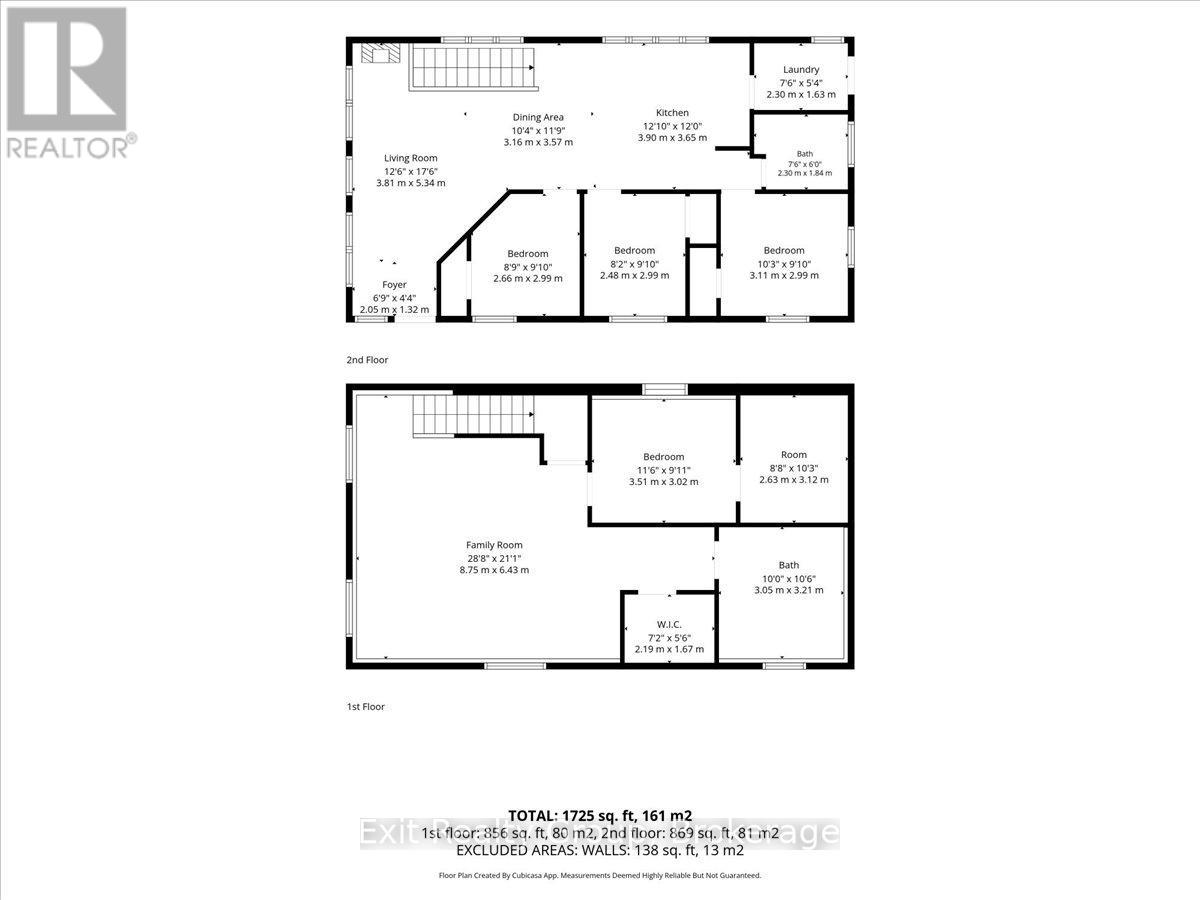
Stunning waterfront property! This 4 bedroom, 2.5 bathroom, raised bungalow on Presqu'ile Bay is sure to impress. The main level boasts a beautifully bright, open-concept layout, where a welcoming foyer leads you into a cozy living room anchored by a lovely fireplace. This space flows effortlessly into the dining room and a functional L-shaped kitchen featuring direct access to the back deck - the perfect spot for your morning coffee. Three generous bedrooms, convenient main-floor laundry, and a well-appointed 3-piece bathroom complete this everyday living space. The exceptionally bright lower level expands your home further, offering a large family room adorned with a gorgeous fireplace perfect for entertaining, a second 3-piece bathroom, and a fourth bedroom. Step outside to discover an absolute backyard dream boasting incredible water views, a remarkable 40-foot private dock extending right onto Presqu'ile Bay and a boat lift, perfectly equipped for boating, fishing, or simply soaking in peaceful sunsets by the water. Beyond the property lines, you will enjoy an incredible lifestyle location situated just minutes from everyday conveniences, local shopping, and dining. This home offers the ultimate balance of a private lakeside retreat and modern accessibility, featuring prime access to local waterfront trails, conservation areas, and nearby marinas. You are perfectly positioned near the gateway to the Trent-Severn Waterway, just a short scenic drive from the world-renowned wineries and stunning beaches of Prince Edward County, and benefit from quick commuter access to Highway 401 and CFB Trenton. (id:63604)

Key Facts

Type
Detached
Beds
4
Baths
3
Size
700 sqft
Lot
50 x 146.2 FT; Lot Size Irregular-See Realtor Remarks
Parking
4 total

Highlights

  • Washer
  • Refrigerator
  • Water softener
  • Dishwasher
  • Stove
  • Dryer
  • Microwave
  • Water Treatment
  • Blinds
  • Window Coverings
  • Water Heater
Property Details 21 details
Bedrooms
4 bedrooms
3 above grade + 1 below grade
Bathrooms
3 bathrooms
1 partial
Parking
4 parking spaces
No Garage
Living area
700 - 1,100 sq. ft.
Property
Single Family · Raised bungalow · Freehold · Detached
Property subtype
Single Family
Structure type
House
Architectural style
Raised bungalow
Ownership
Freehold
Attached status
Detached
Storeys
1
Basement
Finished, Full
Heating
Forced air, Propane
Cooling
Central air conditioning
Fireplace
1 fireplace
Lot dimensions
50 x 146.2 FT; Lot Size Irregular-See Realtor Remarks
Frontage
50 feet
Taxes
$4,829.00 (2,026)
Water source
Drilled Well
Sewer
Septic System
Waterfront
Waterfront · Presquile Bay
Views
View of water, Direct Water View

Interior features

WasherRefrigeratorWater softenerDishwasherStoveDryerMicrowaveWater TreatmentBlindsWindow CoveringsWater HeaterFireplace(s)

Exterior features

StoneVinyl sidingPoured Concrete

Systems and association

Smoke DetectorsTelephoneWirelessElectricity Connected

Lot and water

Cul-de-sacIrregular lot sizeLevelWaterfront
Rooms 13 rooms
Level
Room
Dimensions
Upper Level
Foyer
2.05 m x 1.32 m
Lower level
Bedroom 4
3.51 m x 3.02 m
Lower level
Other
3.12 m x 2.63 m
Lower level
Bathroom
3.21 m x 3.05 m
Upper Level
Living room
5.34 m x 3.81 m
Upper Level
Dining room
3.57 m x 3.16 m
Upper Level
Kitchen
3.9 m x 3.65 m
Upper Level
Laundry room
2.3 m x 1.63 m
Upper Level
Bathroom
2.3 m x 1.84 m
Upper Level
Bedroom
3.11 m x 2.99 m
Upper Level
Bedroom 2
2.99 m x 2.48 m
Upper Level
Bedroom 3
2.99 m x 2.66 m
Lower level
Family room
8.75 m x 6.43 m
Mortgage & Affordability Estimate monthly costs
Purchase price$669,900
Down paymentNot available
Mortgage amountNot available
Principal & interestNot available
Property taxesNot available
Condo/HOA feeNot available
Insurance/OtherNot available
UtilitiesNot available
Est. monthly totalNot available
Income needed (GDS 32%)Not available
Estimates only. Not financial advice. Rates, taxes and fees vary by lender and municipality.

Saved Properties

Keep This One Handy

Save this listing, compare it later, or open your saved properties dashboard.

Manage Saved Searches
Map is approximate.

Neighbourhood

Area
Rural Brighton
City
Brighton
Postal code
K0K 1L0
Nearby
Cross Streets: Stoney Point Rd & Bayview Ln. ** Directions: From Stoney Point Rd S, turn right to stay on Stoney Point Rd S. turn right onto Bayview Lane.