145- 1965 Upperpoint Gate
BUYER ADVANTAGE
Buy with confidence
Get a full-service approach built on strategy, strong negotiation, and clear guidance from offer to close.
- Local Market Expertise
- Broker-level Negotiation
- Transparent Process
- No-pressure Guidance

The right strategy depends on your goals, timing, budget, and the type of home you are buying. Get Your Buyer Snapshot.
About This Property
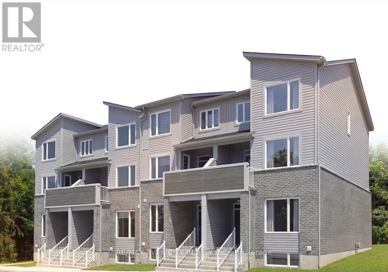
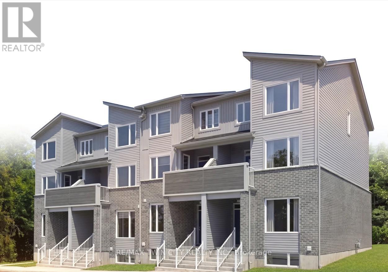
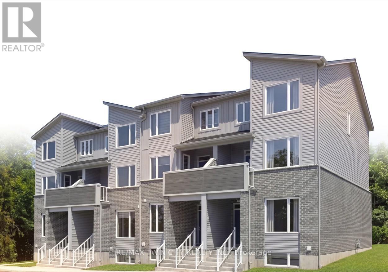
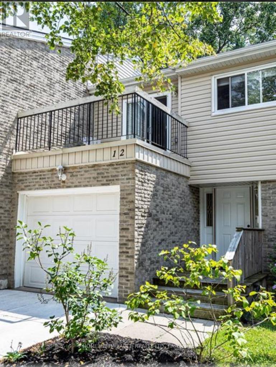
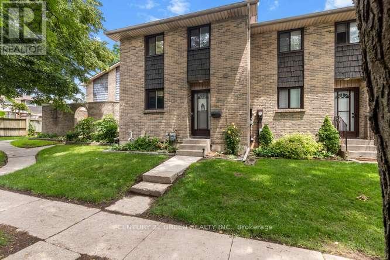
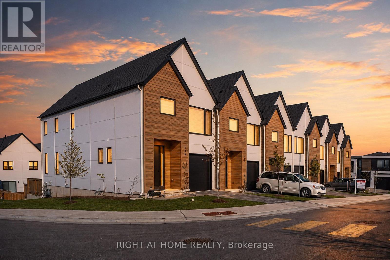
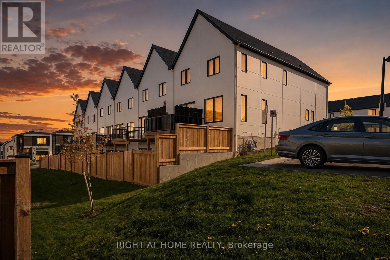
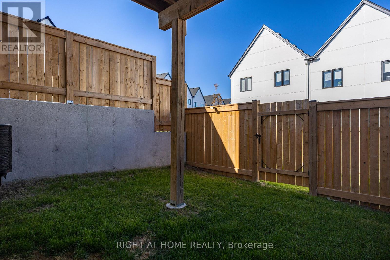
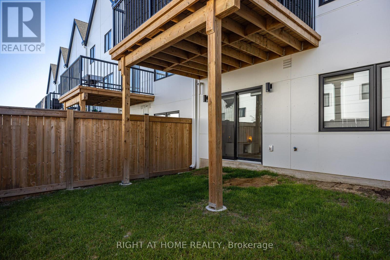
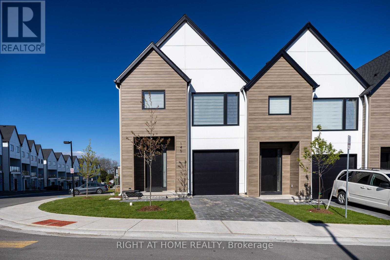
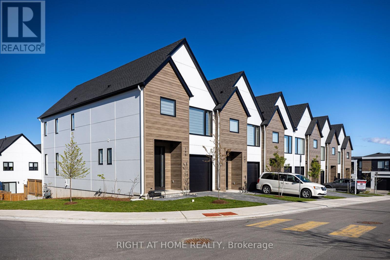
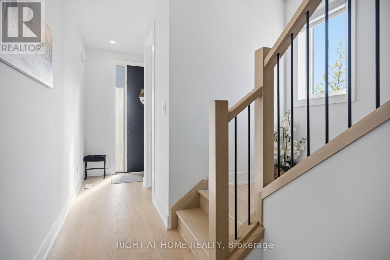
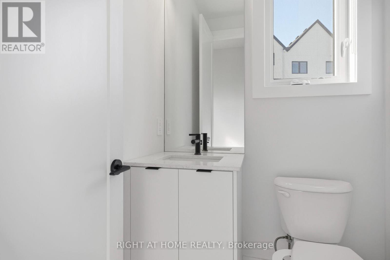
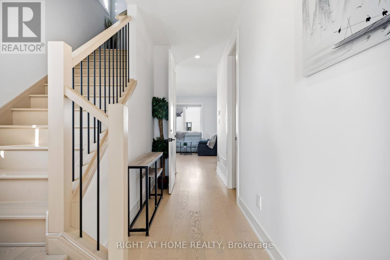
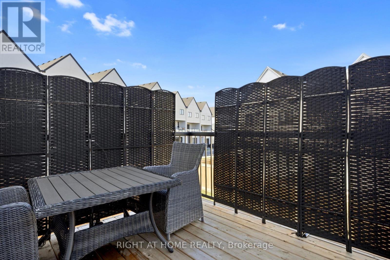
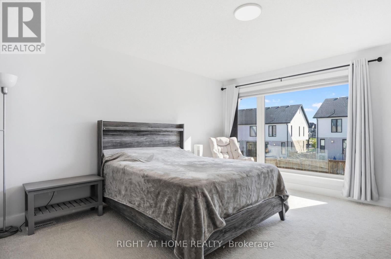
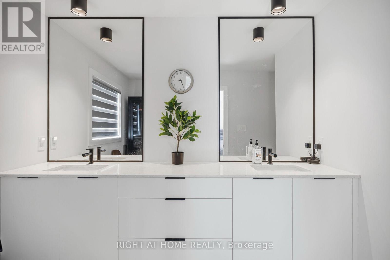
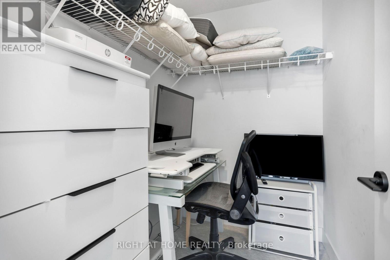
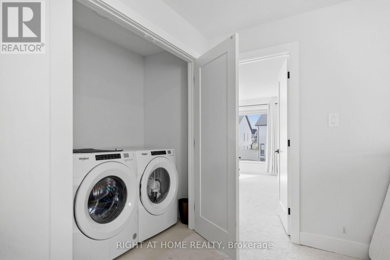
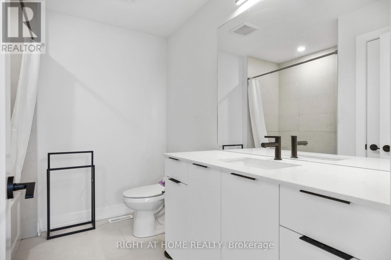
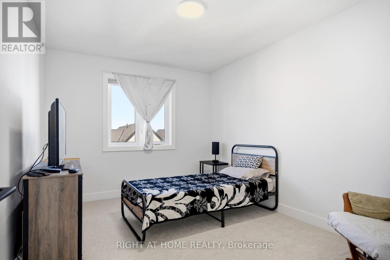
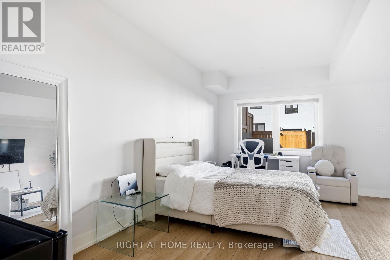
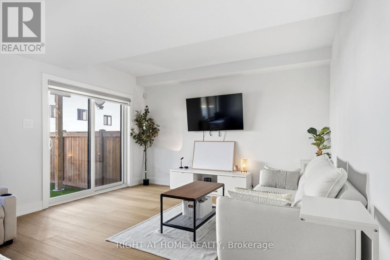
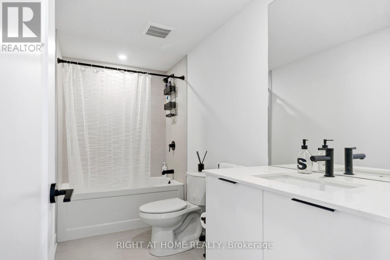
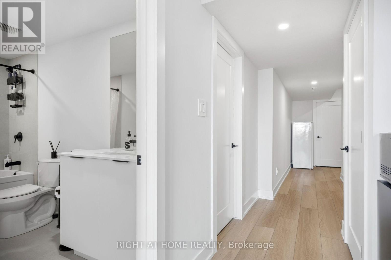
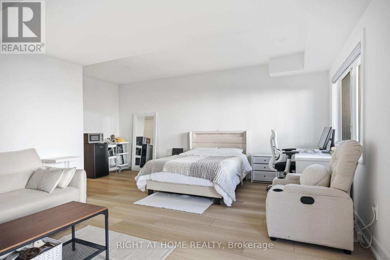
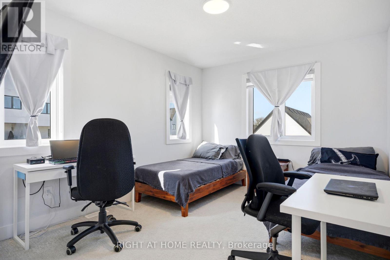
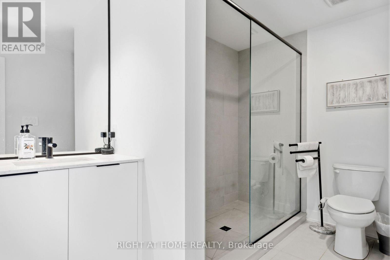
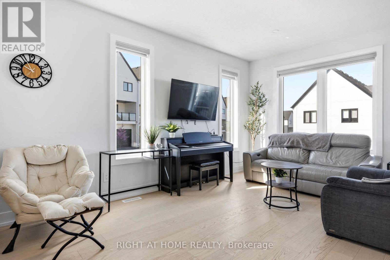
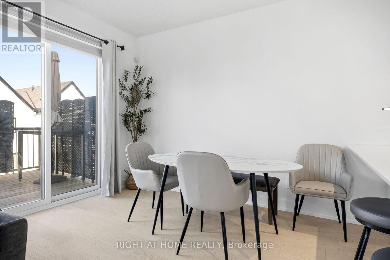
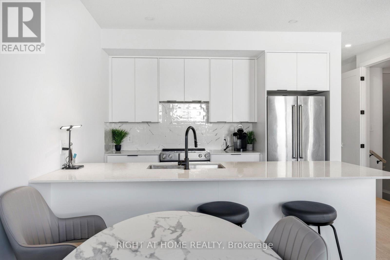
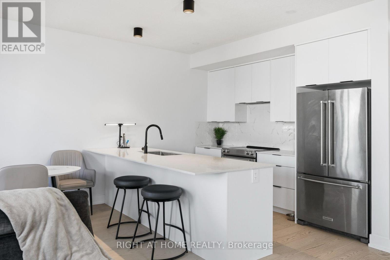
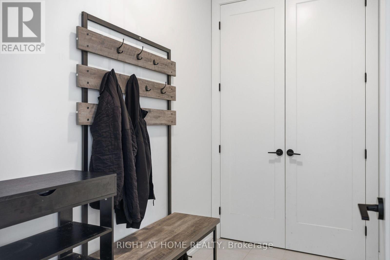
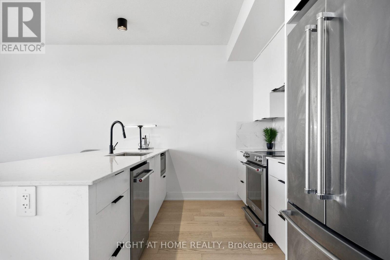
Top End CORNER UNIT WITH FINISHED GROUND LEVEL WALKOUT BASEMENT - RIVERBEND! Bright and beautifully positioned end/corner unit featuring 3 spacious bedrooms, 4 bathrooms, abundant natural light and extra privacy. Ideally situated within the complex with easy access to the entrance/exit leading to Fountain Grass Drive and Westdel Bourne, plus convenient nearby visitor parking.Approximately just under 1,600 sq. ft. plus a fully finished walkout basement, offering additional bright, usable living space with direct access to the backyard and a much more open feel than a traditional below-ground basement!The bright open-concept main level features 9-foot ceilings, 8-foot doors, oak-engineered hardwood floors and custom window blinds. The kitchen offers white cabinetry, quartz countertops, designer lighting and sleek black Riobel fixtures. The living and dining area opens through patio doors to a 10' x 10' balcony, providing the perfect outdoor space to BBQ, dine, entertain, or relax and enjoy the neighbourhood views.Upstairs, a wide and spacious hallway leads to 3 generously sized bedrooms, including a primary suite with a walk-in closet and spa-inspired ensuite featuring a double vanity and walk-in tile shower. One of the additional bedrooms also features a walk-in closet. The upper level is completed by convenient second-floor laundry and additional built-in closet in the bathroom.The fully finished walkout basement includes a 4-piece bathroom and flexible additional living space with direct walkout access to the backyard, street and nearby visitor parking.Complete with a private garage and driveway, featuring convenient interior access to a spacious mudroom with a versatile closet for extra storage and/or pantry use.Ideally located in sought-after Warbler Woods/Riverbend, close to parks, schools, shopping, restaurants, West 5, Boler Mountain and Springbank Park, with easy access to Highway 402. (id:63604)
Key Facts
Highlights
- Washer
- Refrigerator
- Central Vacuum
- Dishwasher
- Stove
- Dryer
- Hood Fan
- Garage door opener
- Garage door opener remote(s)
- Water Heater
Property Details
Interior features
Exterior features
Systems and association
Lot and water
Rooms
Virtual Tour & Media
Mortgage & Affordability
Saved Properties
Keep This One Handy
Save this listing, compare it later, or open your saved properties dashboard.
Neighbourhood
- Area
- South B
- City
- London South
- Postal code
- N6K 0L2
- Nearby
- Cross Streets: Oxford St. W & Westdel Bourne. ** Directions: Entrance from Fountain Grass Drive going East, there is parking on the side road with access to 1965 Upperpoint Gate commplex.
Save This Property
Keep this home handy, return to it anytime, and let us know how to reach you about this listing.
We use this email only to connect your saved properties and saved searches.
Other Available Options
Similar Listings
Listings from our database that match closely.