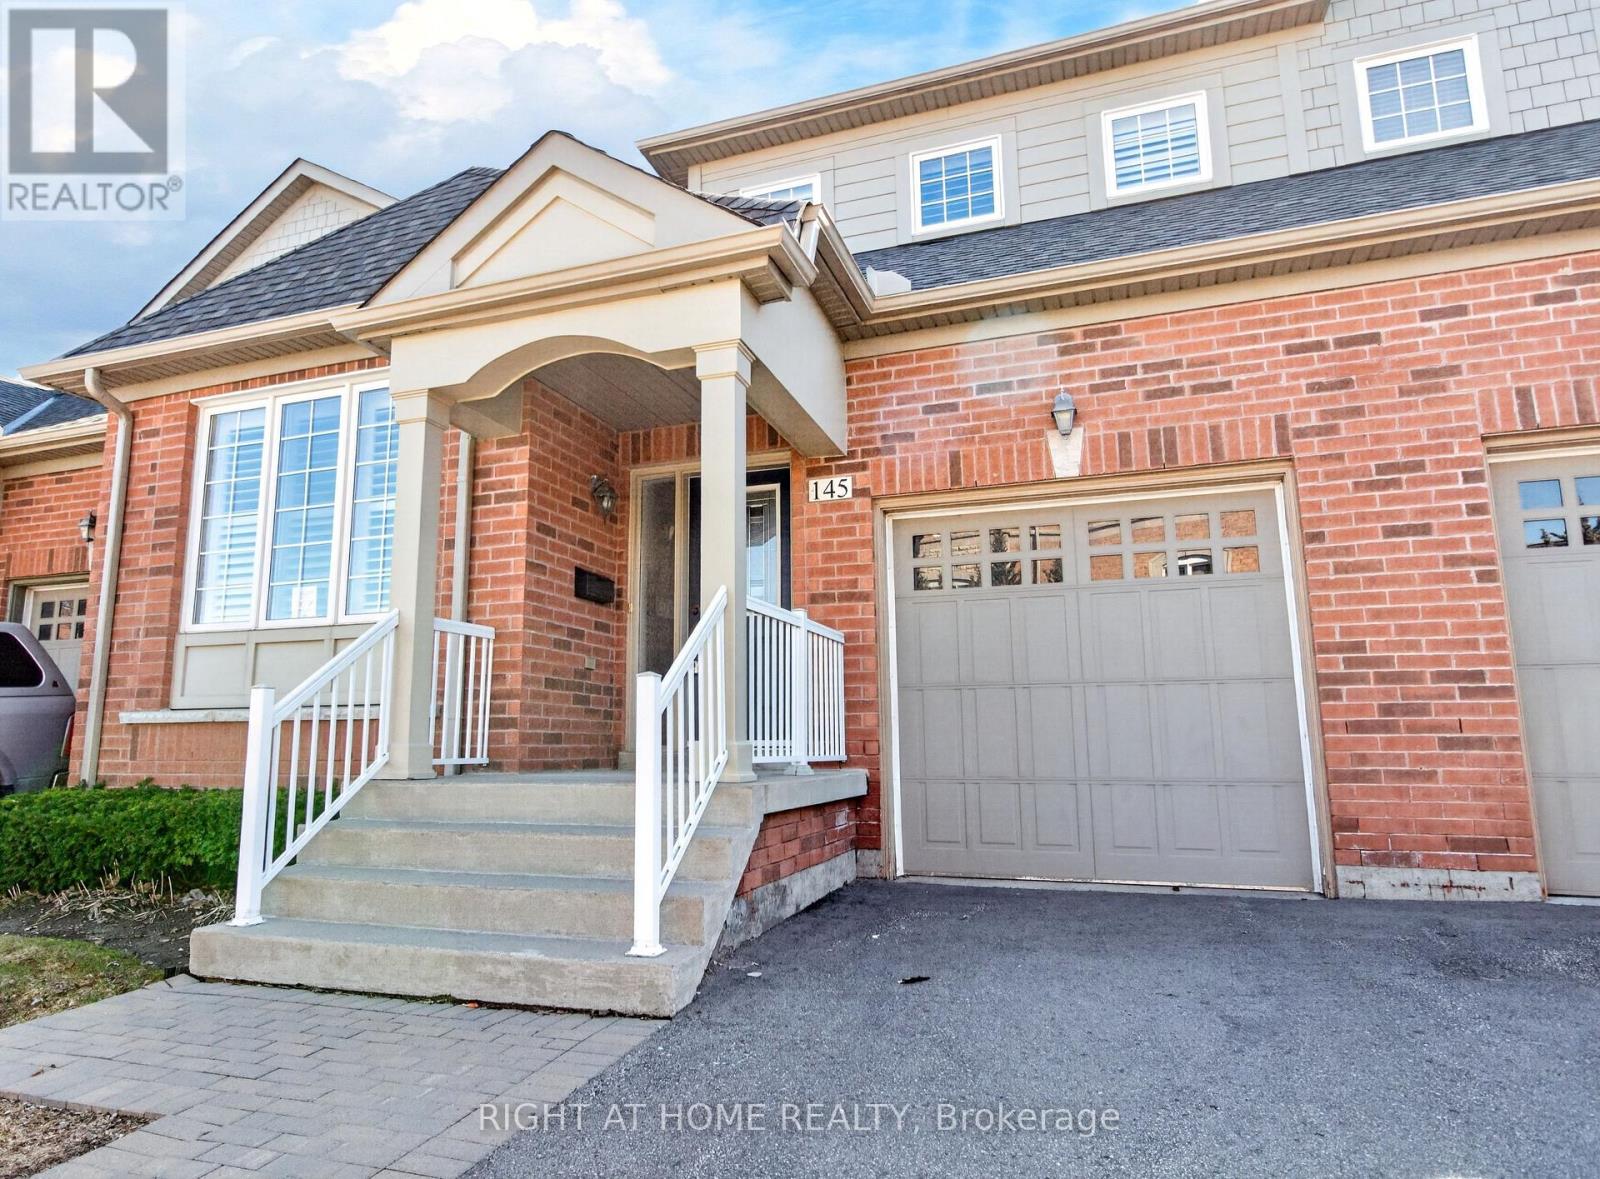
145 Louisbourg Way

Markham, ONCondo Townhouse
$999,999
MLS® N13494294
Condo Townhouse2 beds3 baths2 total
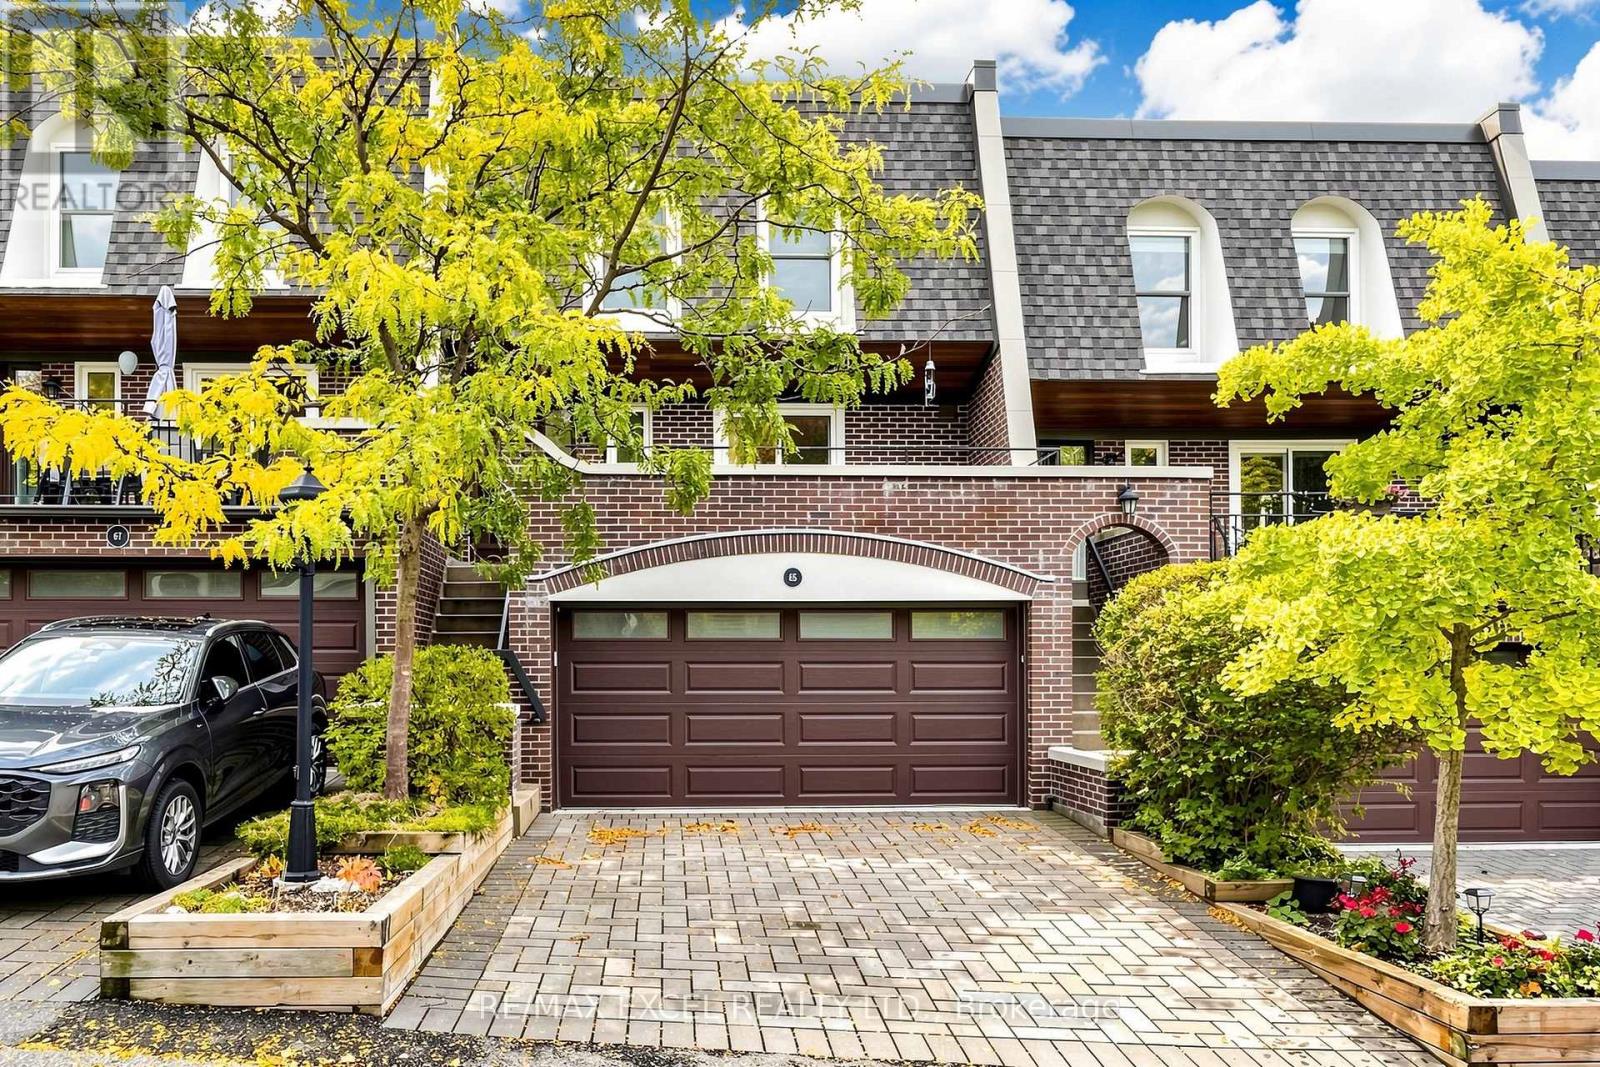
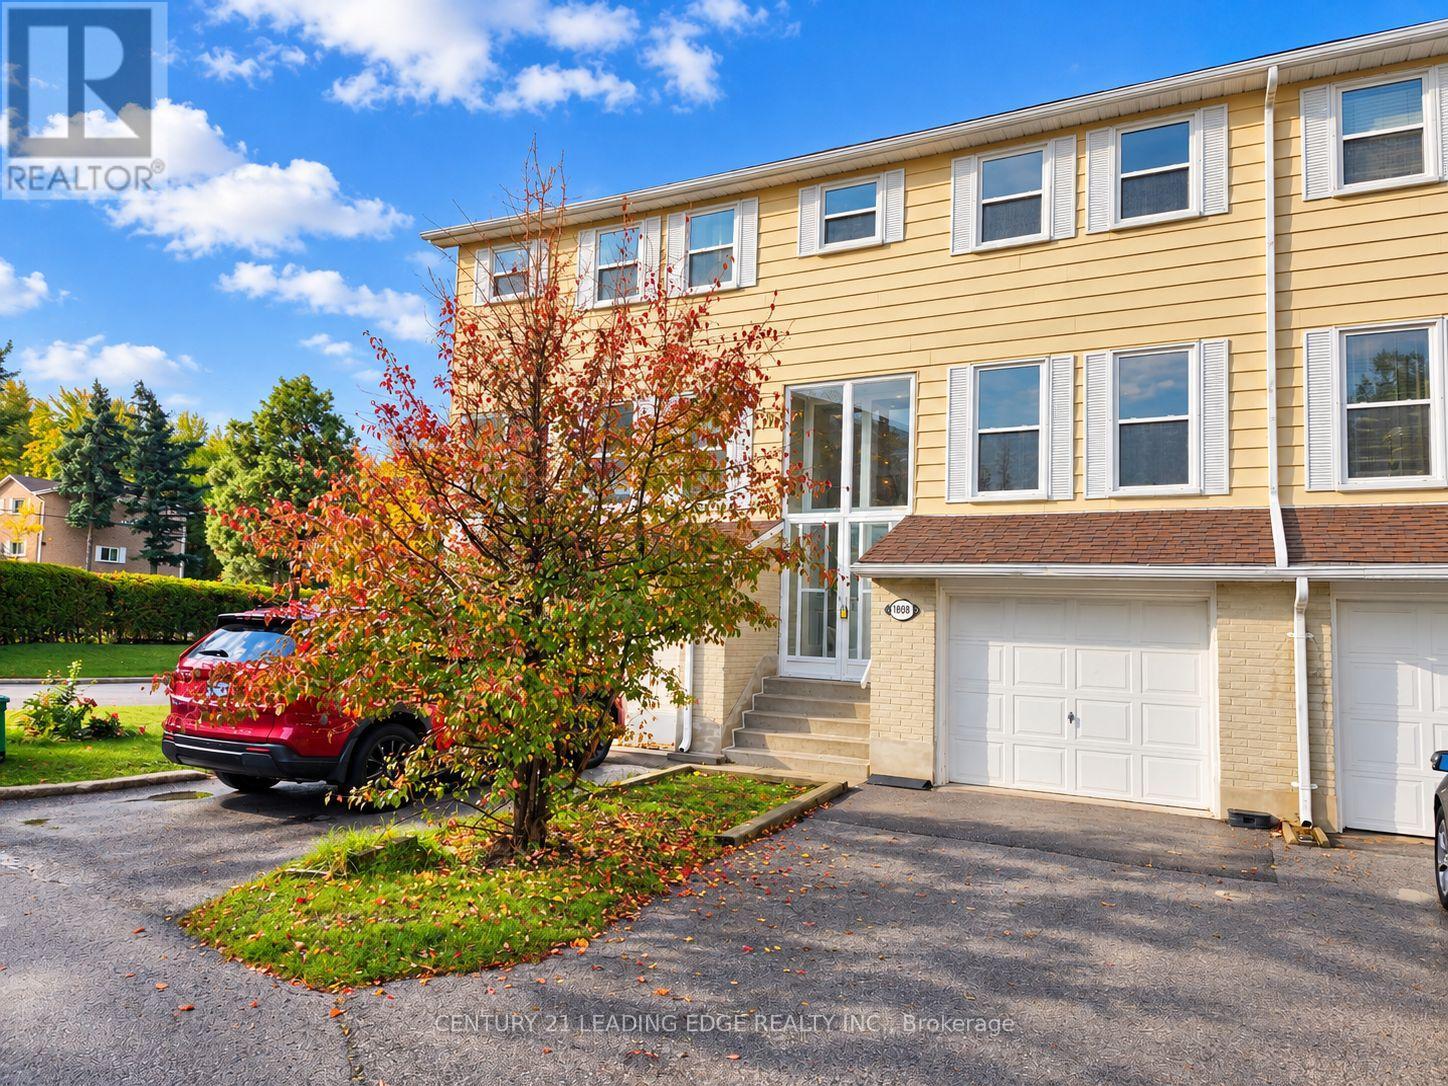
145 Louisbourg Way, Markham, ON photo 1
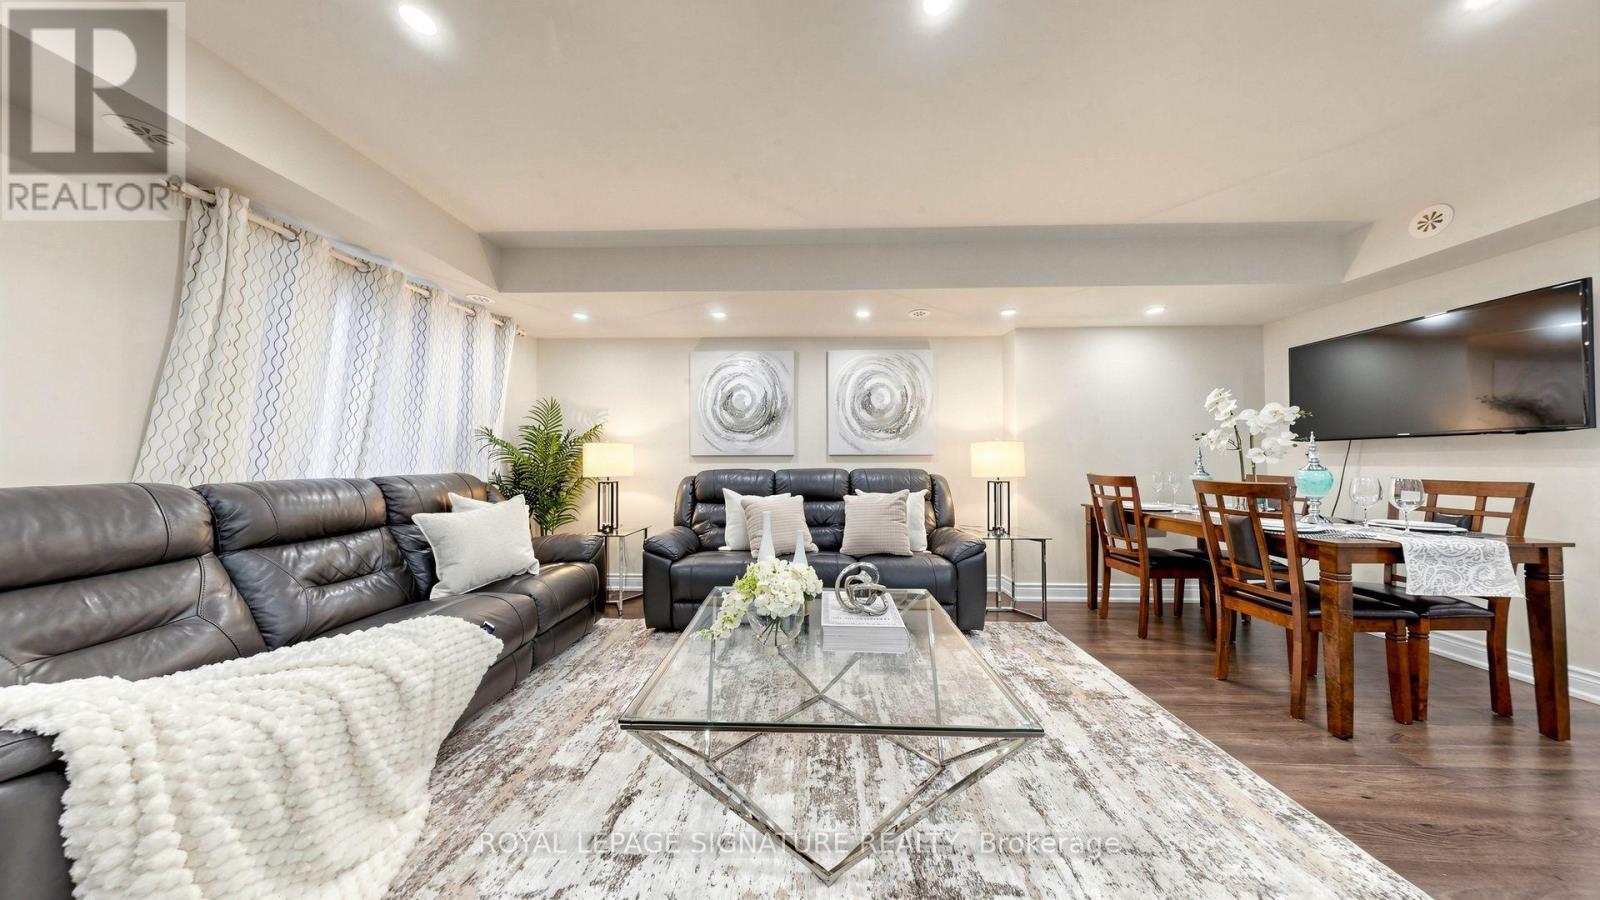
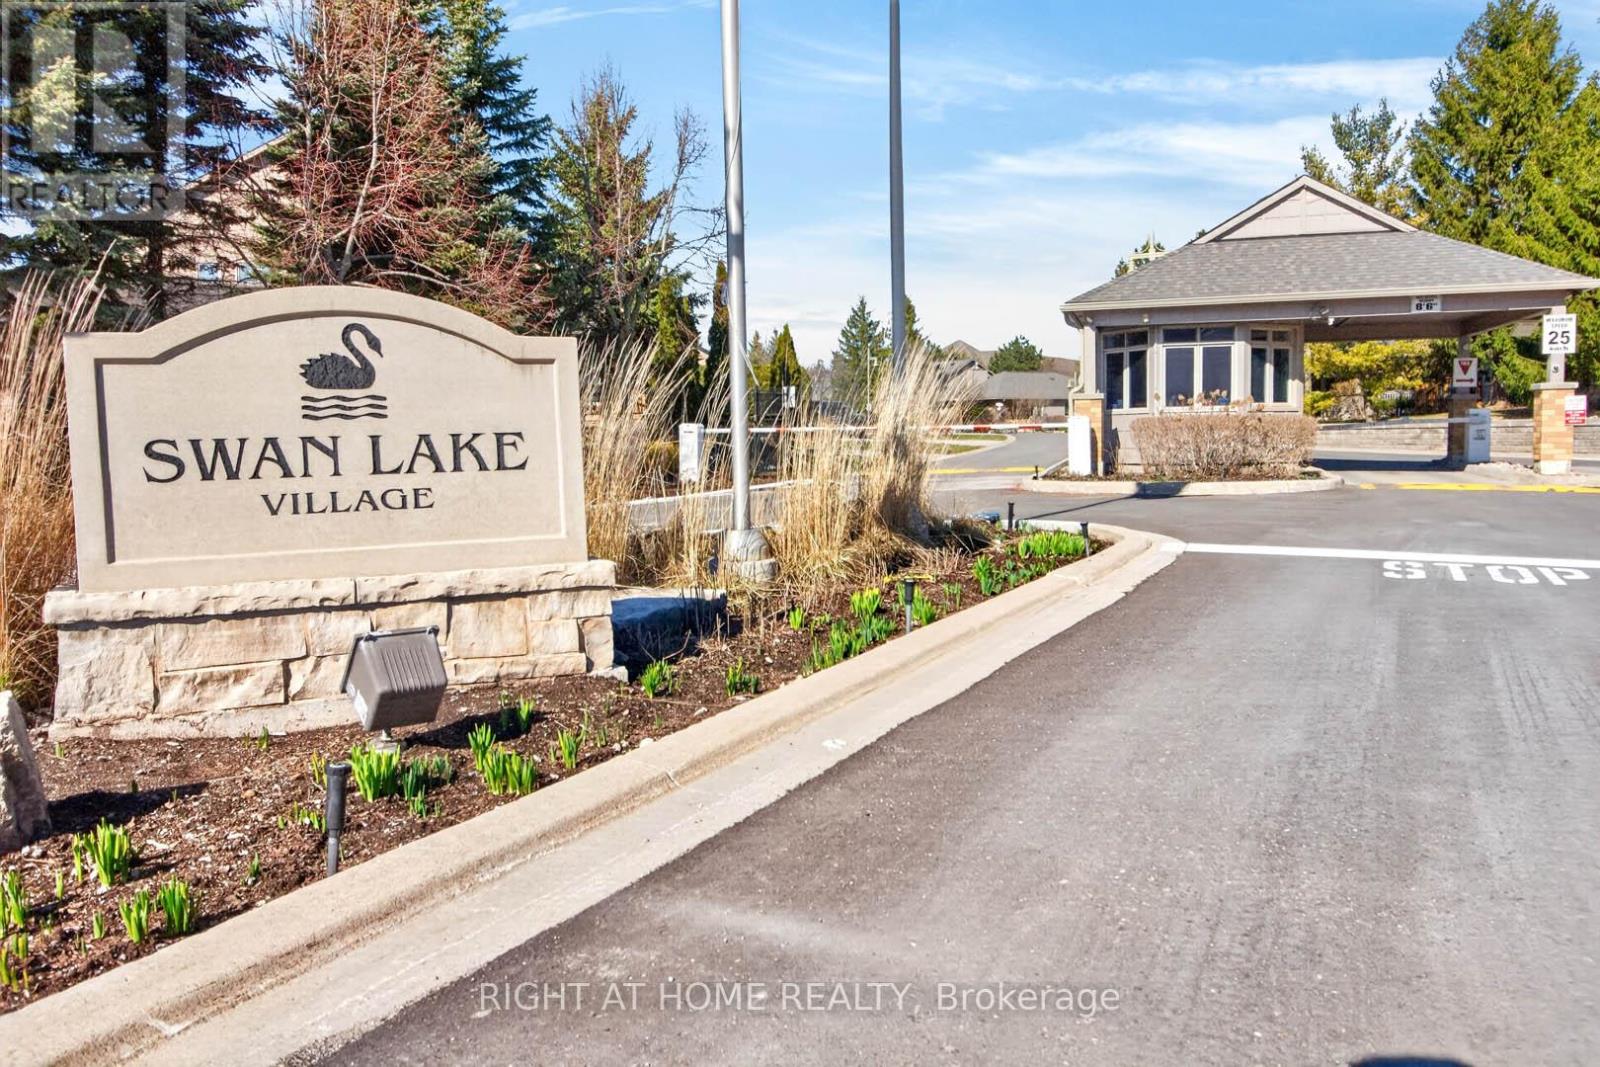
145 Louisbourg Way, Markham, ON photo 2
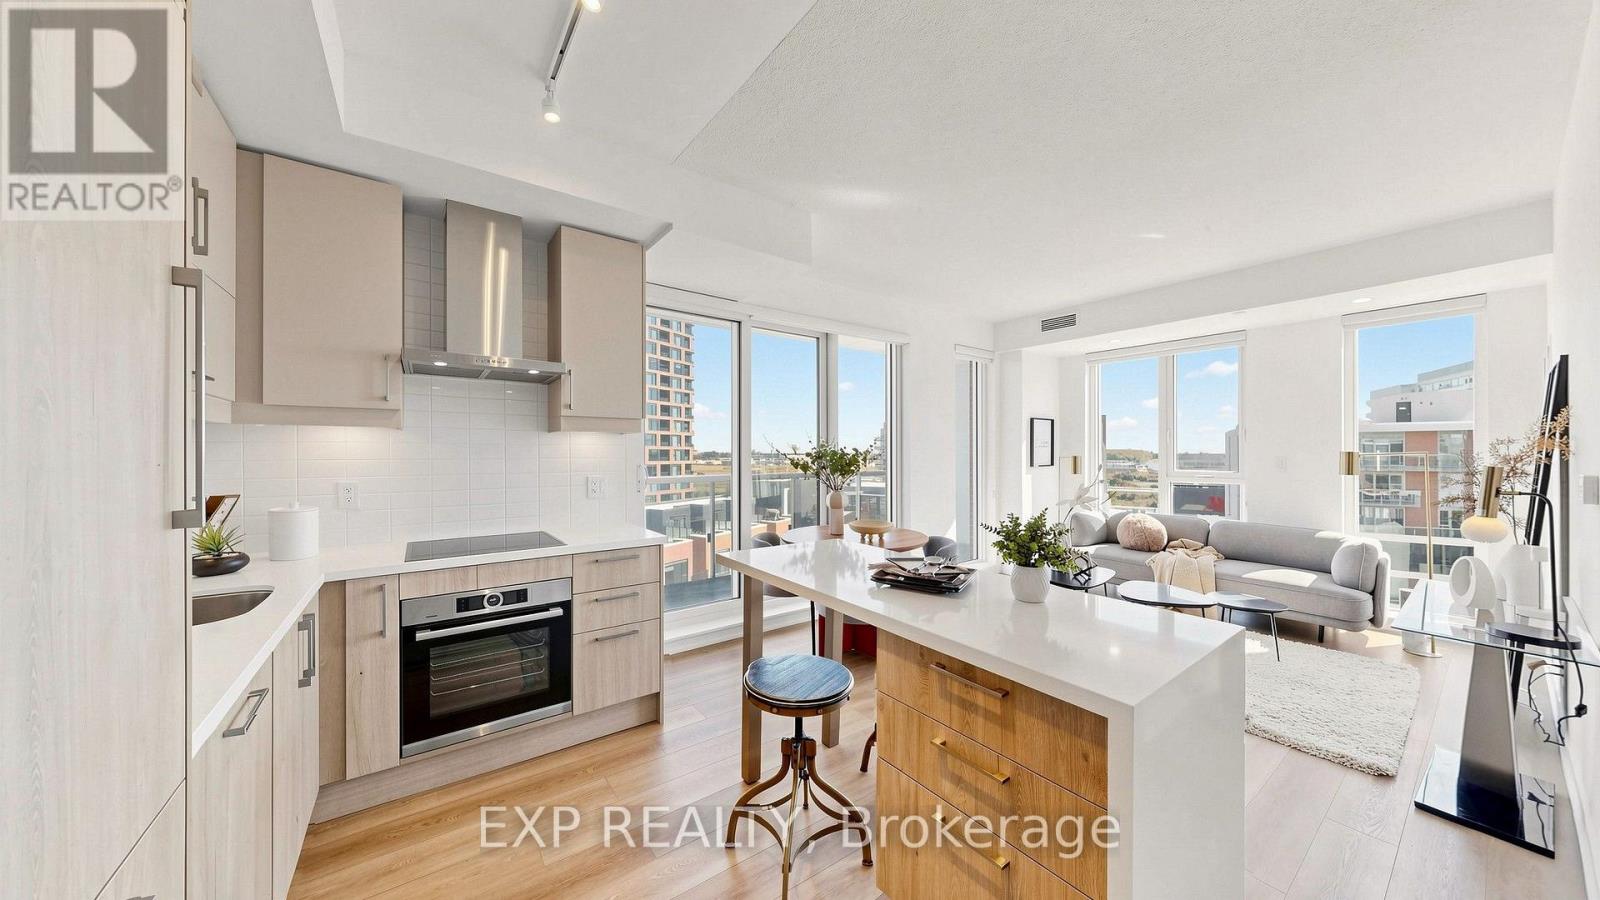
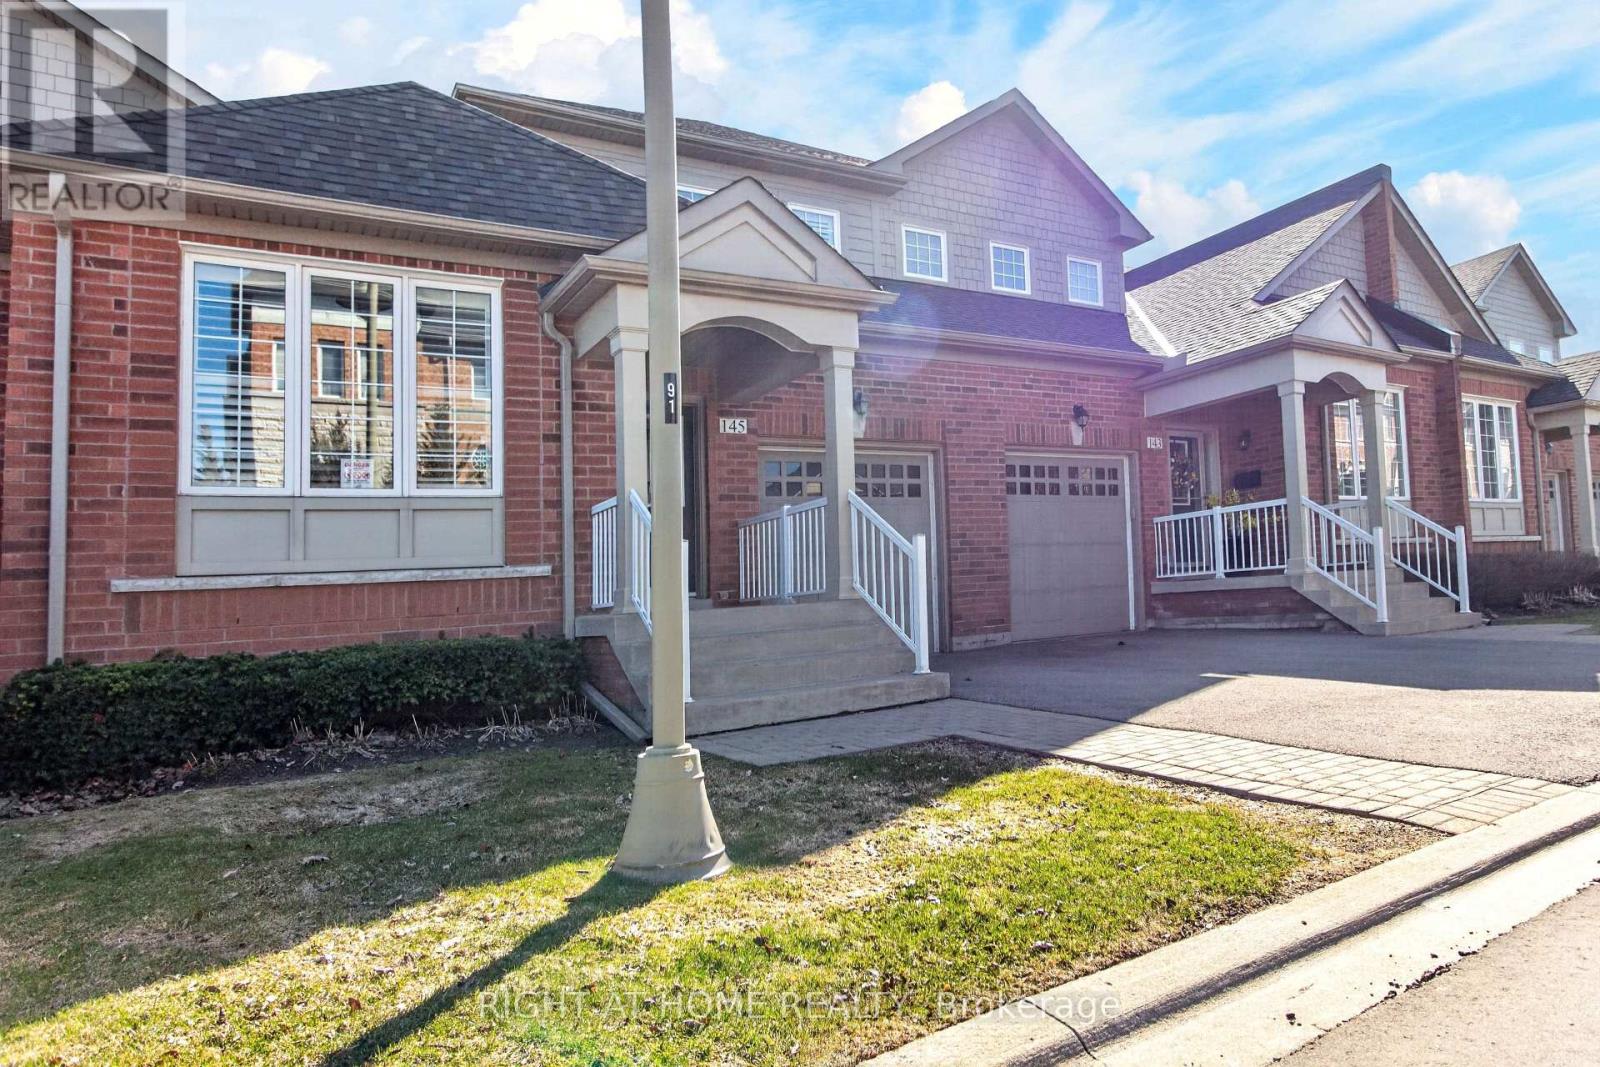
145 Louisbourg Way, Markham, ON photo 3
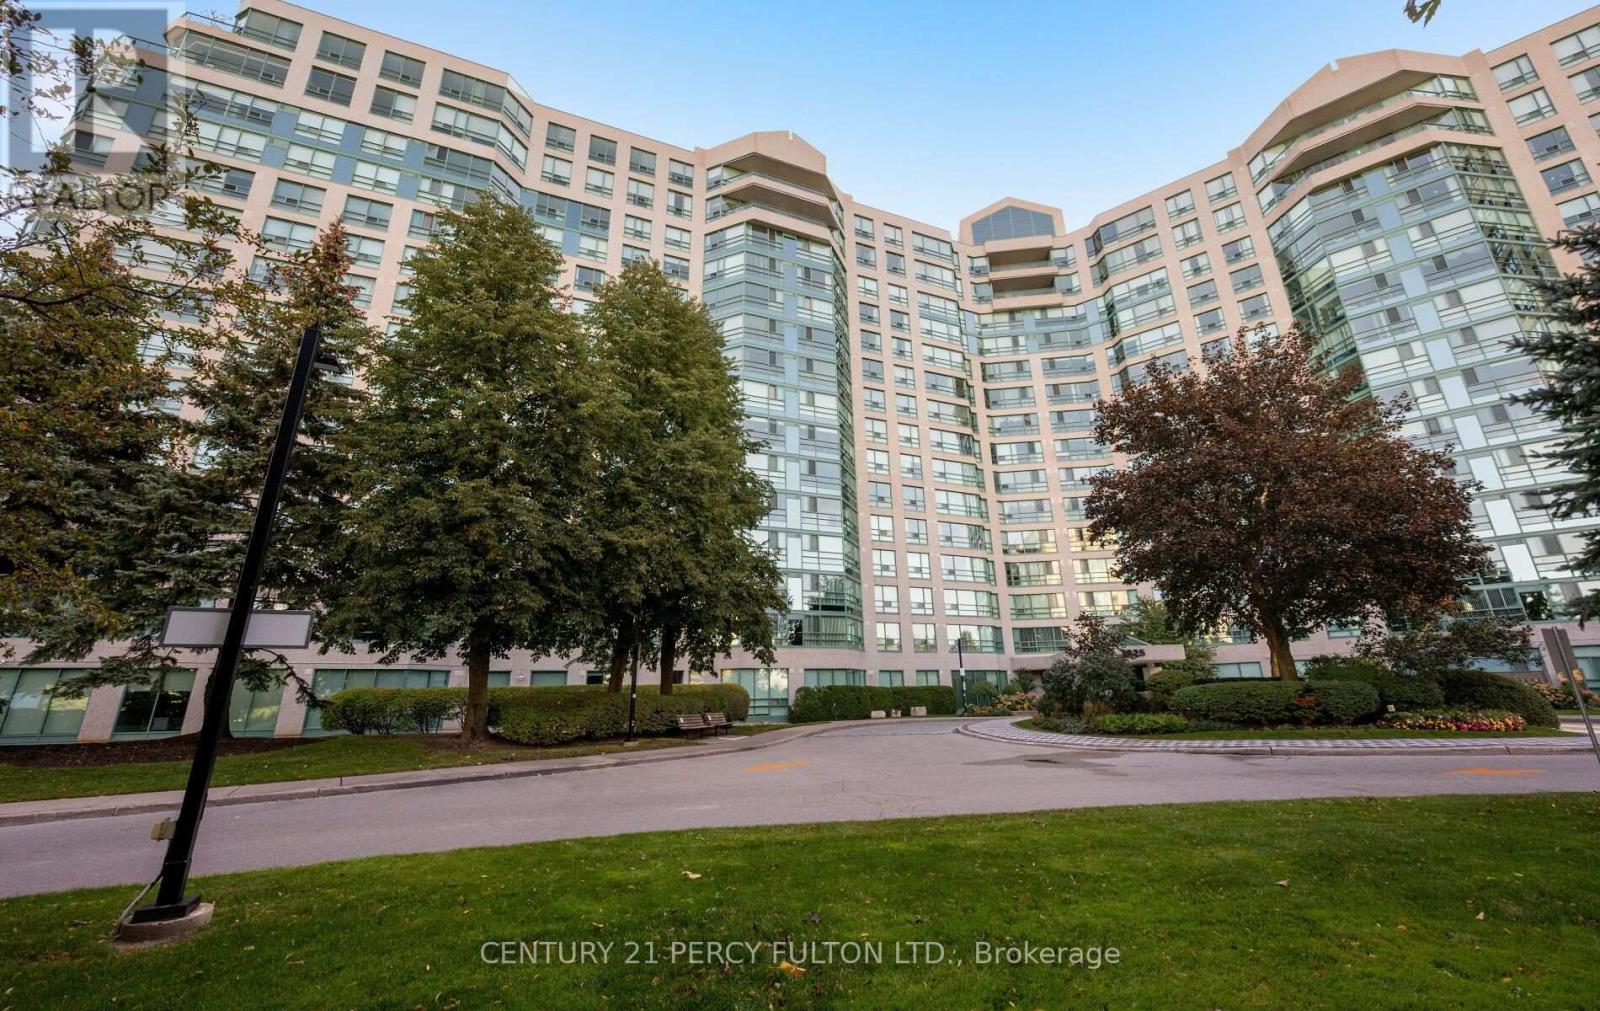
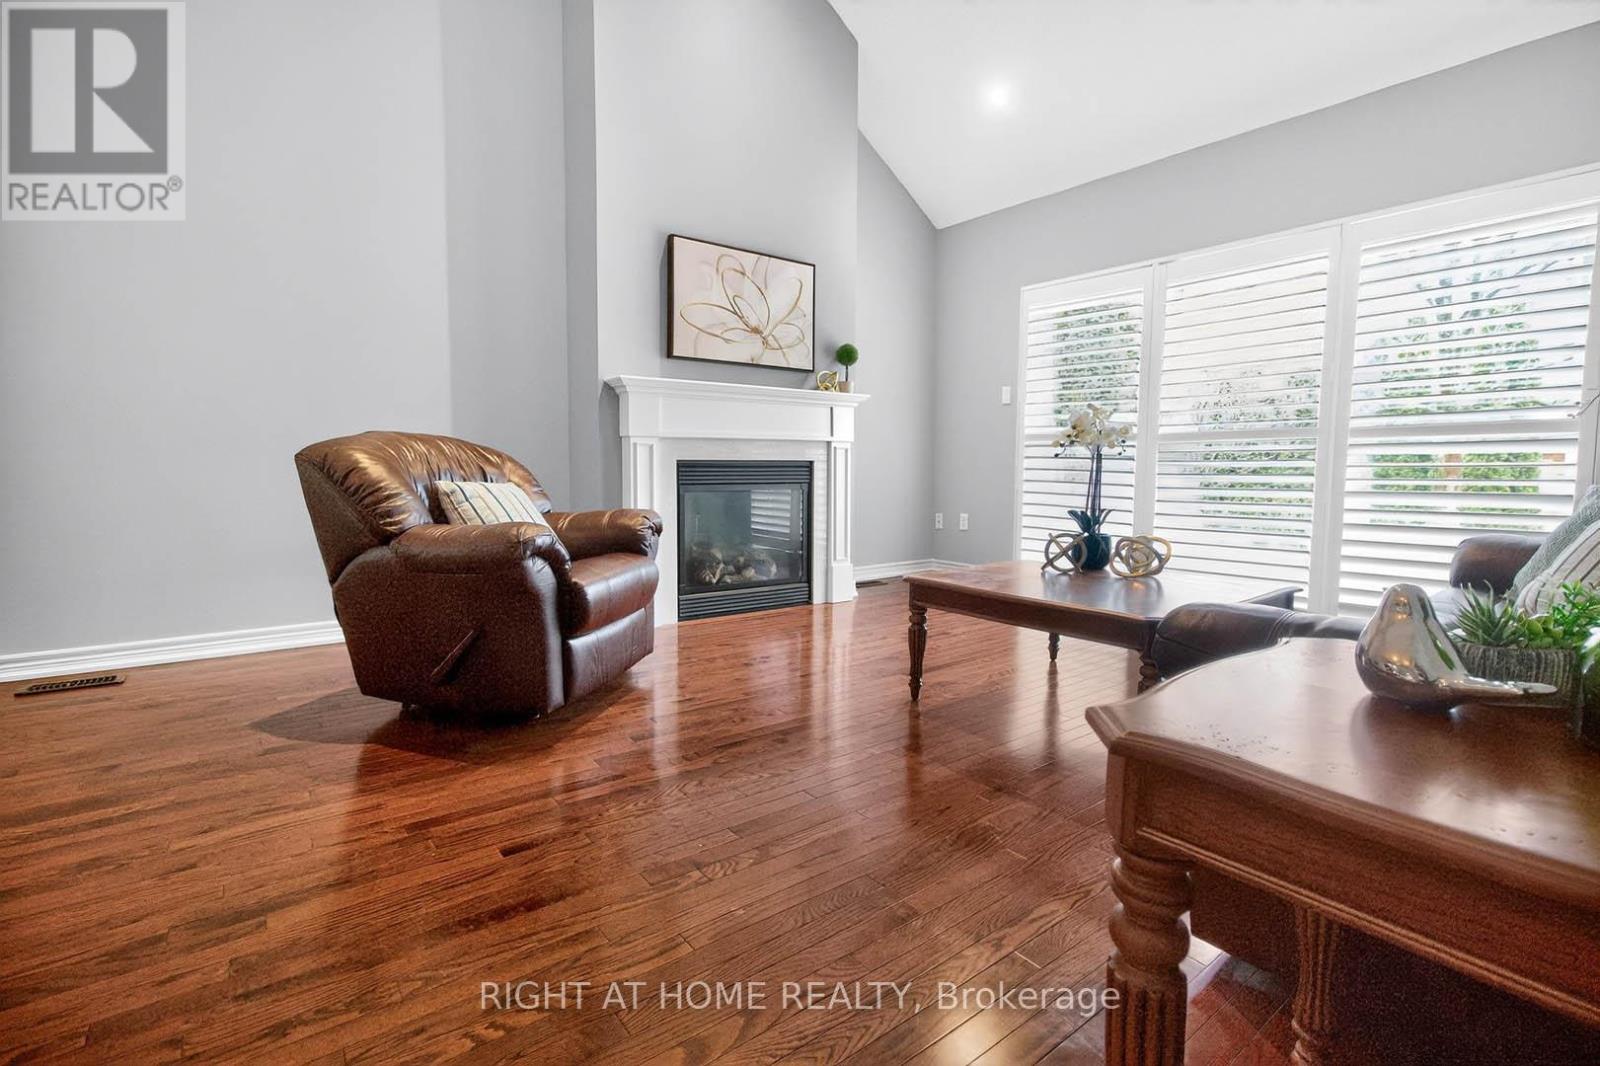
145 Louisbourg Way, Markham, ON photo 4
145 Louisbourg Way, Markham, ON photo 5
145 Louisbourg Way, Markham, ON photo 6
145 Louisbourg Way, Markham, ON photo 7
145 Louisbourg Way, Markham, ON photo 8
145 Louisbourg Way, Markham, ON photo 9
145 Louisbourg Way, Markham, ON photo 10
145 Louisbourg Way, Markham, ON photo 11
145 Louisbourg Way, Markham, ON photo 12
145 Louisbourg Way, Markham, ON photo 13
145 Louisbourg Way, Markham, ON photo 14
145 Louisbourg Way, Markham, ON photo 15
145 Louisbourg Way, Markham, ON photo 16
145 Louisbourg Way, Markham, ON photo 17
145 Louisbourg Way, Markham, ON photo 18
145 Louisbourg Way, Markham, ON photo 19
145 Louisbourg Way, Markham, ON photo 20
145 Louisbourg Way, Markham, ON photo 21
145 Louisbourg Way, Markham, ON photo 22
145 Louisbourg Way, Markham, ON photo 23
145 Louisbourg Way, Markham, ON photo 24
145 Louisbourg Way, Markham, ON photo 25
145 Louisbourg Way, Markham, ON photo 26
145 Louisbourg Way, Markham, ON photo 27
145 Louisbourg Way, Markham, ON photo 28
145 Louisbourg Way, Markham, ON photo 29
145 Louisbourg Way, Markham, ON photo 30
145 Louisbourg Way, Markham, ON photo 31
145 Louisbourg Way, Markham, ON photo 32
145 Louisbourg Way, Markham, ON photo 33
145 Louisbourg Way, Markham, ON photo 34
145 Louisbourg Way, Markham, ON photo 35
145 Louisbourg Way, Markham, ON photo 36
145 Louisbourg Way, Markham, ON photo 37
145 Louisbourg Way, Markham, ON photo 38
145 Louisbourg Way, Markham, ON photo 39
145 Louisbourg Way, Markham, ON photo 40
145 Louisbourg Way, Markham, ON photo 41
145 Louisbourg Way, Markham, ON photo 42
145 Louisbourg Way, Markham, ON photo 43
145 Louisbourg Way, Markham, ON photo 44
145 Louisbourg Way, Markham, ON photo 45
1 / 45

BUYER ADVANTAGE

Buy with confidence

Get a full-service approach built on strategy, strong negotiation, and clear guidance from offer to close.

  • Local Market Expertise
  • Broker-level Negotiation
  • Transparent Process
  • No-pressure Guidance

The right strategy depends on your goals, timing, budget, and the type of home you are buying. Get Your Buyer Snapshot.

About This Property

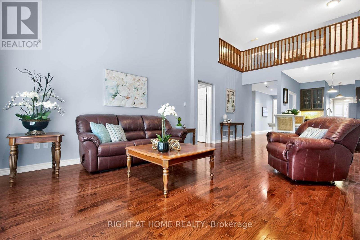
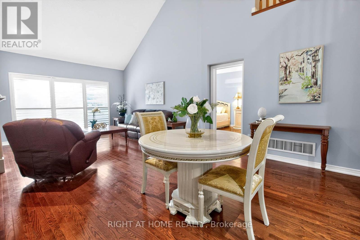
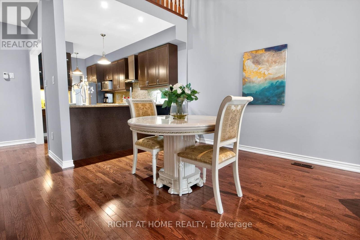
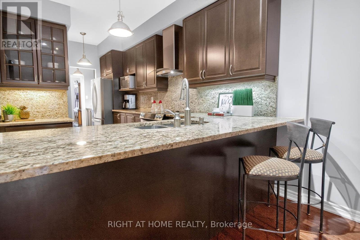
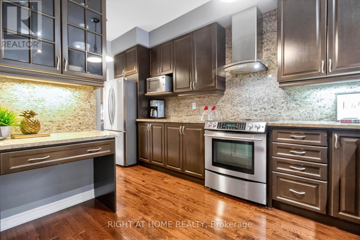
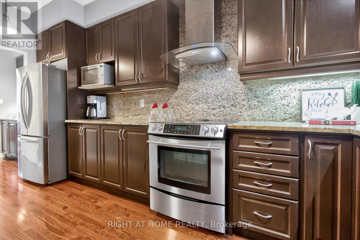
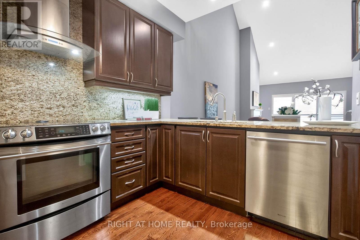
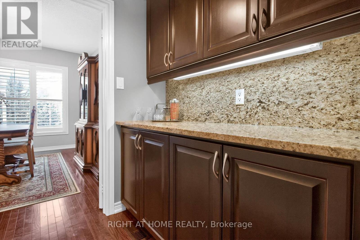
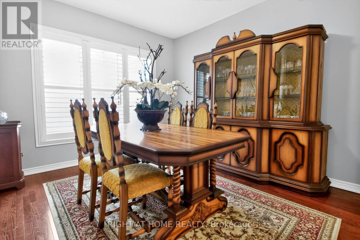
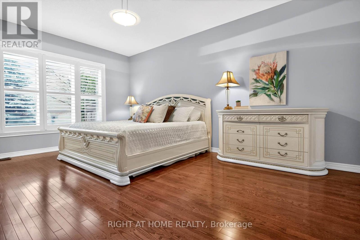
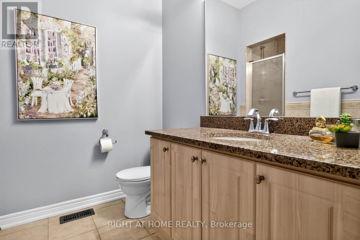
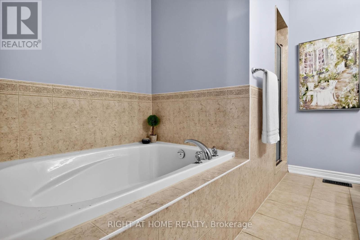
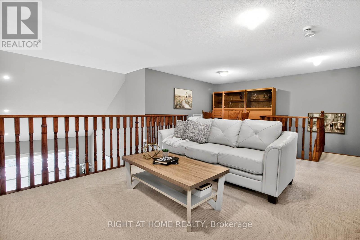
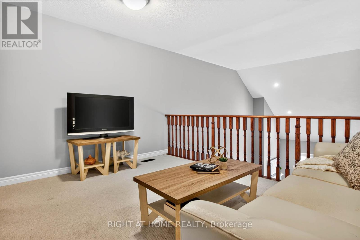
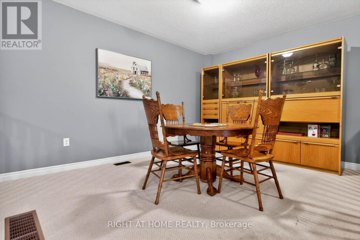
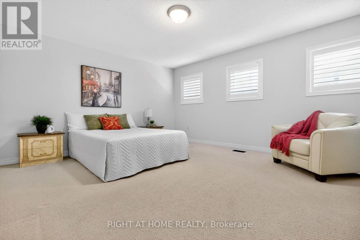
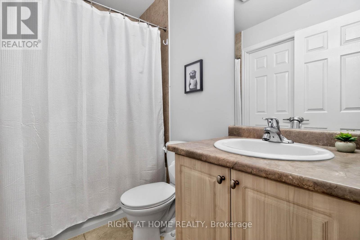
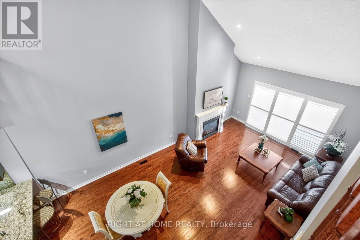
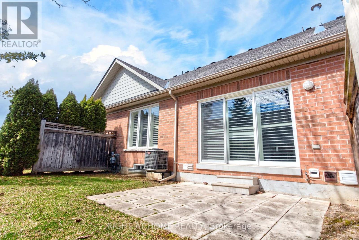
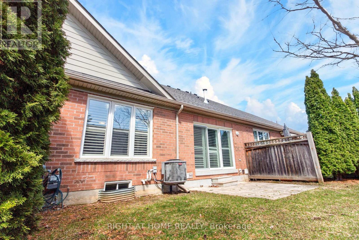
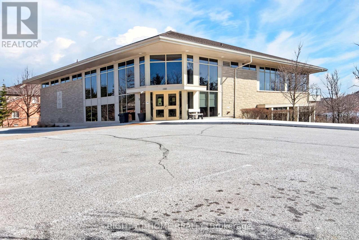
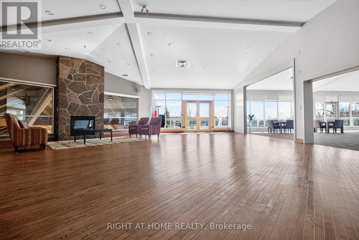
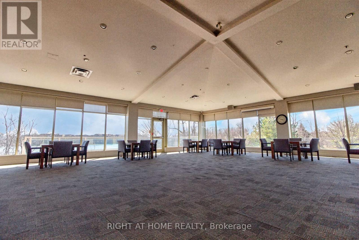
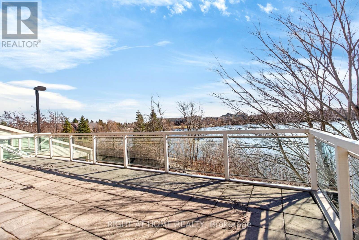
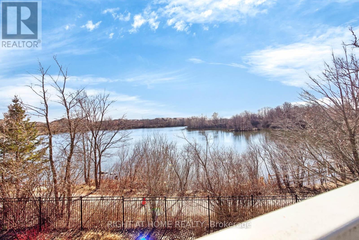
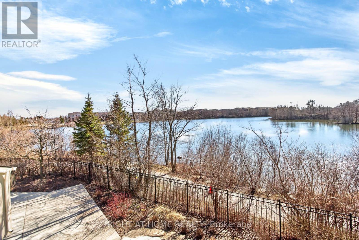
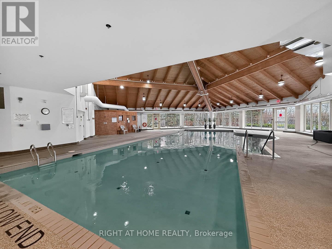
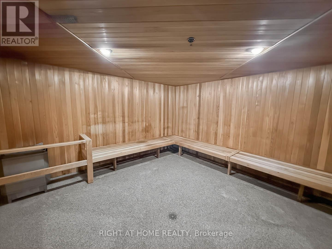
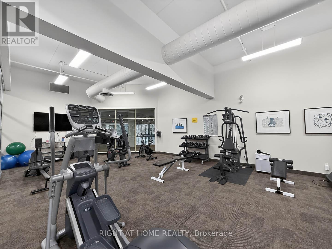
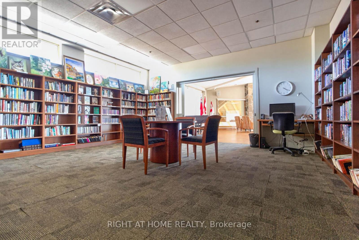
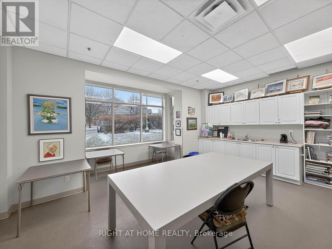
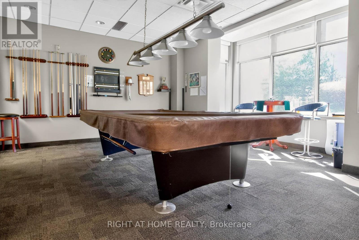
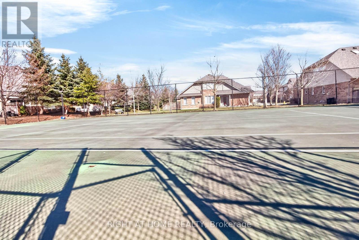
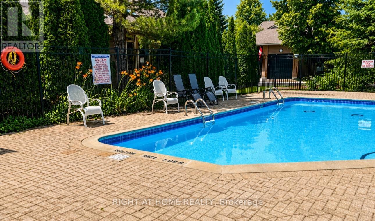
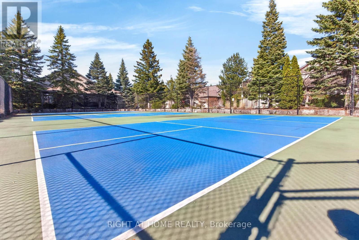
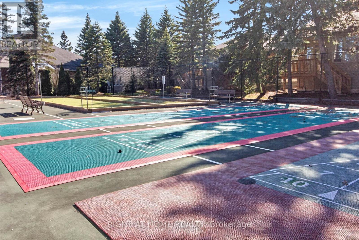
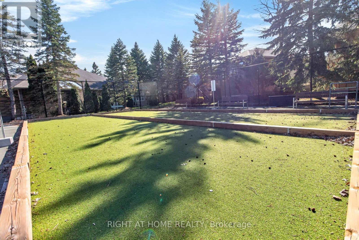
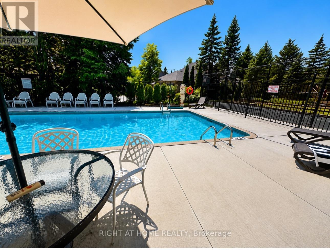
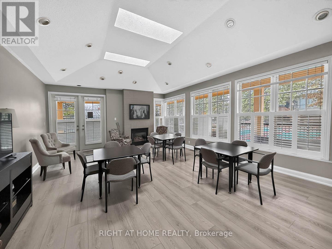
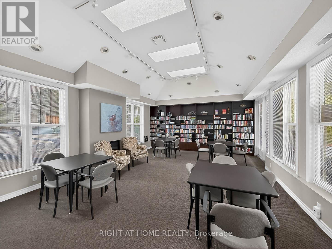
Absolutely Stunning Bungaloft in Prime Swan Lake!! A Gated Community!! Approx. 2,275 sq. ft. (MPAC) above ground upgraded Living! Bright & spacious open concept floorplan!! The gourmet kitchen features granite countertops, a stylish backsplash, Built/In Desk, Stainless Steel Appliances and a generous breakfast bar that overlooks the expansive great room with gas fireplace! Great for Entertaining! Enjoy beautiful hardwood floors, soaring cathedral ceilings, and seamless access to a backyard patio through the oversized walk-out doors. The main-floor primary bedroom comfortably fits a king-size bed and includes a large walk-in closet plus a luxurious ensuite bathroom with a soaker tub, separate shower including bench seating. An amazing front room, perfect as a formal dining room or home office. Additional conveniences include a main-floor pantry and laundry. On the upper level, you'll find a huge loft with a comfortable family room, a bedroom, and a full bathroom, overlooking the main level!! This vibrant community offers an exceptional resort lifestyle. Maintenance fees include: water, high-speed internet, cable TV, building insurance, 24-hour gatehouse security, exterior maintenance, and full access to resort-style amenities!! 3 Club houses plus The Swan Club with incredible views & so much to do!! !!! Enjoy worry-free living with first-class facilities including an indoor pool plus outdoor pools, a fitness centre, tennis courts, pickleball courts, bocce ball, library, art room, social events, and so much more. Simply relax at home & enjoy this perfect low-maintenance lifestyle!! Seeing is believing!! (id:63604)

Key Facts

Type
Condo Townhouse
Beds
2
Baths
3
Size
2,250 sqft
Parking
2 total
Condo fee
$1,124

Highlights

  • Washer
  • Refrigerator
  • Central Vacuum
  • Dishwasher
  • Stove
  • Dryer
  • Hood Fan
  • Window Coverings
  • Garage door opener
  • Garage door opener remote(s)
Property Details 14 details
Bedrooms
2 bedrooms
2 above grade
Bathrooms
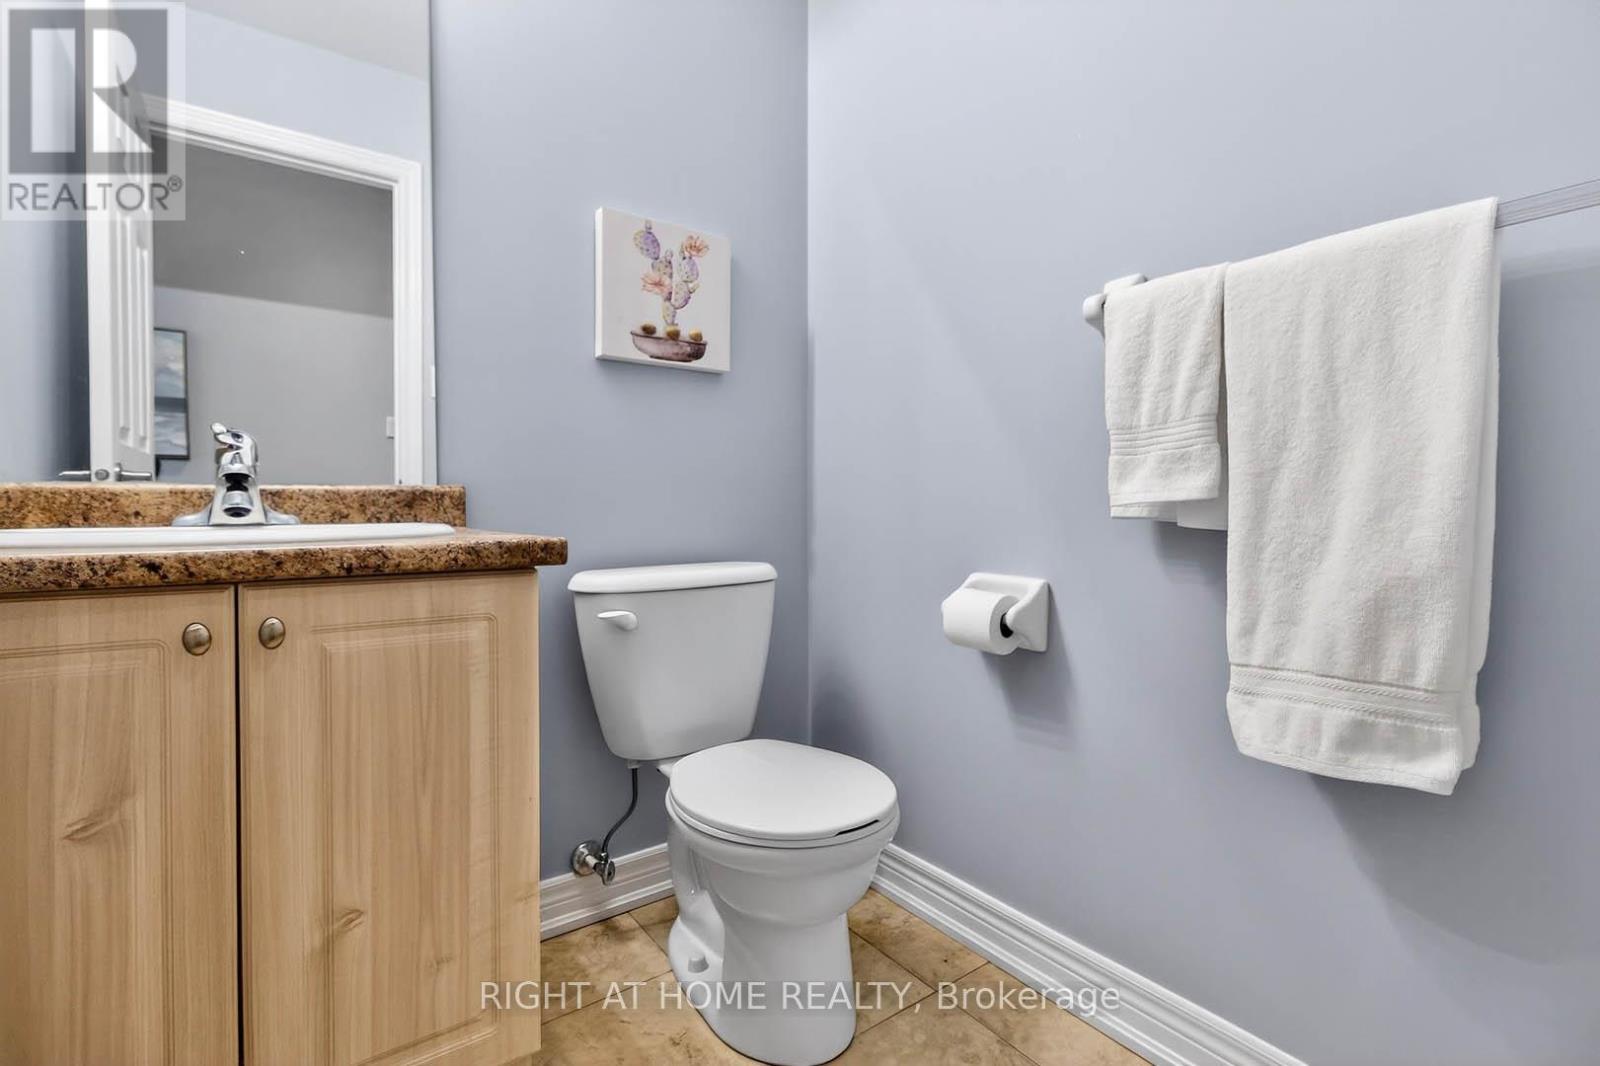
3 bathrooms
1 partial
Parking
2 parking spaces
Garage
Living area
2,250 - 2,499 sq. ft.
Property
Single Family · Condo/Strata · Attached
Property subtype
Single Family
Structure type
Row / Townhouse
Ownership
Condo/Strata
Attached status
Attached
Storeys
1.50
Basement
Full
Heating
Forced air, Natural gas
Cooling
Central air conditioning
Fireplace
1 fireplace
Pool
Indoor pool · Outdoor pool
Taxes
$5,081.00

Interior features

WasherRefrigeratorCentral VacuumDishwasherStoveDryerHood FanWindow CoveringsGarage door openerGarage door opener remote(s)HardwoodExercise Centre

Exterior features

BrickAluminum siding

Systems and association

Common Area MaintenanceWaterInsuranceParking
Rooms 7 rooms
Level
Room
Dimensions
Main level
Dining room
4.06 m x 3.41 m
Main level
Kitchen
3.35 m x 2.56 m
Main level
Great room
7.32 m x 4.35 m
Main level
Primary Bedroom
5.45 m x 3.92 m
Upper Level
Bedroom
4.93 m x 4.19 m
Upper Level
Sitting room
3.18 m x 3.05 m
Upper Level
Games room
4.22 m x 2.89 m

Virtual Tour & Media

Mortgage & Affordability Estimate monthly costs
Purchase price$999,999
Down paymentNot available
Mortgage amountNot available
Principal & interestNot available
Property taxesNot available
Condo/HOA feeNot available
Insurance/OtherNot available
UtilitiesNot available
Est. monthly totalNot available
Income needed (GDS 32%)Not available
Estimates only. Not financial advice. Rates, taxes and fees vary by lender and municipality.

Saved Properties

Keep This One Handy

Save this listing, compare it later, or open your saved properties dashboard.

Manage Saved Searches
Map is approximate.

Neighbourhood

Area
Greensborough
City
Markham
Postal code
L6E 2A2
Nearby
16th & Markham Road