146 Bleecker Avenue

Belleville, ONMulti-family
$514,900
MLS® X13162760
Multi-family3 beds2 baths5 total
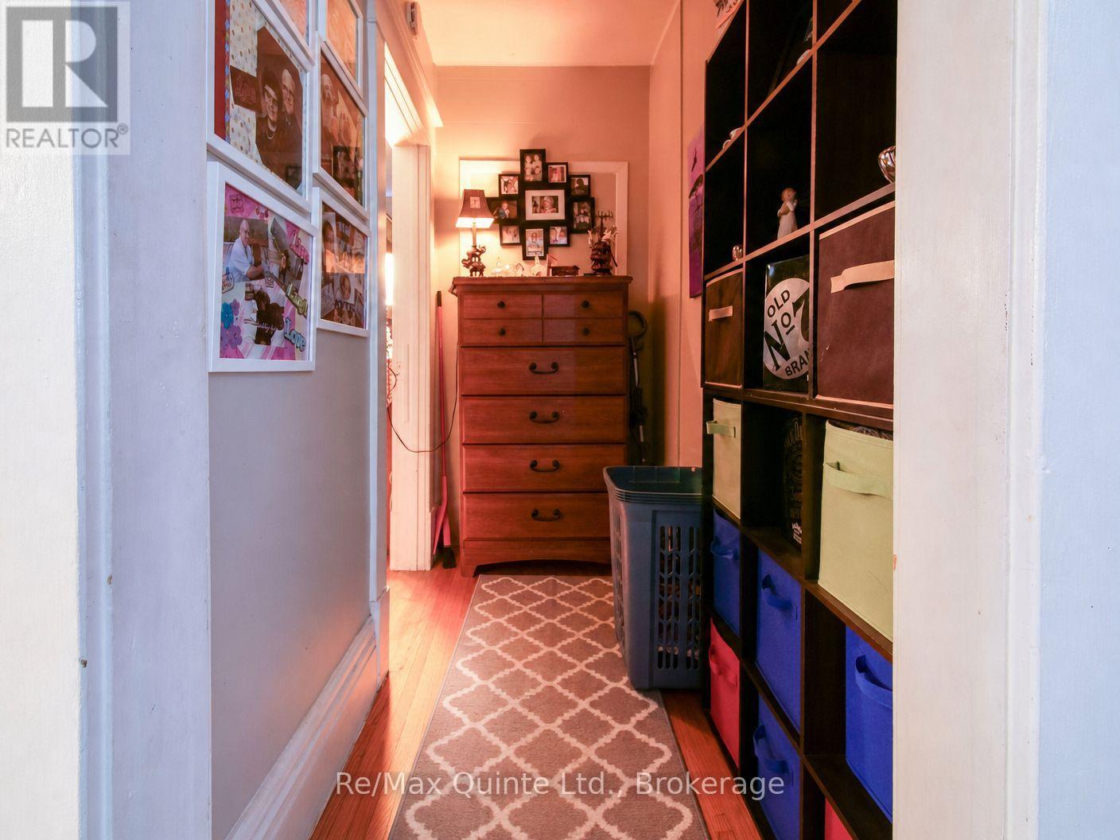
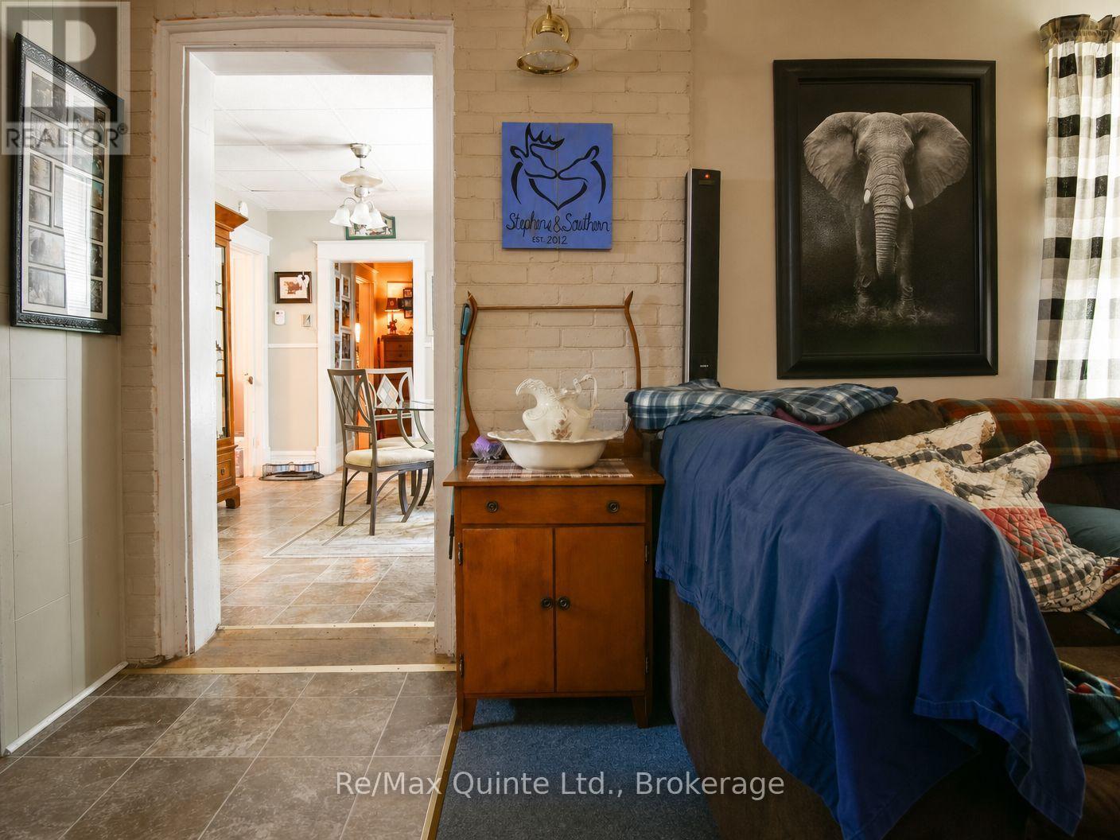
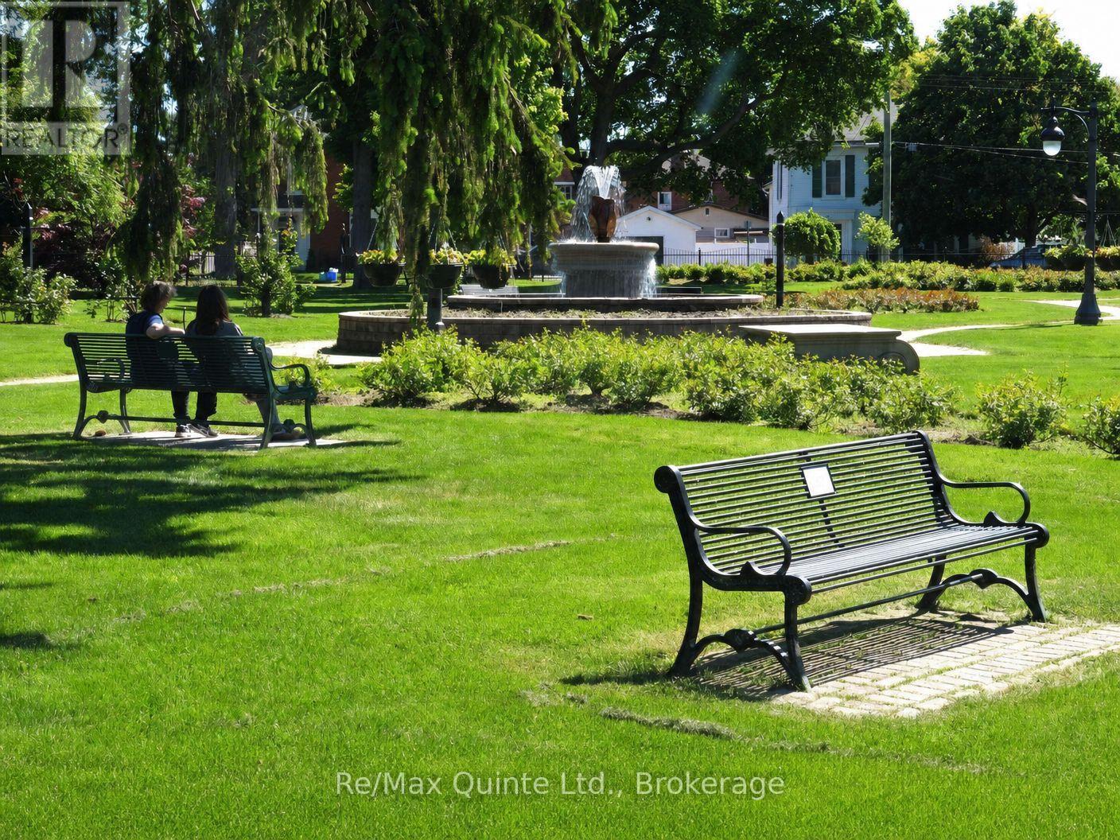
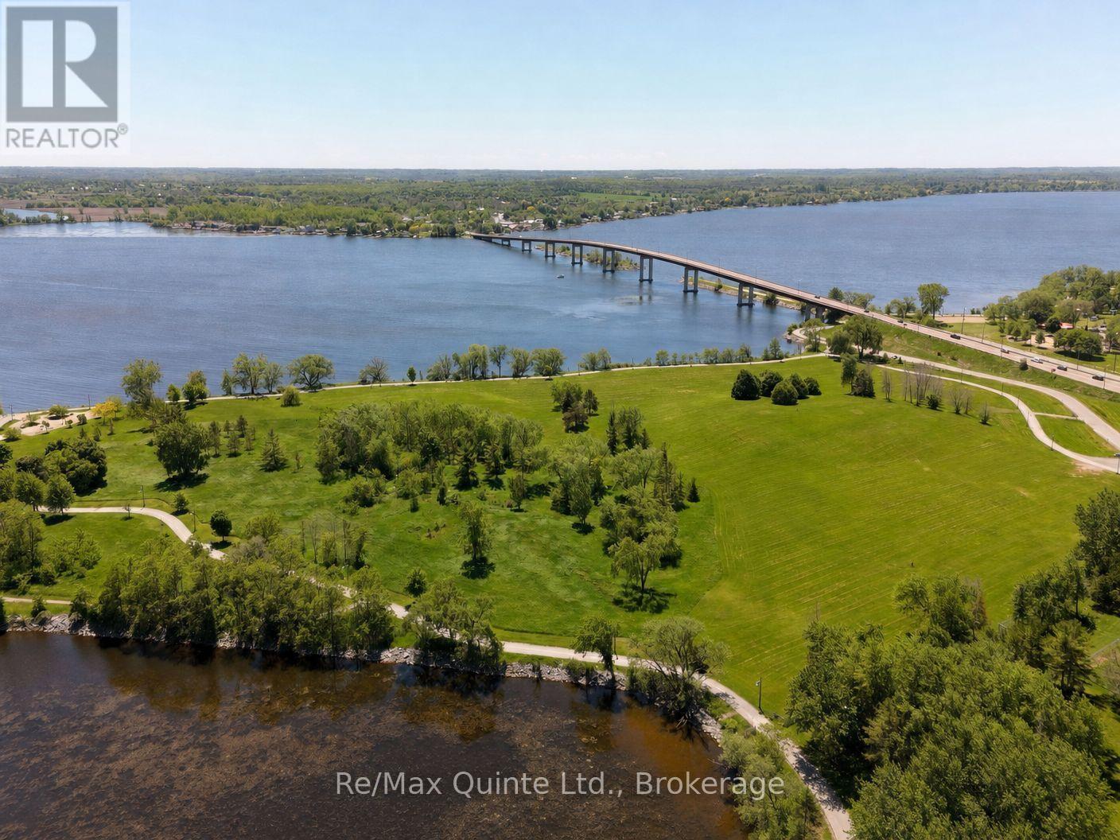
146 Bleecker Avenue, Belleville, ON photo 1
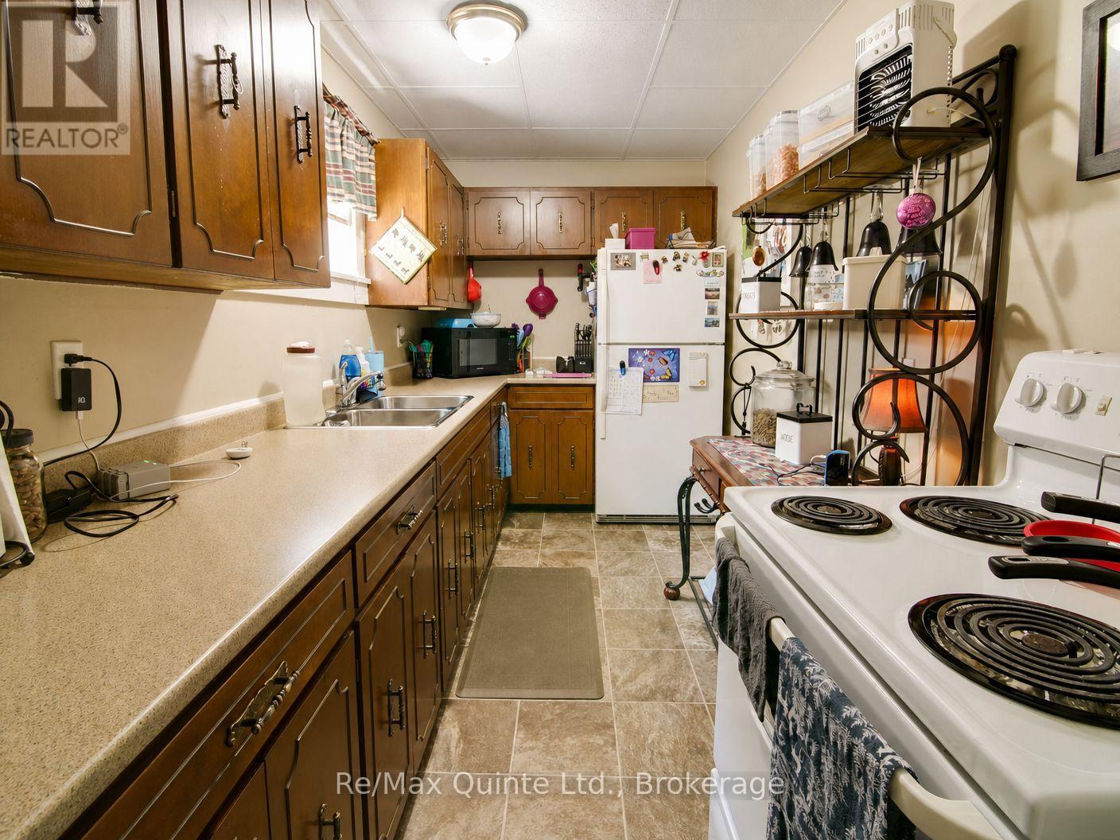
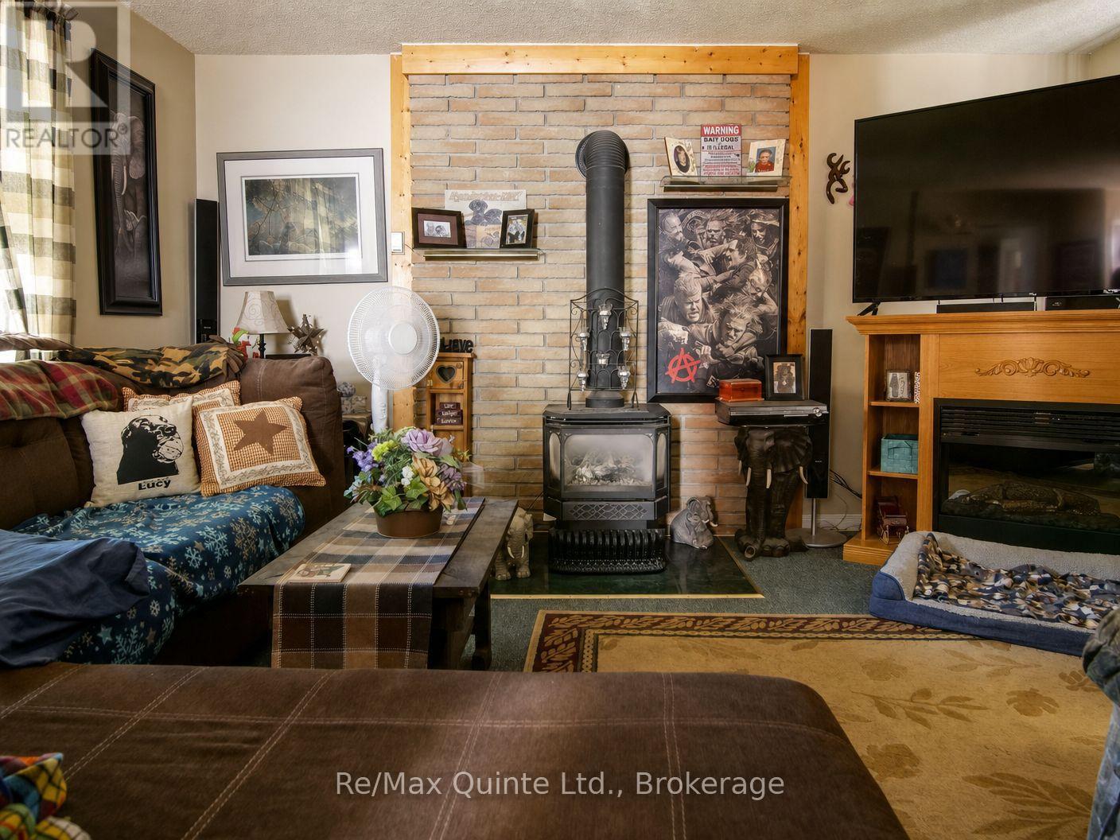
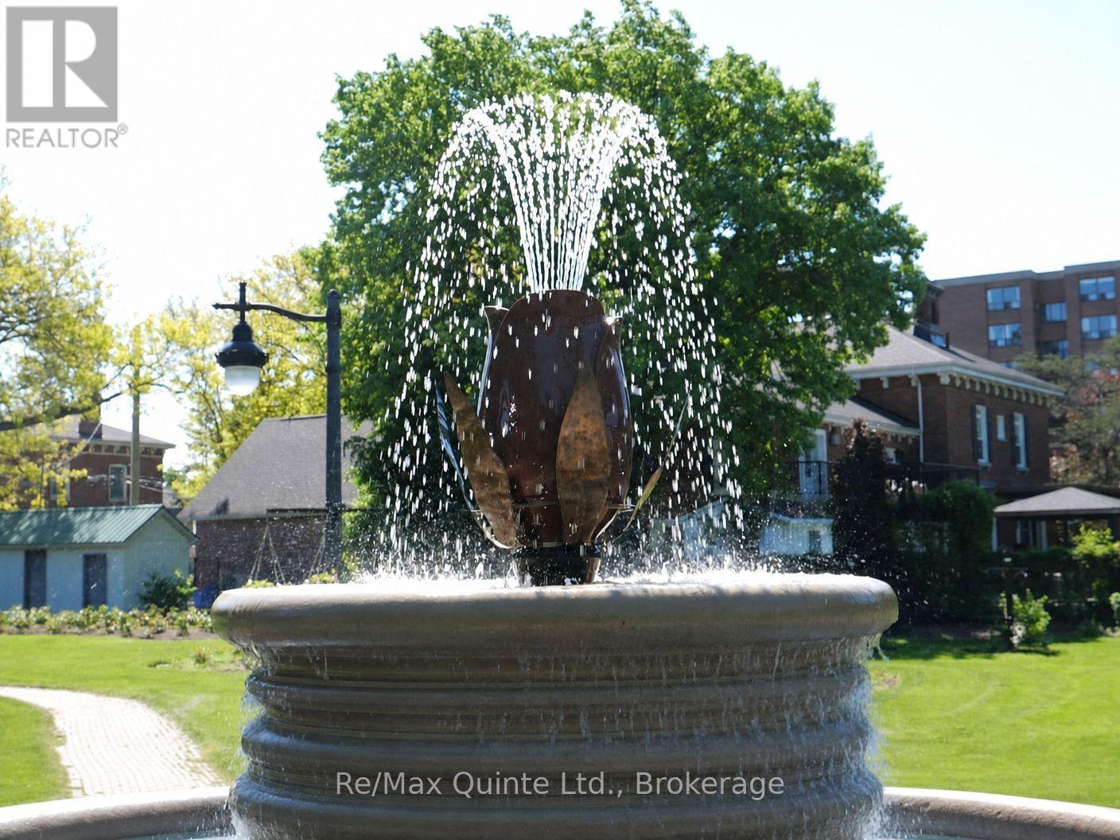
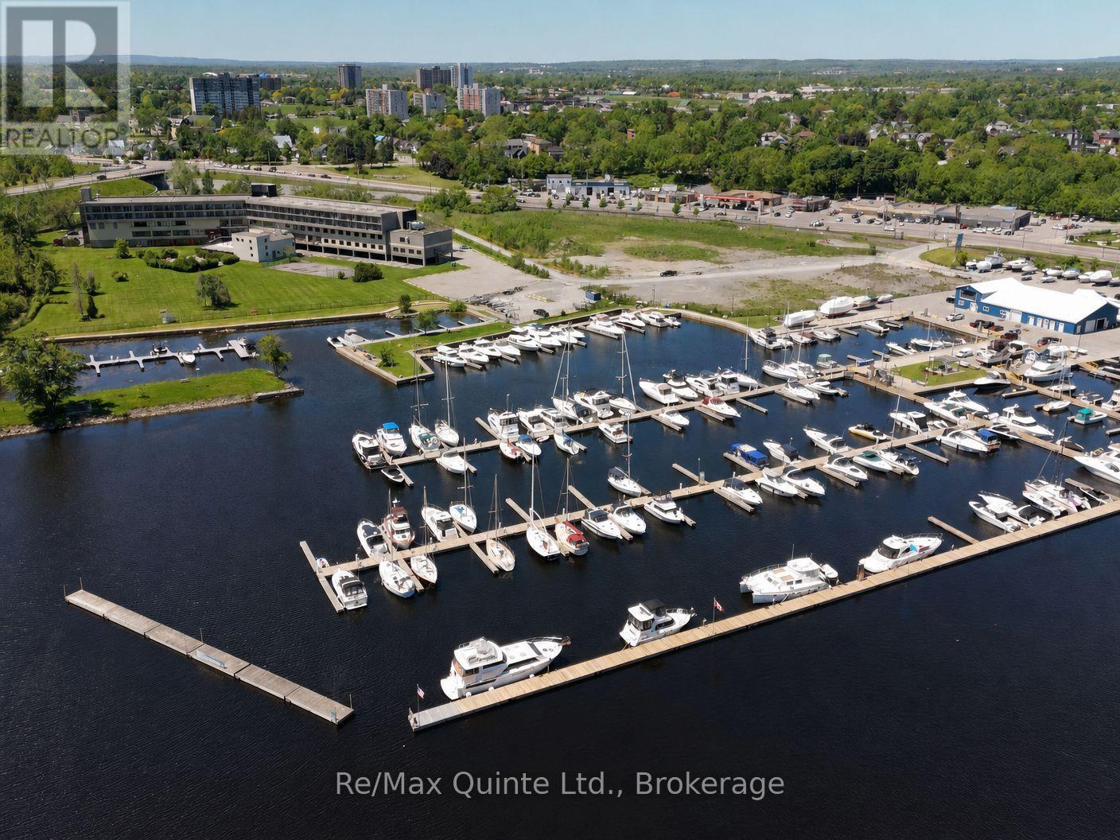
146 Bleecker Avenue, Belleville, ON photo 2
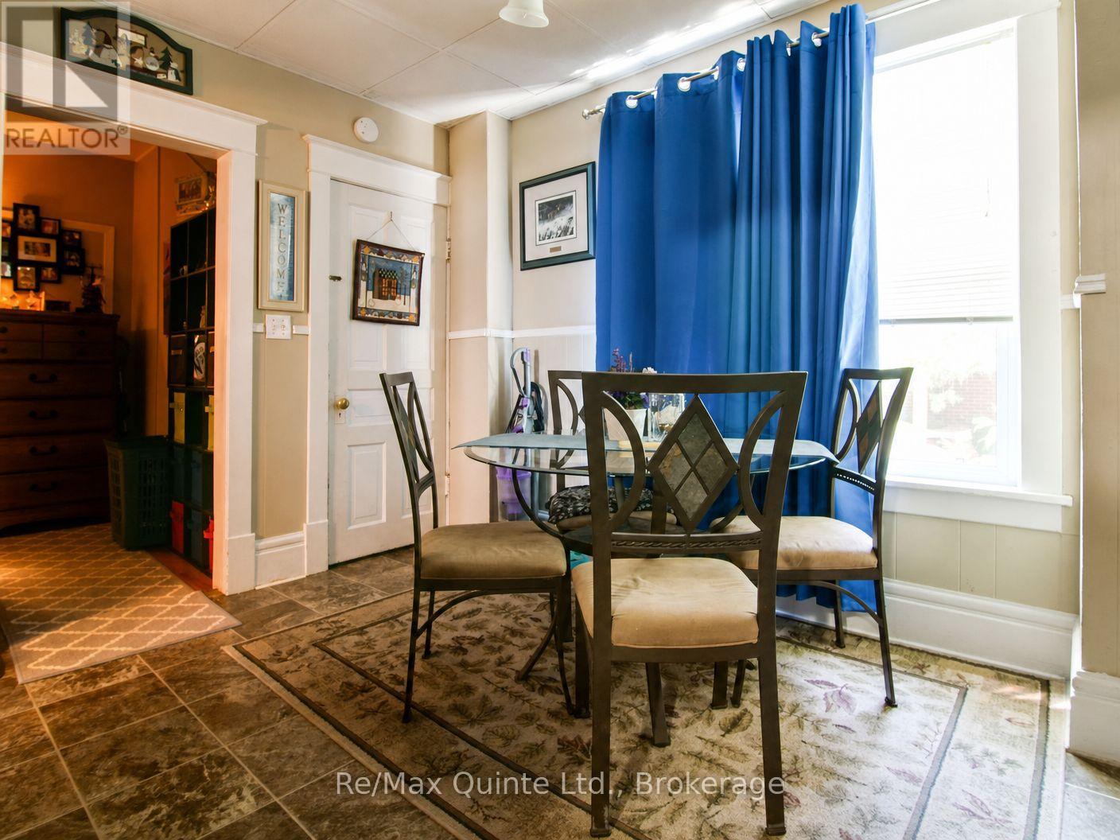
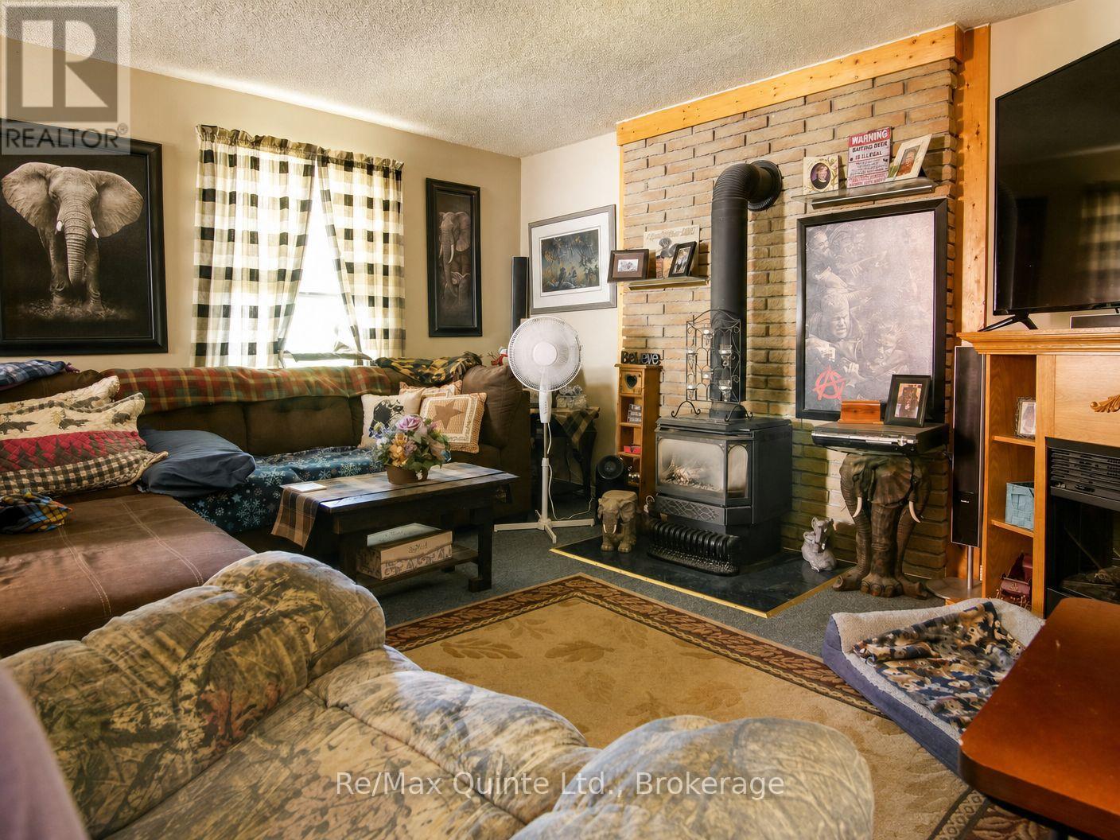
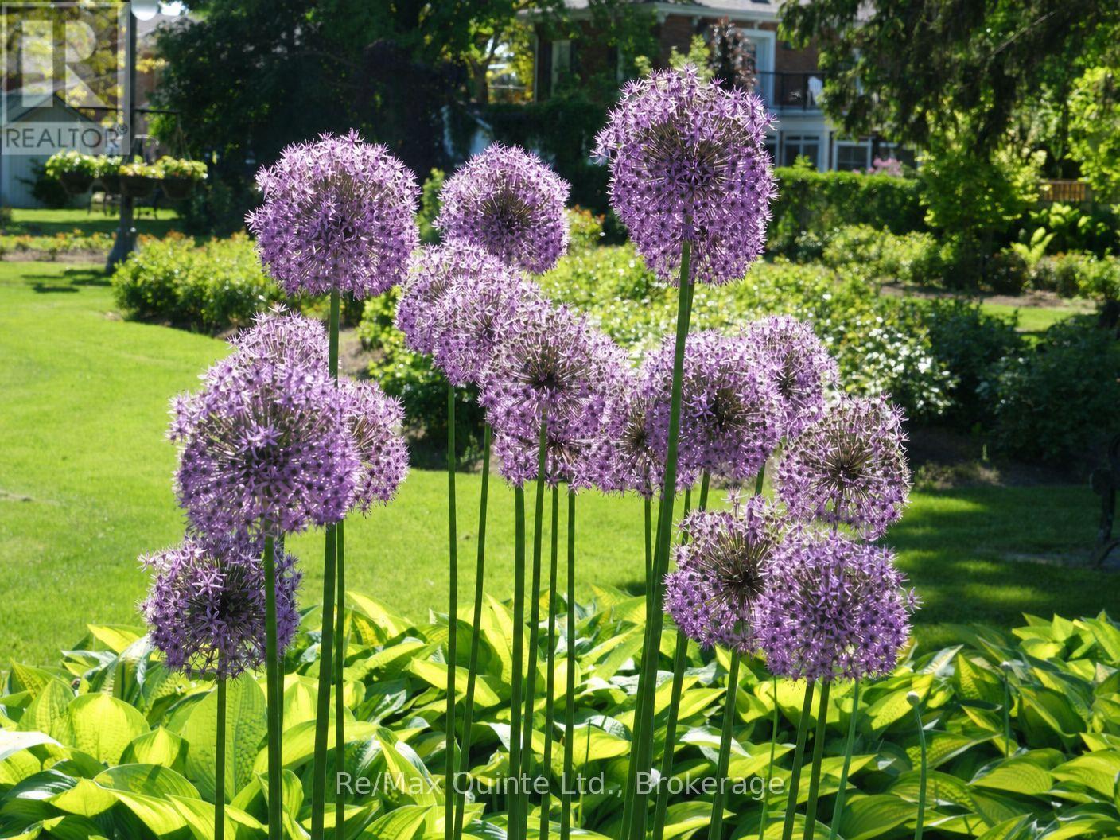
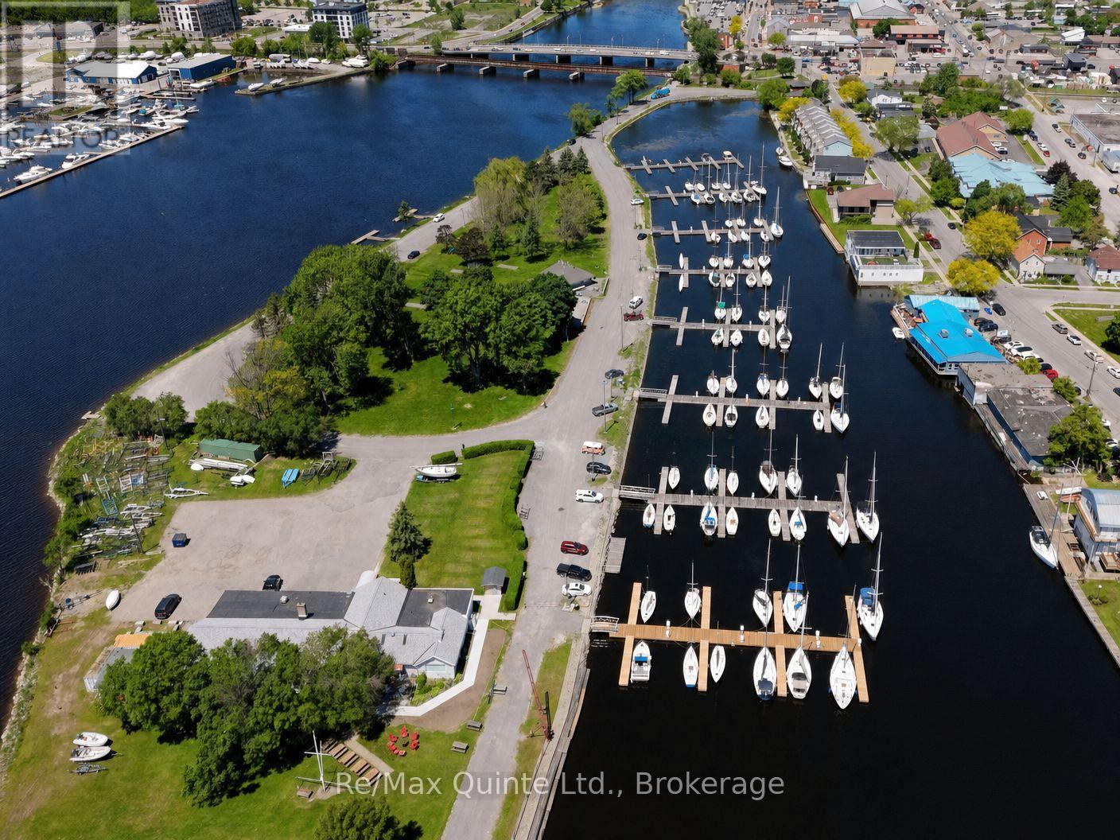
146 Bleecker Avenue, Belleville, ON photo 3
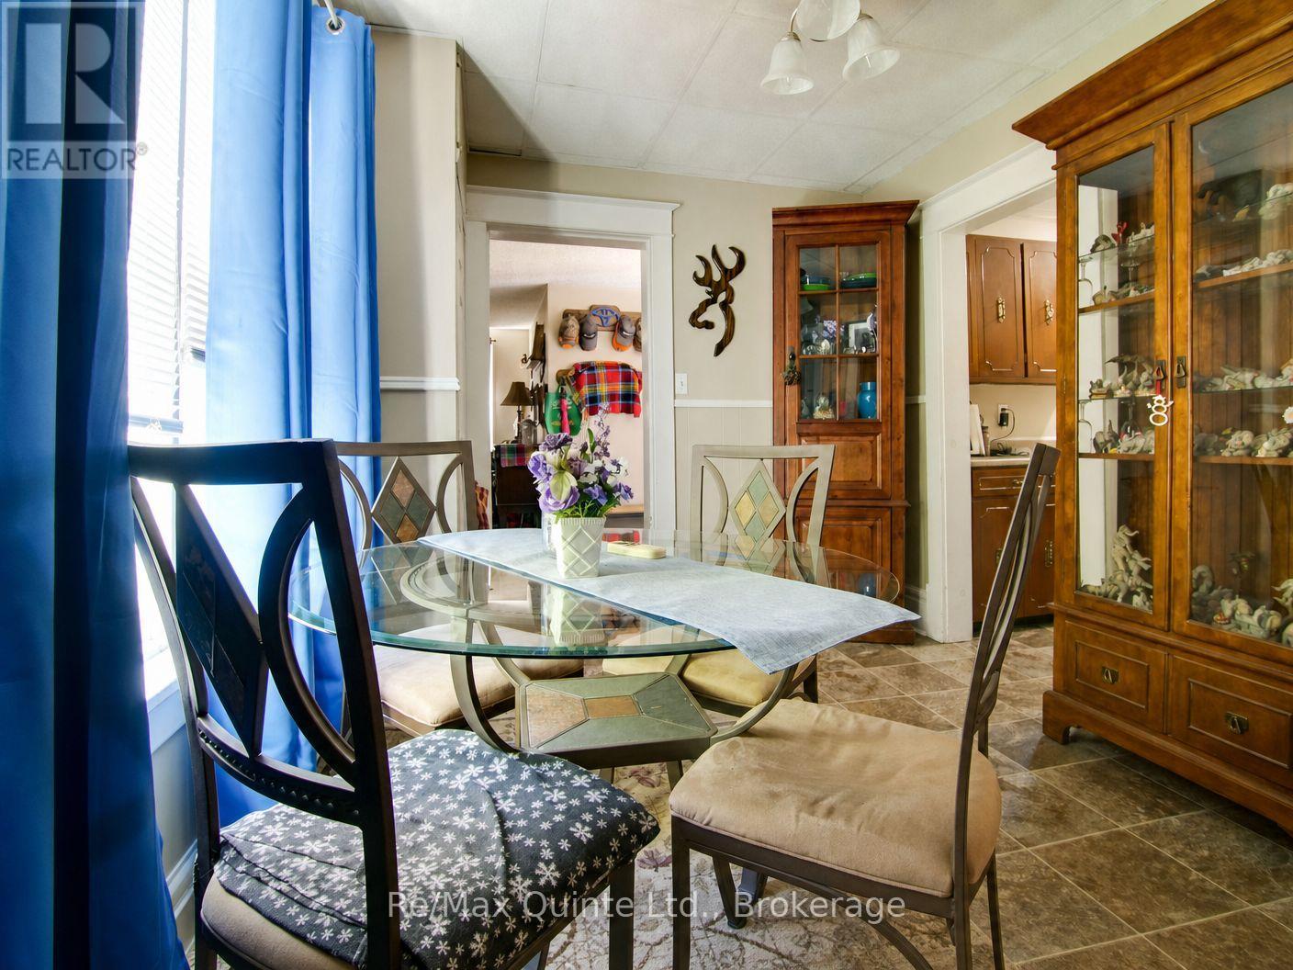
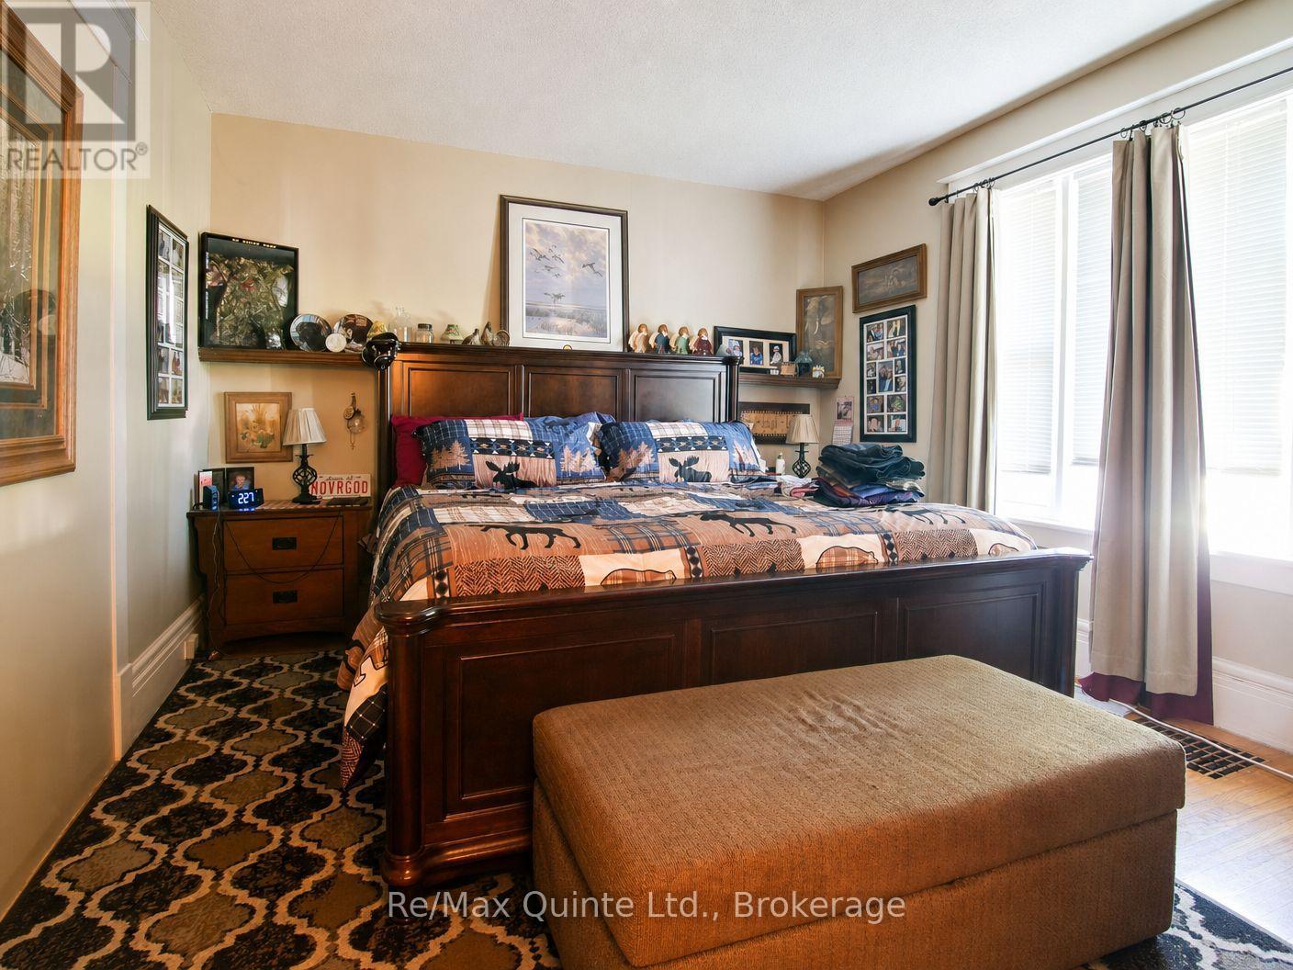
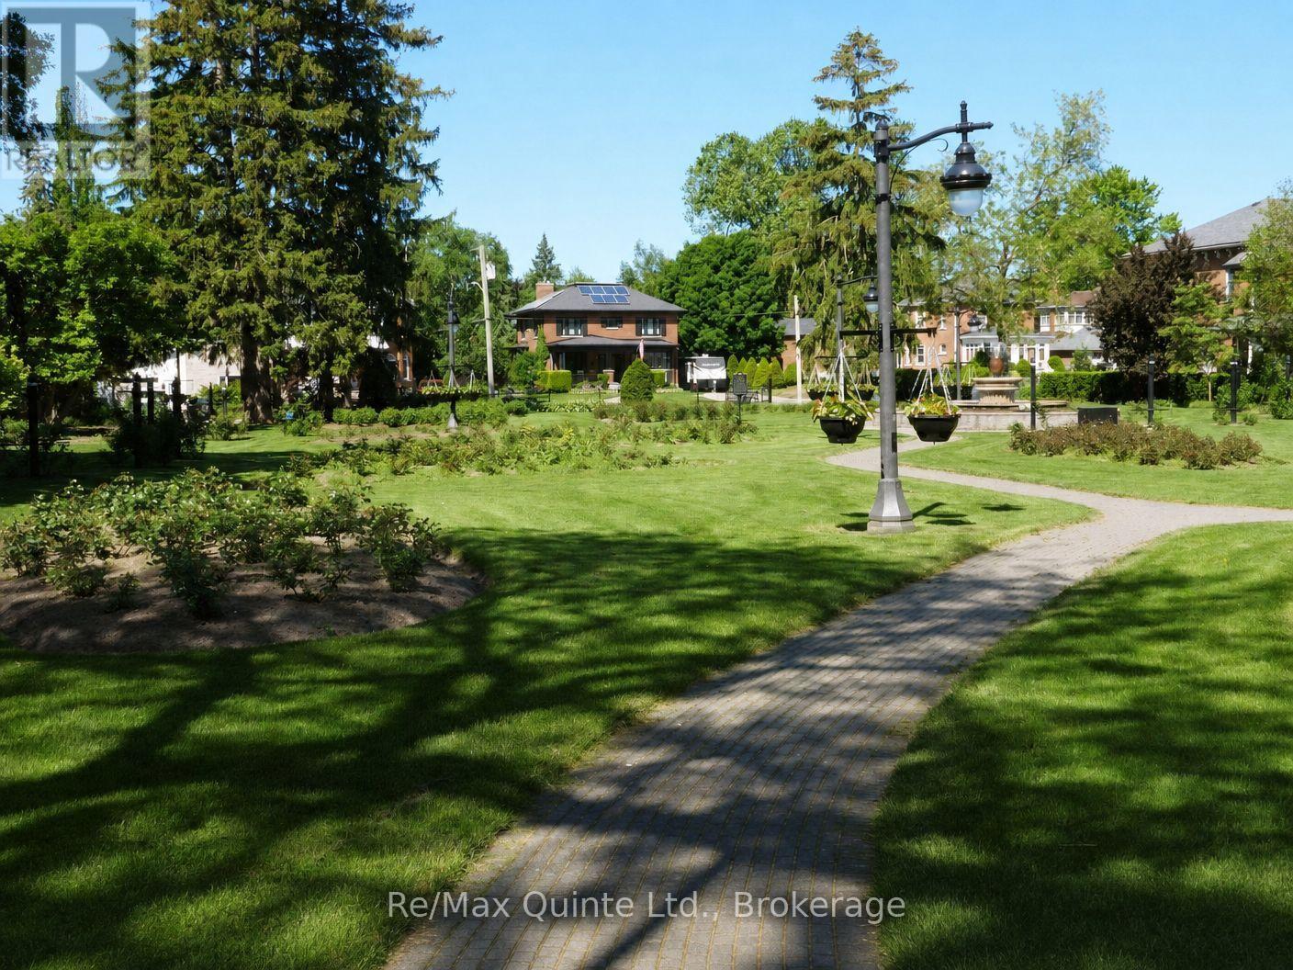
146 Bleecker Avenue, Belleville, ON photo 4
146 Bleecker Avenue, Belleville, ON photo 5
146 Bleecker Avenue, Belleville, ON photo 6
146 Bleecker Avenue, Belleville, ON photo 7
146 Bleecker Avenue, Belleville, ON photo 8
146 Bleecker Avenue, Belleville, ON photo 9
146 Bleecker Avenue, Belleville, ON photo 10
146 Bleecker Avenue, Belleville, ON photo 11
146 Bleecker Avenue, Belleville, ON photo 12
146 Bleecker Avenue, Belleville, ON photo 13
146 Bleecker Avenue, Belleville, ON photo 14
146 Bleecker Avenue, Belleville, ON photo 15
146 Bleecker Avenue, Belleville, ON photo 16
146 Bleecker Avenue, Belleville, ON photo 17
146 Bleecker Avenue, Belleville, ON photo 18
146 Bleecker Avenue, Belleville, ON photo 19
146 Bleecker Avenue, Belleville, ON photo 20
146 Bleecker Avenue, Belleville, ON photo 21
146 Bleecker Avenue, Belleville, ON photo 22
146 Bleecker Avenue, Belleville, ON photo 23
146 Bleecker Avenue, Belleville, ON photo 24
146 Bleecker Avenue, Belleville, ON photo 25
146 Bleecker Avenue, Belleville, ON photo 26
146 Bleecker Avenue, Belleville, ON photo 27
146 Bleecker Avenue, Belleville, ON photo 28
146 Bleecker Avenue, Belleville, ON photo 29
146 Bleecker Avenue, Belleville, ON photo 30
146 Bleecker Avenue, Belleville, ON photo 31
146 Bleecker Avenue, Belleville, ON photo 32
146 Bleecker Avenue, Belleville, ON photo 33
146 Bleecker Avenue, Belleville, ON photo 34
146 Bleecker Avenue, Belleville, ON photo 35
146 Bleecker Avenue, Belleville, ON photo 36
146 Bleecker Avenue, Belleville, ON photo 37
146 Bleecker Avenue, Belleville, ON photo 38
146 Bleecker Avenue, Belleville, ON photo 39
146 Bleecker Avenue, Belleville, ON photo 40
146 Bleecker Avenue, Belleville, ON photo 41
146 Bleecker Avenue, Belleville, ON photo 42
146 Bleecker Avenue, Belleville, ON photo 43
146 Bleecker Avenue, Belleville, ON photo 44
146 Bleecker Avenue, Belleville, ON photo 45
146 Bleecker Avenue, Belleville, ON photo 46
1 / 46

BUYER ADVANTAGE

Buy with confidence

Get a full-service approach built on strategy, strong negotiation, and clear guidance from offer to close.

  • Local Market Expertise
  • Broker-level Negotiation
  • Transparent Process
  • No-pressure Guidance

The right strategy depends on your goals, timing, budget, and the type of home you are buying. Get Your Buyer Snapshot.

About This Property

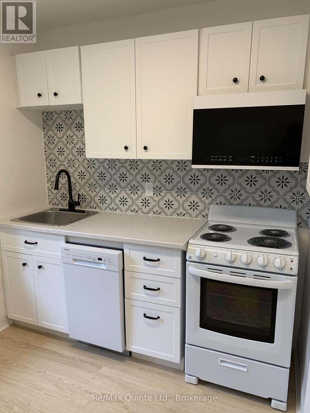
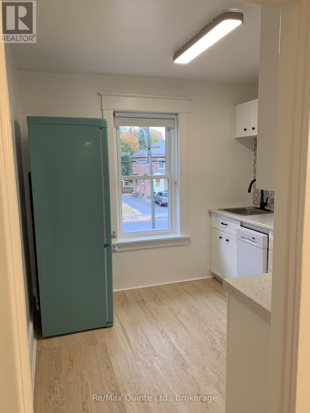
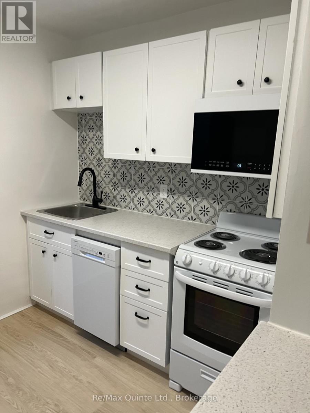
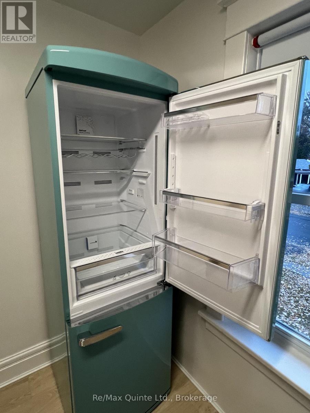
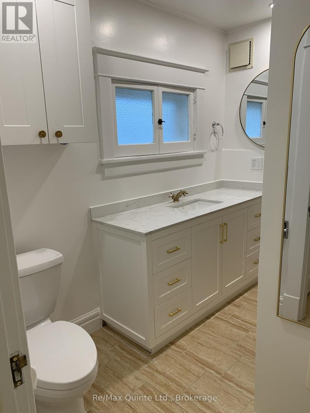
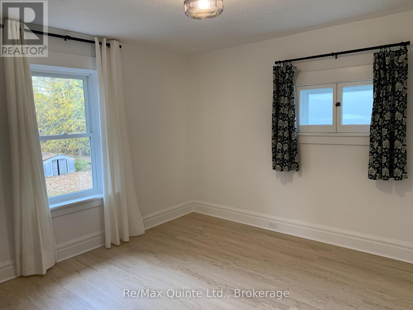
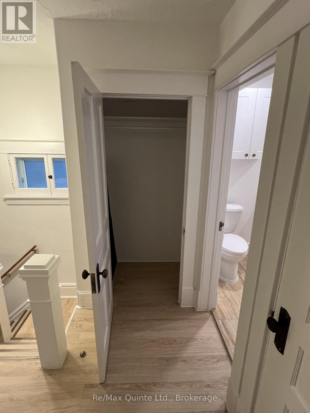
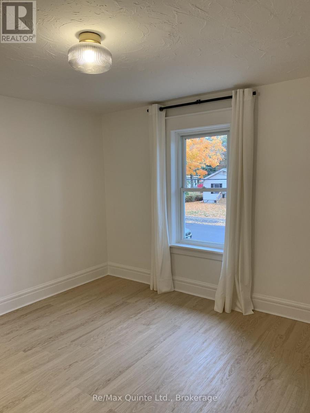
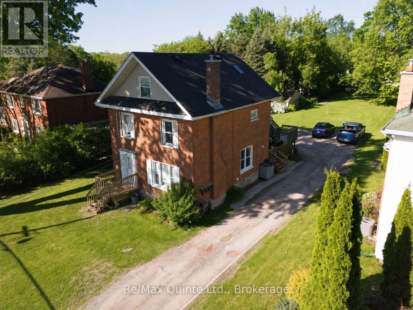
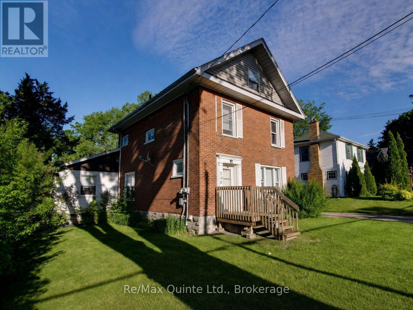
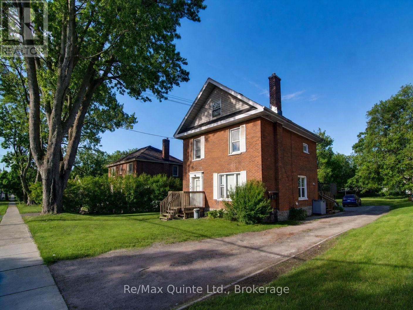
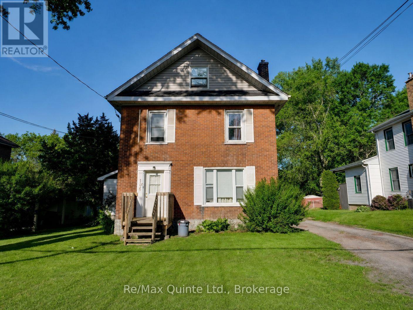
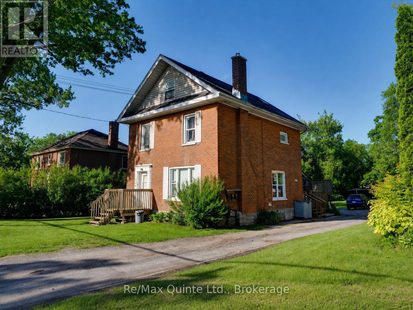
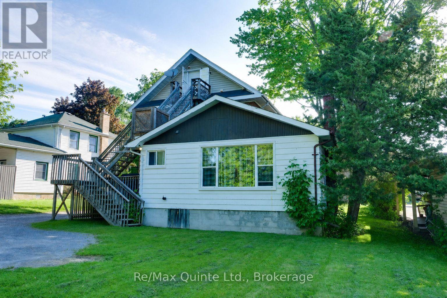
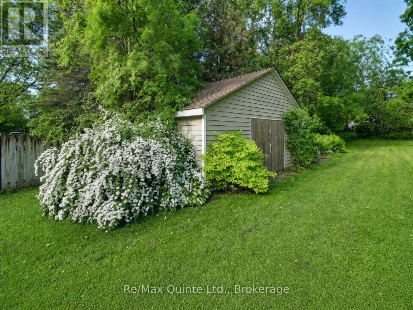
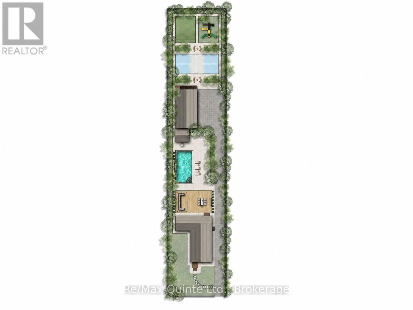
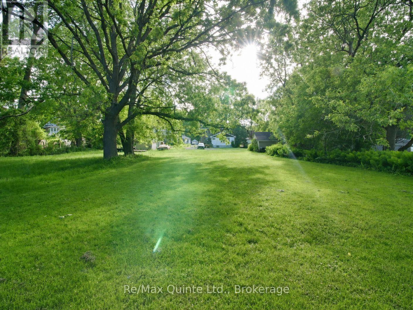
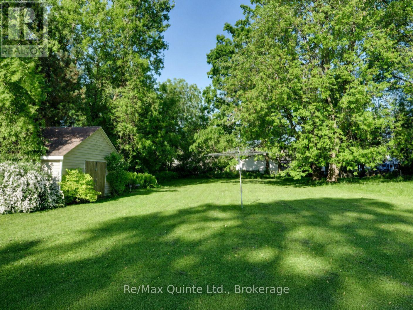
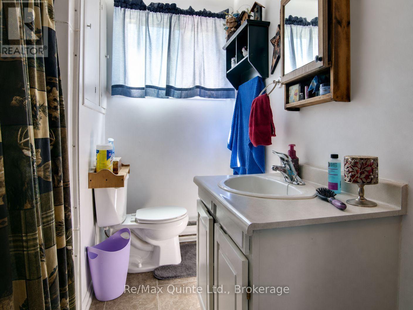
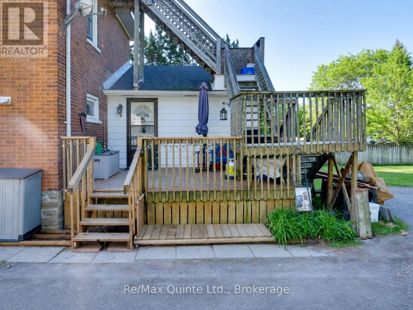
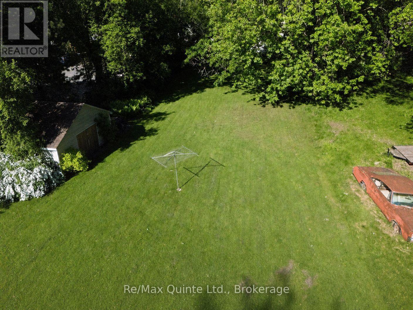
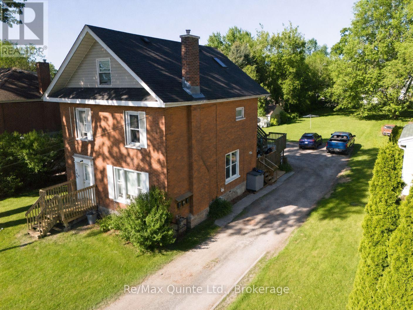
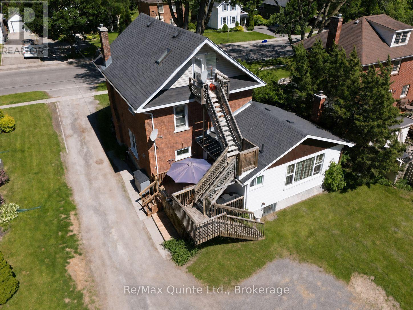
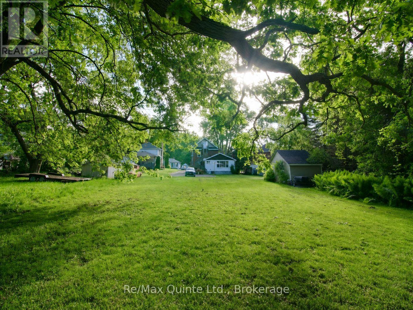
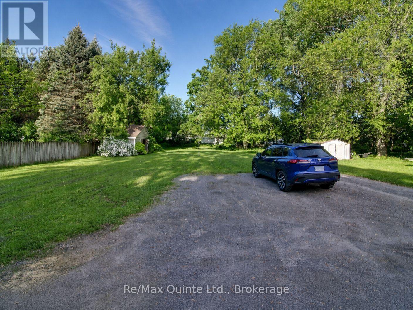
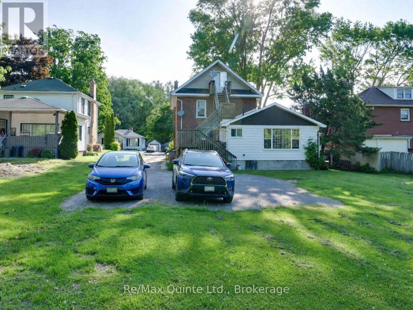
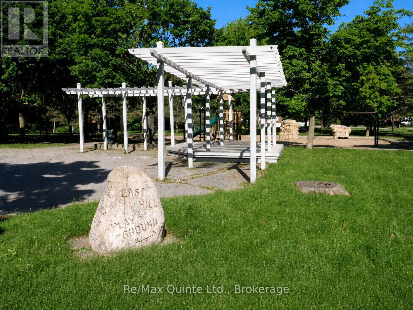
A duplex occupancy permit was recently obtained following an extensive renovation which included a complete renovation of the second floor, featuring a brand-new kitchen, bathroom, flooring, insulation, and fresh painting. All knob and tube wiring throughout the home was recently completely removed. The third floor is now dedicated to storage, offering the potential for a new owner to combine the recently upgraded second floor with the third-floor space to create a stunning two-bedroom, two-bathroom loft suite. Existing living space of 2,282 s.f. above grade sits on a massive (0.447 acre) lot of 72' (rear) x 288' in Belleville's exclusive East Hill neighbourhood. Located on one of Belleville's more prestigious tree-lined boulevards with a rich history of historic homes showcasing a mix of architectural styles from different eras, this home is walking distance to beautiful & vibrant downtown Belleville with all its quaint shops and wonderful restaurants. Just one block from Belleville General Hospital (BGH), the long-term potential of this property has a myriad of opportunities. Why not move into the main floor unit, renovate at your convenience, then create the backyard oasis of your dreams, and have the second-floor unit-plus loft with potential for 2 Bedrooms and 2 Baths pay your mortgage. Alternatively, add an inviting in-ground pool and abundant landscaping, or a spacious triple-car garage with ancillary units above, perfect for guests, extended family, or rental income. For the outdoor enthusiast, add a pickleball court and kids' playground and be the envy of the neighbours, all shown on the attached site rendering. All this can be accomplished on your very own prime East Hill real estate play. (id:63604)

Key Facts

Type
Multi-family
Beds
3
Baths
2
Size
1,500 sqft
Lot
63.6 x 288.3 FT; 72.34 Feet Rear yard
Parking
5 total

Highlights

  • Water meter
  • Water Heater
Property Details 17 details
Bedrooms
3 bedrooms
3 above grade
Bathrooms
2 bathrooms
Parking
5 parking spaces
No Garage
Living area
1,500 - 2,000 sq. ft.
Property
Multi-family · Attached
Property subtype
Multi-family
Structure type
Duplex
Attached status
Attached
Storeys
2.50
Basement
Unfinished
Heating
Forced air, Natural gas
Fireplace
2 fireplaces
Lot dimensions
63.6 x 288.3 FT; 72.34 Feet Rear yard
Frontage
63.70 feet
Taxes
$4,656.00 (2,026)
Zoning
R2 (Residential) - see attachment
Water source
Municipal water
Sewer
Sanitary sewer

Interior features

Water meterWater HeaterFireplace(s)Woodstove

Exterior features

Brick FacingStone

Systems and association

Smoke DetectorsElectricityCable

Lot and water

Flat siteConservation/green belt
Rooms 12 rooms
Level
Room
Dimensions
Main level
Living room
5.38 m x 4.52 m
Third level
Other
3.51 m x 2.59 m
Third level
Other
5.82 m x 4.62 m
Main level
Dining room
2.72 m x 3.86 m
Main level
Kitchen
3.76 m x 2.62 m
Main level
Bathroom
2.64 m x 2.39 m
Main level
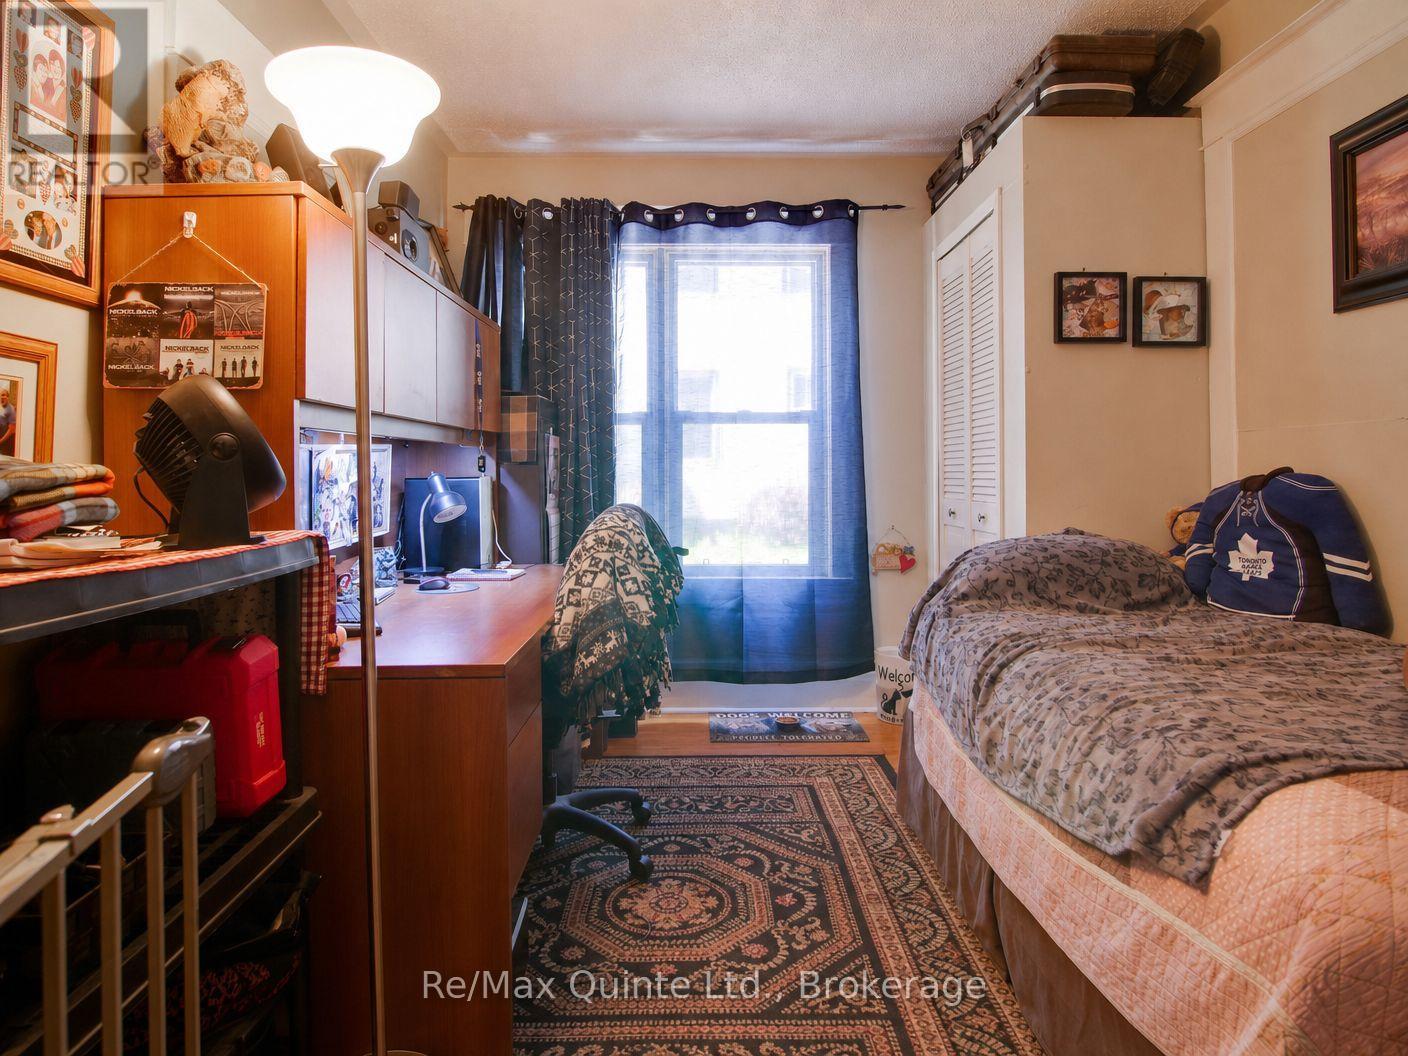
Bedroom
4.55 m x 3.56 m
Main level
Bedroom 2
3.78 m x 2.82 m
Second level
Living room
3.78 m x 3.84 m
Second level
Kitchen
2.72 m x 2.64 m
Second level
Bedroom
3.48 m x 3.73 m
Second level
Bathroom
2.01 m x 2.67 m

Virtual Tour & Media

Mortgage & Affordability Estimate monthly costs
Purchase price$514,900
Down paymentNot available
Mortgage amountNot available
Principal & interestNot available
Property taxesNot available
Condo/HOA feeNot available
Insurance/OtherNot available
UtilitiesNot available
Est. monthly totalNot available
Income needed (GDS 32%)Not available
Estimates only. Not financial advice. Rates, taxes and fees vary by lender and municipality.

Saved Properties

Keep This One Handy

Save this listing, compare it later, or open your saved properties dashboard.

Manage Saved Searches
Map is approximate.

Neighbourhood

Area
Belleville Ward
City
Belleville
Postal code
K8N 3T7
Nearby
Cross Streets: Dundas Street East & Bleecker Avenue. ** Directions: Close to BGH, North of Dundas Street East, south of Bridge Street East.