14650 Heart Lake Road
Caledon, ONDetached
$6,800,000
MLS® W13531474
Detached6 beds4 baths14 total
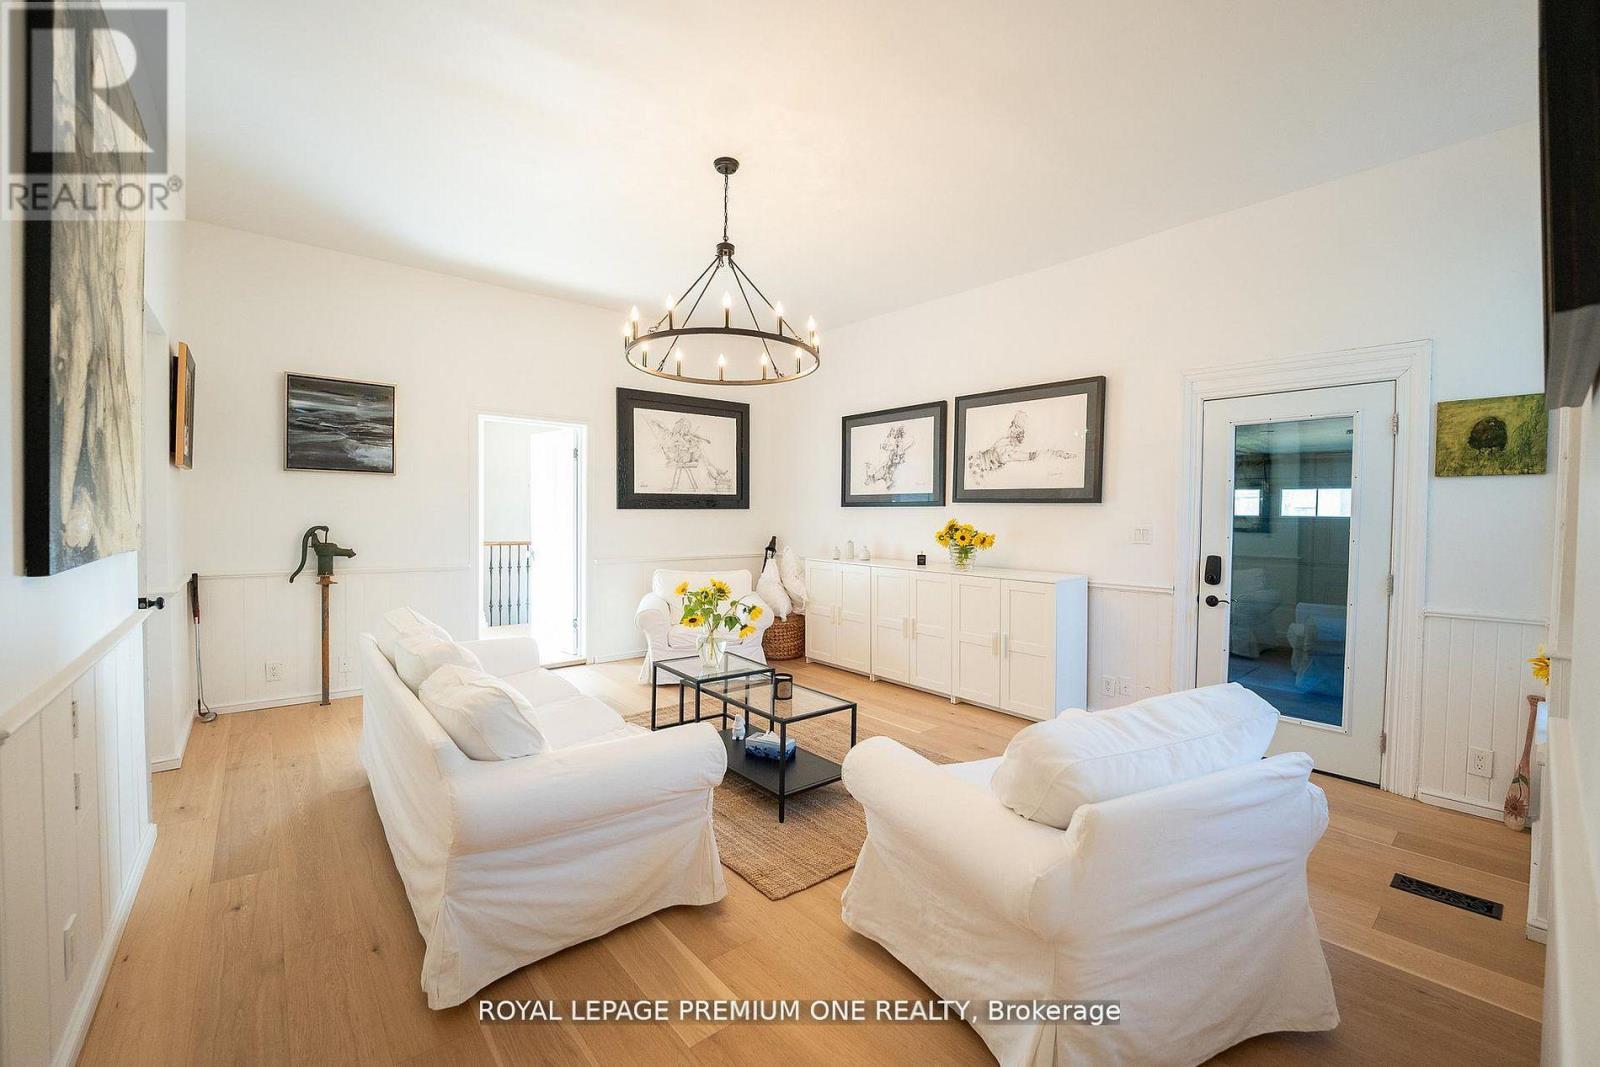
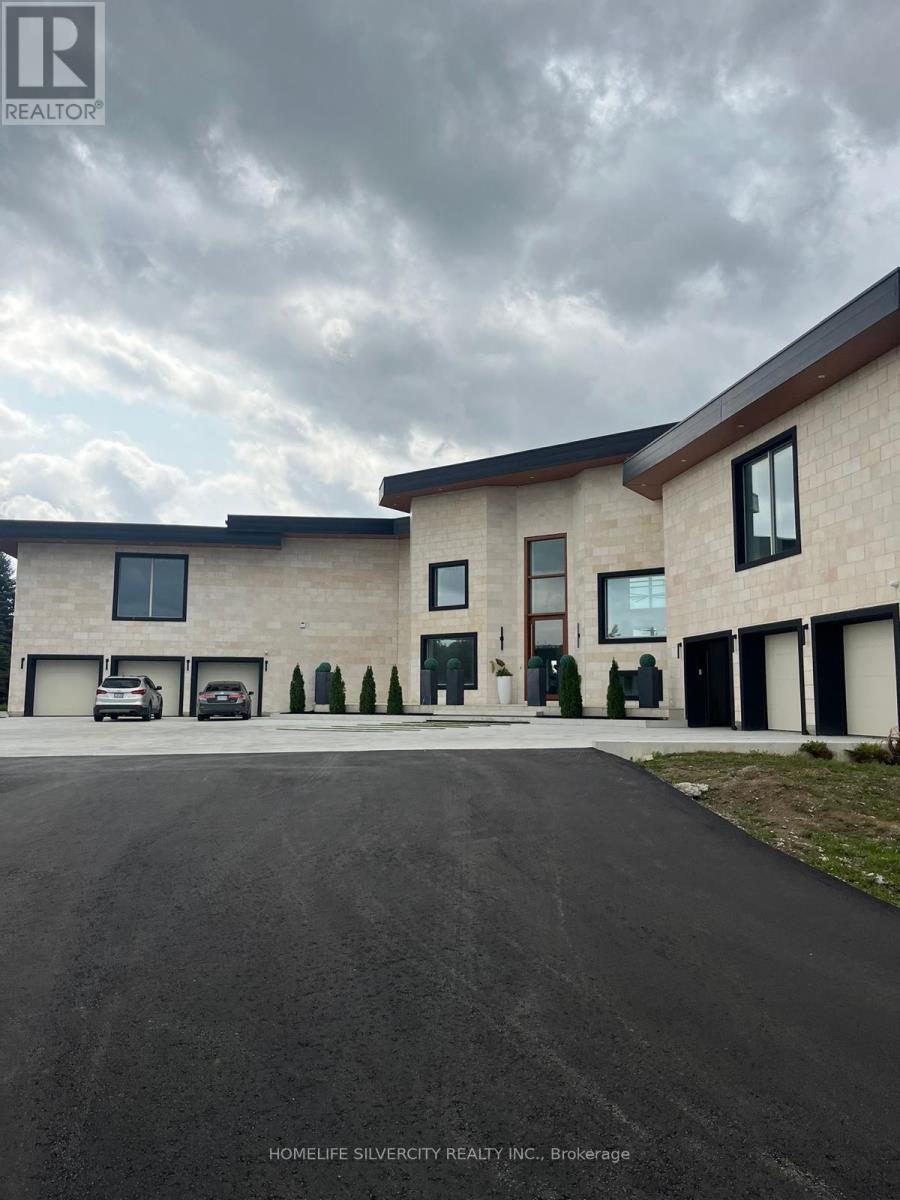
14650 Heart Lake Road, Caledon, ON photo 1
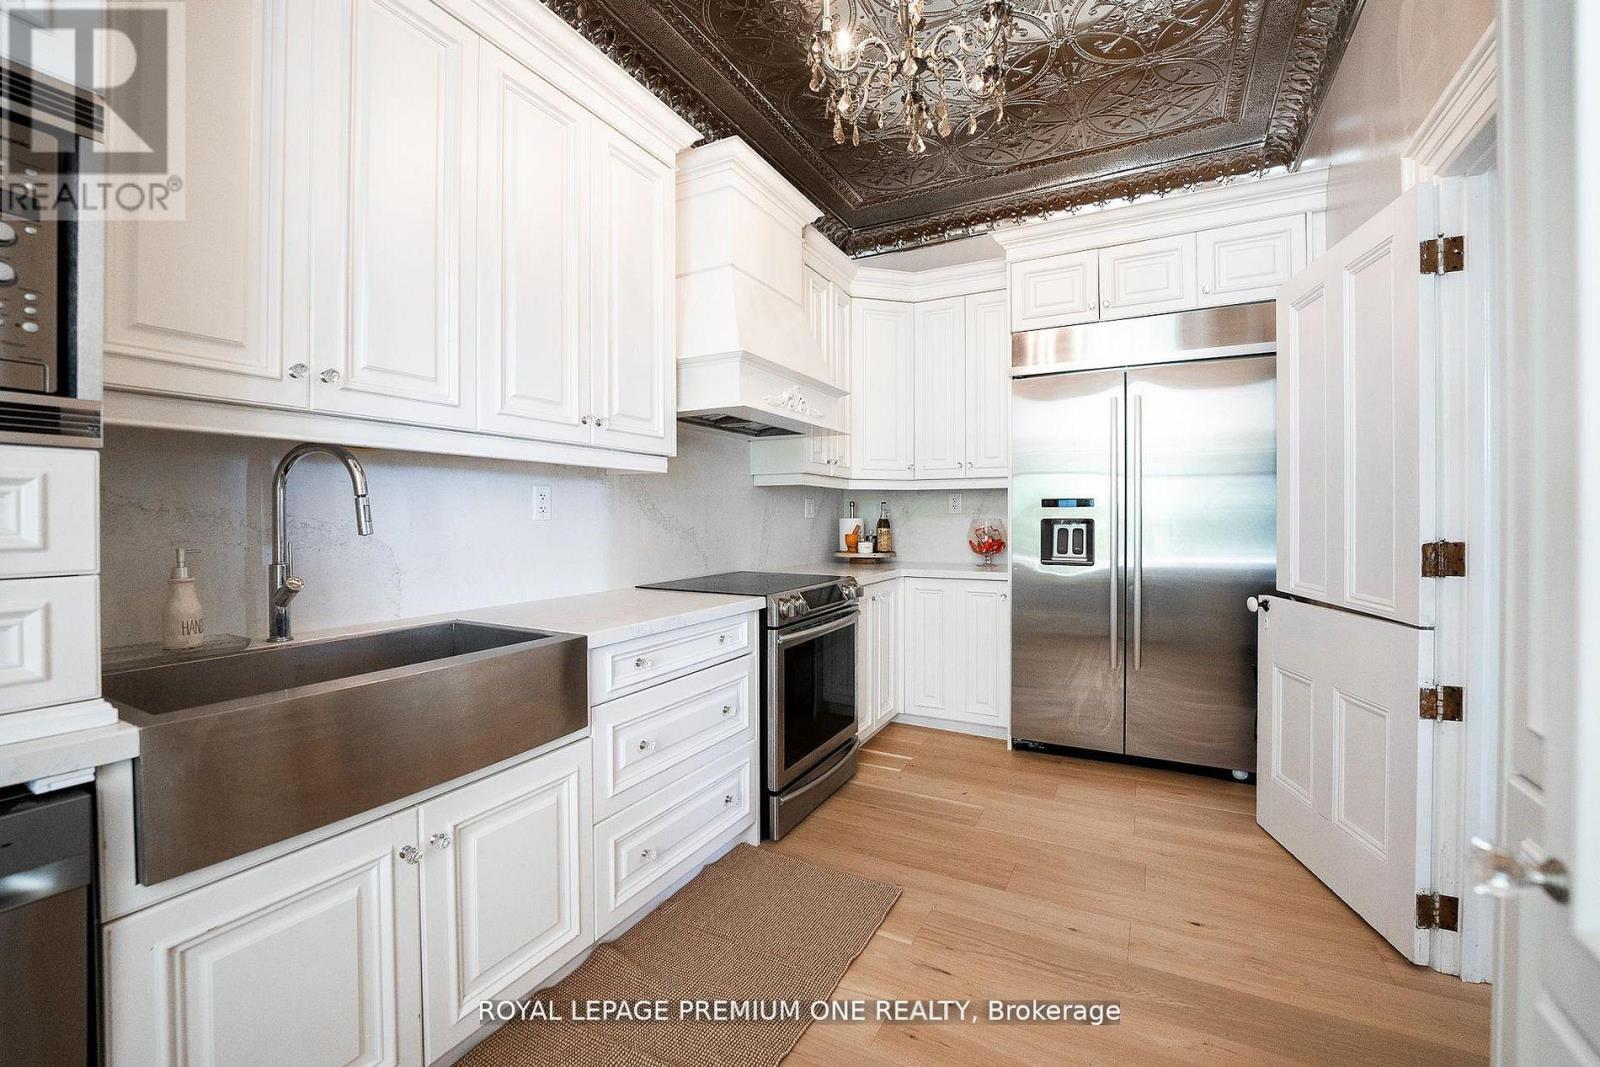
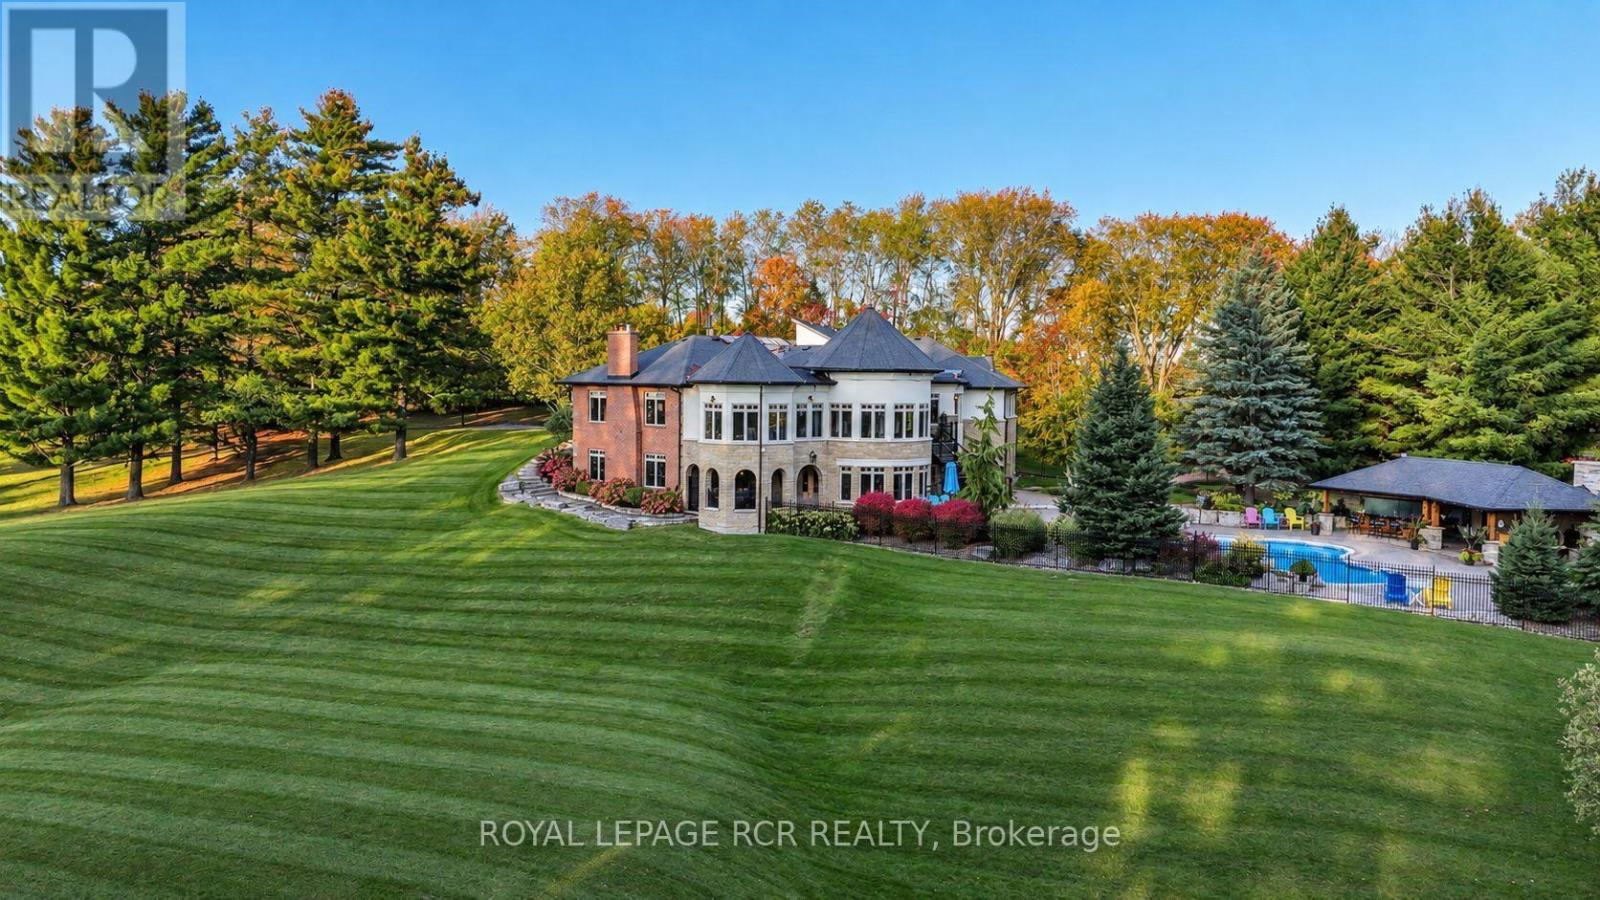
14650 Heart Lake Road, Caledon, ON photo 2
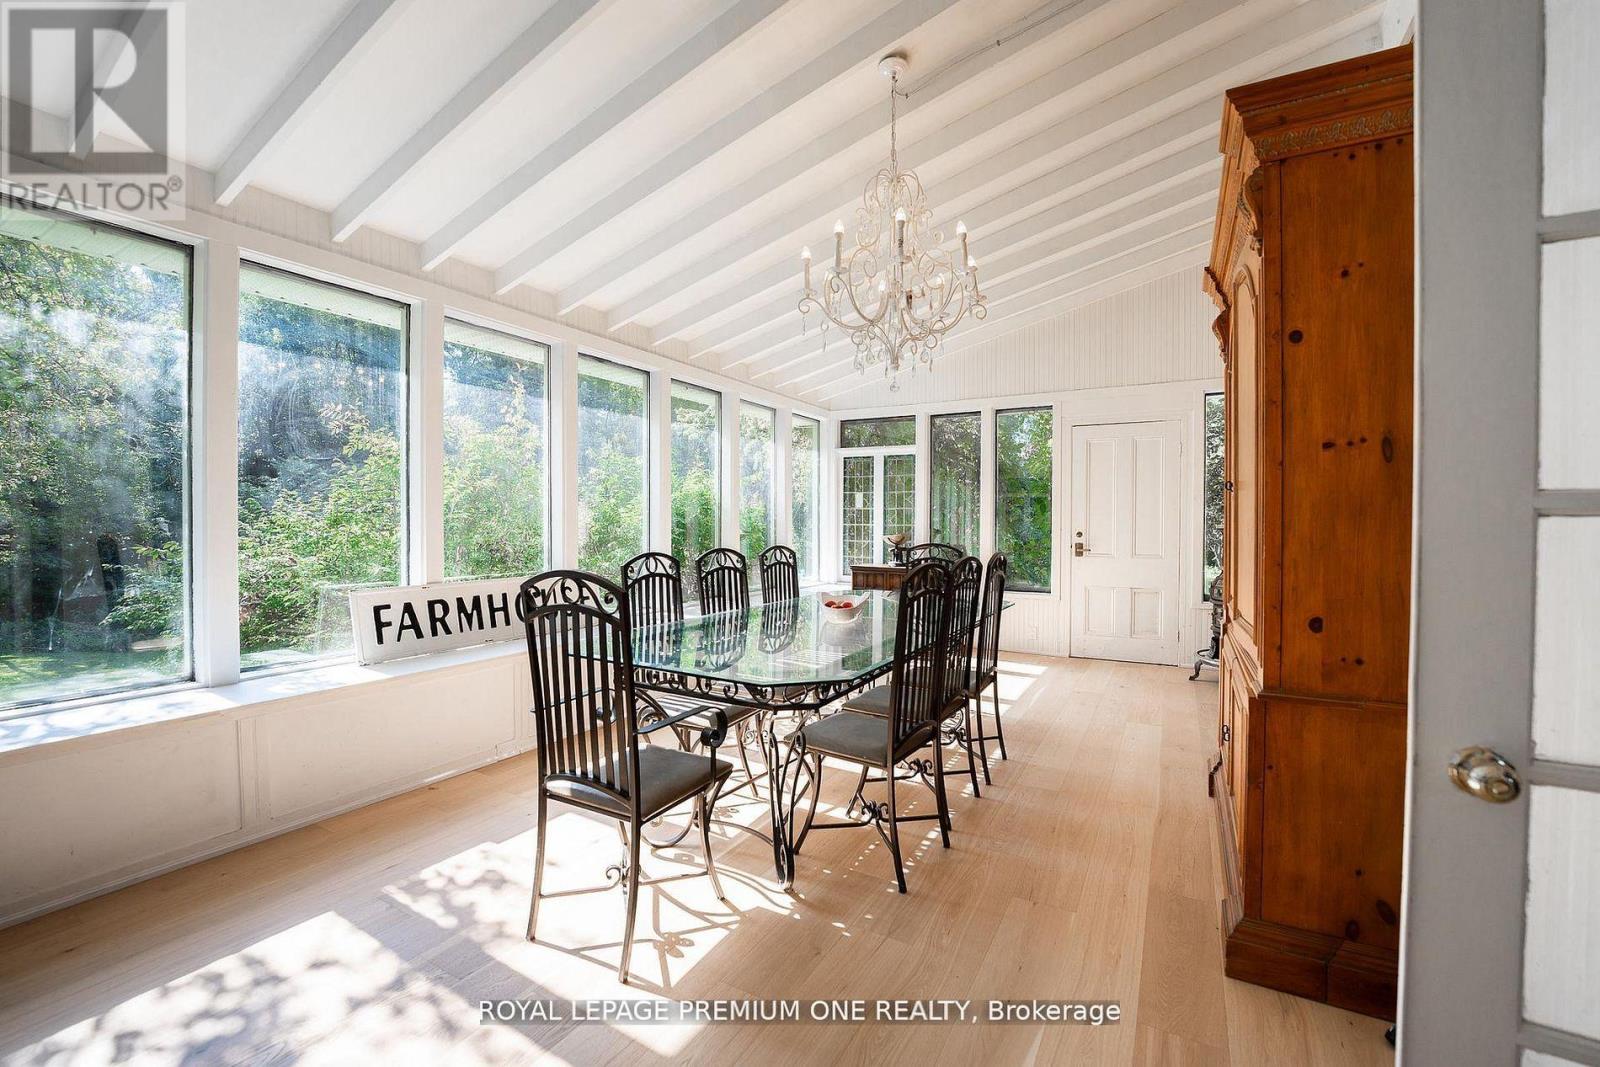
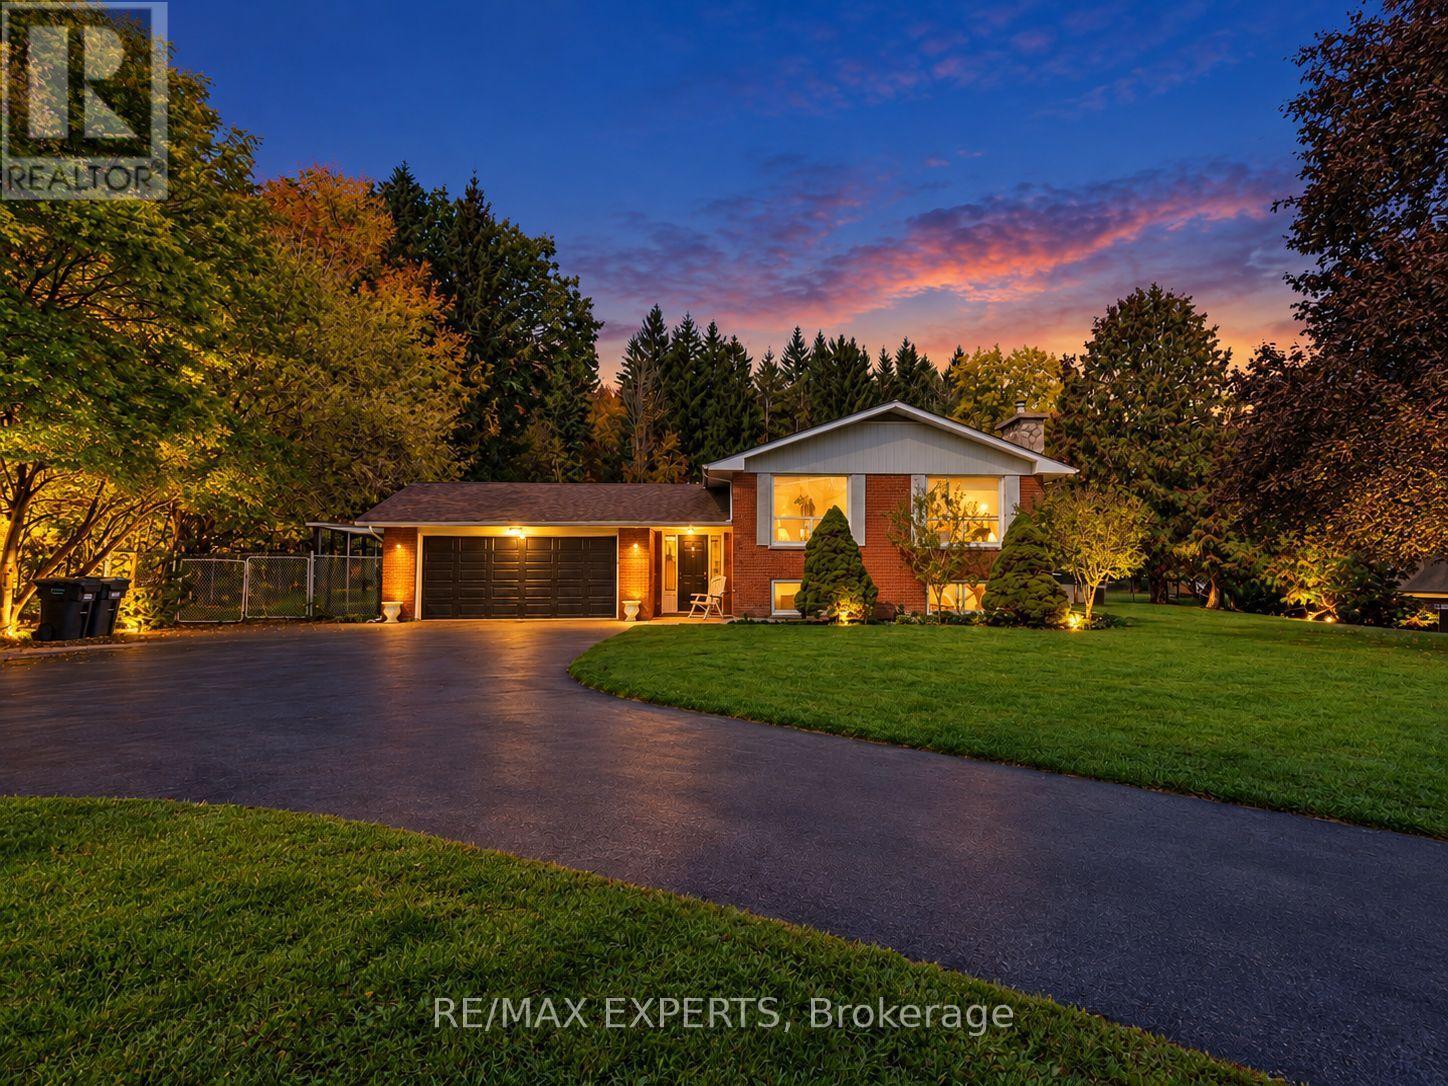
14650 Heart Lake Road, Caledon, ON photo 3
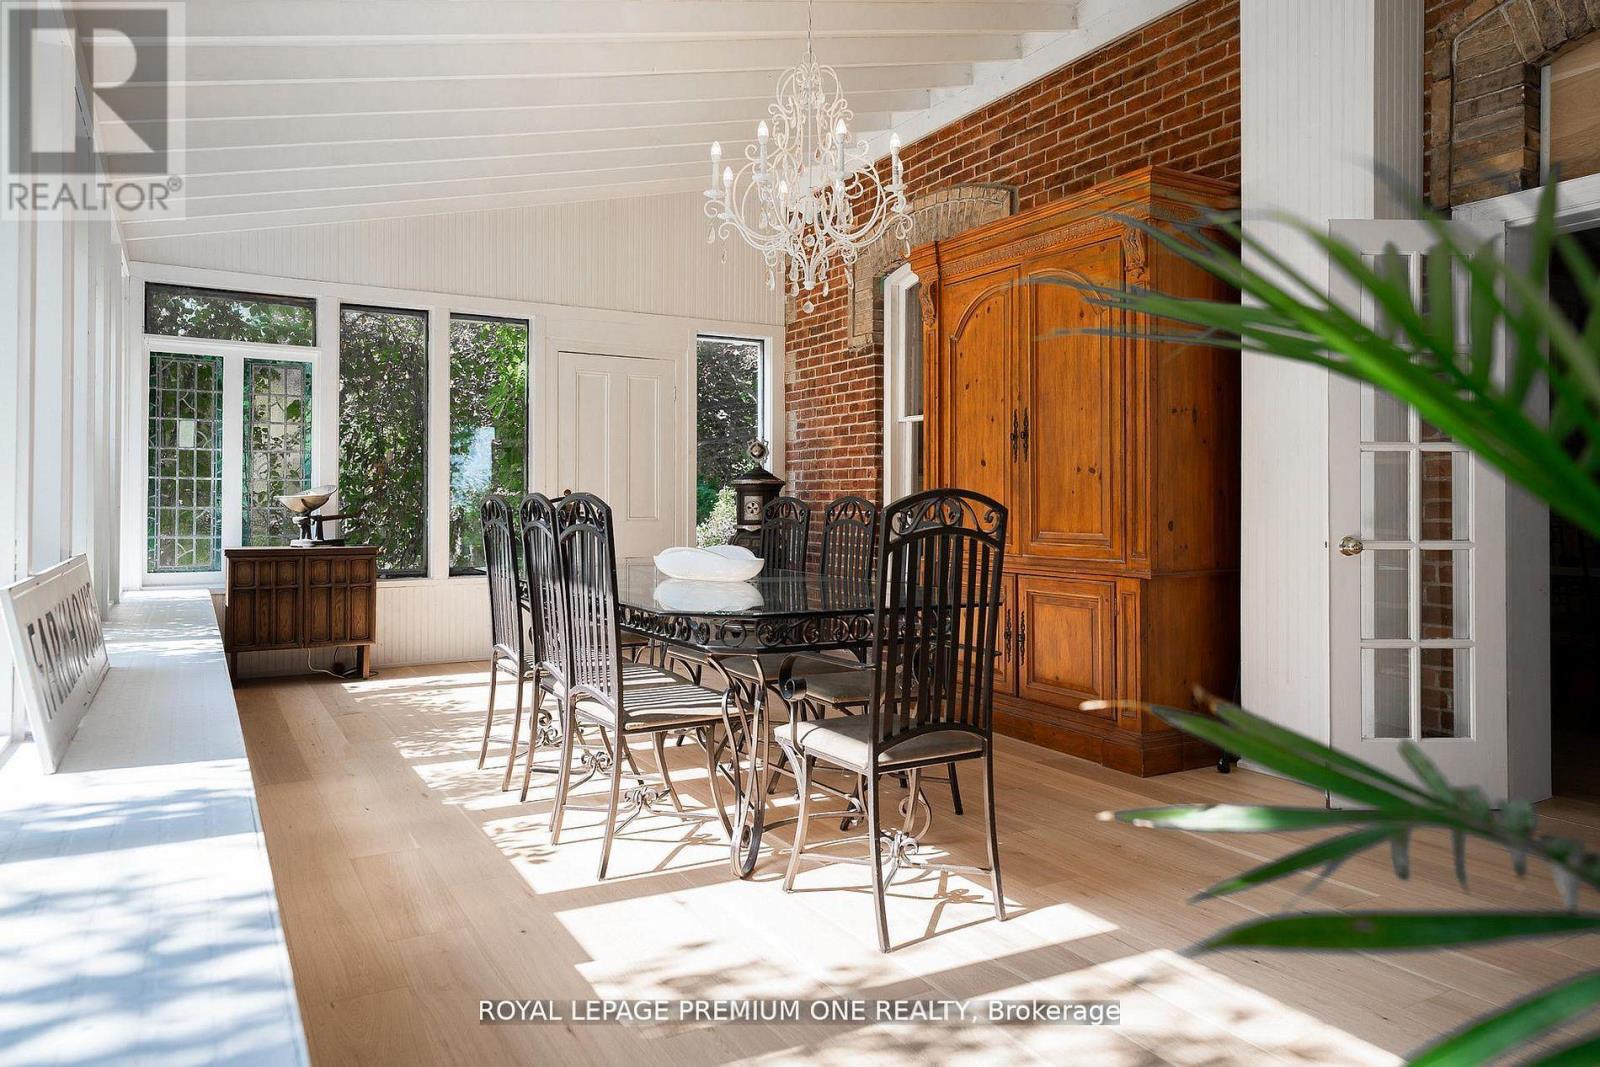
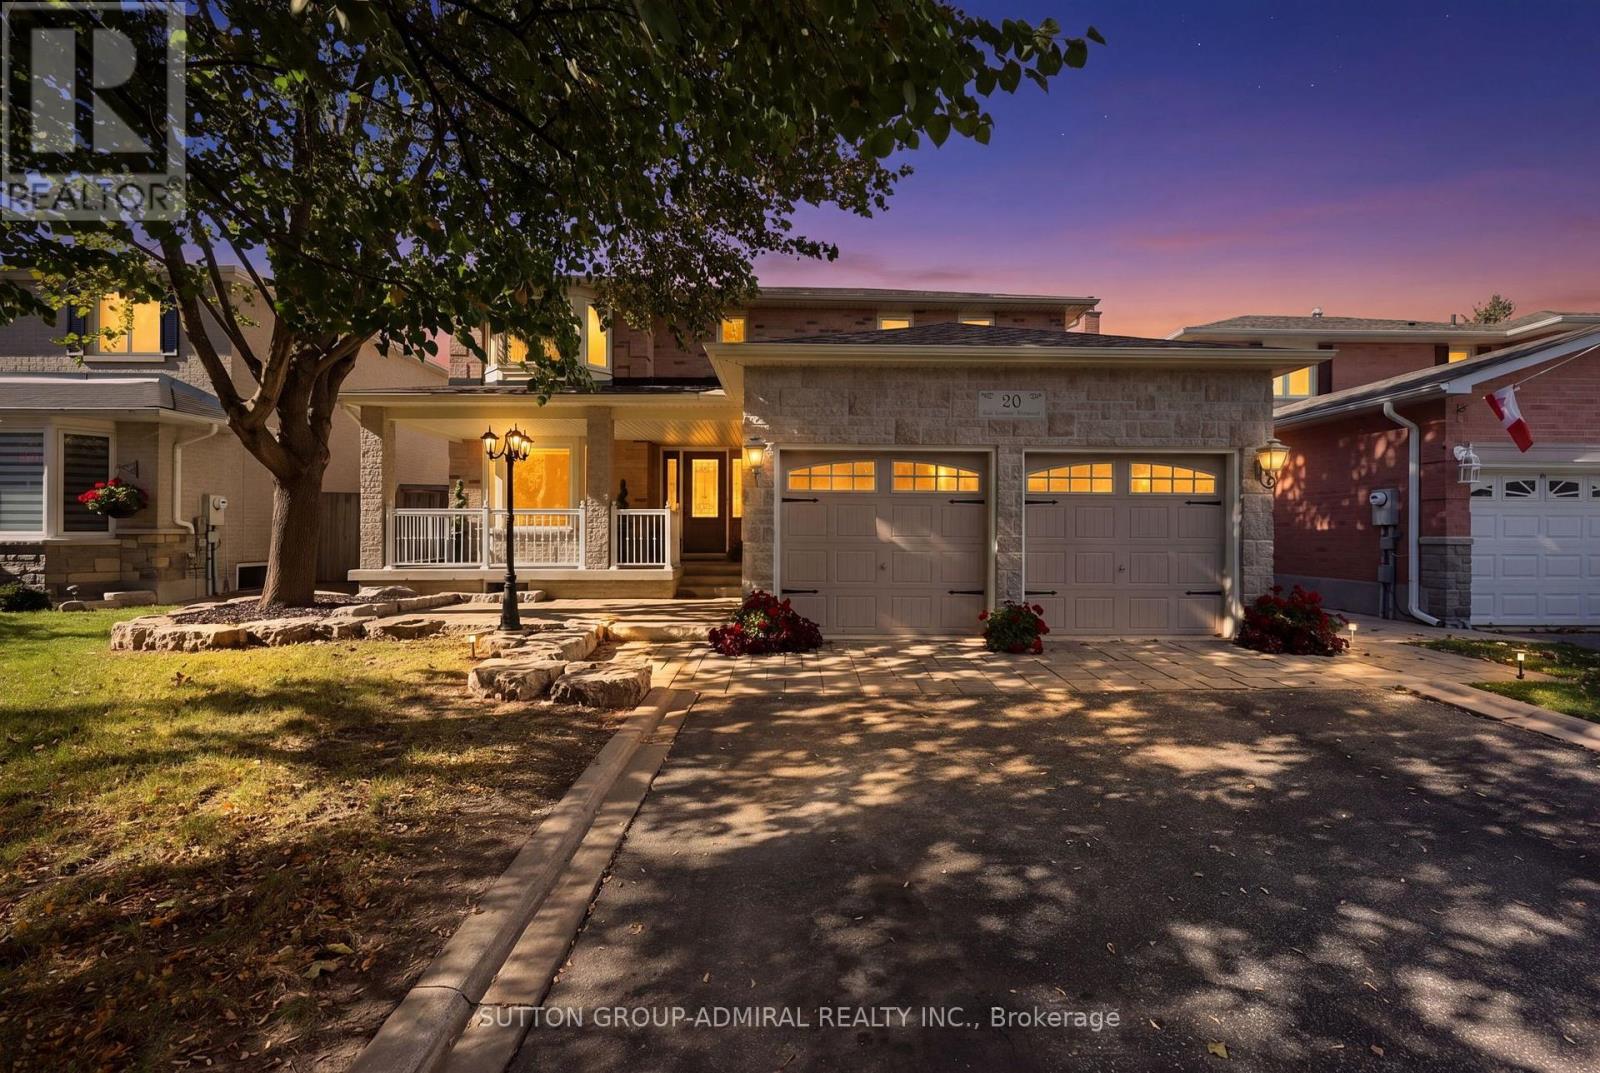
14650 Heart Lake Road, Caledon, ON photo 4
14650 Heart Lake Road, Caledon, ON photo 5
14650 Heart Lake Road, Caledon, ON photo 6
14650 Heart Lake Road, Caledon, ON photo 7
14650 Heart Lake Road, Caledon, ON photo 8
14650 Heart Lake Road, Caledon, ON photo 9
14650 Heart Lake Road, Caledon, ON photo 10
14650 Heart Lake Road, Caledon, ON photo 11
14650 Heart Lake Road, Caledon, ON photo 12
14650 Heart Lake Road, Caledon, ON photo 13
14650 Heart Lake Road, Caledon, ON photo 14
14650 Heart Lake Road, Caledon, ON photo 15
14650 Heart Lake Road, Caledon, ON photo 16
14650 Heart Lake Road, Caledon, ON photo 17
14650 Heart Lake Road, Caledon, ON photo 18
14650 Heart Lake Road, Caledon, ON photo 19
14650 Heart Lake Road, Caledon, ON photo 20
14650 Heart Lake Road, Caledon, ON photo 21
14650 Heart Lake Road, Caledon, ON photo 22
14650 Heart Lake Road, Caledon, ON photo 23
14650 Heart Lake Road, Caledon, ON photo 24
14650 Heart Lake Road, Caledon, ON photo 25
14650 Heart Lake Road, Caledon, ON photo 26
14650 Heart Lake Road, Caledon, ON photo 27
14650 Heart Lake Road, Caledon, ON photo 28
14650 Heart Lake Road, Caledon, ON photo 29
14650 Heart Lake Road, Caledon, ON photo 30
14650 Heart Lake Road, Caledon, ON photo 31
14650 Heart Lake Road, Caledon, ON photo 32
14650 Heart Lake Road, Caledon, ON photo 33
14650 Heart Lake Road, Caledon, ON photo 34
14650 Heart Lake Road, Caledon, ON photo 35
14650 Heart Lake Road, Caledon, ON photo 36
14650 Heart Lake Road, Caledon, ON photo 37
14650 Heart Lake Road, Caledon, ON photo 38
14650 Heart Lake Road, Caledon, ON photo 39
14650 Heart Lake Road, Caledon, ON photo 40
14650 Heart Lake Road, Caledon, ON photo 41
14650 Heart Lake Road, Caledon, ON photo 42
14650 Heart Lake Road, Caledon, ON photo 43
14650 Heart Lake Road, Caledon, ON photo 44
14650 Heart Lake Road, Caledon, ON photo 45
14650 Heart Lake Road, Caledon, ON photo 46
14650 Heart Lake Road, Caledon, ON photo 47
14650 Heart Lake Road, Caledon, ON photo 48
14650 Heart Lake Road, Caledon, ON photo 49
1 / 49

BUYER ADVANTAGE

Buy with confidence

Get a full-service approach built on strategy, strong negotiation, and clear guidance from offer to close.

  • Local Market Expertise
  • Broker-level Negotiation
  • Transparent Process
  • No-pressure Guidance

The right strategy depends on your goals, timing, budget, and the type of home you are buying. Get Your Buyer Snapshot.

About This Property

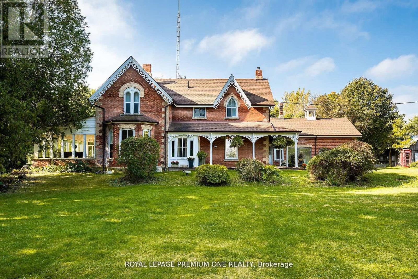
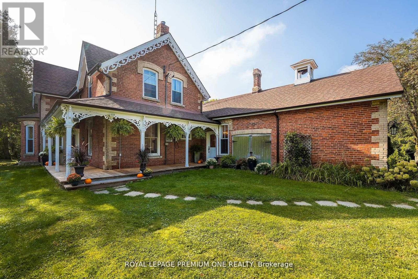
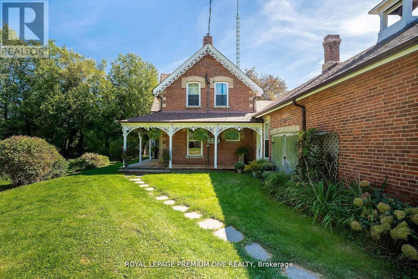
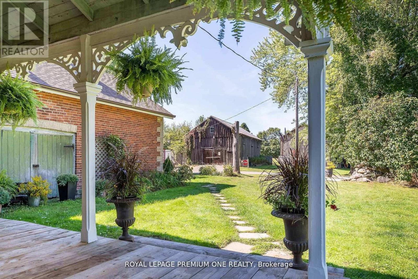
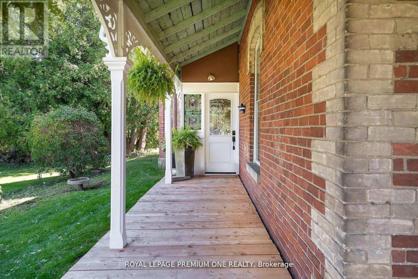
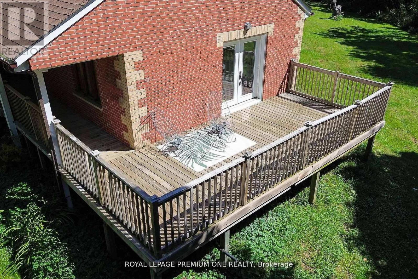
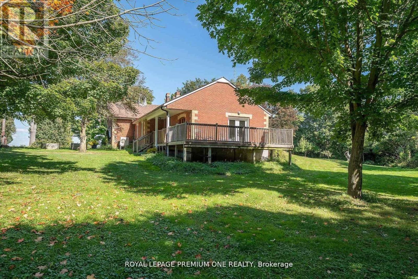
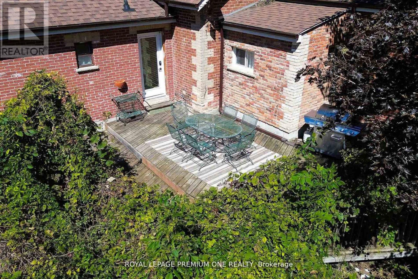
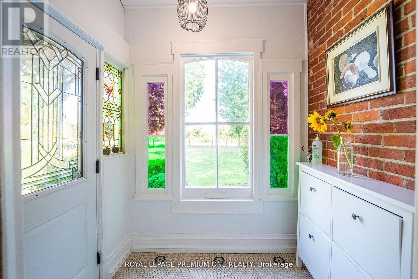
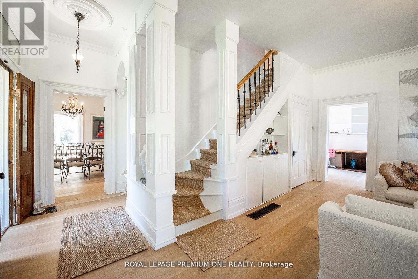
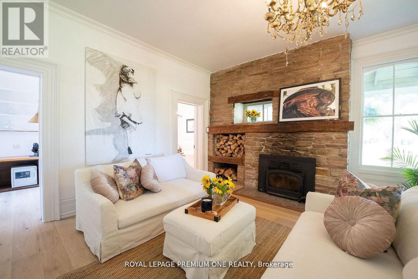
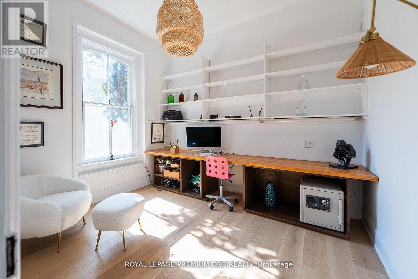
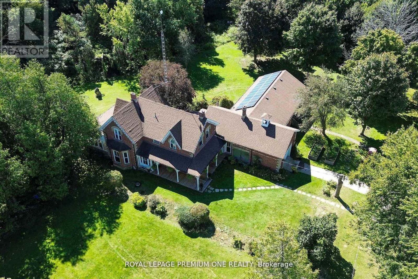
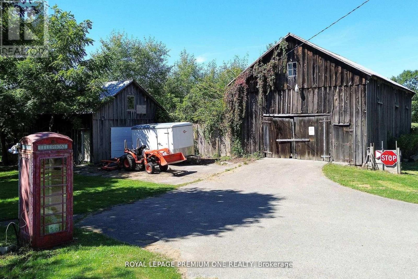
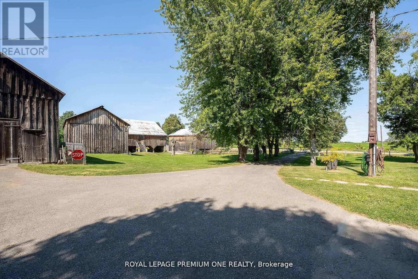
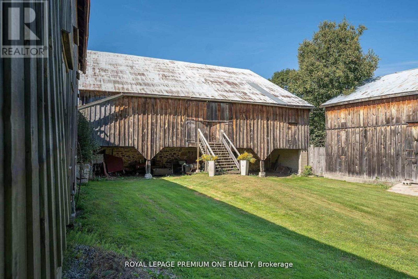
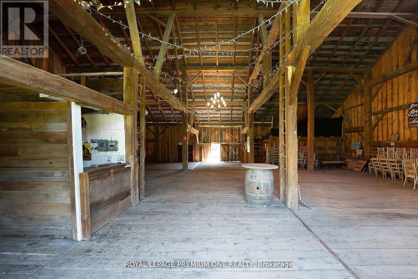
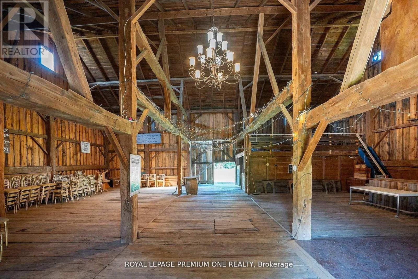
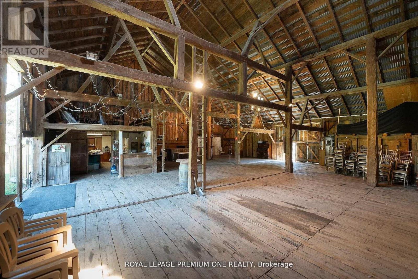
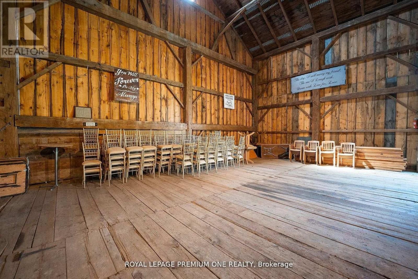
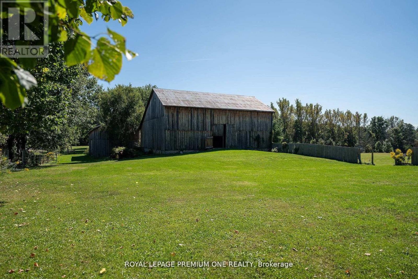
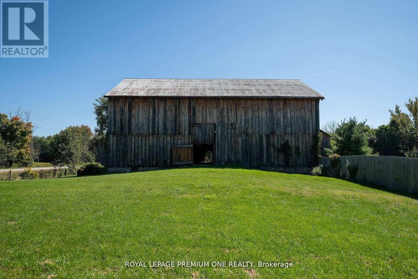
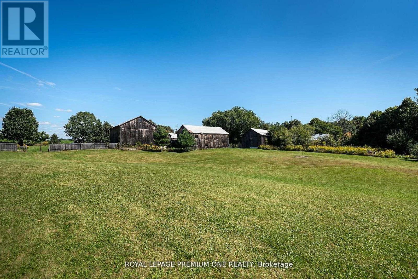
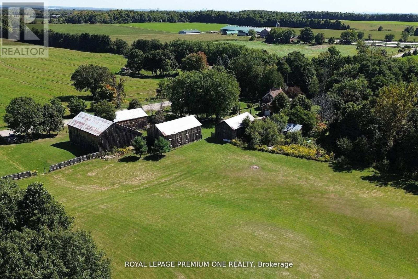
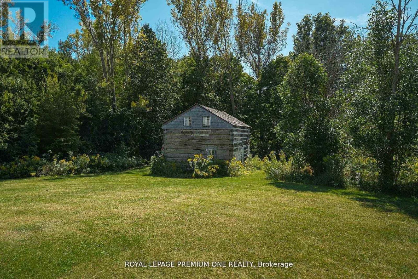
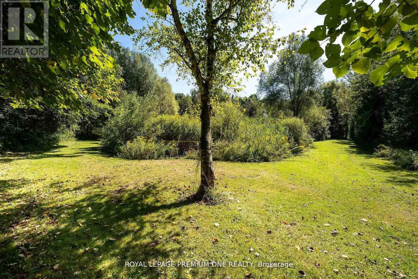
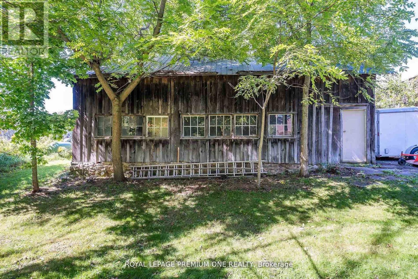
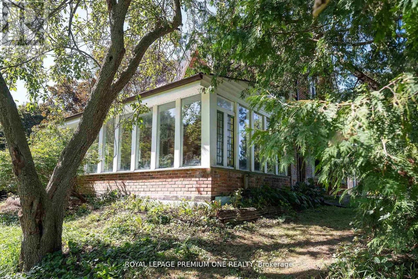
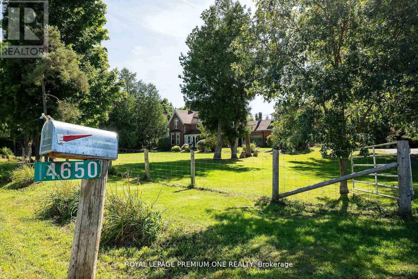
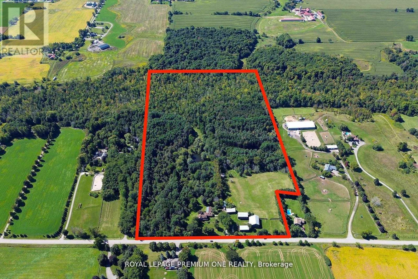
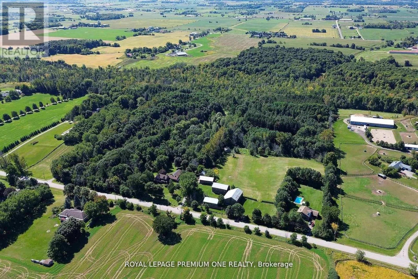
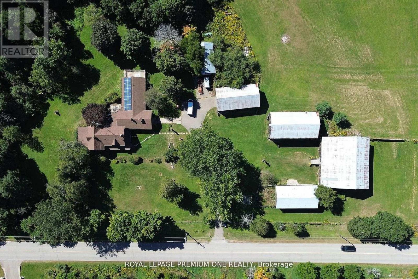
Bursting with charm and storied in history. This 1864 gem and 5 out buildings are with period features and old world character. The Alexander Smith farmhouse is a good representation of the vernacular style known as "Ontario Gothic". This style is the L-Shaped floor plan, polychromatic brick patterning, buff brick quoins and voussoirs. The residence also has coursed polychromatic end chimneys, a projecting bay window, lancet & paired gable windows. A porch with decorative bargeboards wraps around the NE corner of the house. Attached to the NW corner of the house is the summer kitchen & brick carriage house with the original farm bell on the roof. Located across the farm lane, are the 5 out buildings. The buildings consist of the chicken house, implement shed, and three timber frame barns set in a U-Shape, all with medium pitched gable roofs & board and batten cladding. The farm complex is surrounded by a mix of open fields, natural growth cedar & areas of reforestation. A cedar rail fence lines the property. Make this property your hobby farm or transform it into an income property by way of hosting events like weddings or corporate gatherings. How about turning it into a wellness retreat or a bed & breakfast. Even add additional outbuildings and increase your income capabilities. The opportunities at this farm complex are endless. (id:63604)

Key Facts

Type
Detached
Beds
6
Baths
4
Size
3,500 sqft
Lot
49 x 49 Acre; 5 Acres Designated Heritage
Parking
14 total

Highlights

  • All
  • Water meter
  • Water purifier
  • Window Coverings
Property Details 18 details
Bedrooms
6 bedrooms
6 above grade
Bathrooms
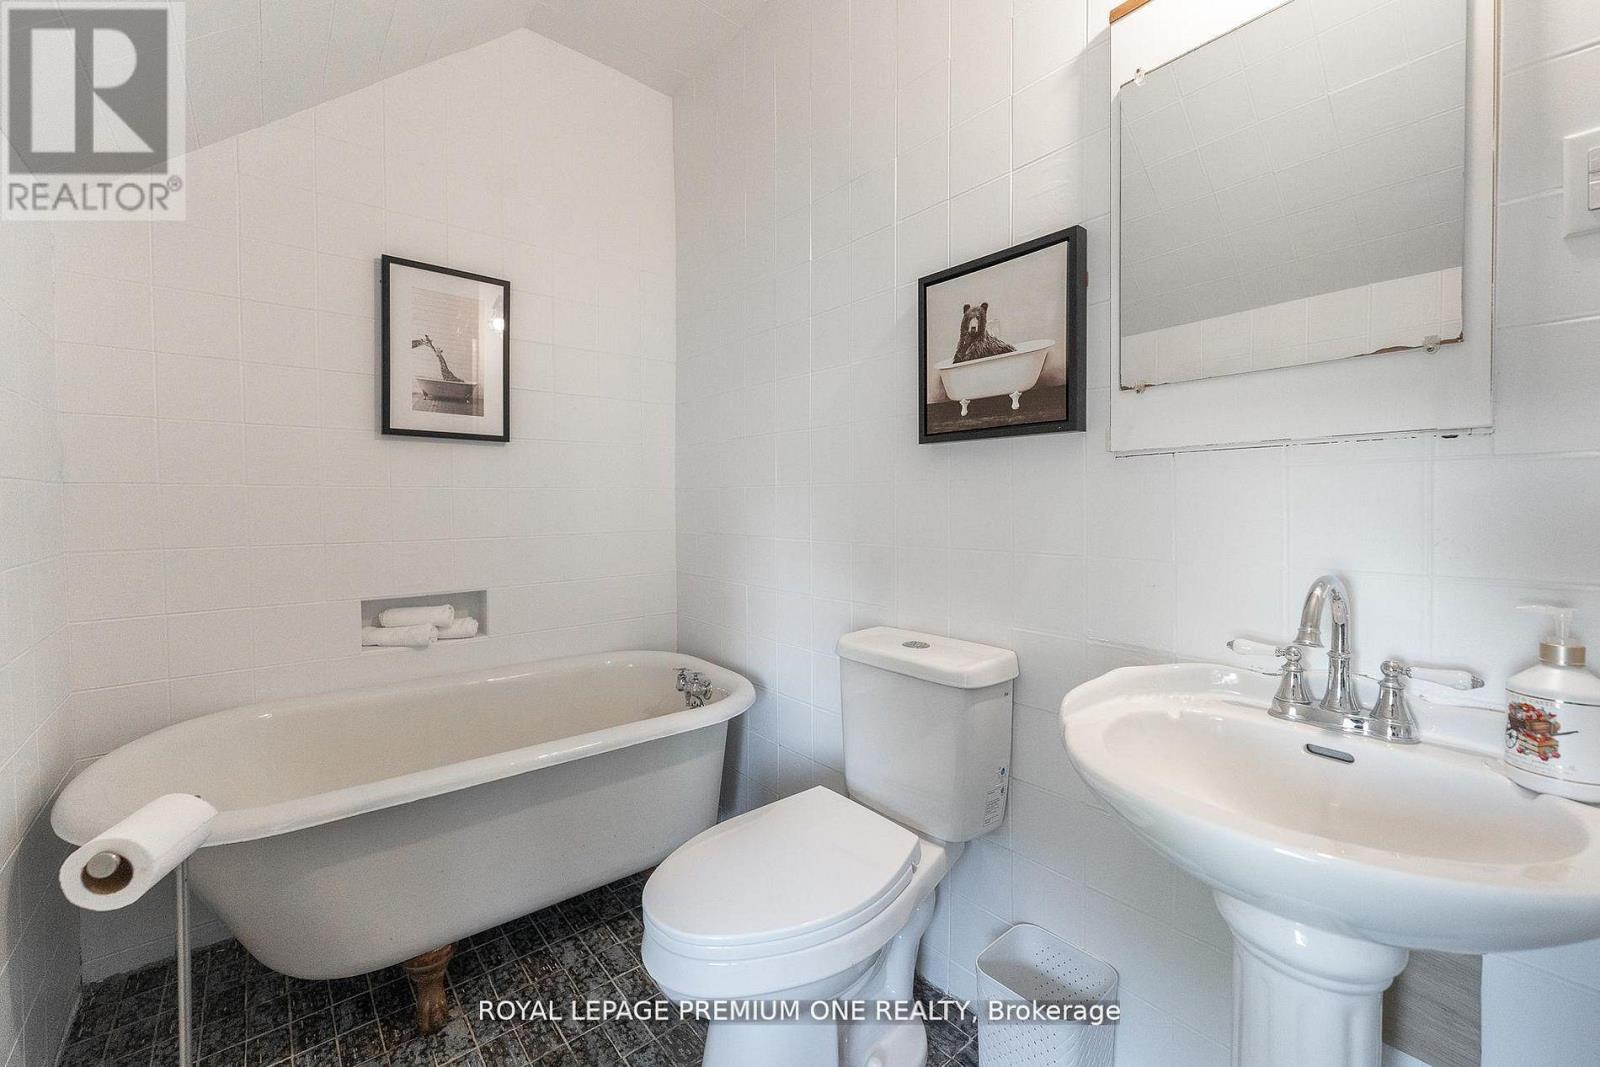
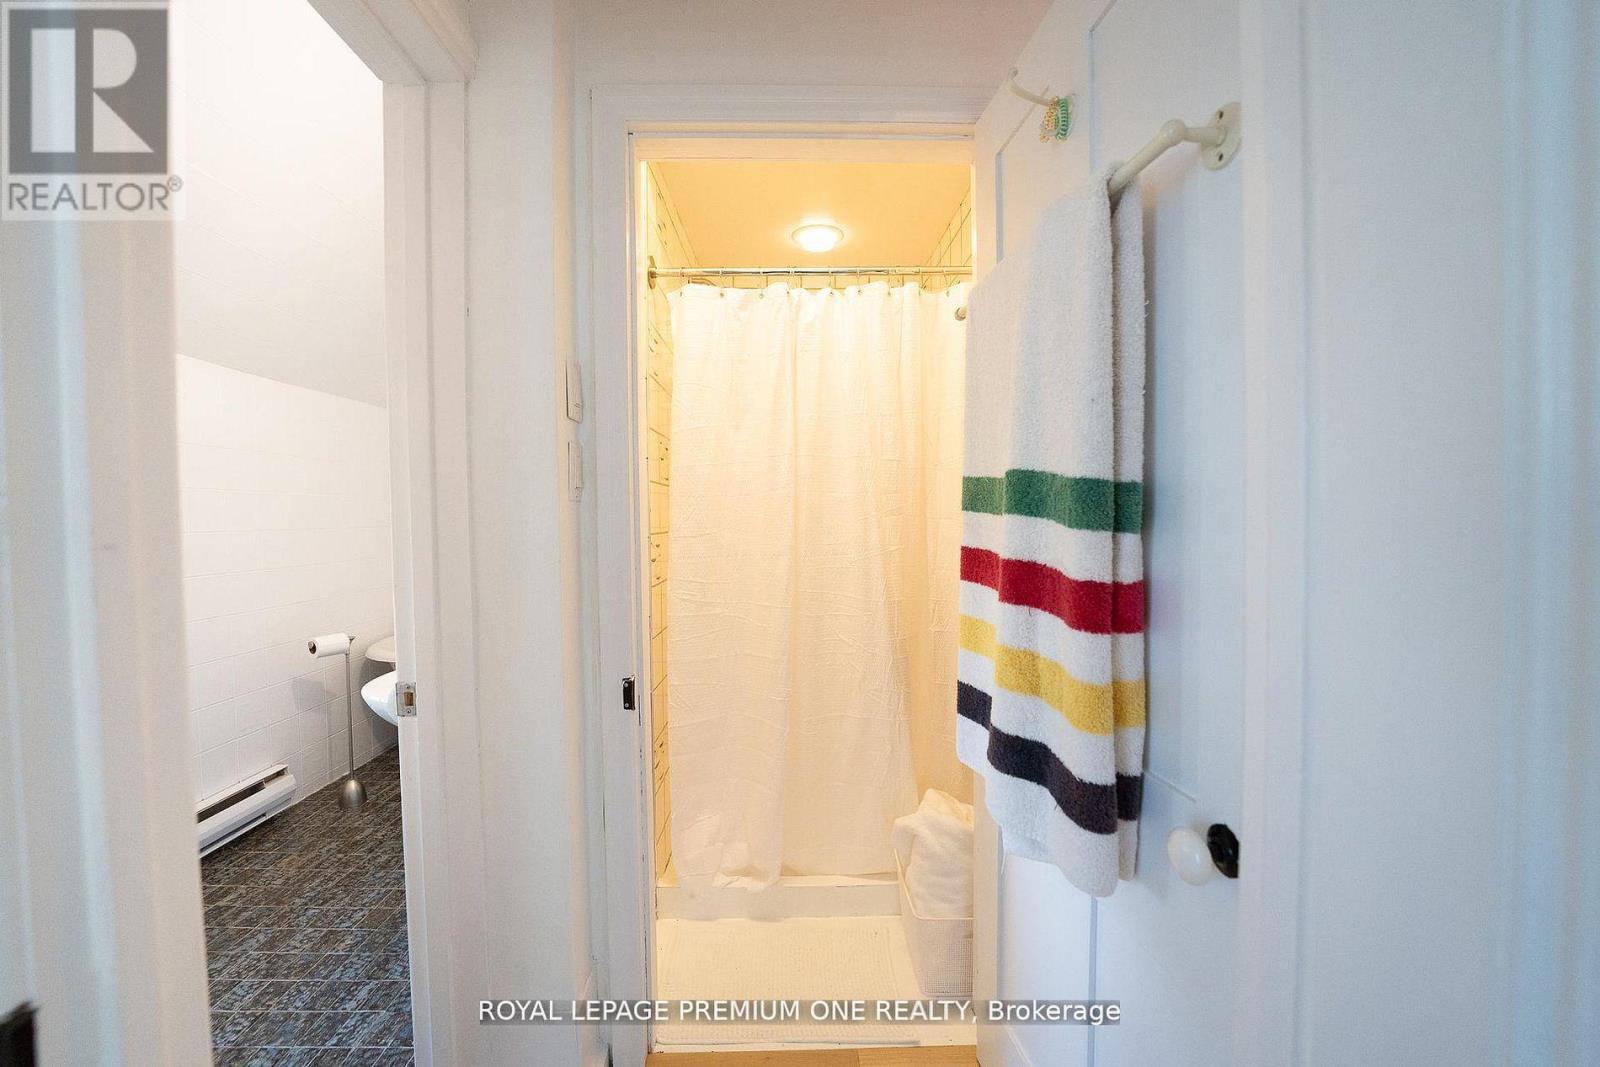
4 bathrooms
1 partial
Parking
14 parking spaces
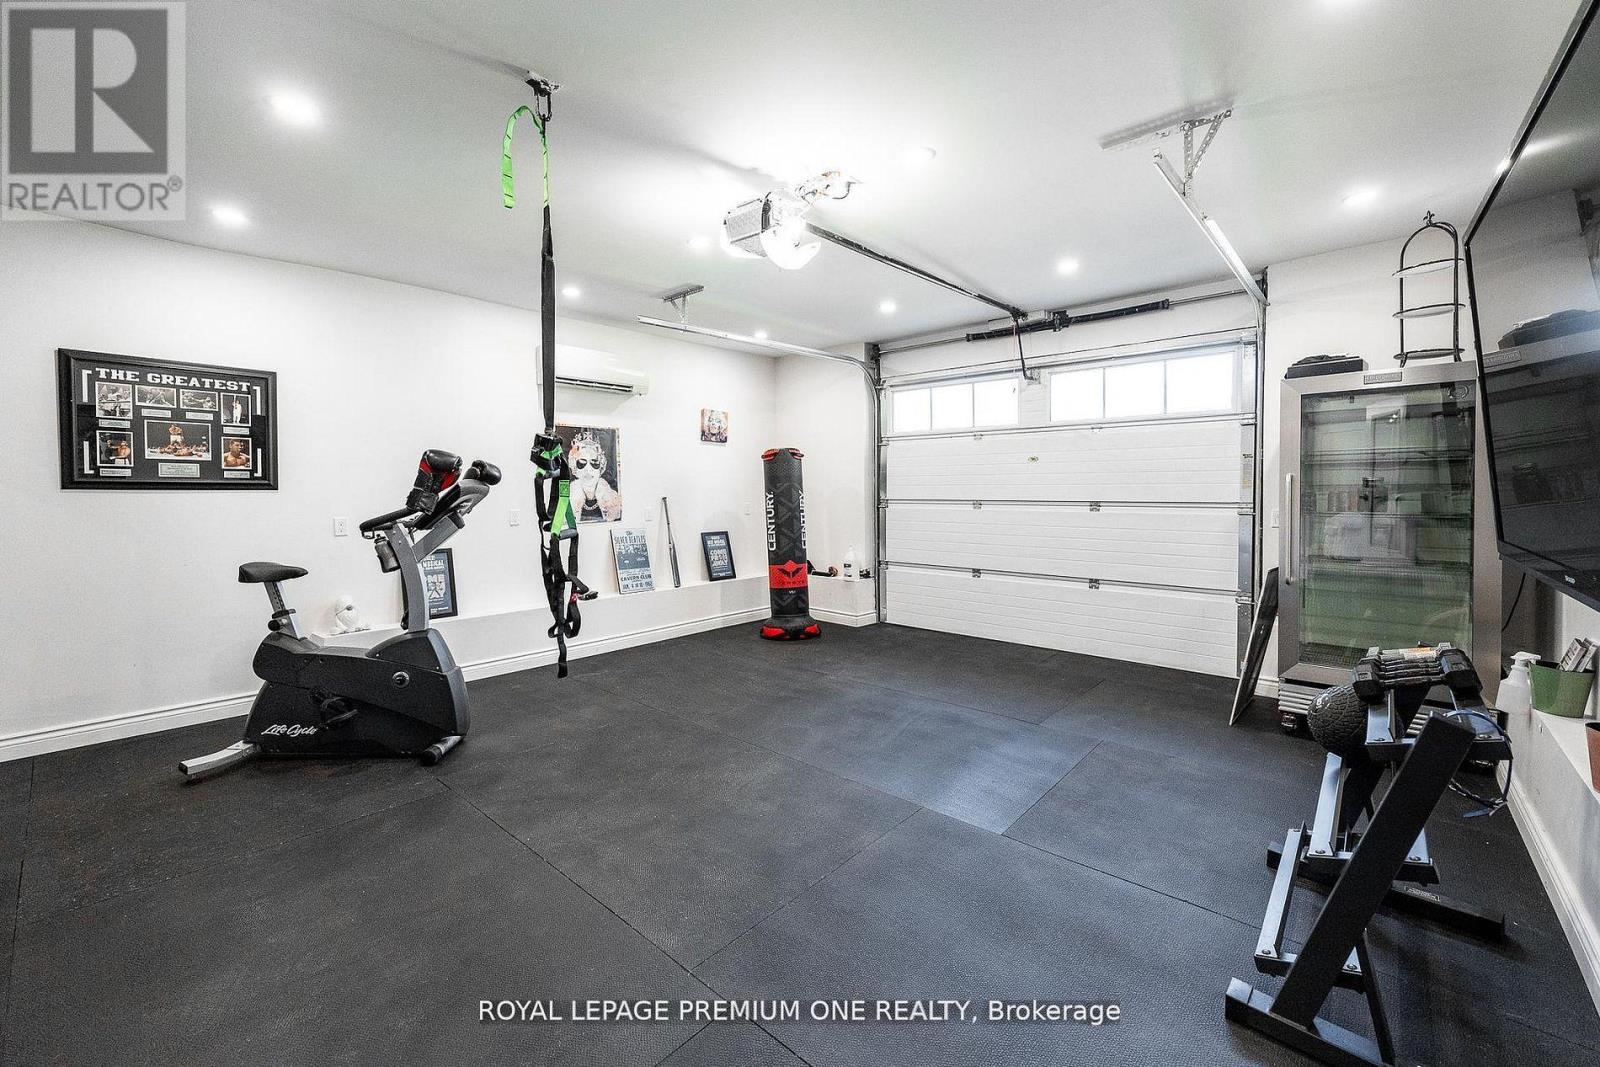
Detached Garage · Garage
Living area
3,500 - 5,000 sq. ft.
Property
Single Family · Freehold · Detached
Property subtype
Single Family
Structure type
House
Ownership
Freehold
Attached status
Detached
Storeys
2
Basement
Finished, Apartment in basement
Heating
Forced air, Propane
Cooling
Central air conditioning
Fireplace
1 fireplace
Lot dimensions
49 x 49 Acre; 5 Acres Designated Heritage
Taxes
$4,258.13
Zoning
Agricultural
Water source
Artesian Well
Sewer
Septic System

Interior features

AllWater meterWater purifierWindow CoveringsHardwoodSeparate Electricity MetersFireplace(s)

Exterior features

BrickBlockFenced yard

Systems and association

ElectricityCable

Lot and water

Wooded areaIrregular lot sizeRollingPartially clearedBacks on greenbeltConservation/green beltLightingCarpet FreeSump PumpSolar Equipment
Rooms 12 rooms
Level
Room
Dimensions
Main level
Family room
12.04 m x 5.31 m
Second level
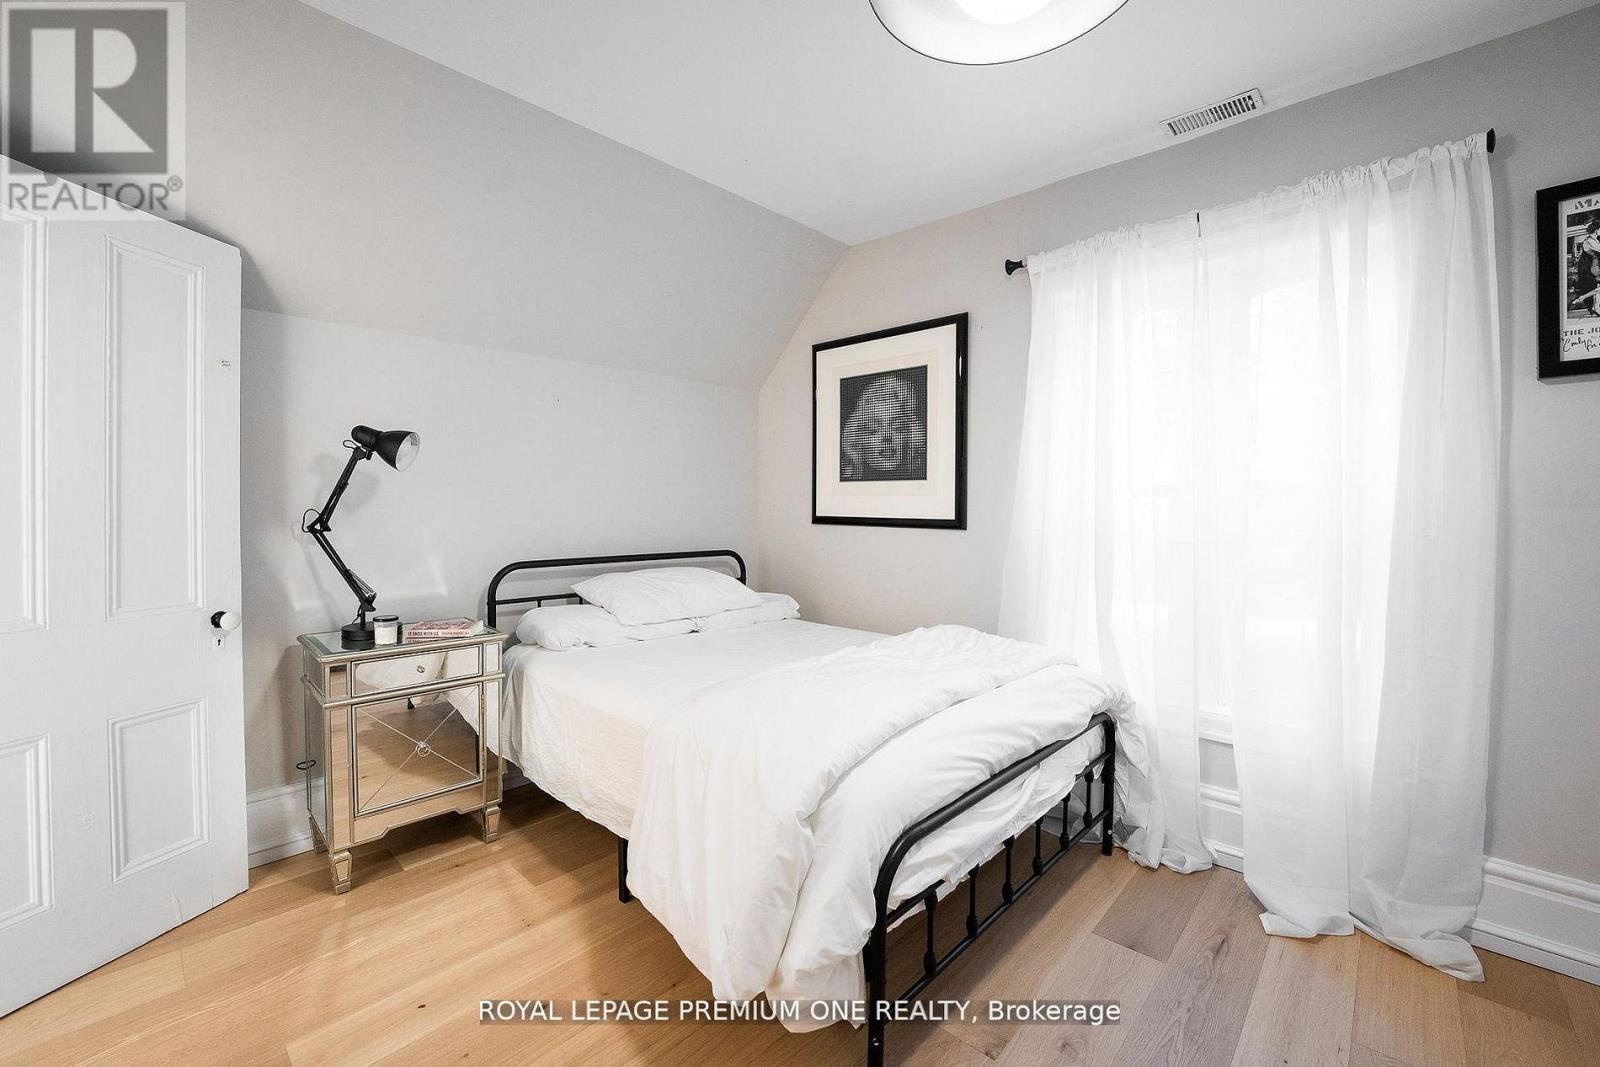
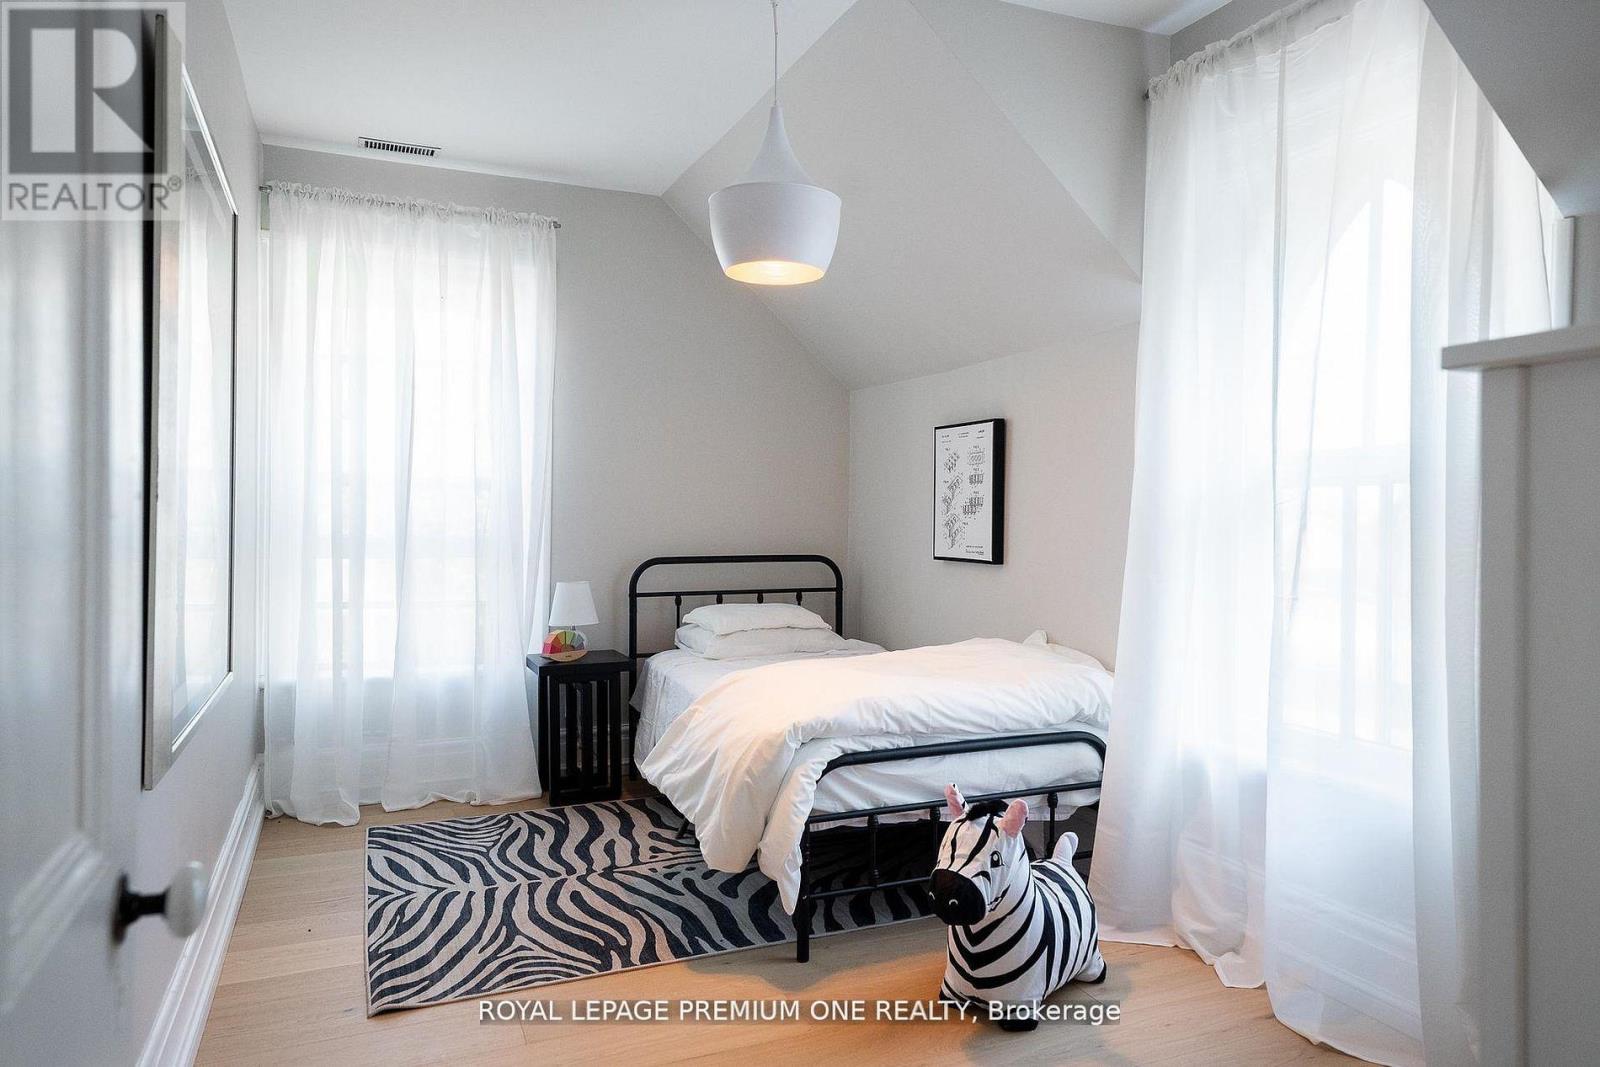
Bedroom 4
3.1 m x 3.73 m
Second level
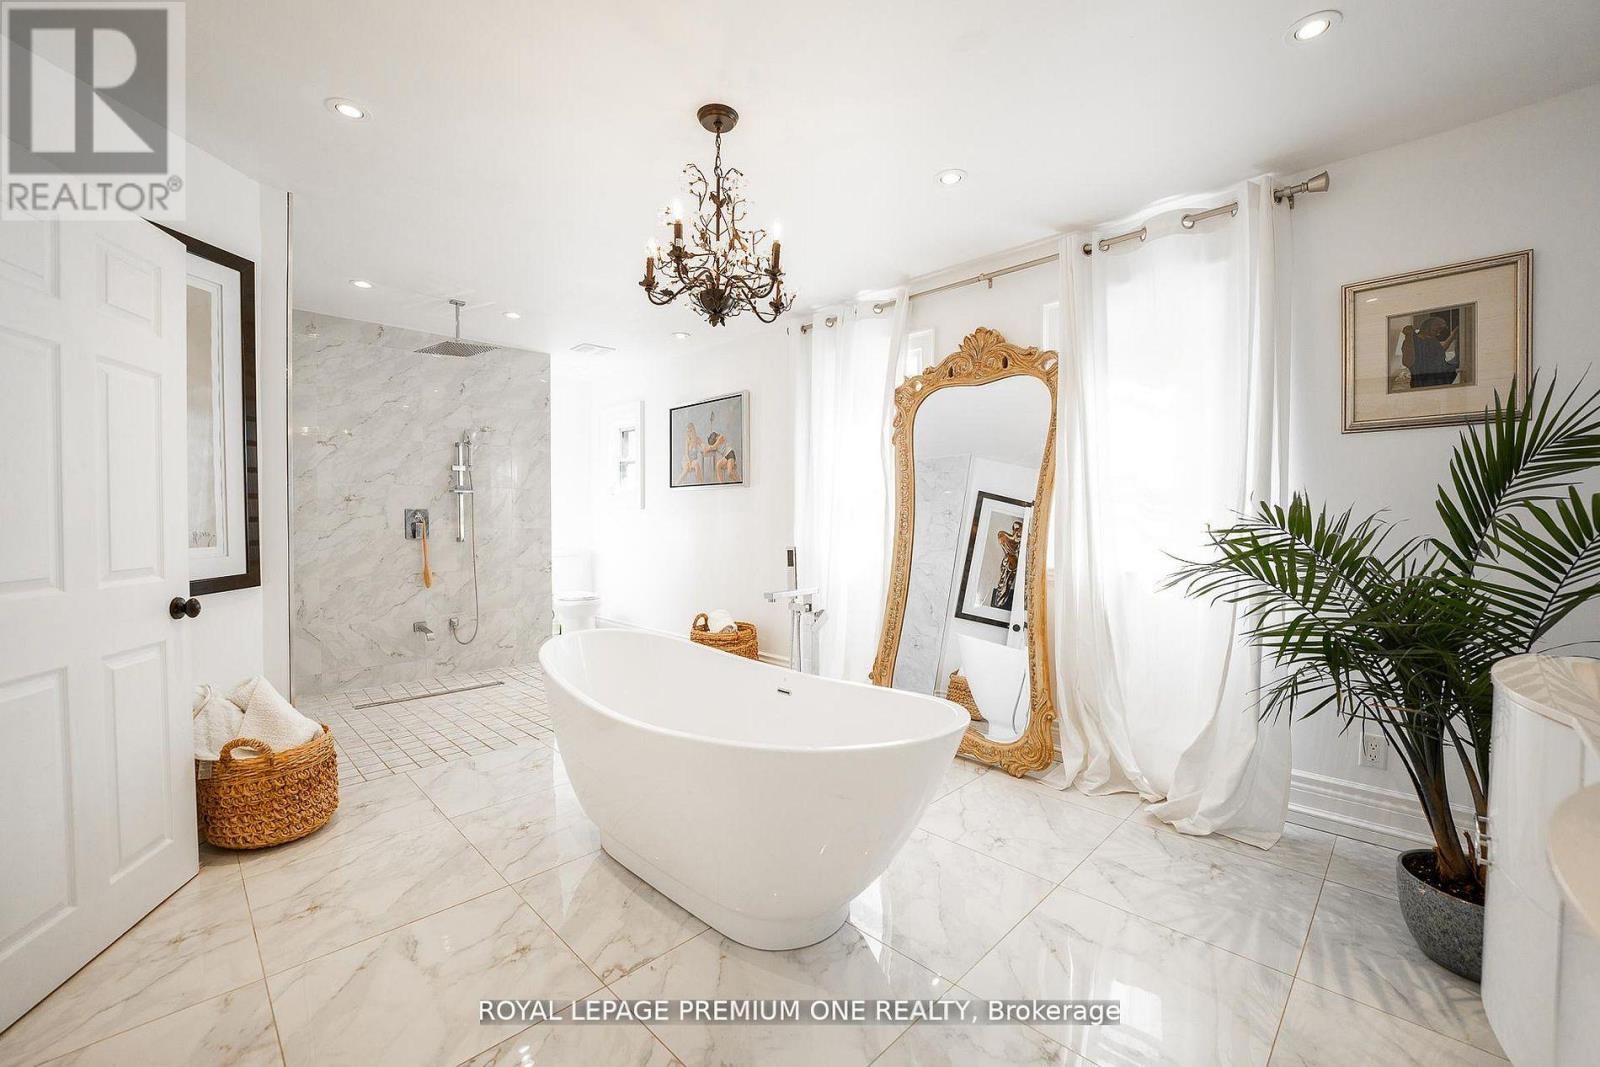
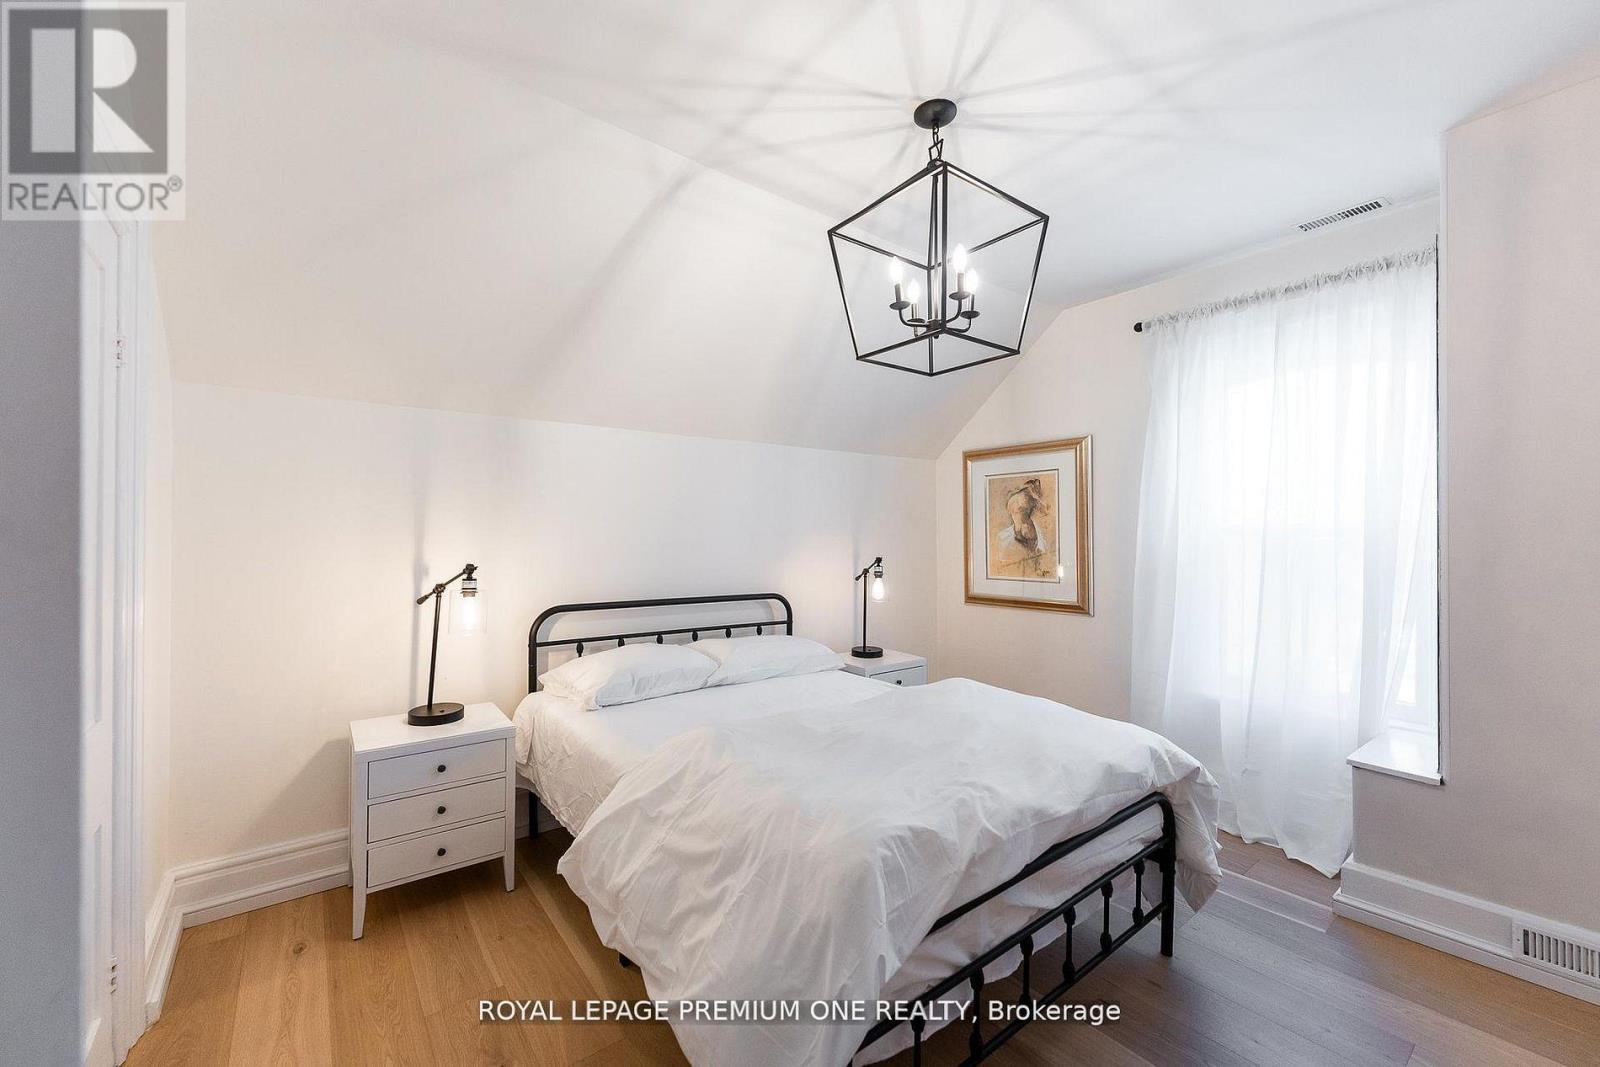
Primary Bedroom
11.5 m x 6 m
Main level
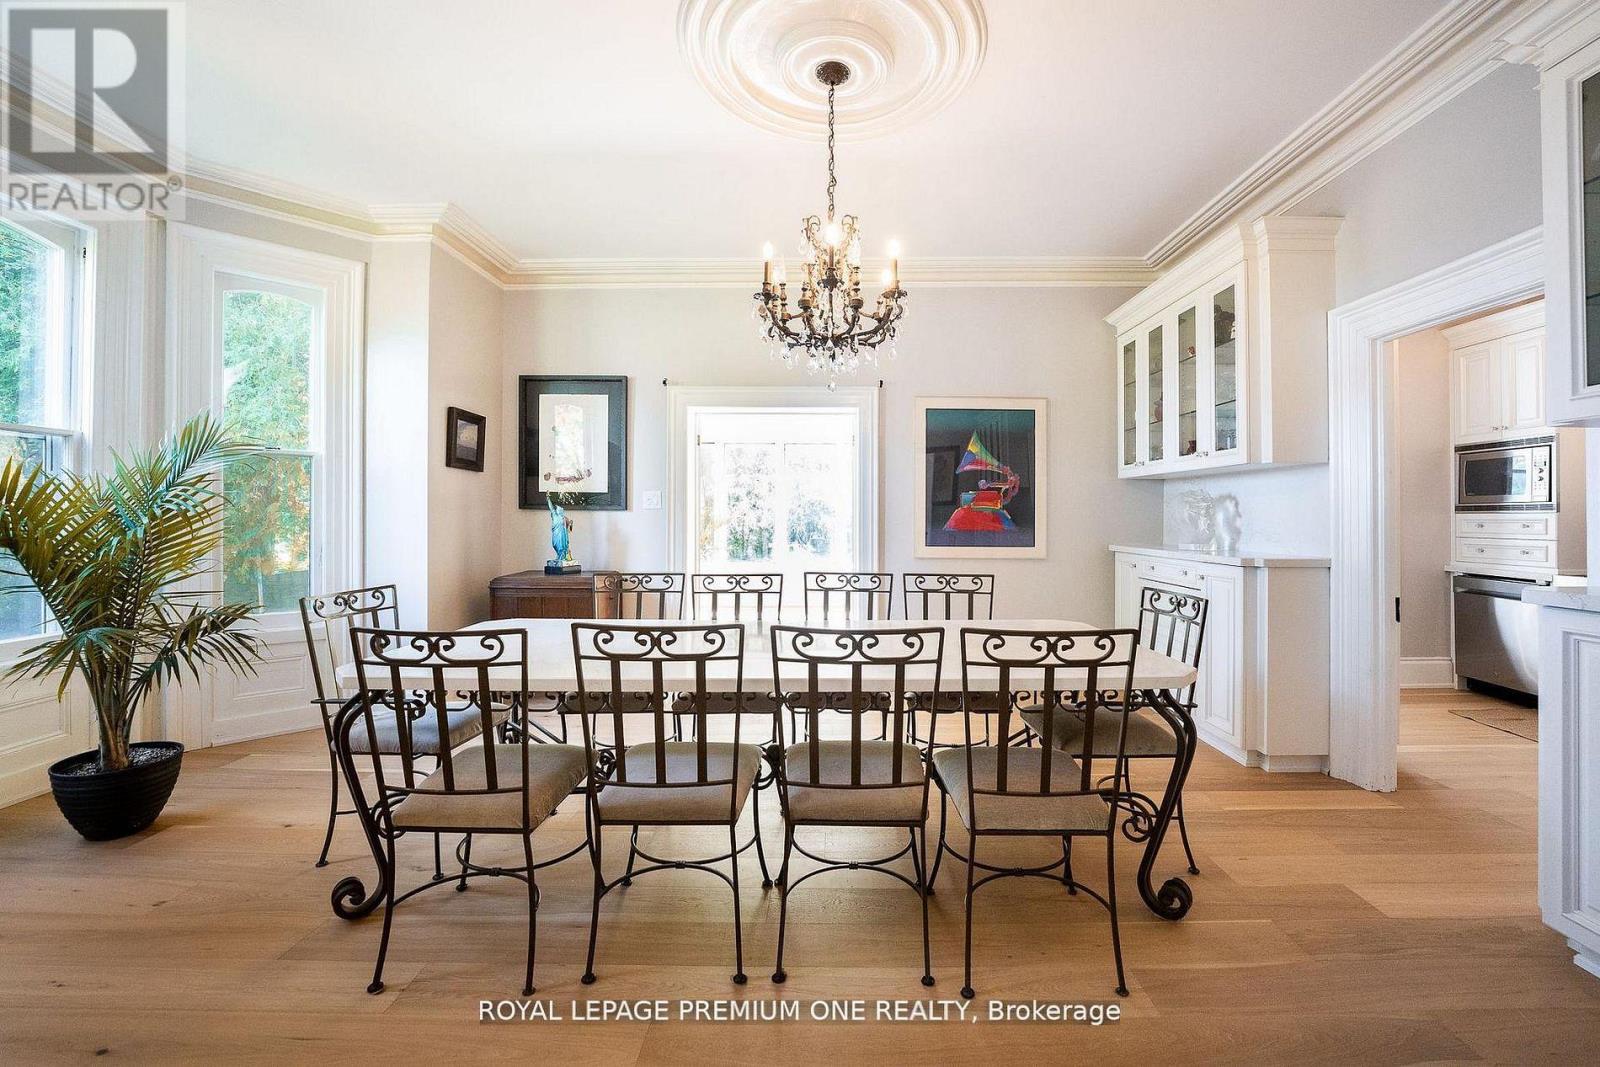
Dining room
5.96 m x 4.64 m
Main level
Kitchen
2.29 m x 4.61 m
Main level
Solarium
7.84 m x 3.96 m
Main level
Den
3.52 m x 2.84 m
Main level
Living room
5.58 m x 4.69 m
Main level
Other
5.74 m x 6.74 m
Second level
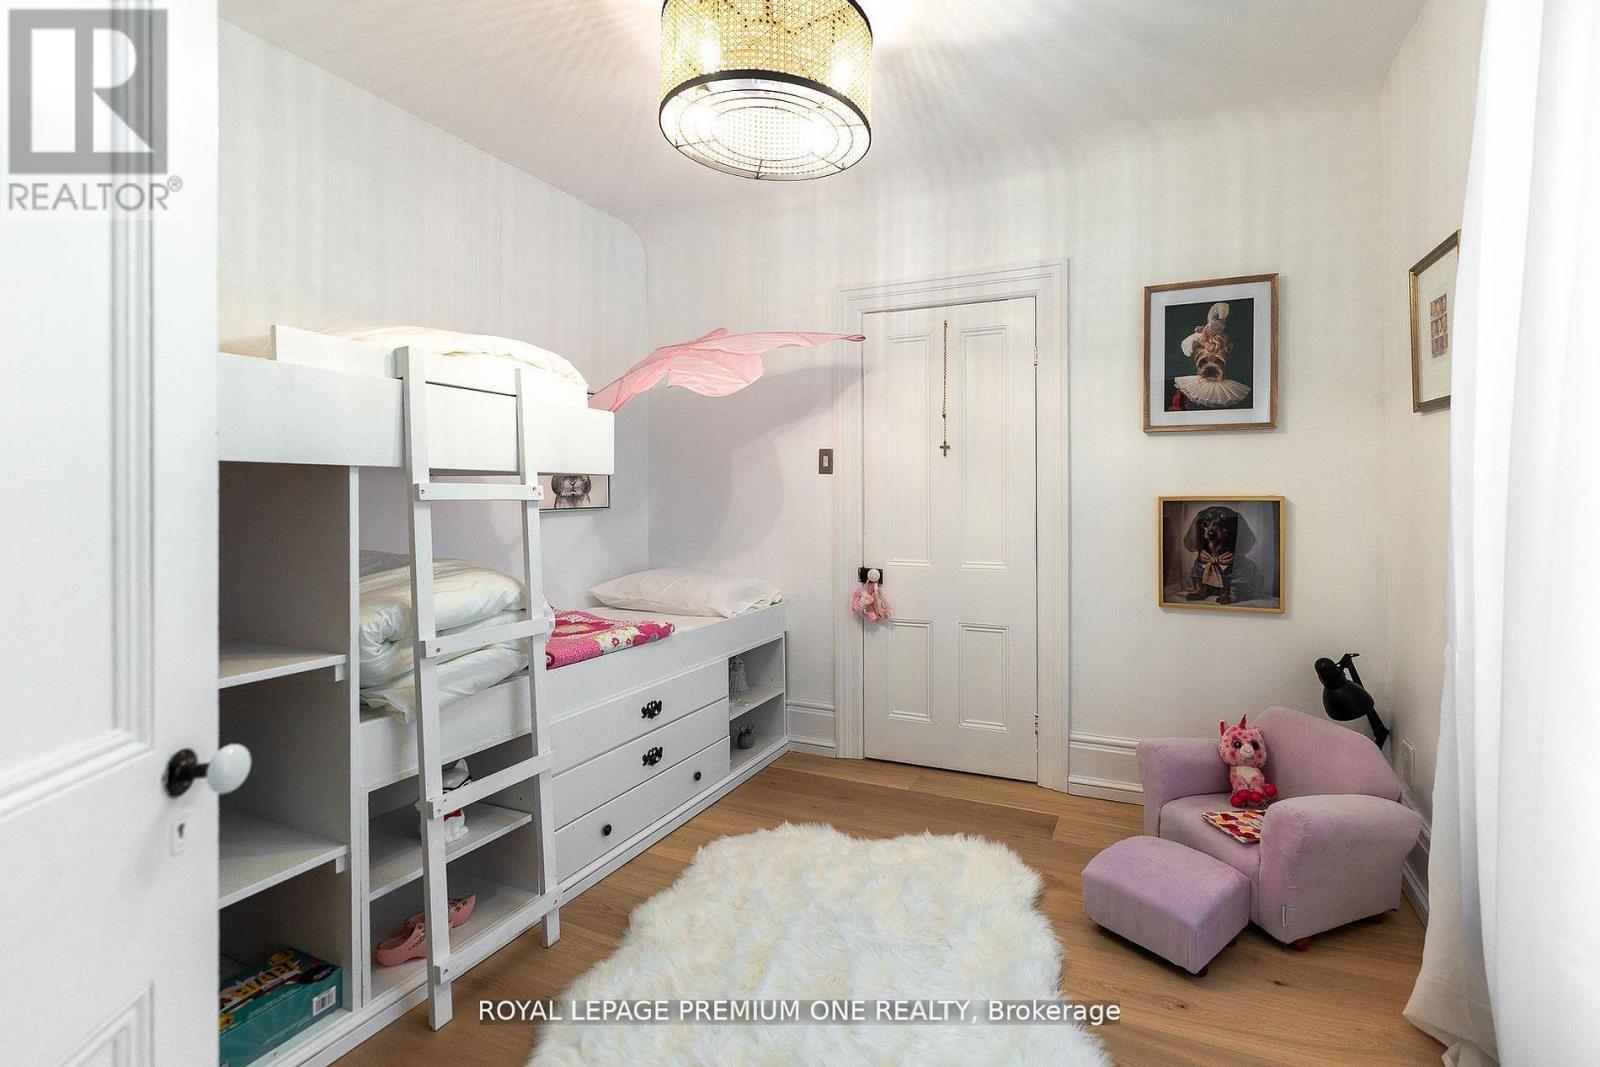
Bedroom
3.74 m x 3.3 m
Second level
Bedroom 2
2.53 m x 4.37 m
Second level
Bedroom 3
3.05 m x 3.17 m

Virtual Tour & Media

Mortgage & Affordability Estimate monthly costs
Purchase price$6,800,000
Down paymentNot available
Mortgage amountNot available
Principal & interestNot available
Property taxesNot available
Condo/HOA feeNot available
Insurance/OtherNot available
UtilitiesNot available
Est. monthly totalNot available
Income needed (GDS 32%)Not available
Estimates only. Not financial advice. Rates, taxes and fees vary by lender and municipality.

Saved Properties

Keep This One Handy

Save this listing, compare it later, or open your saved properties dashboard.

Manage Saved Searches
Map is approximate.

Neighbourhood

Area
Inglewood
City
Caledon
Postal code
L7C 2J7
Nearby
Heart Lake Rd & King St