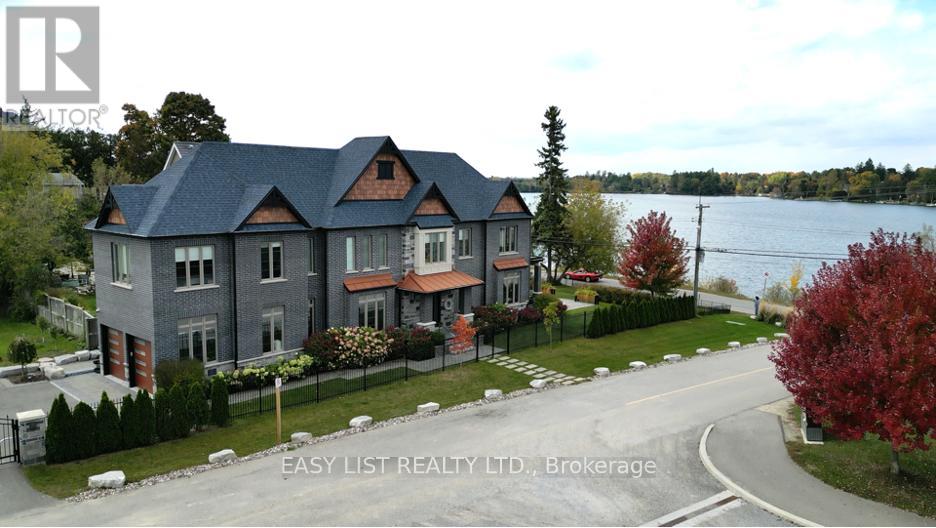
14749 Ninth Line

Whitchurch-Stouffville, ONDetached
$2,895,000
MLS® N13447646
Detached4 beds5 baths8 total
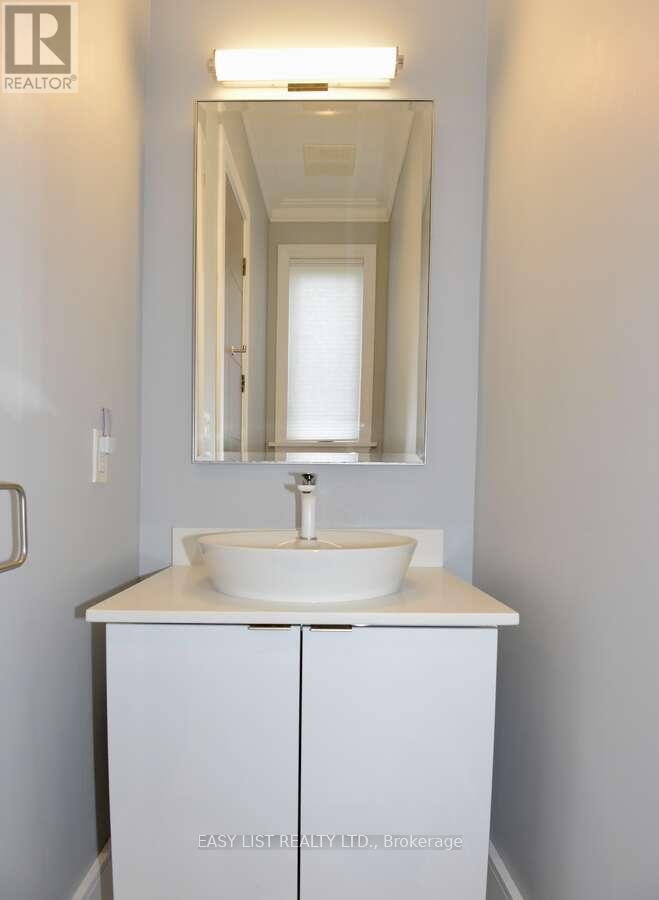
14749 Ninth Line, Whitchurch-Stouffville, ON photo 1
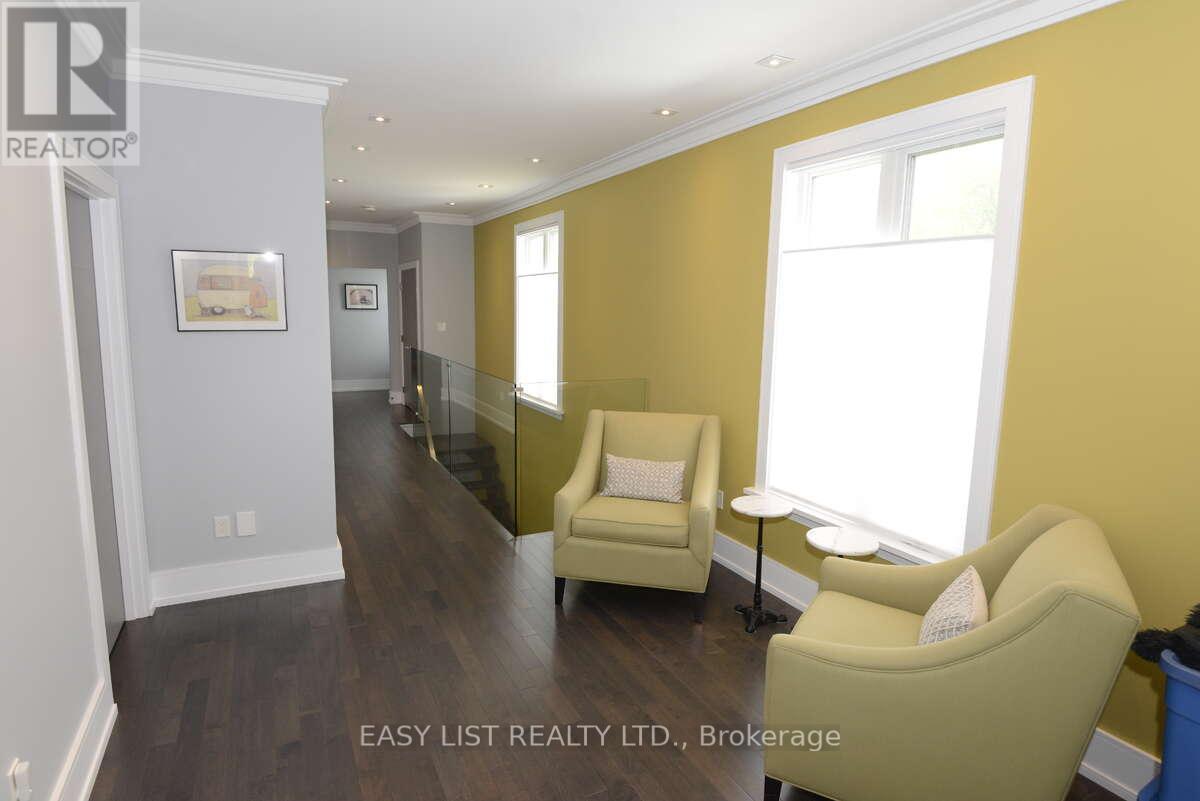
14749 Ninth Line, Whitchurch-Stouffville, ON photo 2
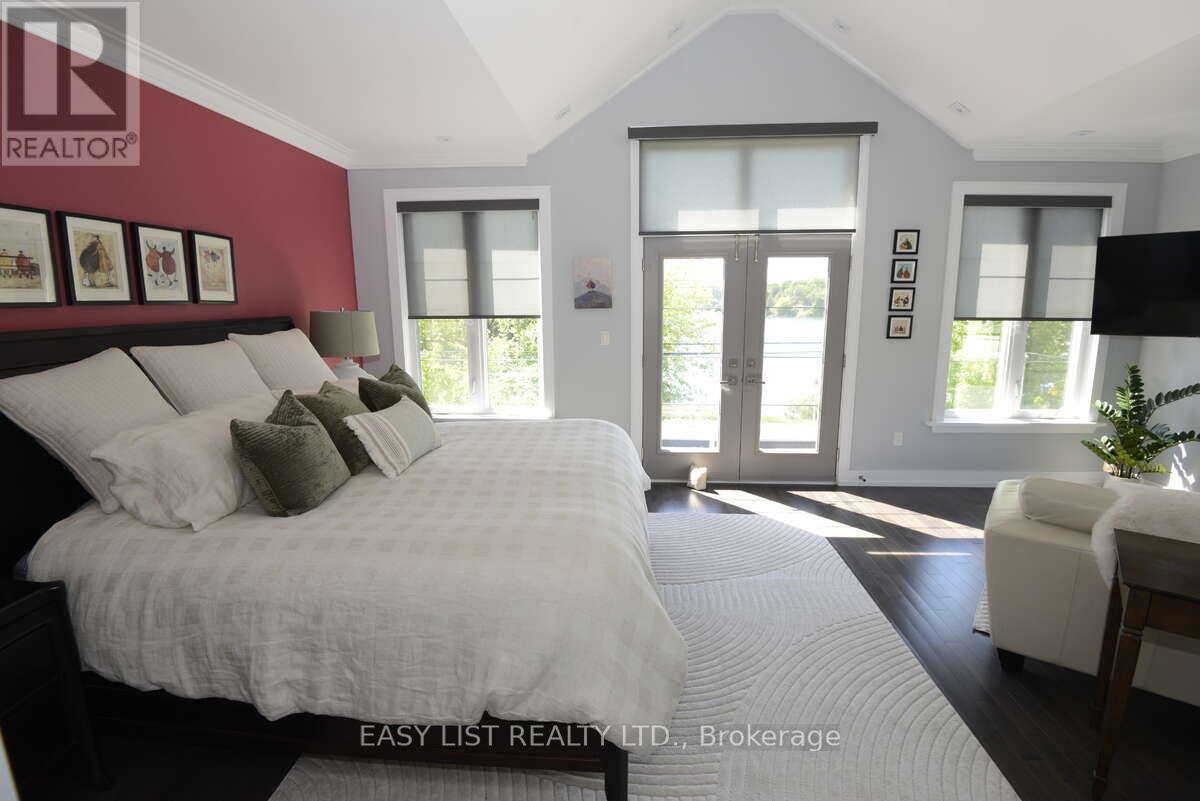
14749 Ninth Line, Whitchurch-Stouffville, ON photo 3
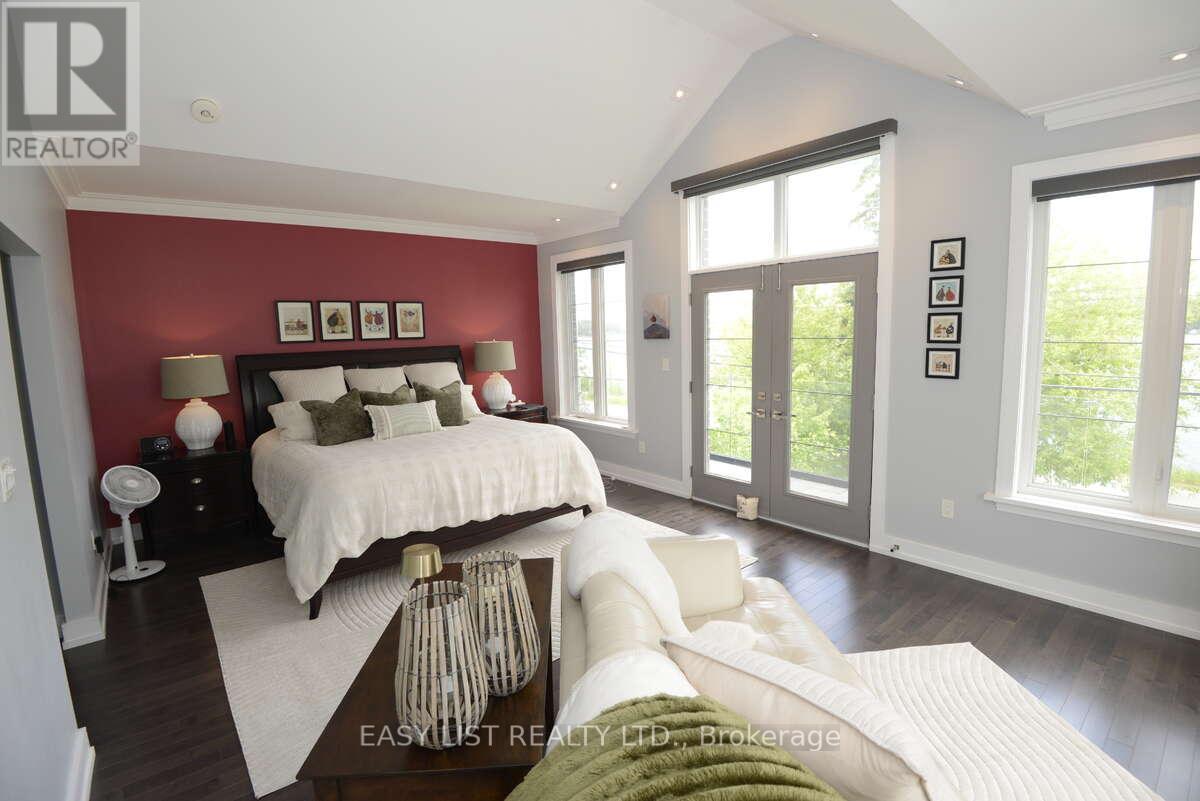
14749 Ninth Line, Whitchurch-Stouffville, ON photo 4
14749 Ninth Line, Whitchurch-Stouffville, ON photo 5
14749 Ninth Line, Whitchurch-Stouffville, ON photo 6
14749 Ninth Line, Whitchurch-Stouffville, ON photo 7
14749 Ninth Line, Whitchurch-Stouffville, ON photo 8
14749 Ninth Line, Whitchurch-Stouffville, ON photo 9
14749 Ninth Line, Whitchurch-Stouffville, ON photo 10
14749 Ninth Line, Whitchurch-Stouffville, ON photo 11
14749 Ninth Line, Whitchurch-Stouffville, ON photo 12
14749 Ninth Line, Whitchurch-Stouffville, ON photo 13
14749 Ninth Line, Whitchurch-Stouffville, ON photo 14
14749 Ninth Line, Whitchurch-Stouffville, ON photo 15
14749 Ninth Line, Whitchurch-Stouffville, ON photo 16
14749 Ninth Line, Whitchurch-Stouffville, ON photo 17
14749 Ninth Line, Whitchurch-Stouffville, ON photo 18
14749 Ninth Line, Whitchurch-Stouffville, ON photo 19
14749 Ninth Line, Whitchurch-Stouffville, ON photo 20
14749 Ninth Line, Whitchurch-Stouffville, ON photo 21
14749 Ninth Line, Whitchurch-Stouffville, ON photo 22
14749 Ninth Line, Whitchurch-Stouffville, ON photo 23
14749 Ninth Line, Whitchurch-Stouffville, ON photo 24
14749 Ninth Line, Whitchurch-Stouffville, ON photo 25
14749 Ninth Line, Whitchurch-Stouffville, ON photo 26
14749 Ninth Line, Whitchurch-Stouffville, ON photo 27
14749 Ninth Line, Whitchurch-Stouffville, ON photo 28
14749 Ninth Line, Whitchurch-Stouffville, ON photo 29
14749 Ninth Line, Whitchurch-Stouffville, ON photo 30
14749 Ninth Line, Whitchurch-Stouffville, ON photo 31
14749 Ninth Line, Whitchurch-Stouffville, ON photo 32
14749 Ninth Line, Whitchurch-Stouffville, ON photo 33
14749 Ninth Line, Whitchurch-Stouffville, ON photo 34
14749 Ninth Line, Whitchurch-Stouffville, ON photo 35
14749 Ninth Line, Whitchurch-Stouffville, ON photo 36
14749 Ninth Line, Whitchurch-Stouffville, ON photo 37
14749 Ninth Line, Whitchurch-Stouffville, ON photo 38
14749 Ninth Line, Whitchurch-Stouffville, ON photo 39
14749 Ninth Line, Whitchurch-Stouffville, ON photo 40
14749 Ninth Line, Whitchurch-Stouffville, ON photo 41
14749 Ninth Line, Whitchurch-Stouffville, ON photo 42
14749 Ninth Line, Whitchurch-Stouffville, ON photo 43
14749 Ninth Line, Whitchurch-Stouffville, ON photo 44
14749 Ninth Line, Whitchurch-Stouffville, ON photo 45
14749 Ninth Line, Whitchurch-Stouffville, ON photo 46
14749 Ninth Line, Whitchurch-Stouffville, ON photo 47
14749 Ninth Line, Whitchurch-Stouffville, ON photo 48
14749 Ninth Line, Whitchurch-Stouffville, ON photo 49
1 / 49

BUYER ADVANTAGE

Buy with confidence

Get a full-service approach built on strategy, strong negotiation, and clear guidance from offer to close.

  • Local Market Expertise
  • Broker-level Negotiation
  • Transparent Process
  • No-pressure Guidance

The right strategy depends on your goals, timing, budget, and the type of home you are buying. Get Your Buyer Snapshot.

About This Property

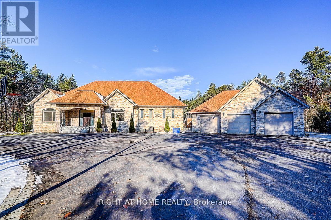
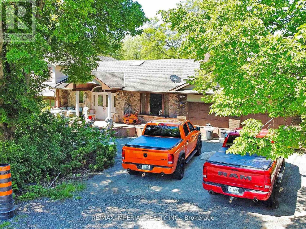
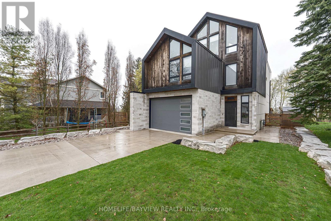
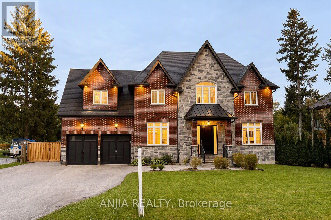
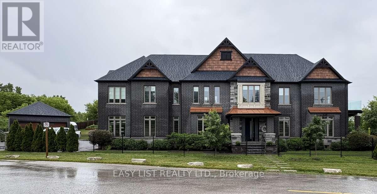
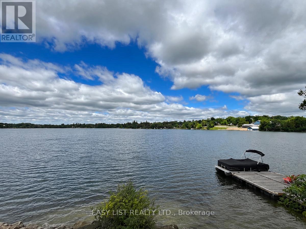
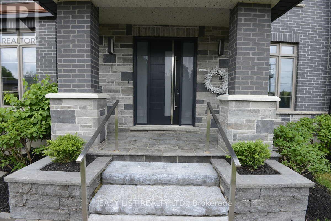
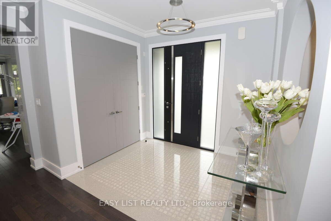
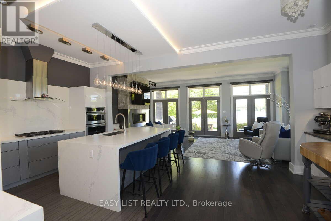
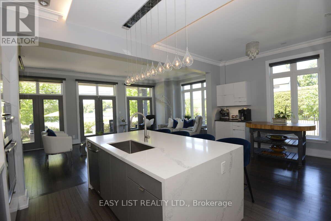
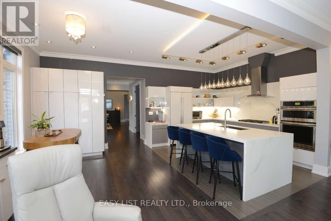
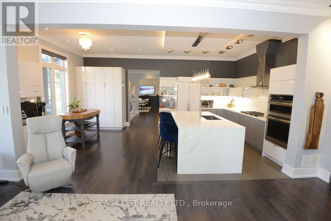
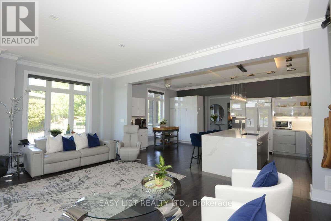
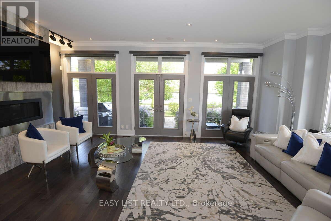
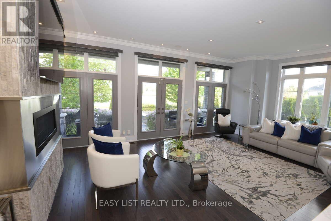
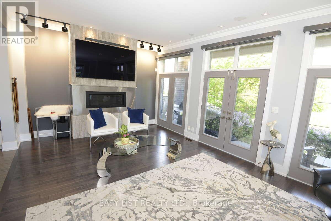
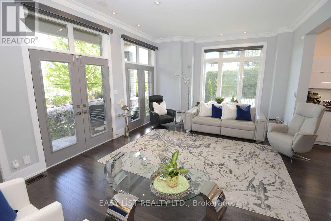
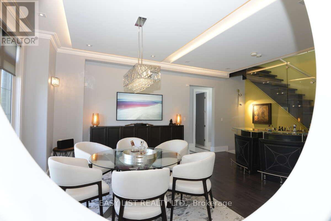
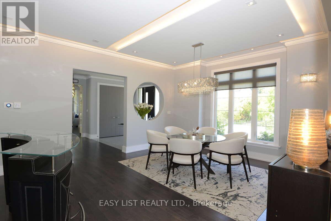
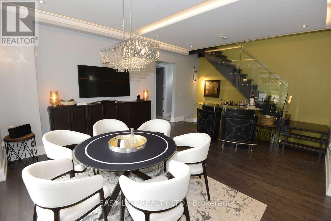
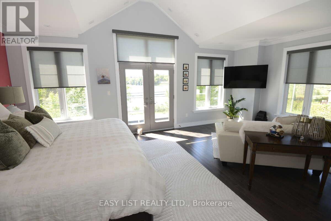
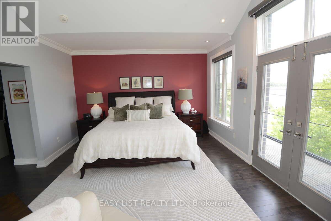
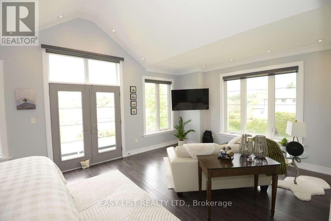
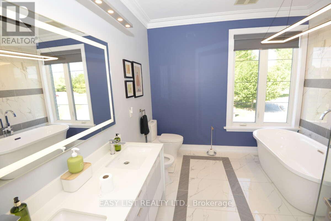
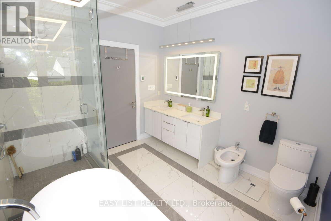
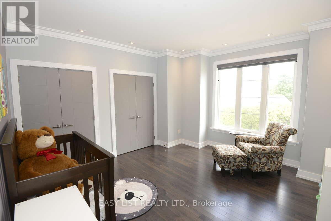
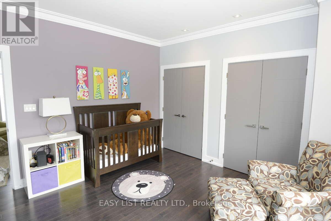
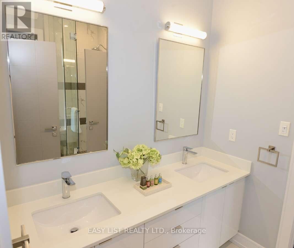
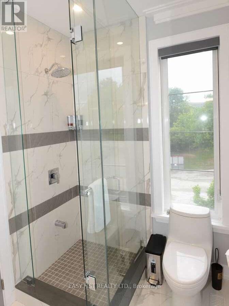
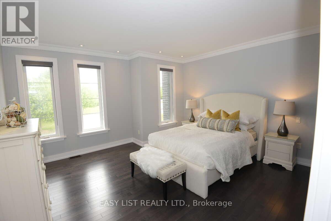
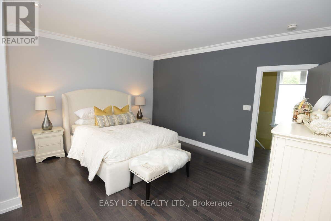
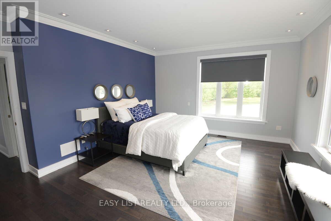
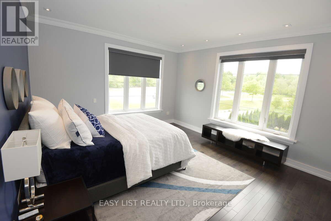
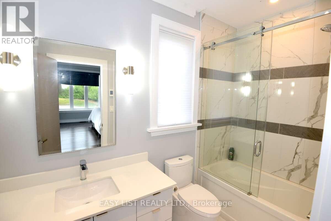
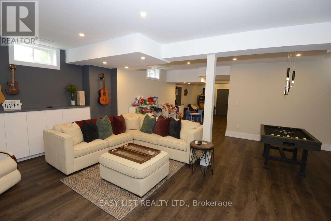
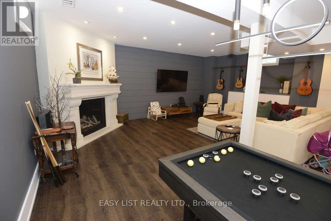
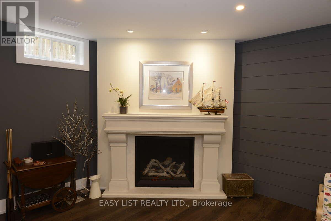
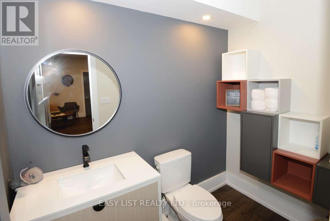
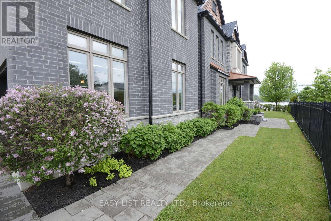
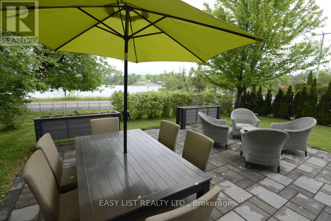
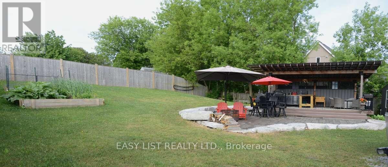
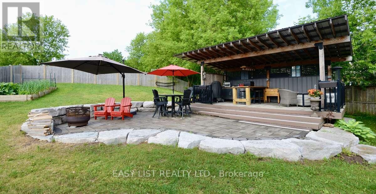
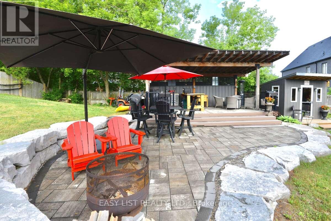
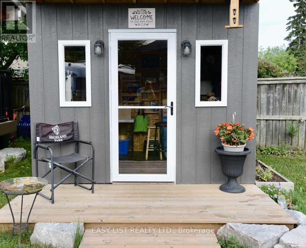
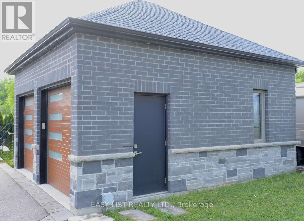
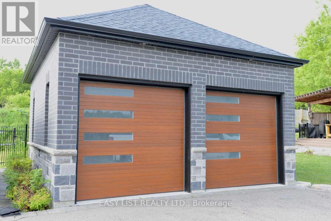
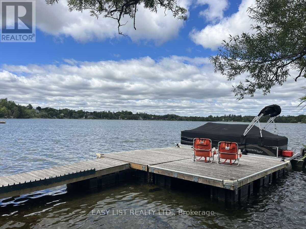
Visit the REALTOR website for further information about this listing. Welcome to The Lake House, a rare waterfront-inspired retreat where luxury and resort-style living meet on a prestigious corner lot near beautiful Musselman's Lake. This exceptional custom residence offers breathtaking lake views, soaring 10-foot ceilings, rich hardwood floors, and expansive windows that flood the home with natural light. Designed for both entertaining and everyday living, the open-concept layout features a spectacular great room with fireplace overlooking the lake and a chef-inspired kitchen with a Statuario-style quartz island and premium finishes. A stunning floating staircase leads to four spacious bedrooms, while the luxurious primary suite offers a spa-inspired ensuite and walk-in closet. The fully finished lower level features 9-foot ceilings, a custom fireplace, built-ins, an additional ensuite, and a temperature-controlled wine cellar. Outside, enjoy beautifully landscaped grounds with custom wrought iron gates, an interlocking flagstone pathway, private lake access with dock, and a spectacular outdoor kitchen with flagstone patio. The property also includes four garages-two heated attached garages and two detached garages ideal for a workshop, hobby space, or private retreat. A charming She Shed provides additional space for crafts, a studio, or relaxation. Enjoy cottage-country living with city convenience. Located just 54 minutes from downtown Toronto and close to Stouffville, Aurora, and Newmarket, with easy access to Highways 48, 404, and 407. Nearby amenities include top-rated schools, shopping, dining, golf courses, and an extensive network of local and regional trails. This is more than a home-it's a lifestyle. A rare opportunity to own one of Musselman's Lake's most exceptional lake-access properties. Must be seen to be fully appreciated. (id:63604)

Key Facts

Type
Detached
Beds
4
Baths
5
Size
3,000 sqft
Lot
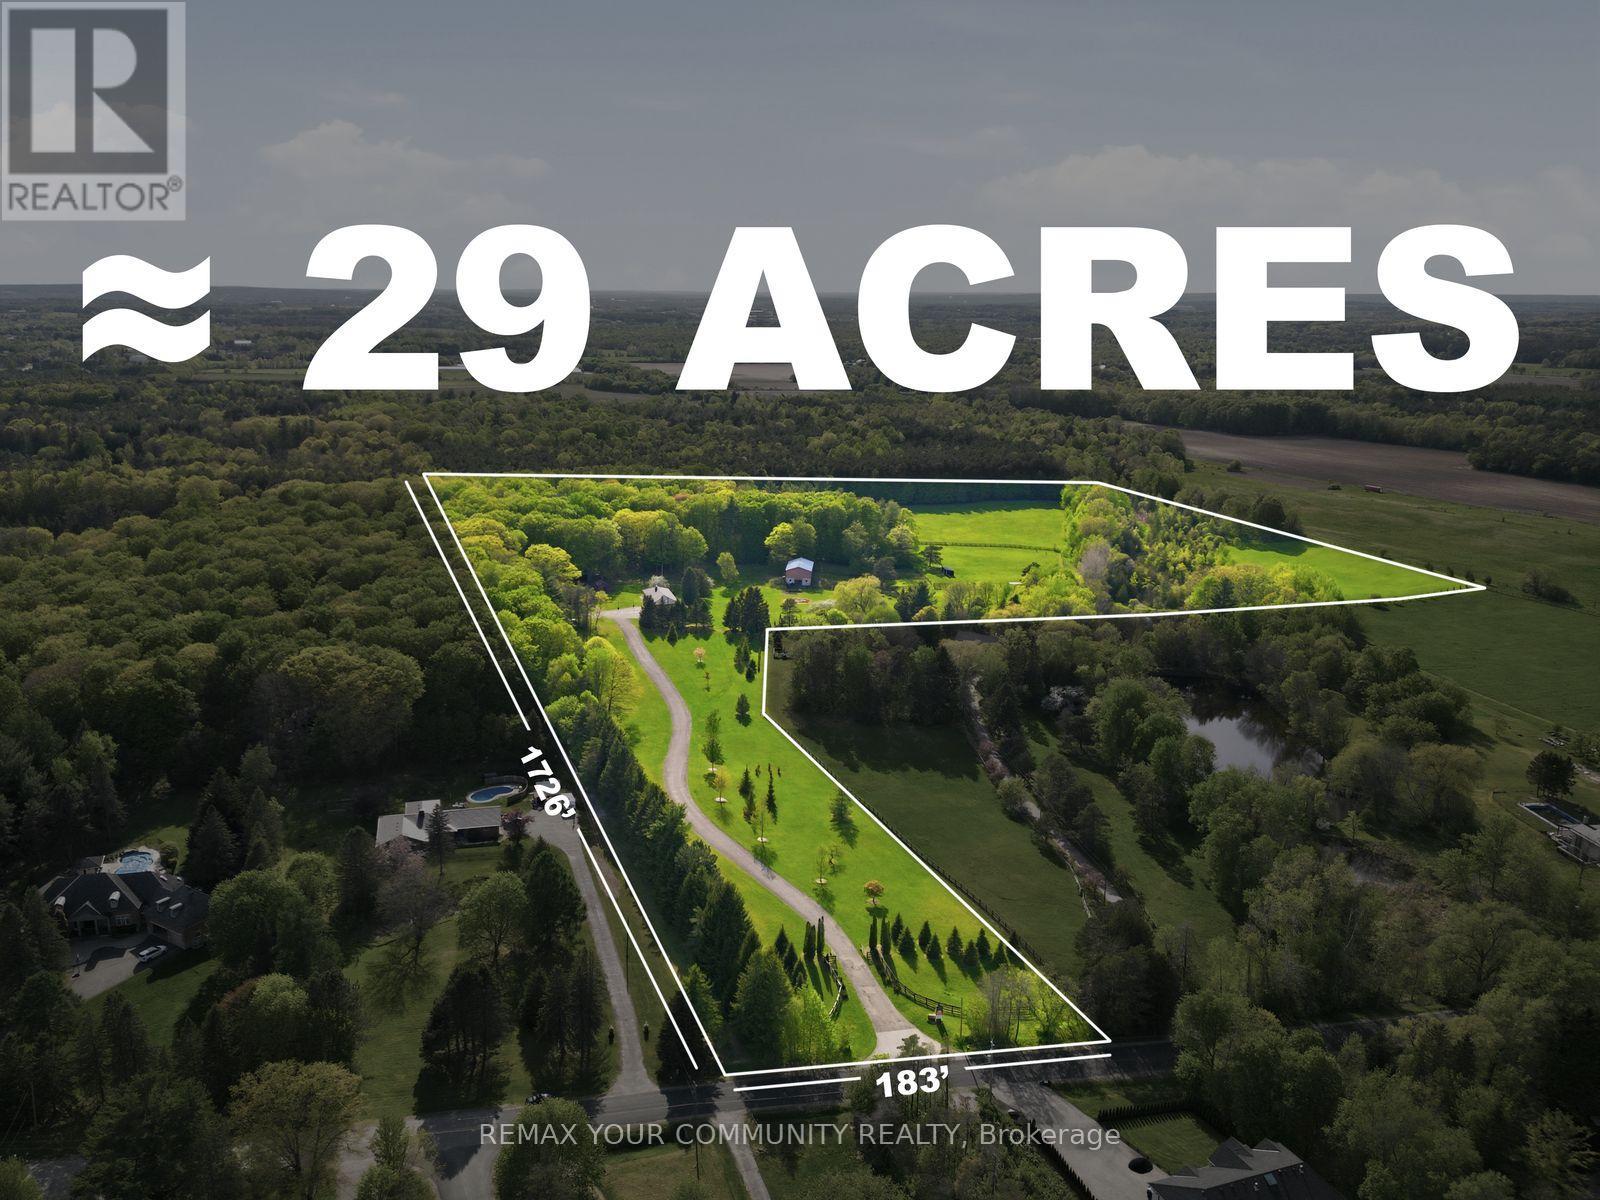
175 x 130 FT; L shape: (175 x 40) + (60 x 90)
Parking
8 total

Highlights

  • Water meter
  • Water softener
  • Central Vacuum
  • Range
  • Oven - Built-In
  • Garage door opener remote(s)
  • Water Heater
Property Details 20 details
Bedrooms
4 bedrooms
4 above grade
Bathrooms
5 bathrooms
2 partials
Parking
8 parking spaces
Attached Garage · Garage
Living area
3,000 - 3,500 sq. ft.
Property
Single Family · Freehold · Detached
Property subtype
Single Family
Structure type
House
Ownership
Freehold
Attached status
Detached
Storeys
2
Basement
Finished
Heating
Forced air, Natural gas
Cooling
Central air conditioning, Air exchanger
Fireplace
2 fireplaces
Lot dimensions
175 x 130 FT; L shape: (175 x 40) + (60 x 90)
Frontage
175 feet
Taxes
$11,174.00
Zoning
RR
Water source
Municipal water
Sewer
Septic System
Views
Lake view

Interior features

Water meterWater softenerCentral VacuumRangeOven - Built-InGarage door opener remote(s)Water HeaterFireplace(s)

Exterior features

BrickConcrete

Systems and association

Alarm systemSmoke DetectorsControlled entrySewerElectricityCable

Lot and water

Irregular lot sizeSlopingPaved yardCarpet FreeSump Pump
Rooms 11 rooms
Level
Room
Dimensions
Main level
Living room
3.96 m x 7.01 m
Lower level
Recreational, Games room
19.2 m x 6.71 m
Main level
Kitchen
3.96 m x 6.4 m
Main level
Dining room
4.57 m x 5.79 m
Main level
Office
3.66 m x 3.05 m
Main level
Mud room
3.05 m x 1.83 m
Upper Level
Primary Bedroom
6.71 m x 3.96 m
Upper Level
Bedroom 2
4.27 m x 3.96 m
Upper Level
Bedroom 3
4.57 m x 4.27 m
Upper Level
Bedroom 4
4.88 m x 4.57 m
Upper Level
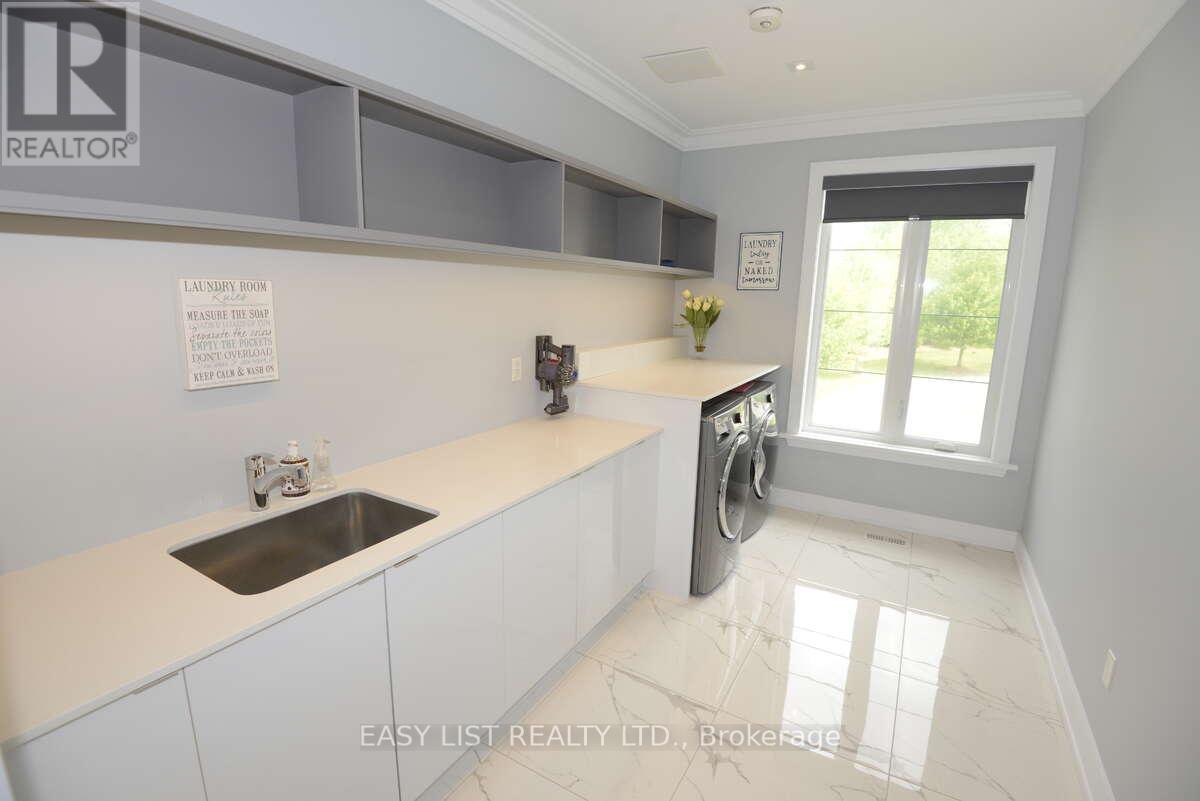
Laundry room
3.96 m x 2.44 m

Virtual Tour & Media

Mortgage & Affordability Estimate monthly costs
Purchase price$2,895,000
Down paymentNot available
Mortgage amountNot available
Principal & interestNot available
Property taxesNot available
Condo/HOA feeNot available
Insurance/OtherNot available
UtilitiesNot available
Est. monthly totalNot available
Income needed (GDS 32%)Not available
Estimates only. Not financial advice. Rates, taxes and fees vary by lender and municipality.

Saved Properties

Keep This One Handy

Save this listing, compare it later, or open your saved properties dashboard.

Manage Saved Searches
Map is approximate.

Neighbourhood

Area
Rural Whitchurch-Stouffville
City
Whitchurch-Stouffville
Postal code
L4A 2X9
Nearby
Ninth Line & Coultice Park