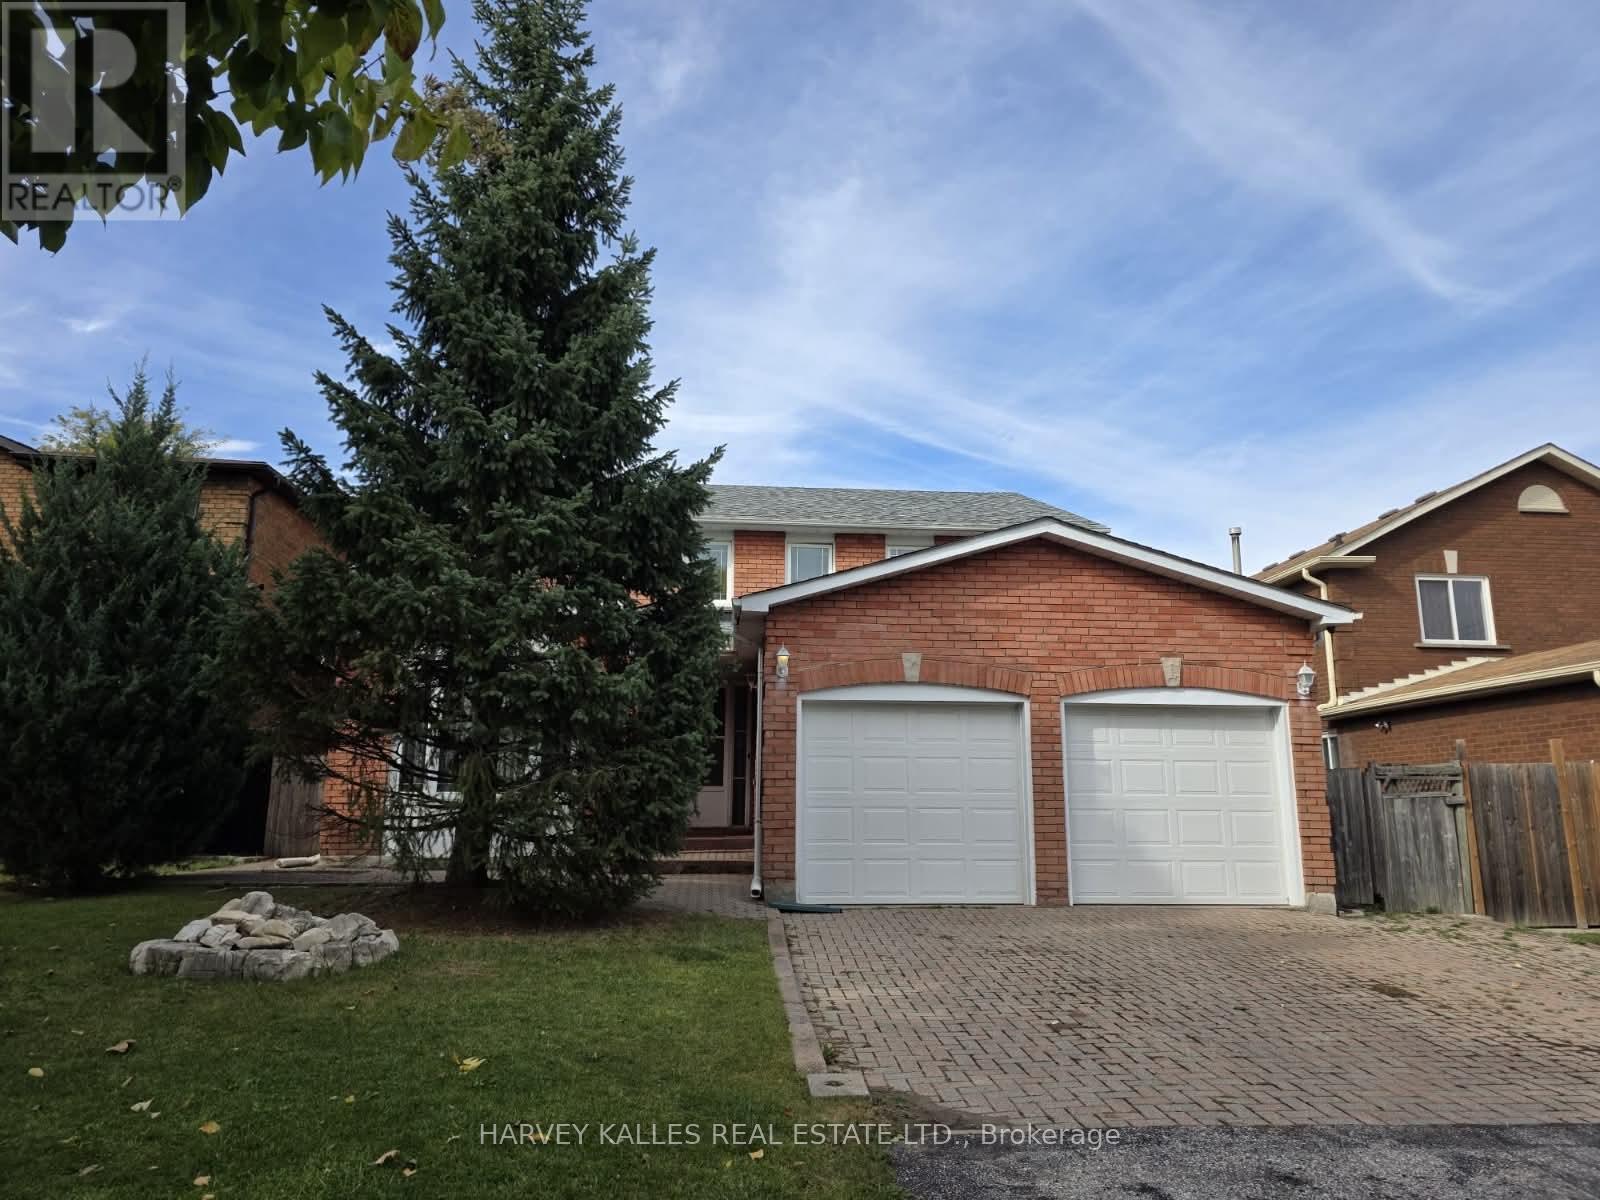
1476 Fieldlight Boulevard
BUYER ADVANTAGE
Buy with confidence
Get a full-service approach built on strategy, strong negotiation, and clear guidance from offer to close.
- Local Market Expertise
- Broker-level Negotiation
- Transparent Process
- No-pressure Guidance

The right strategy depends on your goals, timing, budget, and the type of home you are buying. Get Your Buyer Snapshot.
About This Property
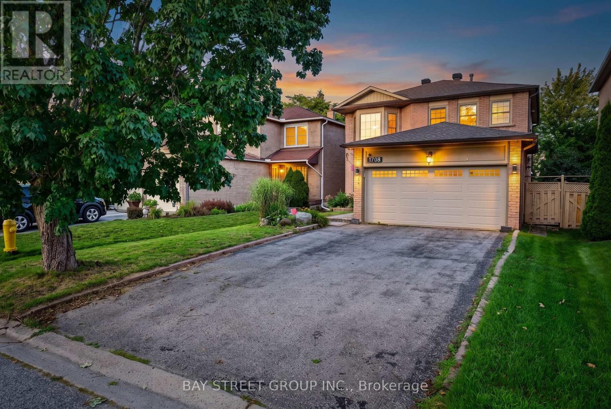
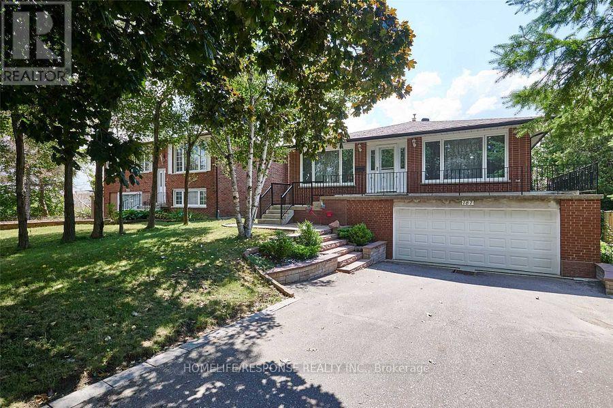
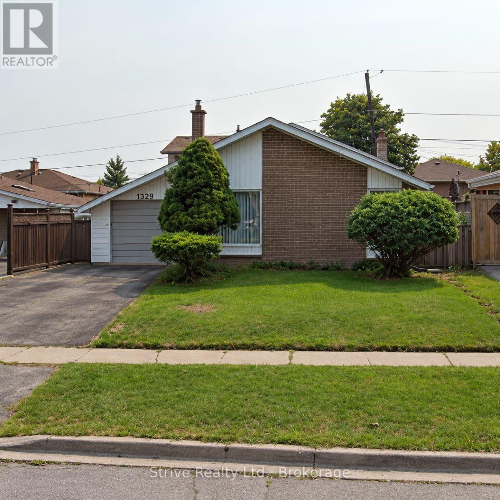
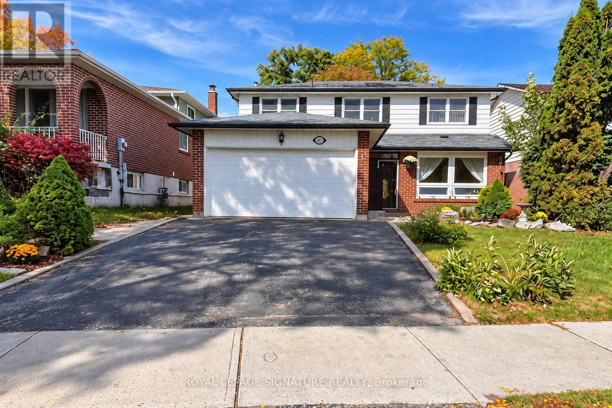
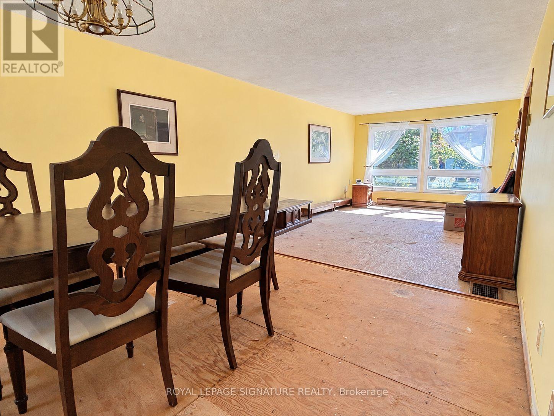
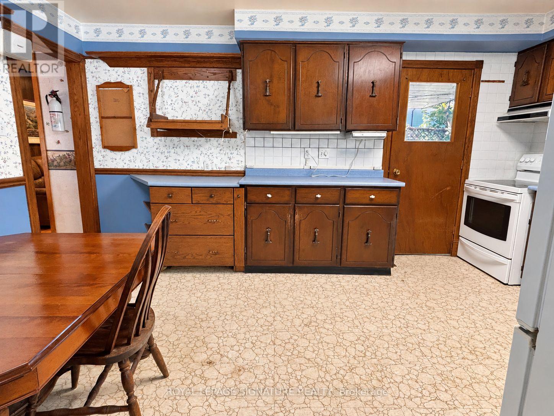
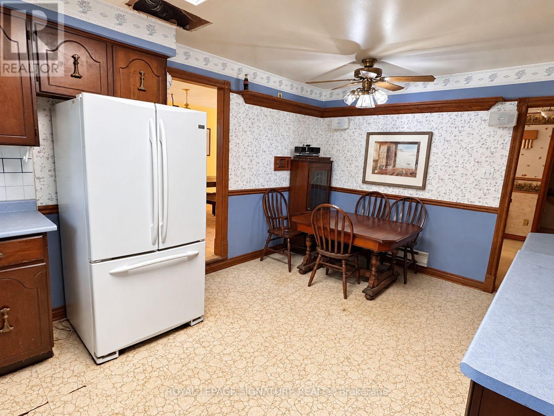
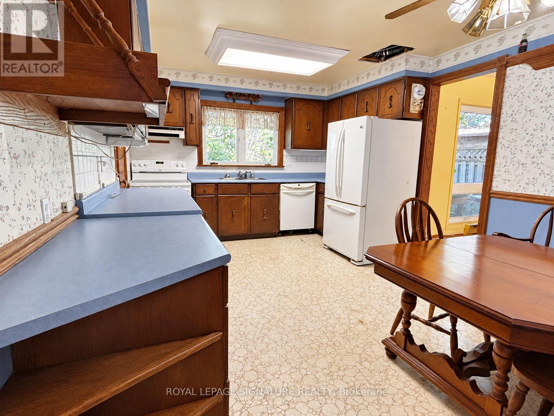
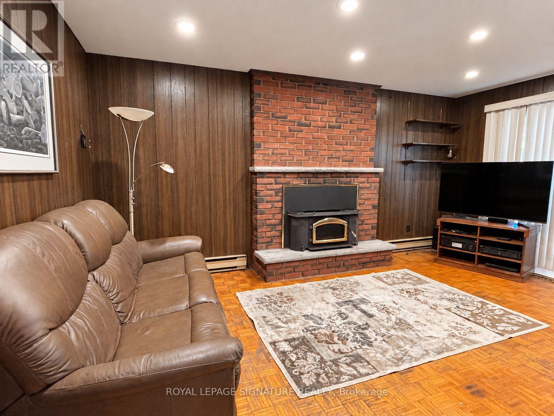
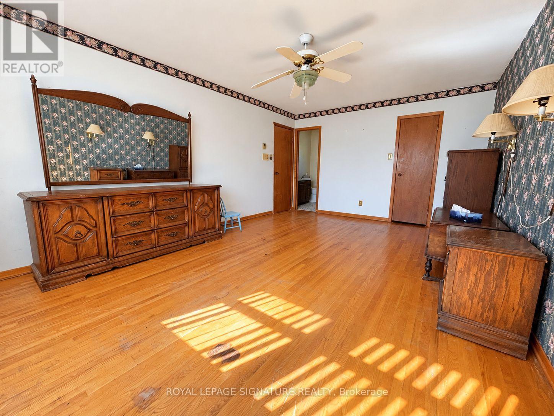
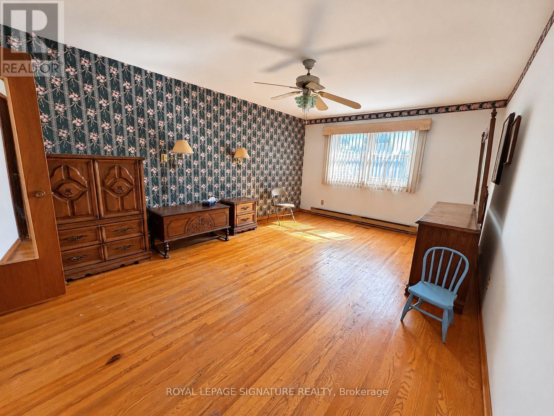
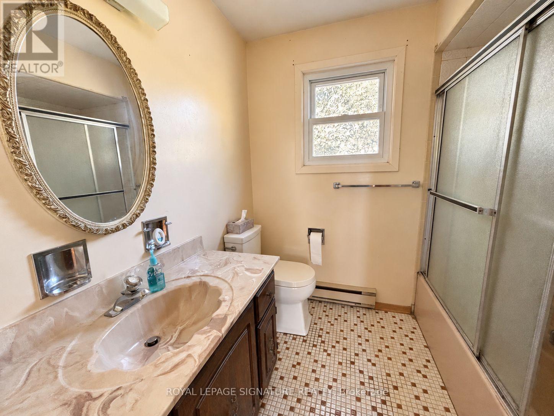
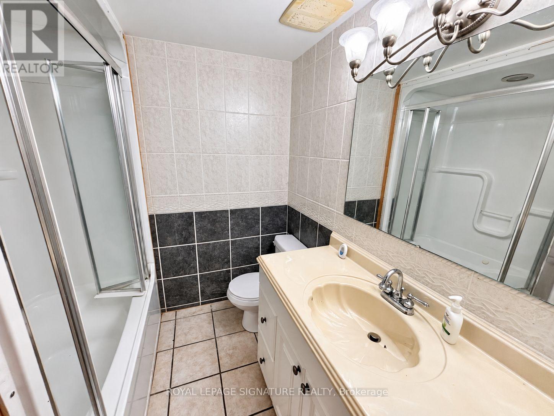
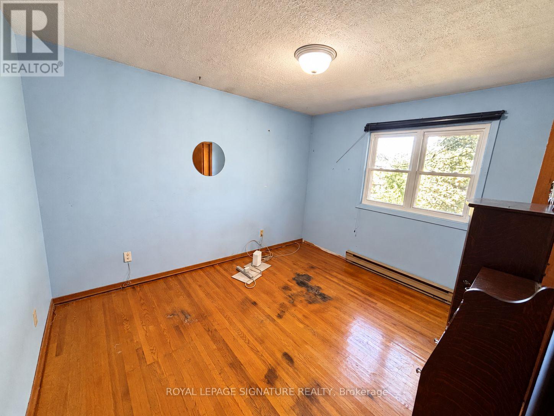
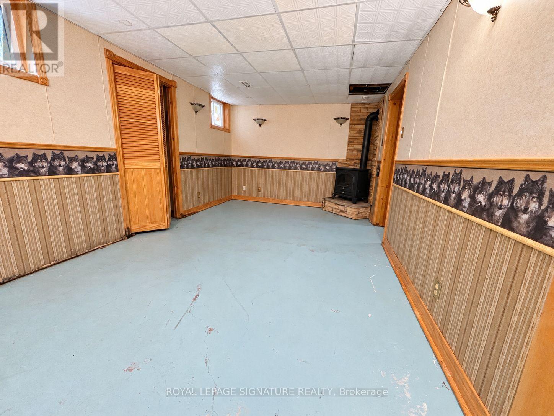
Welcome to 1476 Fieldlight Blvd, a spacious 4+1 bedroom family home offering plenty of potential for buyers looking to update and make it their own. The property requires some TLC, including no flooring currently installed in the combined living/dining room, but offers generous principal rooms, a finished basement and a private backyard with an in-ground pool.The main floor features a bright combined living/dining area with large picture windows, an eat-in kitchen with walkout to the patio, and a family room with parquet flooring, pot lights and a wood-burning fireplace. Upstairs, hardwood flooring runs throughout all four bedrooms, including a spacious primary bedroom with walk-in closet and 4-piece ensuite.The finished basement provides additional living space with a large recreation room and fifth bedroom. Additional features include main-floor laundry, double-car garage, multiple walkouts to the backyard, central air and central vacuum.A great opportunity for renovators, investors or buyers looking to personalize a well-sized home in an established neighbourhood. (id:63604)
Key Facts
Highlights
- Refrigerator
- Central Vacuum
- Dishwasher
- Stove
- Garage door opener
Property Details
Interior features
Exterior features
Lot and water
Rooms
Mortgage & Affordability
Saved Properties
Keep This One Handy
Save this listing, compare it later, or open your saved properties dashboard.
Neighbourhood
- Area
- Liverpool
- City
- Pickering
- Postal code
- L1V 2S4
- Nearby
- Kingston Road / Valley Farm
Save This Property
Keep this home handy, return to it anytime, and let us know how to reach you about this listing.
We use this email only to connect your saved properties and saved searches.
Other Available Options
Similar Listings
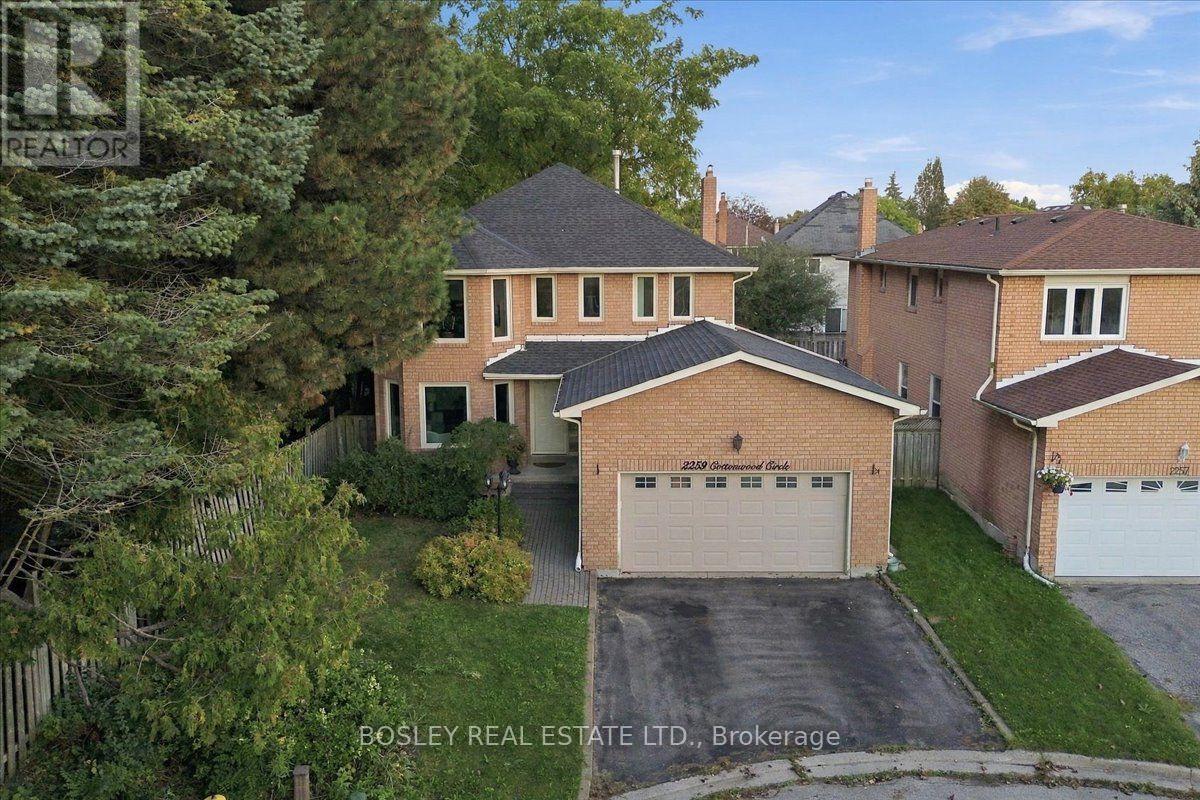
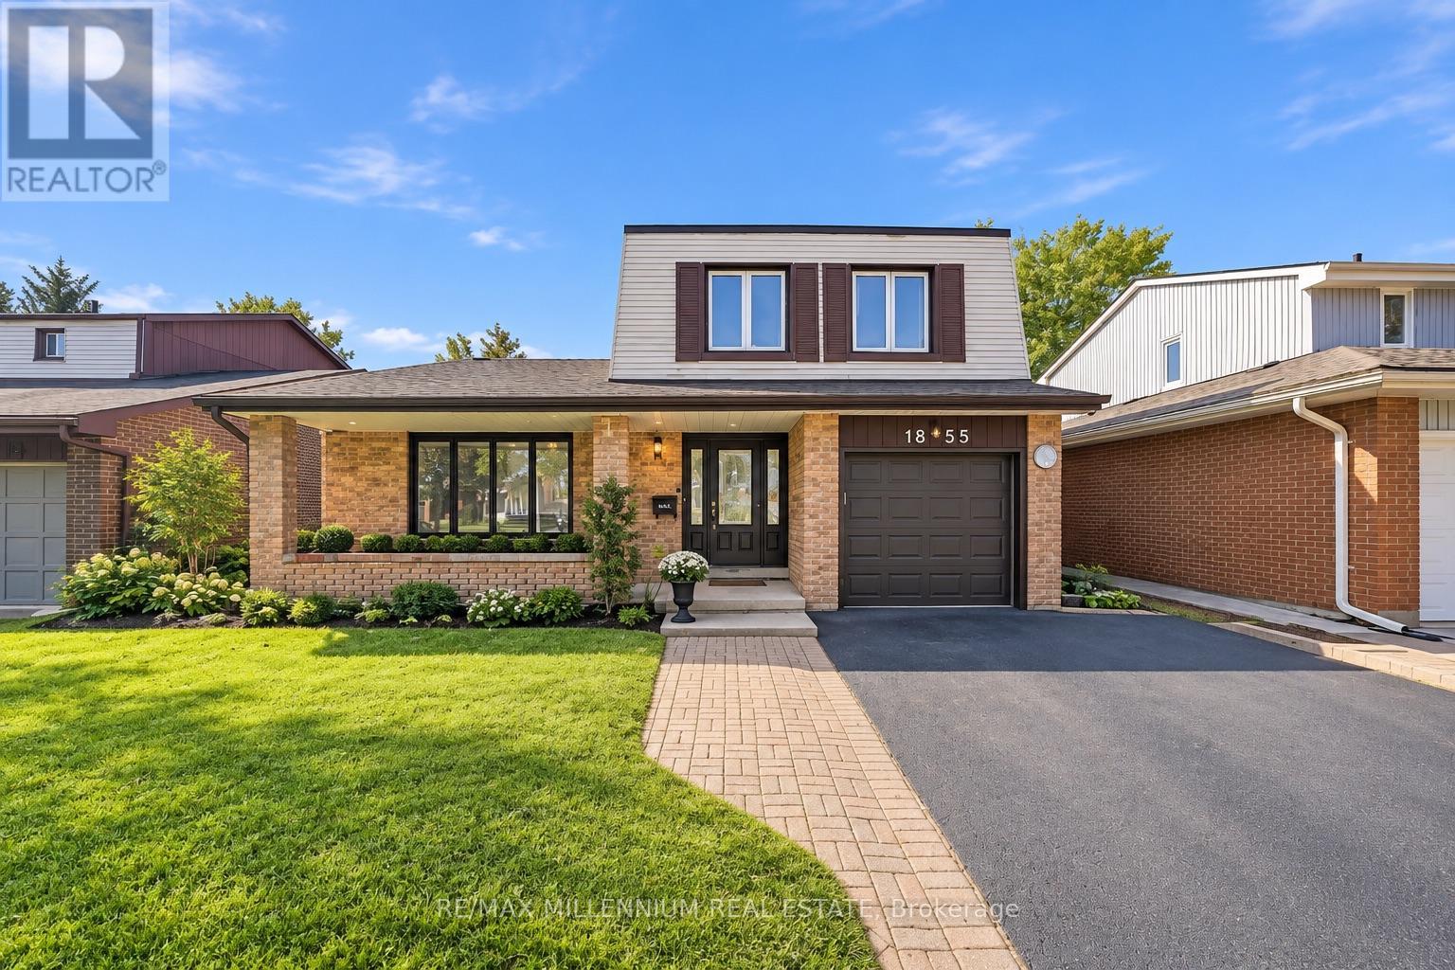
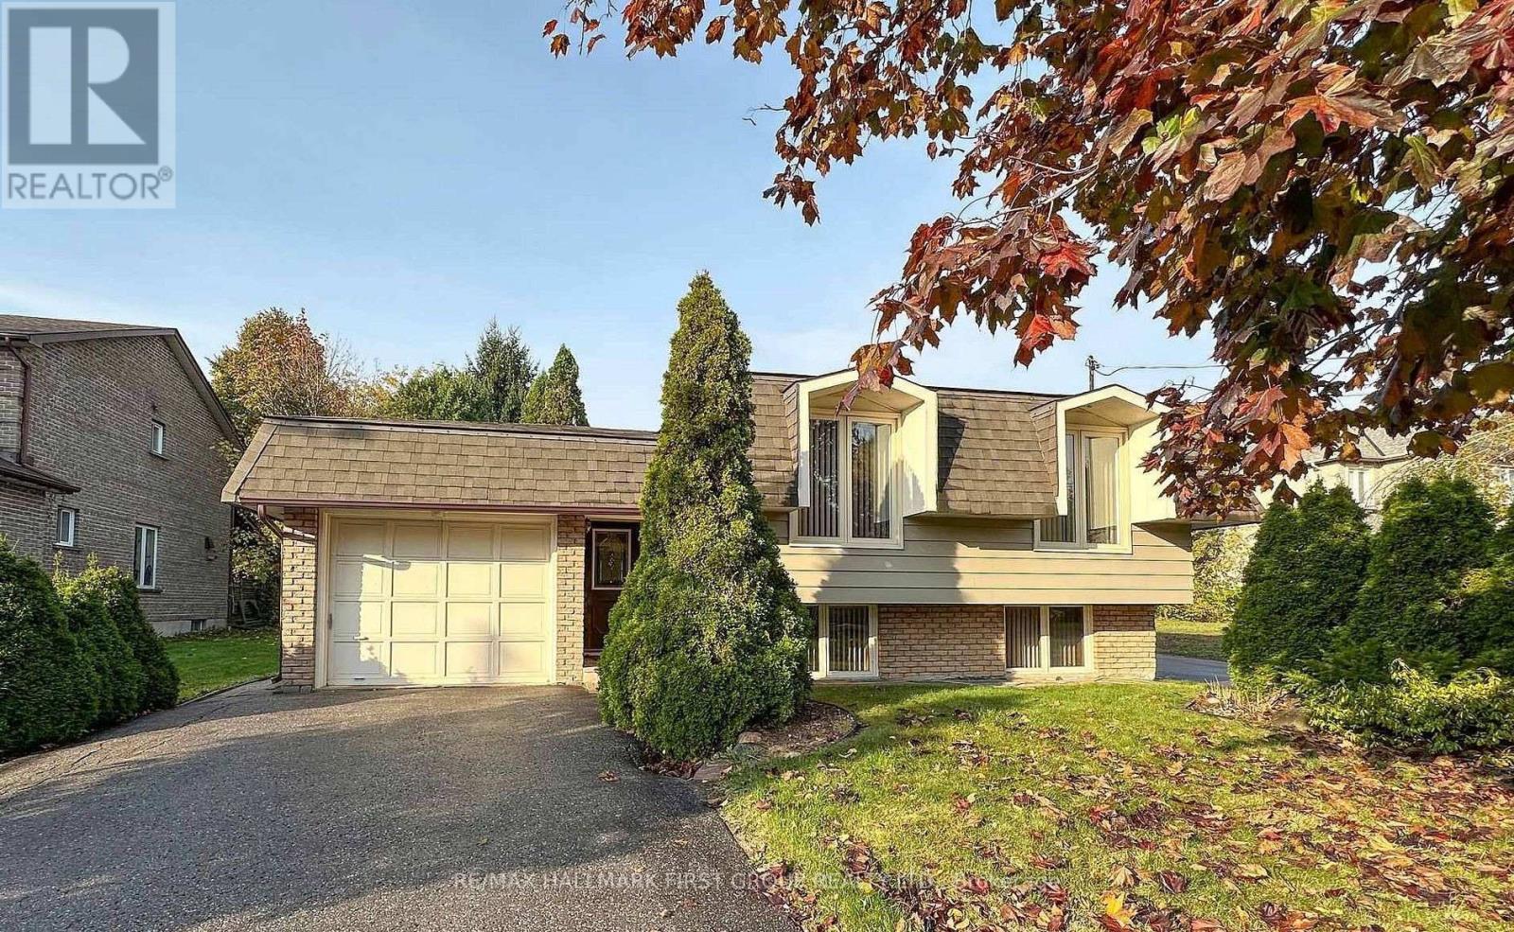
Listings from our database that match closely.