1477 Duncan Road

Oakville, ONDetached
$5,190,000
MLS® W13770700
Detached6 beds8 baths8 total
1477 Duncan Road, Oakville, ON photo 1
1477 Duncan Road, Oakville, ON photo 2
1477 Duncan Road, Oakville, ON photo 3
1477 Duncan Road, Oakville, ON photo 4
1477 Duncan Road, Oakville, ON photo 5
1477 Duncan Road, Oakville, ON photo 6
1477 Duncan Road, Oakville, ON photo 7
1477 Duncan Road, Oakville, ON photo 8
1477 Duncan Road, Oakville, ON photo 9
1477 Duncan Road, Oakville, ON photo 10
1477 Duncan Road, Oakville, ON photo 11
1477 Duncan Road, Oakville, ON photo 12
1477 Duncan Road, Oakville, ON photo 13
1477 Duncan Road, Oakville, ON photo 14
1477 Duncan Road, Oakville, ON photo 15
1477 Duncan Road, Oakville, ON photo 16
1477 Duncan Road, Oakville, ON photo 17
1477 Duncan Road, Oakville, ON photo 18
1477 Duncan Road, Oakville, ON photo 19
1477 Duncan Road, Oakville, ON photo 20
1477 Duncan Road, Oakville, ON photo 21
1477 Duncan Road, Oakville, ON photo 22
1477 Duncan Road, Oakville, ON photo 23
1477 Duncan Road, Oakville, ON photo 24
1477 Duncan Road, Oakville, ON photo 25
1477 Duncan Road, Oakville, ON photo 26
1477 Duncan Road, Oakville, ON photo 27
1477 Duncan Road, Oakville, ON photo 28
1477 Duncan Road, Oakville, ON photo 29
1477 Duncan Road, Oakville, ON photo 30
1477 Duncan Road, Oakville, ON photo 31
1477 Duncan Road, Oakville, ON photo 32
1477 Duncan Road, Oakville, ON photo 33
1477 Duncan Road, Oakville, ON photo 34
1477 Duncan Road, Oakville, ON photo 35
1477 Duncan Road, Oakville, ON photo 36
1477 Duncan Road, Oakville, ON photo 37
1477 Duncan Road, Oakville, ON photo 38
1477 Duncan Road, Oakville, ON photo 39
1477 Duncan Road, Oakville, ON photo 40
1477 Duncan Road, Oakville, ON photo 41
1477 Duncan Road, Oakville, ON photo 42
1477 Duncan Road, Oakville, ON photo 43
1477 Duncan Road, Oakville, ON photo 44
1477 Duncan Road, Oakville, ON photo 45
1477 Duncan Road, Oakville, ON photo 46
1477 Duncan Road, Oakville, ON photo 47
1477 Duncan Road, Oakville, ON photo 48
1477 Duncan Road, Oakville, ON photo 49
1477 Duncan Road, Oakville, ON photo 50
1 / 50

BUYER ADVANTAGE

Buy with confidence

Get a full-service approach built on strategy, strong negotiation, and clear guidance from offer to close.

  • Local Market Expertise
  • Broker-level Negotiation
  • Transparent Process
  • No-pressure Guidance

The right strategy depends on your goals, timing, budget, and the type of home you are buying. Get Your Buyer Snapshot.

About This Property

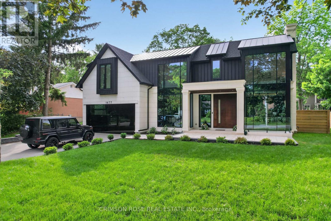
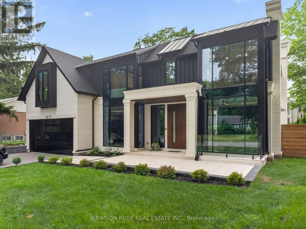
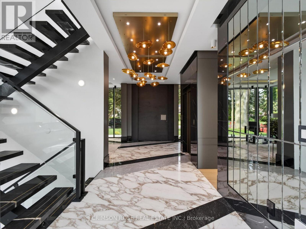
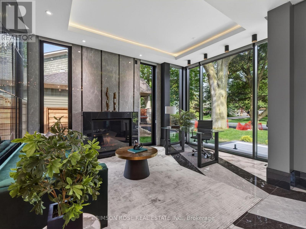
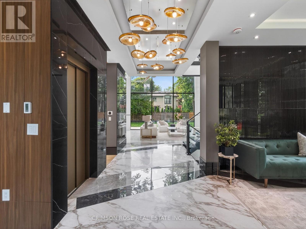
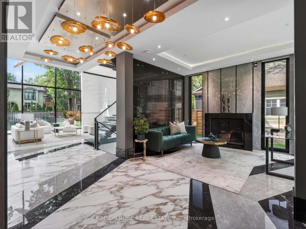
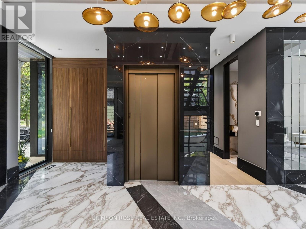
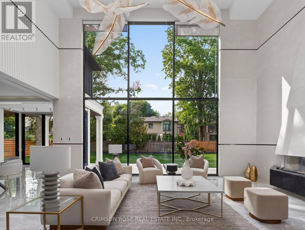
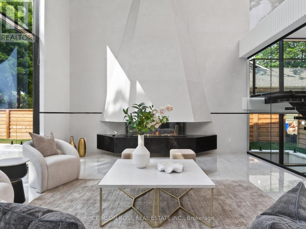
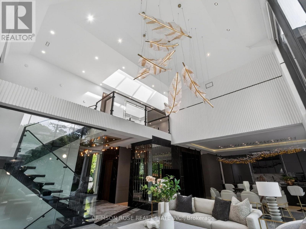
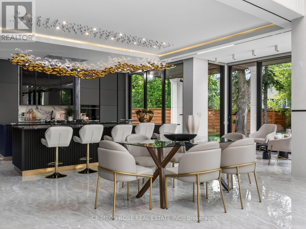
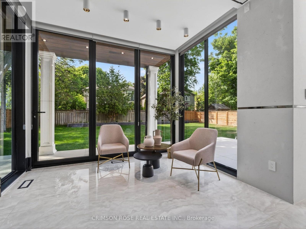
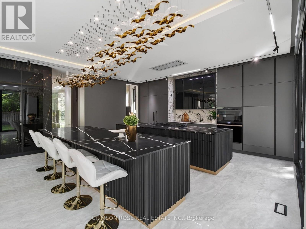
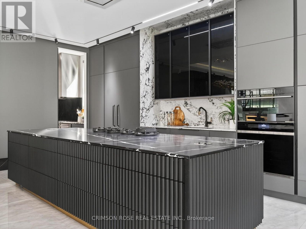
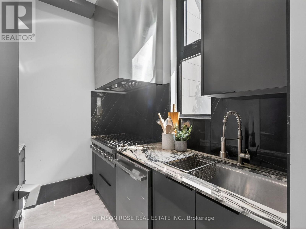
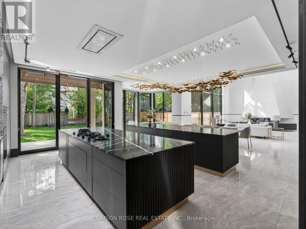
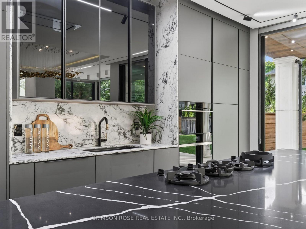
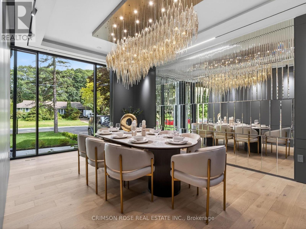
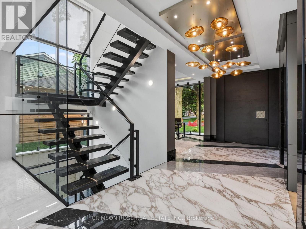
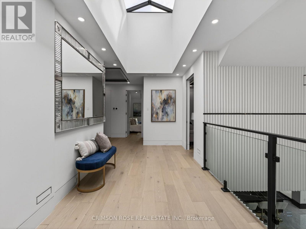
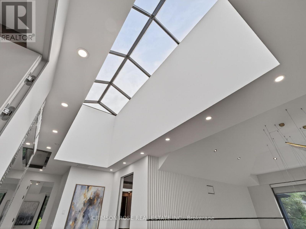
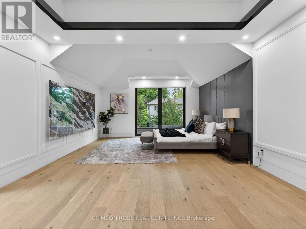
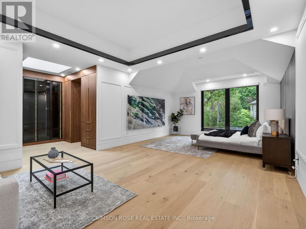
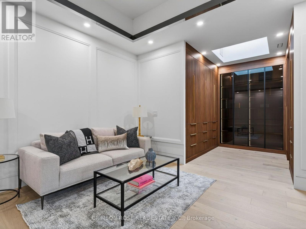
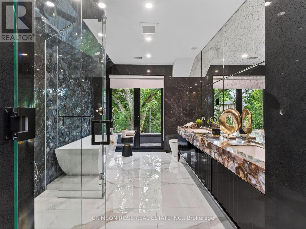
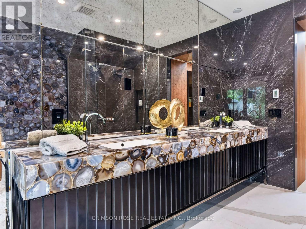
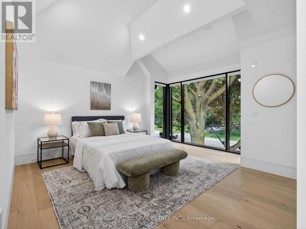
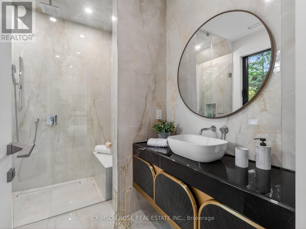
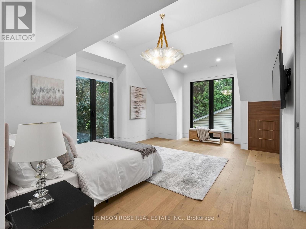
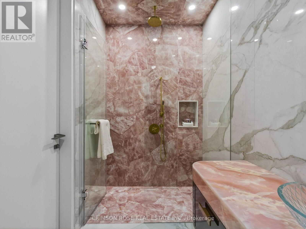
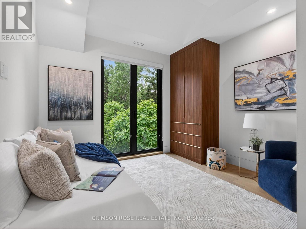
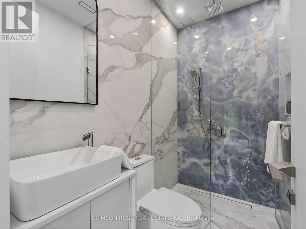
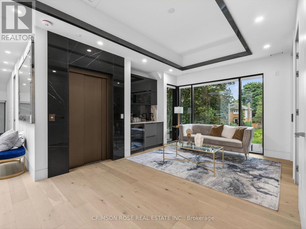
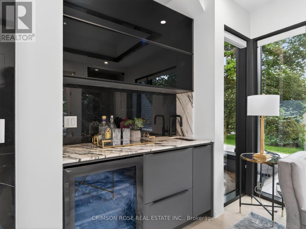
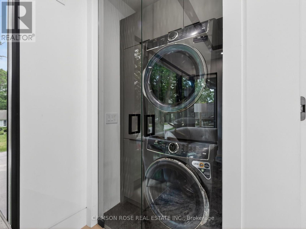
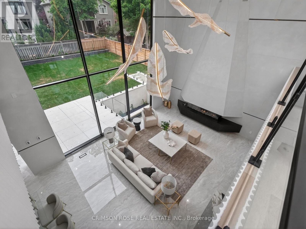
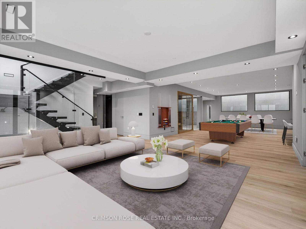
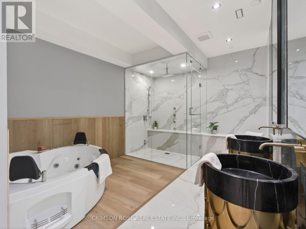
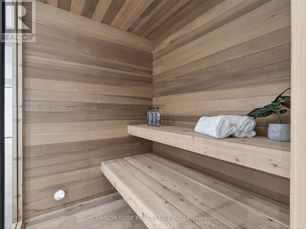
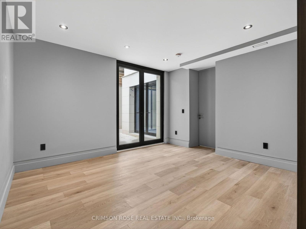
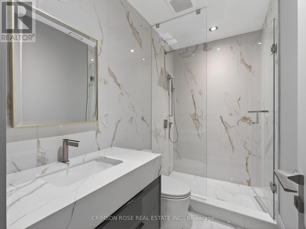
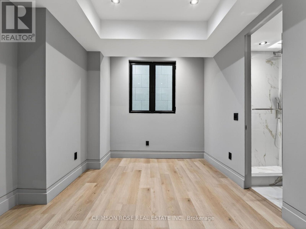
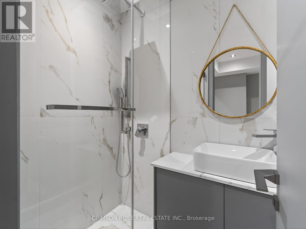
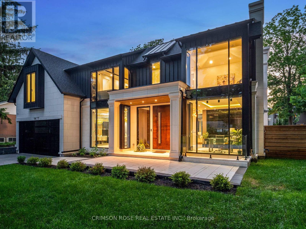
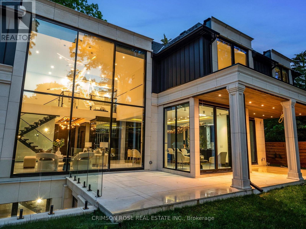
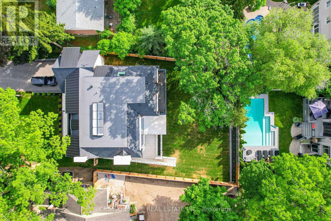
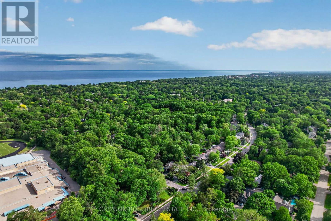
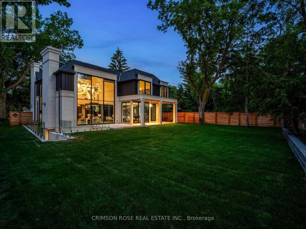
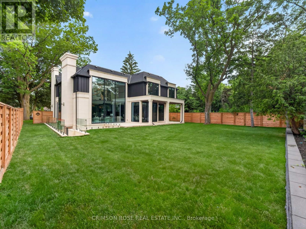
SPECTACULAR CUSTOM-BUILT MODERN FARMHOUSE BY RICHCO DEVELOPMENT IN PRESTIGIOUS SOUTH-EAST OAKVILLE! Situated on an exceptional 79' x 151' mature lot, this newly constructed residence offers approximately 7,000 sq.ft. of exquisitely designed living space across all levels, including an impressive walkout lower level. Thoughtfully designed for both refined everyday living and grand-scale entertaining, this extraordinary home features elevator access to all three levels, soaring ceiling heights, extensive natural stone finishes, and expansive walls of glass throughout.The breathtaking family room showcases a dramatic 23-foot feature wall, heated flooring, a remarkable custom crystal chandelier inspired by the iconic Waldorf Astoria lobby, and a stunning floor-to-ceiling glass curtain wall. The designer kitchen is anchored by two oversized islands, premium Sub-Zero and Wolf appliances, and a fully equipped chef's kitchen, creating the perfect setting for everyday living and entertaining.The upper level is highlighted by a spectacular skylight and luxurious bedroom suites, while the walkout lower level offers exceptional additional living space complete with a sauna, steam room, jacuzzi, and a dedicated theatre room.Bi-fold doors open seamlessly to a covered porch overlooking the expansive backyard with pool potential. Surrounded by mature trees and located moments from top-rated schools, parks, and the lake, this extraordinary residence offers a rare combination of scale, craftsmanship, architectural sophistication, and timeless elegance in the heart of South-East Oakville. (id:63604)

Key Facts

Type
Detached
Beds
6
Baths
8
Size
3,500 sqft
Lot
79 x 151 FT; Rectangle
Parking
8 total

Highlights

  • Washer
  • Refrigerator
  • Sauna
  • Central Vacuum
  • Dryer
  • Garburator
  • Oven - Built-In
  • Blinds
  • Window Coverings
  • Garage door opener
  • Garage door opener remote(s)
  • Water Heater - Tankless
Property Details 18 details
Bedrooms
6 bedrooms
4 above grade + 2 below grade
Bathrooms
8 bathrooms
1 partial
Parking
8 parking spaces
Garage
Living area
3,500 - 5,000 sq. ft.
Property
Single Family · Freehold · Detached
Property subtype
Single Family
Structure type
House
Ownership
Freehold
Attached status
Detached
Storeys
2
Basement
Finished, Walk-up
Heating
Forced air, Natural gas
Cooling
Central air conditioning
Fireplace
Yes
Lot dimensions
79 x 151 FT; Rectangle
Frontage
79 feet
Taxes
$24,922.00 (2,025)
Zoning
RL2-0
Water source
Municipal water
Sewer
Sanitary sewer

Interior features

WasherRefrigeratorSaunaCentral VacuumDryerGarburatorOven - Built-InBlindsWindow CoveringsGarage door openerGarage door opener remote(s)Water Heater - Tankless

Exterior features

StoneAluminum sidingPoured ConcreteFenced yard

Lot and water

Wooded areaLightingTrash compactorCarpet FreeSump PumpSauna
Rooms 15 rooms
Level
Room
Dimensions
Second level
Laundry room
1.53 m x 1.13 m
Second level
Sitting room
11.27 m x 7.39 m
Basement
Recreational, Games room
14.99 m x 8.41 m
Basement
Laundry room
3.37 m x 1.84 m
Basement
Office
3.78 m x 4.51 m
Basement
Bathroom
7.46 m x 3.52 m
Basement
Bedroom
4.84 m x 4.16 m
Main level
Dining room
5.9 m x 7.03 m
Main level
Family room
5.68 m x 5.23 m
Main level
Kitchen
4.69 m x 6.18 m
Main level
Eating area
4.66 m x 7.75 m
Second level
Primary Bedroom
4.65 m x 8.03 m
Second level
Bedroom 2
5.08 m x 4.66 m
Second level
Bedroom 3
7 m x 5.93 m
Second level
Bedroom 4
3.83 m x 3.52 m

Virtual Tour & Media

Mortgage & Affordability Estimate monthly costs
Purchase price$5,190,000
Down paymentNot available
Mortgage amountNot available
Principal & interestNot available
Property taxesNot available
Condo/HOA feeNot available
Insurance/OtherNot available
UtilitiesNot available
Est. monthly totalNot available
Income needed (GDS 32%)Not available
Estimates only. Not financial advice. Rates, taxes and fees vary by lender and municipality.

Saved Properties

Keep This One Handy

Save this listing, compare it later, or open your saved properties dashboard.

Manage Saved Searches
Map is approximate.

Neighbourhood

Area
MO Morrison
City
Oakville
Postal code
L6J 2R5
Nearby
Cross Streets: Wedgewood Dr/ Duncan Rd. ** Directions: Maple Grove Dr/ Duncan Rd.