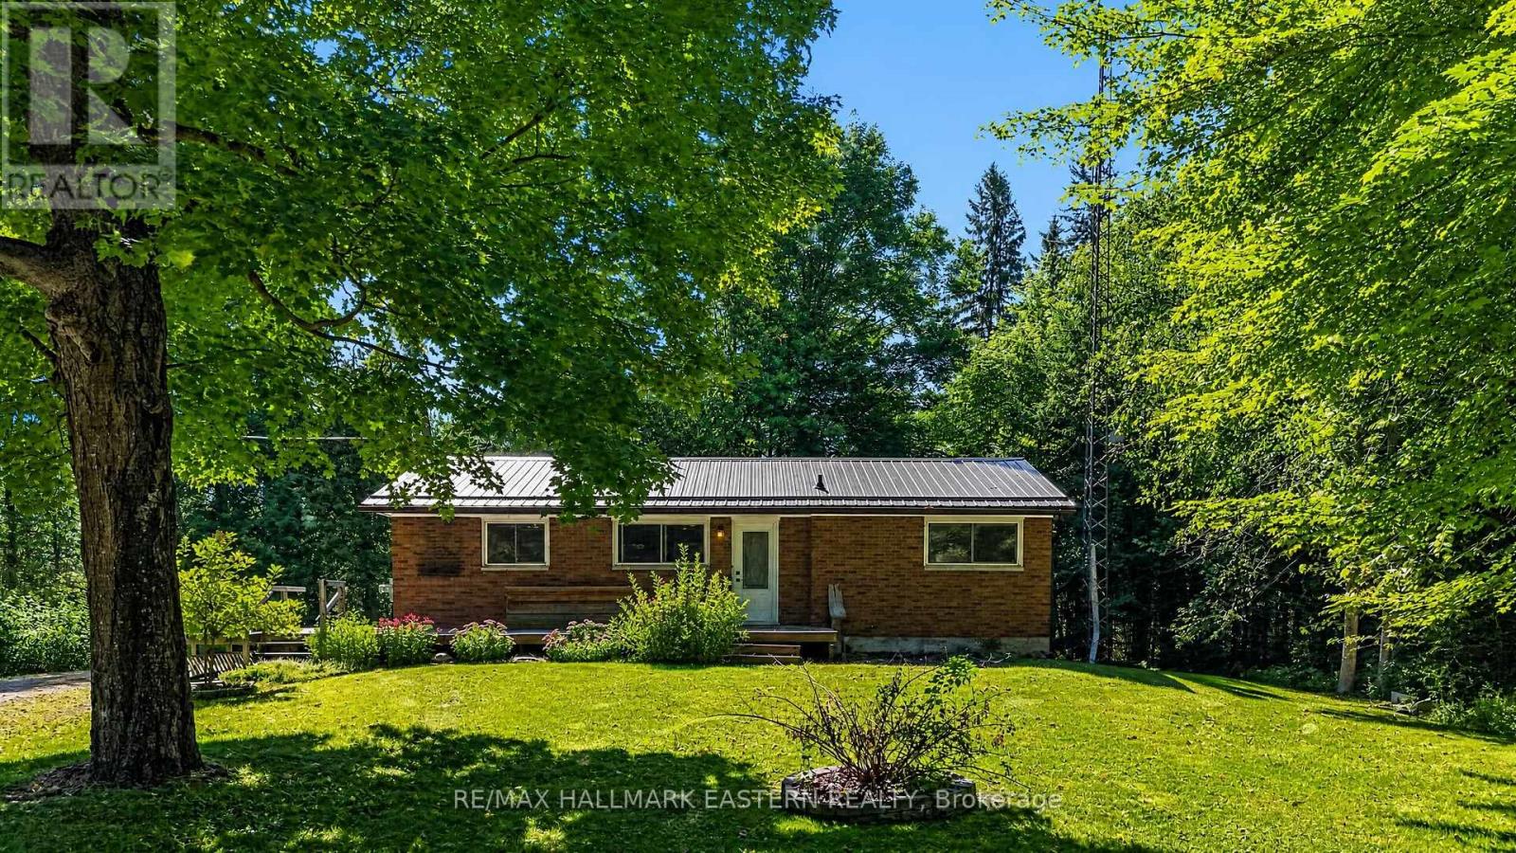
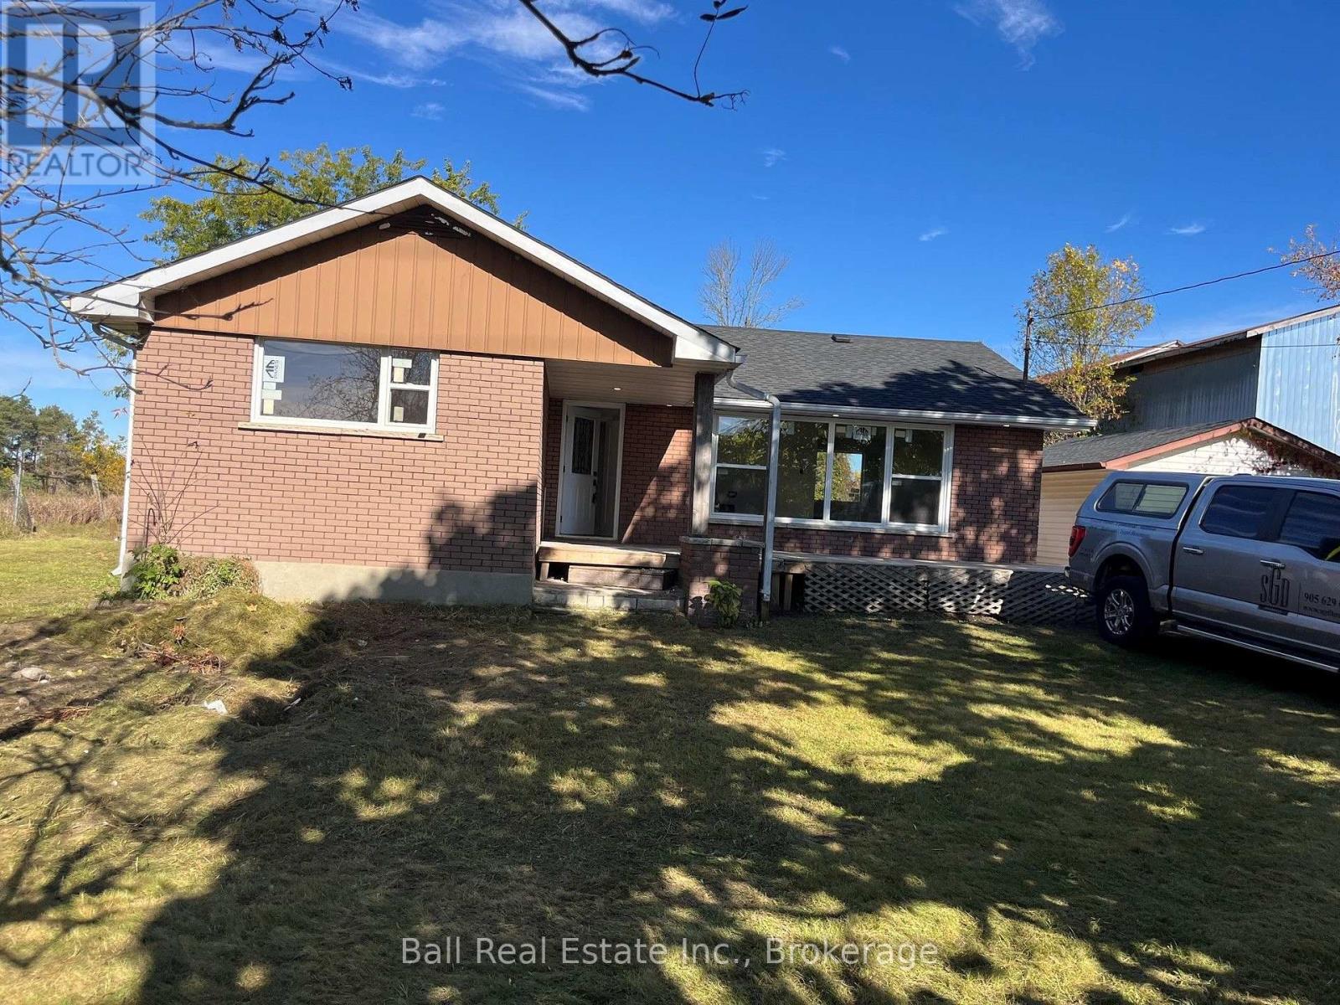
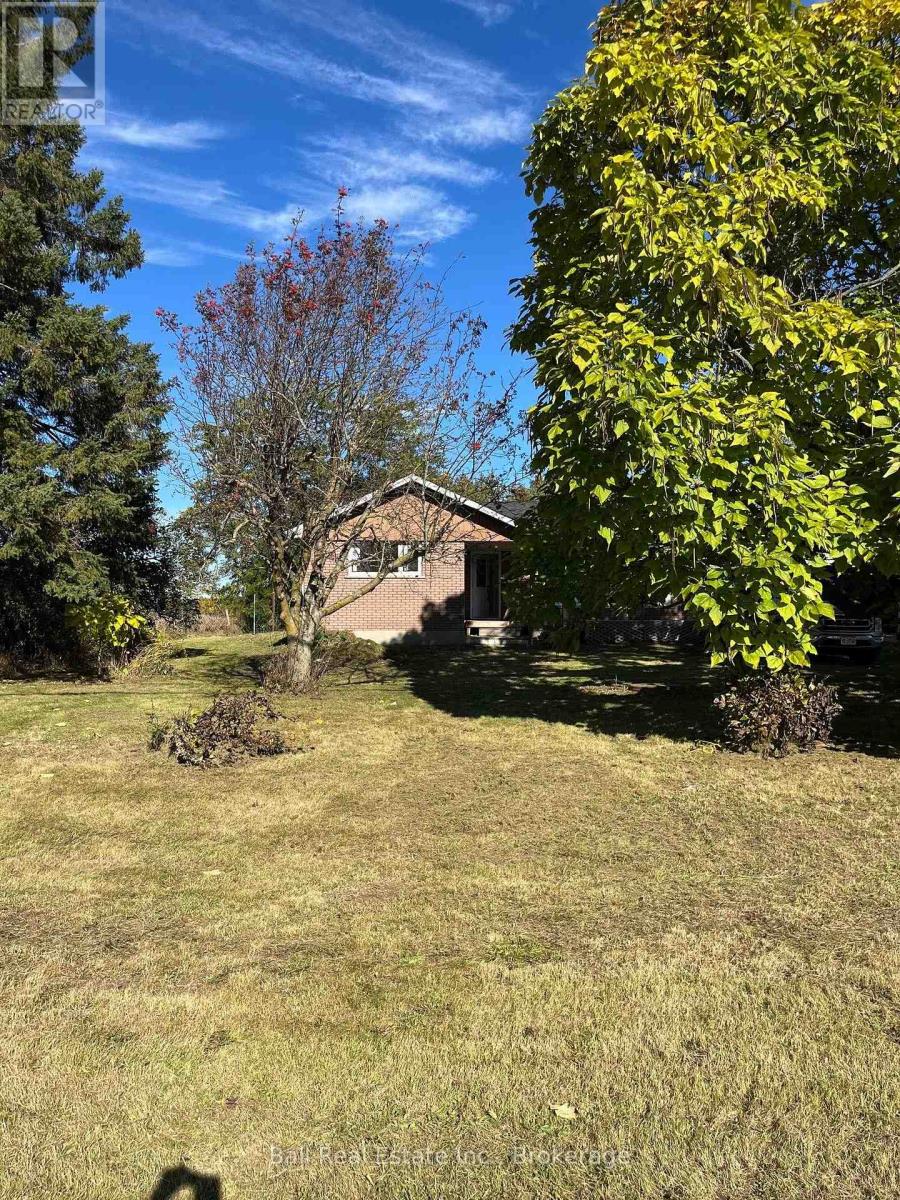
1478 County 42 Road North
BUYER ADVANTAGE
Buy with confidence
Get a full-service approach built on strategy, strong negotiation, and clear guidance from offer to close.
- Local Market Expertise
- Broker-level Negotiation
- Transparent Process
- No-pressure Guidance

The right strategy depends on your goals, timing, budget, and the type of home you are buying. Get Your Buyer Snapshot.
About This Property
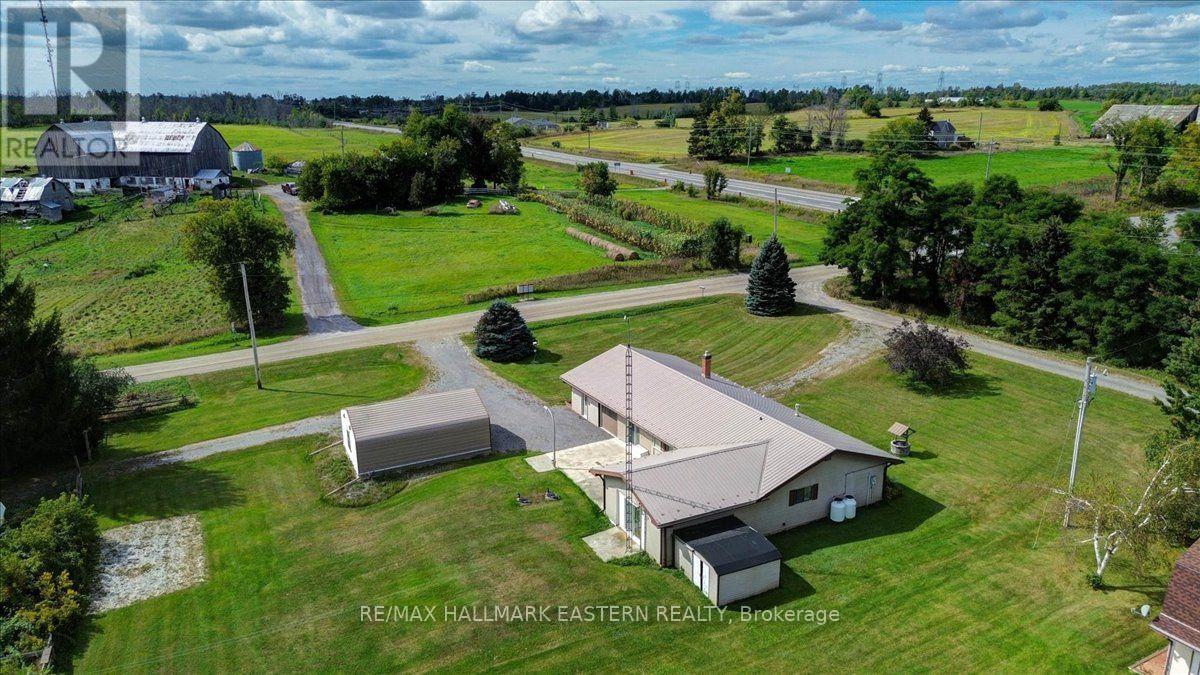
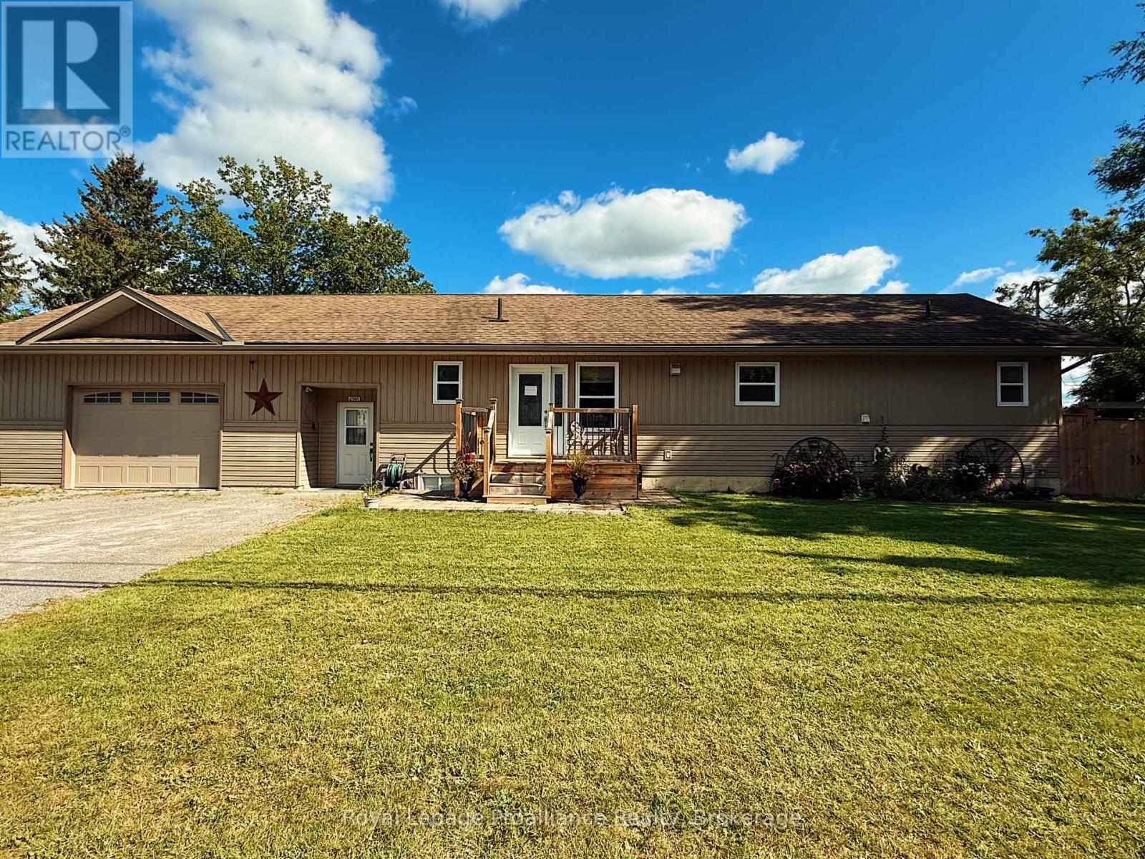
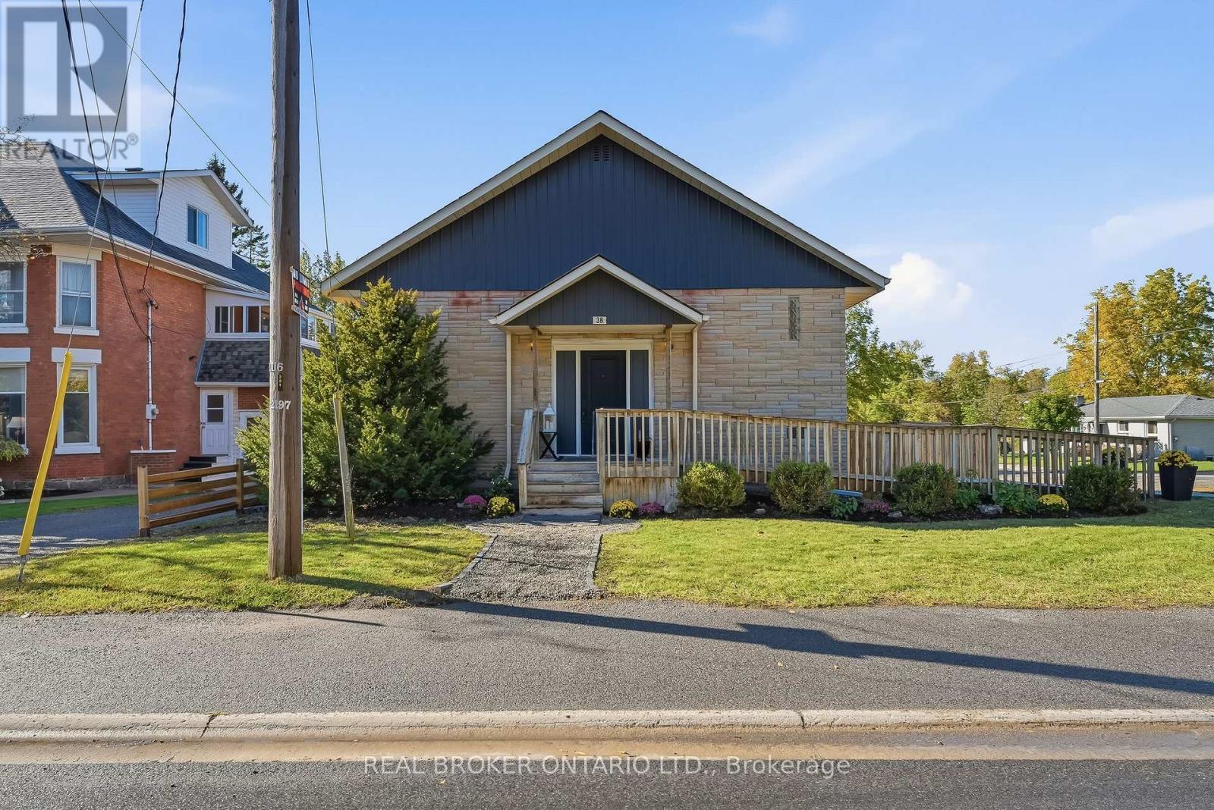
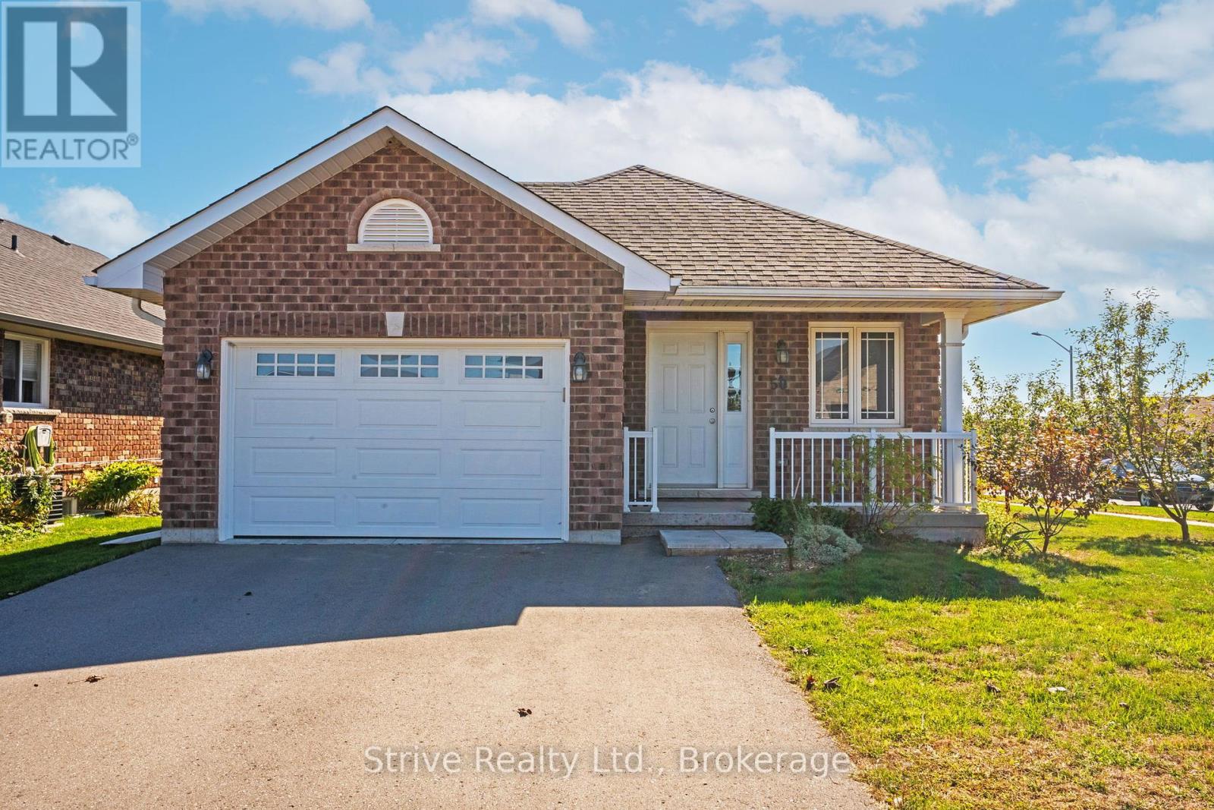
Large recently renovated brick bungalow on the edge of the town of Norwood. Recent improvements include roof, insulation, new exterior doors and windows, new well water filtration system with water softener and reverse osmosis filter tap in kitchen, tankless hot water heater, interior floors, doors, trim, lighting, updated electrical, kitchen, painting, bathroom and stairs. Basement has been waterproofed with a new sump pump installed, newer heat pump and furnace. No warranties as it is a power of sale. Just 25 minutes east of Peterborough or less thank 2 hrs east of Toronto Close to golf and just minutes to boating and fishing. Come for a visit and stay for a lifetime. (id:63604)
Key Facts
Highlights
- Washer
- Refrigerator
- Dryer
- Water Heater
Property Details
Interior features
Exterior features
Systems and association
Lot and water
Rooms
Mortgage & Affordability
Saved Properties
Keep This One Handy
Save this listing, compare it later, or open your saved properties dashboard.
Neighbourhood
- Area
- Rural Asphodel-Norwood
- City
- Asphodel-Norwood
- Postal code
- K0L 2V0
- Nearby
- Cross Streets: county rd 45. ** Directions: County rd 45 to county rd 42.
Save This Property
Keep this home handy, return to it anytime, and let us know how to reach you about this listing.
We use this email only to connect your saved properties and saved searches.
Other Available Options
Similar Listings
Listings from our database that match closely.