
148 Rowntree Mill Road South
BUYER ADVANTAGE
Buy with confidence
Get a full-service approach built on strategy, strong negotiation, and clear guidance from offer to close.
- Local Market Expertise
- Broker-level Negotiation
- Transparent Process
- No-pressure Guidance

The right strategy depends on your goals, timing, budget, and the type of home you are buying. Get Your Buyer Snapshot.
About This Property
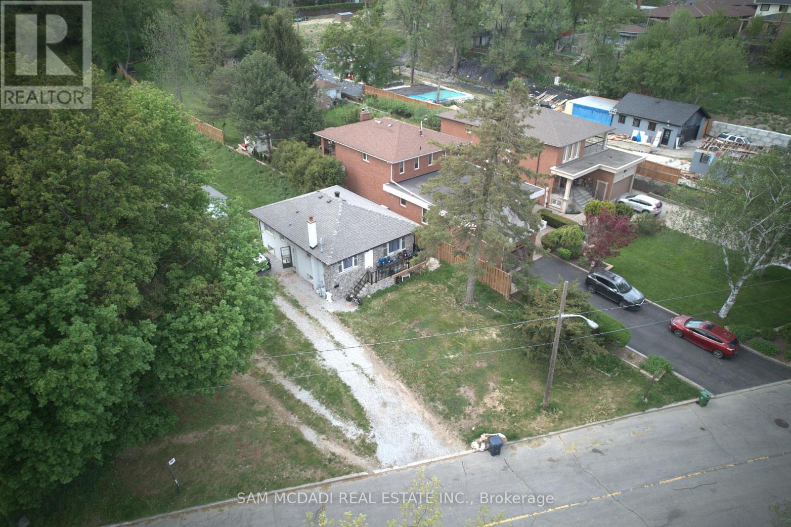
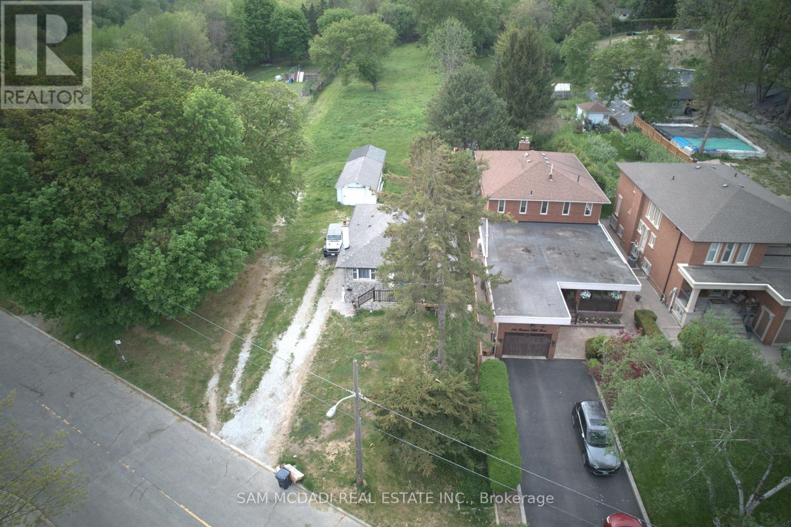
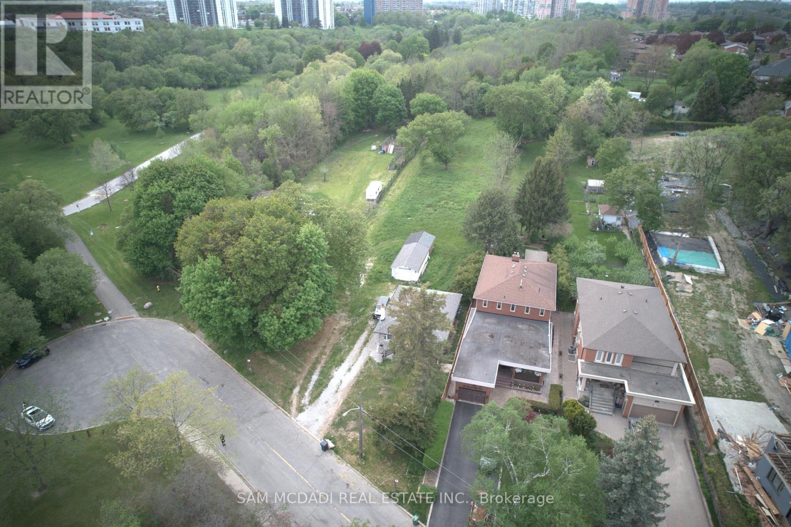
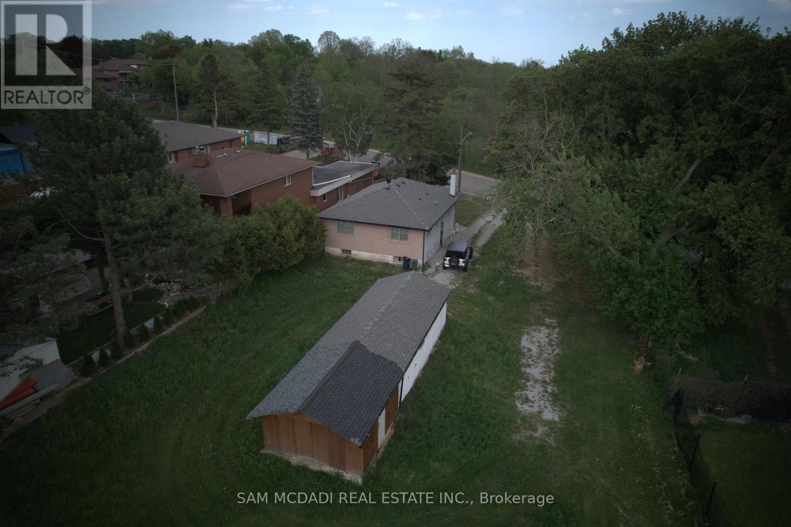
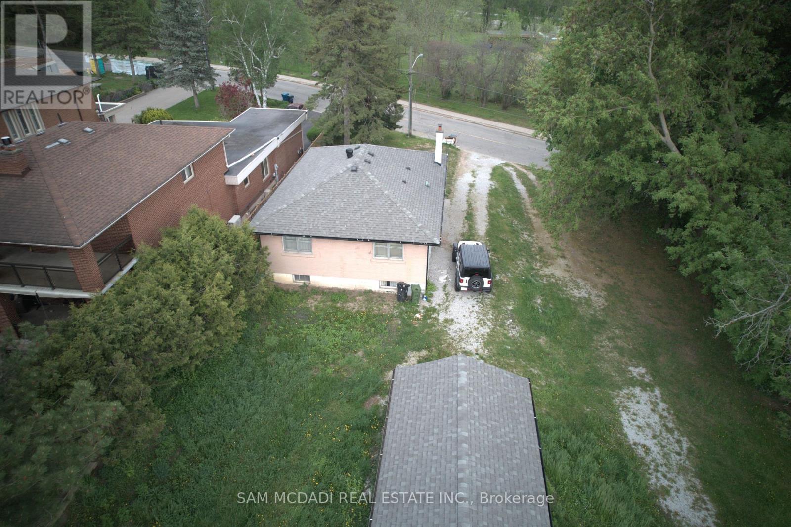
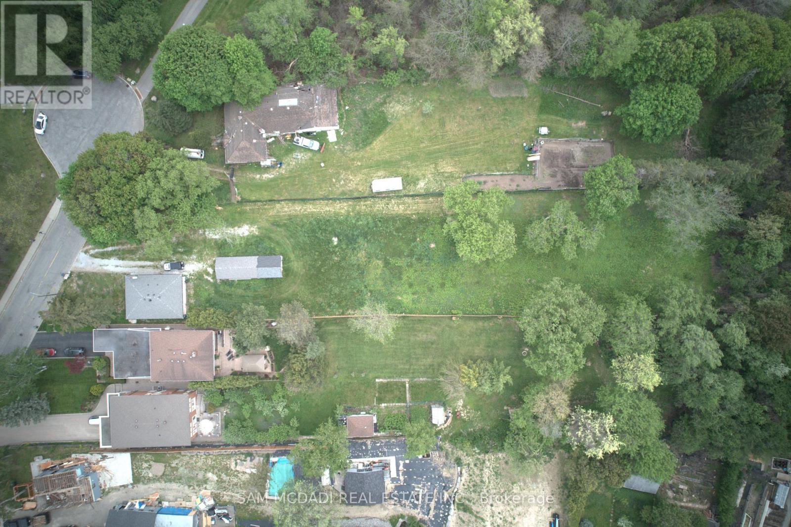
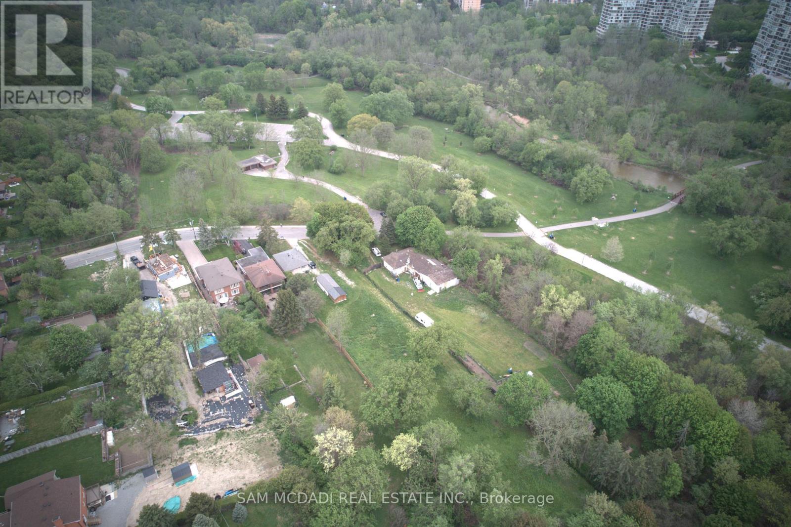
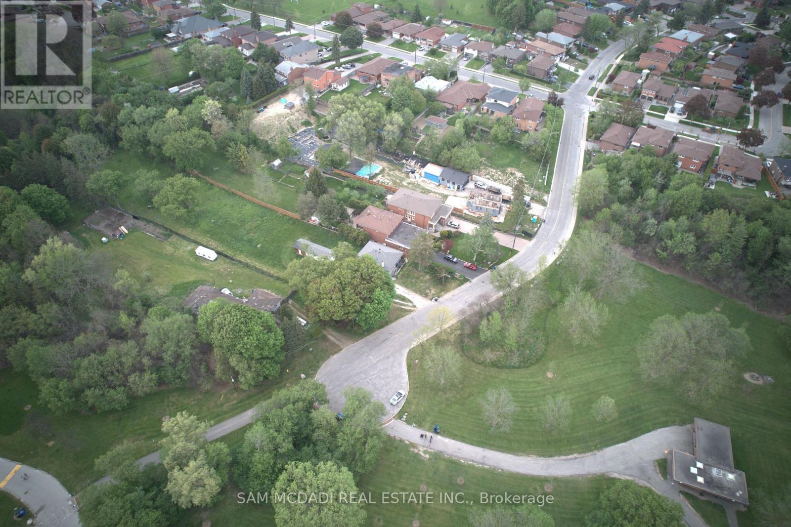
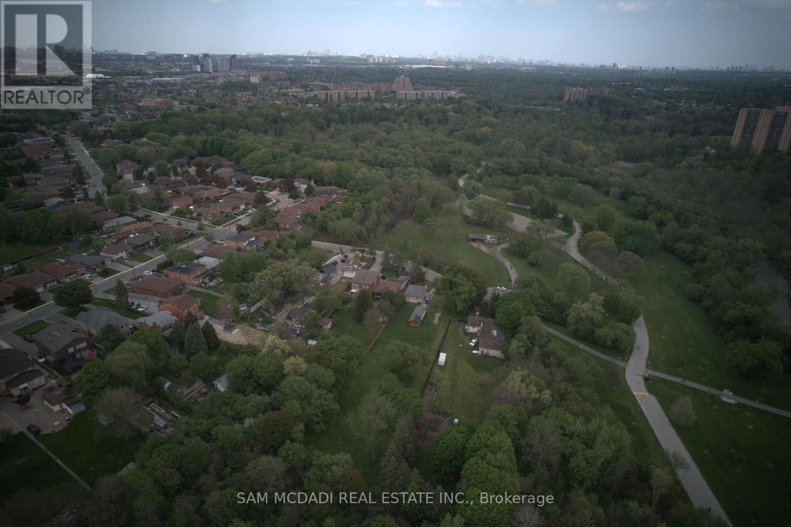
ATTENTION INVESTORS, DEVELOPERS. Discover the potential of this fully renovated detached bungalow situated on an expansive premium double lot measuring [100 x 459] feet - a rare find offering exceptional redevelopment and investment possibilities. This versatile property features a bright and spacious main level with 3 generous bedrooms, plus a professionally finished basement apartment complete with its own separate entrance and an additional 3 bedrooms, creating an outstanding income-generating opportunity. Nestled near the scenic beauty of Rowntree Mills Park and the picturesque Humber River, this home combines tranquility with incredible future potential. Recent upgrades include a stylish new front porch railing and brand-new wood fencing completed in 2024. An exceptional opportunity for investors, builders, or families looking to secure a truly unique property. (id:63604)
Key Facts
Property Details
Exterior features
Rooms
Mortgage & Affordability
Saved Properties
Keep This One Handy
Save this listing, compare it later, or open your saved properties dashboard.
Neighbourhood
- Area
- Humber Summit
- City
- Toronto
- Postal code
- M9L 1C9
- Nearby
- Cross Streets: Islington Ave/Rowntree Mill Rd. ** Directions: SLINGTON AVE/ROWNTREE MILL RD.
Save This Property
Keep this home handy, return to it anytime, and let us know how to reach you about this listing.
We use this email only to connect your saved properties and saved searches.
Other Available Options
Similar Listings
Listings from our database that match closely.







