148 Rusholme Road

Toronto, ONMulti-family
$2,999,999
MLS® C14092404
Multi-family5 beds5 baths1 total
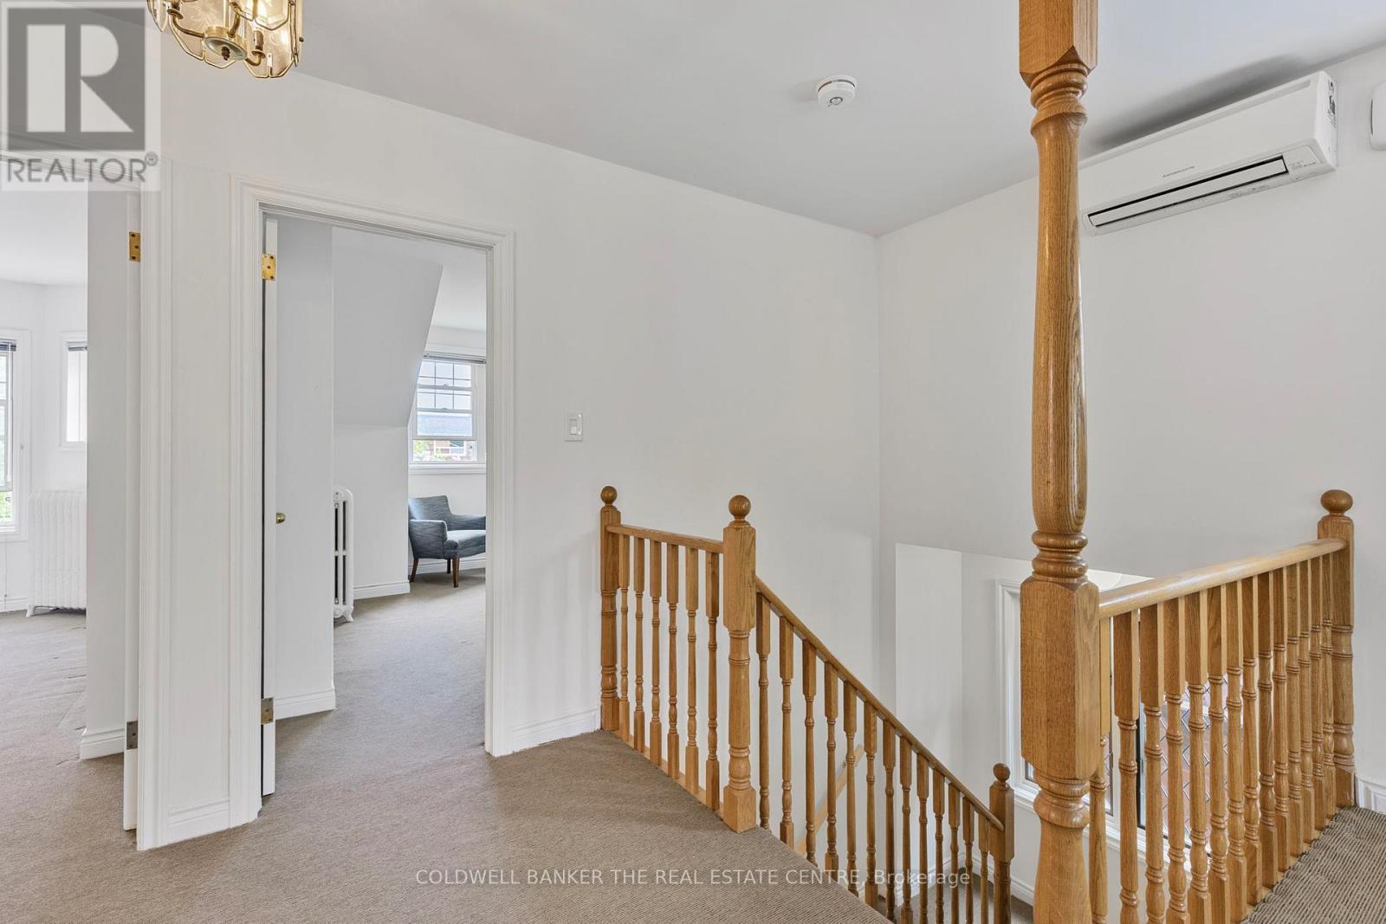
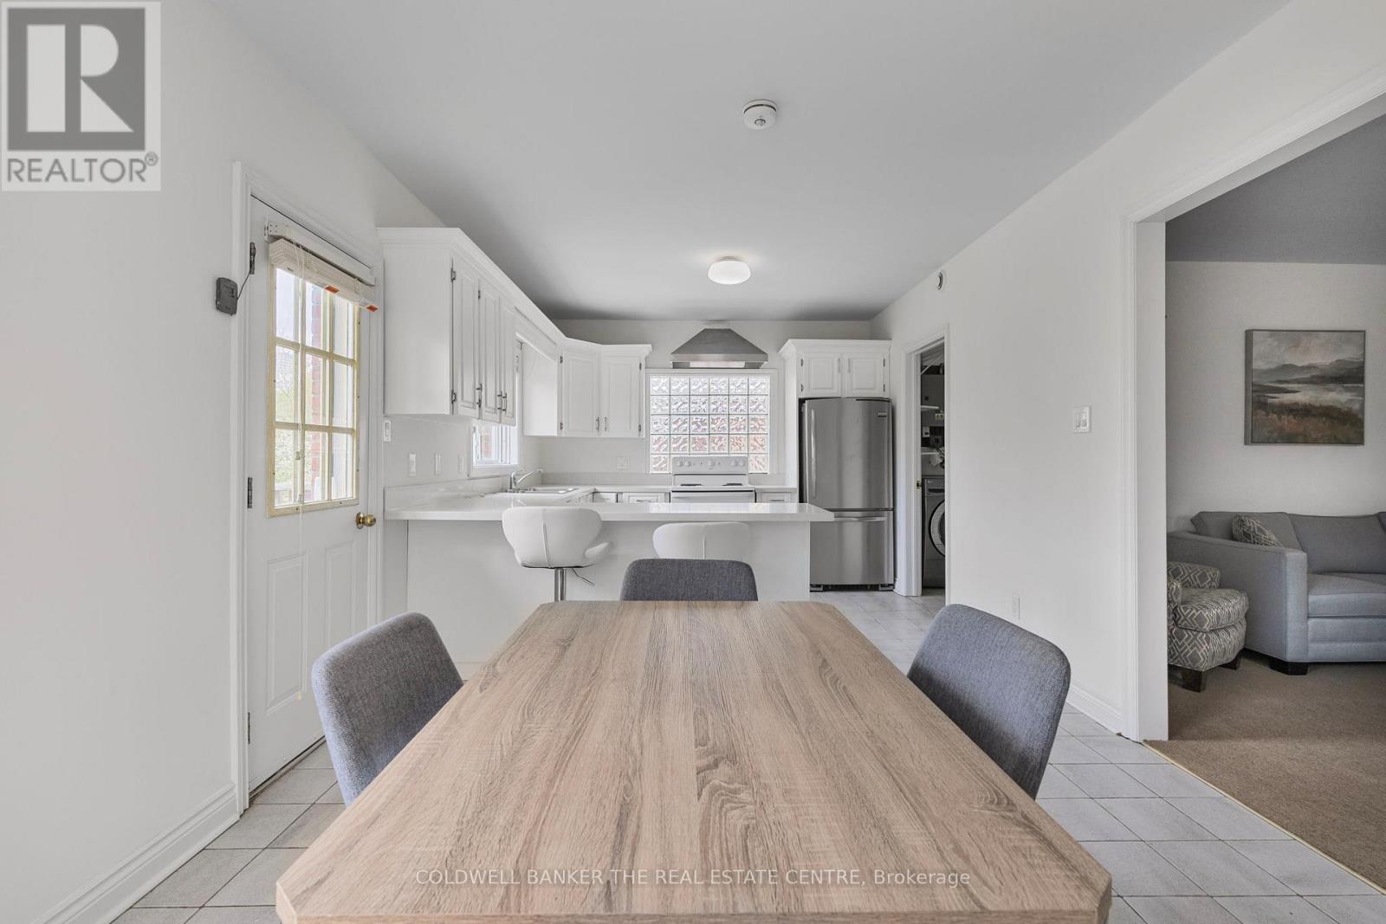
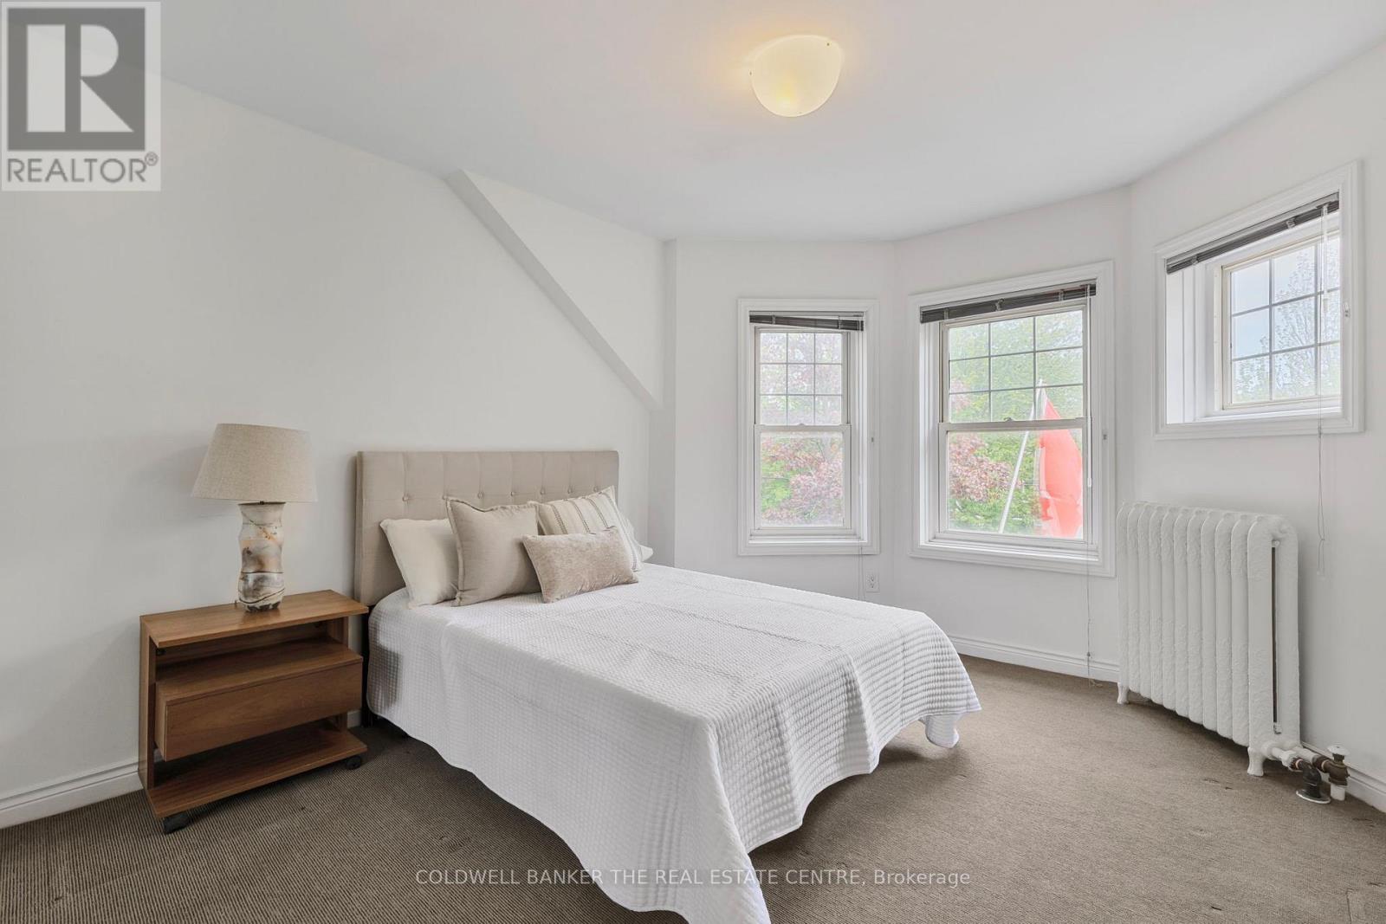
148 Rusholme Road, Toronto, ON photo 1
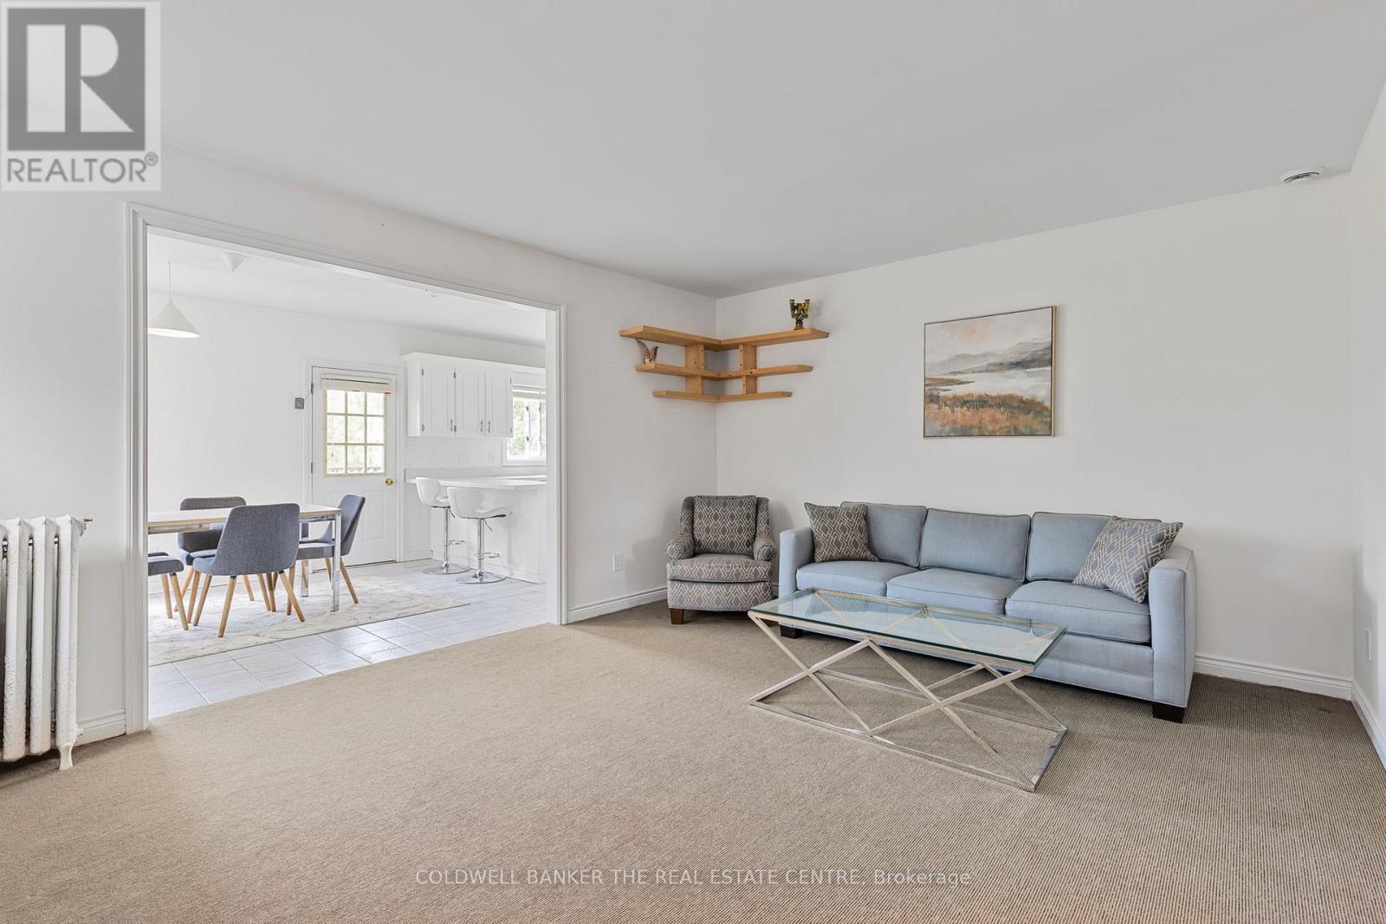
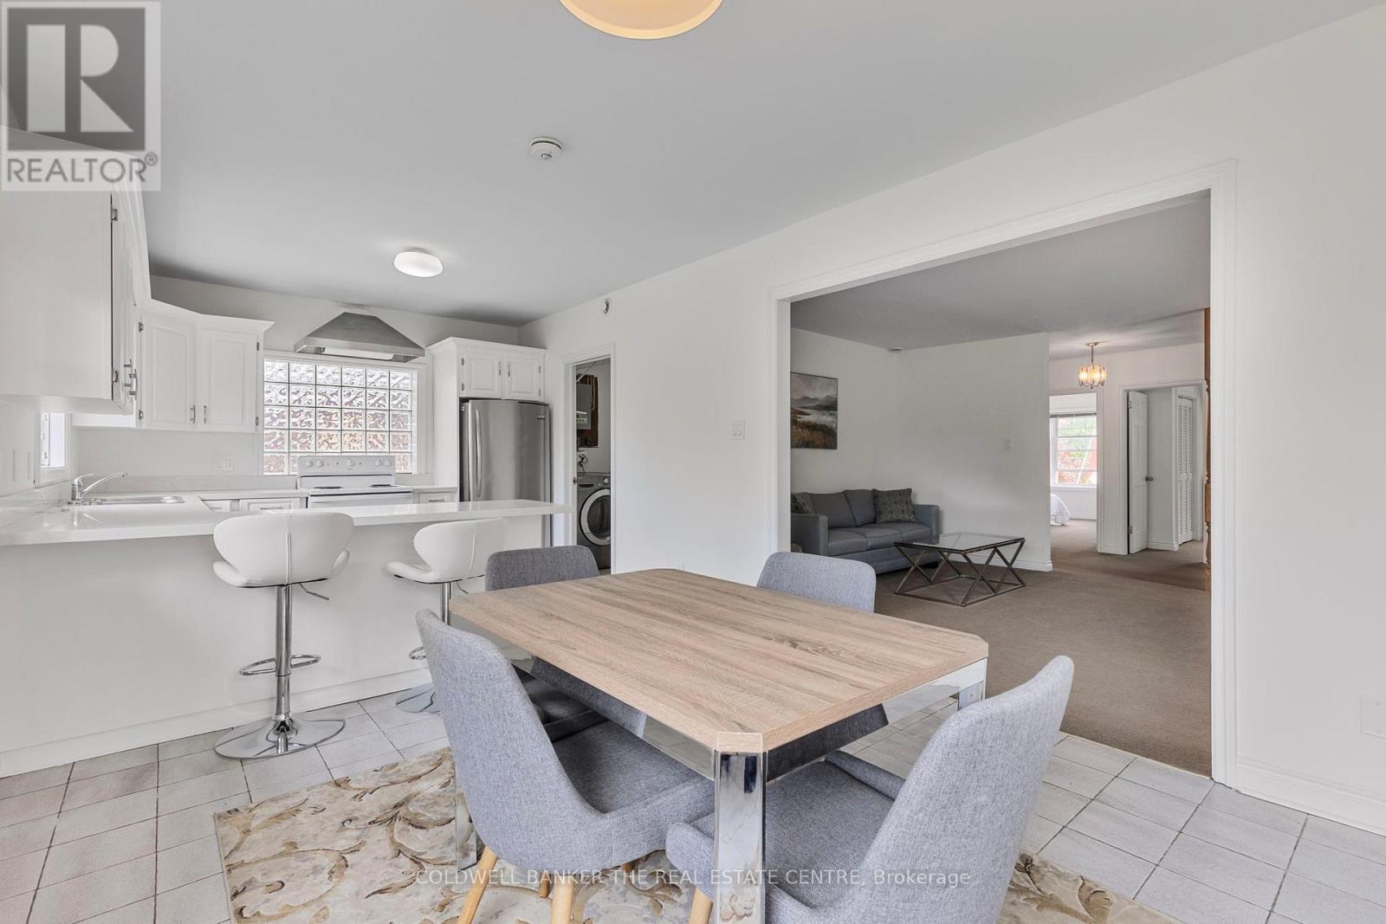
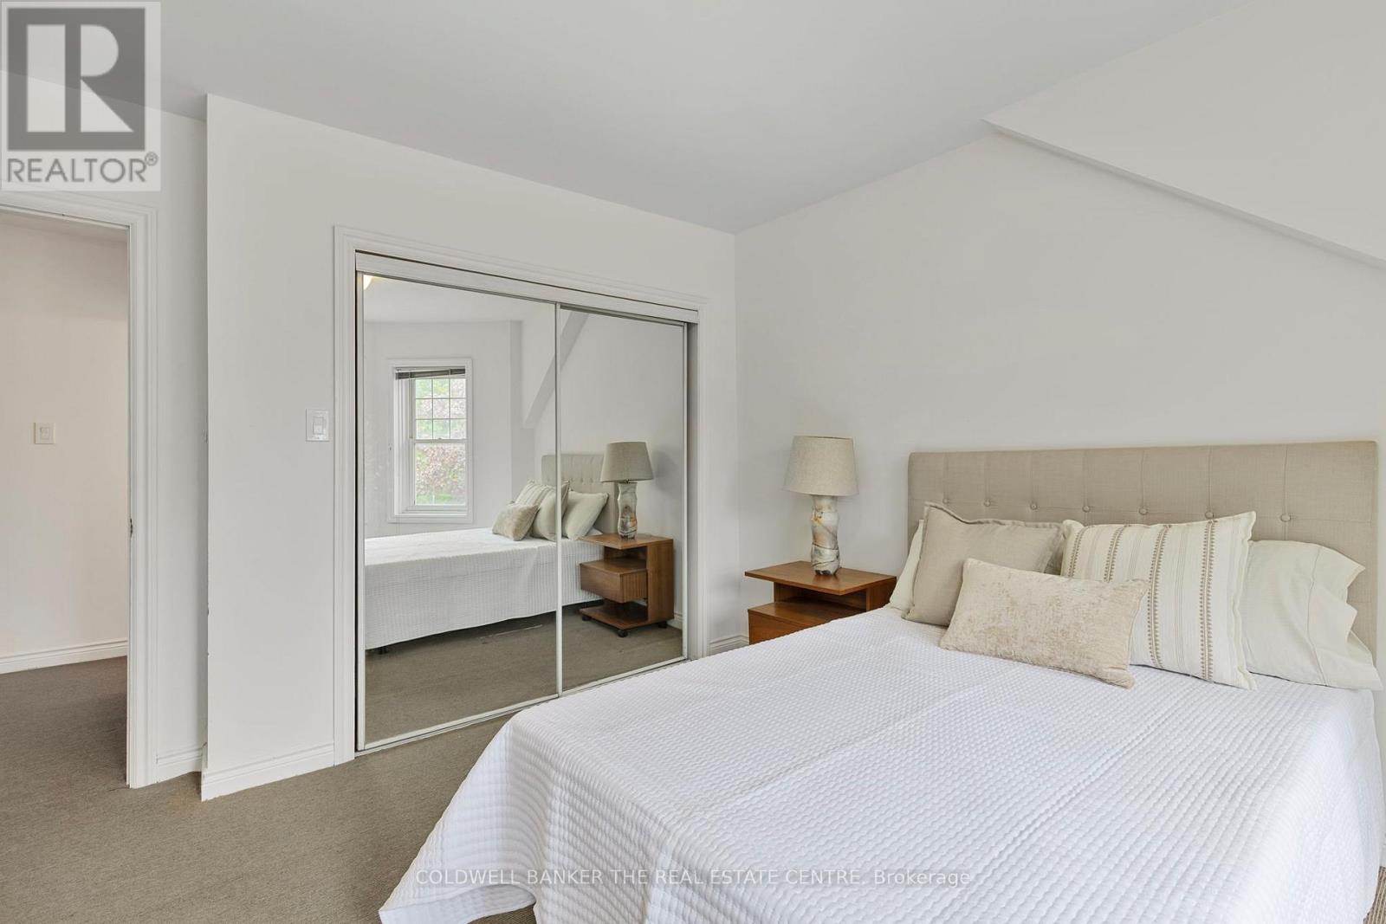
148 Rusholme Road, Toronto, ON photo 2
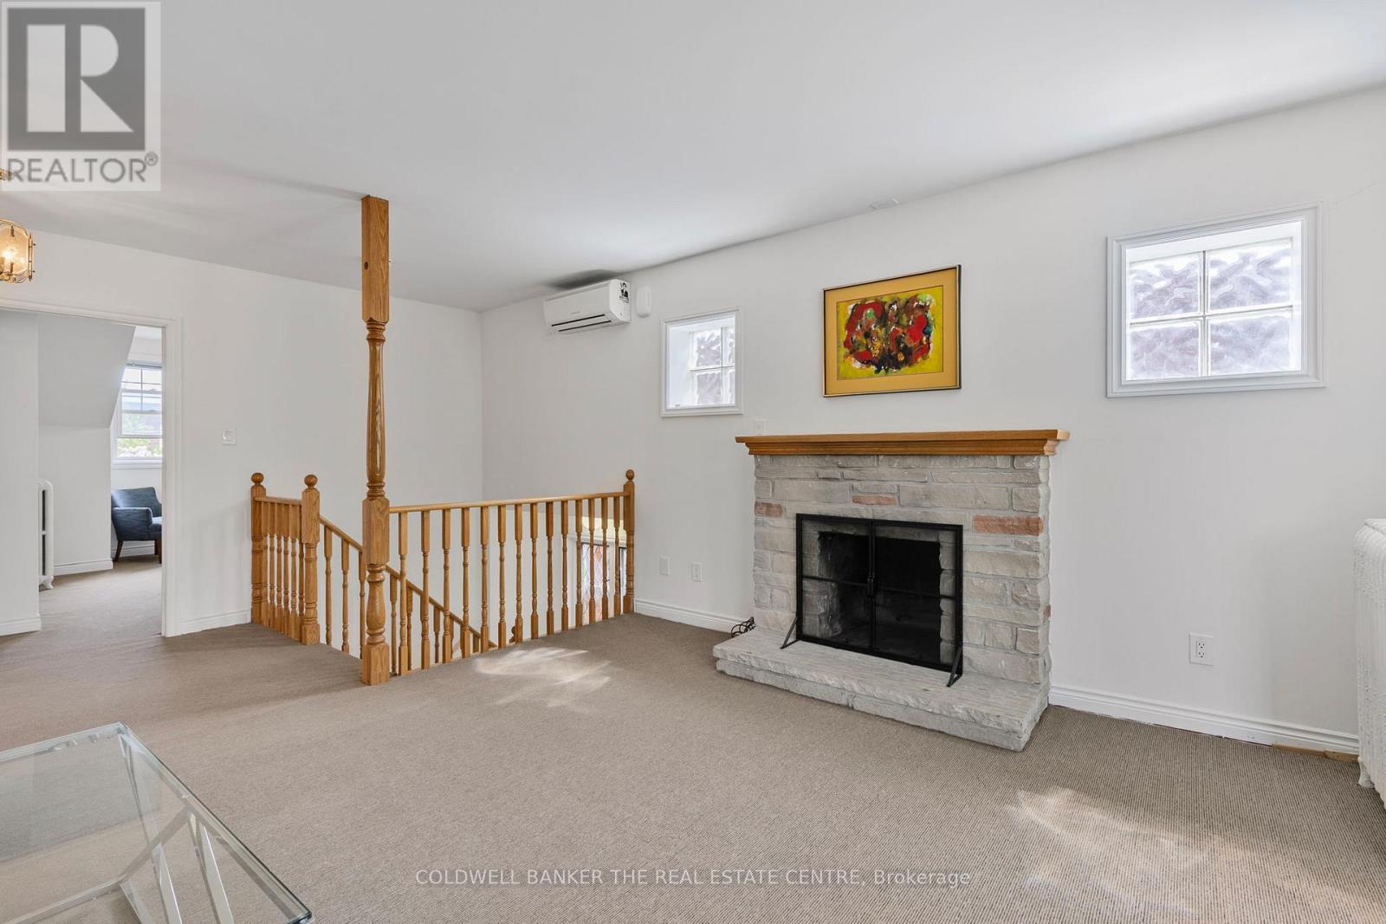
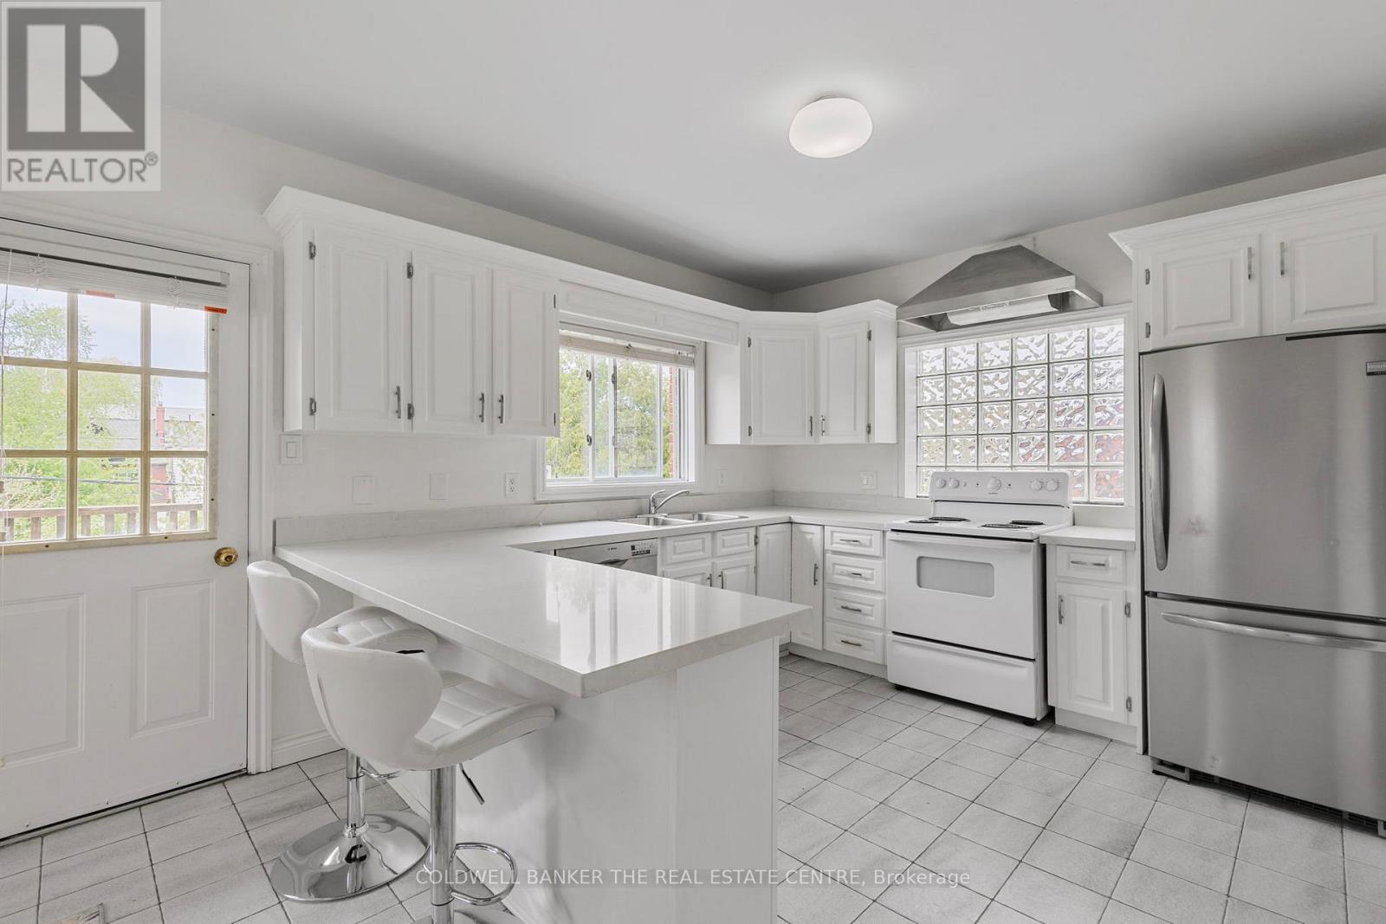
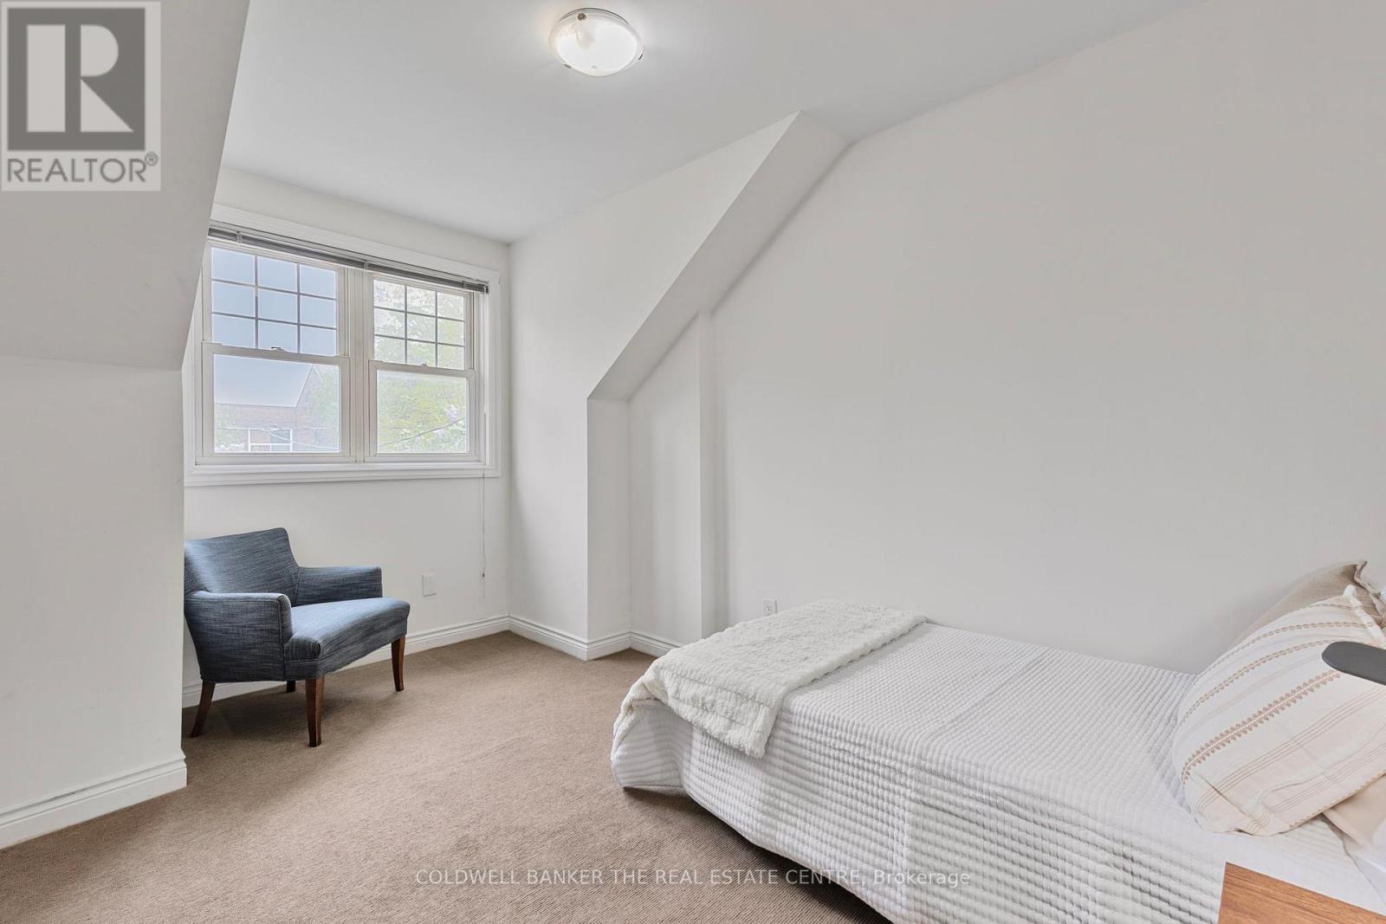
148 Rusholme Road, Toronto, ON photo 3
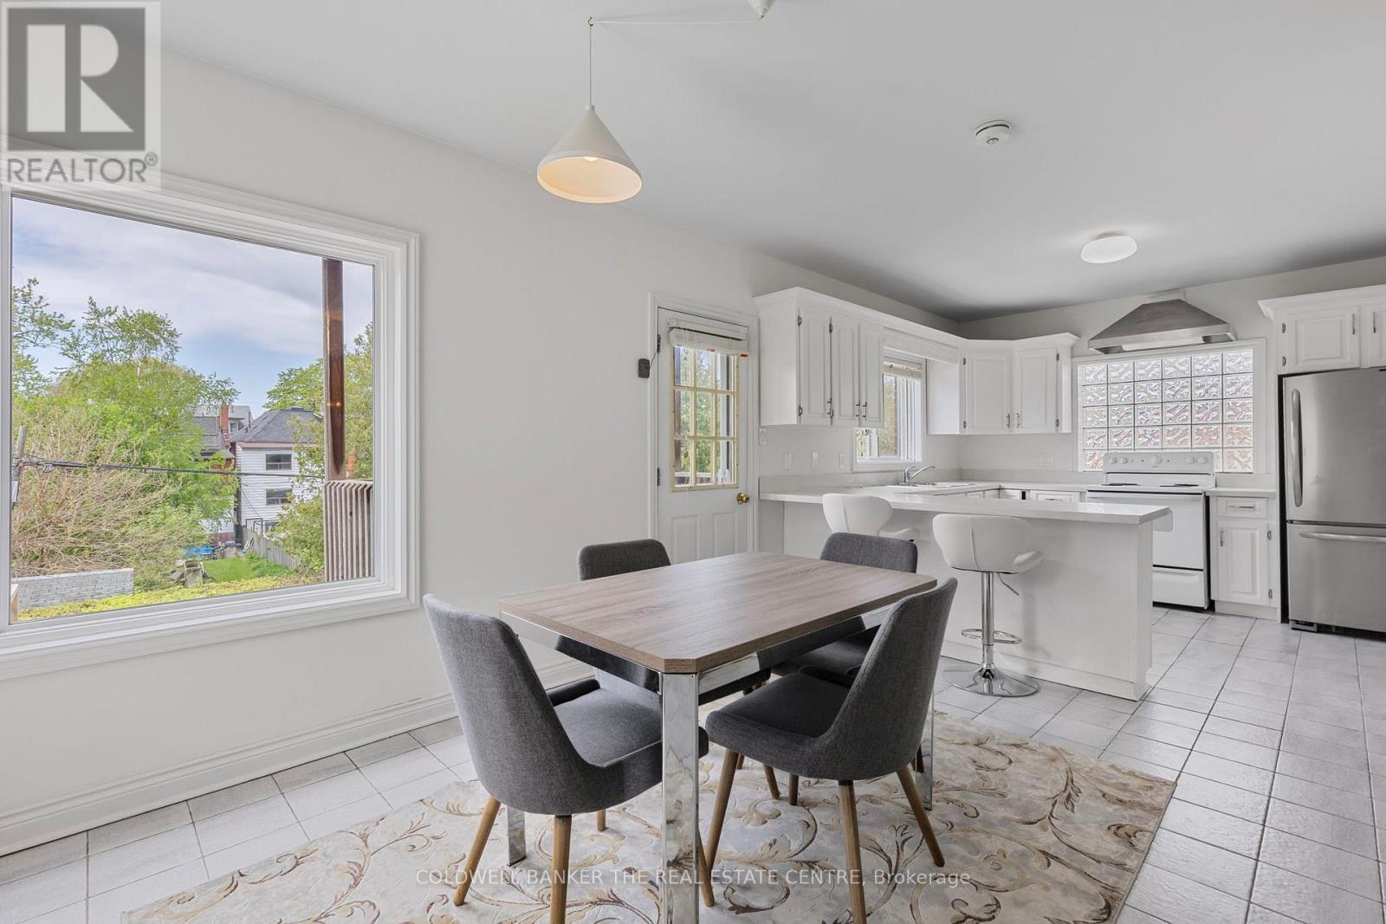
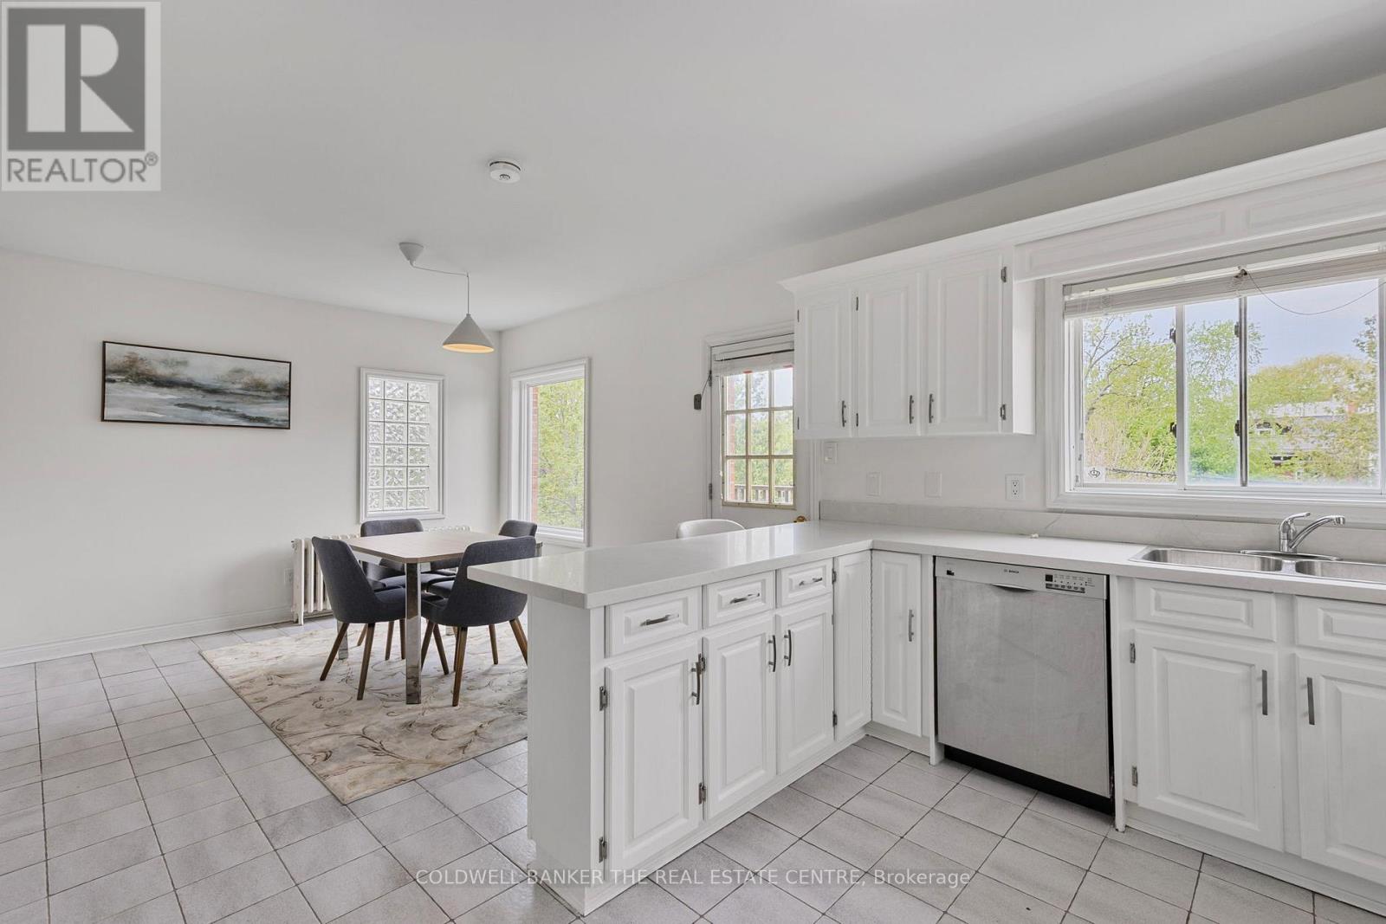
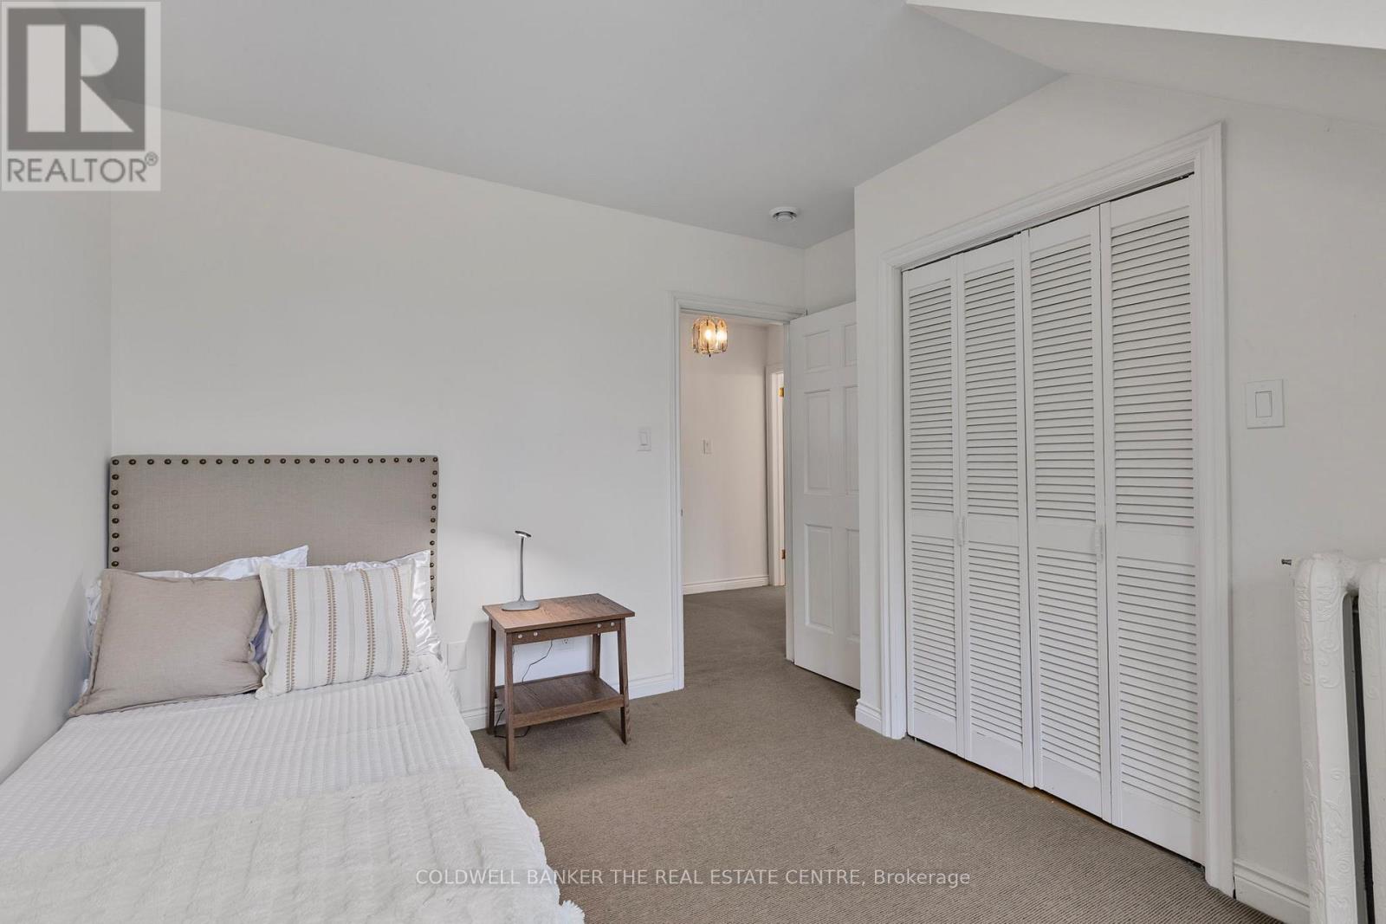
148 Rusholme Road, Toronto, ON photo 4
148 Rusholme Road, Toronto, ON photo 5
148 Rusholme Road, Toronto, ON photo 6
148 Rusholme Road, Toronto, ON photo 7
148 Rusholme Road, Toronto, ON photo 8
148 Rusholme Road, Toronto, ON photo 9
148 Rusholme Road, Toronto, ON photo 10
148 Rusholme Road, Toronto, ON photo 11
148 Rusholme Road, Toronto, ON photo 12
148 Rusholme Road, Toronto, ON photo 13
148 Rusholme Road, Toronto, ON photo 14
148 Rusholme Road, Toronto, ON photo 15
148 Rusholme Road, Toronto, ON photo 16
148 Rusholme Road, Toronto, ON photo 17
148 Rusholme Road, Toronto, ON photo 18
148 Rusholme Road, Toronto, ON photo 19
148 Rusholme Road, Toronto, ON photo 20
148 Rusholme Road, Toronto, ON photo 21
148 Rusholme Road, Toronto, ON photo 22
148 Rusholme Road, Toronto, ON photo 23
148 Rusholme Road, Toronto, ON photo 24
148 Rusholme Road, Toronto, ON photo 25
148 Rusholme Road, Toronto, ON photo 26
148 Rusholme Road, Toronto, ON photo 27
148 Rusholme Road, Toronto, ON photo 28
148 Rusholme Road, Toronto, ON photo 29
148 Rusholme Road, Toronto, ON photo 30
148 Rusholme Road, Toronto, ON photo 31
148 Rusholme Road, Toronto, ON photo 32
148 Rusholme Road, Toronto, ON photo 33
148 Rusholme Road, Toronto, ON photo 34
148 Rusholme Road, Toronto, ON photo 35
148 Rusholme Road, Toronto, ON photo 36
148 Rusholme Road, Toronto, ON photo 37
148 Rusholme Road, Toronto, ON photo 38
148 Rusholme Road, Toronto, ON photo 39
148 Rusholme Road, Toronto, ON photo 40
148 Rusholme Road, Toronto, ON photo 41
148 Rusholme Road, Toronto, ON photo 42
148 Rusholme Road, Toronto, ON photo 43
148 Rusholme Road, Toronto, ON photo 44
148 Rusholme Road, Toronto, ON photo 45
148 Rusholme Road, Toronto, ON photo 46
148 Rusholme Road, Toronto, ON photo 47
148 Rusholme Road, Toronto, ON photo 48
1 / 48

BUYER ADVANTAGE

Buy with confidence

Get a full-service approach built on strategy, strong negotiation, and clear guidance from offer to close.

  • Local Market Expertise
  • Broker-level Negotiation
  • Transparent Process
  • No-pressure Guidance

The right strategy depends on your goals, timing, budget, and the type of home you are buying. Get Your Buyer Snapshot.

About This Property

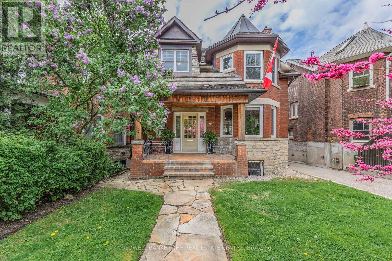
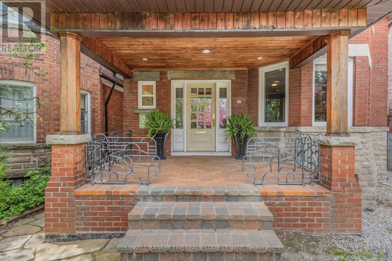
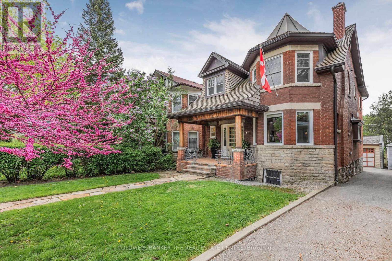
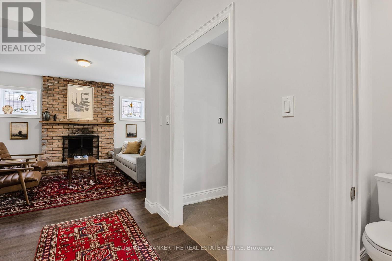
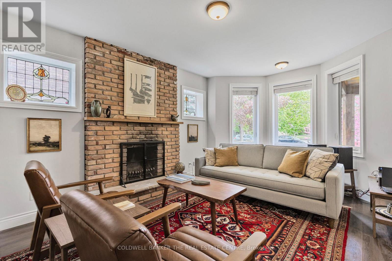
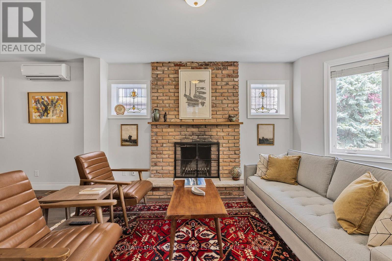
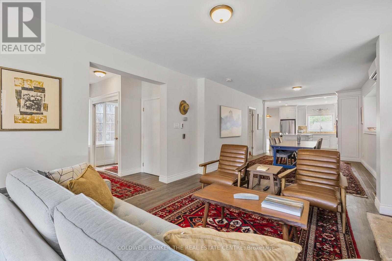
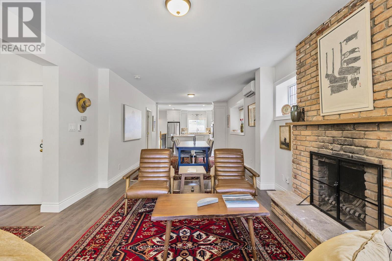
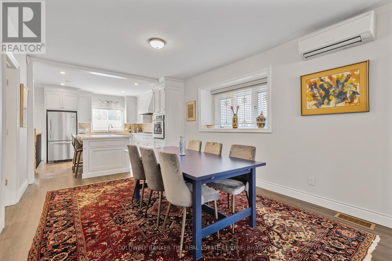
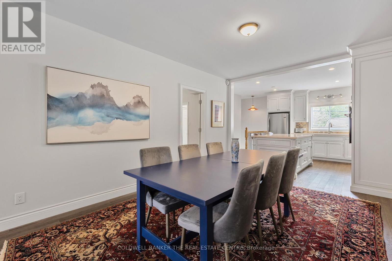
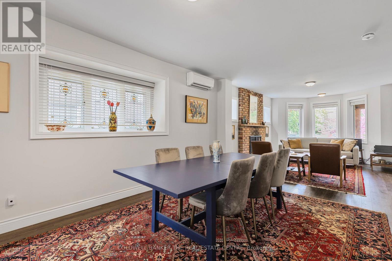
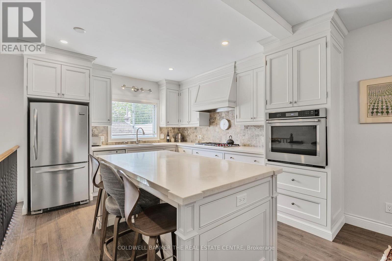
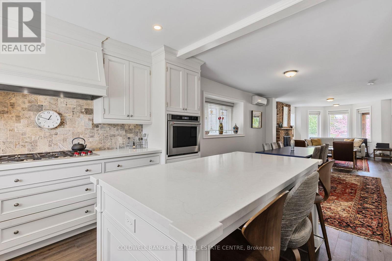
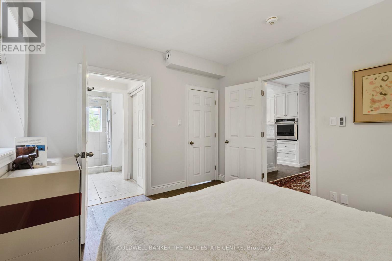
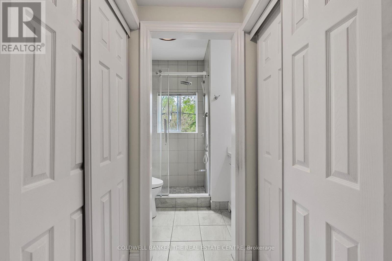
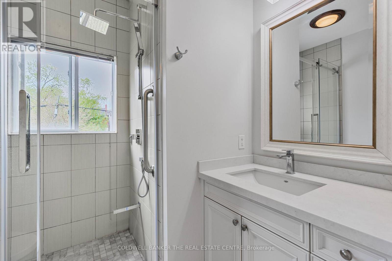
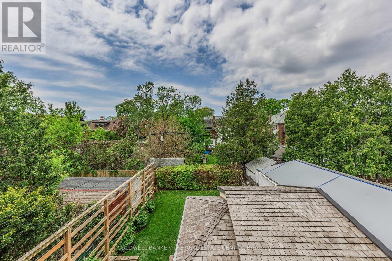
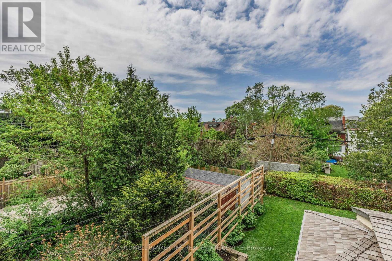
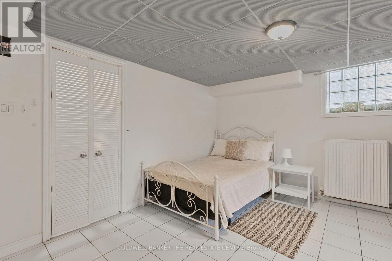
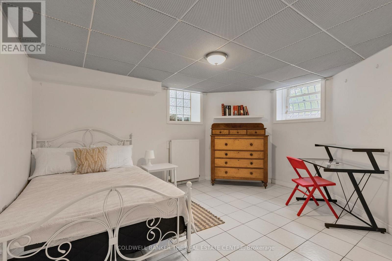
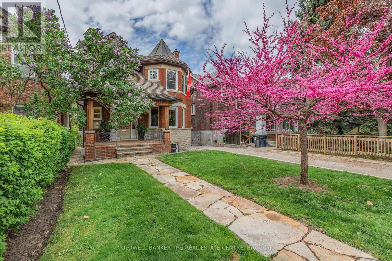
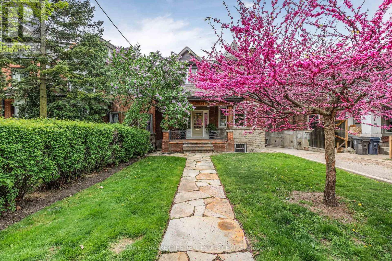
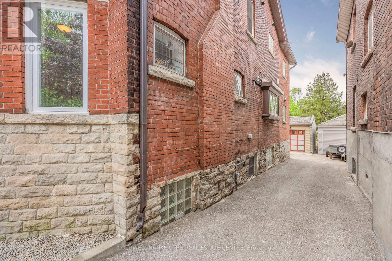
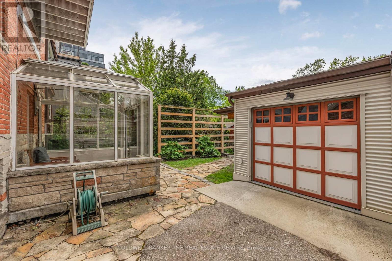
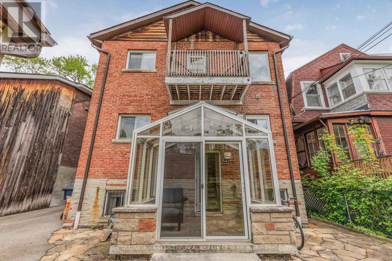
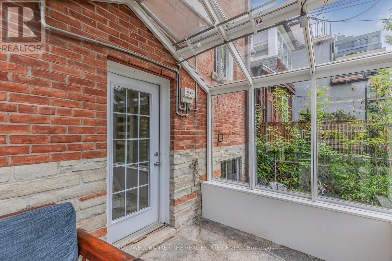
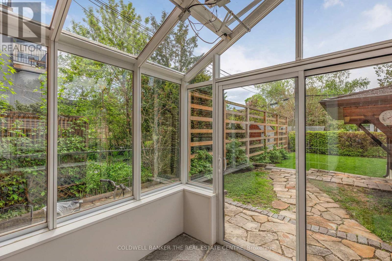
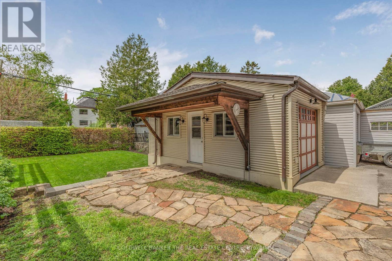
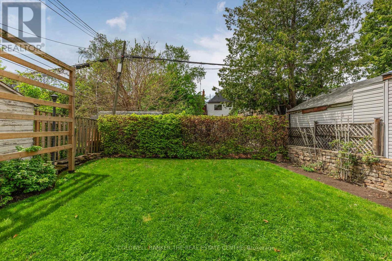
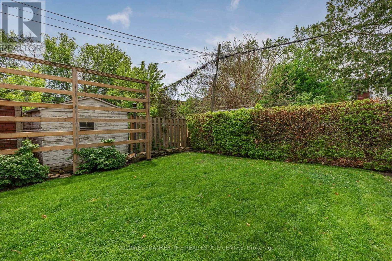
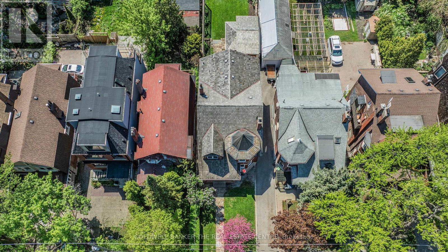
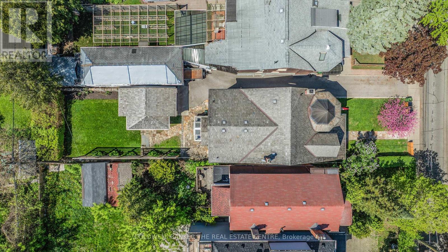
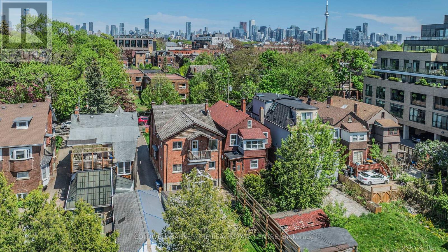
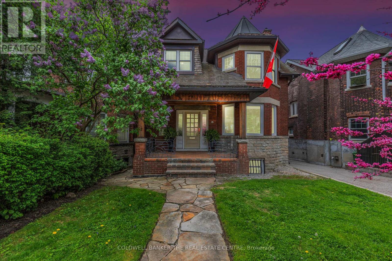
Here is an opportunity to own an absolutely stunning, two-storey detached home in Dufferin Grove! Enjoy the neighbourhood with its parks, restaurants, cafes and convenient transit system. This triplex offers options such as; potential multi-generational living, live in one unit while renting the others to generate income or convert back to a single family home. The home has been meticulously well taken care of with thoughtfully planned renovations all with permits. There is an updated survey which was completed in 2025. While maintaining the original charm and detail including some leaded windows and two wood burning fireplaces, this home exudes the high quality materials and professional craftsmanship used to make it the masterpiece that it is. This loving Triplex home sits on a 33.0 x 147.0 foot lot and has a separate entrance that leads to an upstairs and downstairs apartment! The home is currently Tenanted on the top floor and basement each with its own kitchen! With the seamless layout, this home provides an opportunity to rent the top floor and basement while living on the main floor with complete privacy. Mechanicals are all upgraded with newer wiring, plumbing and an owned 80 gallon water tank with combination boiler/tankless heater for the radiant heat system. The driveway is a mutual/shared drive which leads to a newer built separate detached garage with electrical and heated floor! The garage is spacious enough for a single car parking with ample space for the existing workbench. The garden boasts mature European Beech hedges which have all been professionally maintained in a privately situated backyard. This home is finished nicely with a cedar shake roof and a tranquil ambience generated by a lovely flagstone path leading to a charming front porch. This home exudes functionality, tranquility and an abundance of charm which has been part of the current owner's care for 39 years! (id:63604)

Key Facts

Type
Multi-family
Beds
5
Baths
5
Size
2,000 sqft
Lot
33 x 147 FT
Parking
1 total

Highlights

  • Washer
  • Refrigerator
  • Water meter
  • Dishwasher
  • Stove
  • Range
  • Dryer
  • Microwave
  • Oven - Built-In
  • Garage door opener remote(s)
  • Water Heater
Property Details 19 details
Bedrooms
5 bedrooms
3 above grade + 2 below grade
Bathrooms
5 bathrooms
1 partial
Parking
1 parking space
Detached Garage · Garage
Living area
2,000 - 2,500 sq. ft.
Property
Multi-family · Attached
Property subtype
Multi-family
Structure type
Triplex
Attached status
Attached
Storeys
2
Basement
Finished, Full, Apartment in basement, Separate entrance
Heating
Radiant heat, Natural gas
Cooling
Wall unit
Fireplace
2 fireplaces
Lot dimensions
33 x 147 FT
Frontage
33 feet
Taxes
$11,545.00
Zoning
R(d0.6)
Water source
Municipal water
Sewer
Sanitary sewer
Views
View

Interior features

WasherRefrigeratorWater meterDishwasherStoveRangeDryerMicrowaveOven - Built-InGarage door opener remote(s)Water HeaterCeramic

Exterior features

BrickBlockConcreteFenced yard

Systems and association

Smoke DetectorsSewerElectricityCable

Lot and water

Sump Pump
Rooms 19 rooms
Level
Room
Dimensions
Second level
Bedroom
4.19 m x 3.3 m
Ground level
Kitchen
4.19 m x 3.56 m
Ground level
Solarium
3.09 m x 2.59 m
Ground level
Bedroom
3.91 m x 3.25 m
Basement
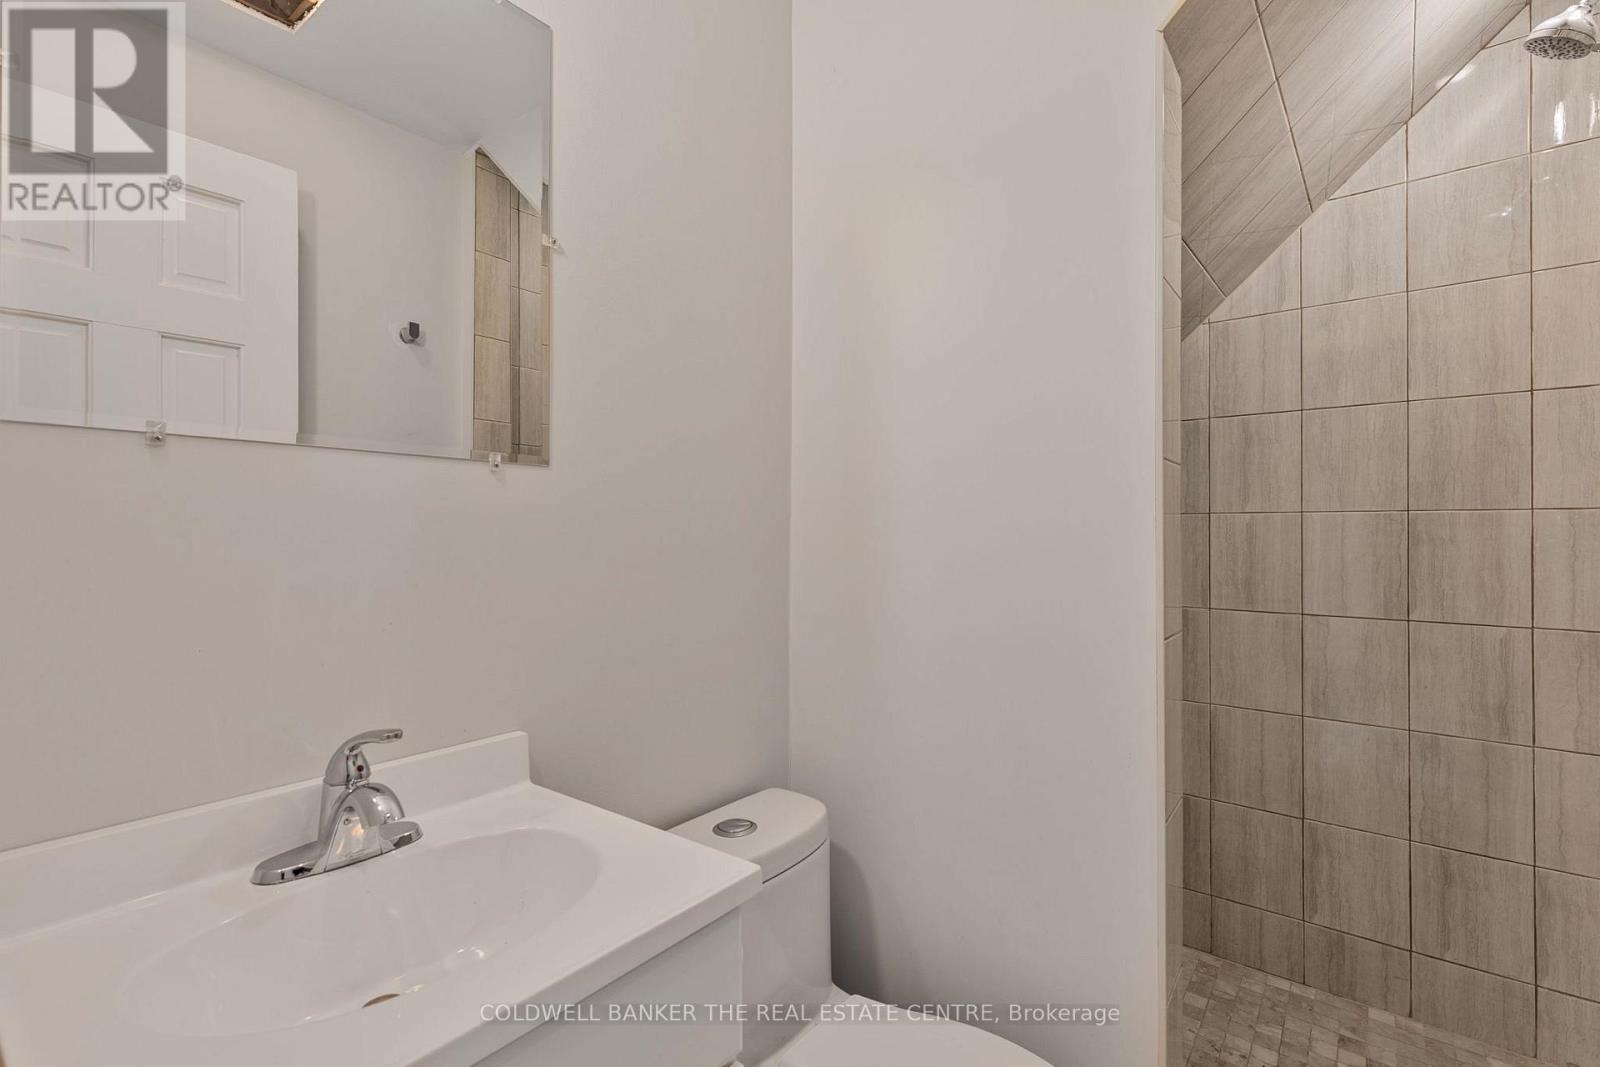
Bathroom
2.23 m x 1.27 m
Basement
Bedroom
3.42 m x 3.12 m
Second level
Bedroom 2
4.19 m x 3.2 m
Basement
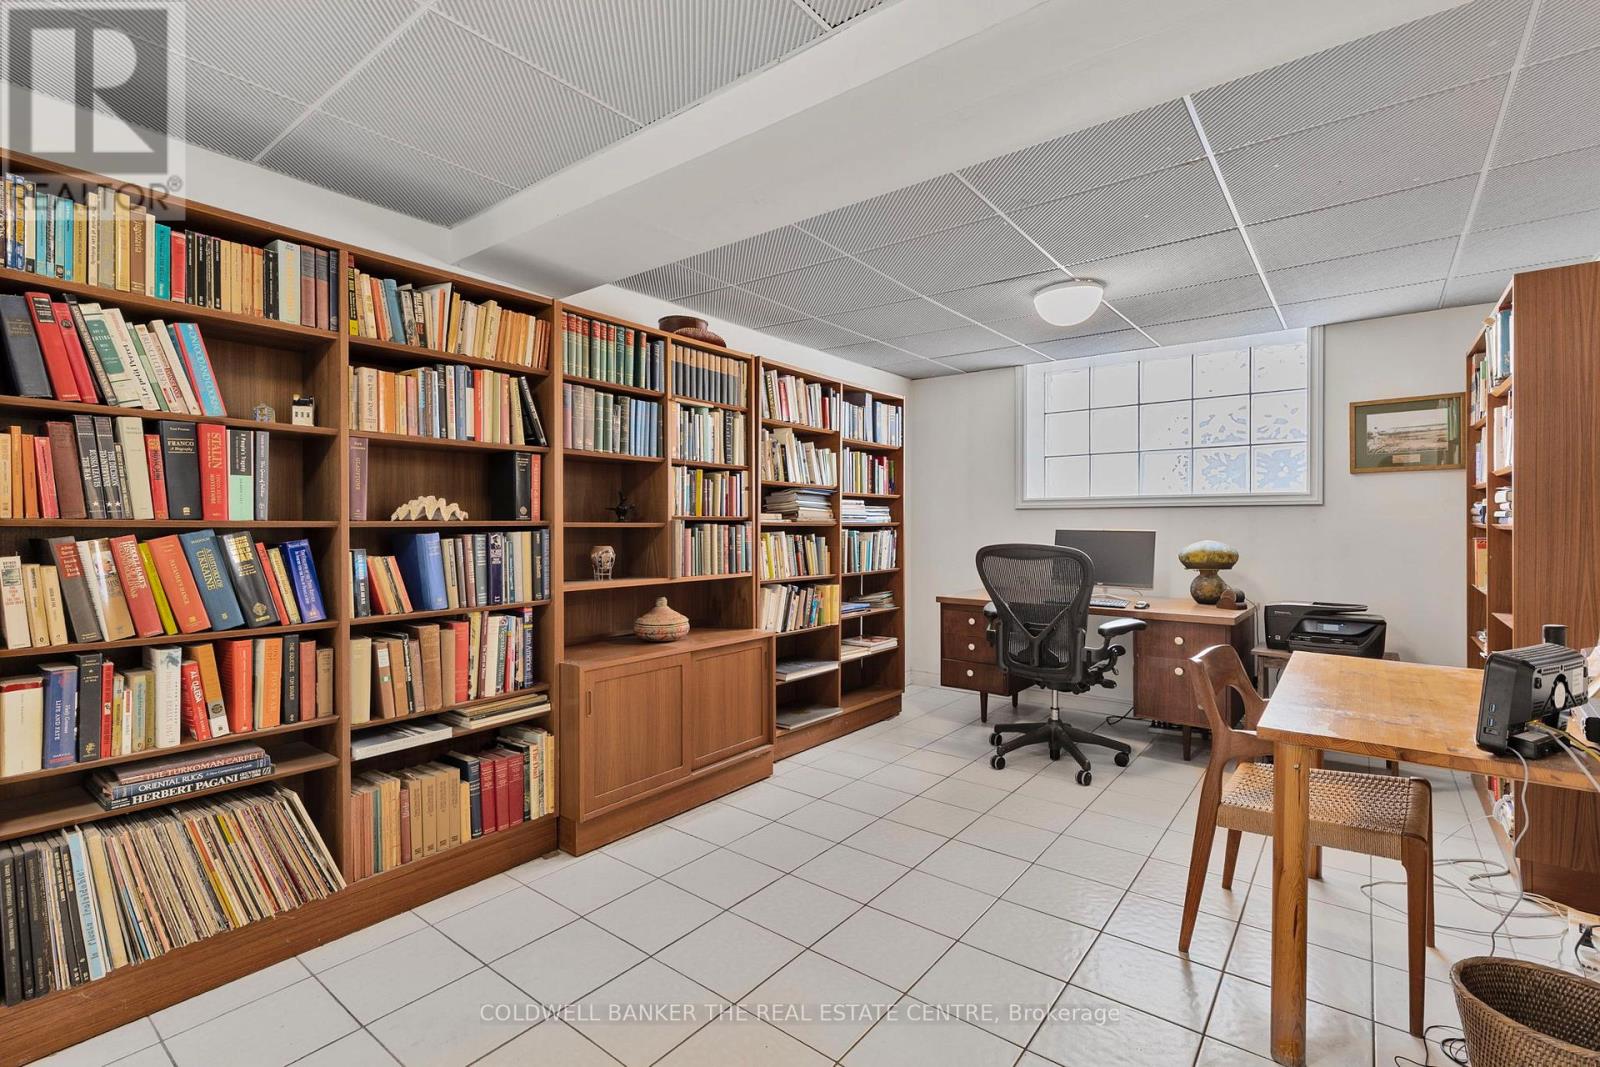
Office
6.4 m x 3.32 m
Basement
Bedroom
4.16 m x 3.96 m
Basement
Kitchen
4.39 m x 3.96 m
Basement
Utility room
3.65 m x 1.87 m
Second level
Kitchen
7.21 m x 3.35 m
Second level
Living room
4.88 m x 3.91 m
Second level
Bathroom
2.64 m x 2.31 m
Second level
Utility room
3.04 m x 1.88 m
Ground level
Foyer
1.85 m x 1.22 m
Ground level
Bathroom
1.22 m x 1.06 m
Ground level
Living room
4.88 m x 3.78 m
Ground level
Dining room
5.03 m x 3.51 m
Mortgage & Affordability Estimate monthly costs
Purchase price$2,999,999
Down paymentNot available
Mortgage amountNot available
Principal & interestNot available
Property taxesNot available
Condo/HOA feeNot available
Insurance/OtherNot available
UtilitiesNot available
Est. monthly totalNot available
Income needed (GDS 32%)Not available
Estimates only. Not financial advice. Rates, taxes and fees vary by lender and municipality.

Saved Properties

Keep This One Handy

Save this listing, compare it later, or open your saved properties dashboard.

Manage Saved Searches
Map is approximate.

Neighbourhood

Area
Dufferin Grove
City
Toronto
Postal code
M6H 2Y7
Nearby
Cross Streets: Dovercourt Rd. and College St. ** Directions: West or East on College St., North on Dovercourt, West on Dewson, South on Rusholme Road.