1482 Epping Road

Burlington, ONDetached
$1,375,000
MLS® W13607382
Detached3 beds4 baths7 total
1482 Epping Road, Burlington, ON photo 1
1482 Epping Road, Burlington, ON photo 2
1482 Epping Road, Burlington, ON photo 3
1482 Epping Road, Burlington, ON photo 4
1482 Epping Road, Burlington, ON photo 5
1482 Epping Road, Burlington, ON photo 6
1482 Epping Road, Burlington, ON photo 7
1482 Epping Road, Burlington, ON photo 8
1482 Epping Road, Burlington, ON photo 9
1482 Epping Road, Burlington, ON photo 10
1482 Epping Road, Burlington, ON photo 11
1482 Epping Road, Burlington, ON photo 12
1482 Epping Road, Burlington, ON photo 13
1482 Epping Road, Burlington, ON photo 14
1482 Epping Road, Burlington, ON photo 15
1482 Epping Road, Burlington, ON photo 16
1482 Epping Road, Burlington, ON photo 17
1482 Epping Road, Burlington, ON photo 18
1482 Epping Road, Burlington, ON photo 19
1482 Epping Road, Burlington, ON photo 20
1482 Epping Road, Burlington, ON photo 21
1482 Epping Road, Burlington, ON photo 22
1482 Epping Road, Burlington, ON photo 23
1482 Epping Road, Burlington, ON photo 24
1482 Epping Road, Burlington, ON photo 25
1482 Epping Road, Burlington, ON photo 26
1482 Epping Road, Burlington, ON photo 27
1482 Epping Road, Burlington, ON photo 28
1482 Epping Road, Burlington, ON photo 29
1482 Epping Road, Burlington, ON photo 30
1482 Epping Road, Burlington, ON photo 31
1482 Epping Road, Burlington, ON photo 32
1482 Epping Road, Burlington, ON photo 33
1482 Epping Road, Burlington, ON photo 34
1482 Epping Road, Burlington, ON photo 35
1482 Epping Road, Burlington, ON photo 36
1482 Epping Road, Burlington, ON photo 37
1482 Epping Road, Burlington, ON photo 38
1482 Epping Road, Burlington, ON photo 39
1482 Epping Road, Burlington, ON photo 40
1482 Epping Road, Burlington, ON photo 41
1482 Epping Road, Burlington, ON photo 42
1482 Epping Road, Burlington, ON photo 43
1482 Epping Road, Burlington, ON photo 44
1482 Epping Road, Burlington, ON photo 45
1482 Epping Road, Burlington, ON photo 46
1482 Epping Road, Burlington, ON photo 47
1482 Epping Road, Burlington, ON photo 48
1482 Epping Road, Burlington, ON photo 49
1 / 49

BUYER ADVANTAGE

Buy with confidence

Get a full-service approach built on strategy, strong negotiation, and clear guidance from offer to close.

  • Local Market Expertise
  • Broker-level Negotiation
  • Transparent Process
  • No-pressure Guidance

The right strategy depends on your goals, timing, budget, and the type of home you are buying. Get Your Buyer Snapshot.

About This Property

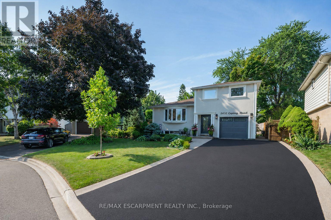
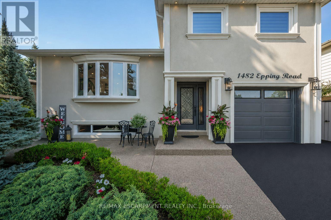
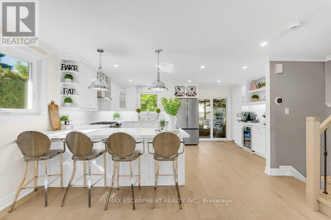
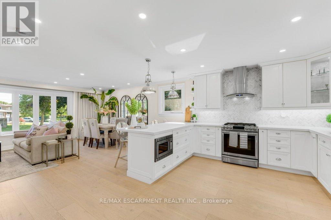
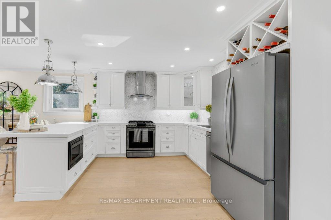
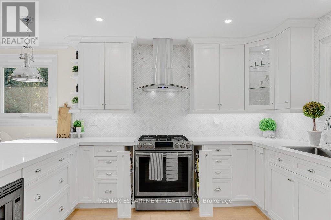
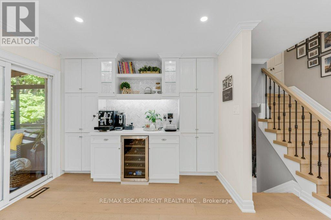
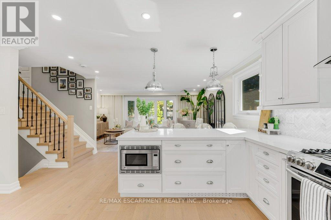
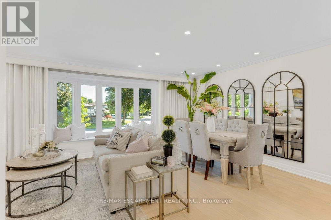
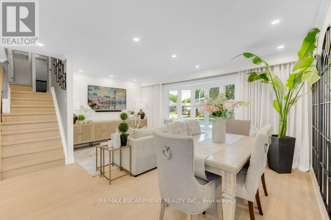
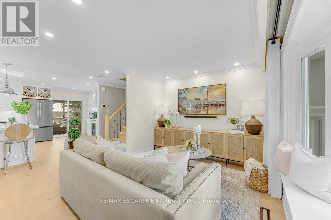
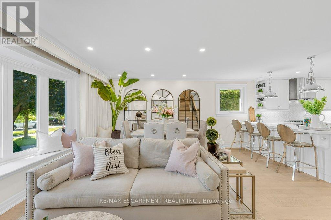
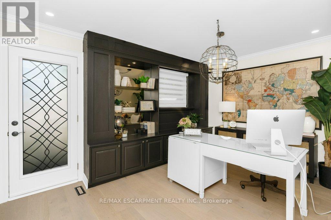
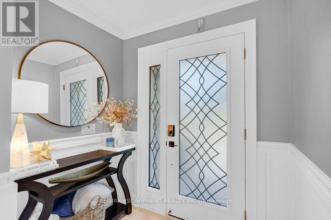
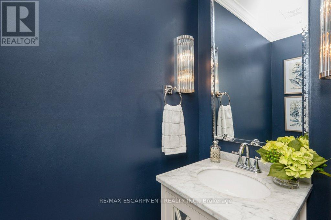
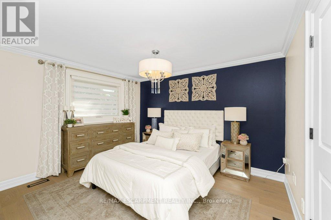
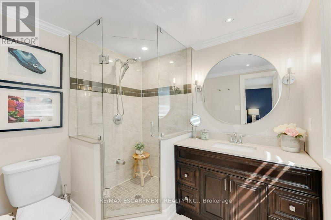
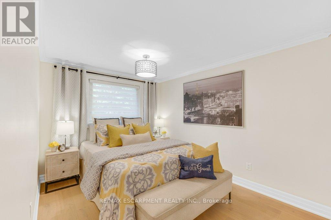
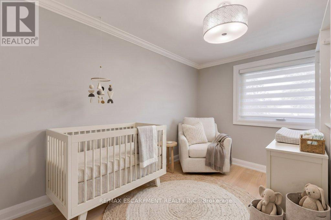
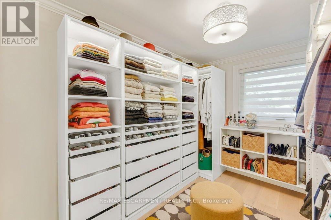
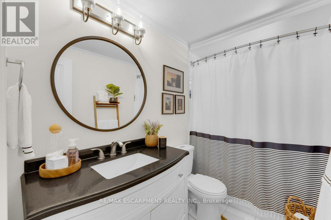
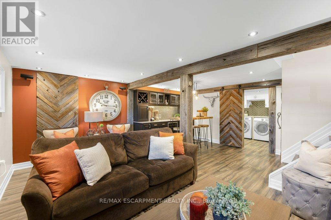
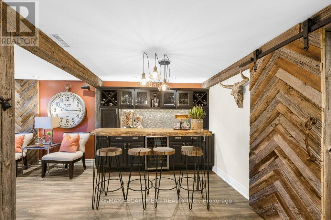
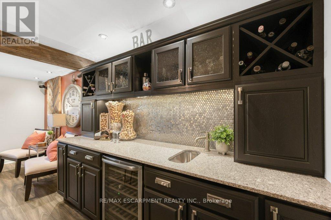
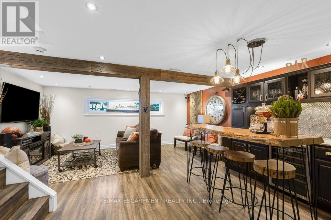
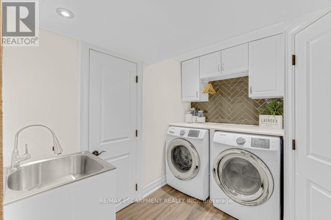
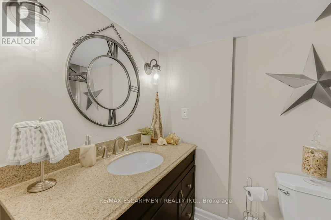
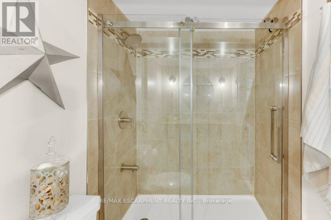
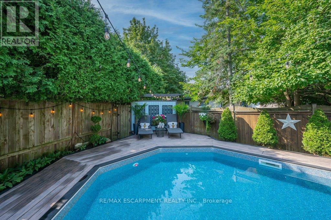
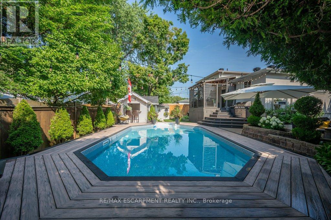
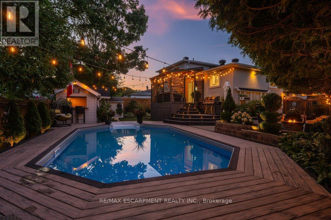
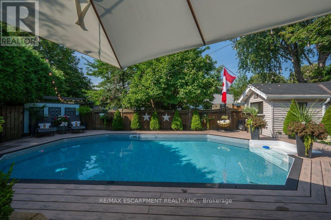
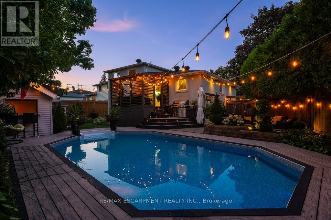
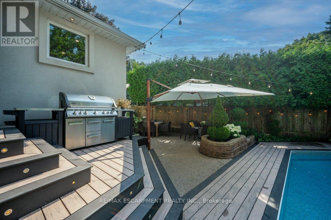
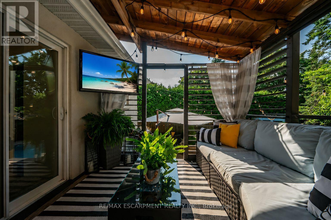
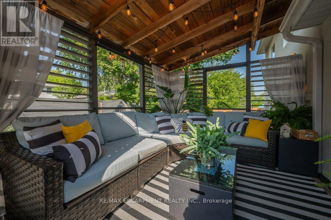
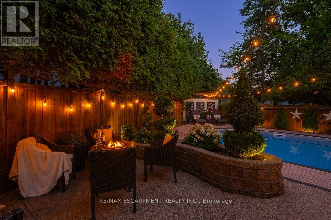
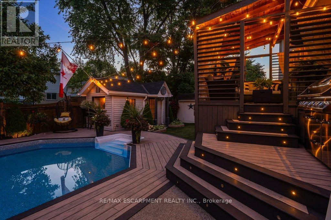
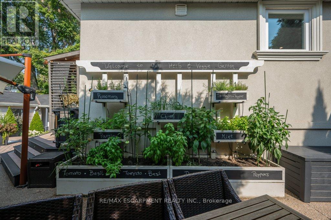
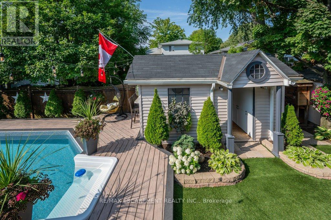
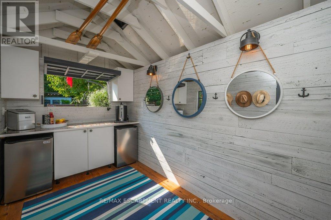
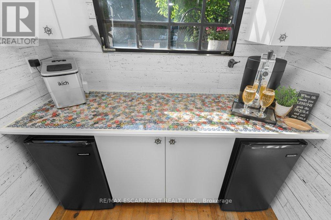
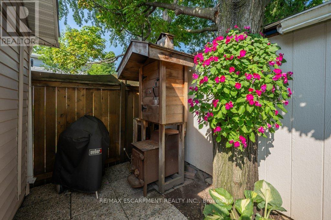
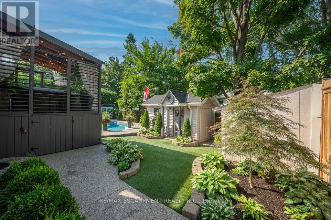
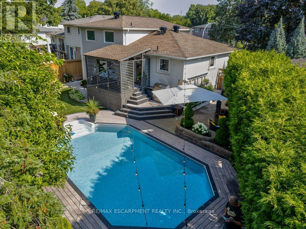
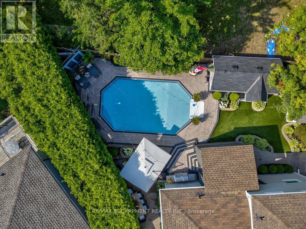
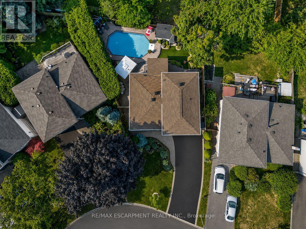
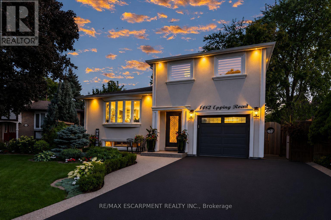
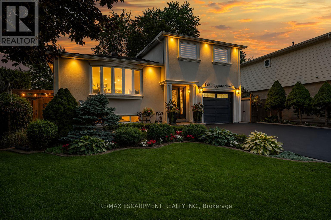
Welcome to this exquisitely renovated, turn-key home offering over 2200sqft of refined living space on a pie shaped lot, paired with a resort style backyard designed for exceptional outdoor enjoyment. The private oasis features a heated pool, multiple lounge & conversation areas, expansive outdoor dining, custom raised herb and flower beds, artificial turf & professional landscaping. Entertain effortlessly on the composite deck with louvered gazebo, fire table, & outdoor T.V. Additional highlights include exposed aggregate walkways, natural gas BBQ line & a fully equipped pool shed with built-in storage, 2 beverage fridges, custom beer cap countertop with bar window, & cedar smoker. The striking stucco exterior is complemented by a meticulously maintained interior showcasing a bright open-concept layout with premium finishes throughout, including 7" white oak hardwood floors, crown moulding & pot lights on all 3 levels. The main floor offers a dedicated office with custom built-ins, a designer 2pc powder room with marble vanity & convenient access to the backyard & garage. The chef-inspired kitchen features quartz counters, marble backsplash, wine rack, coffee station, wine fridge, breakfast bar & seamless access to the yard. Iron picket oak stairs lead to a spacious primary retreat with W/I closet & updated 3pc ensuite. 2 additional bedrooms (one currently configured as a W/I) & a renovated 4pc bath complete the level. The finished basement offers a stylish recreational space with wet bar, granite counters, custom cabinetry, wine fridge, barn doors, and reclaimed wood accents. A 3pc bath with heated floors and a well appointed laundry room add comfort. Additional features include a 6 car driveway, EV ready, soffit lighting, sprinkler system, upgraded lighting, updated windows, insulation, furnace/heat pump. Pool upgrades including liner, heater, sand filter, pump & cover. All this on a quiet, family friendly street. A rare blend of luxury, comfort, and lifestyle. (id:63604)

Key Facts

Type
Detached
Beds
3
Baths
4
Size
1,500 sqft
Lot
38.7 x 104.5 FT
Parking
7 total

Highlights

  • Water softener
  • Central Vacuum
Property Details 17 details
Bedrooms
3 bedrooms
3 above grade
Bathrooms
4 bathrooms
1 partial
Parking
7 parking spaces
Garage
Living area
1,500 - 2,000 sq. ft.
Property
Single Family · Freehold · Detached
Property subtype
Single Family
Structure type
House
Ownership
Freehold
Attached status
Detached
Basement
Finished, Full
Heating
Heat Pump, Forced air, Electric, Natural gas
Cooling
Central air conditioning
Fireplace
No
Pool
Inground pool
Lot dimensions
38.7 x 104.5 FT
Frontage
38.80 feet
Taxes
$5,797.25
Water source
Municipal water
Sewer
Sanitary sewer

Interior features

Water softenerCentral VacuumHardwoodLaminateCeramic

Exterior features

StuccoPoured ConcreteInsulation upgraded

Lot and water

Carpet FreeGazebo
Rooms 13 rooms
Level
Room
Dimensions
Ground level
Office
3.1 m x 3.06 m
Basement
Bathroom
1.54 m x 2.63 m
Basement
Recreational, Games room
5.26 m x 5.57 m
Basement
Laundry room
2.07 m x 2.63 m
Ground level
Partial bathroom
0.93 m x 2.03 m
Main level
Kitchen
5.53 m x 5.37 m
Main level
Living room
3.55 m x 3.24 m
Main level
Dining room
1.95 m x 3.24 m
Second level
Primary Bedroom
3.18 m x 3.7 m
Second level
Bathroom
2 m x 2.4 m
Second level
Bedroom 2
2.74 m x 4.09 m
Second level
Bedroom 3
2.48 m x 3.06 m
Second level
Bathroom
2.74 m x 1.51 m

Virtual Tour & Media

Mortgage & Affordability Estimate monthly costs
Purchase price$1,375,000
Down paymentNot available
Mortgage amountNot available
Principal & interestNot available
Property taxesNot available
Condo/HOA feeNot available
Insurance/OtherNot available
UtilitiesNot available
Est. monthly totalNot available
Income needed (GDS 32%)Not available
Estimates only. Not financial advice. Rates, taxes and fees vary by lender and municipality.

Saved Properties

Keep This One Handy

Save this listing, compare it later, or open your saved properties dashboard.

Manage Saved Searches
Map is approximate.

Neighbourhood

Area
Palmer
City
Burlington
Postal code
L7M 1P4
Nearby
Cross Streets: Walkers Line and Palmer Dr. ** Directions: Walkers Line to Palmer Dr. to Newlands Cres. to Epping Rd.